



Header: “The Treehouse” by Ippolito Fleitz Group, photo by Philip Kottlorz
Wellness has sat at the top of what employees ask of their workplaces for several years, and nothing in the current data suggests the demand is fading. As the 2026 Gensler Global Workplace Survey found, almost half of office workers hope their future workplace will be designed to support their physical and mental wellbeing.
The word “wellness” itself, however, has come loose from its meaning, as it now commonly gets attached to a gym membership, a meditation room and a large plant in reception. It has a bigger significance here, as the design elements it drives end up fostering the productivity and the satisfaction of the people who spend their days in the workplace.
We went back through the D5 archive to find six offices in which that wellness work is most visible, as it answers several parts of the same problem: from the air quality to the noise in the room, the light on the desk, the temperature nobody can agree on and the question of where a person goes when a task needs an hour of silence.
What is wellness in the workplace?
Wellness in the workplace is simply what a building does to the body of the person working inside it. That covers the air at desk height, the daylight reaching the eye, the background noise nobody can switch off, the temperature nobody can adjust and whether there is anywhere to go when a task needs an hour of silence. Most of the tools that answer these are located behind the ceiling and inside the walls, of course, which is why they rarely appear in photographs of finished offices and aren’t as talked about as furniture, material or colour choices.
The Harvard T.H. Chan School of Public Health has set out nine foundations of a healthy building: ventilation, air quality, thermal health, moisture, dust and pests, safety and security, water quality, noise, and lighting and views. Harvard puts the indoor sound level for work areas at 35 decibels, a low background hum, and asks for a direct line of sight to an exterior window from every workstation. A desk with no view of a window fails that second test, no matter how well the rest of the floor is designed.

Photo credit: Philip Kottlorz
The COGfx Study
The evidence linking these conditions to how people think comes largely from one study, run by Joseph Allen and colleagues at Harvard and published in the peer-reviewed journal Environmental Health Perspectives in 2015. Twenty-four office workers spent their working days in a controlled environment while researchers changed the air around them without telling them what had changed. The conventional condition held carbon dioxide at 950 parts per million, a measure of how much of the gas we breathe out has built up in a room. The enhanced condition brought that down to 600 and doubled the fresh air supply, from roughly 34 to 68 cubic metres per hour for each person. Volatile organic compounds, the chemicals that evaporate off paints, adhesives and new furniture, fell from between 500 and 700 micrograms per cubic metre to under 50.
Workers in the setting with fewer chemicals in the air scored 61% higher on the cognitive tests than those in the conventional office. Workers in the setting that also doubled the fresh air supply scored 101% higher. The widest gaps appeared in responding to a crisis, using information and forming a strategy, which are the kinds of thinking that need several things held in mind at once.
It is important to note that twenty-four participants is a small sample and that the study was funded in part by Carrier, which manufactures ventilation equipment. Researchers, therefore, accept that better air improves how people think, but exactly how much is still out in the open.
Certifications and surveys
WELL is an example of a certification that measures a finished building against those conditions. Run by the International WELL Building Institute, it groups its requirements under headings such as air, water, light, comfort, fitness and mind. It then awards a level that runs up to Platinum. Third-party testing agents visit the building itself, measure particulates in the air, take water samples on site and check the results against set thresholds.
Whether any of this care reaches the people using the buildings is a separate question, and the current data on that is unflattering. Gensler, a global design and architecture firm, surveyed 16,459 full-time office workers across 16 countries between July and September of 2025 for its 2026 Global Workplace Survey. They were asked what they hope their future workplace will offer, with 46% having named support for physical and mental wellbeing, 43% having wanted outdoor areas and access to nature, and 40% having hoped for quiet, reflective spaces for focused work.
The same survey found that two-thirds of workers transformed their workspace to compensate for what the building fails to provide, with one in four resorting to DIY fixes for ergonomics, temperature or privacy. Those three complaints fall directly under the scope of three of Harvard’s nine foundations for healthy buildings, proving that “wellness in the workplace” is not just a thought experience but an actual need of the modern office employee.
Six offices from our archive show what those elements of the Harvard list look like once they are built. There is a basement cycle hub in Sheffield, an abandoned Lisbon mall cut open to let air and daylight in, and a floating extension in Karnataka shaded by fins that can be turned by hand. There is also a Birmingham office with an exceptional lighting design, a German office built as rooms within rooms, and a Munich building built to be comfortable for each of its 1,700 employers.
3 St Paul’s Place by Jasper Sanders + Partners
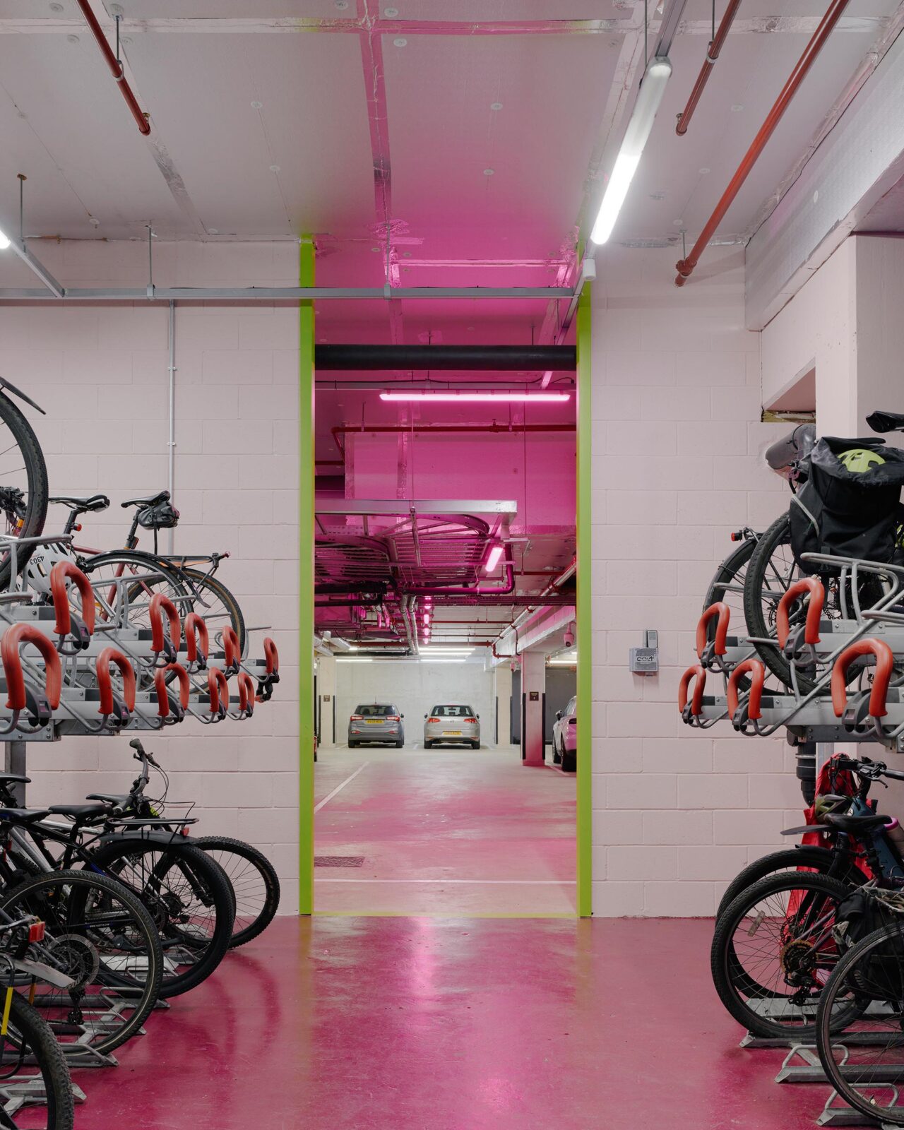
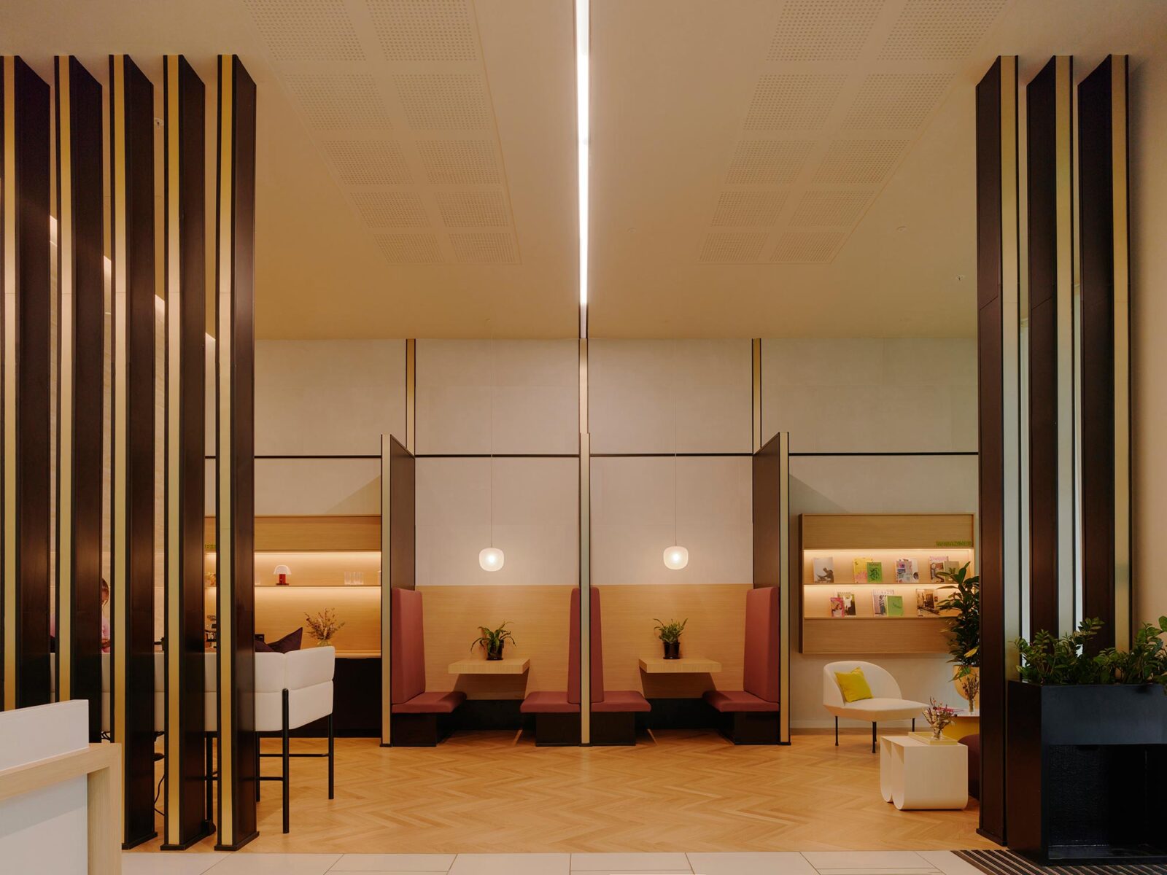
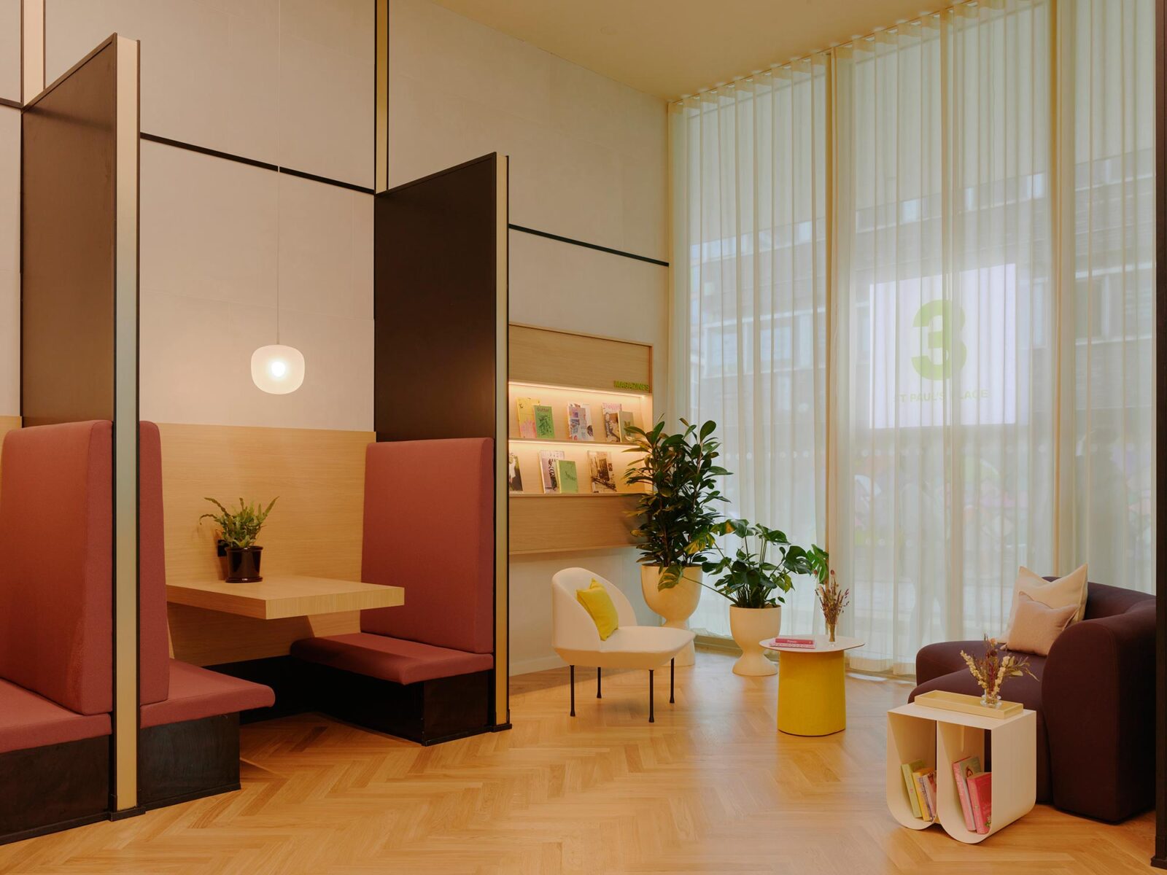
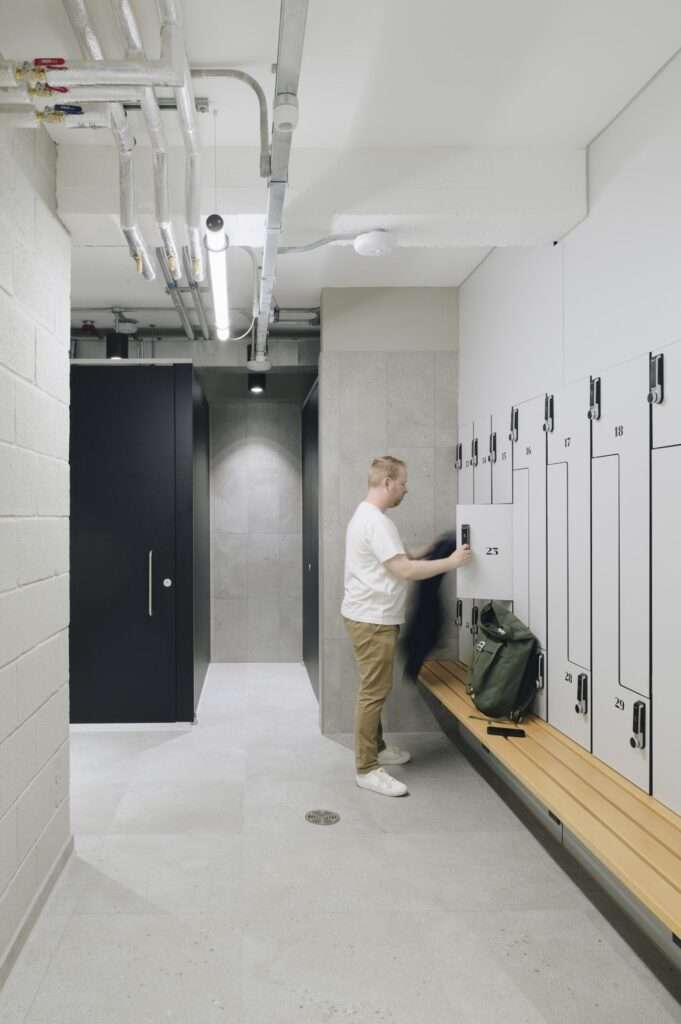
None of Harvard’s nine foundations covers how a person gets to work, which is where this Sheffield retrofit starts – especially with respect for fitness and, more specifically, active travel. 3 St Paul’s Place is a 2016 nine-storey building overlooking the Peace Gardens of Sheffield, worked on by Jasper Sanders + Partners following a commission by Till Asset Management. The former worked on the shared parts of the building: arrival, circulation and welfare. The basement is, perhaps, the most interesting wellness detail of the office, as it transformed an old bike store into a cycle hub with locker storage, modern showers, bright light and directional signage.
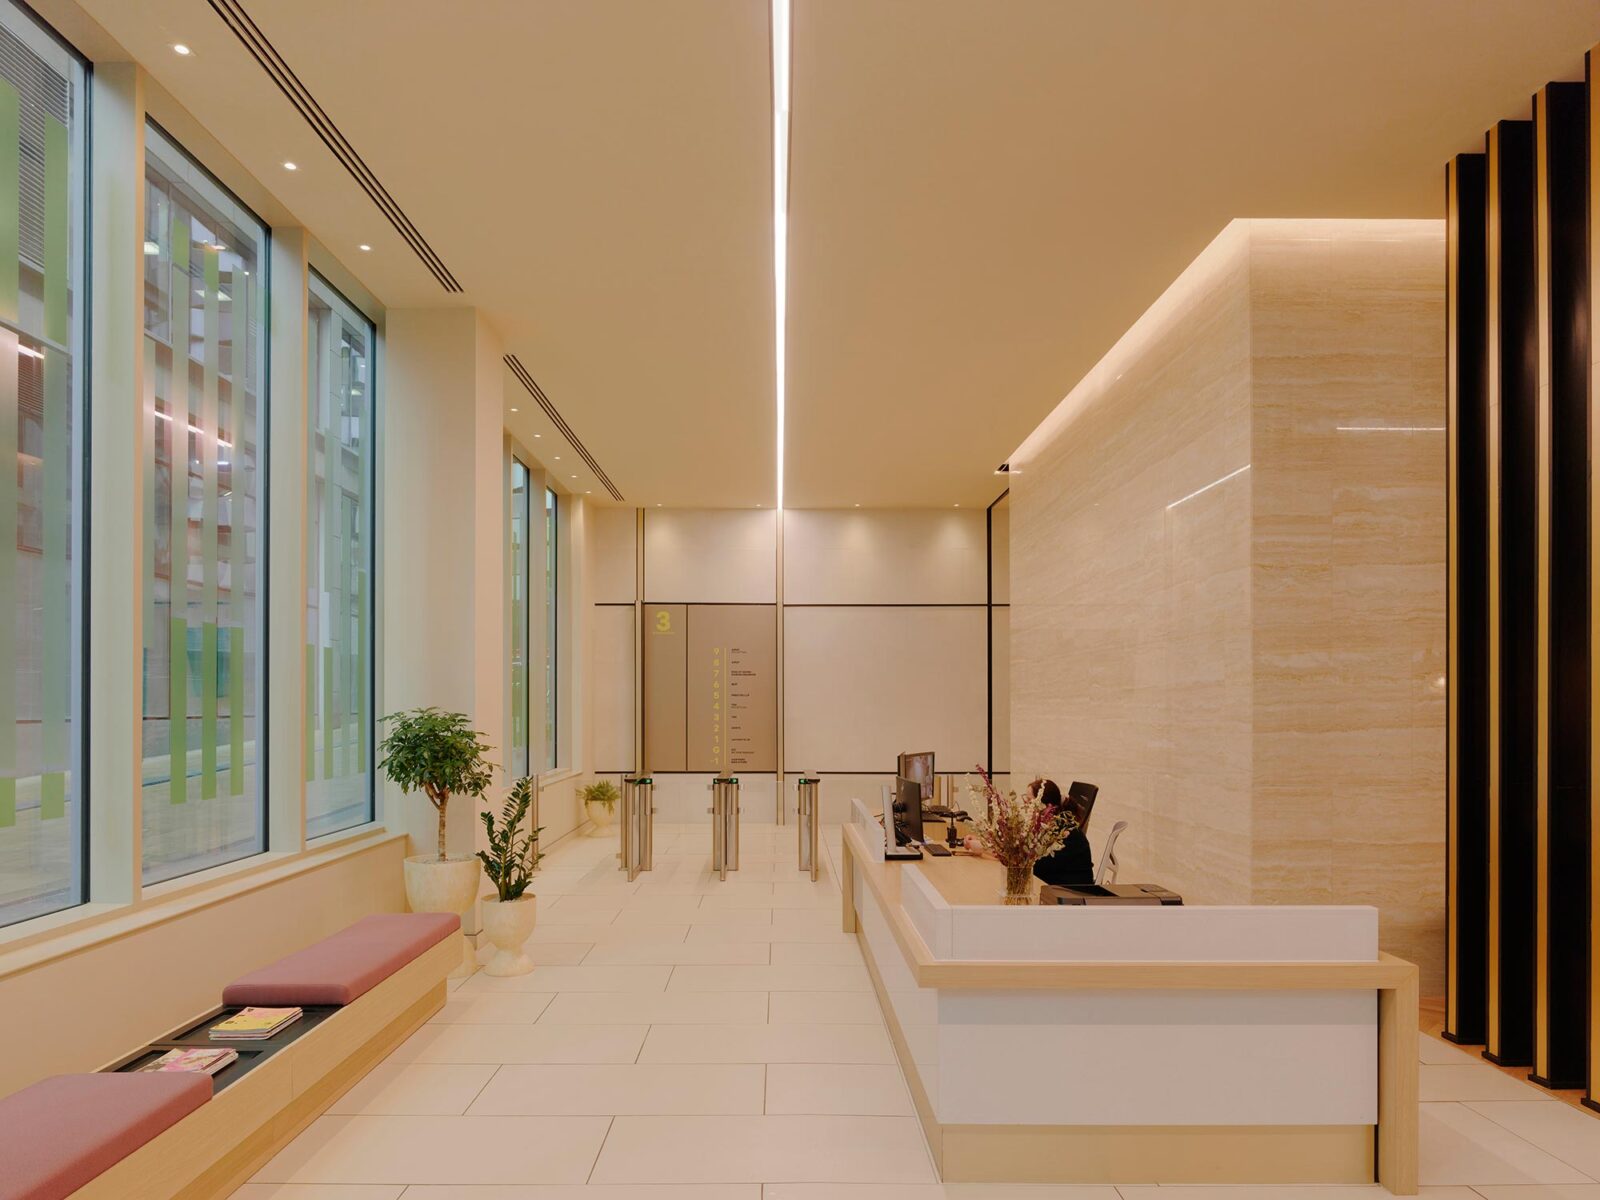
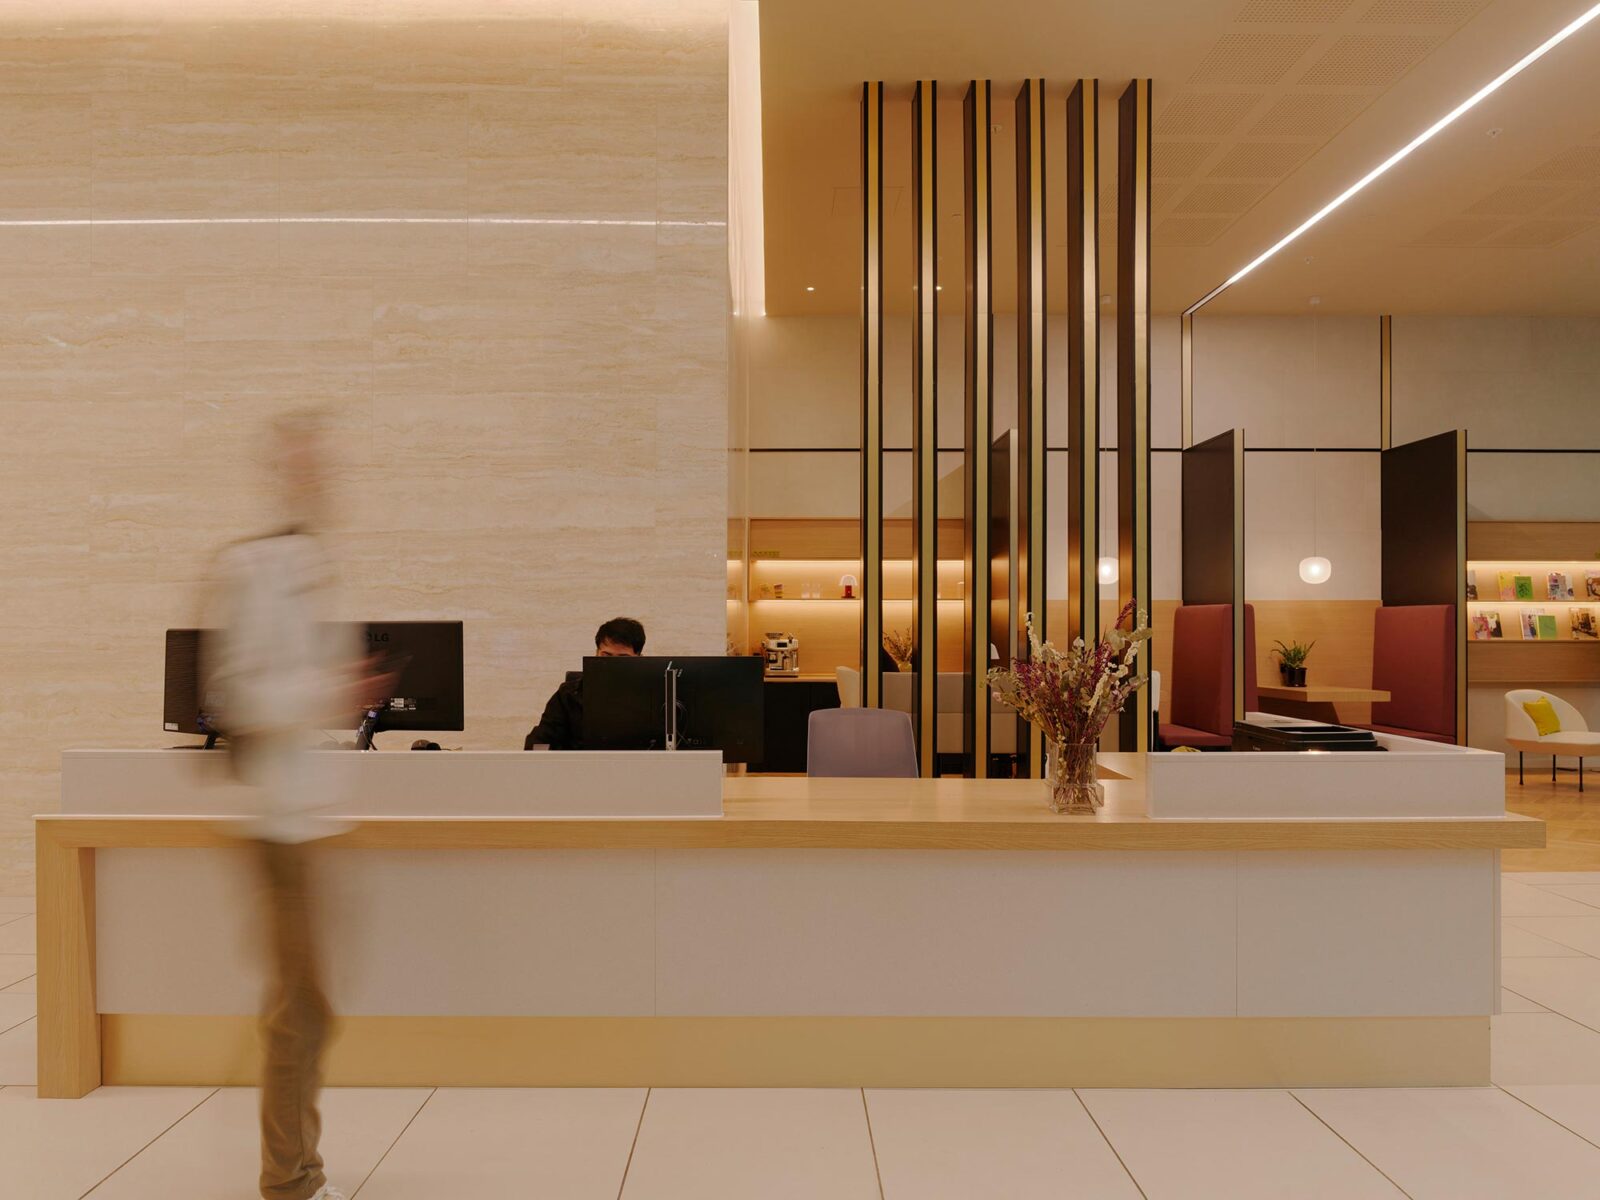
Upstairs, the logic of removing obstacles from daily life was continued, ensuring a comfortable and open work space. The reception desk was shortened by 1.5 metres and re-clad in light Egger oak laminate, back-of-house work moved to the lower ground floor, and the staff kitchenette became a coffee meeting point open to visitors, with booths reupholstered in textured maroon Kvadrat fabric. Grey 3M film on the washroom doors replaced the old gender colour coding.
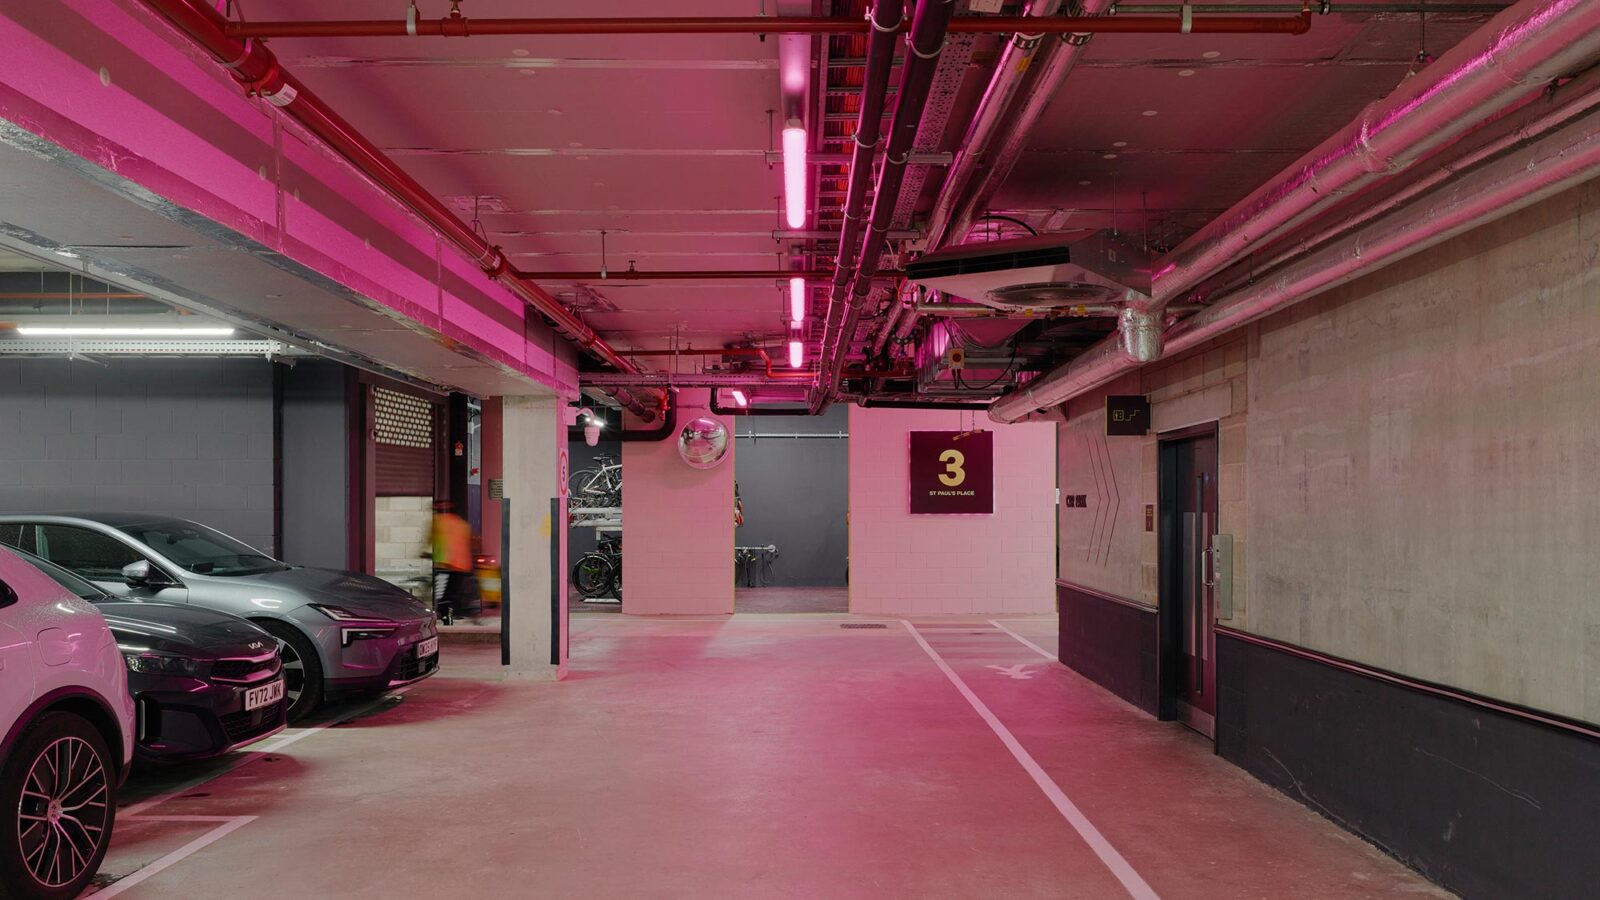
Regarding environmental work, photovoltaic panels set at 45 degrees supply about 6% of annual electricity and cut an estimated 4.5 tonnes of carbon a year. Furthermore, common area lighting is supported by LED fixtures, and the EPC rating (meaning the British measure of energy efficiency) moved from B to A.
Oriente Green Campus by KPF and Saraiva + Associados
Ventilation and air quality sit first and second on Harvard’s list, and they are the conditions the COGfx researchers were changing when cognitive scores moved by 61% and 101%. A shopping mall is, perhaps, close to the worst environment for both, so work on the Oriente Green Campus in Lisbon proved hard: the starting point was a mall abandoned mid-construction, with floor plates built deep, dark and sealed.
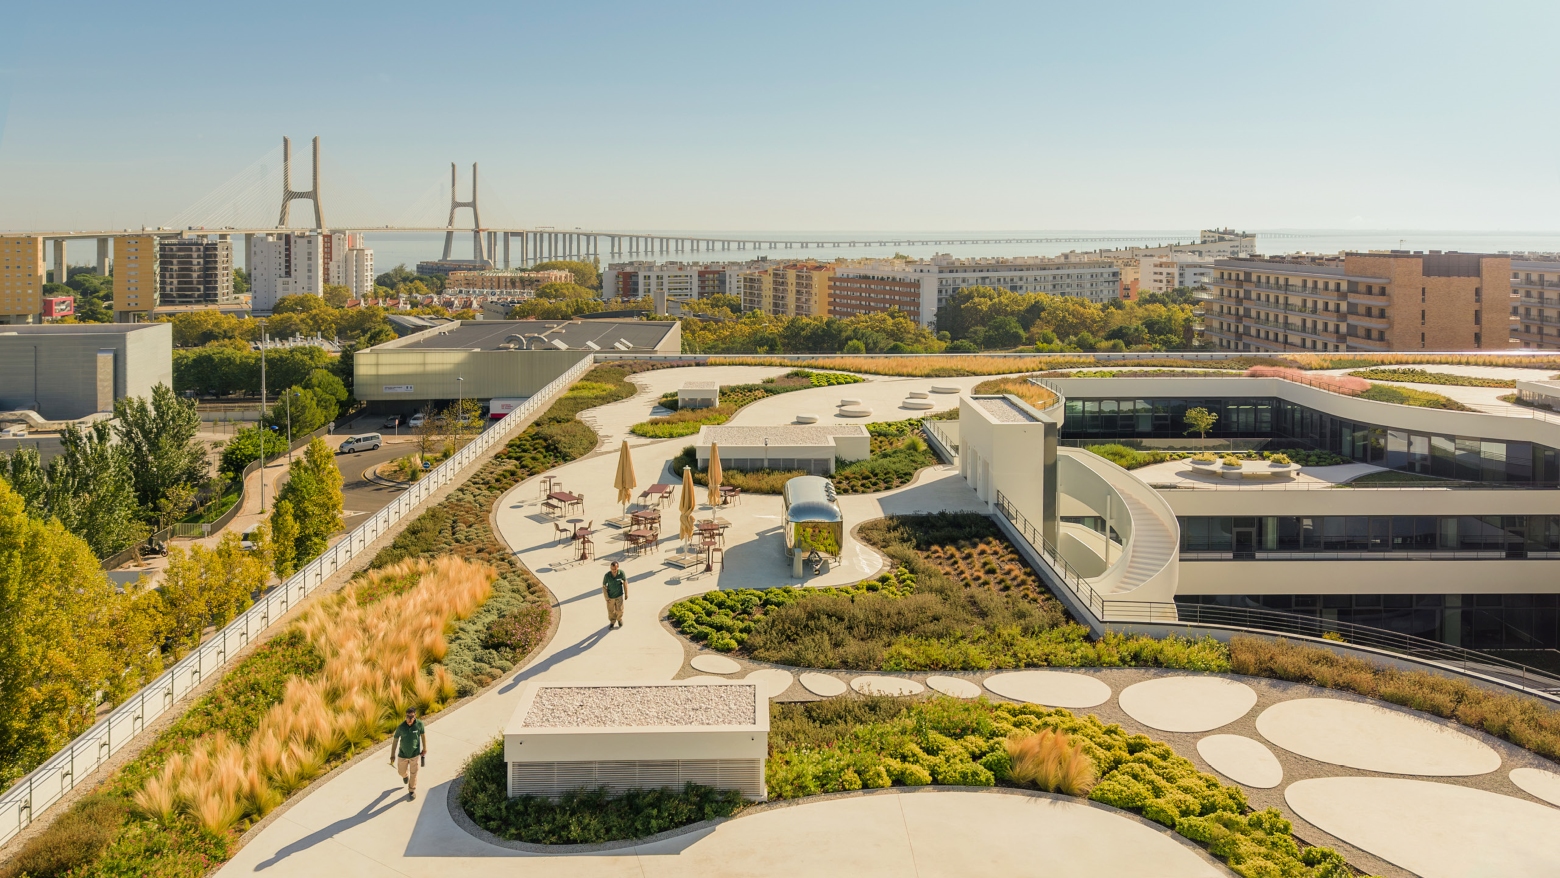
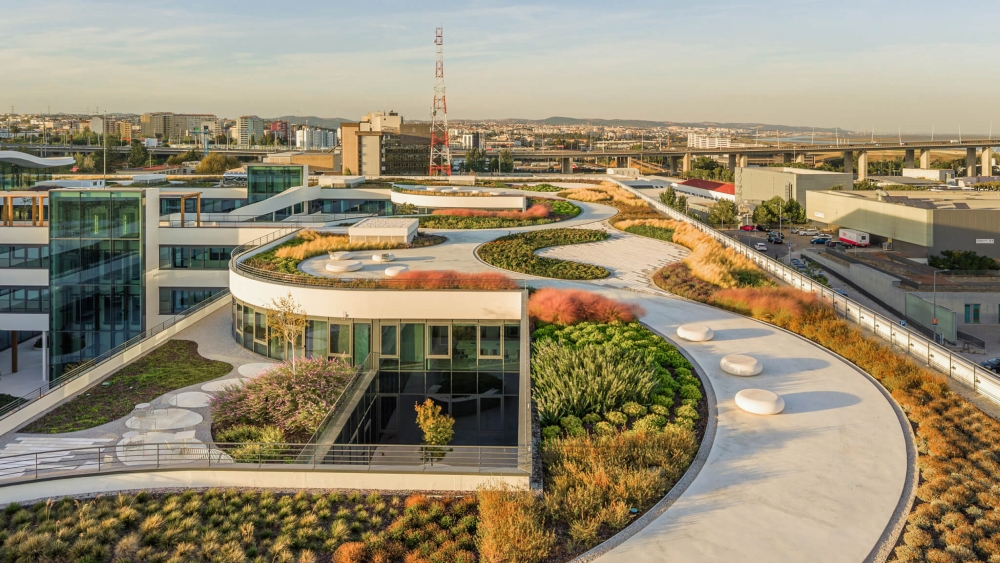
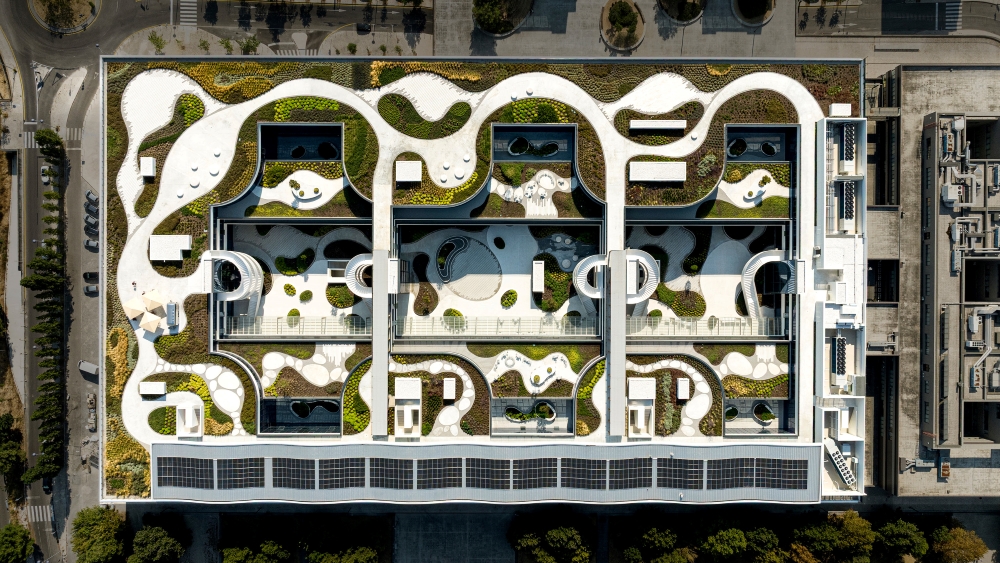
KPF was the studio responsible for the four-storey structure’s redesign, in collaboration with Saraiva + Associados as architect of record. Most of the work went into cutting the building open to bring light and air in: lightwells were driven through the slabs to extend the floor plates, courtyards were carved out, walls were peeled back and parts of the ceiling were selectively opened, and a hole at the centre of the giant concrete slabs became a quadruple-height atrium.
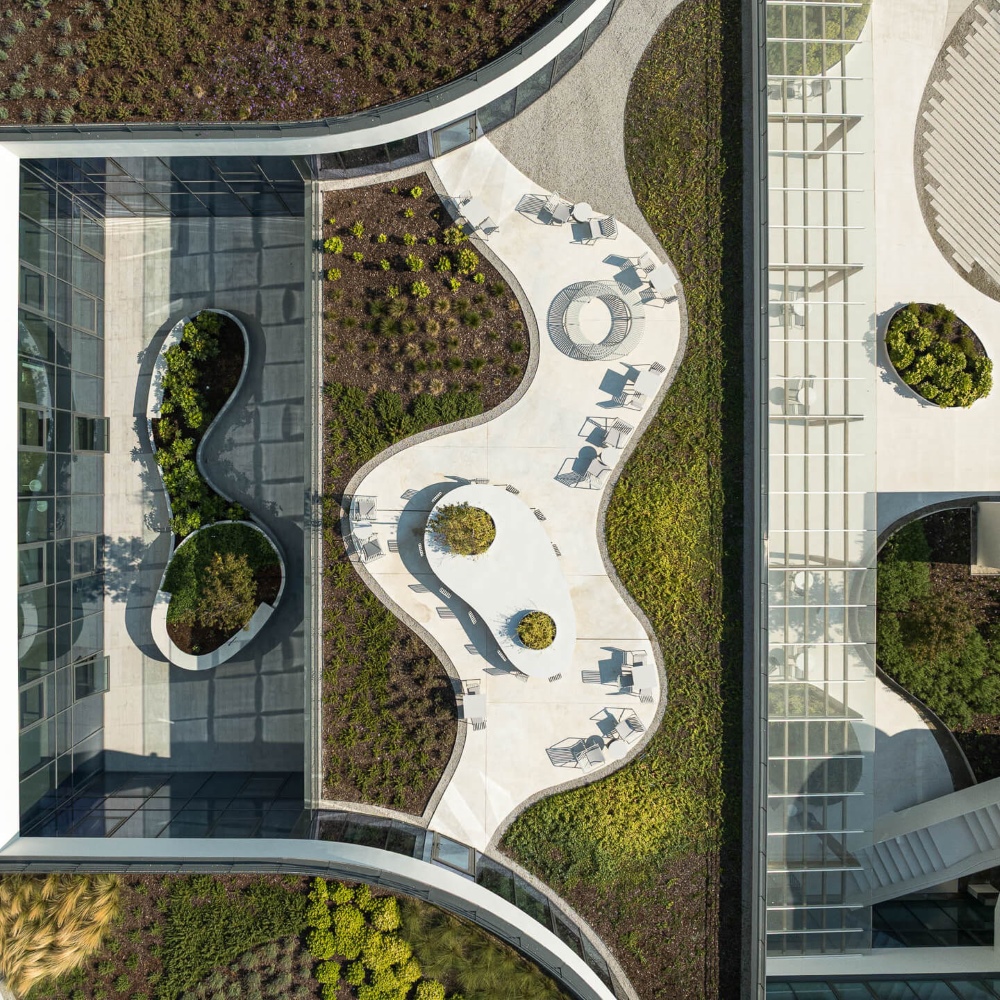
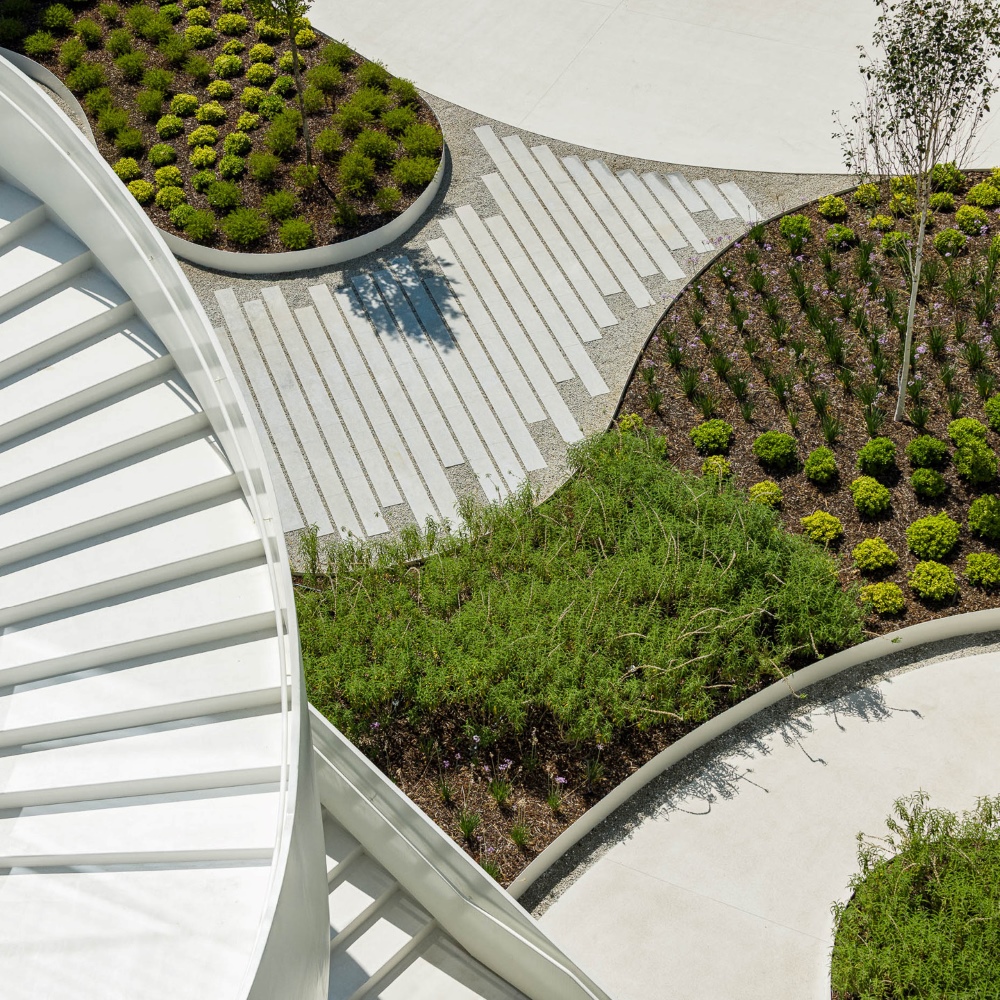
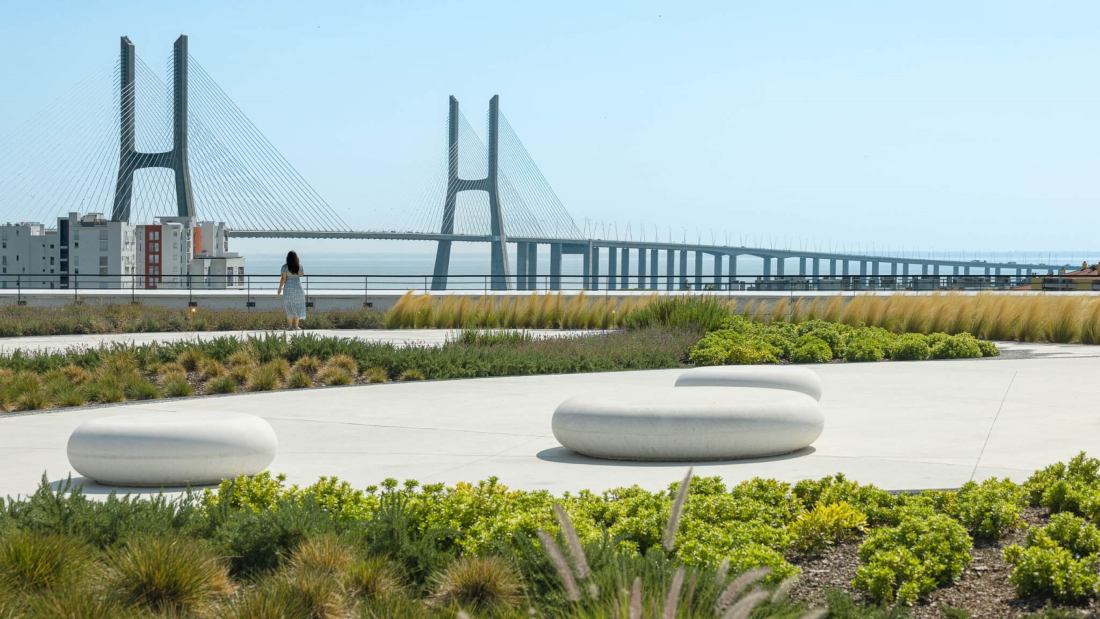
The result is that the building can be ventilated with outside air for about 127 working days a year, and, due to the geographical location (as Lisbon is one of the world’s sunniest capitals), employees can enjoy daylight in abundance. To top it off, temperature control is supported by 6,900 m² of green roofs and terraces planted with native and adaptive species, which need less irrigation. These elements also provide an answer to the 43% of workers from the survey above who want outdoor space and access to nature.
Hoverspace by Thirdspace Architecture Studio

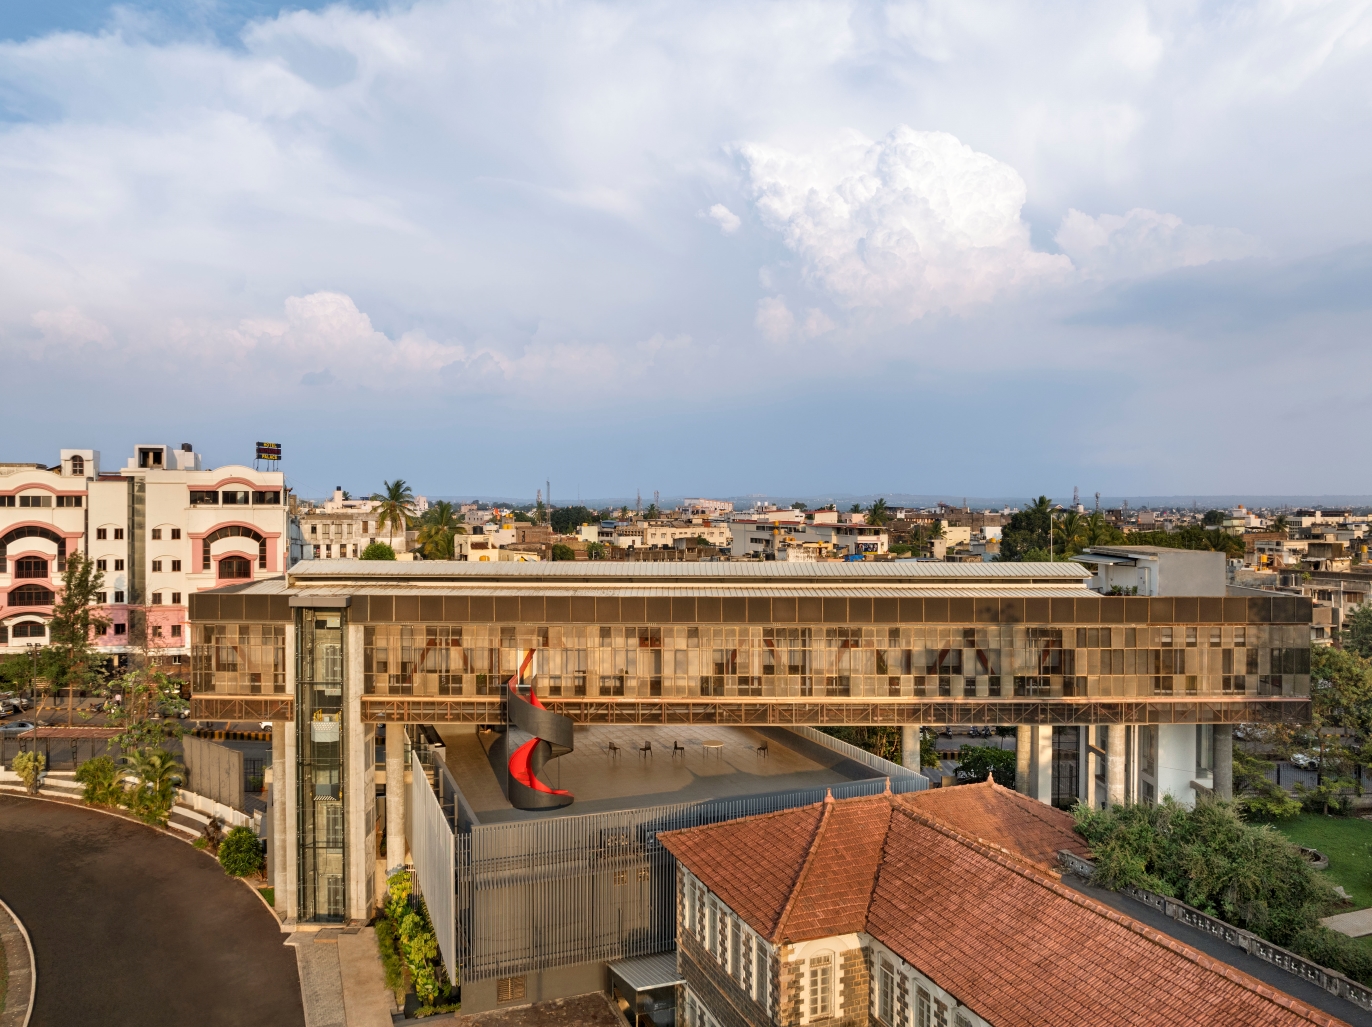
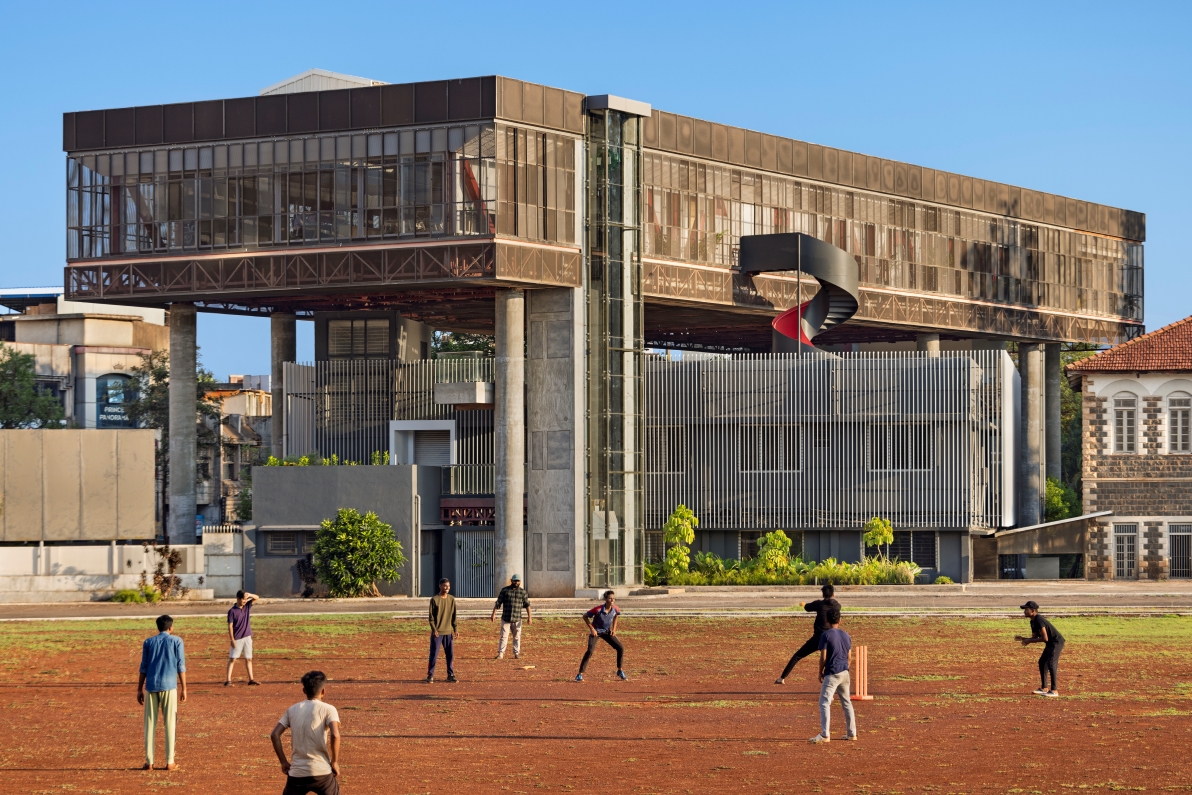
As we’ve seen, one in four workers in the Gensler survey had improvised their own fix for the temperature at their desk. Harvard’s thermal health foundation asks for steady conditions with individual control wherever it can be provided, and this project in Belagavi, Karnataka, provides exactly that. Hoverspace is the new administrative space of a university in India that was built as a 1,200 m² extension on top of a 50-year-old building. Supported by eight cylindrical reinforced concrete columns, it authoritatively overlooks a century-old educational campus.
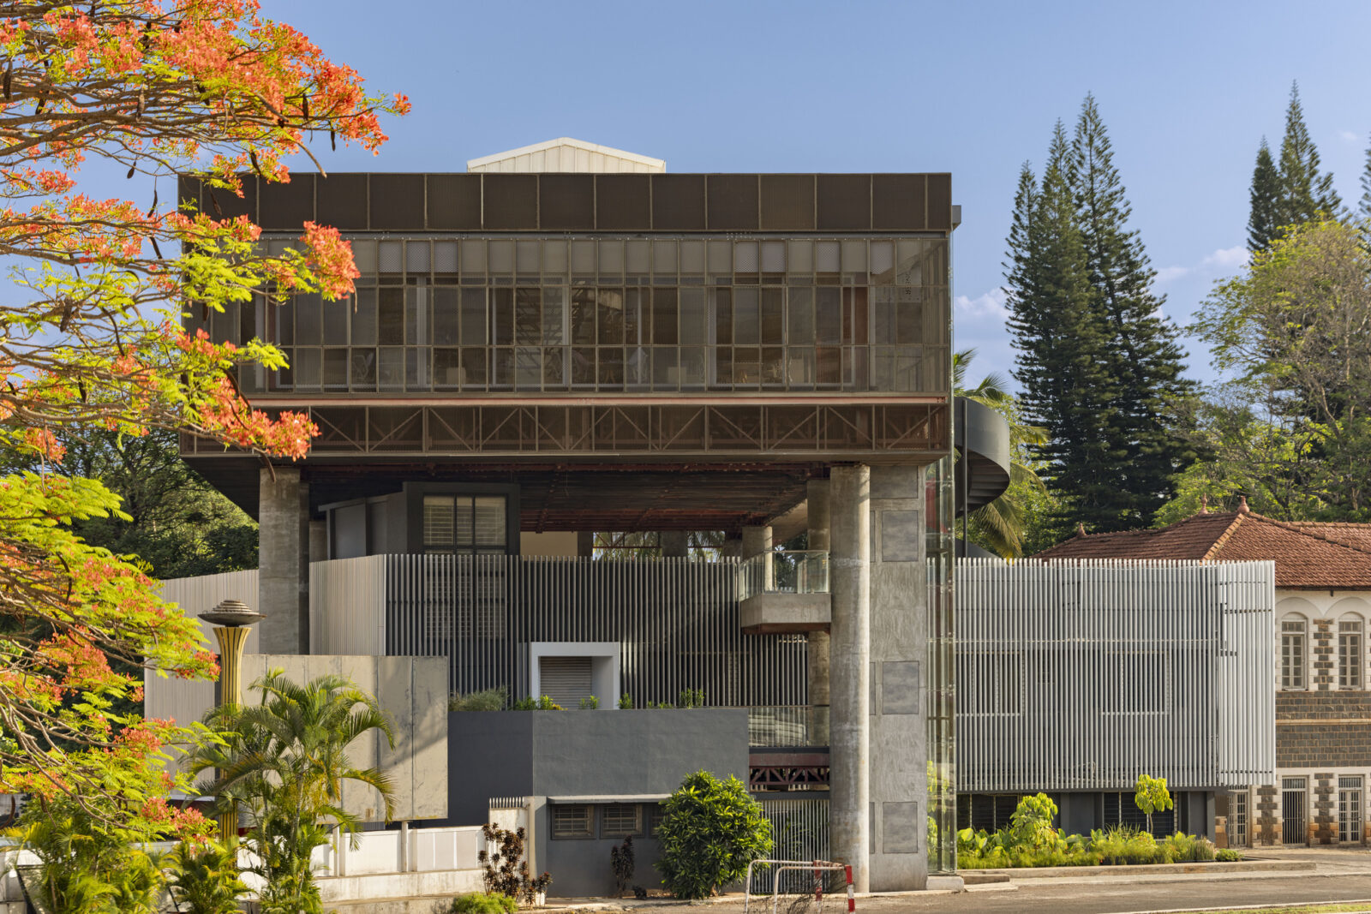
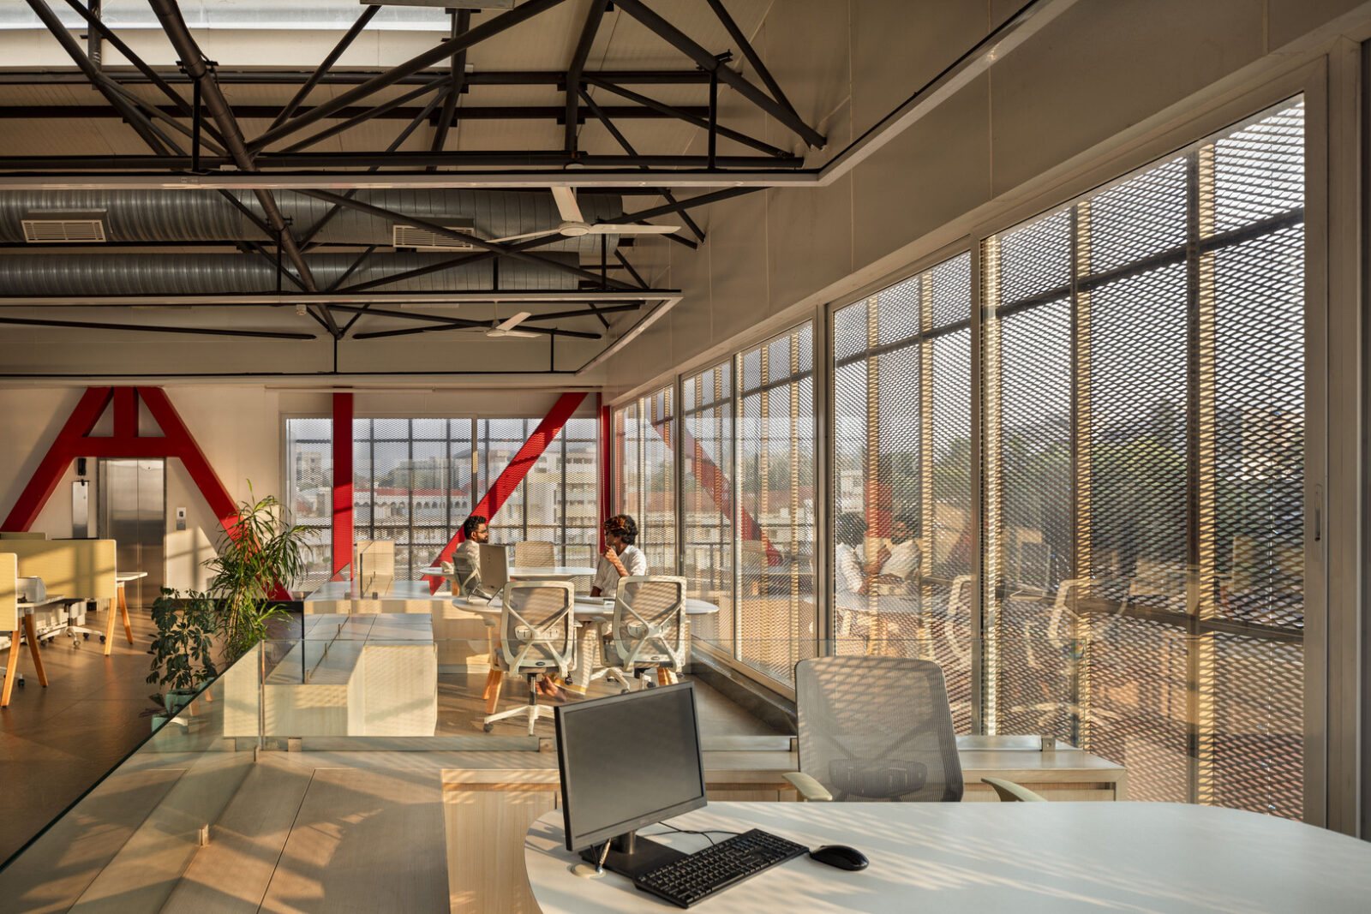
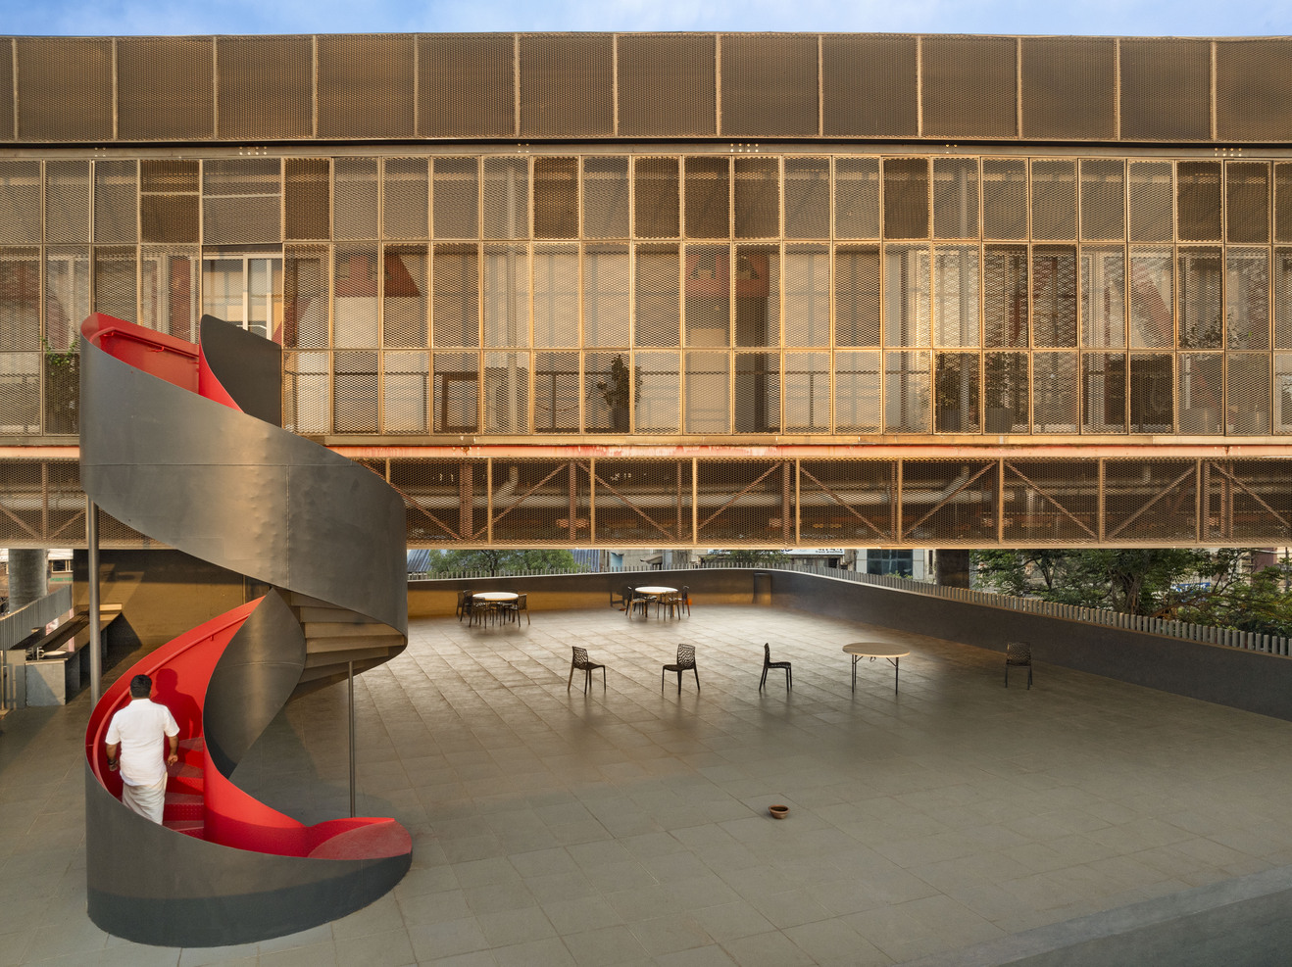
Thirdspace Architecture Studio designed it for the KLE Society, having divided the layout into three areas: an entrance lobby with the Chair’s chambers, private offices and meeting rooms in the middle, and open workstations at the back. The studio created a glass veranda inspired by colonial buildings in the region that wraps the workspace and works as a buffer against the sun and the rain. Operable aluminium fins and expanded mesh filter the light and the views, a reference to traditional latticework (known as “jali”) used for passive cooling, light filtering and privacy. The innovative element of these fins is that anyone can turn them, adjusting them to their liking by hand – the simplest version of the individual control Harvard asks for, and it costs nothing.
5 St Philips Place by 5 Plus Architects and Cundall
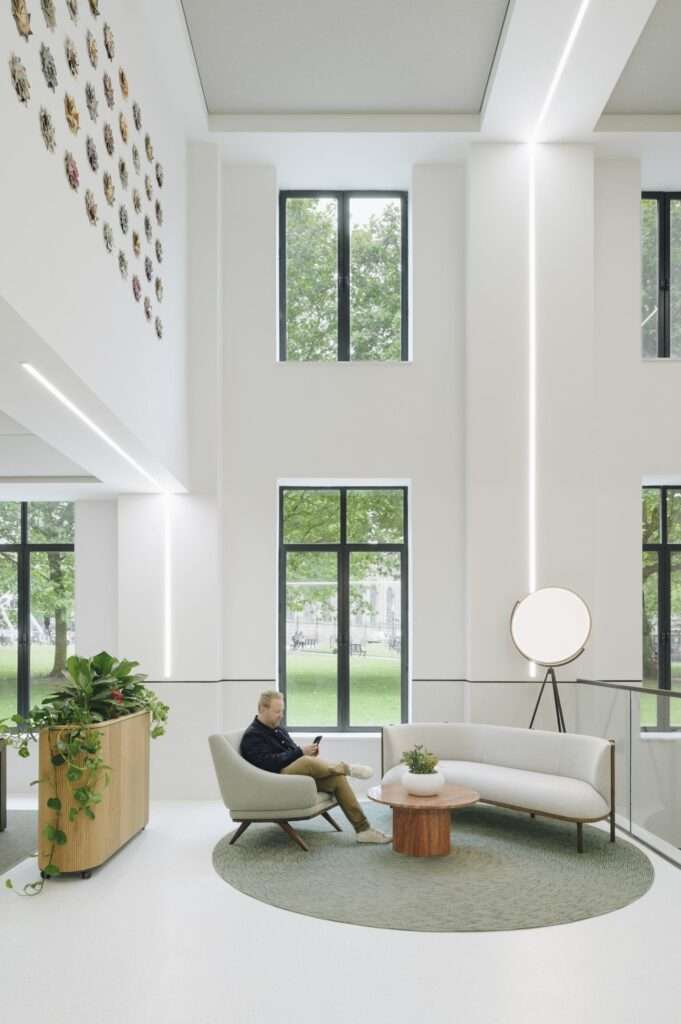
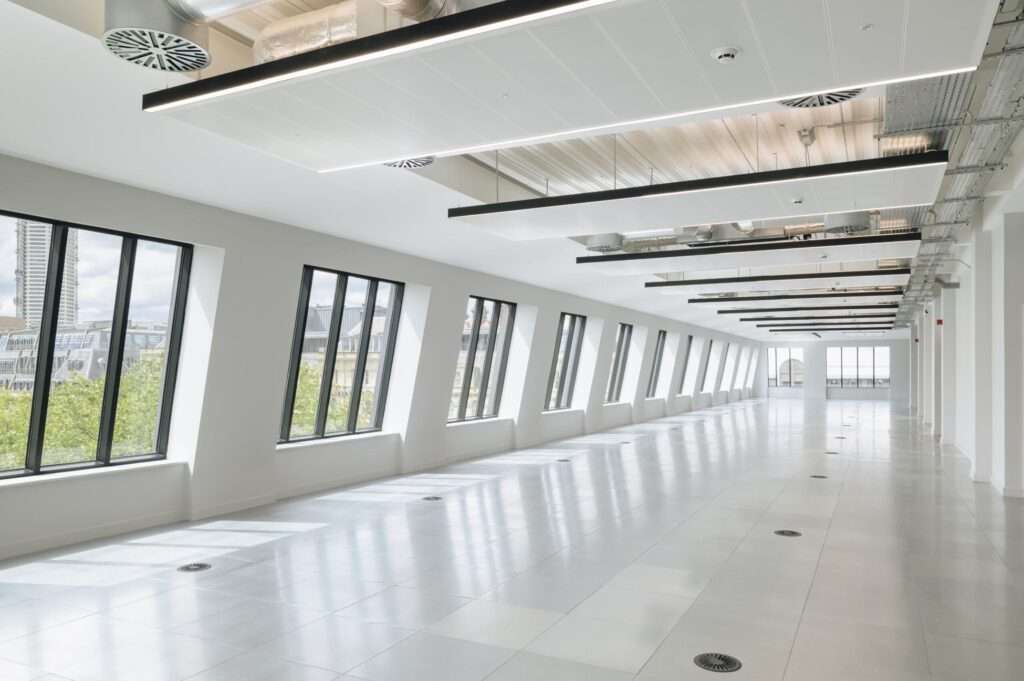
5 St Philips Place is the holder of the aforementioned WELL certification, carrying a BREEAM “Excellent” rating alongside it. The building is located in Birmingham’s business district and has five storeys, having been refurbished to CAT A standard, which means that the floors are finished to a base specification (lighting, ceilings, floors and heating), and the tenant arrives to add the desks, the walls and everything else. 5 Plus Architects worked on the design alongside the lighting team at Cundall, with the lighting being one of the most important elements of the wellness and health plan.
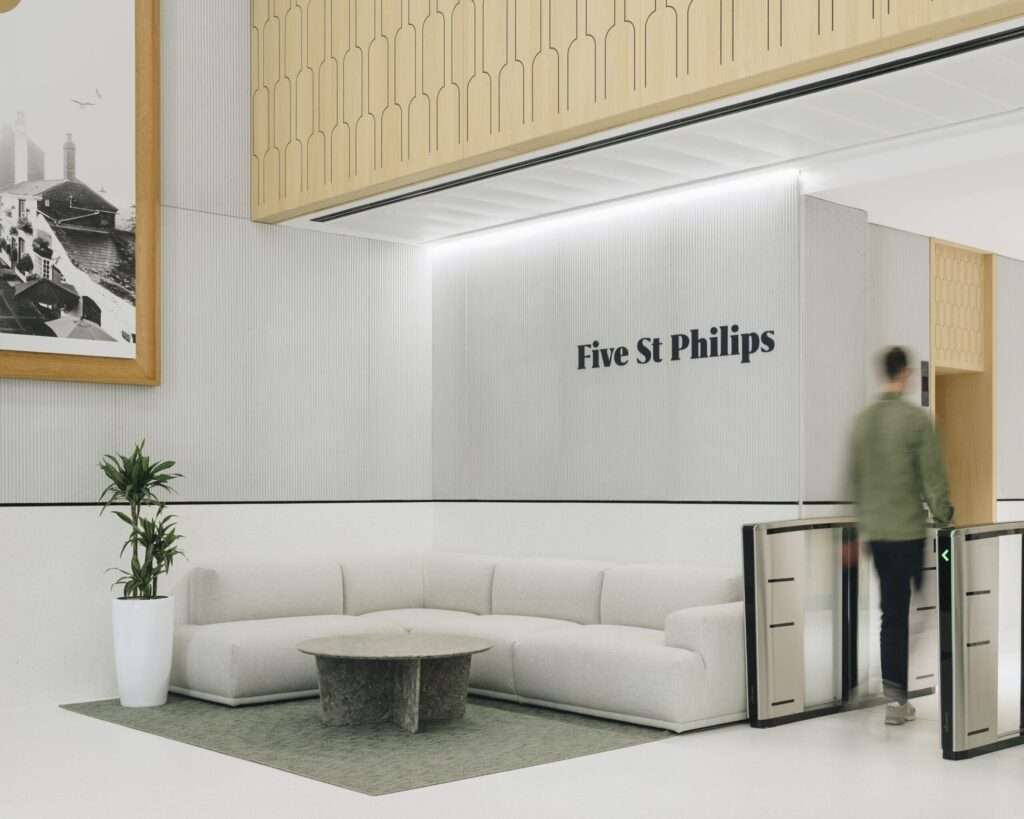
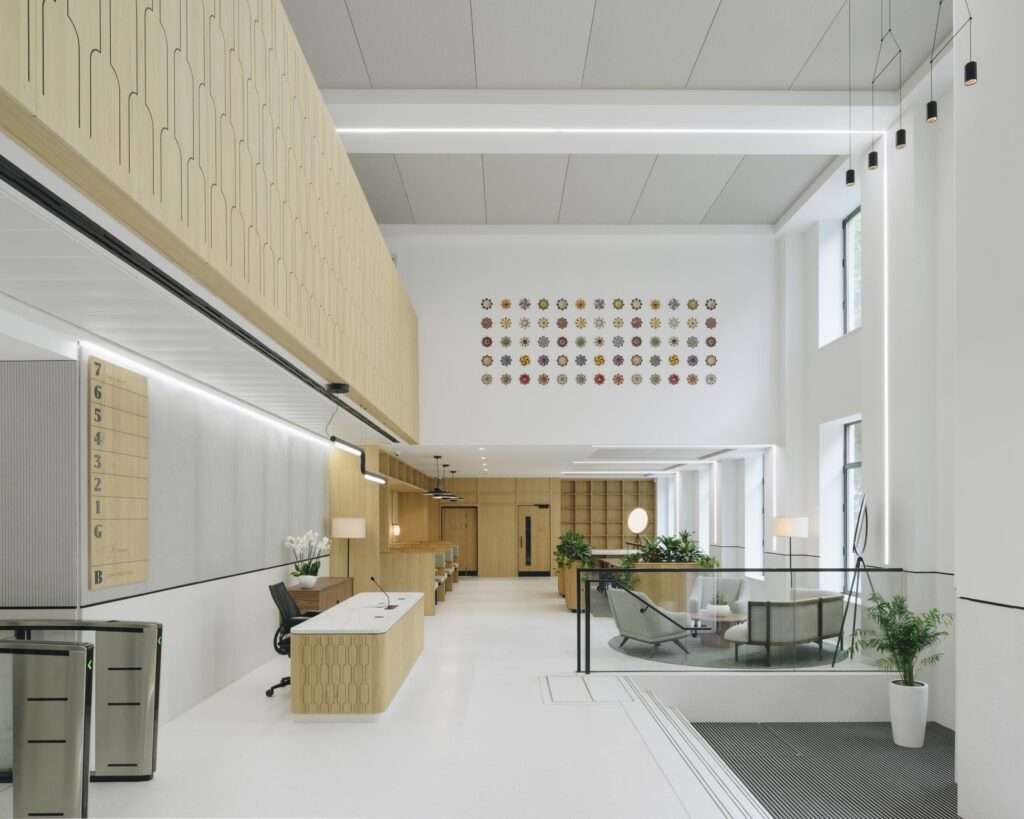
The reception was lit in layers: linear lights are set into walls and ceilings to define zones, light is grazed across surfaces to pick up their textures, and floor and wall lamps mark out the seating areas. The chosen colour temperatures are white yet warm, which makes a great deal of difference in the dark half of a British year. When too yellowish, a light source gains the intimacy of a domestic lamp, which is not the best to foster productivity. On the other hand, blue-white lights have the harshness of a supermarket or a doctor’s office, tending to create unwelcoming spaces. With this in mind, the bright and warm setting not only suits the wood finishes and natural tones used throughout but also gives workers a comfortable setting to tackle a British winter working day.
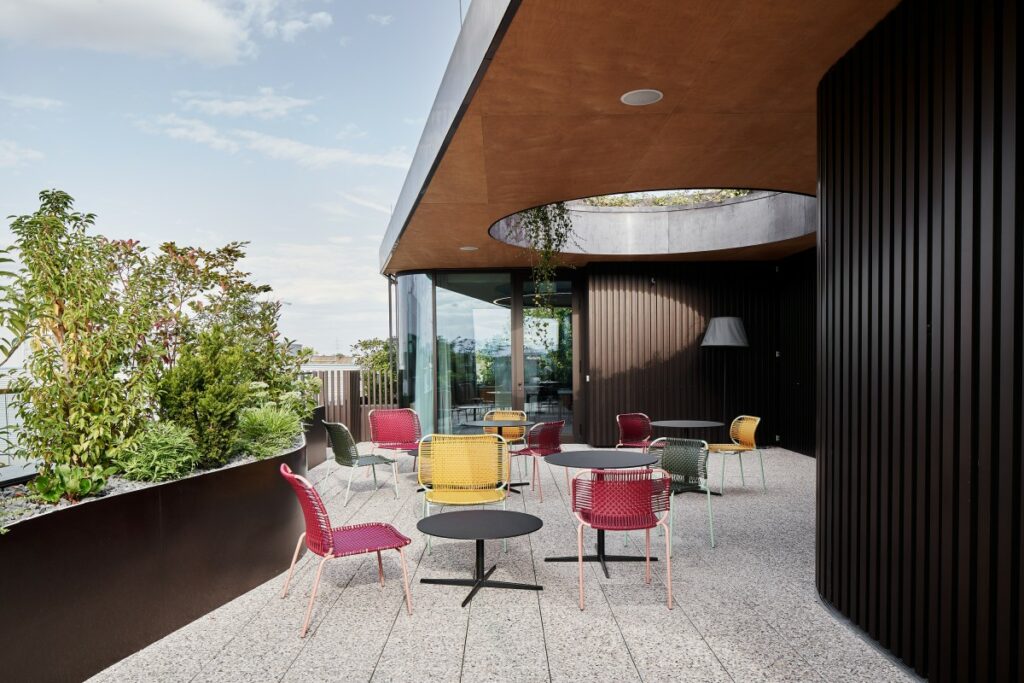
The Treehouse by Ippolito Fleitz Group
As seen above, 40% of the workers Gensler surveyed longed for a quiet space they could retreat into when needed, and The Treehouse provides exactly that to its employees. The building is the new office of Hassia Gruppe in Bad Vilbel, Hessen, designed by Ippolito Fleitz Group. Hassia is Germany’s largest maker of soft drink brands, a family company of nearly 150 years that acquired Bionade in 2018.
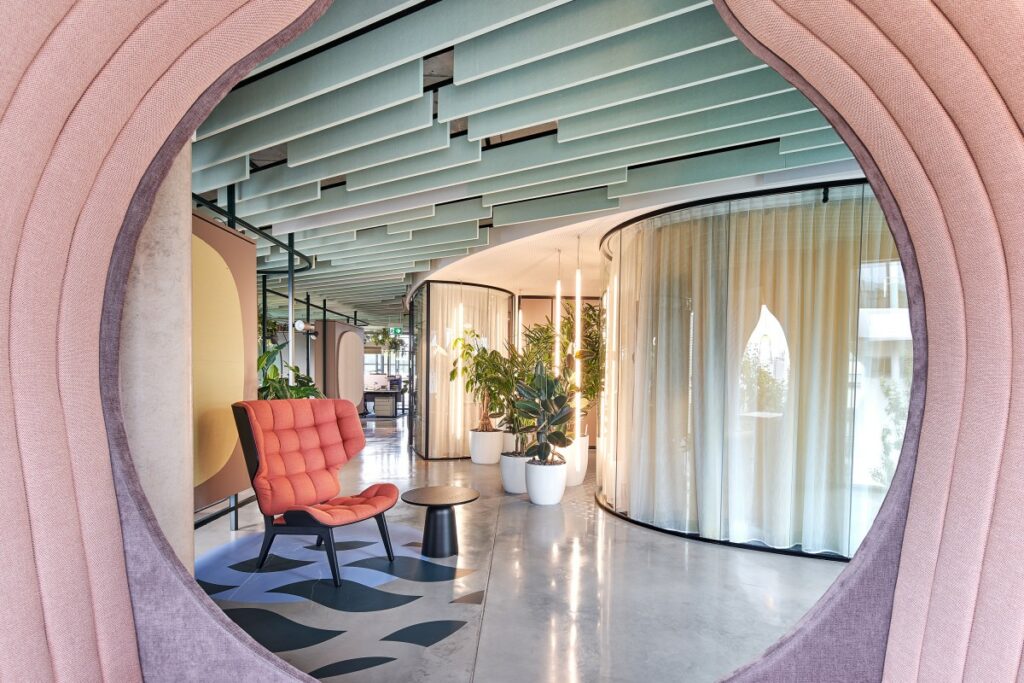
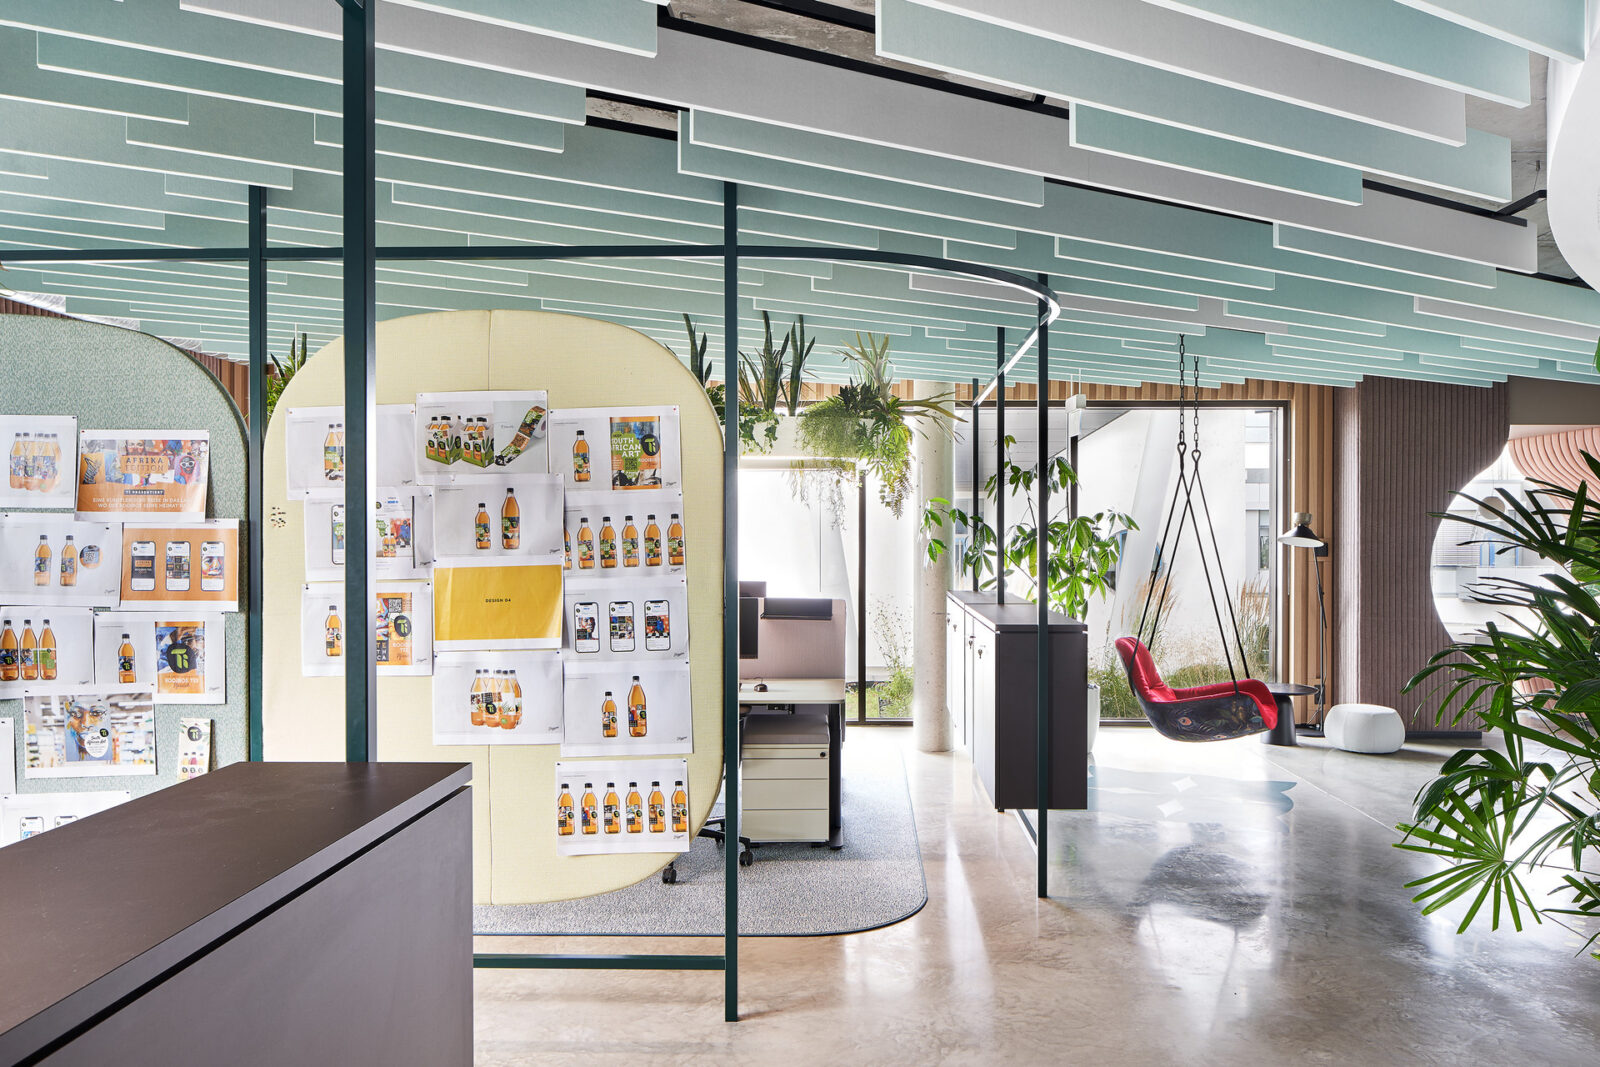
Photo credit: Philip Kottlorz
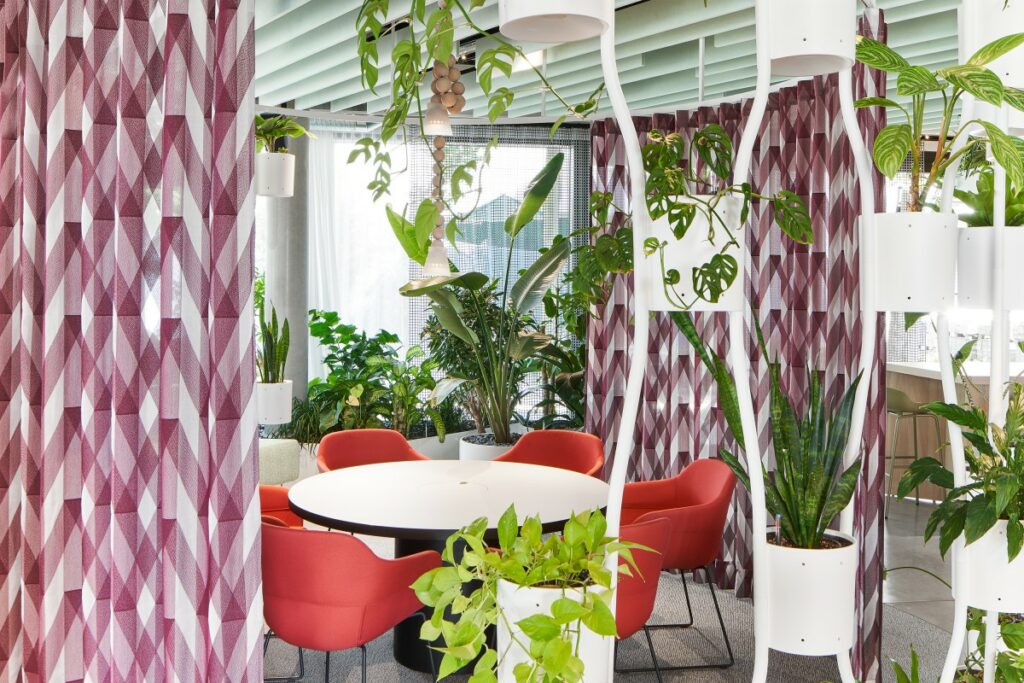
The upper floors are organised by a variable room-in-room system: open areas for working together are placed right beside areas built for concentration. Cosy alcoves, windows and verandas open the interior onto trees or into the production hall, satisfying Harvard’s request for a line of sight to a window from where people sit. For quiet and comfort, the ceiling is fitted with lamellae, thin slats made from recycled PET bottles that greatly absorb sound. A large meeting room can be split with a moveable partition, and a circular meeting island on the ground floor can be closed off behind a semi-opaque curtain when needed.
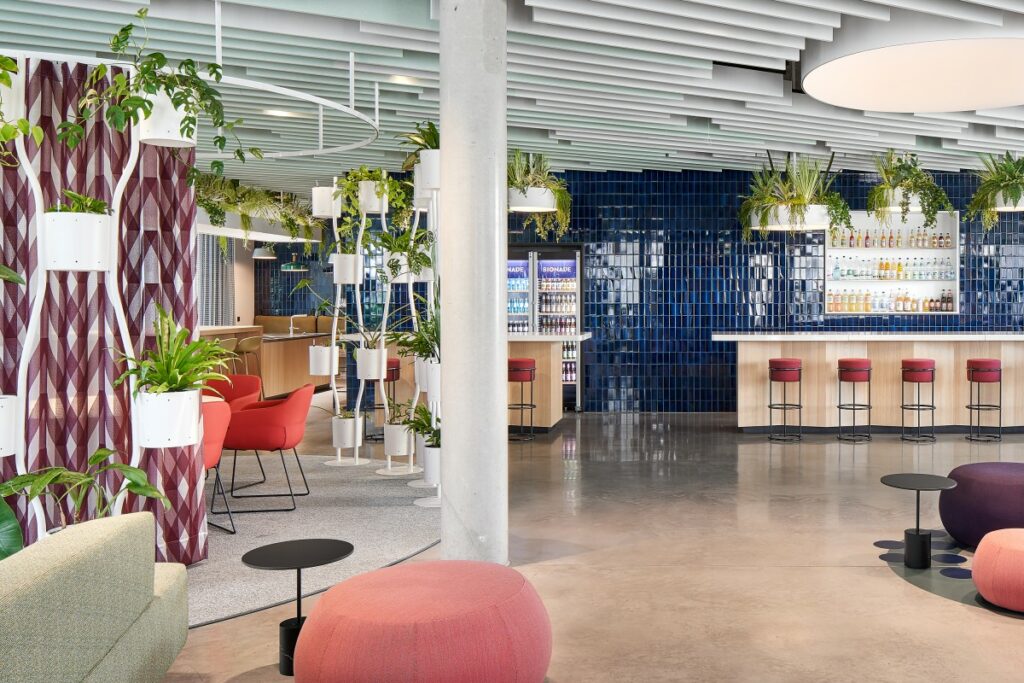
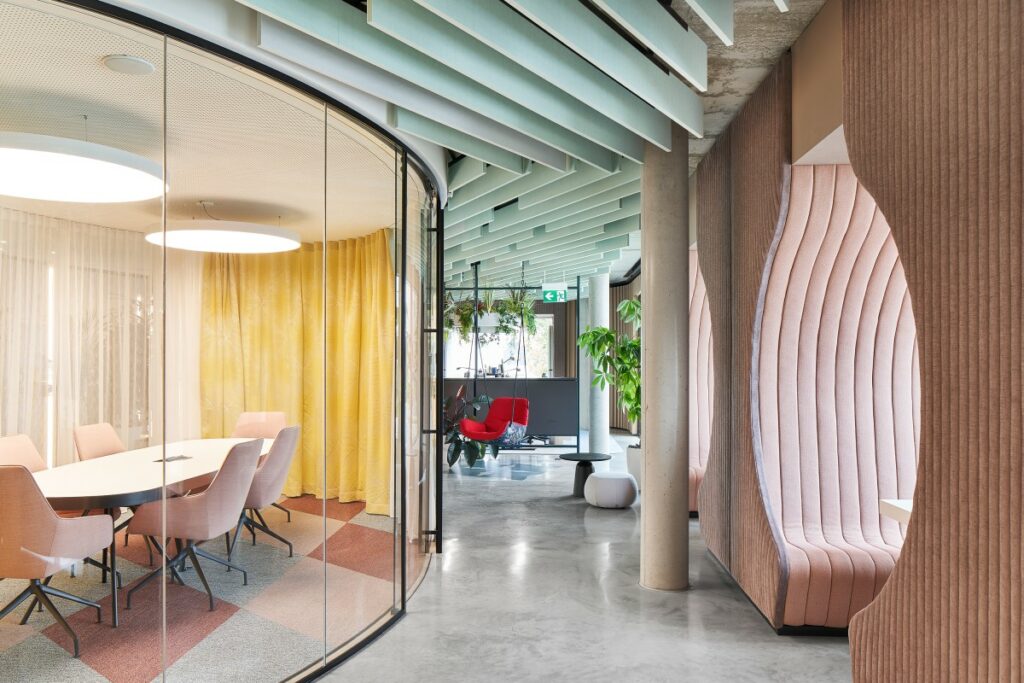
The ground floor was designed with a different approach. Rather than concentration and efficiency, a well-stocked bar, lounge and lecture areas, coworking space and a stepped seating area reachable from all sides invite employees to gather and socialise. This approach also has a productive side, as informal meetings can be held among wall tiles in the deep blue of a beverage crate. The carpets there are made of reused fishing nets, a sustainable choice similar to that of the façade: it is made of copper melted down from a discarded Bionade brewing kettle. As a last touch, a fruit tree orchard welcomes employees at the main entrance.
House of Communication by HENN

35 decibels is Harvard’s figure for noise in work areas, and ensuring the volume doesn’t rise becomes harder with every person added to a floor. The House of Communication is home to 1,700 employees from 40 agencies of the Serviceplan Group, divided across three buildings connected by bridges in Munich’s iCampus district. HENN designed the interiors, RKW Architektur+ and KAAN Architecten the three atrium buildings, and Büro Uebele designed the signage and a light installation drawn from classic neon.
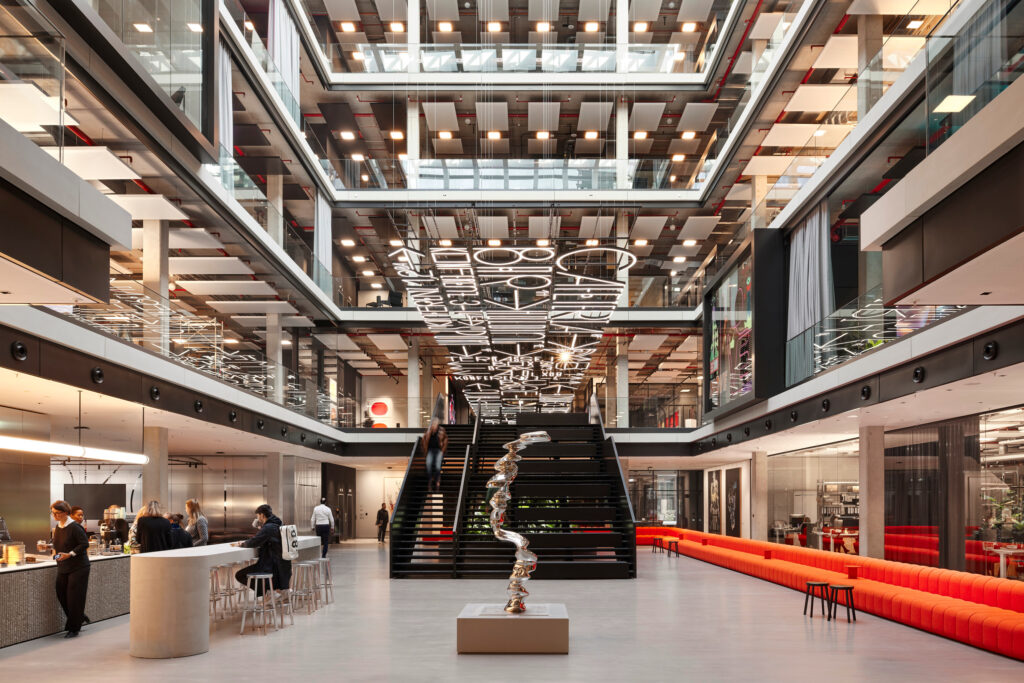

The acoustic work can be found in two phases of the design process: once in the materials and once in the plan. Sound-absorbing walls, ceiling panels and heavy felt curtains absorb noise out of the air, allowing several types of work to happen in one room at the same time. The zoning provides the second barrier, as collaborative areas and kitchens are located around the interior atria (where the noise is expected) and the quieter work spaces, such as the telephone boxes and the meeting rooms, are pushed out to the perimeter. Someone who needs an hour alone walks away from the centre of the building, while someone who needs company walks towards it.



HENN calls the approach “office urbanism“, as the final layout resembles a small city of meeting spaces, dining areas, relaxation zones and desks. A 130-metre axis called the Innovation Track is the main route through the building, accessed by a staircase six metres wide, with works by Anselm Kiefer, Georg Baselitz and Tony Cragg from the owners’ collection decorating it.
Conclusion
Researchers at Oxford’s Saïd Business School tracked workers in contact centres for six months and found them 13% more productive when they were happy, with the gain coming from better work inside the same hours. Air, light, noise and temperature are conditions that are costly to get right, but the employer who spends it gets the better work back, and the person at the desk gets a day that is easier to sit through. Very few offices have been built on that basis, which leaves plenty of room for the design industry to figure out the future biophilic innovations of the workspace.


