



Header: Eduardo Macarios
The Bravíssima Flat is a spacious holiday apartment in Praia Brava, on the coast of Santa Catarina in southern Brazil, that serves as a base for the residents to enjoy the raw beauty of the area: it is located right beside Balneário Camboriú, and its long strip of white sand and rough sea is especially popular with surfers and kitesurfers. Designed by architect Simara Mello, the apartment’s large windows and wide verandas further invite the family to share their daily routine with the ocean.
Three generations
The owners are a couple with four grown children, all of them married, and already have grandchildren, so the apartment had to fit the whole family during long stays over the holidays. Right at the beginning of the project, Mello redrew the original layout to make better use of the space and fit it to the way the family lives. Changing the walls, however, meant that the electrical wiring, the plumbing, the air-conditioning and the window frames all had to be completely reviewed and updated to match the new plan.
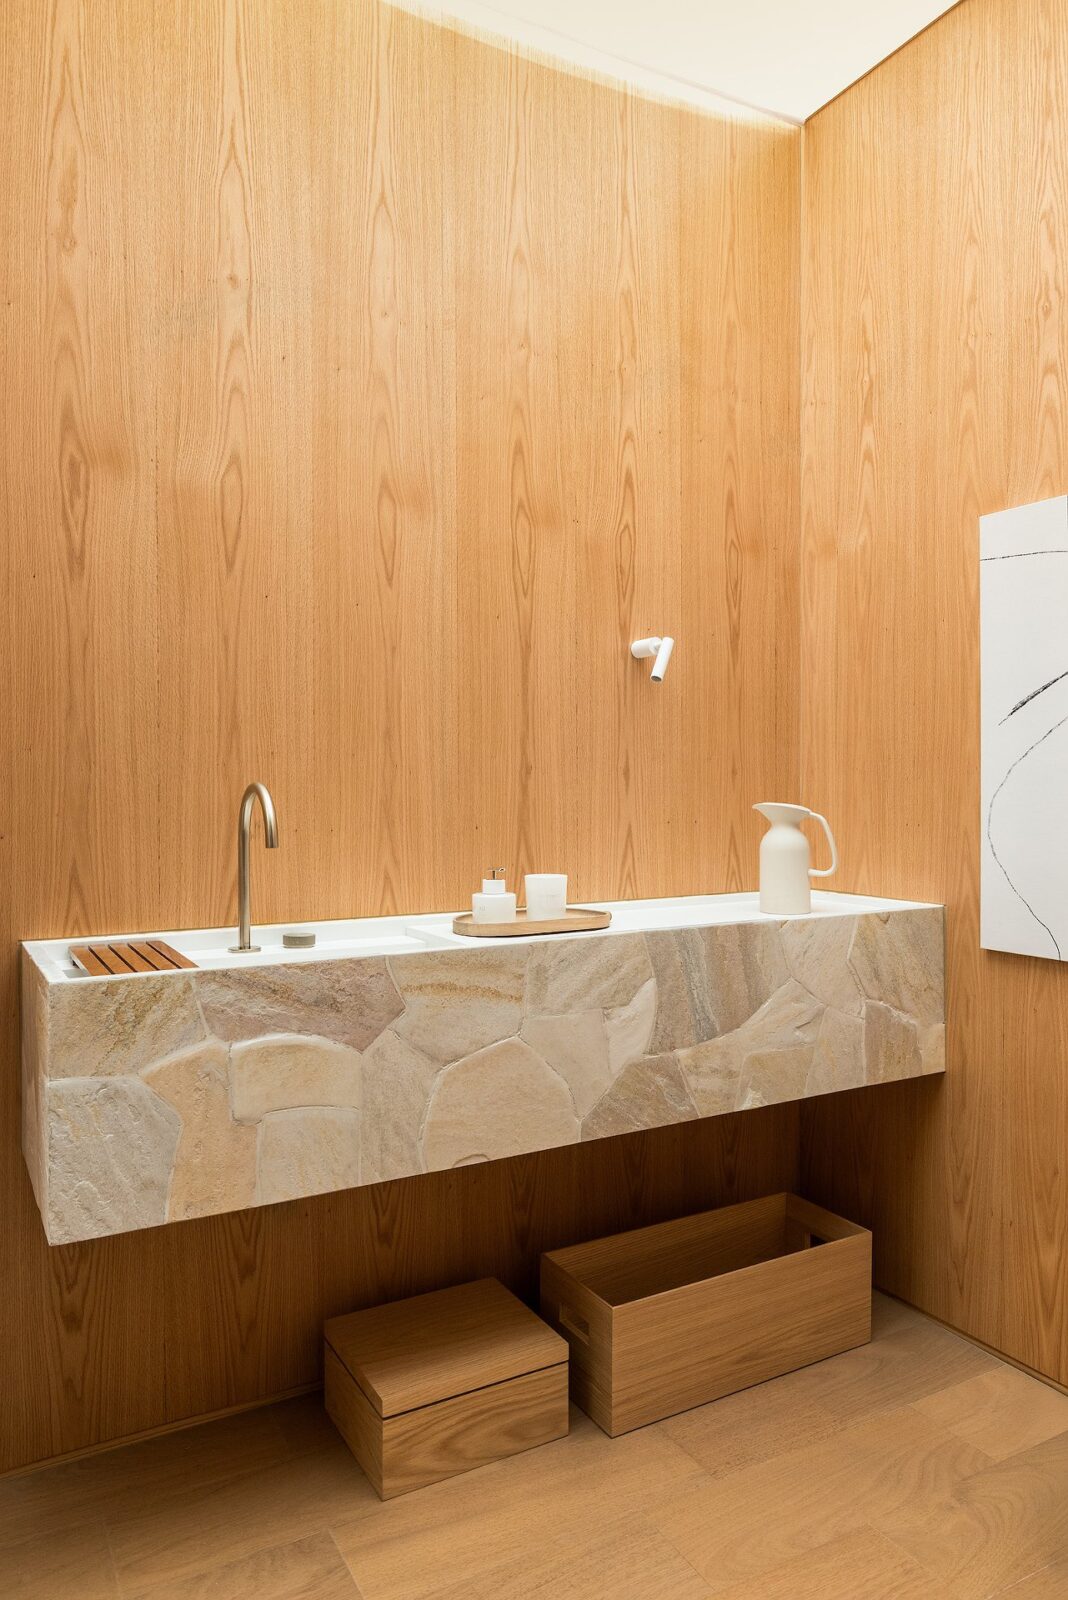
One of the main changes was made in the private part of the apartment, where the architect added a multipurpose room just for the grandchildren. According to the studio, it also gives “additional support” to the bedroom suites.
The kitchen
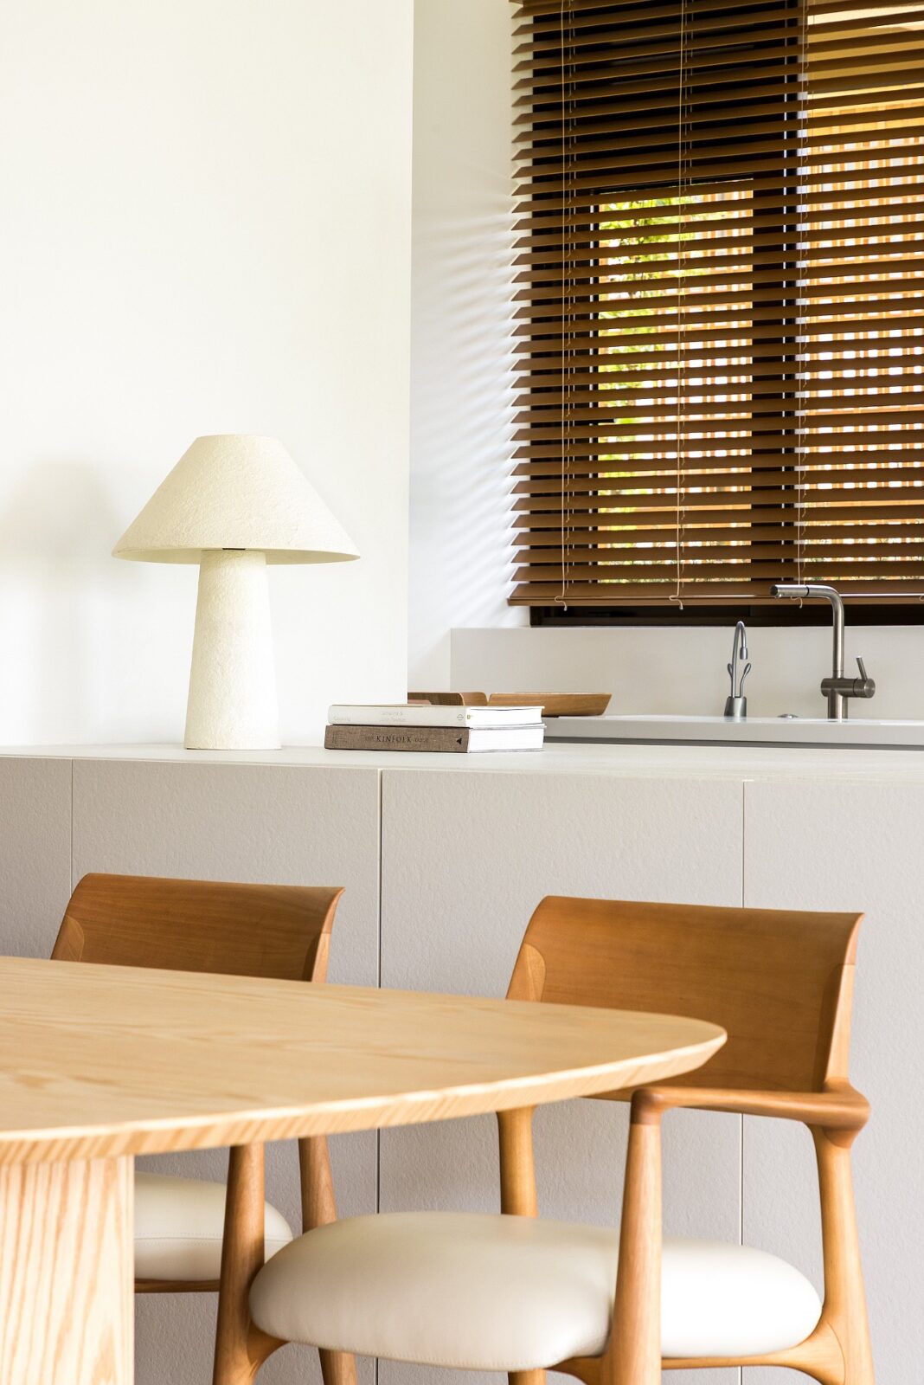
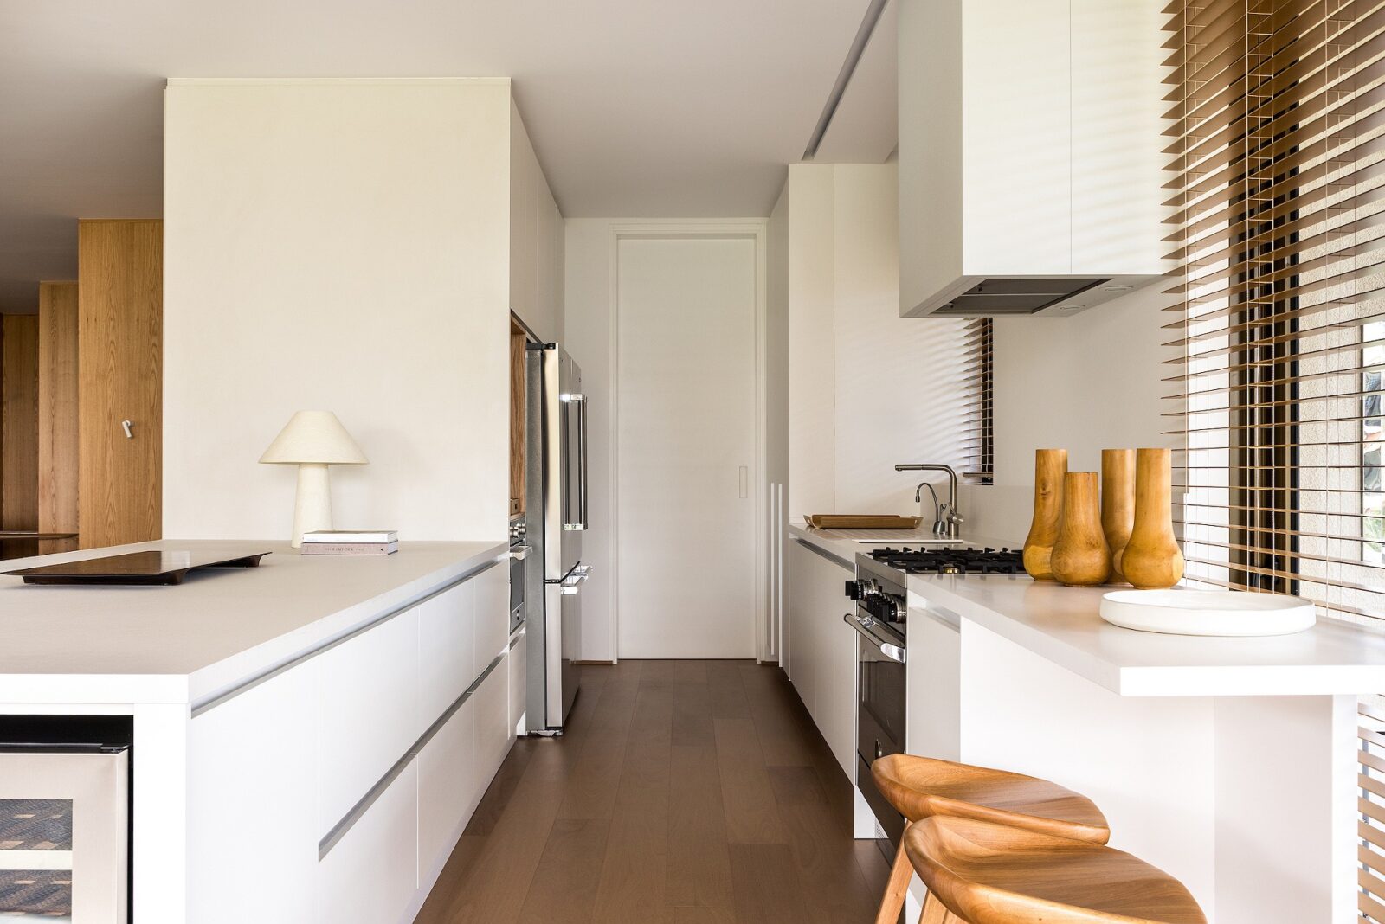
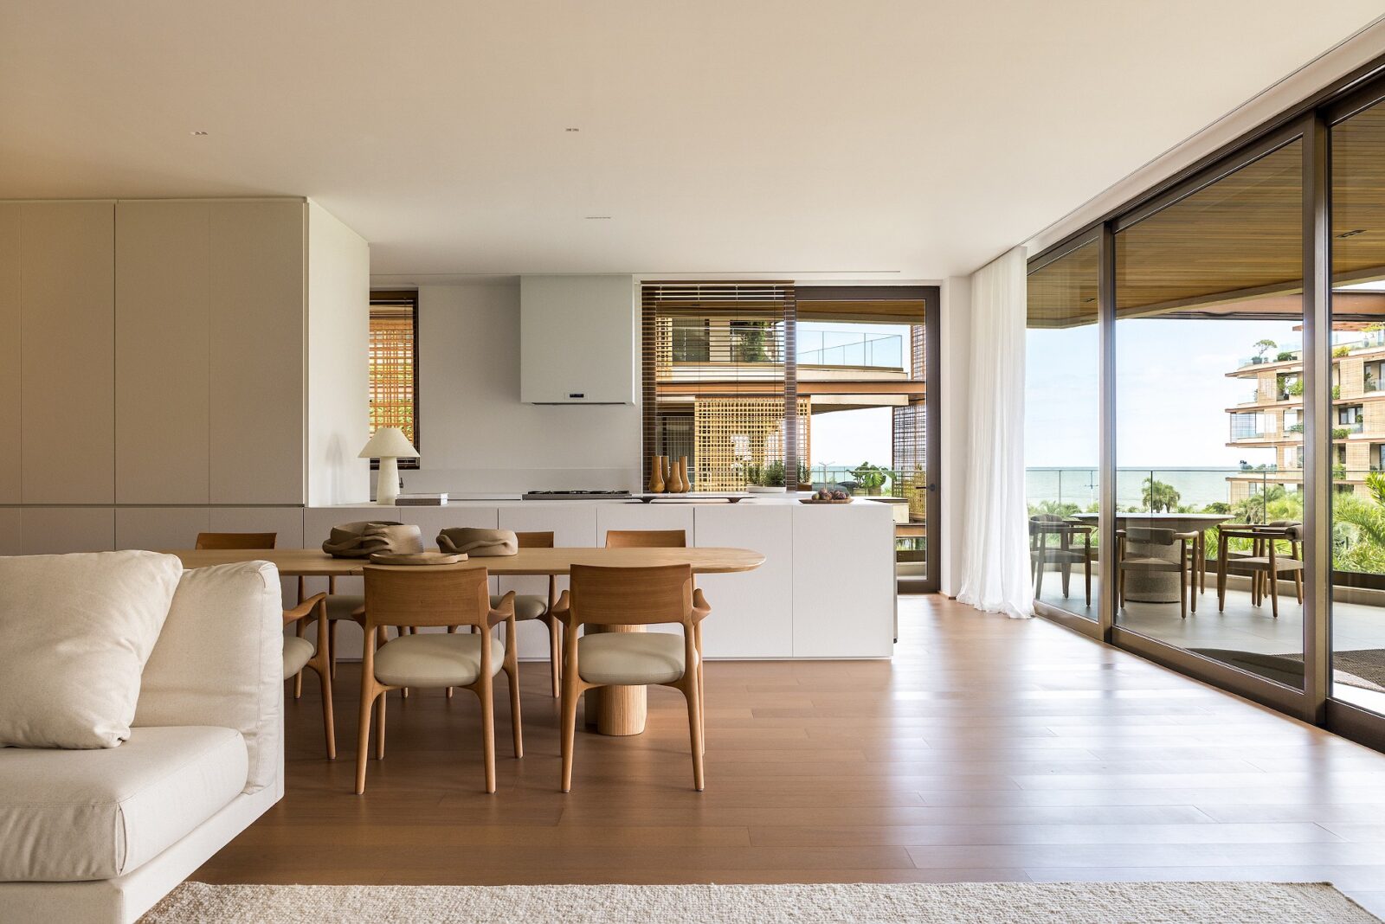
The walls of the kitchen and the laundry room were altered to make both rooms more practical for daily use. Mello first proposed an open kitchen, but the residents had some doubts about it, and the next idea, a wide doorway with a door, would have got in the way of the apartment’s main view. The kitchen ended up only partly open, separated by a dividing cabinet with doors covered in textured stone. The cabinet was designed to look like one continuous wall, giving the appliances and the service areas more privacy while keeping the main rooms visually connected.
The balconies
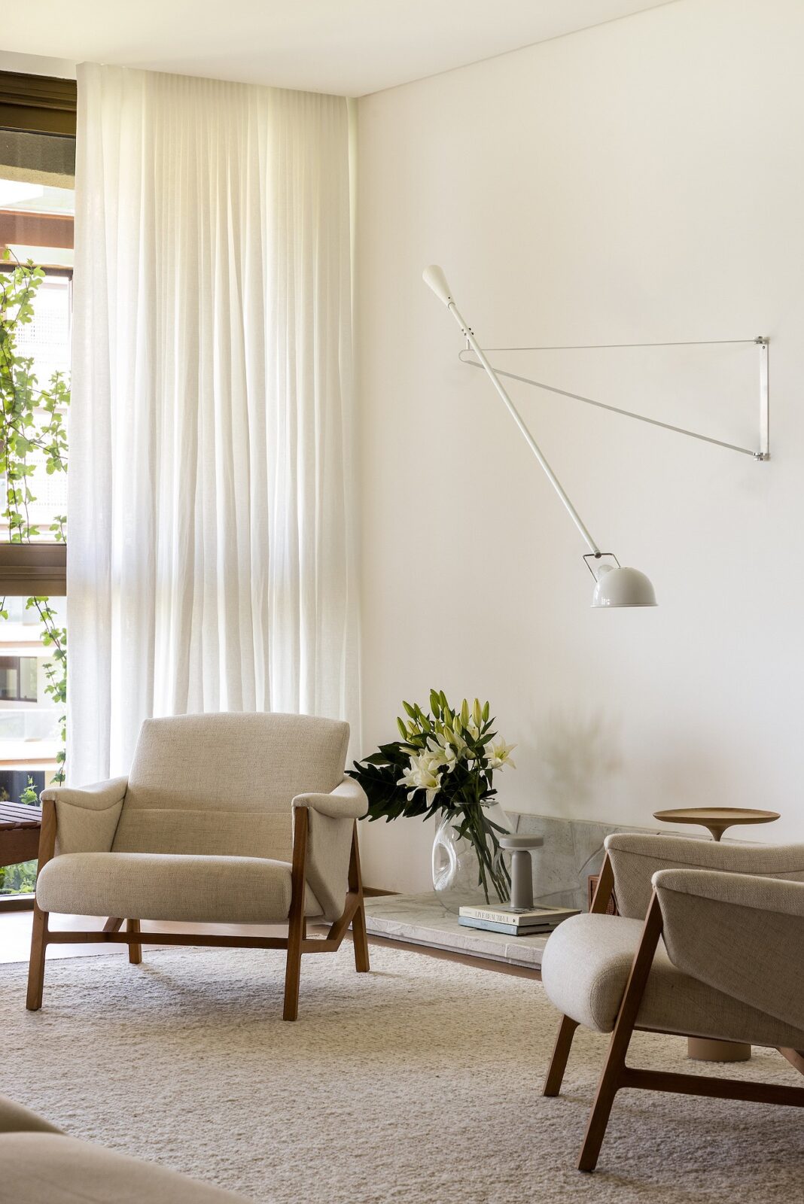
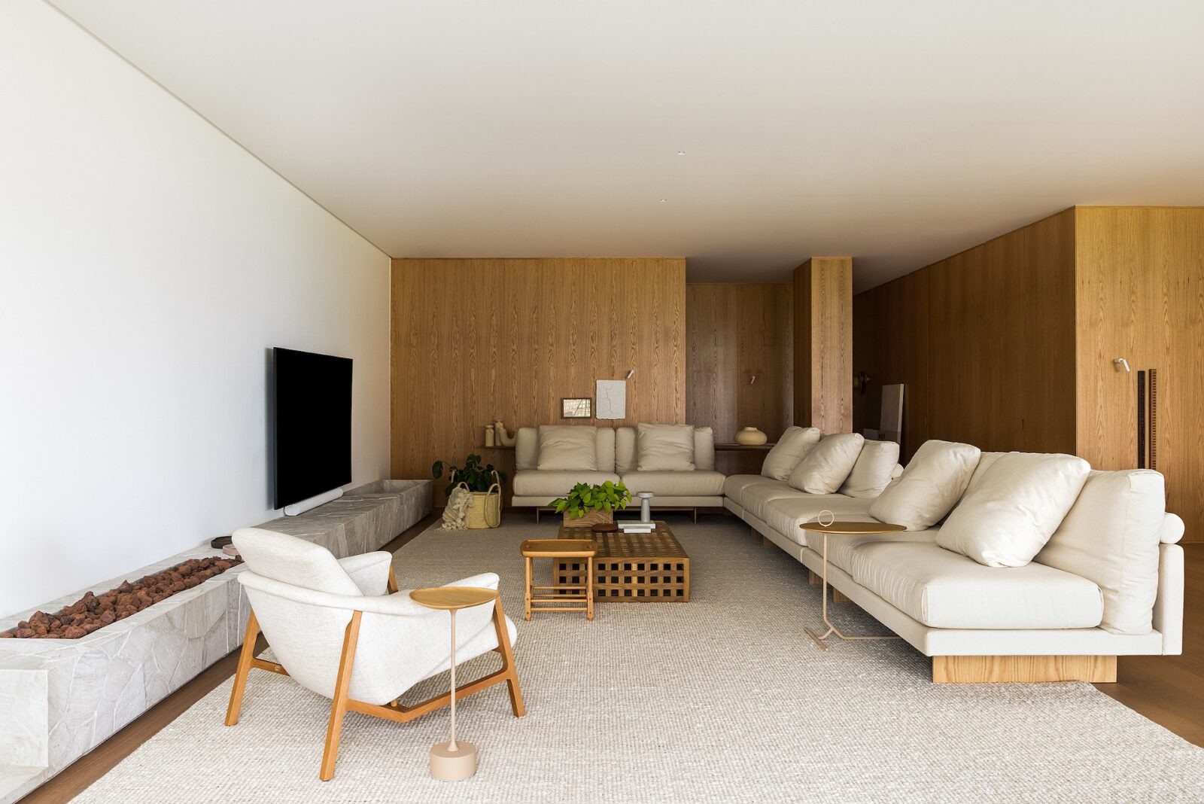
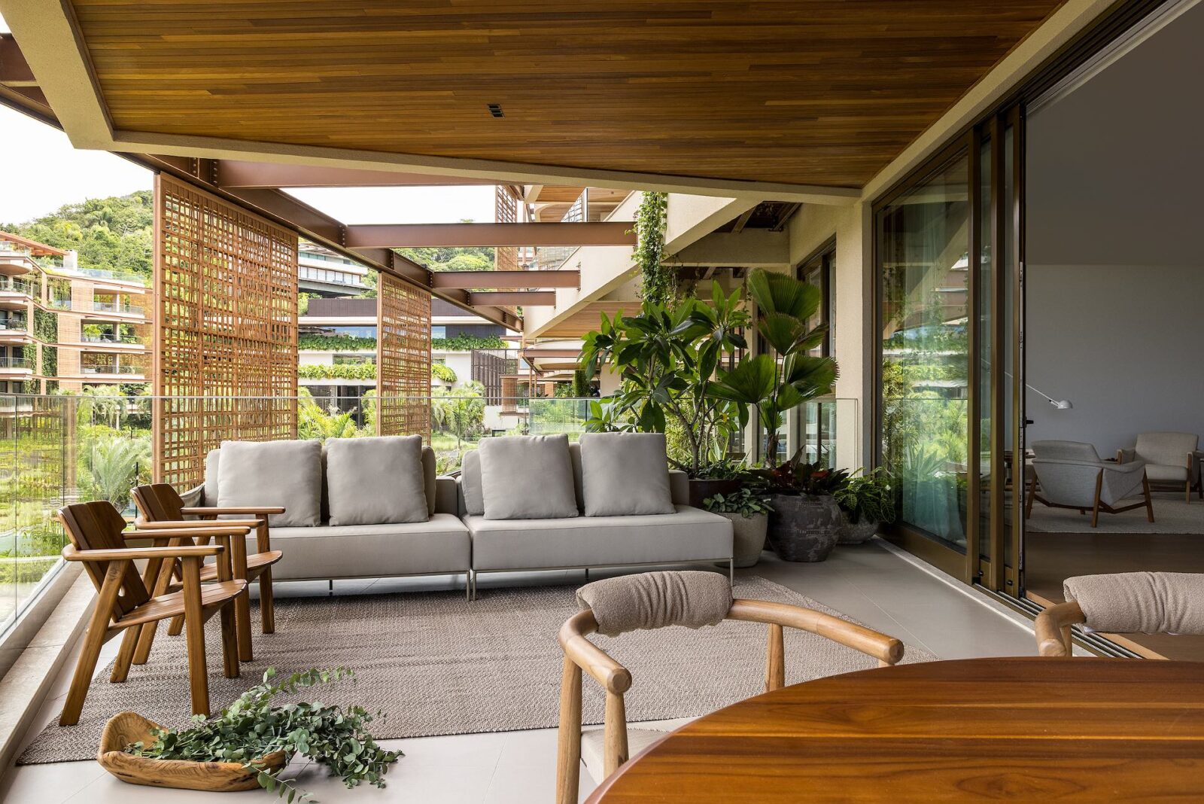
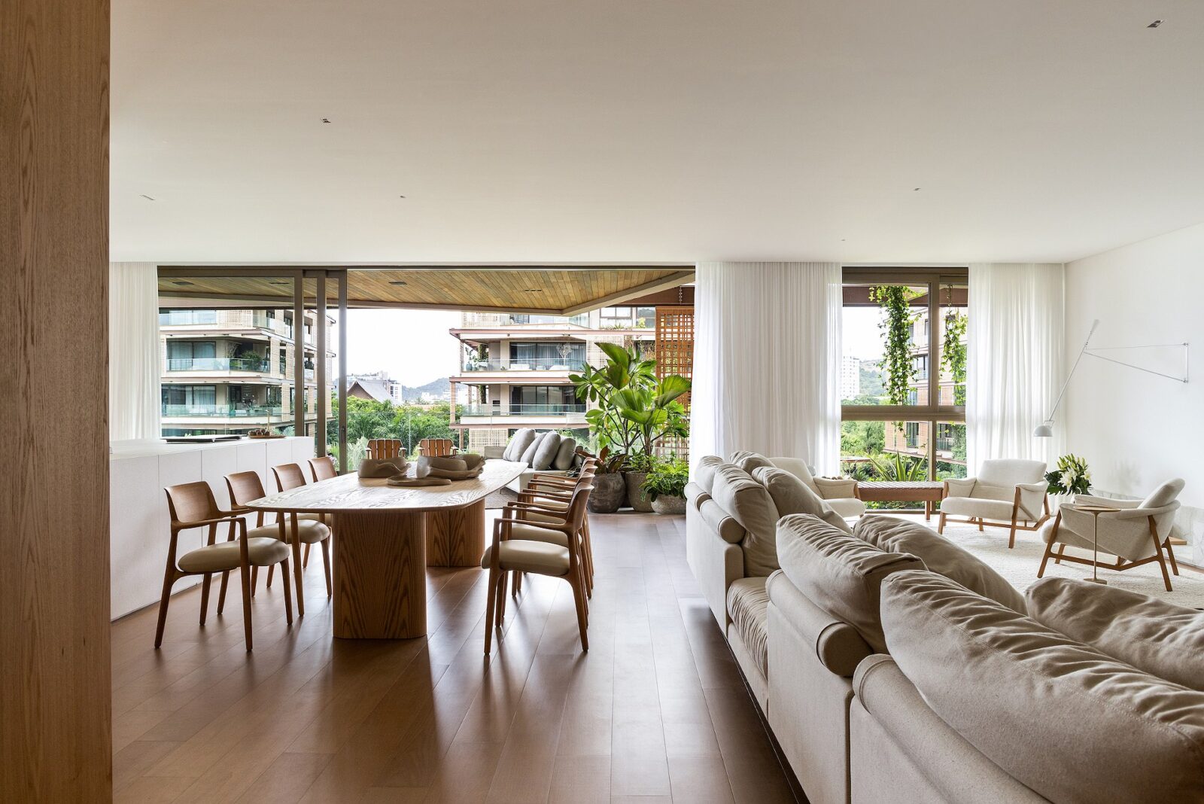
The living areas, the balcony and the landscape outside were all planned together, with the layout especially created to make the most of the views over the ocean. Terraço Paisagismo, the landscape design studio on the project, added plants to the balconies with the aim of linking them visually to the landscape around the building.
Wood, stone and sentimental pieces
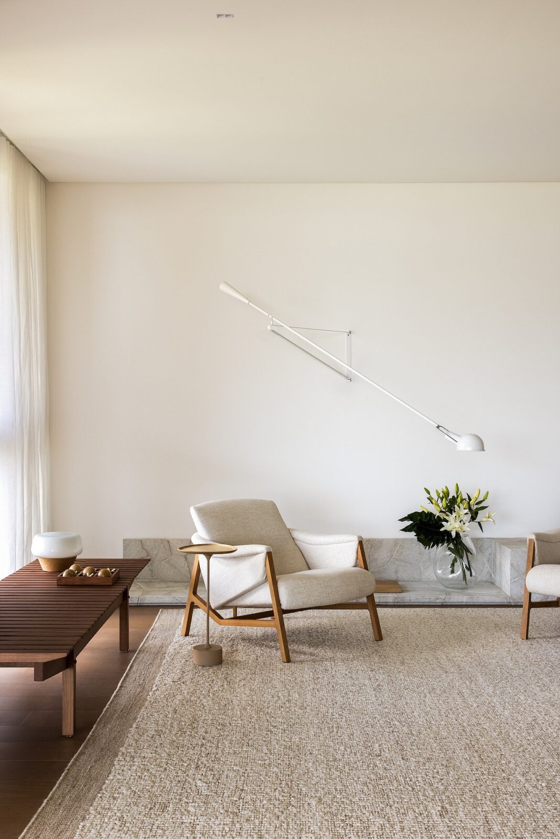
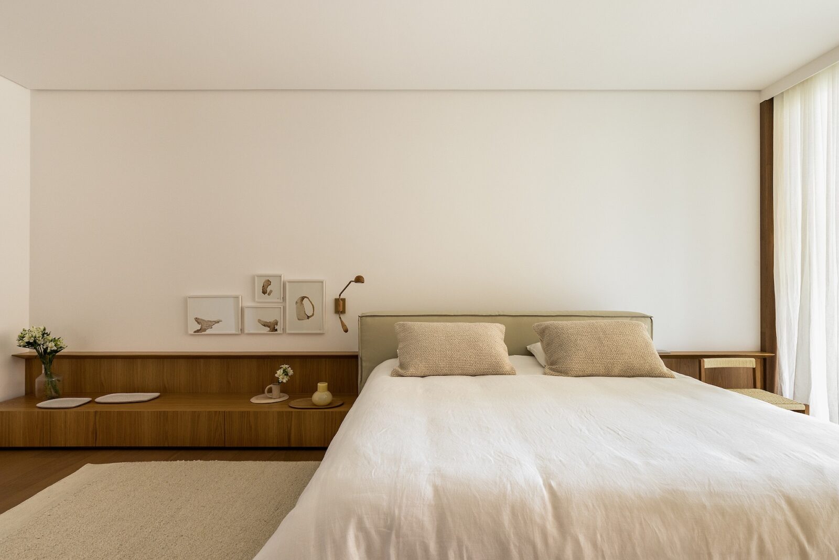
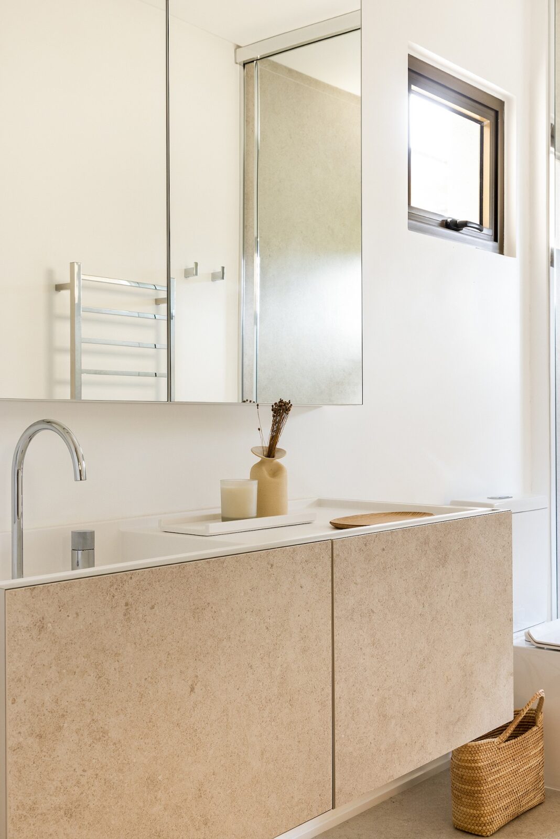
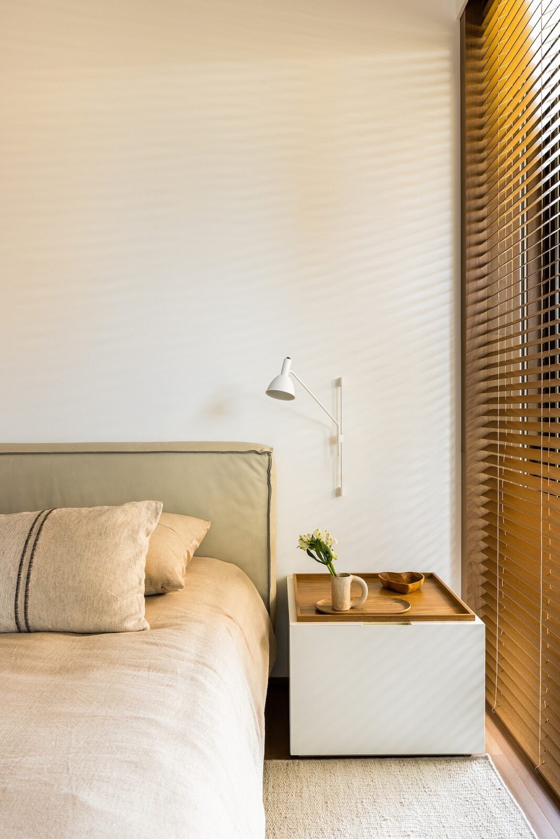
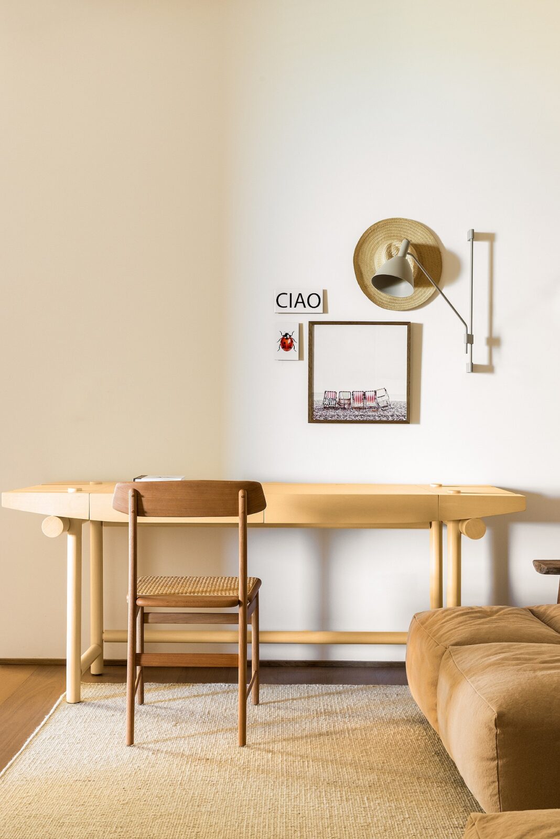
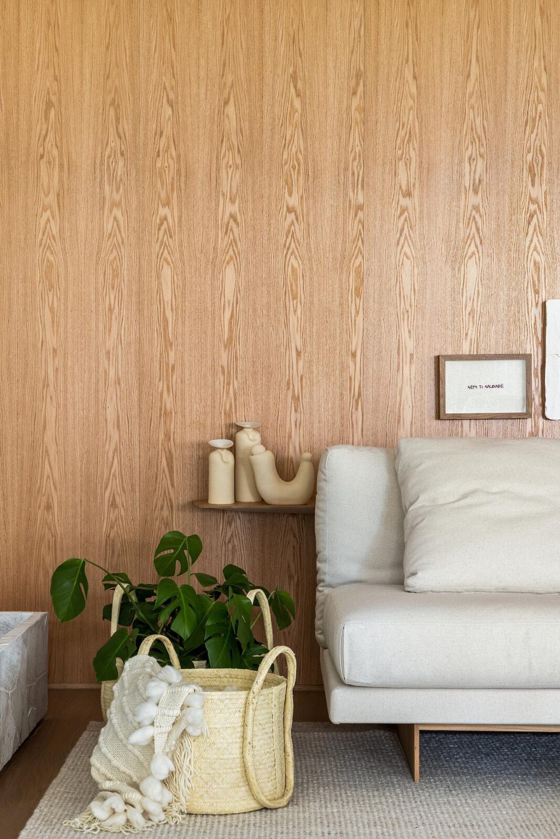
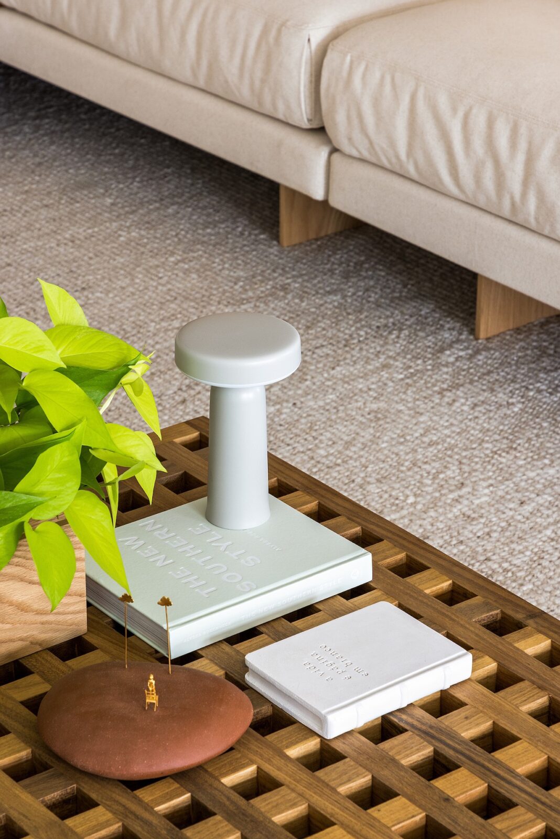
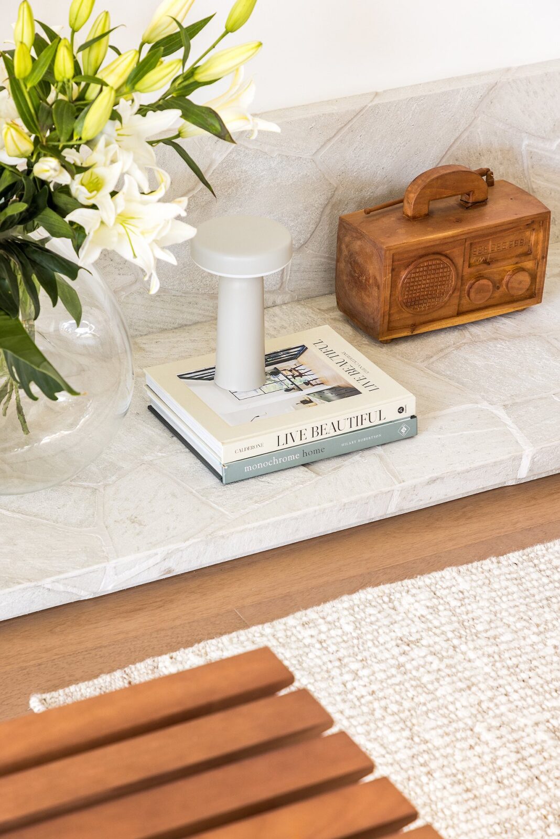
Wood and stone are the main materials throughout the apartment, having been given only matte and natural finishes. The lighting design relies first on daylight, which changes in quality over the course of the day, and it then complements it with table lamps and indirect lighting. Among the lamps are small pieces of Danish design that the client picked out on her travels, having been added to the project for their sentimental value.
Project information
Architecture Company: Simara Mello Arquitetura
Lead Architect: Simara Mello
Landscape Design Company: Terraço Paisagismo
Photography: Eduardo Macarios
Location: Itajaí, Brazil


