



Header: Gunner Gu
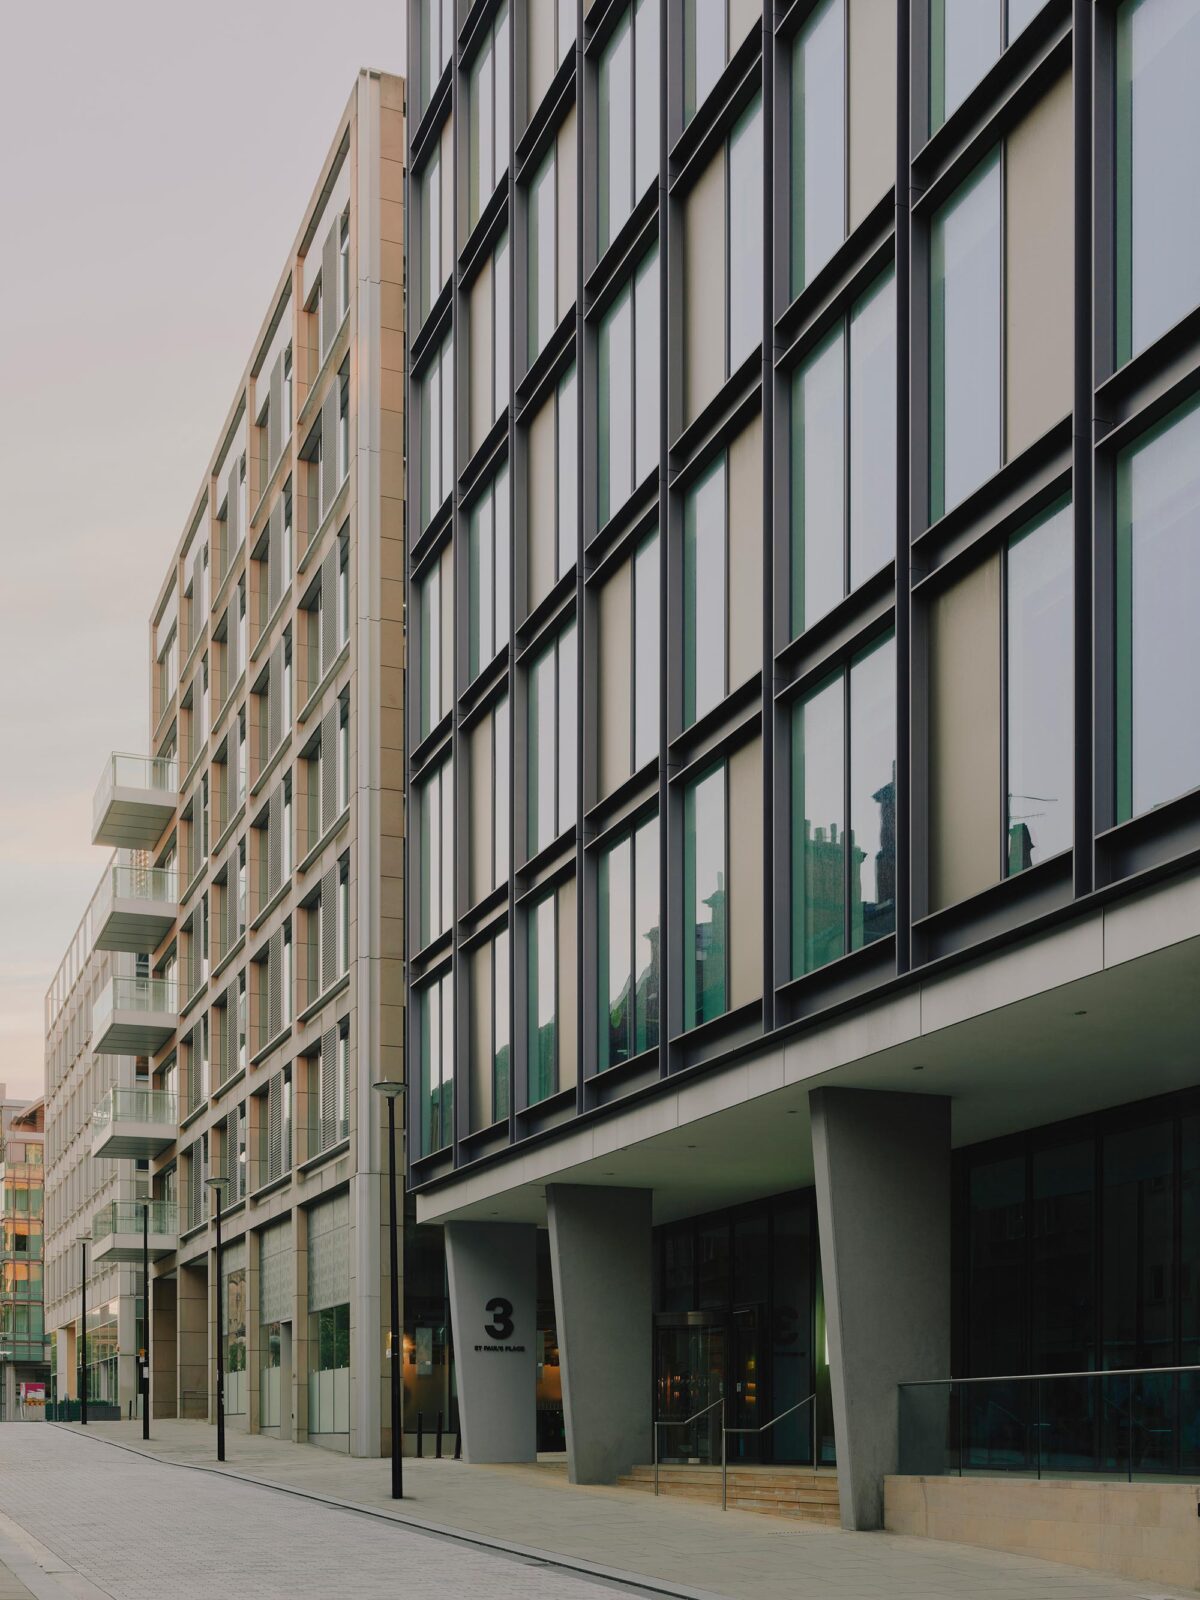
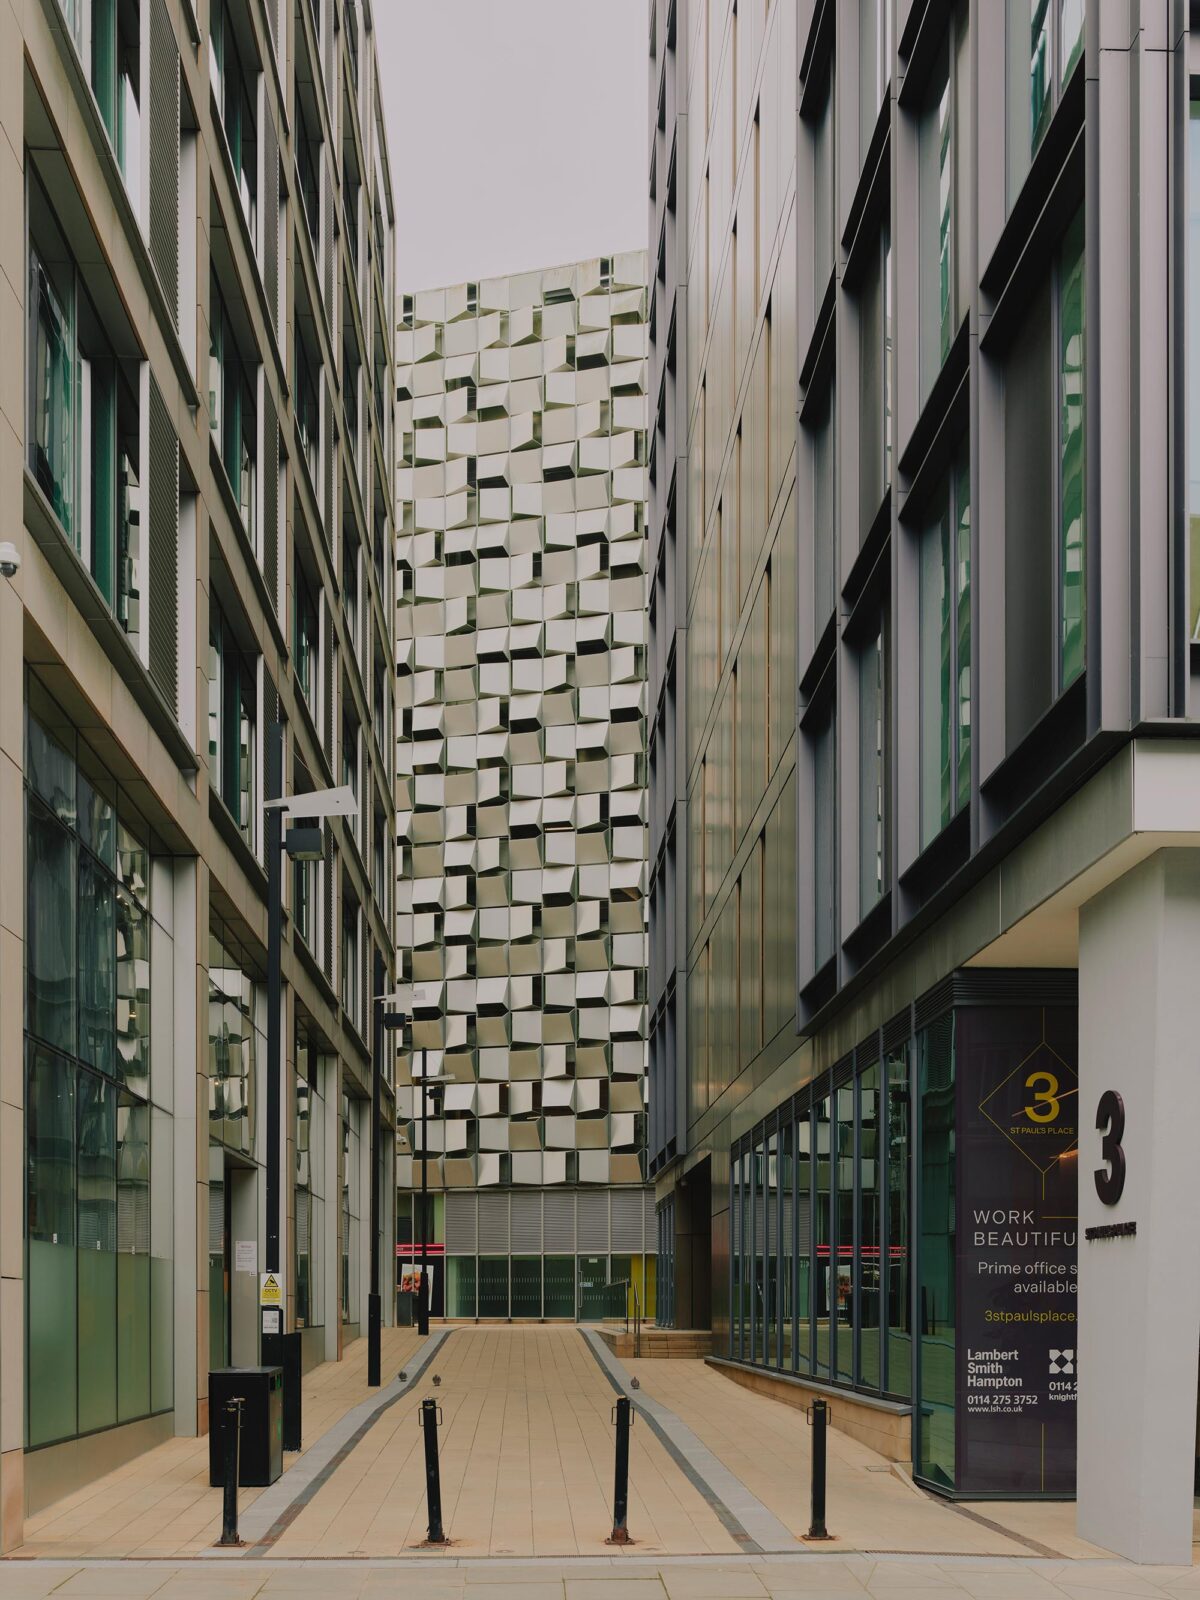
Overlooking Sheffield’s Peace Gardens, 3 St Paul’s Place has stood as a central commercial anchor since its original construction in 2016. The nine-storey building offers 76,000 sq ft of workspace to major global firms like Arup and BDP. However, a decade on, changing workplace habits, shifting tenant expectations, and stricter environmental targets called for an update to the shared internal spaces. Client Till Asset Management appointed interior design practice Jasper Sanders + Partners to lead the transformation of the common parts, working alongside carbon consultant Engineered Efficiency and contractor Aztec Ltd.
Strategy and spatial reorganisation
The briefing behind the project focused on updating key shared environments—arrival areas, circulation routes, and welfare facilities—to increase tenant retention and attract new occupiers.
“The refurbishment was driven by a dual objective: to enhance the market appeal of vacant accommodation while strengthening the experience of incumbent tenants whose leases were approaching break or expiry within the near term. The building is occupied by internationally recognised organisations, including world-leading engineering and architectural practices BDP and Arup, whose values place strong emphasis on environmental responsibility, cultural quality and the creation of workplaces that support both people and performance.”
Jasper Sanders, Founder of Jasper Sanders + Partners
The design strategy focused on targeted alterations rather than complete demolition, keeping the building’s structural framework while altering layout logic, graphics, and material choices.
Ground floor reception and amenities
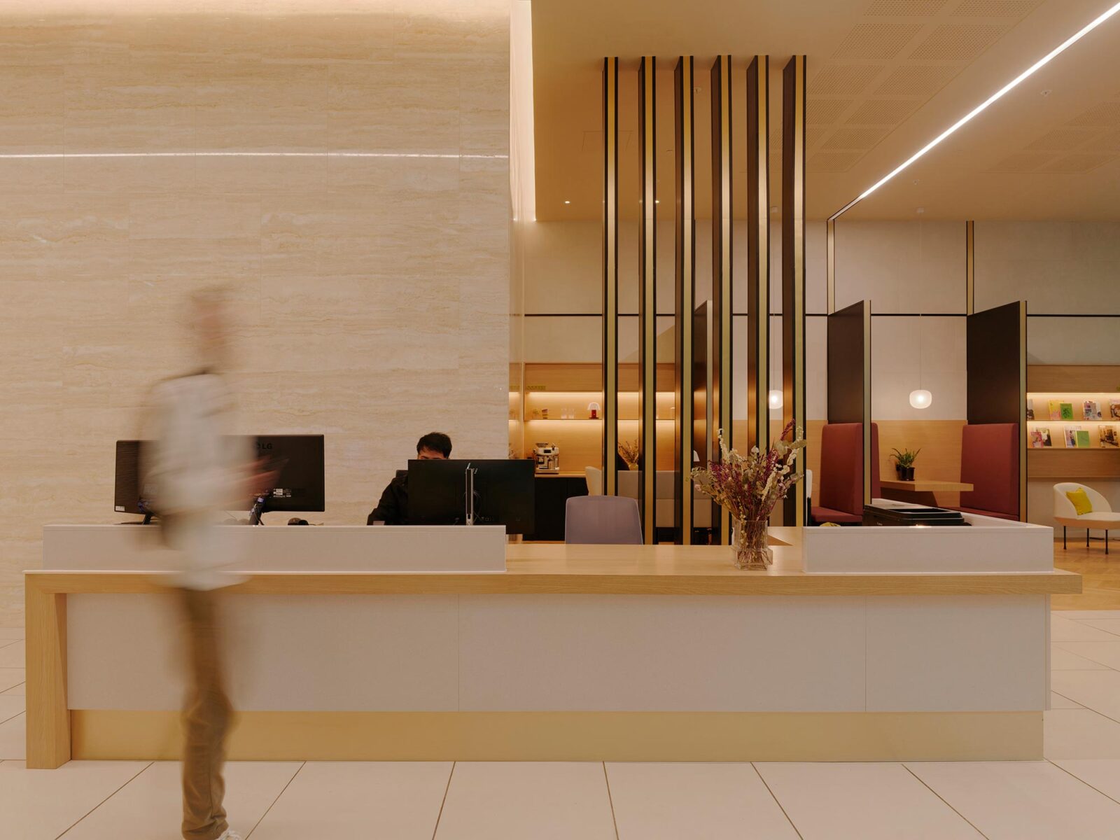
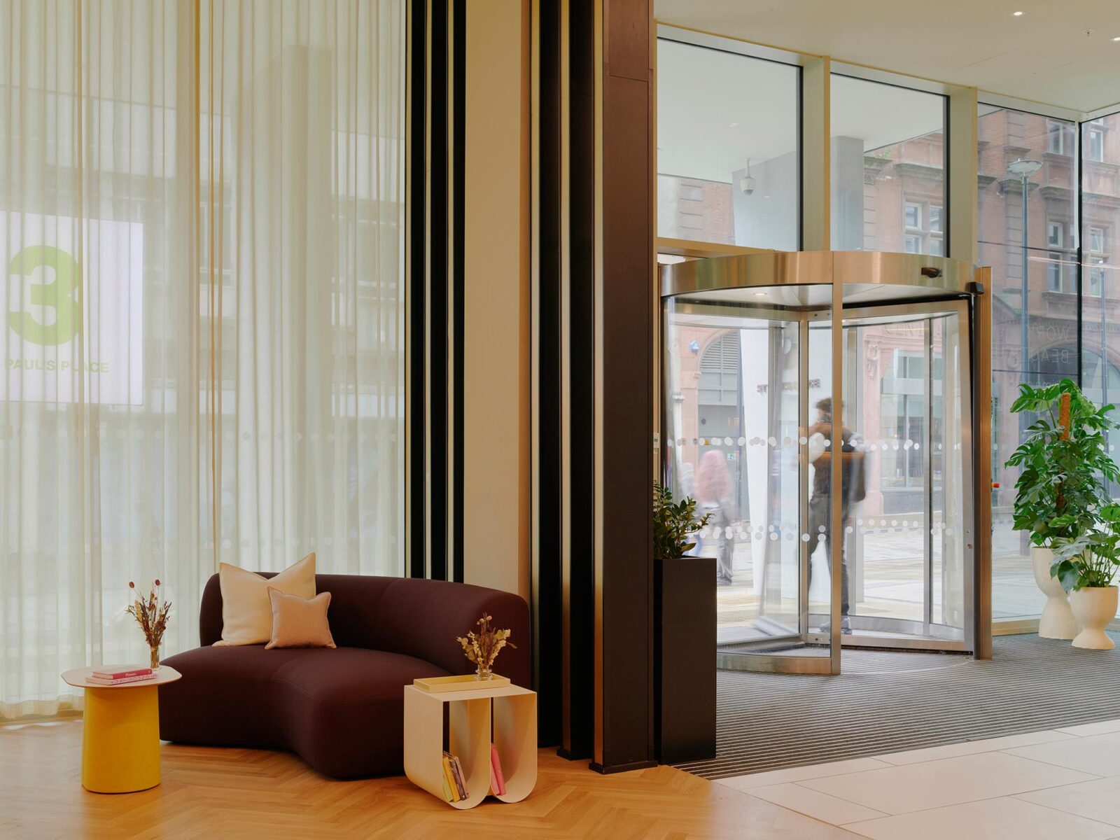
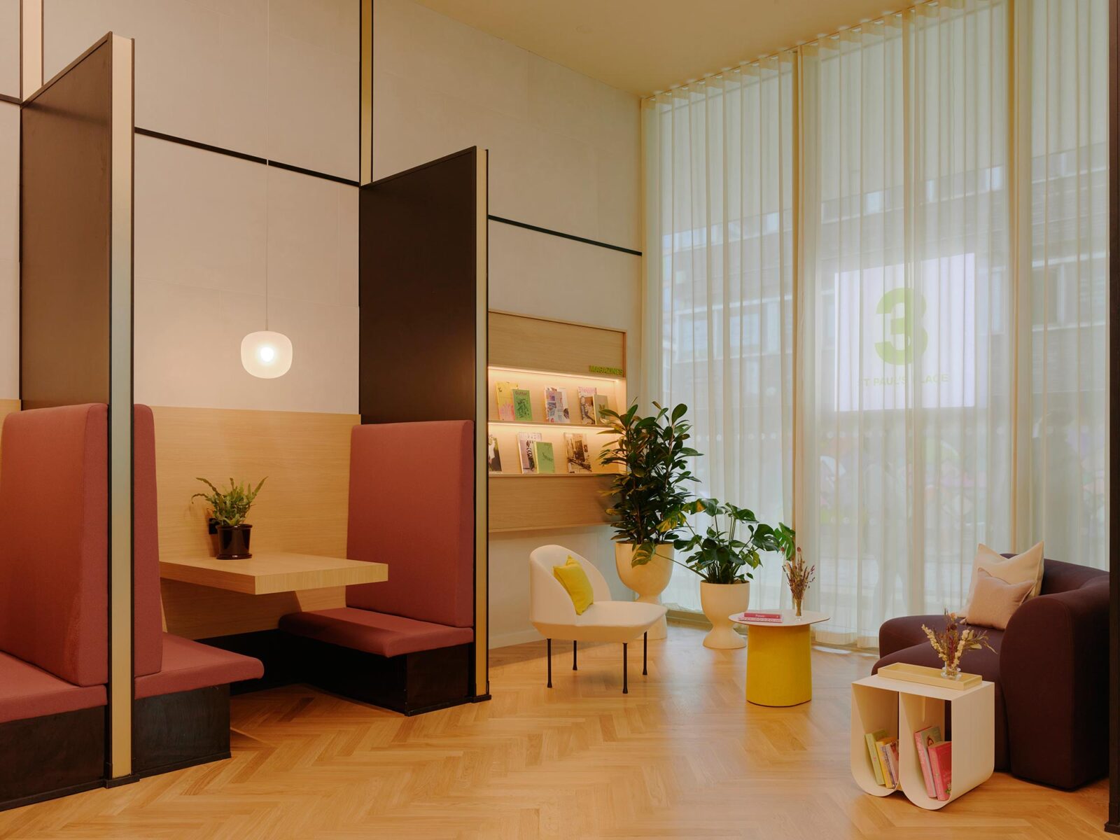
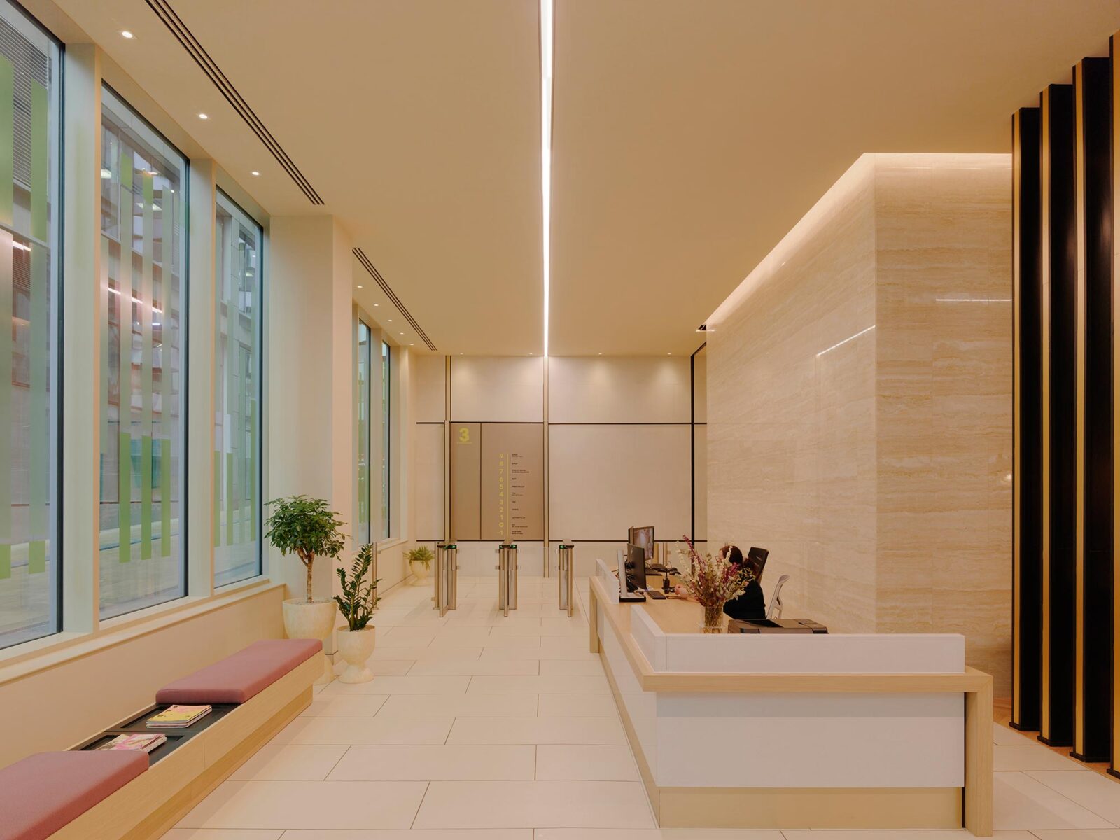
The ground-floor entry space was altered to behave more like a social, hospitality-driven space. The existing black reception desk was retained but shortened by 1.5 metres and re-clad in a light Egger oak laminate. By relocating back-of-house operations to the lower-ground floor, space was freed up to introduce a front-of-house lounge and meeting zone.
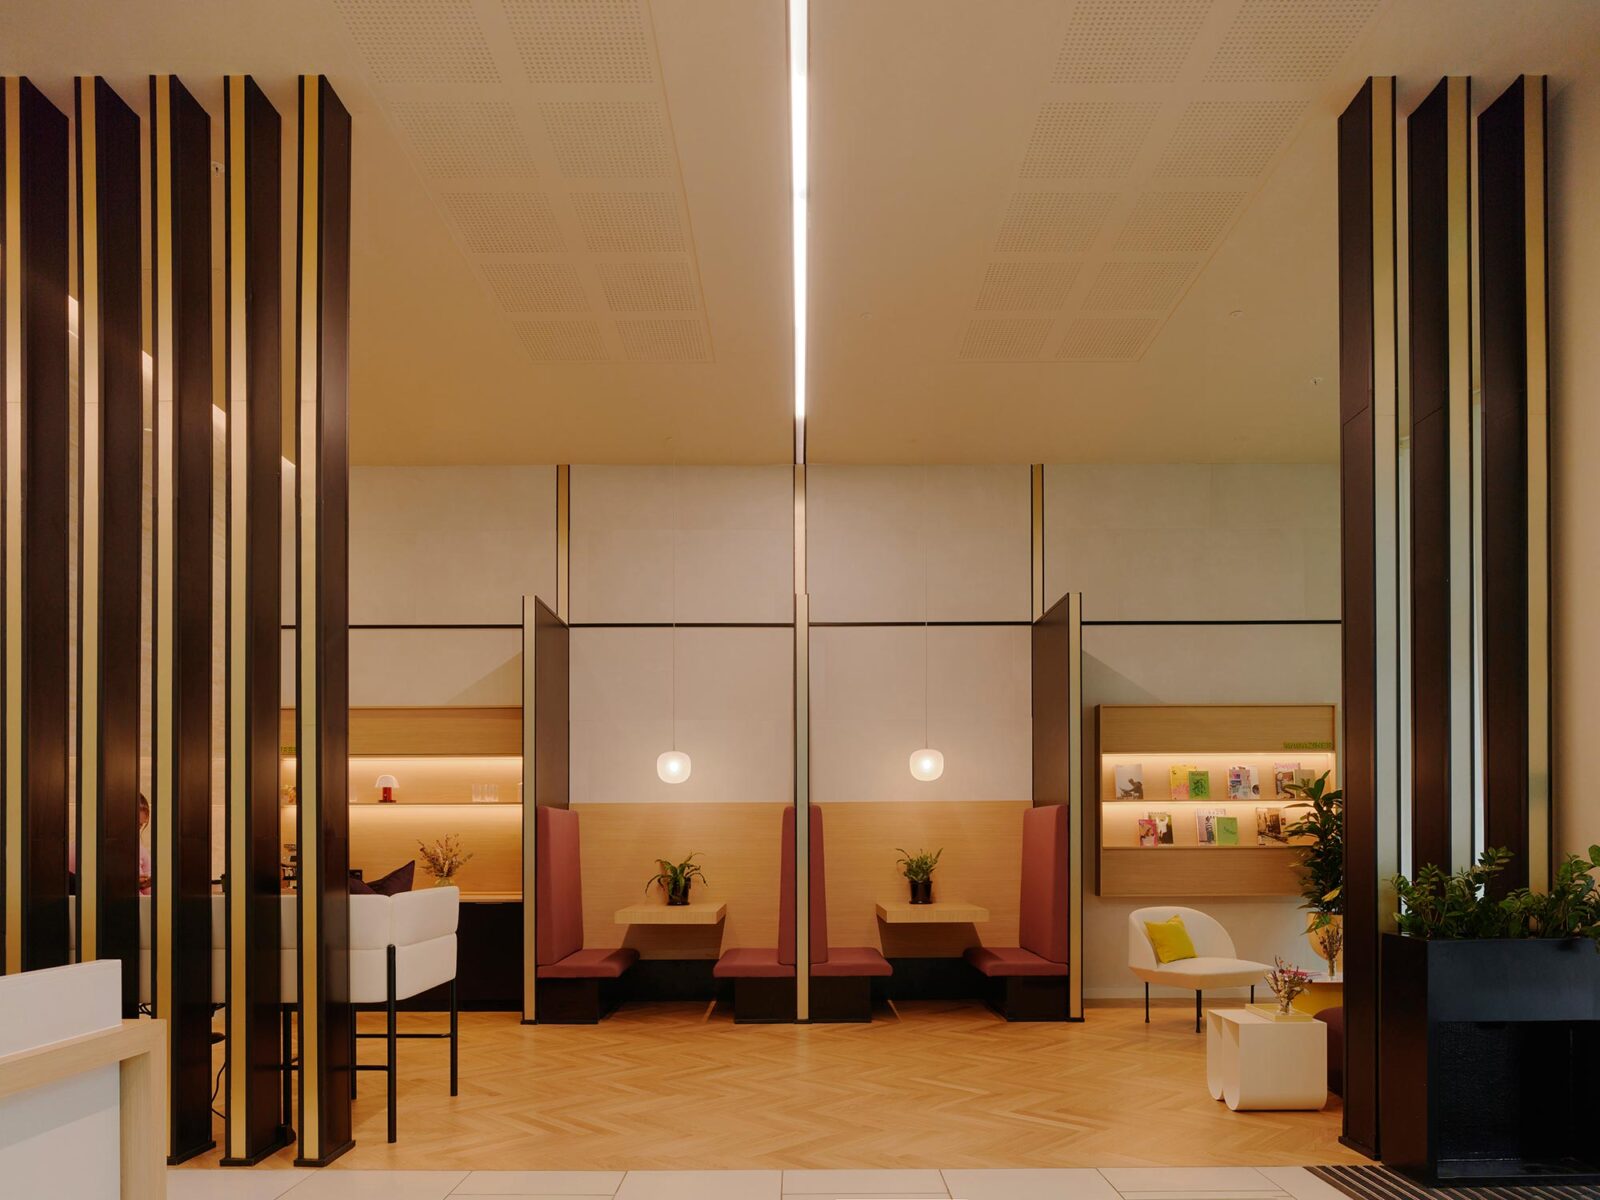
A former staff kitchenette was converted into a customer-facing coffee and meeting point near the windows, bringing visible activity to the streetfront. Fixed seating booths were reupholstered using a textured maroon fabric from Kvadrat, paired with updated reading spaces and clearer spatial boundaries. New timber floors and durable timber laminates were added to handle heavy foot traffic while providing tactile surface variations.
Lift lobbies, wayfinding, and washrooms
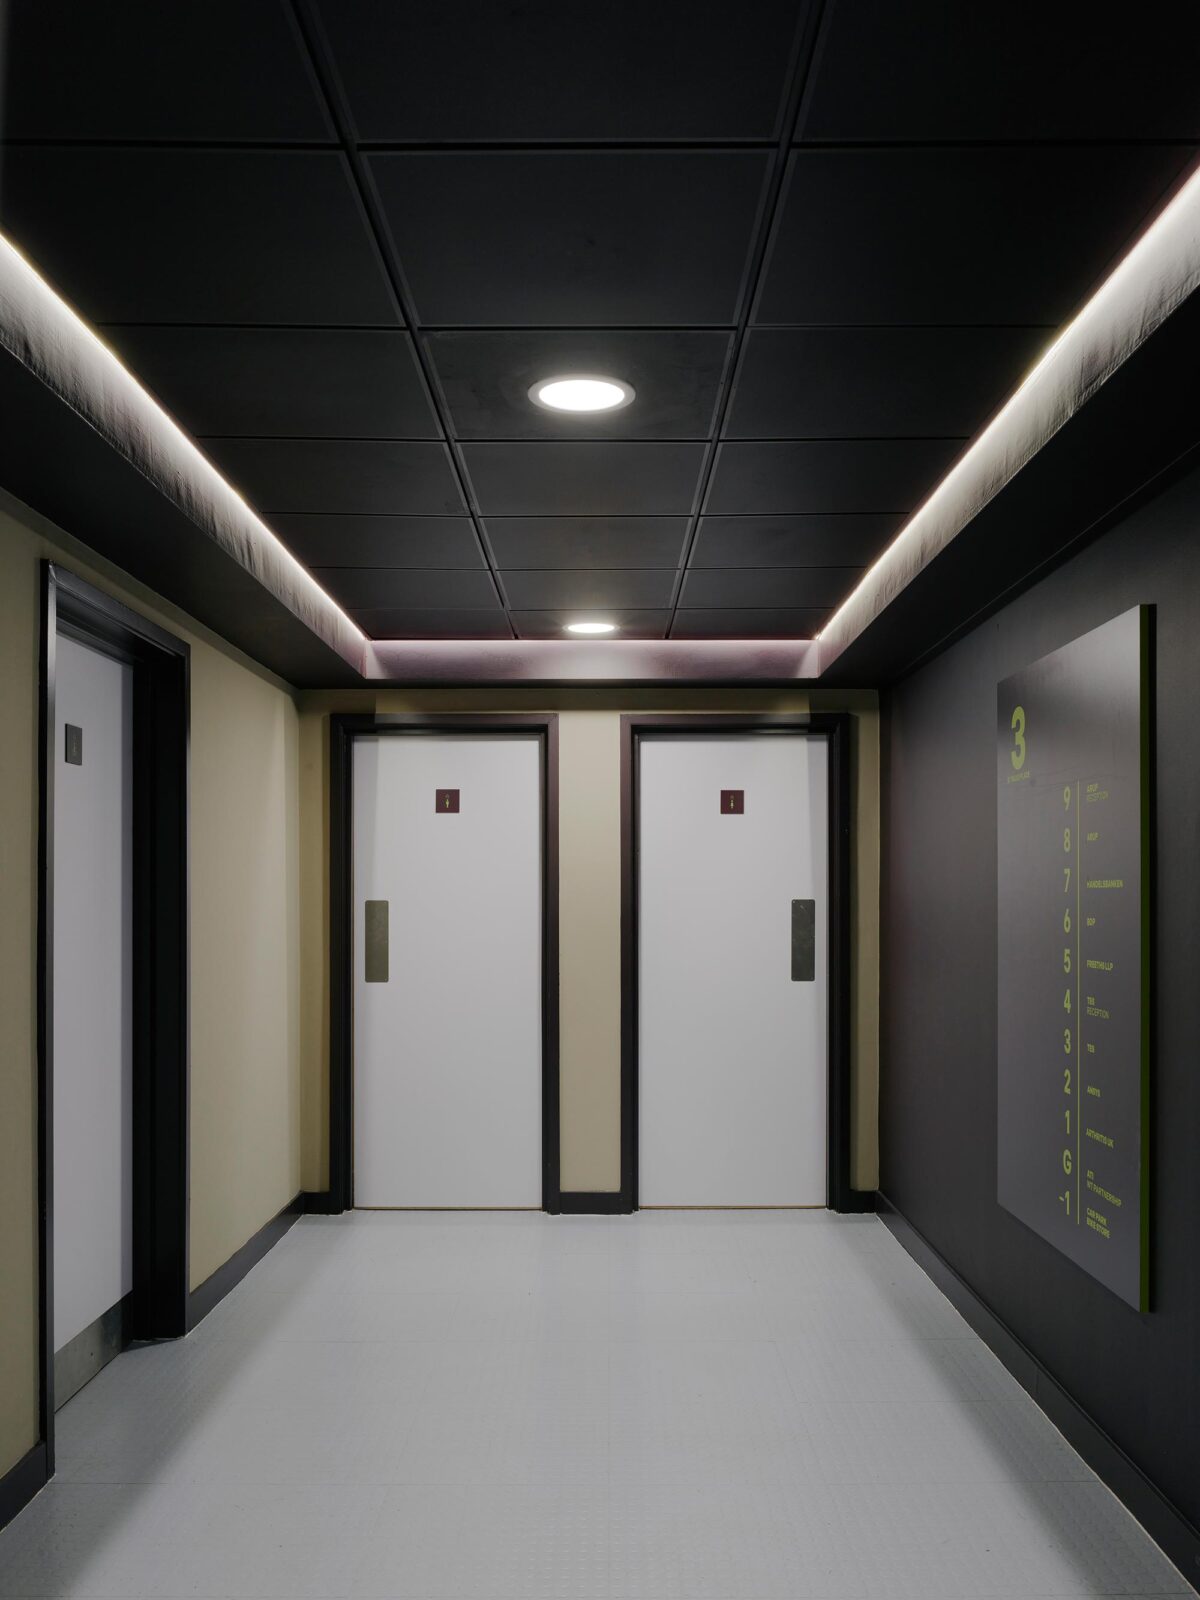
Upgrades extend across all nine upper floors, targeting the lift lobbies and hallways that had previously relied on worn grey carpets, standard white paint, and plain lighting. These routes now feature Tessera ‘Harmony’ carpets in Great Grape and Coffee Mocha, set against dark maroon walls.
Lighting levels were recalibrated across each floor to improve clarity. Jasper Sanders + Partners designed a unified signage system that incorporates a bright lime green accent drawn from the building’s original brand identity. The physical signs were manufactured by Total Signs & Prints and installed using existing structural fixings to avoid unnecessary material waste.
In the washrooms, original gender-coded colour schemes were removed. A simple, economic fix was used: 3M architectural film in shades of grey was applied over existing pink and blue doors to create a uniform, neutral look across both male and female facilities.
Active travel and basement facilities
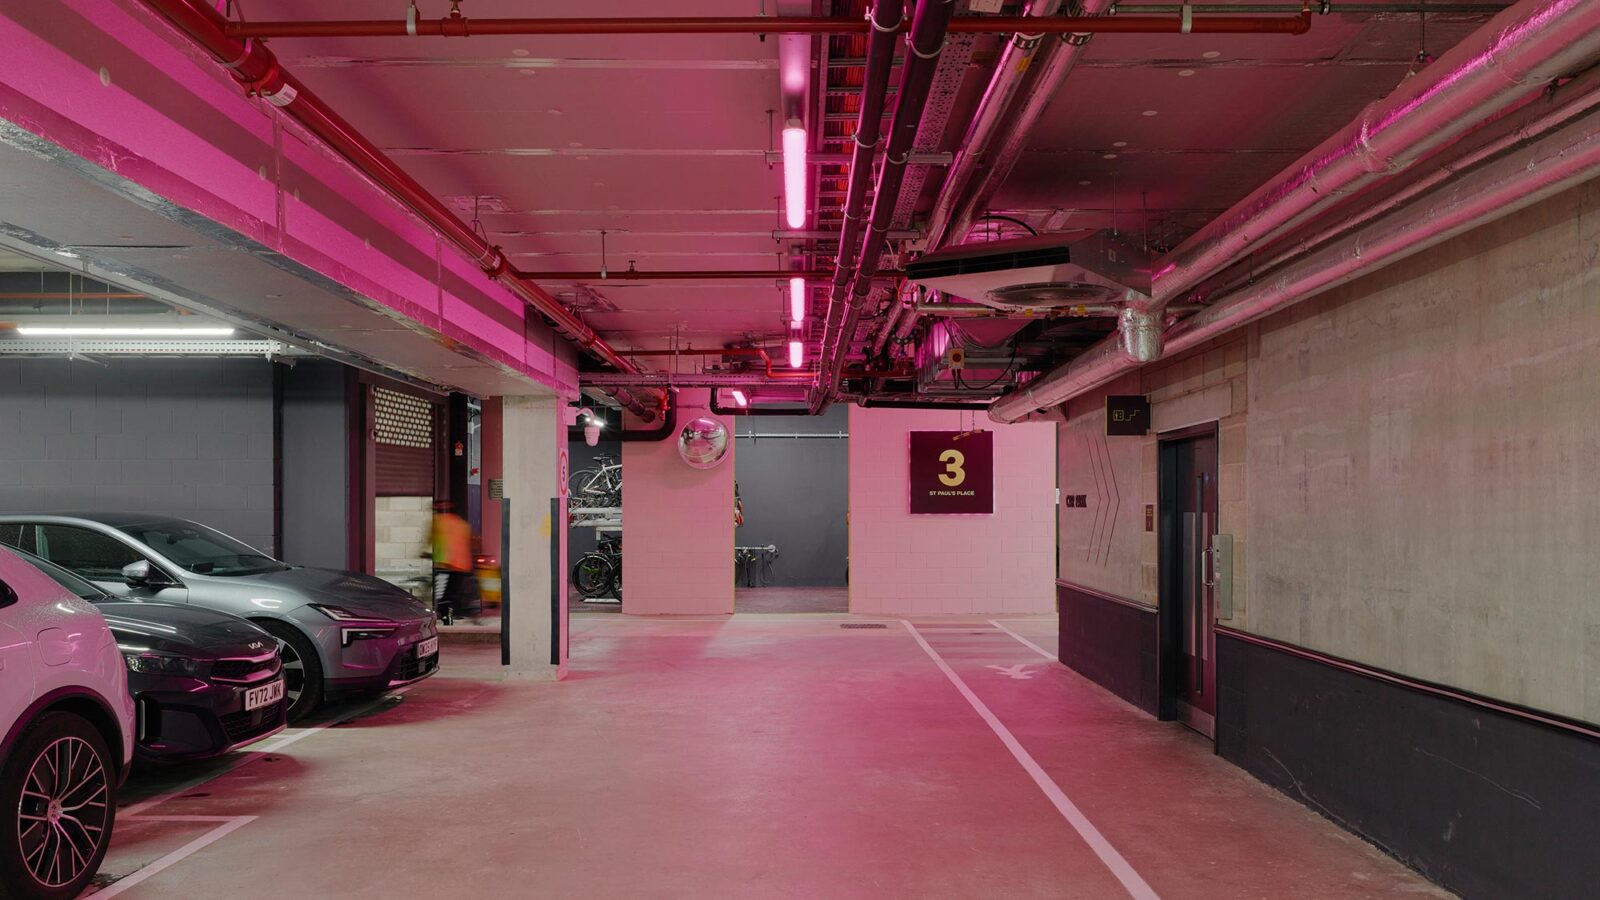
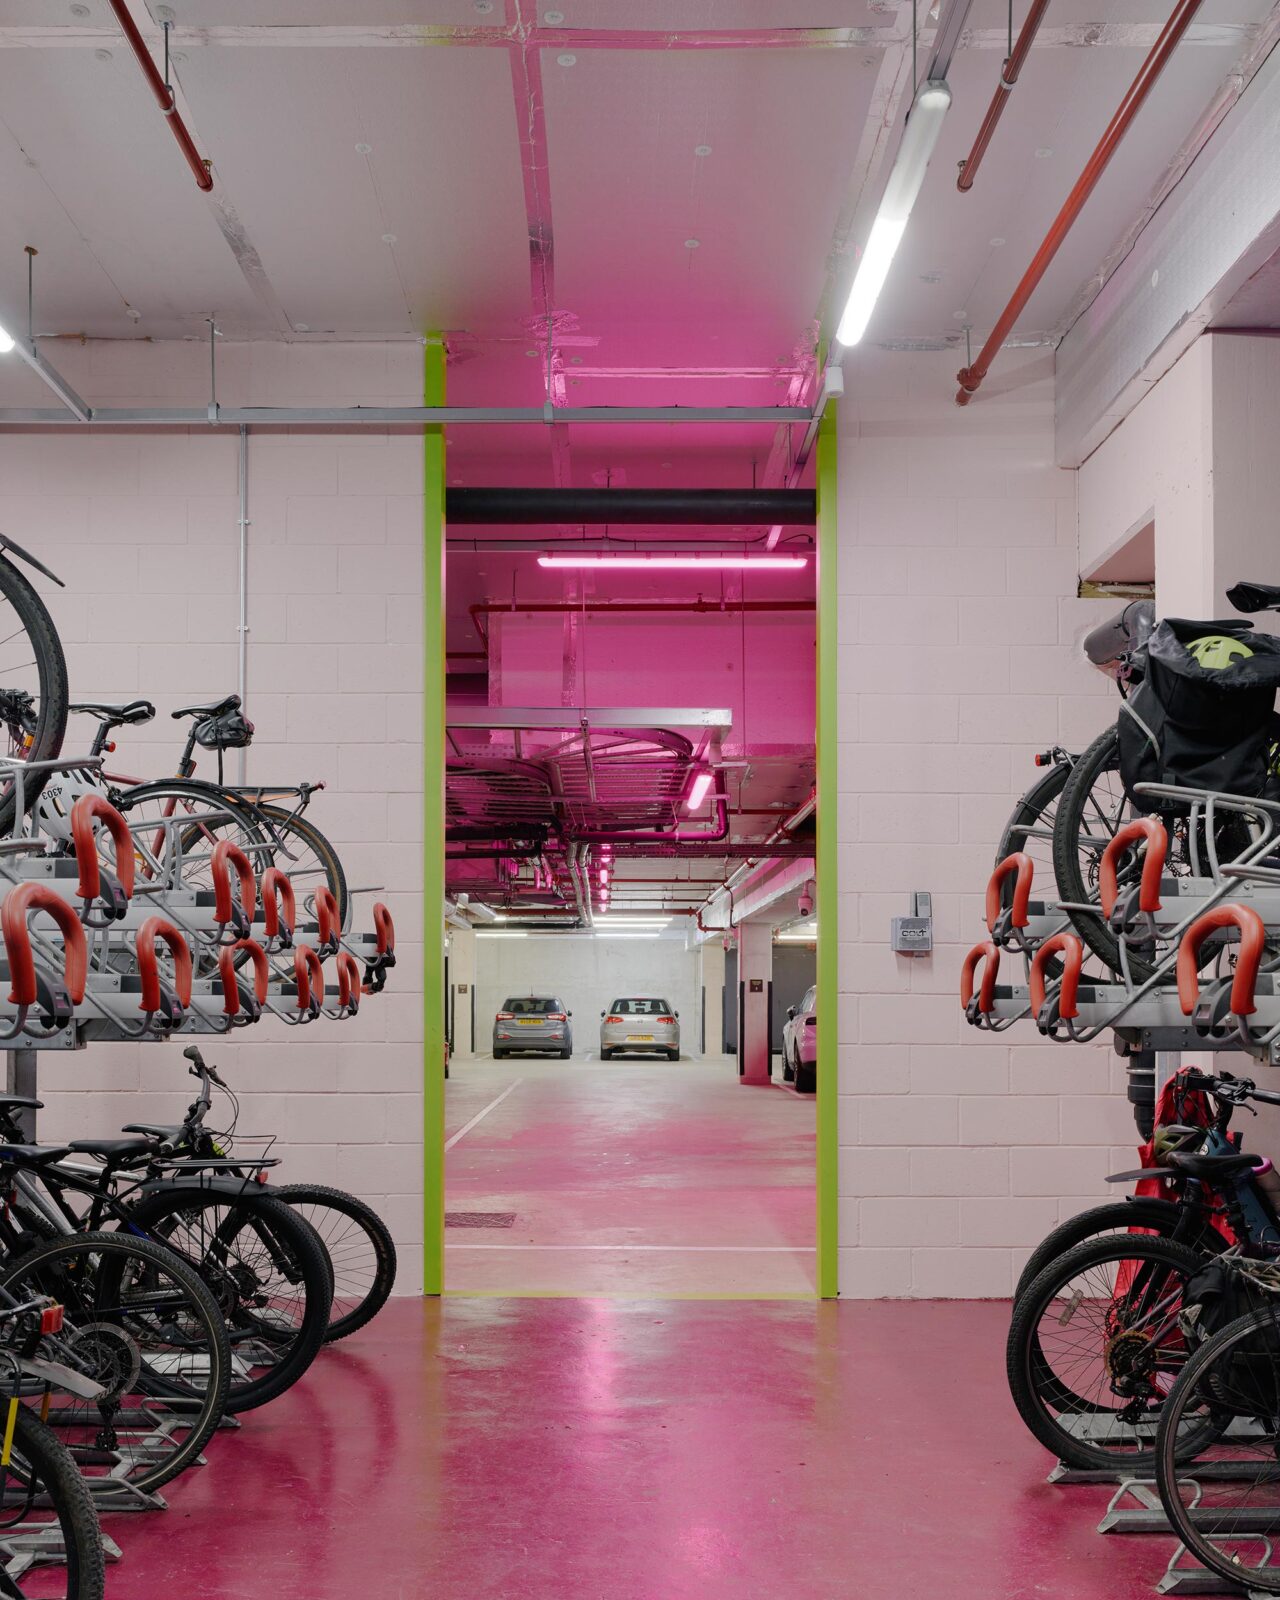
Recognising local commuting habits and the city’s terrain, the basement received a complete overhaul to support active transport.
“The previously-fragmented bike storage has been transformed into a cycle hub that offers an arrival experience equivalent in quality to the ground-floor front-of-house reception. This reinforces active travel as a viable and desirable choice, supporting reduced reliance on car use while acknowledging arrival as a key moment in the working day, regardless of how people travel to work.”
Nathalie Kenning, Associate at Jasper Sanders + Partners
The new cycle hub includes expanded locker storage, upgraded showers, bright lighting, graphic wall treatments, and clear directional signage to make the basement feel secure and legible.
Carbon reduction and environmental performance
Alongside interior updates, the team worked with Engineered Efficiency to lower energy use across the site. A series of south-west-facing solar photovoltaic panels were mounted to the flat roof at a 45-degree angle. The solar array generates roughly 6% of the building’s annual electricity needs, cutting carbon output by an estimated 4.5 tonnes per year. Lighting throughout the common areas was swapped out for higher-lumen-per-watt LED fixtures. Together, these steps raised the building’s EPC rating from B to A.
Material selection favoured reuse where practical. Existing joinery was adapted rather than thrown away, while newly added timber flooring and laminates were chosen for regional provenance and long-term durability. Heating continues to be supplied via Sheffield’s district heating network.
“The refurbishment of 3 St Paul’s Place recalibrates the building for the realities of contemporary work, strengthening its position as Sheffield’s premium office environment. By enhancing arrival, circulation, amenity and active travel facilities, the project supports long-term occupation, extended leases and tenant satisfaction, while aligning with the values of globally recognised organisations committed to environmental responsibility and cultural quality.”
Liam MacCarthy, Director of Till Asset Management
Updating existing commercial buildings requires an understanding of what to keep and what to change. By concentrating effort on shared circulation, low-carbon infrastructure, and durable interior finishes, this project shows how clever alterations can add decades of life to existing city-centre workplaces without starting from scratch.
Project information
Project: 3 St Paul’s Place
Location: Peace Gardens, Sheffield City Centre
Completion: 2026
Client: Till Asset Management
Interior Designer & Graphic Design: Jasper Sanders + Partners
Carbon Consultant: Engineered Efficiency
Contractor: Aztec Ltd
Photography: Gunner Gu


