



Header: The Hive Architects
Led by the idea that architecture does not have to rise to be noticed, the VELUM project explores the connection between the Cycladic landscape and habitation. Instead of imposing itself on the ground, VELUM engages in a conversation with the surroundings, which is understood as a fundamental design tool.
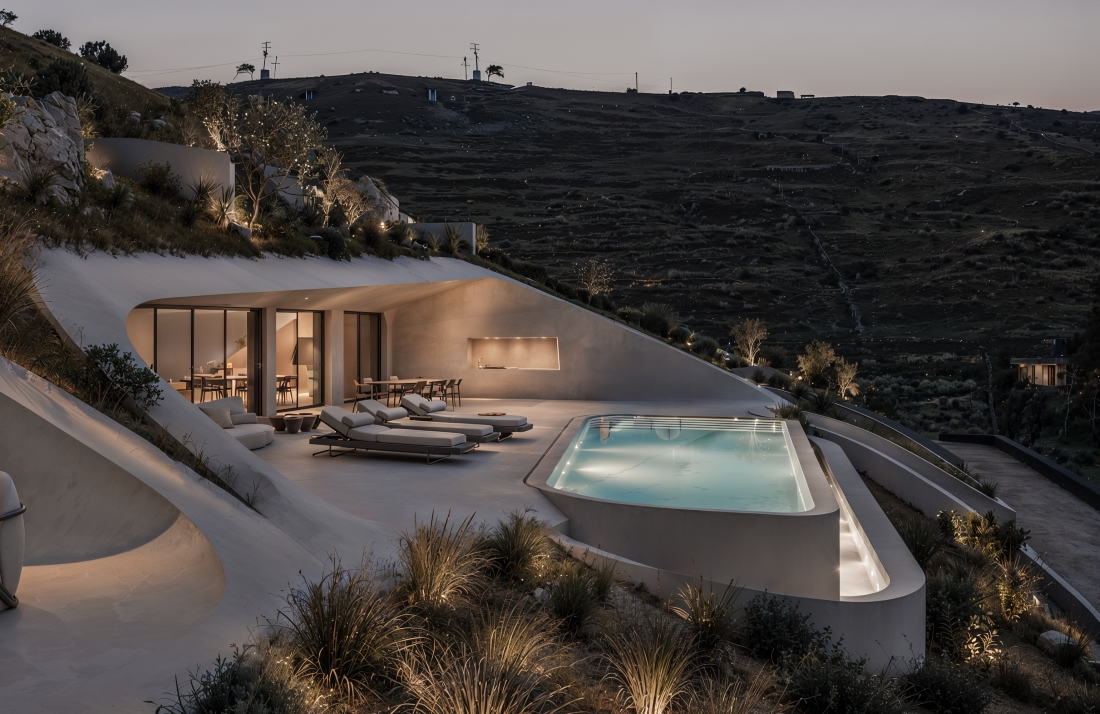
VELUM by The Hive Architects
VELUM is a set of cave dwellings incorporated into the landscape of the Cyclades in Greece. Designed by The Hive Architects, the project is scheduled for competition by 2028. The four subterranean volumes are arranged into balanced compositions emerging from the earth, following the slope’s natural contours. Despite their connection, every dwelling is absolutely private and autonomous.
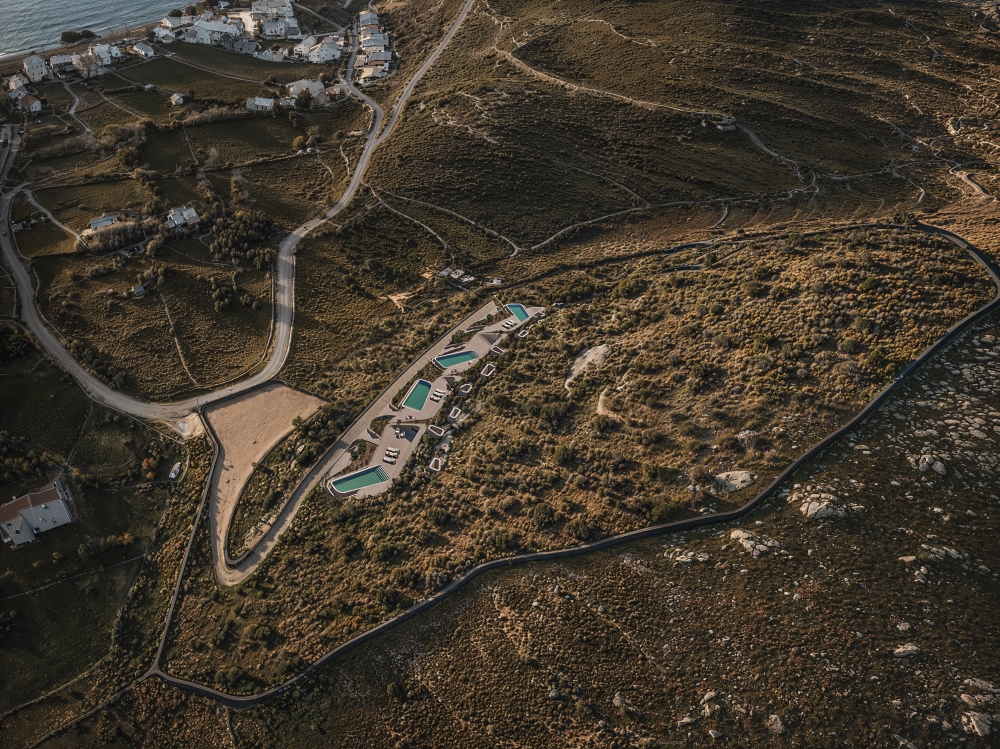
Subterranean residences incorporated into the landscape
The planted roofs maintain the continuity of the terrain while the Mediterranean vegetation covers the architectural surfaces. This arrangement reduces the visual impact on the landscape. Seen from afar, the residences appear more like natural parts of the landscape than man-made structures.
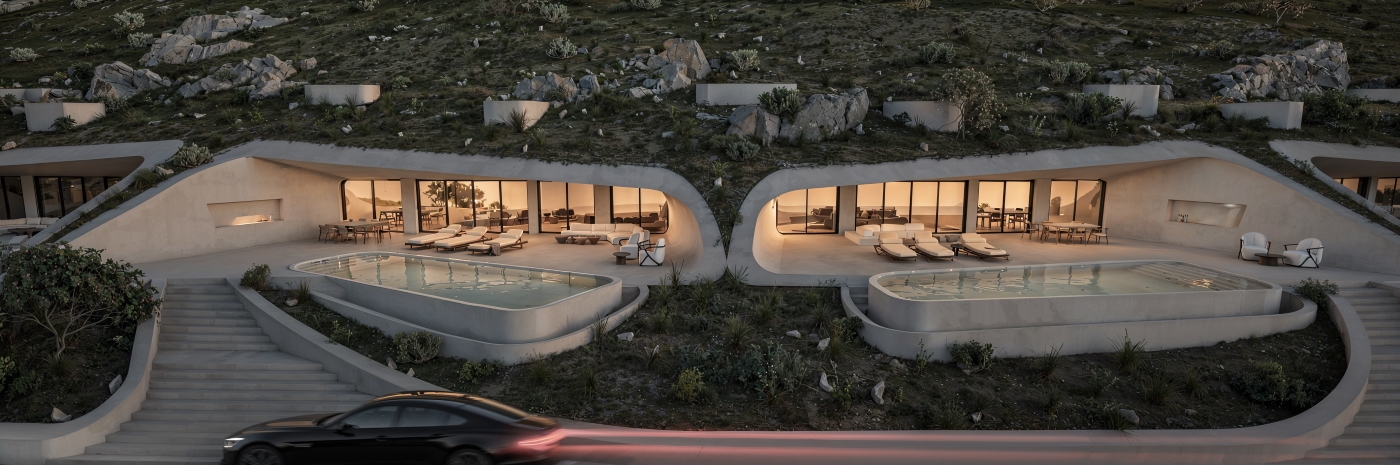
The structural character of the complex is defined by the plasticity of the surfaces, alongside a line that shapes the roof, borders and outdoor spaces. Finished in smooth beige plaster, the dwellings’ façade reflects the warm colour palette of the Cycladic earth, while the bright Aegean light brings out contrasting tones. The residences are gently curved to avoid interrupting the surrounding landscape.
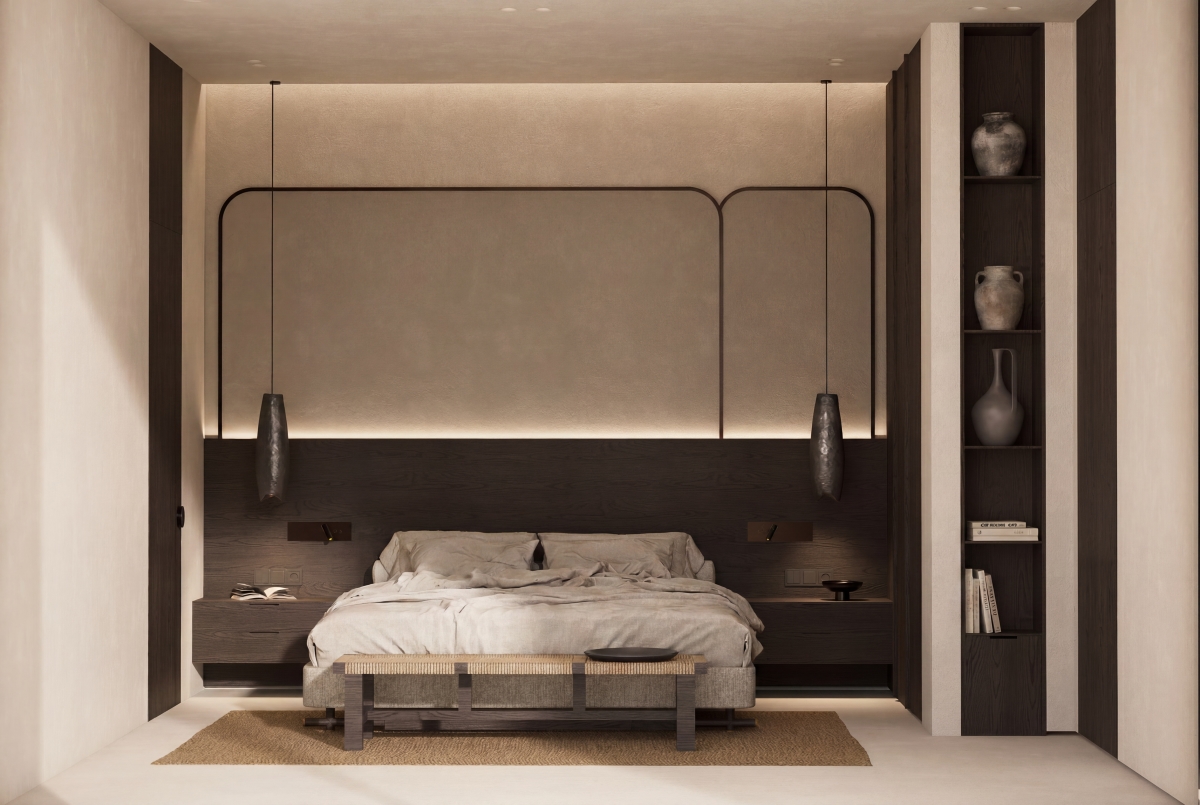
Interior extends to the landscape with an array of leisure amenities
The living area is the heart of every one of the four residences. It combines kitchen, dining and seating areas in an open, illuminated space facing the horizon. Apart from the living area, the private zones include a master suite with an en-suite bathroom and two bedrooms with a shared bathroom. The living area spans beyond the interior spaces into the outdoors.
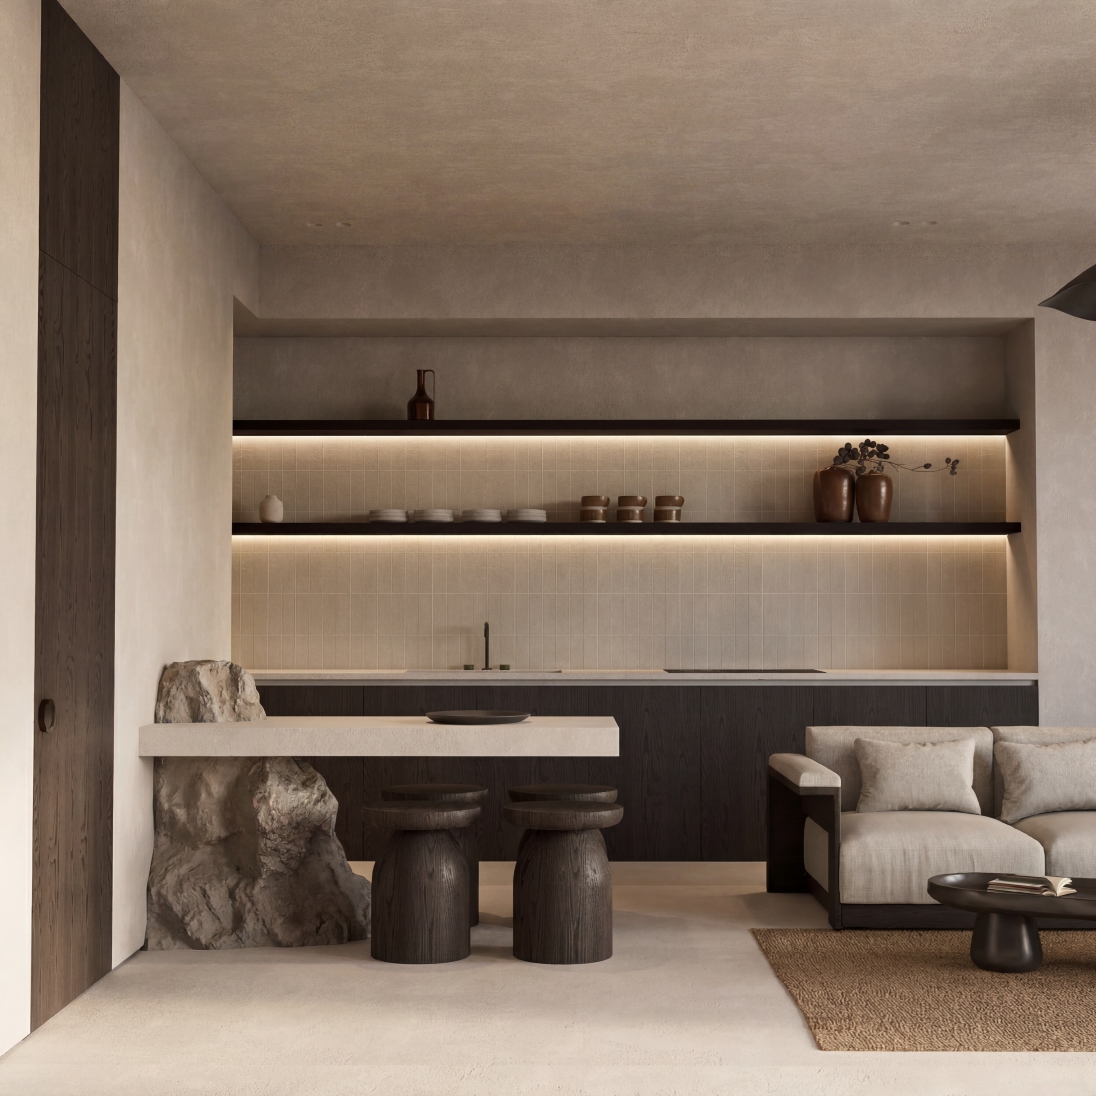
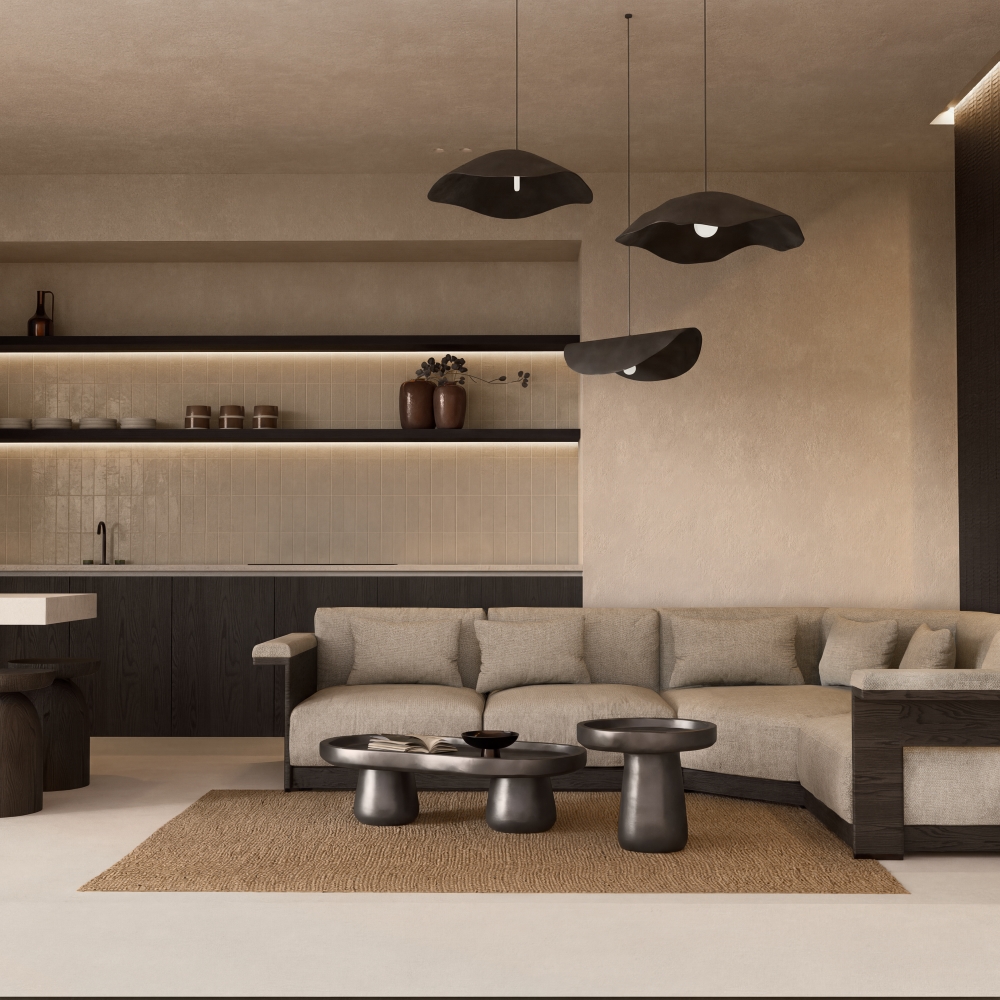
Every one of the four subterranean dwellings features a private swimming pool, a private outdoor lounge and an open-air dining area with a barbecue. Large glazed openings toward the horizon blur the boundaries between indoor and outdoor space, while at the same time allowing natural light and air to enter the room. An uninterrupted view of the landscape becomes an integral part of a spatial experience.
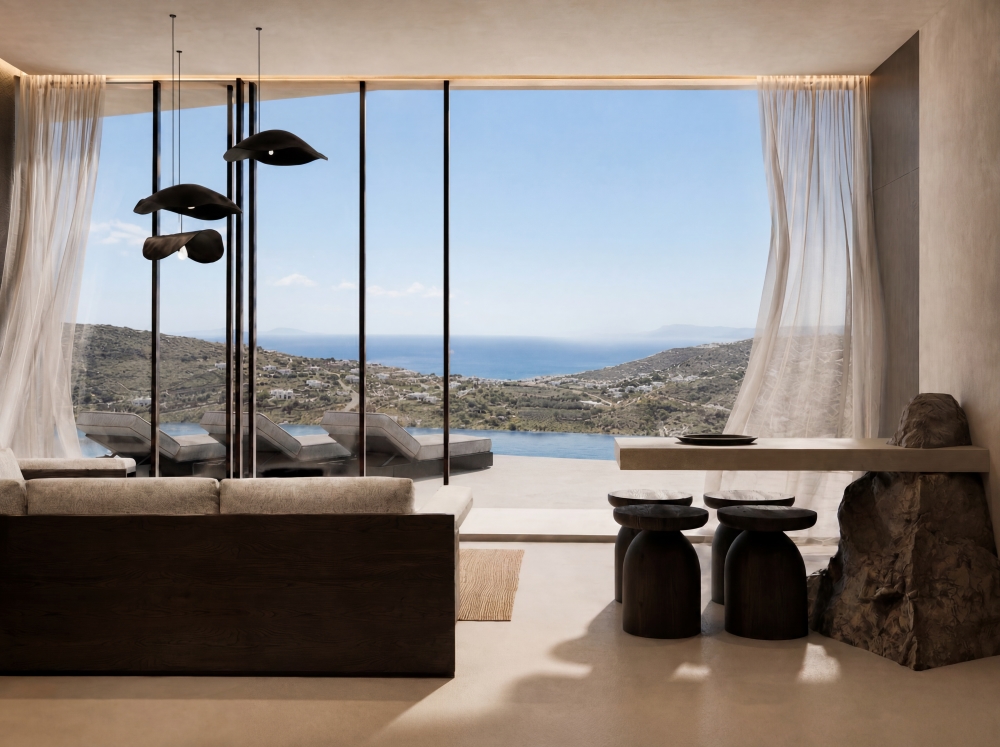
Philosophy of calm integration
The material palette reflects the philosophy of “calm integration” of the spatial volume into its surroundings. Natural stone, glass, water, and smooth beige plaster are combined with Mediterranean flora, embodying timeless elegance inspired by the unique Cycladic landscape. The abundant natural light highlights textured surfaces and reveals spatial qualities of the design.
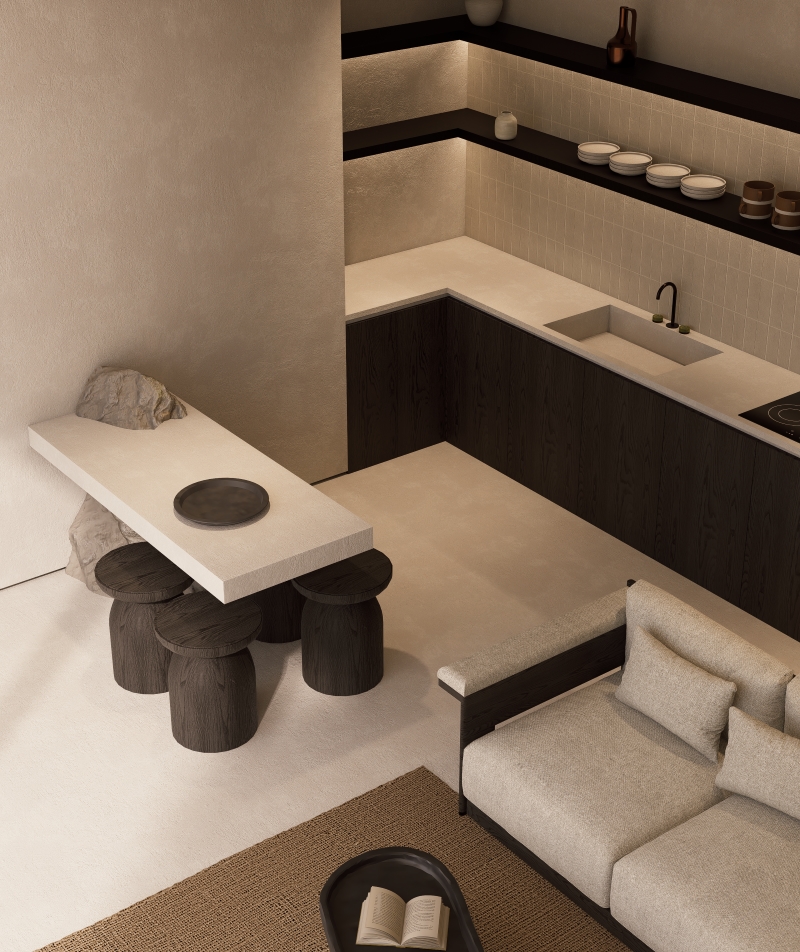
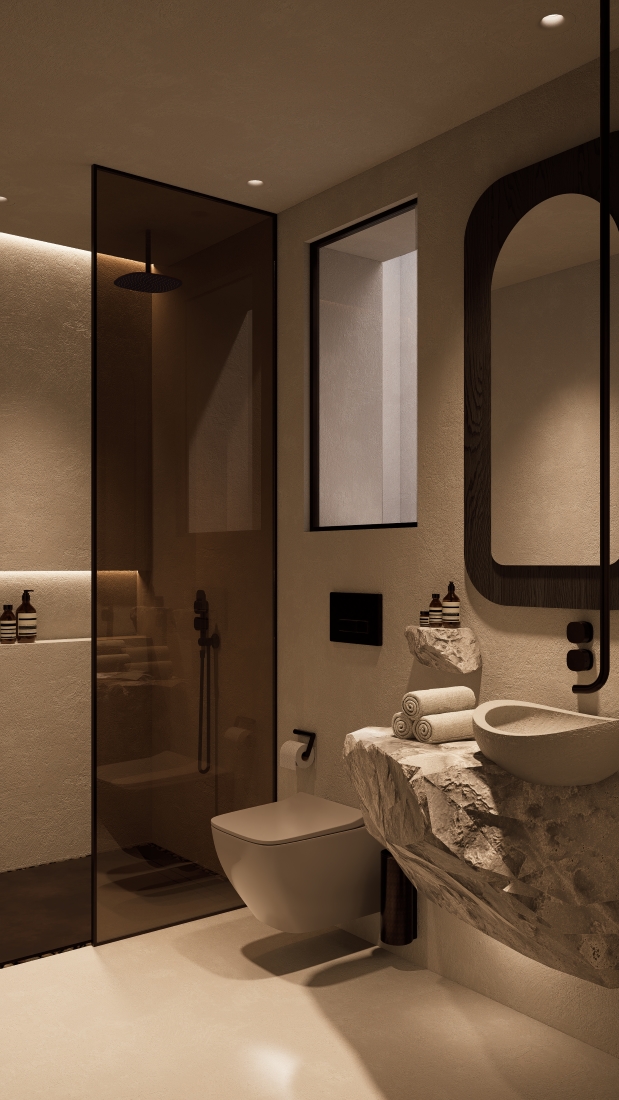
Sometimes the architecture’s greatest power is its ability to recede and integrate into the landscape. VELUM dwellings powerfully showcase this “calm integration” philosophy, in which the architecture is shaped by the ground, illuminated by natural light, and experienced as part of its surroundings.


