



Header: Yu Sunping, Xie Shuxiang, Qu Wenhao, Wu Qiyan
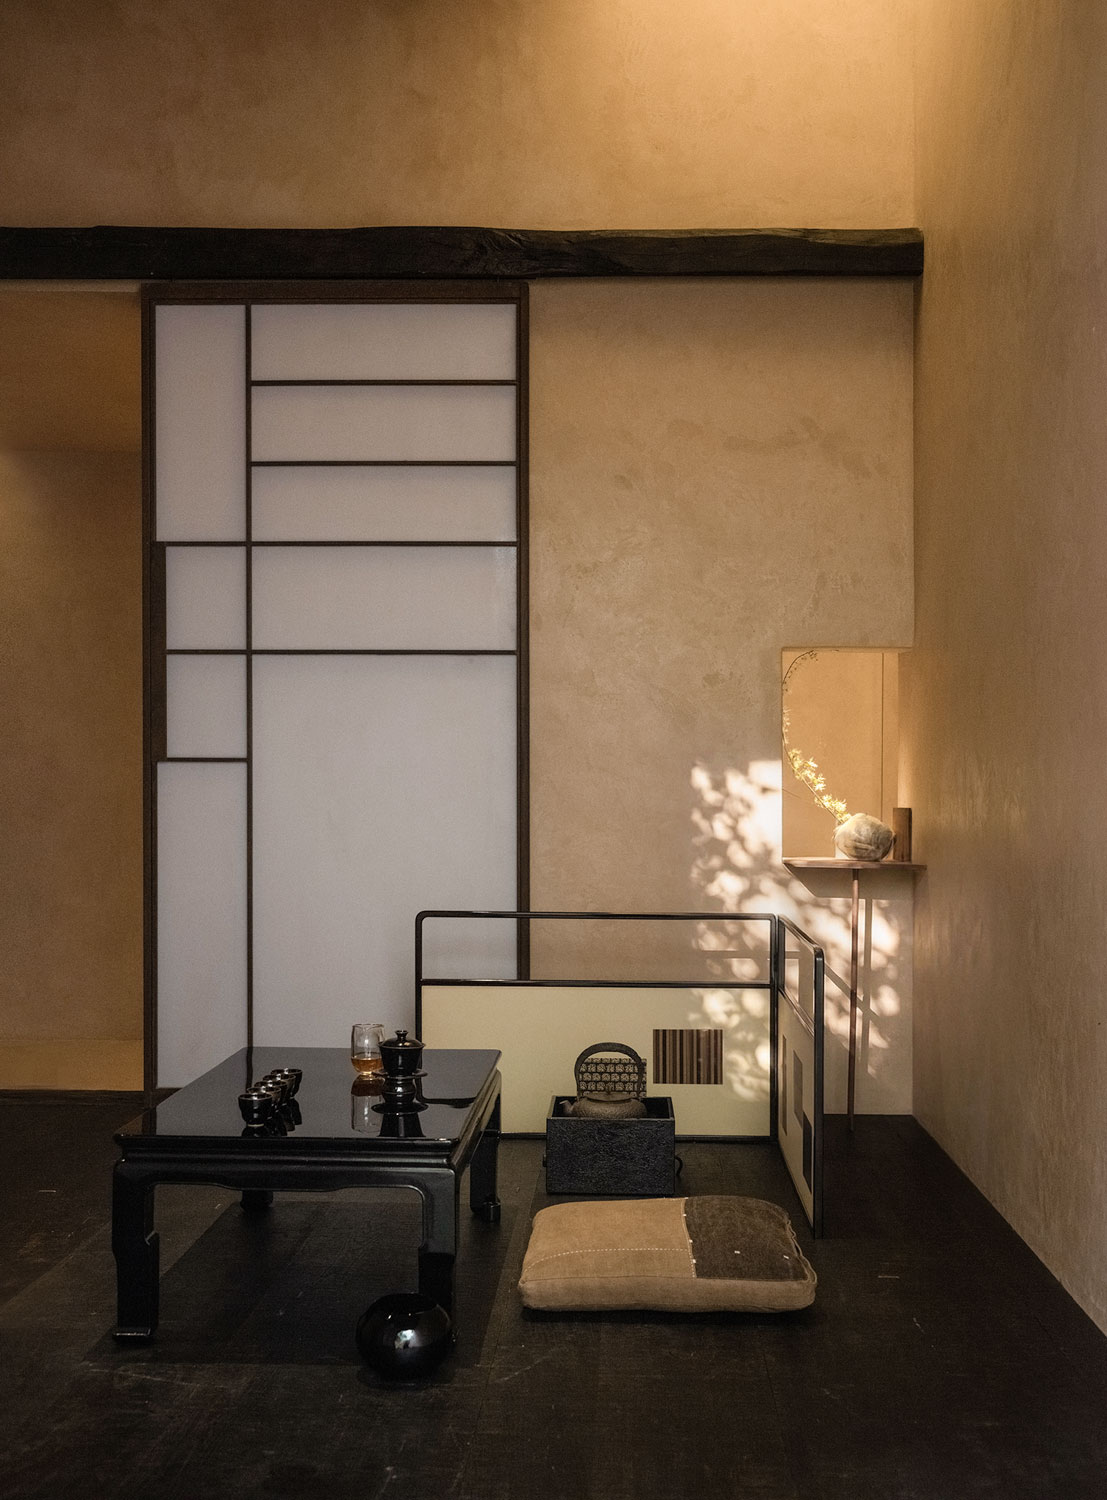
XIJU Teahouse is a tea bar in the Lucheng District of Wenzhou, in the Chinese province of Zhejiang, where tea rooms and courtyards filled with stones and native plants were adapted to an old building. Its interiors were designed by M-D Design Studio, with Wu Jizhong as lead architect and Lü Zhangkai as project designer.
The inspiration
The project was inspired by Linquan Gaozhi (Lofty Record of Forests and Streams), the notes on landscape painting written by Guo Xi, one of the most famous painters of China’s Northern Song dynasty. According to Guo Xi, the best landscapes are the ones that can be travelled through, looked at, wandered in and lived in, and the studio decided to take that idea out of the painting and into a building.
The landscape chosen was that of the Nanxi River, which flows through Yongjia County, just north of Wenzhou, and which the Zhejiang tourism authorities describe as the cradle of Chinese landscape painting.
“The design translates the cultural essence of Chinese landscape painting into a contemporary urban experience.”
M-D Design Studio
From the street to the tea rooms
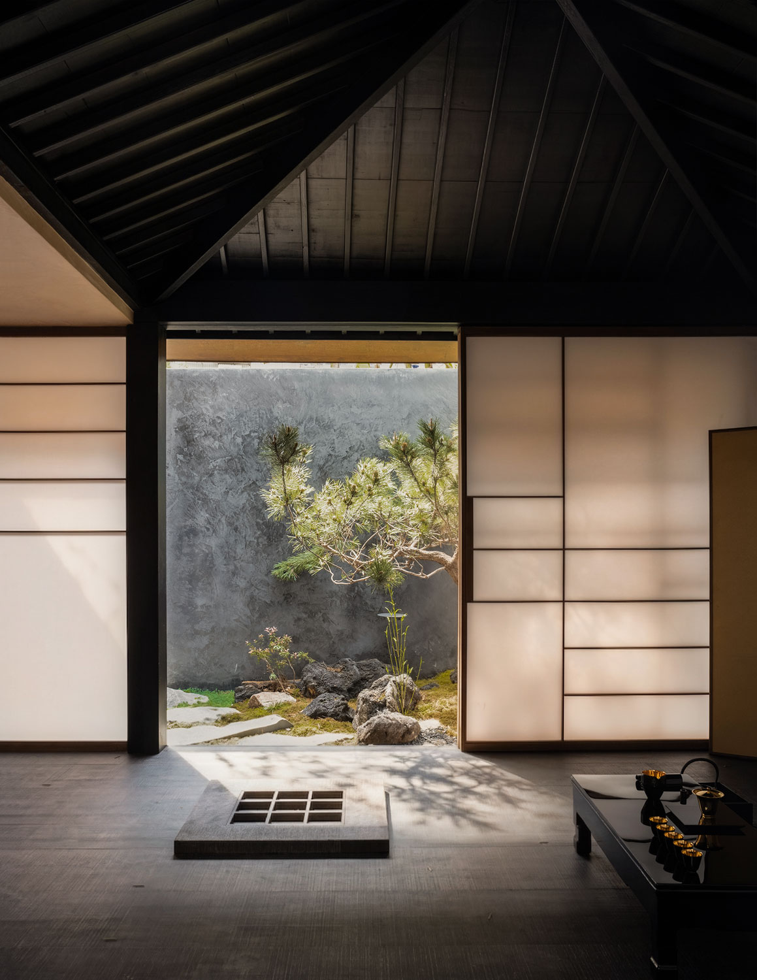
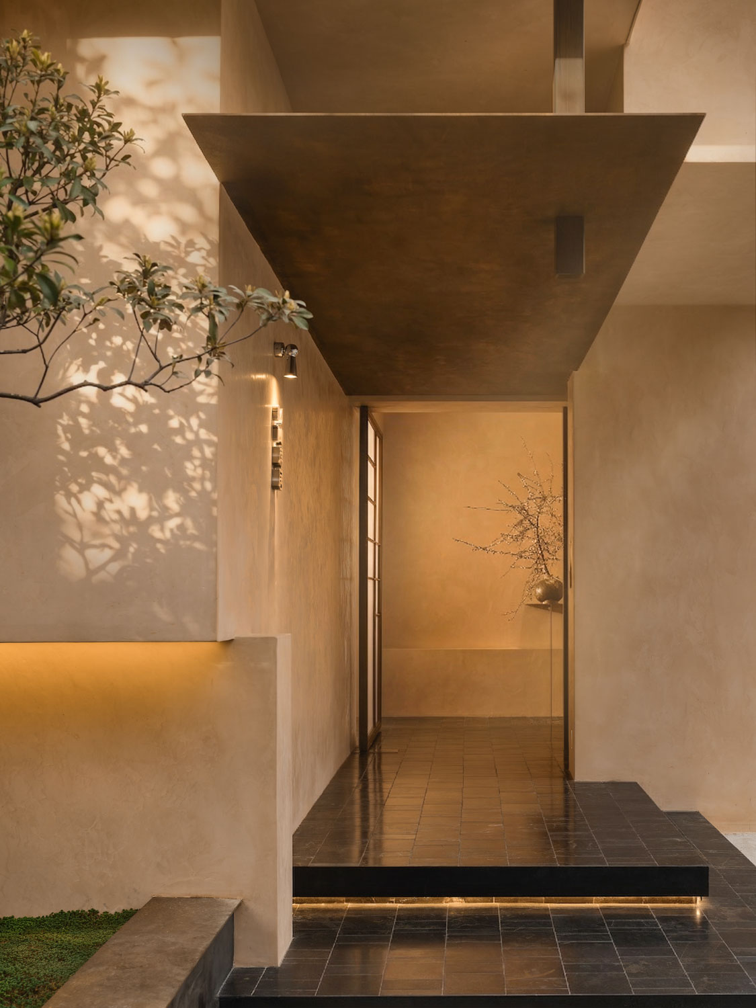
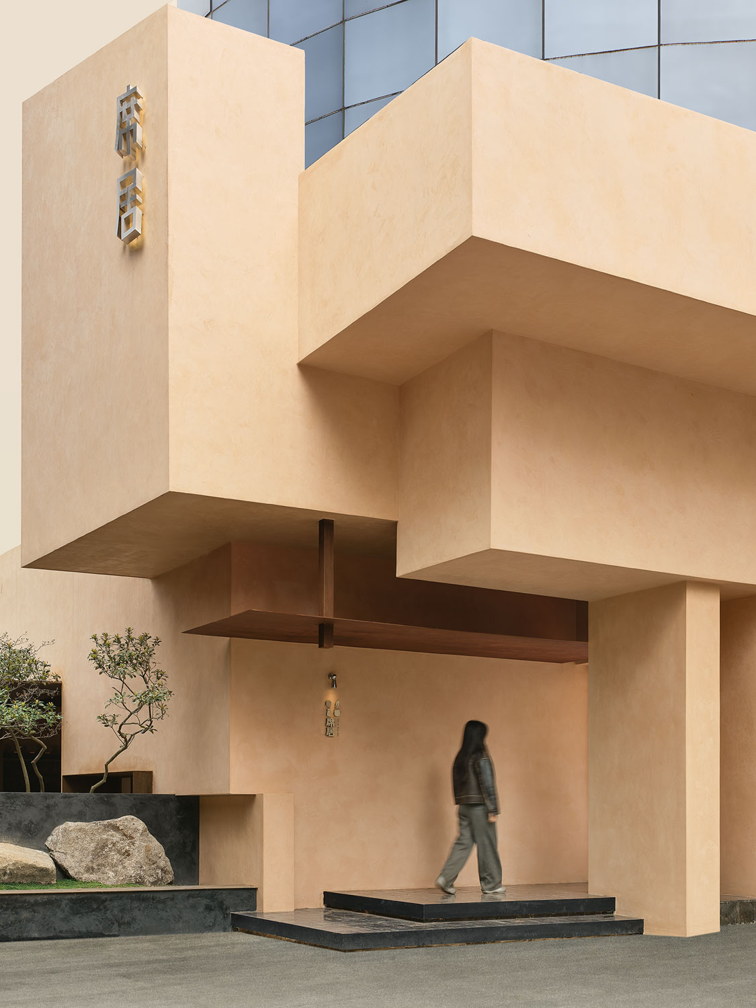
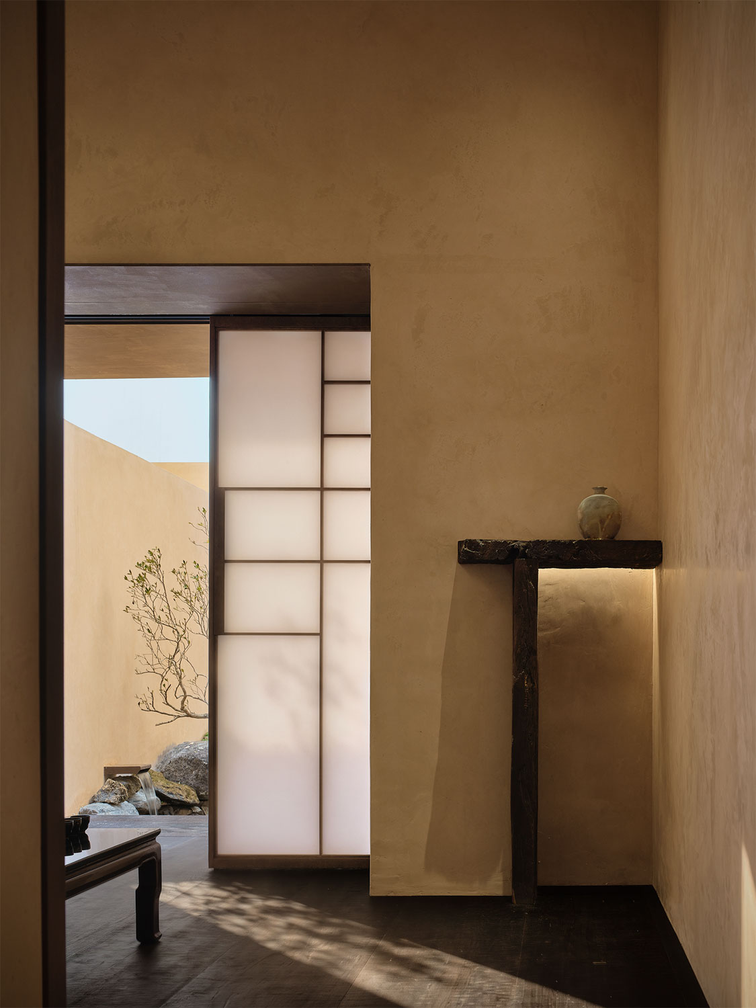
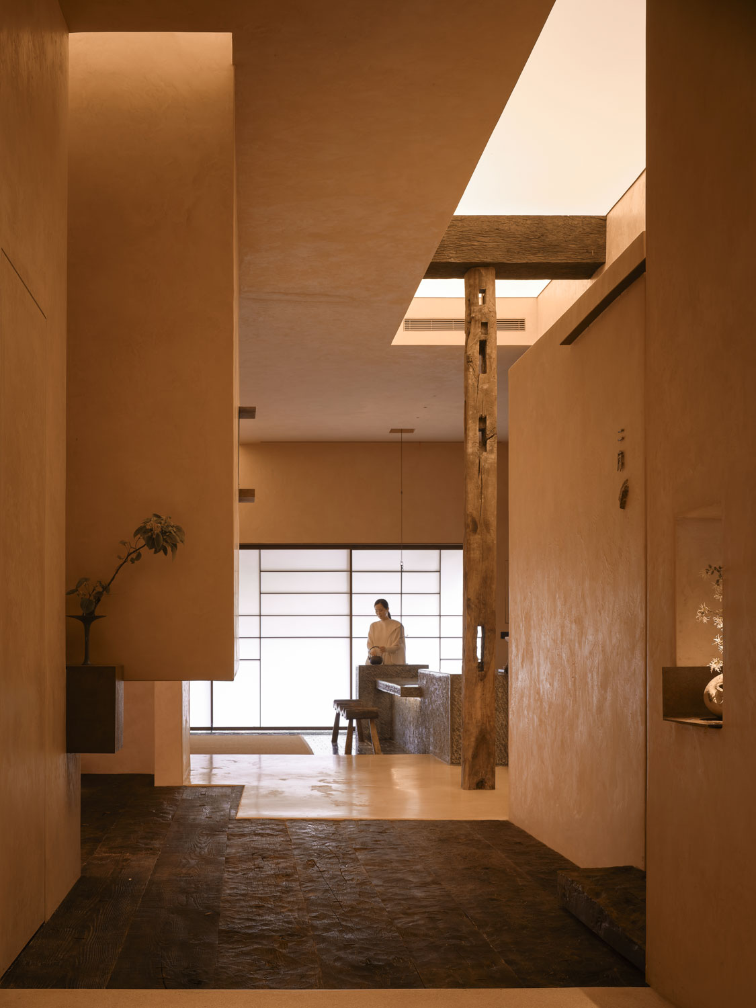
Located in a dense part of the city, the building originally faced straight onto the street, which left its rooms with very little privacy. To solve this, the studio added a façade of sculptural geometric shapes that hides the street from view, with a sequence of gardens placed behind it for guests to walk through before entering the tea rooms.
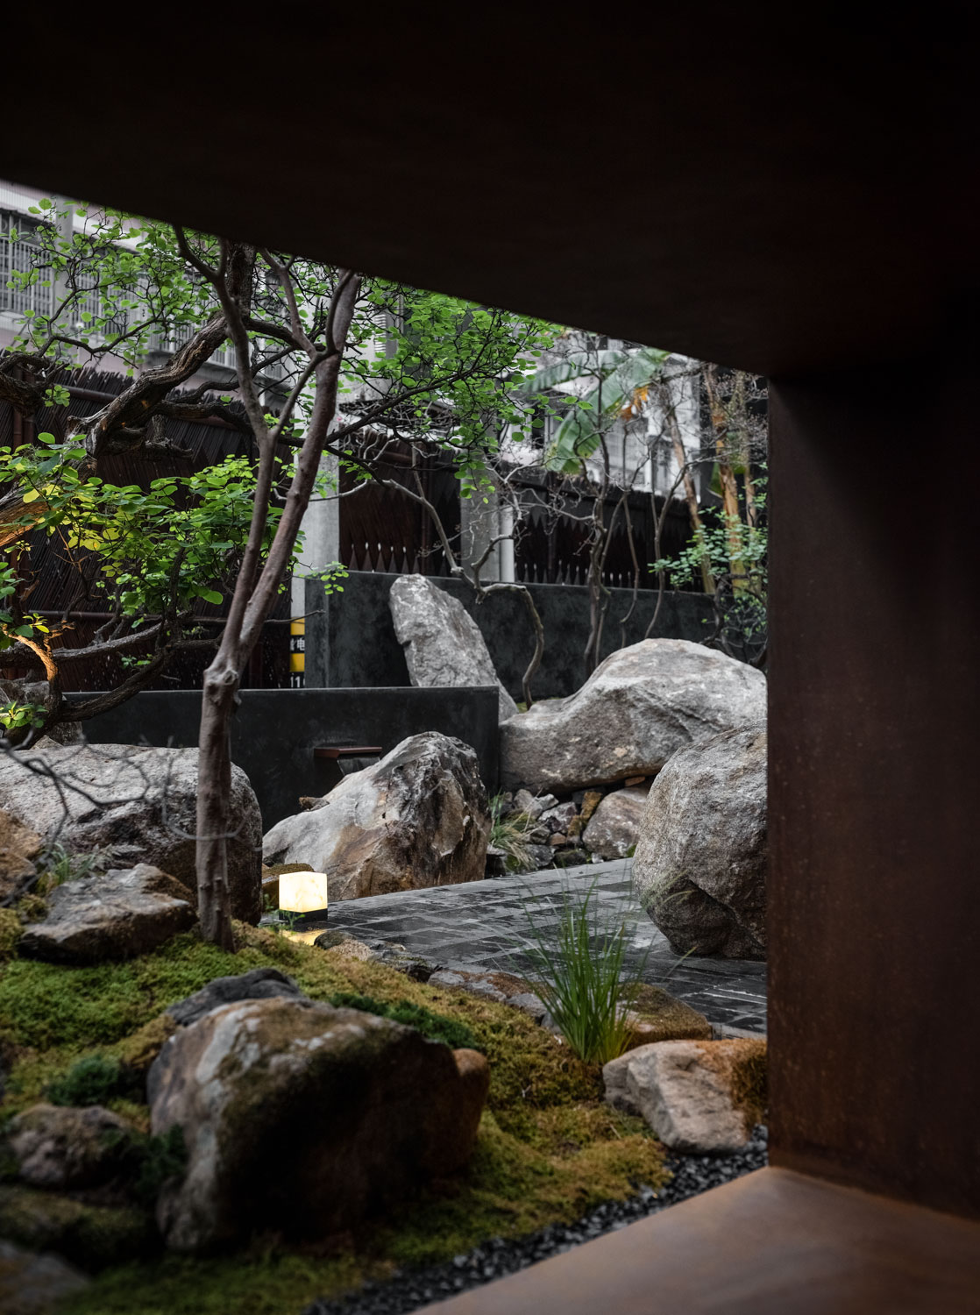
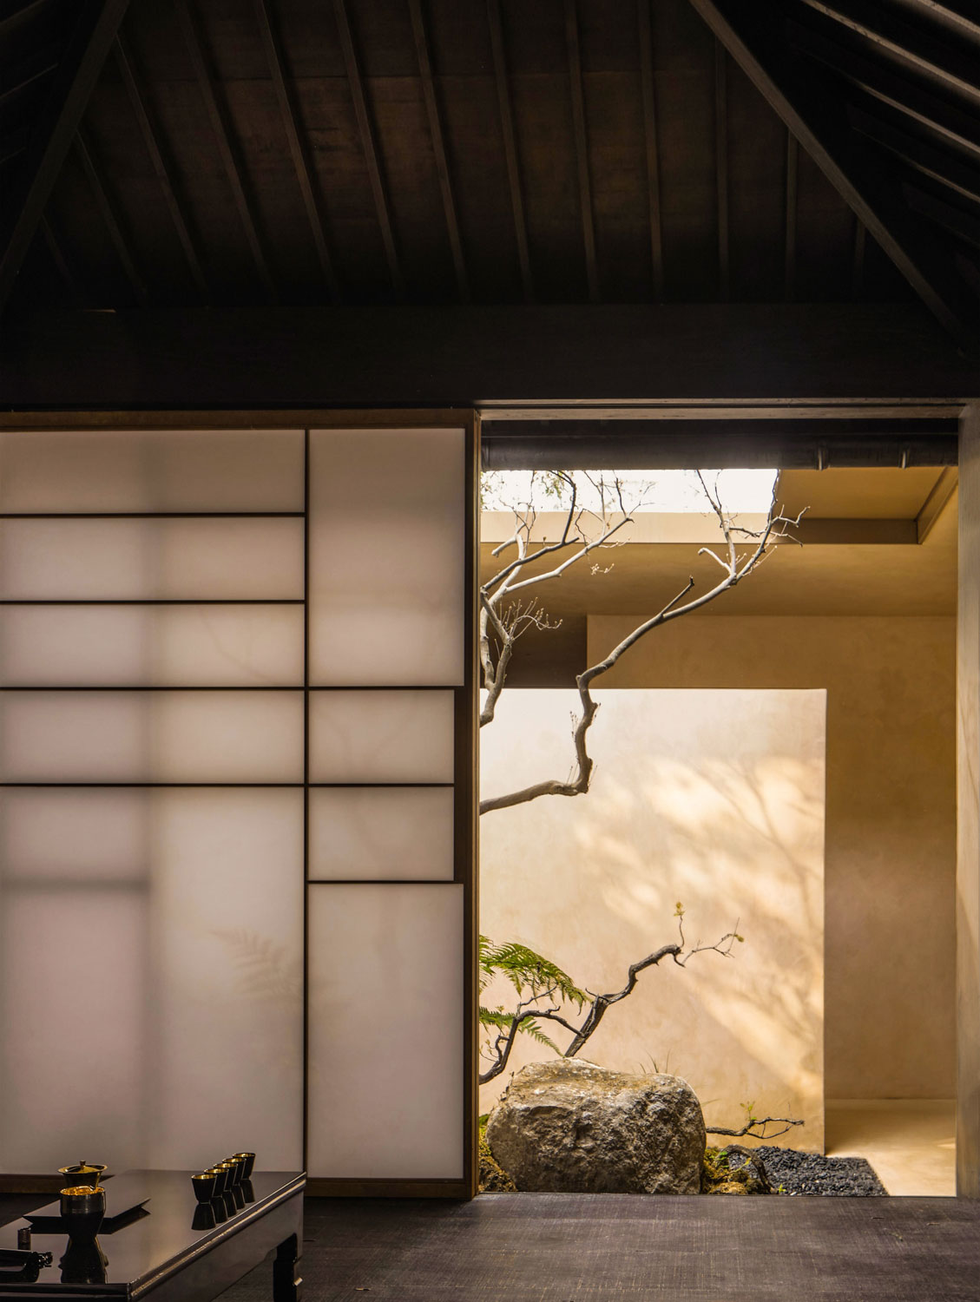
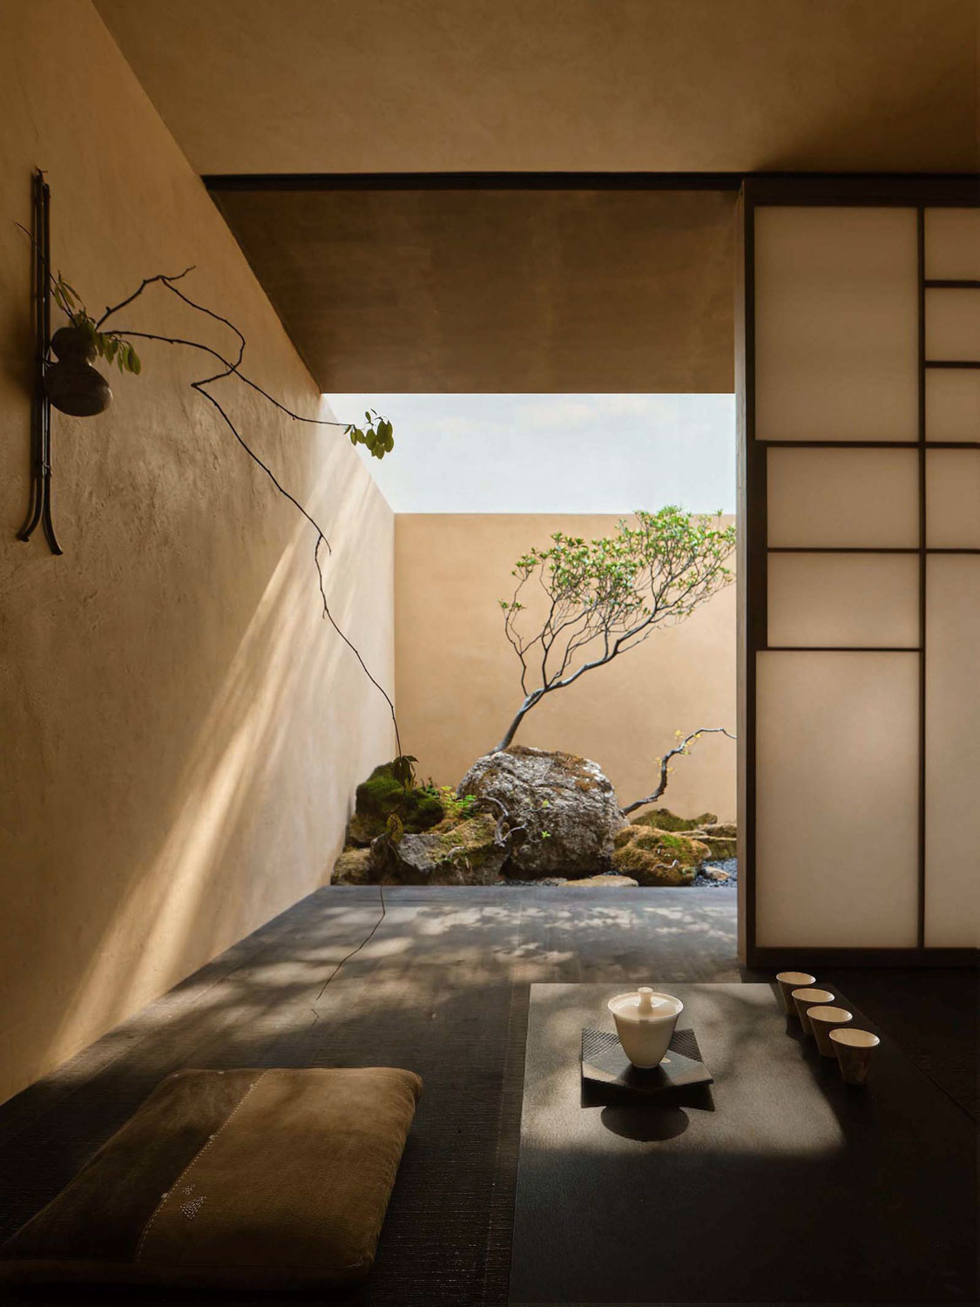
The courtyards, which add up to 142 m² against the 217 m² of the interior, can be found here and there throughout the plan, with the tea rooms, the gardens and paths between them having been planned so that they keep crossing one another. The studio calls this layout “gardens within gardens”. Inside them, weathered stones and native plants were chosen to represent the landscapes of the Nanxi River.
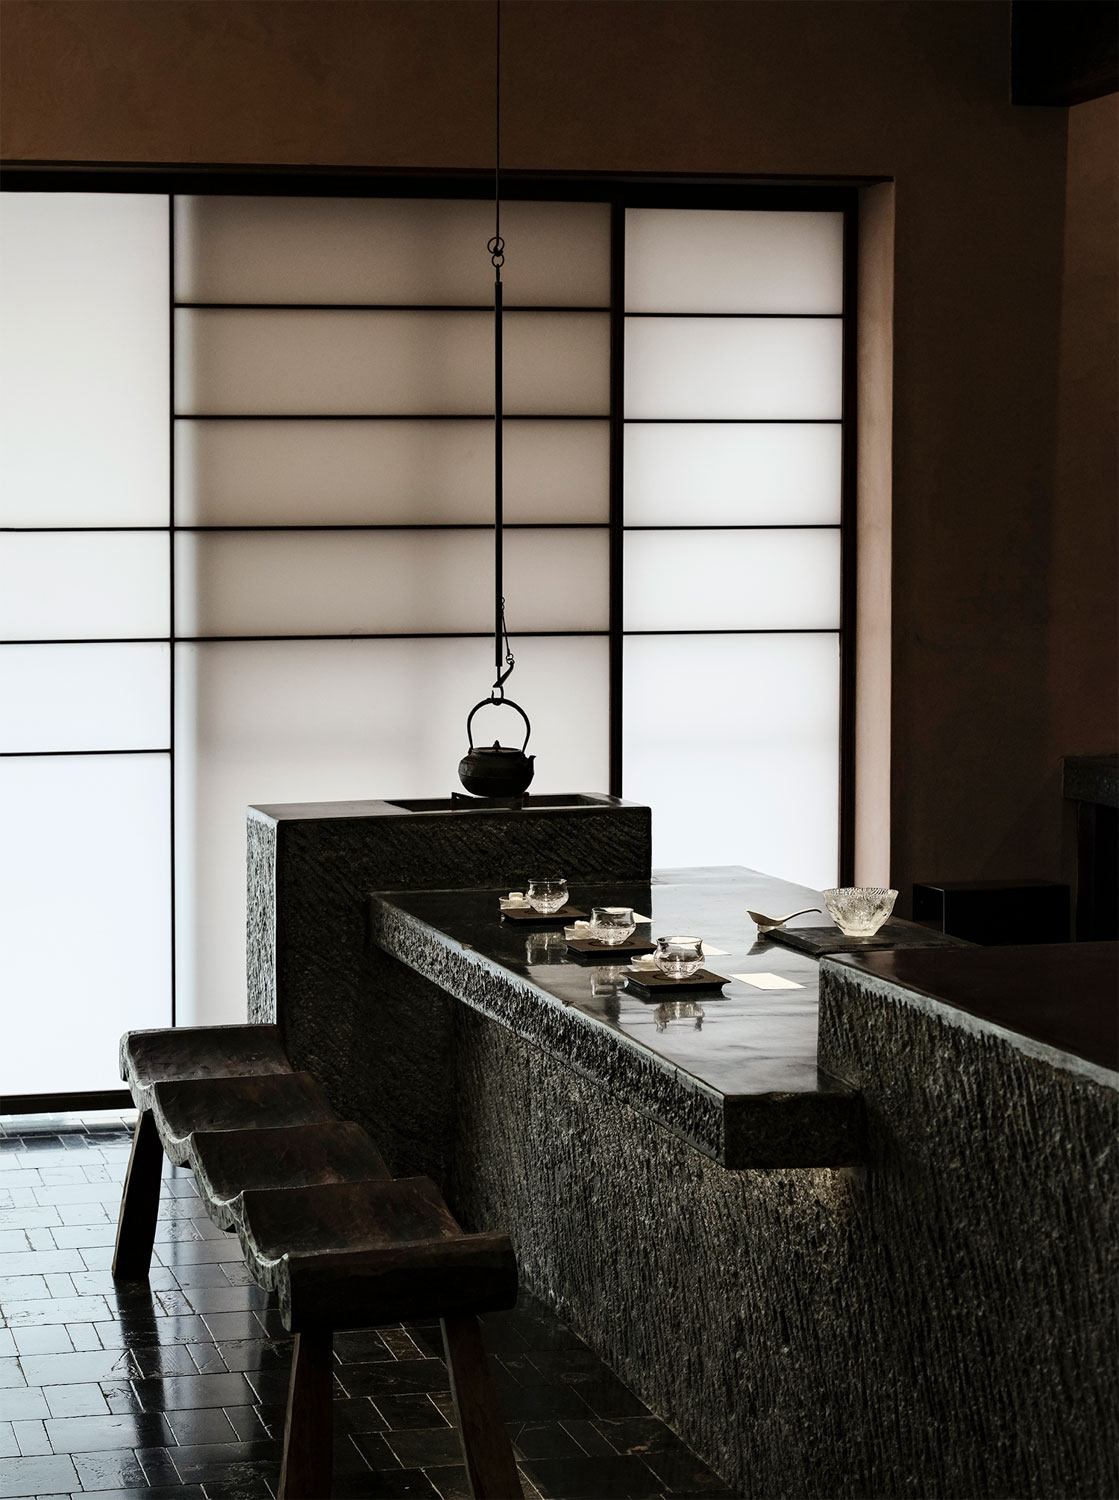
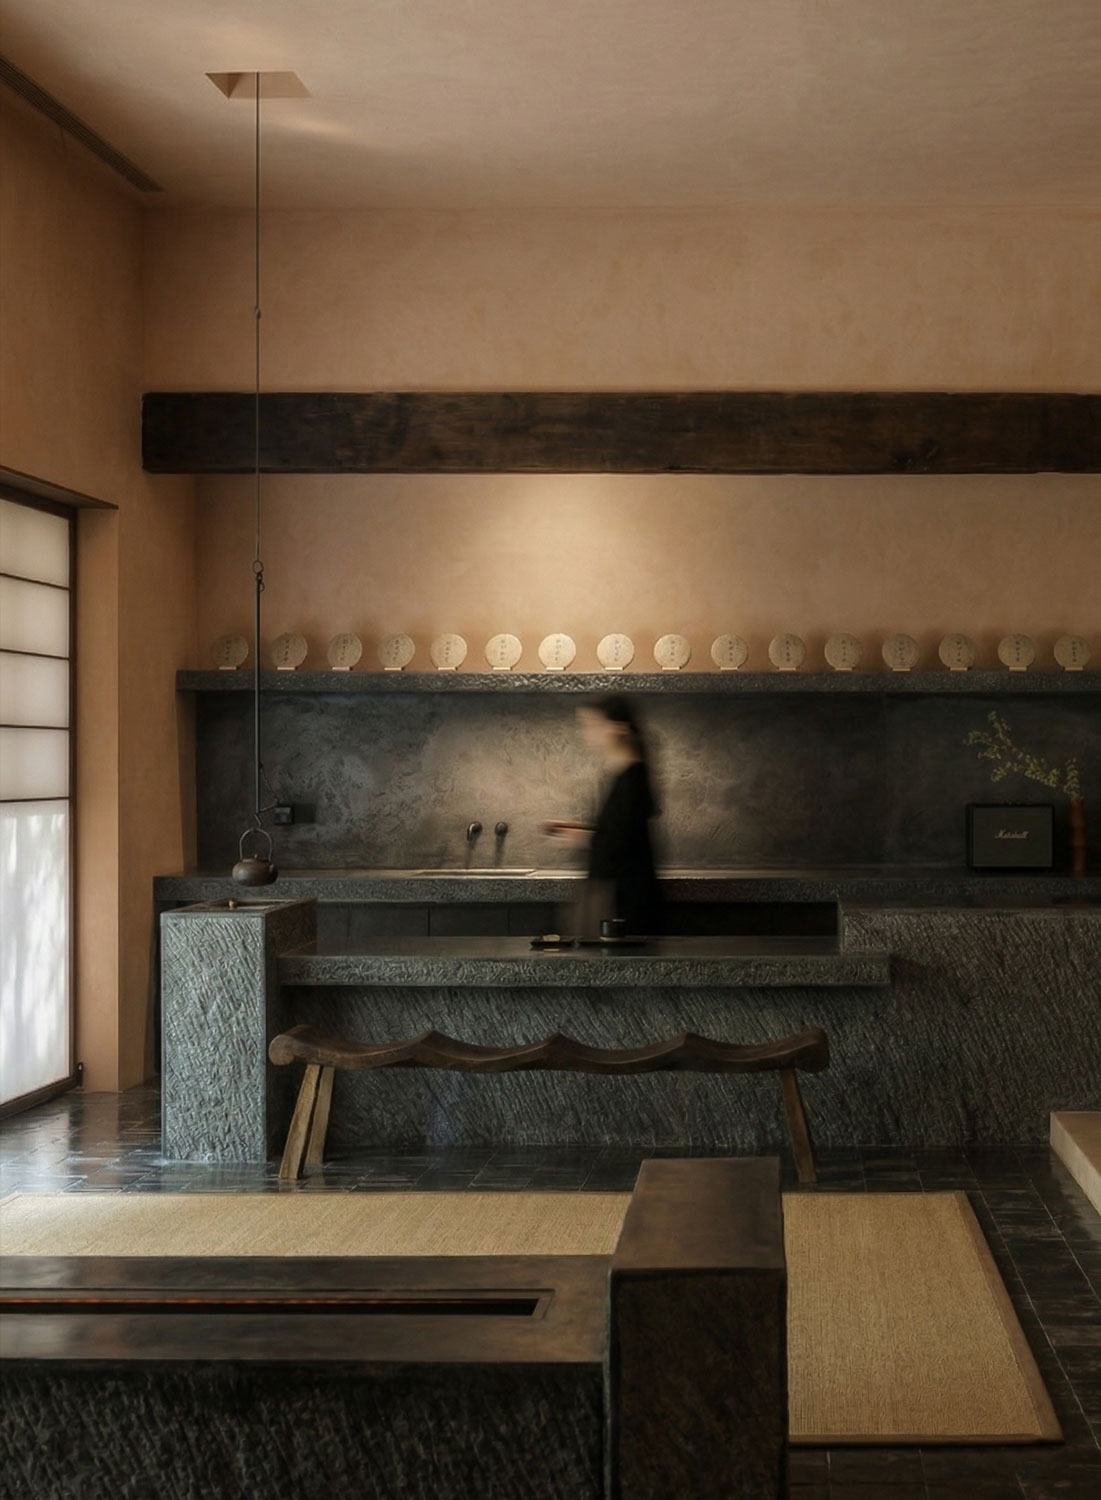
Between the rooms and the courtyards, the studio added sliding partitions made of frosted white acrylic and weathering steel, a steel that protects itself with a stable layer of rust. As daylight passes through the acrylic on its way into the tea rooms, it is softened, giving the interior a gentler light.
Plaster, stone and old wood
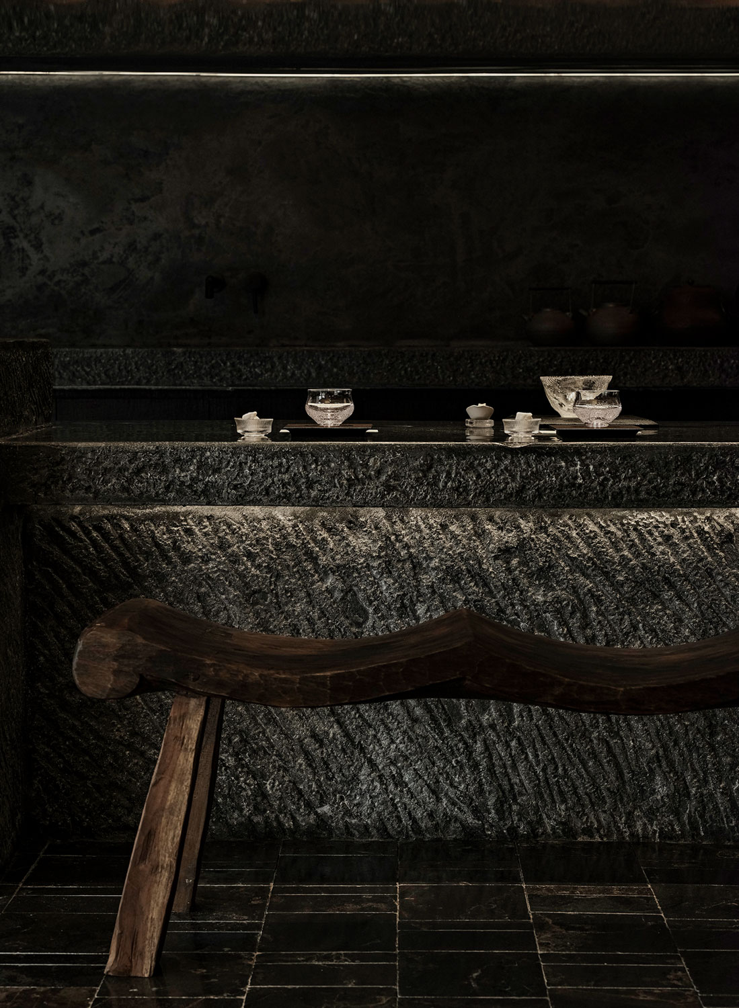
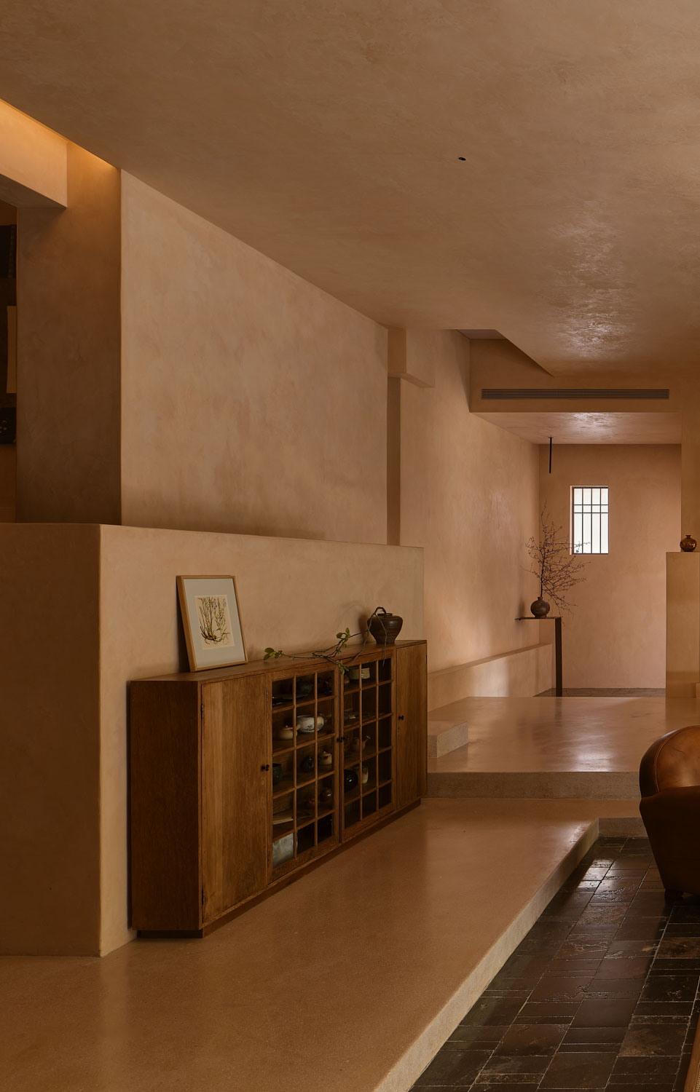
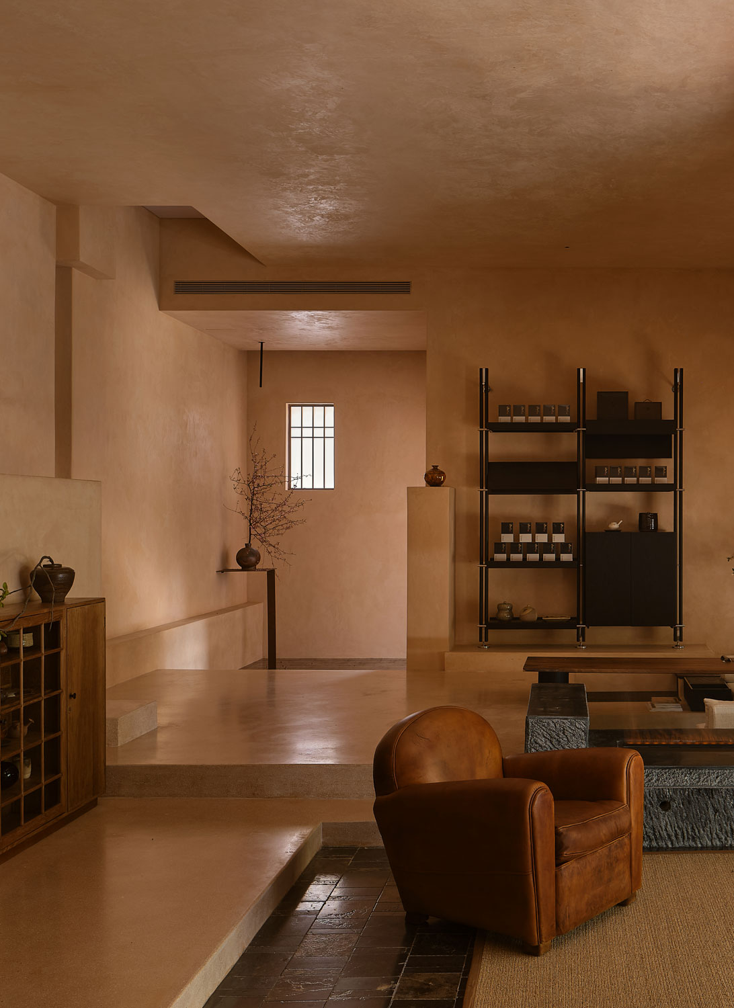
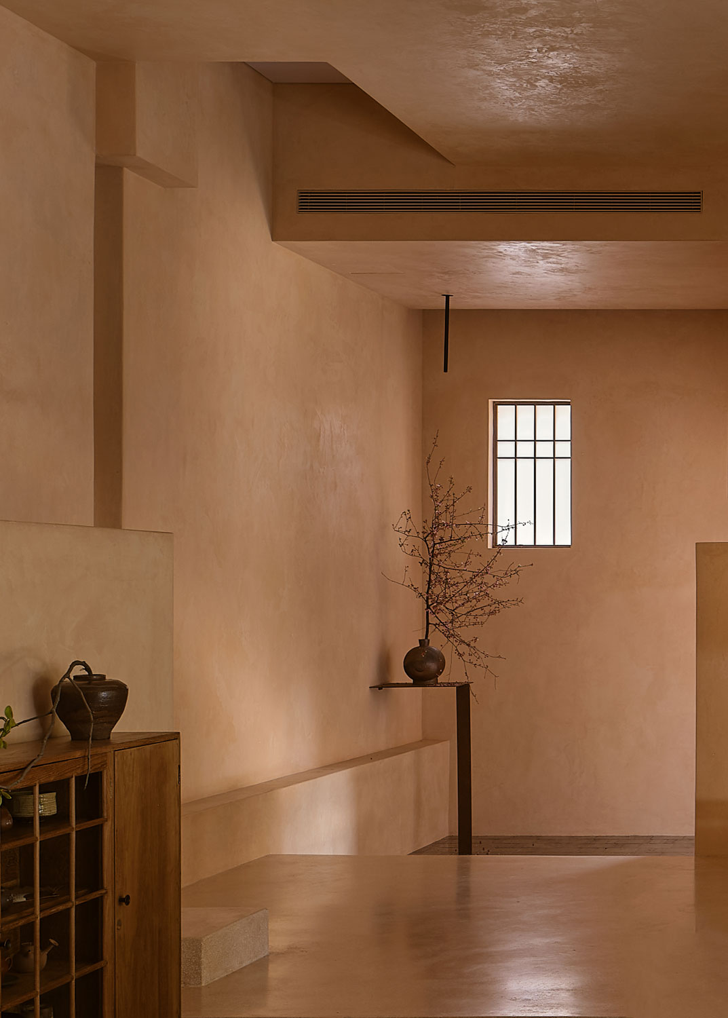
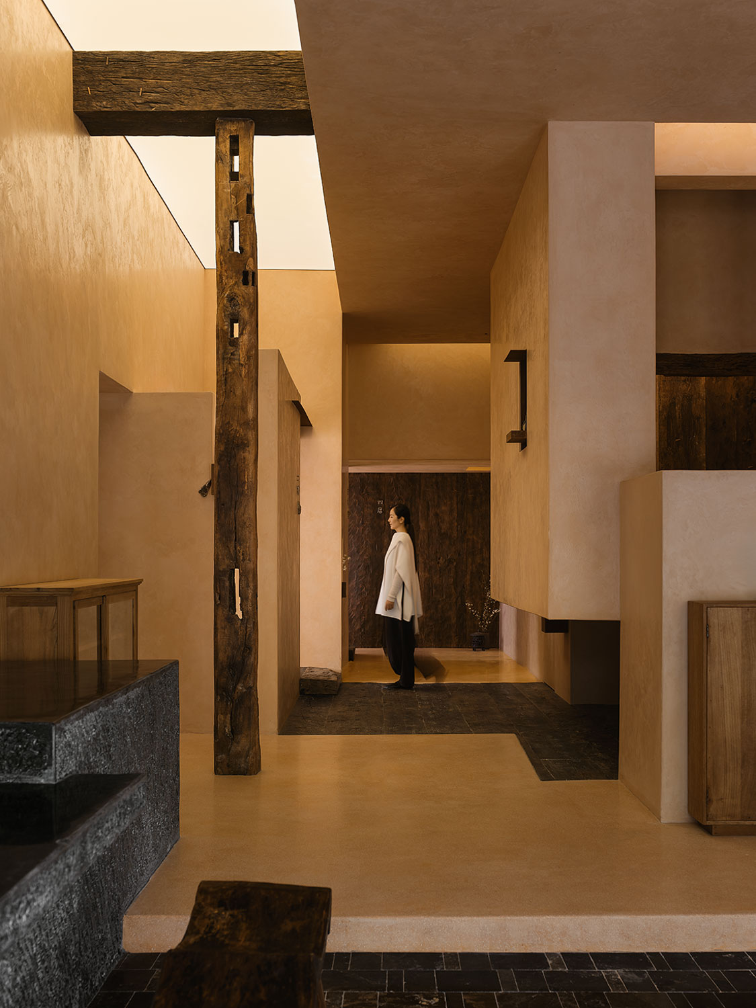
Inside, the walls and the tea counter are covered in a textured plaster applied by hand, which was layered and carved over and over until the surfaces resembled weathered rock. It is combined with weathering steel, limestone, terrazzo, reclaimed timber and natural stones, all of them chosen, according to the studio, for their sense of permanence.
As a final touch, the rooms were furnished with vintage furniture and pieces of reclaimed wood, which, along with the naturally aged materials around them, bring, in the words of the studio, “warmth and a sense of lived history” to the teahouse.
Project information
Interior Design Company: M-D Design Studio
Lead Architect: Wu Jizhong
Project Designer: Lü Zhangkai
Construction Company: Yijiang Project Management
Photography: Yu Sunping, Xie Shuxiang, Qu Wenhao, Wu Qiyan
Location: Wenzhou, China
Date: 2026


