



Header:
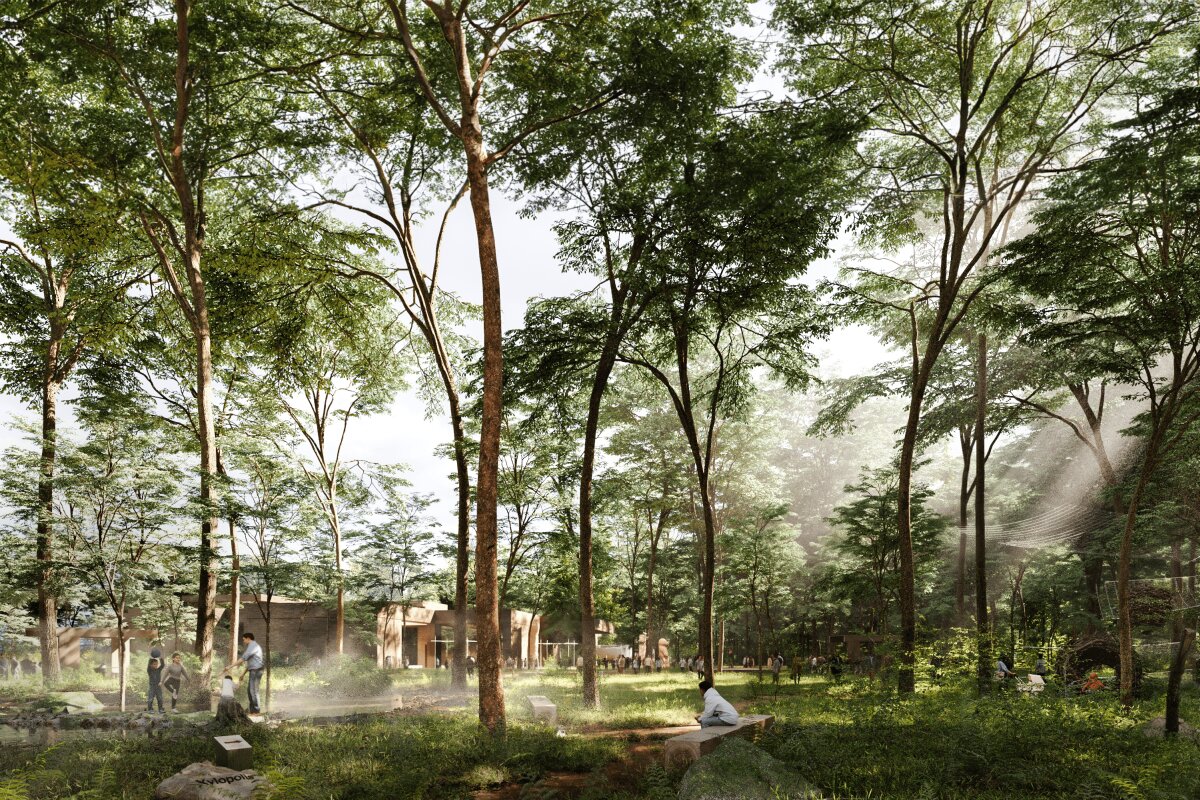
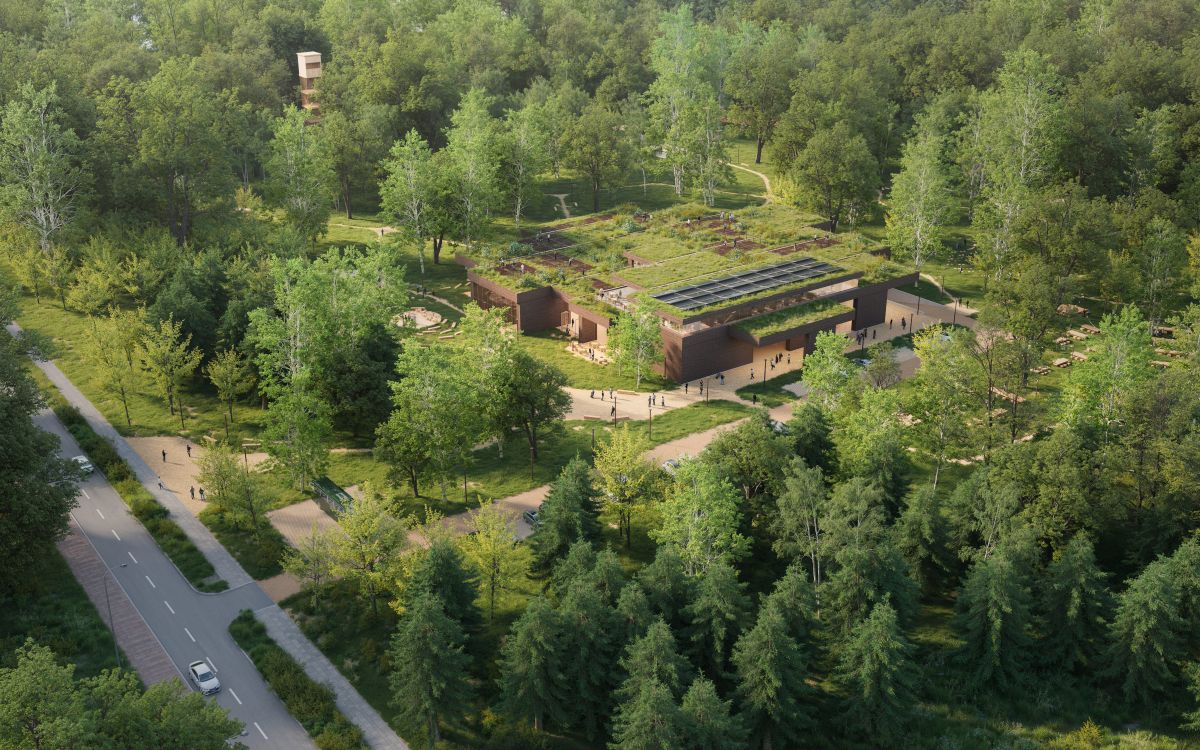
Xylopolis, the Centre for Wood Art and Science, is a timber pavilion with green roofs and large areas of glass planned for Hajnówka, in north-eastern Poland, and designed by the Warsaw studio WXCA. The site enjoys nearly 7 hectares of fauna and flora on Dowgirda Street, and the building is expected to cost around 70 million złoty, co-financed by the European Union.
“We wanted the building itself to speak of wood – not only through its programme but also through its structure.”
Michał Czerwiński
From Dubai to Hajnówka
Xylopolis started as an exhibition about wood, shown at Expo 2020 in Dubai, co-created by the Białystok University of Technology. WXCA, with Bellprat Partner, designed Poland’s pavilion at that same Expo as a modular timber building, and the studio’s competition entry for it had proposed that the pavilion could later return to Poland.
In 2023, the region decided that Xylopolis would get a new home, and WXCA designed a timber centre of about 8,000 m² for it. The site chosen was beside the Podlaskie Museum of Folk Culture, just north of Białystok, with the opening then planned for 2027 (now 2029). At the end of 2024, however, the new regional government dropped both the site and the design, choosing Hajnówka in May of 2025, with the town handing over the plots that July.
The timber pavilion
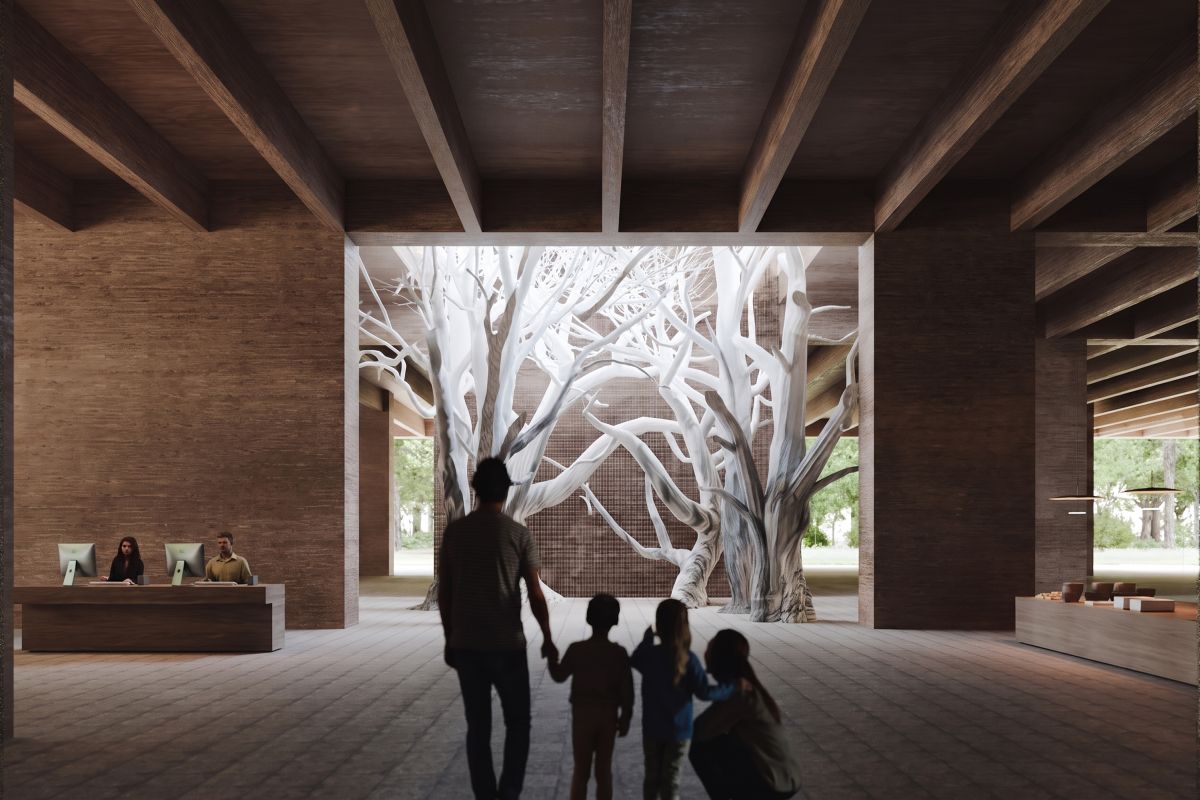
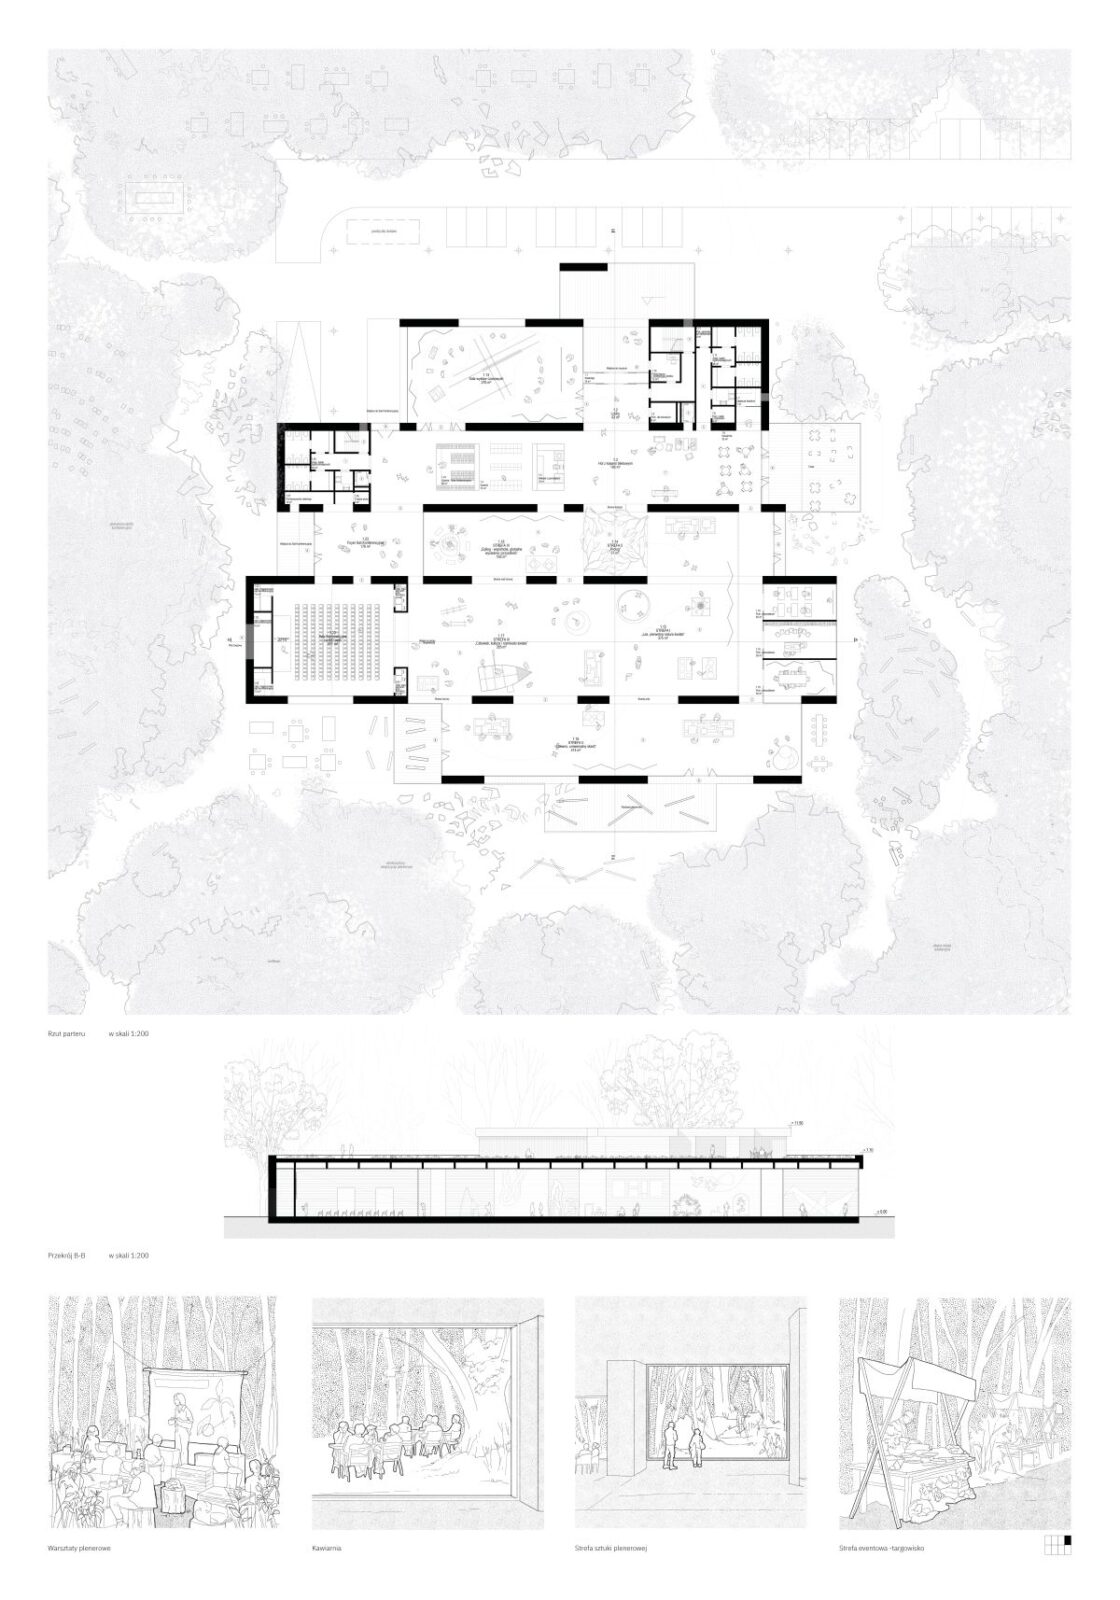
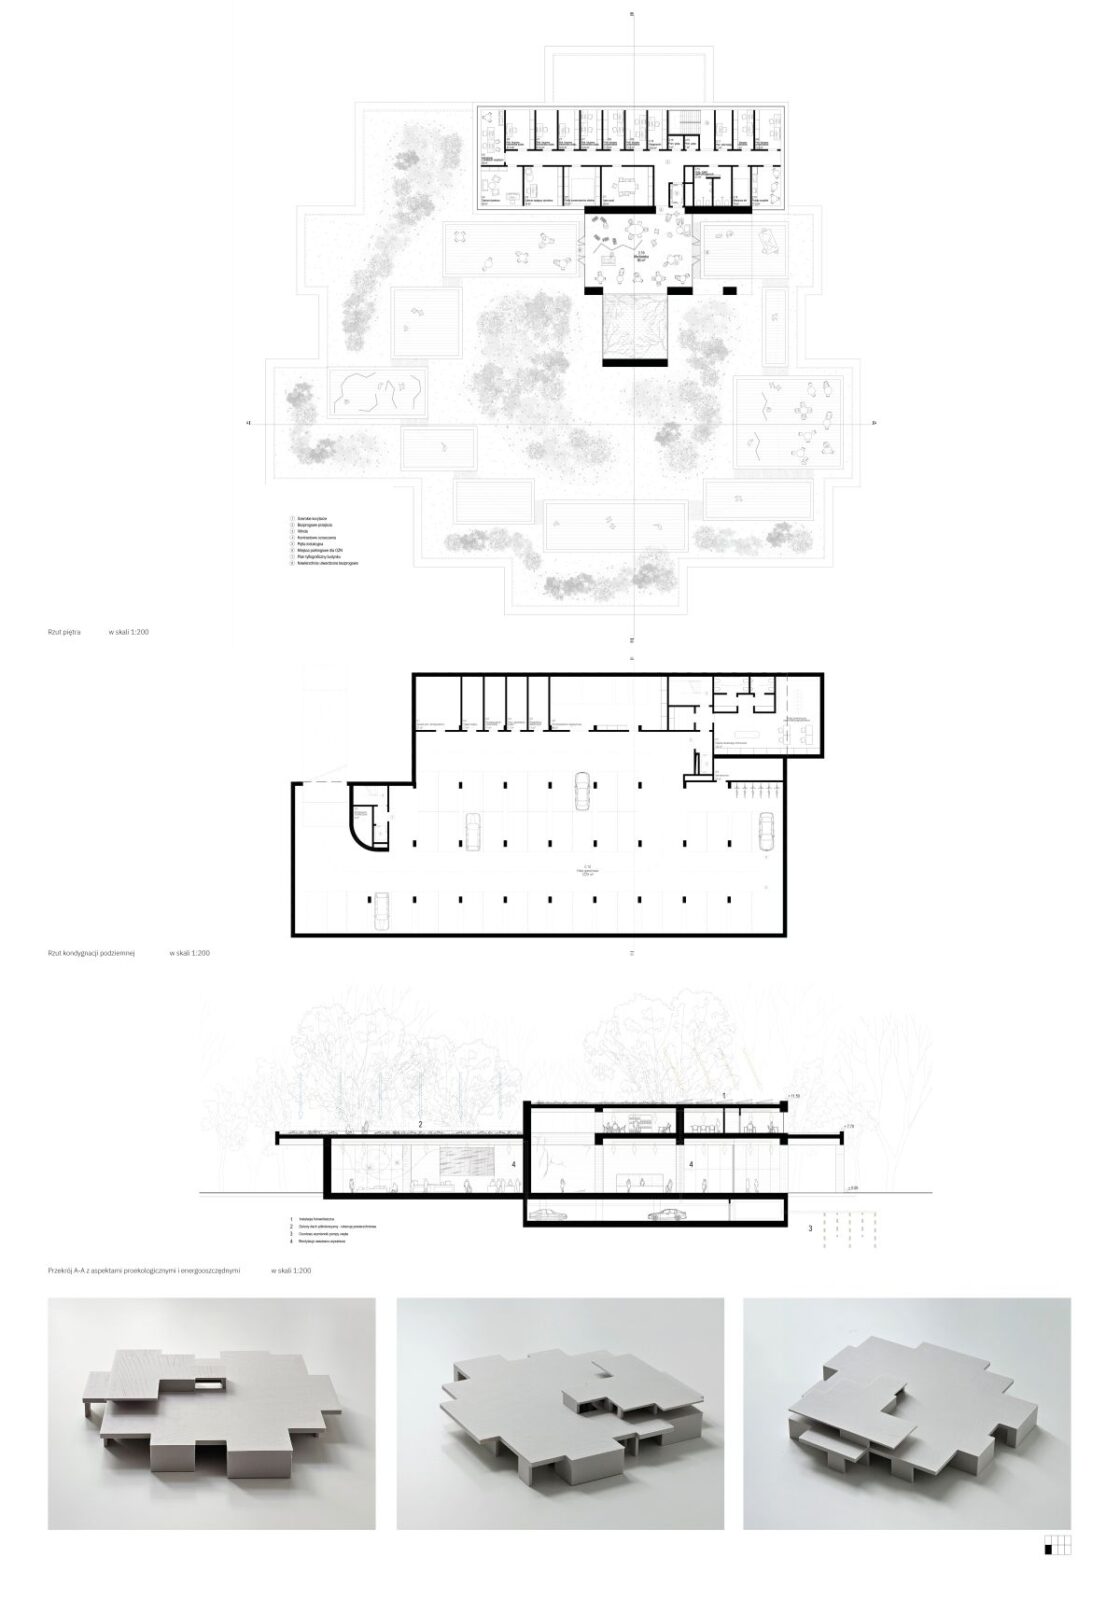
The architects designed Xylopolis as a semi-open pavilion built from timber modules repeated in a regular pattern. Wood was chosen as both the building’s main material and its subject, with large areas of glass being added so that the interiors look out towards the forest, and green roofs covering the top. Put simply, the modules work like building blocks, so more of them can be added if the centre needs to grow.
Inside, the team placed an interactive exhibition based on the life of a tree at the heart of the centre, and arranged the rest of the rooms around it. These include spaces for temporary exhibitions and workshops, a hall for conferences and performances, a media library and a café, as well as rooms for meetings and events. Each of them was planned to work either on its own or as part of a single visit, depending on how the centre is being used.
“The forest will not merely serve as a backdrop to the architecture but will be its most important context and co-creator.”
Marta Sękulska-Wrońska
The grounds
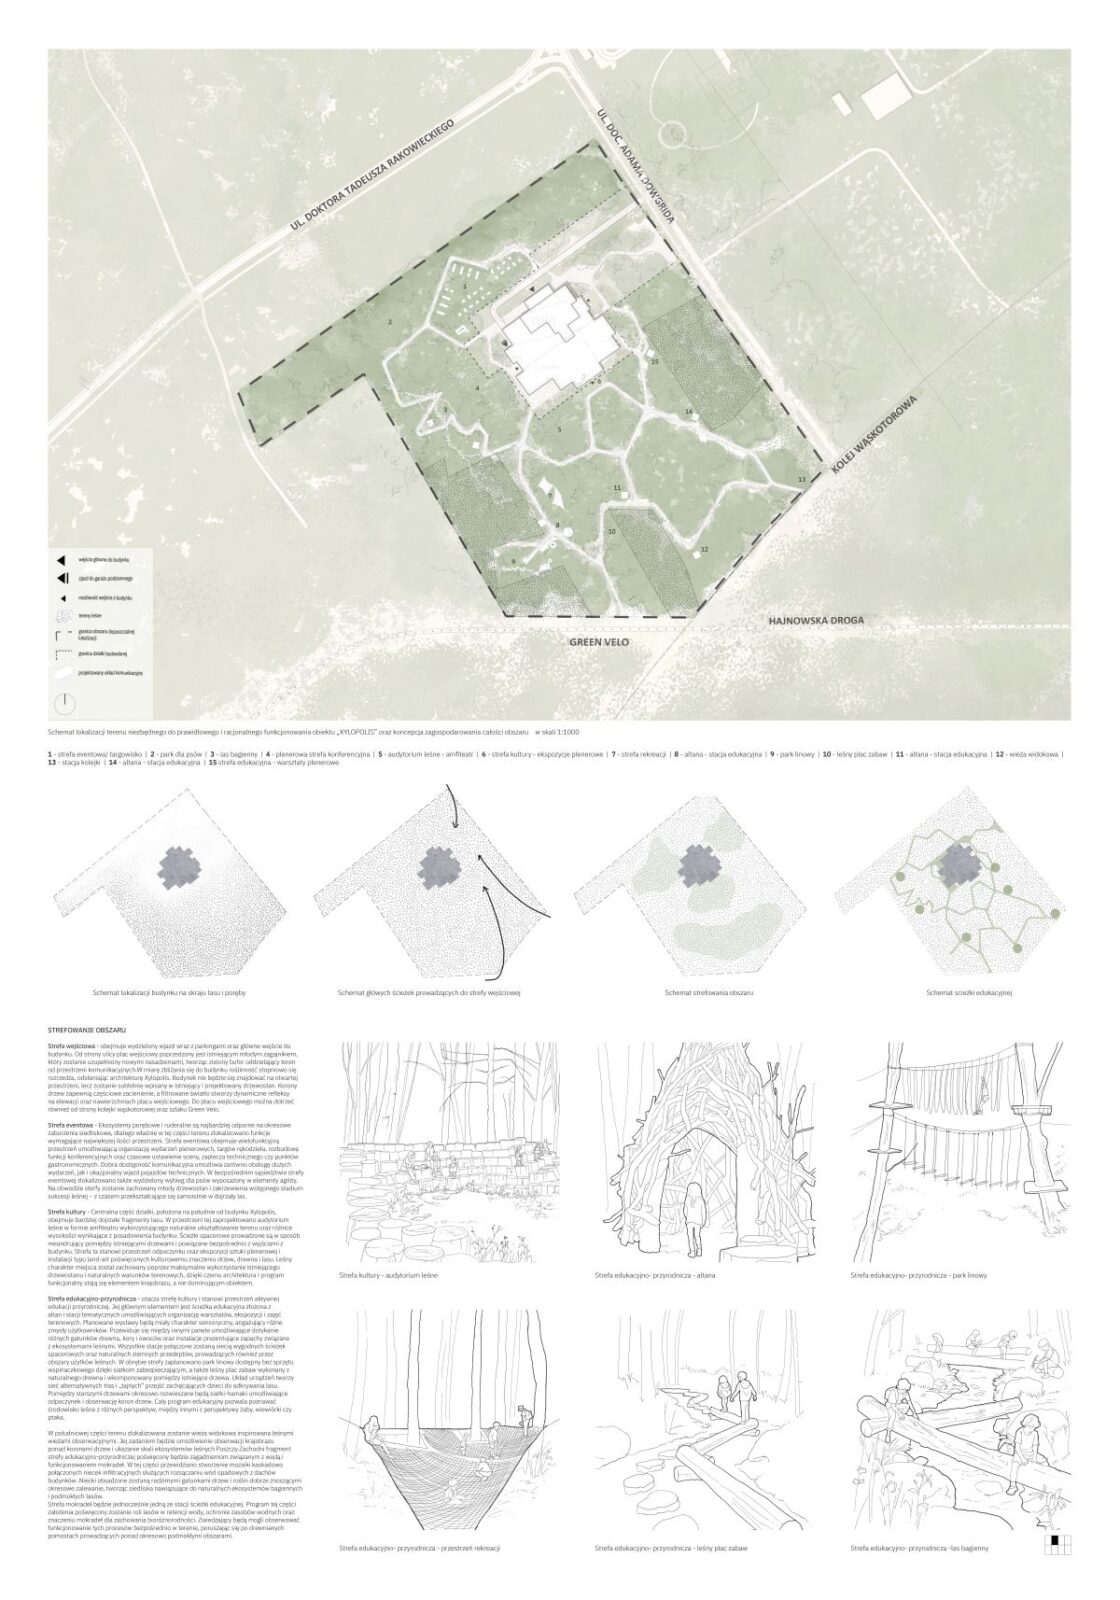
The landscape was designed by Justyna Dziedziejko and Magdalena Wnęk of TopoScape. The rooms lead out onto terraces, squares and paths that head towards the forest, with green spaces in between, so part of the educational programme can take place outdoors. To protect the existing woodland, the team kept its most valuable parts and added ways of holding rainwater on the land and protecting the plants and animals that live there.
The next steps
WXCA received 40,000 złoty and an invitation to negotiate the detailed design directly with the region, and the team now has eight months to prepare the project and obtain a building permit.
The Białystok University of Technology, which also had experts on the competition jury, signed an agreement with Xylopolis in April of 2026. Its researchers will study wood as a building material and advise on the centre’s permanent exhibitions and educational trails, while its students will be offered internships and diploma projects there.
Project information
Architecture Company: WXCA
Design Team: Michał Czerwiński, Małgorzata Bonowicz, Andrzej Bulanda, Tomasz Czuban, Anna Dobek-Lenczewska, Gabriela Siljanoska, Mateusz Sokołowski, Michał Sokołowski, Szczepan Wroński
Landscape Design Company: TopoScape
Structural Engineering: WSP Polska
Visualisations: Mukko Studio, Michał Sokołowski
Location: Hajnówka, Poland
Date: 2026


