




Header: Matej Hakár
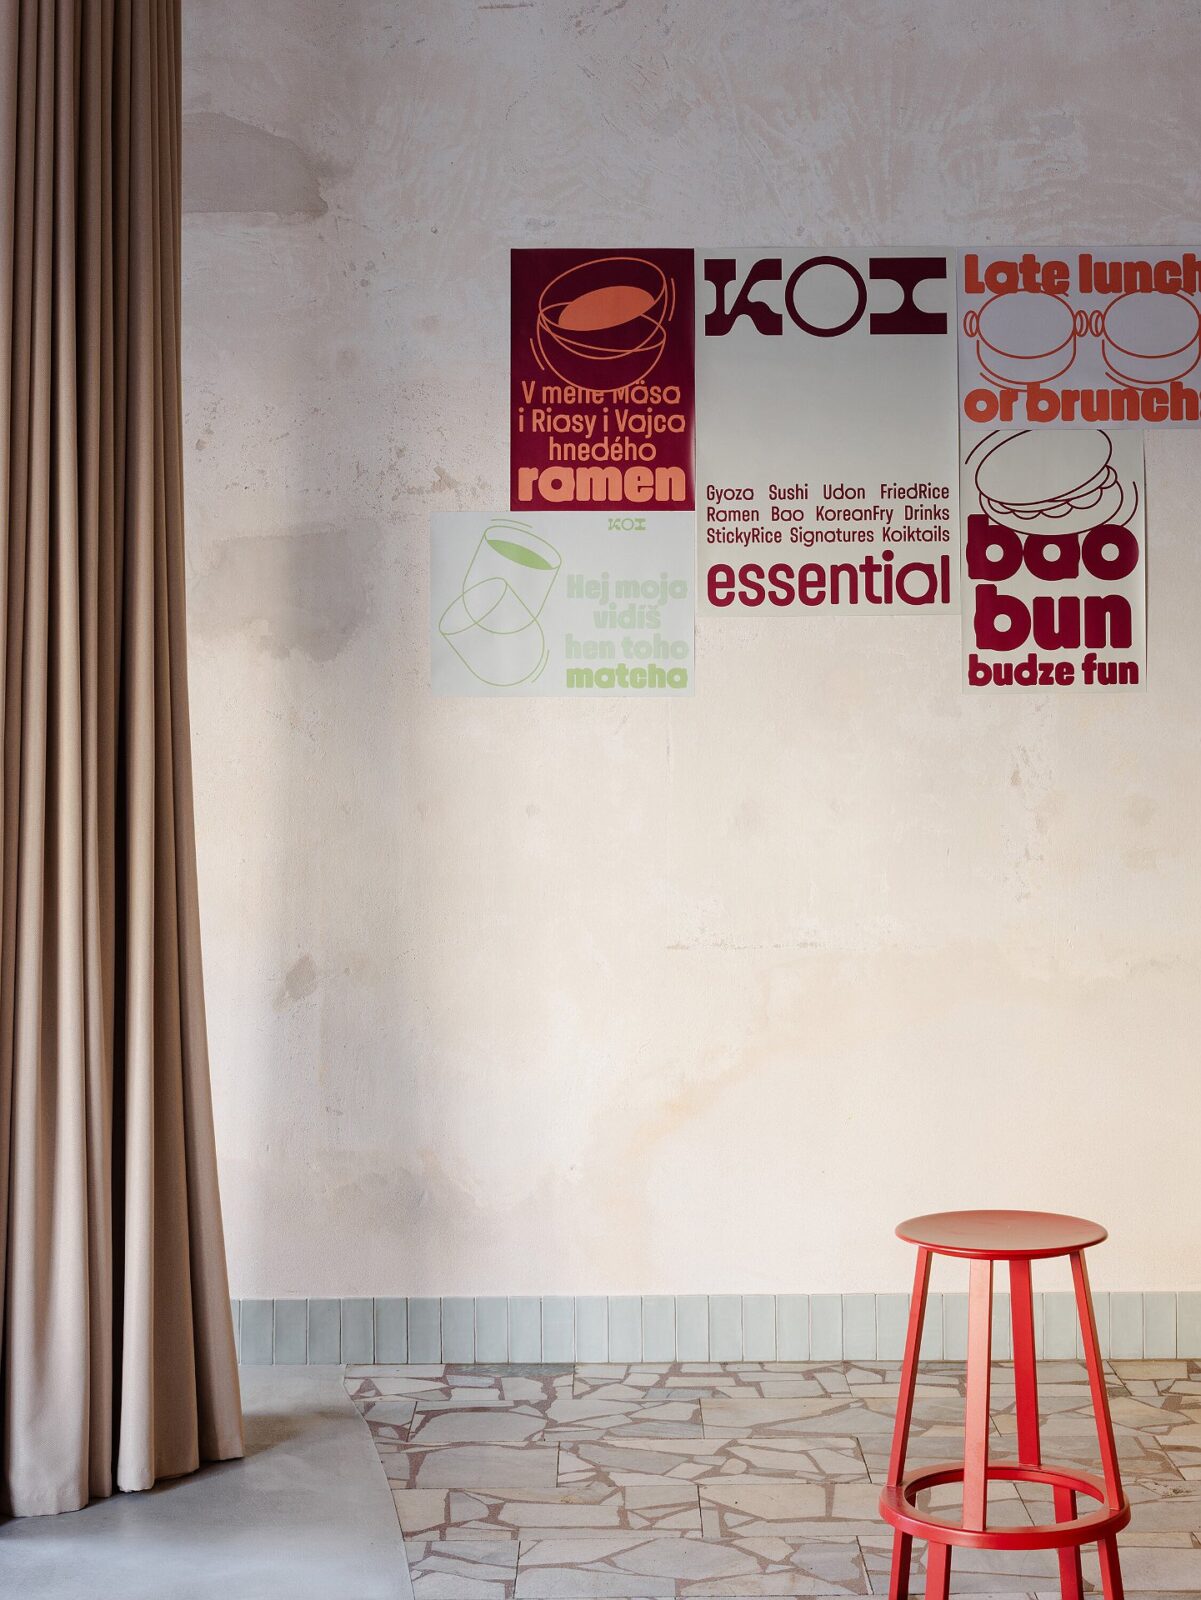
KOI (koi being the Japanese word for carp) is a restaurant in the historic centre of Košice, in eastern Slovakia, that works as an Asian-inspired bistro during the day and as a cocktail bar at night. It is located in a corner building on Mlynská Street, where a shop selling clothes or furniture used to be. The interiors were designed by Prague studio SOA architekti, with Štefan Šulek and Lucia Kráľ as lead designers.
Family business
KOI is managed by a father and his son, with each of them having brought something different to the business. From the father came his own experience and a deep attachment to family tradition, as well as a liking for cooking that mixes cuisines from different places. The son, on the other hand, added a more contemporary take on food, a feel for what younger guests are looking for and the wish for a place where people can meet at any hour of the day.
The restaurant describes itself as inspired by Asia and created for the city, with a menu built around brunch, Asian flavours and signature drinks, from quiet brunch mornings to late conversations over a cocktail. As the food mixes influences from different places, the studio applied the same idea to the interior, combining old and new materials and planning a space that changes its use and its mood from morning to night.
The bistro and its spaces
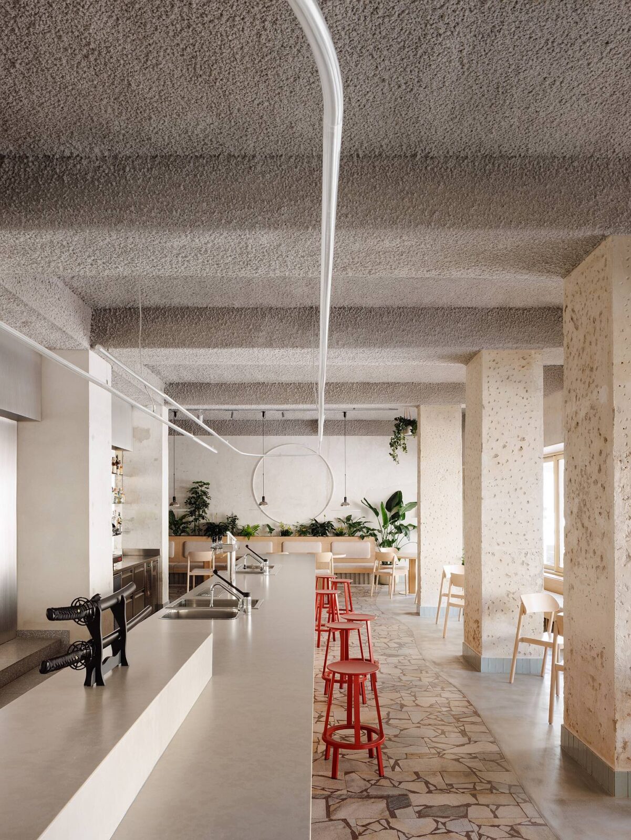
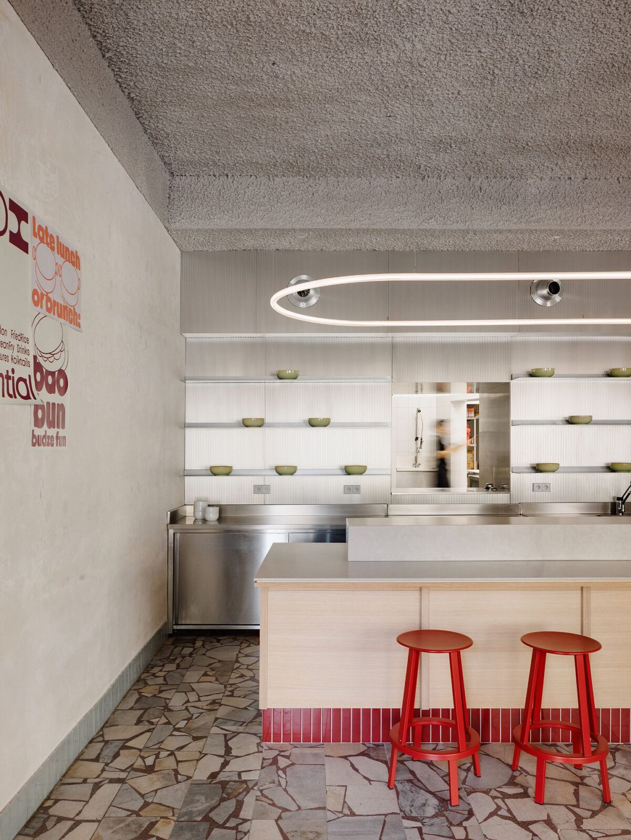
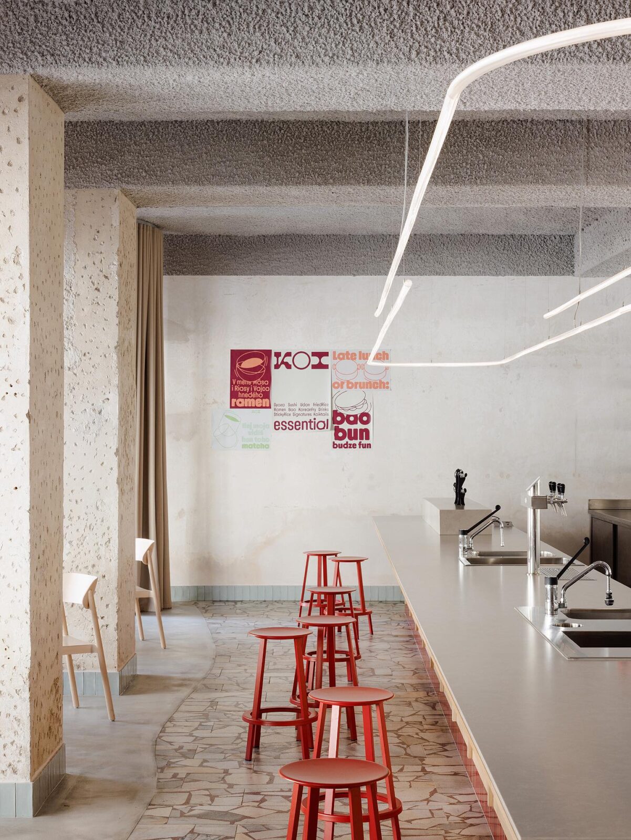
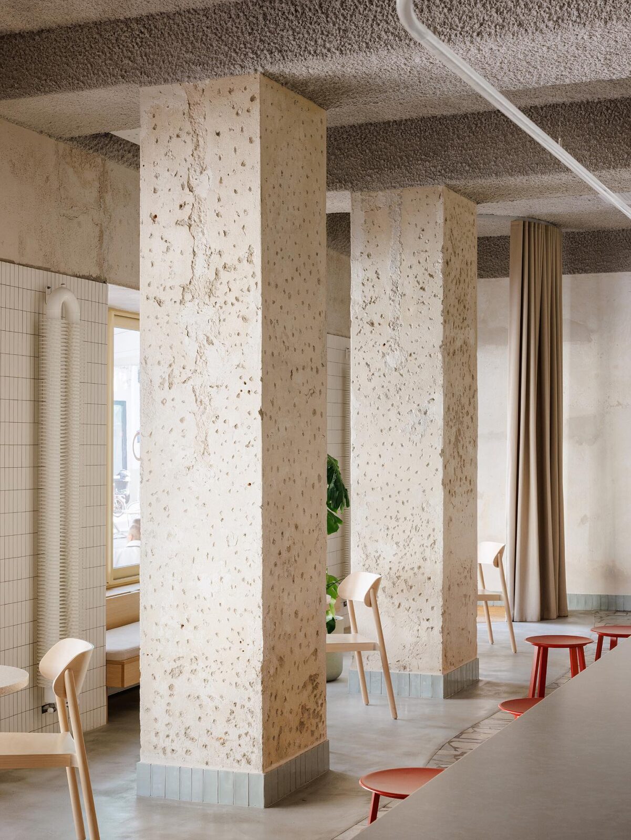
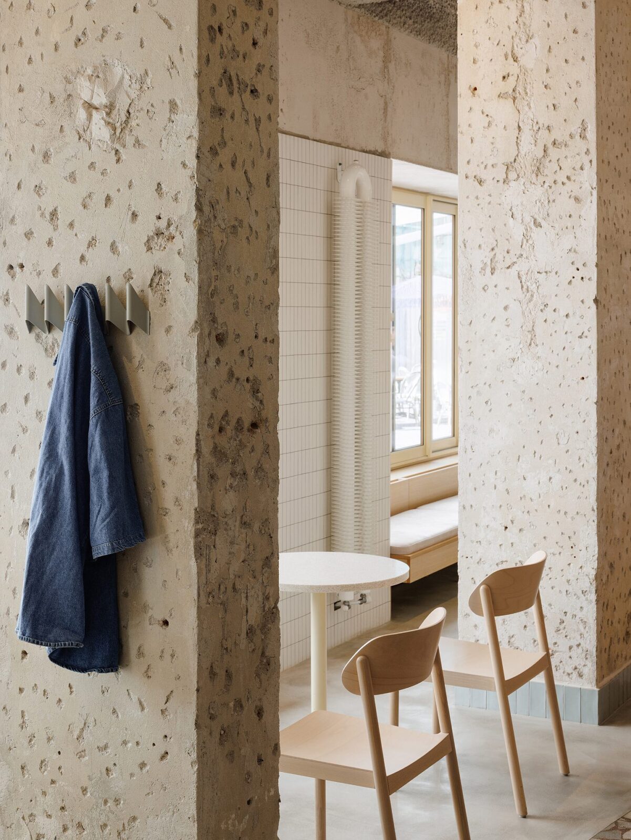
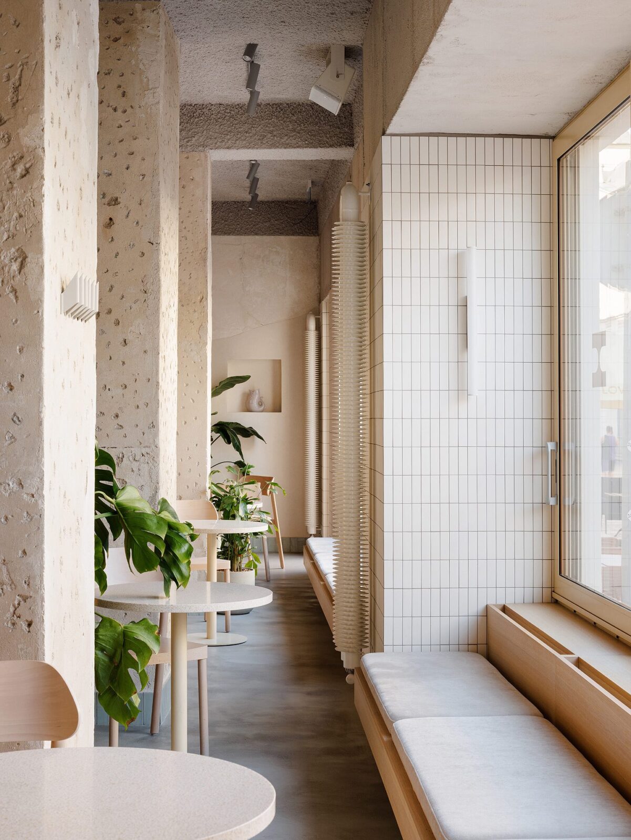
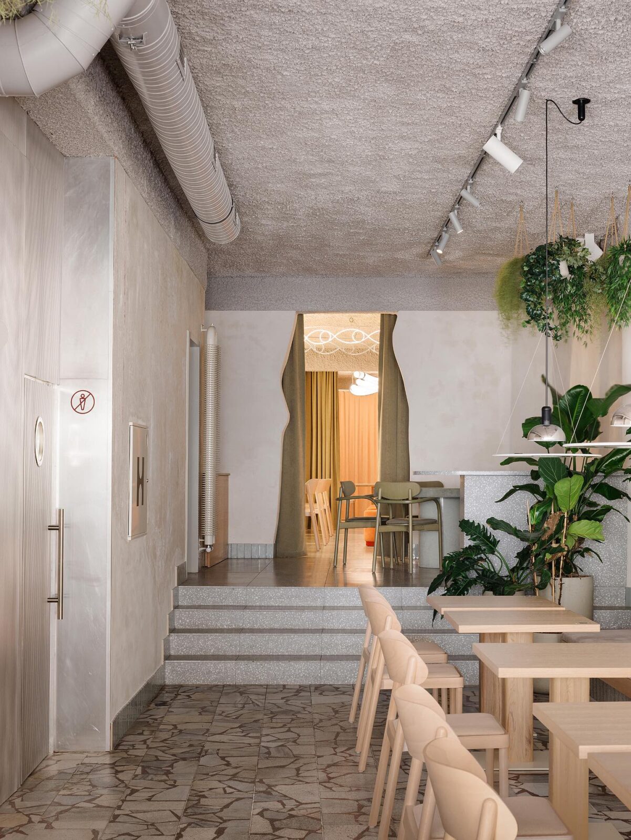
Mlynská 10 is a residential building from the 19th century, and inside the restaurant, some of its original walls were left exposed next to the new wall finishes. The ceiling, meanwhile, was sprayed with acoustic insulation, which adds to the raw look of the space.
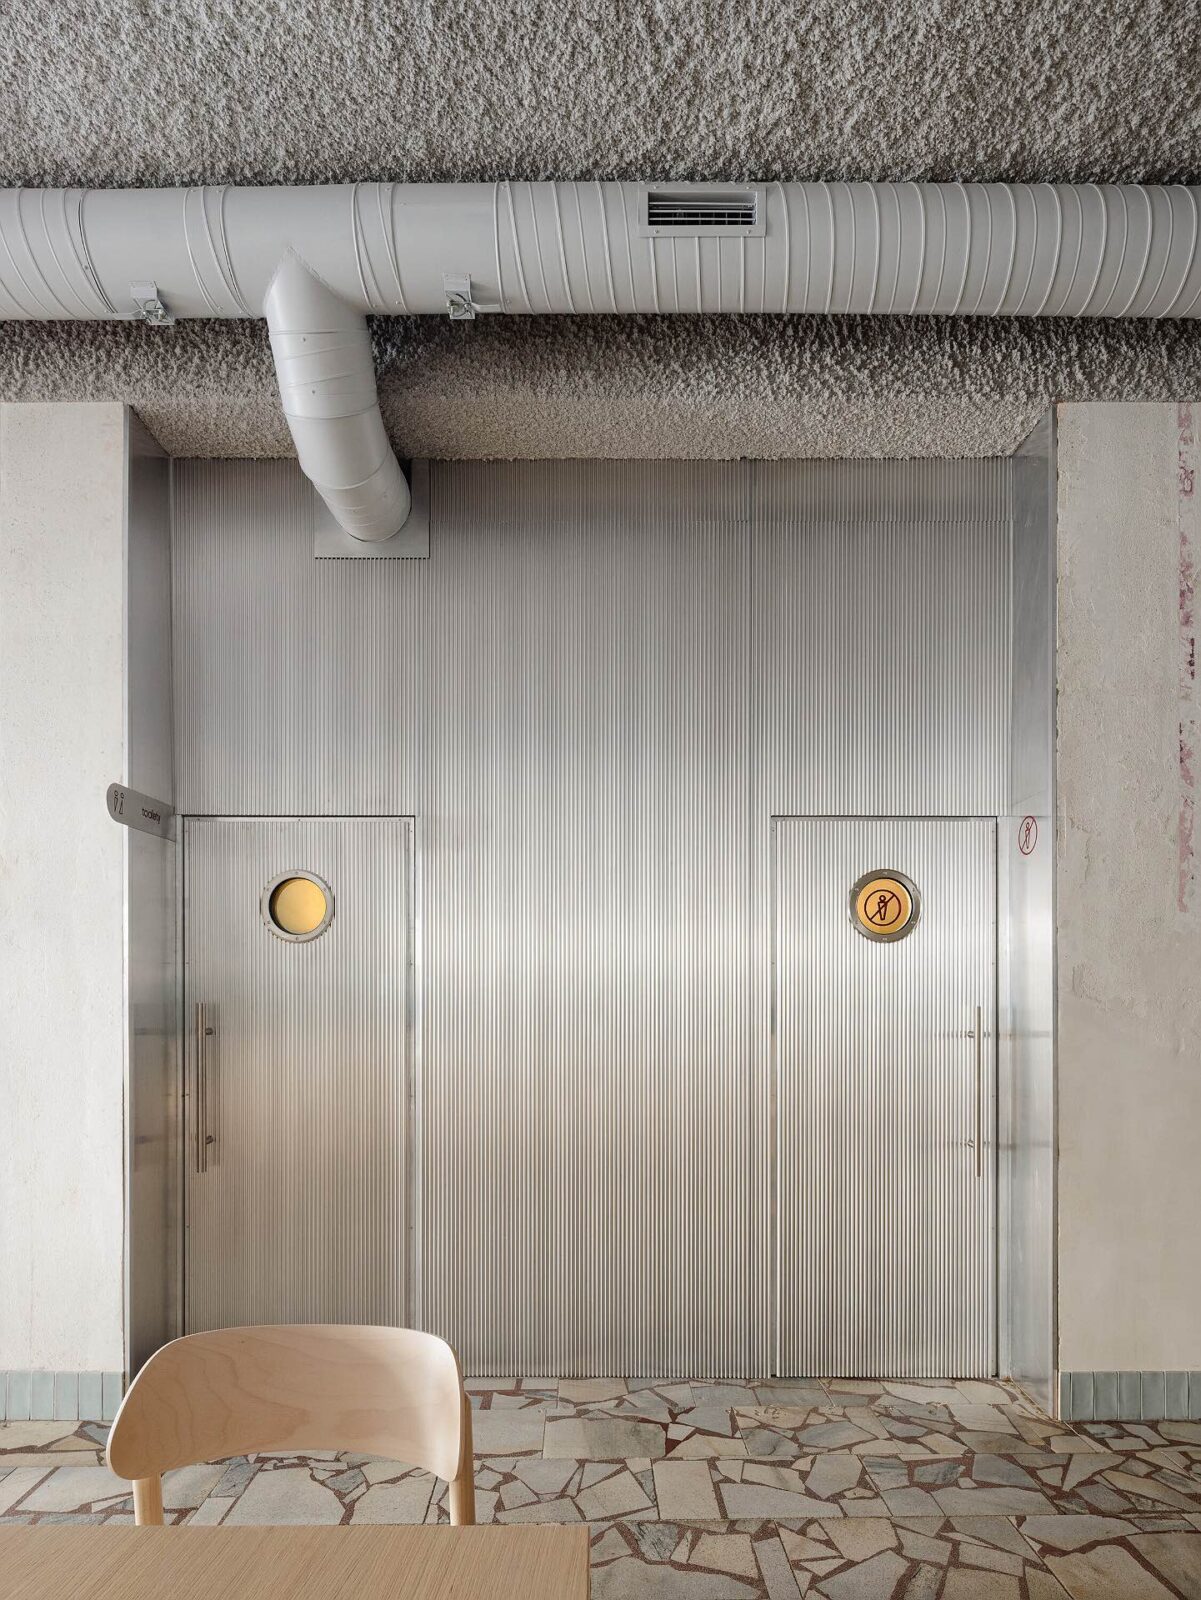
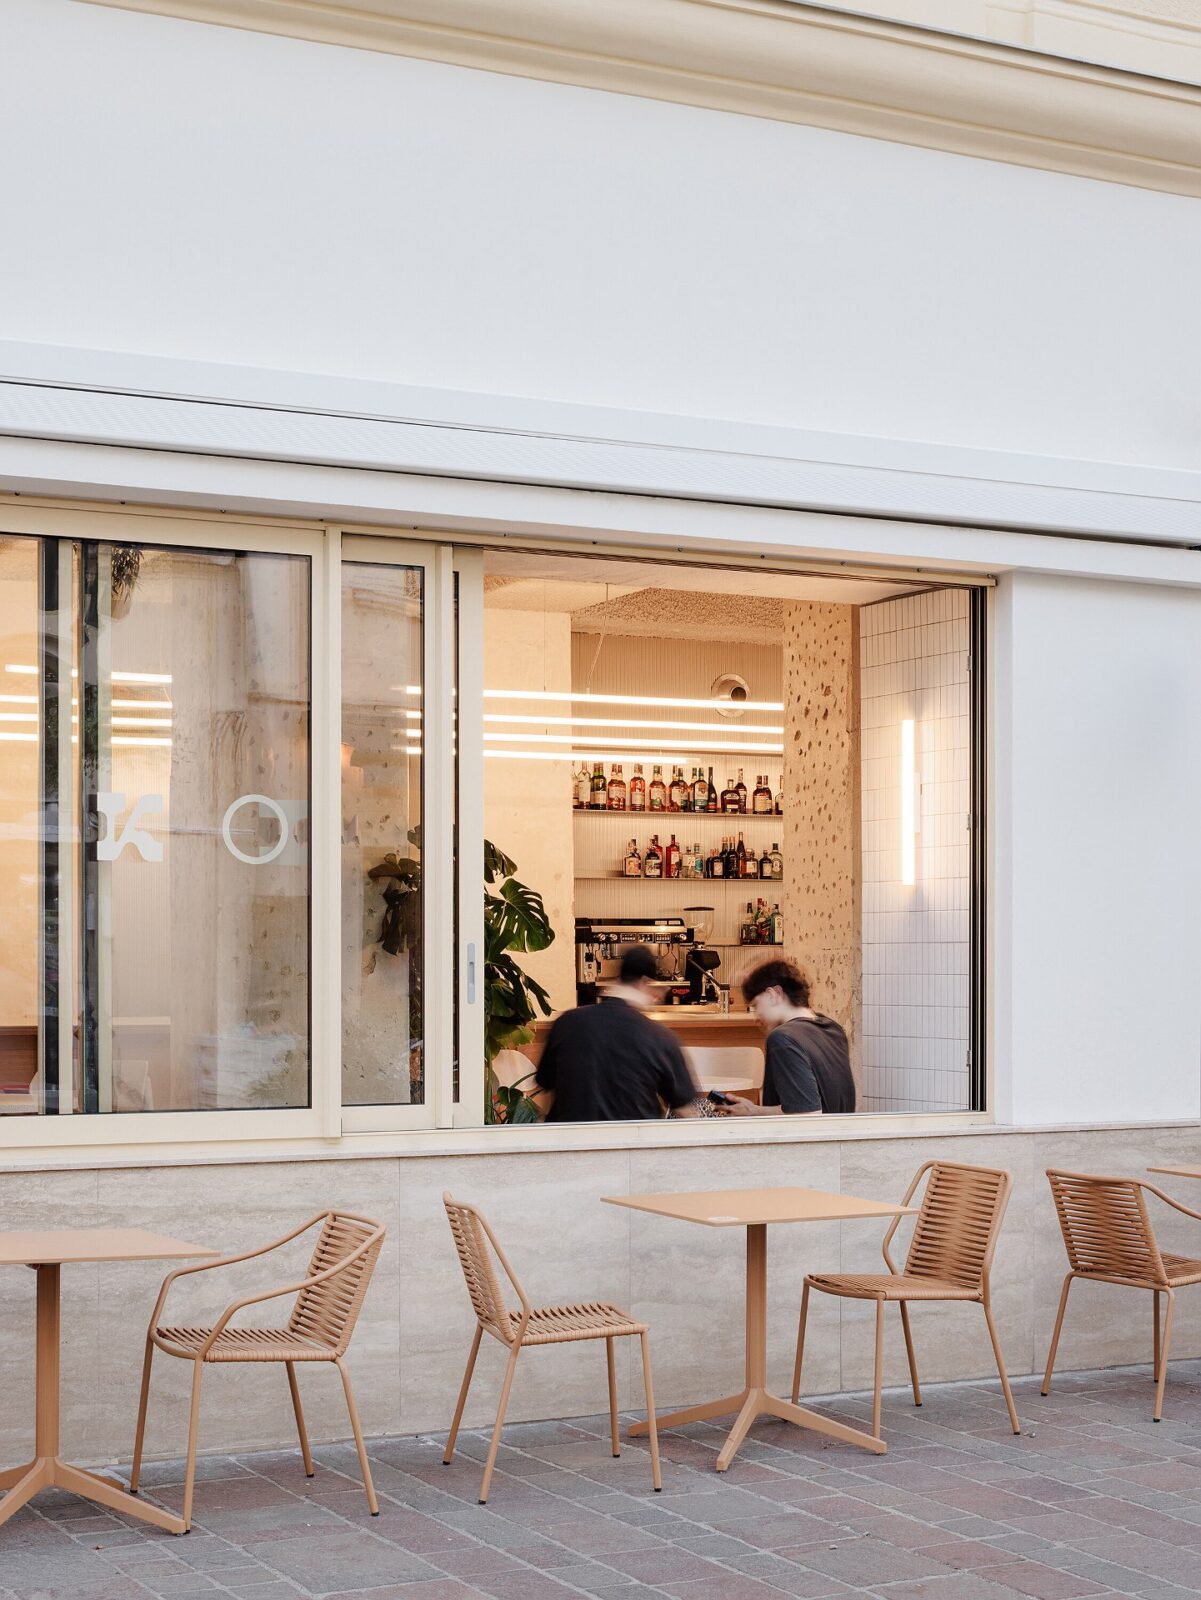
The bistro takes up the front of the restaurant, facing the street, and it revolves around a long counter. Its floor is the building’s original stone mosaic, which was kept and combined with new stone flooring and a layer of resin. When the weather allows, the tall windows, which reach from floor to ceiling, can be opened all the way, so the restaurant extends out onto the street.
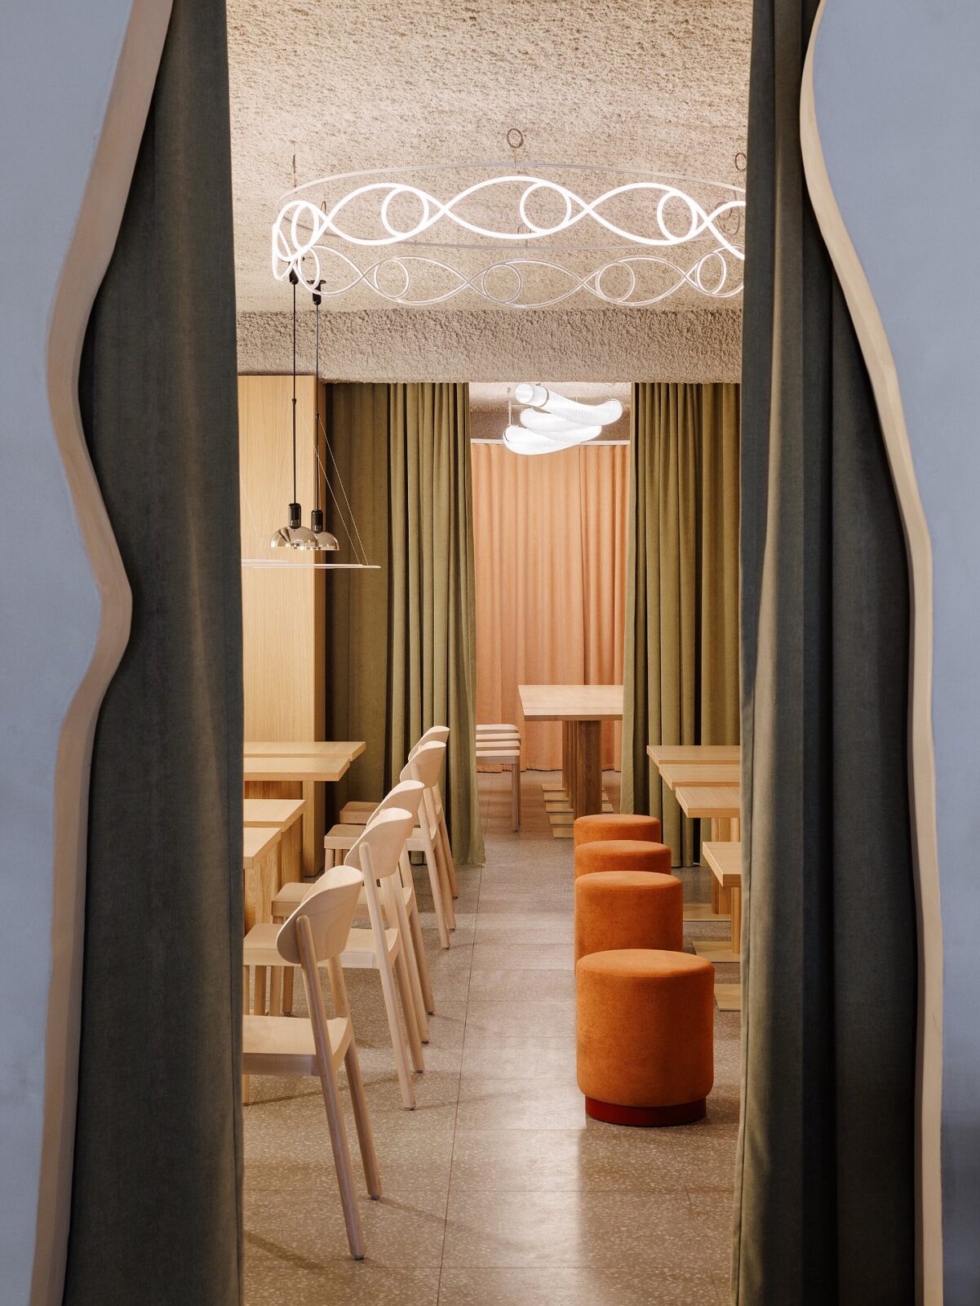
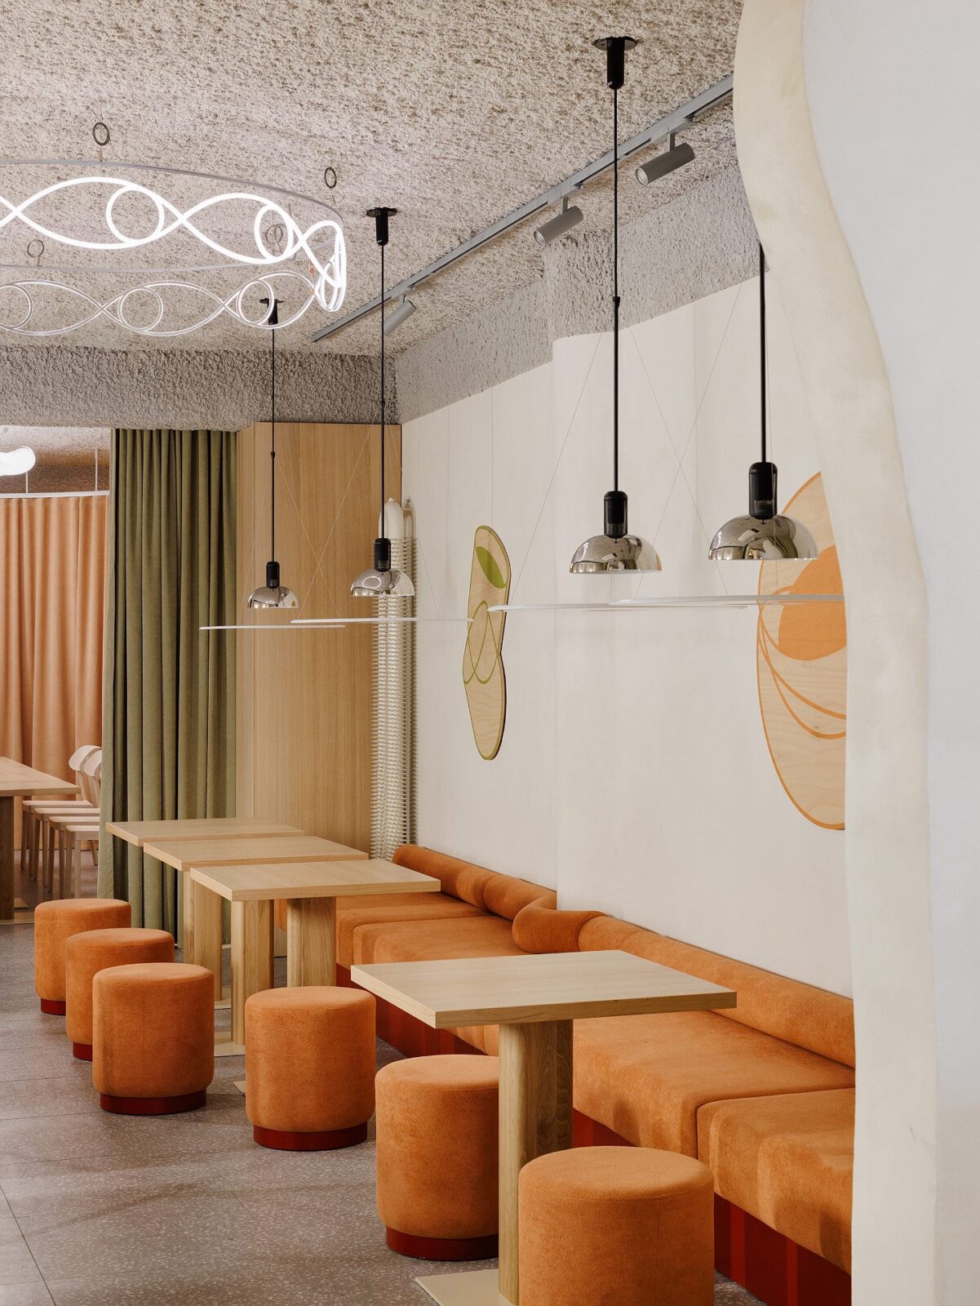
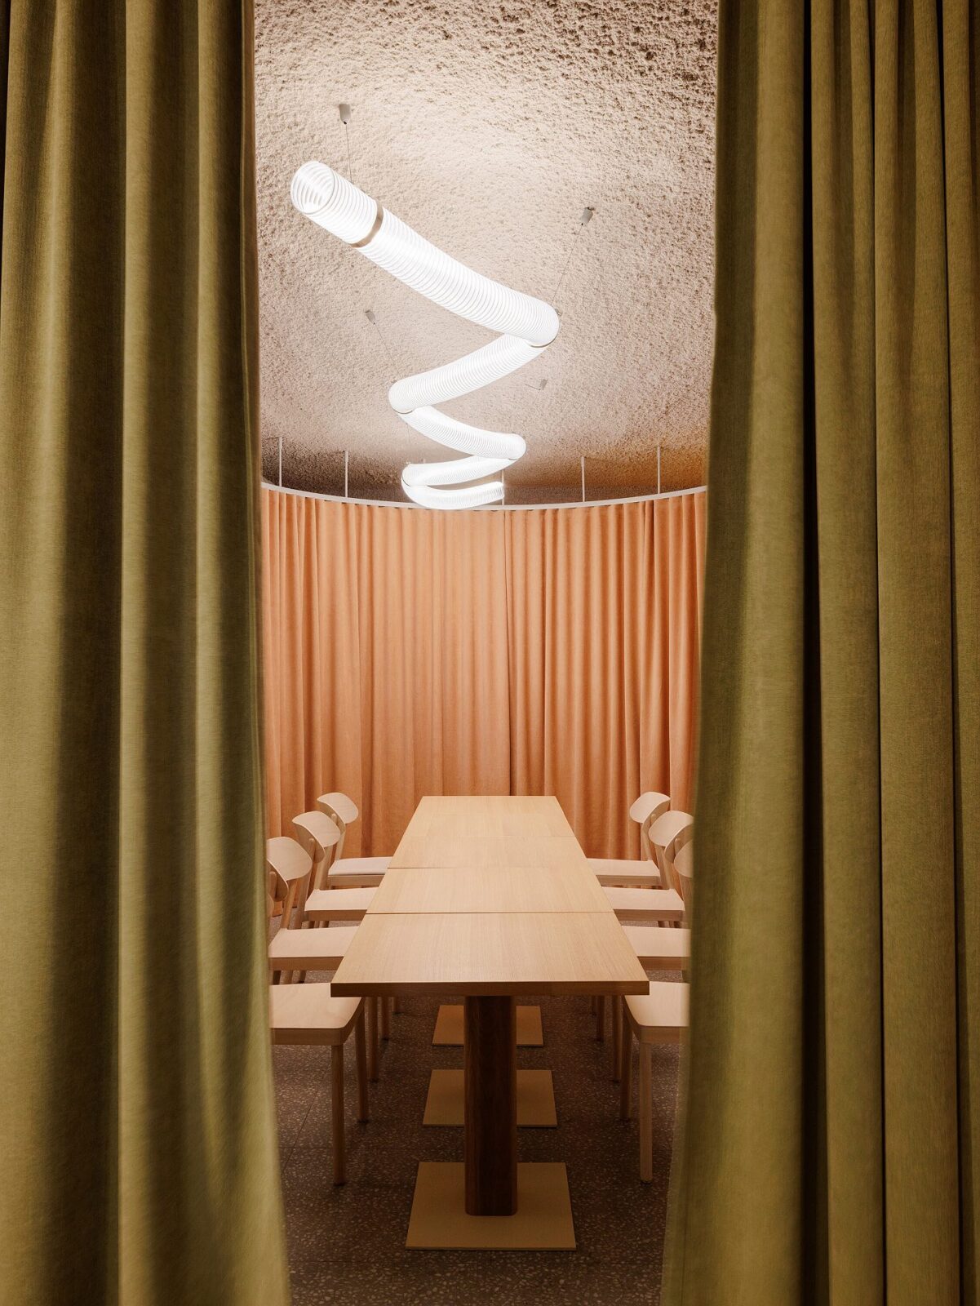
Further inside, the bistro gives way to two lounges furnished with soft upholstered seats, which can be separated from each other, and, finally, to a private dining room for parties, private events and smaller gatherings. To allow the rooms to be divided in different ways, the studio added textile curtains, made by Ingrid Szabóová, and plants. For entertainment, the designers included counters reserved for DJs and for events.
Lighting that changes from morning to night
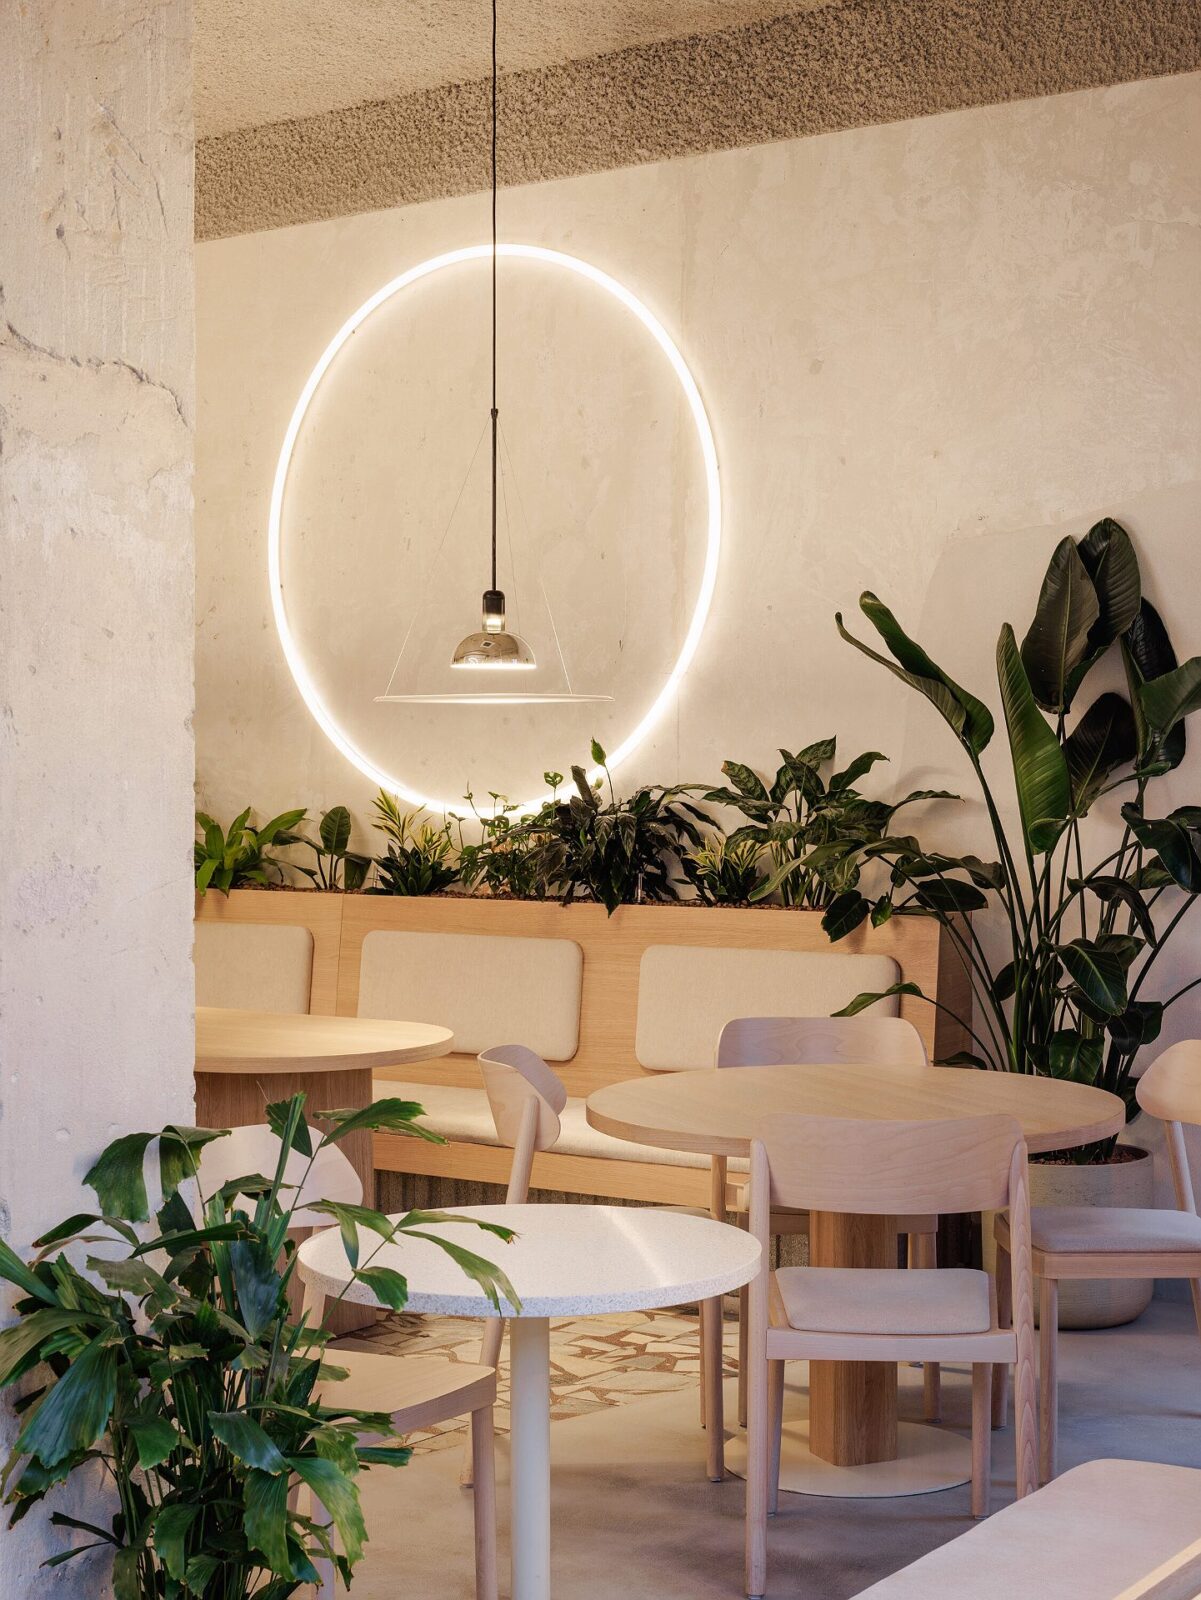
To change the mood from morning to night, the studio combined light installations made especially for KOI by CTRL_space with conventional light fittings from U1 Lighting. During the day, the lighting keeps the bistro relaxed, and, in the evening, it makes the space more intimate, giving it the feel of a cocktail bar.
Among the fittings is the Frisbi, a pendant light designed by Achille Castiglioni for Flos in 1978 and named after the Italian word for a frisbee because of its flat disc, which gives direct, diffused and reflected light at once.
Project information
Interior Design Company: SOA architekti
Lead Designers: Štefan Šulek, Lucia Kráľ
Lighting Design: CTRL_space, U1 Lighting
Other Credits: Cortec, Tomáš Eisner, WSD, Ingrid Szabóová, Noise Control
Photography: Matej Hakár
Location: Košice, Slovakia
Date: 2026


