



Header: Pietruszka Fotografia
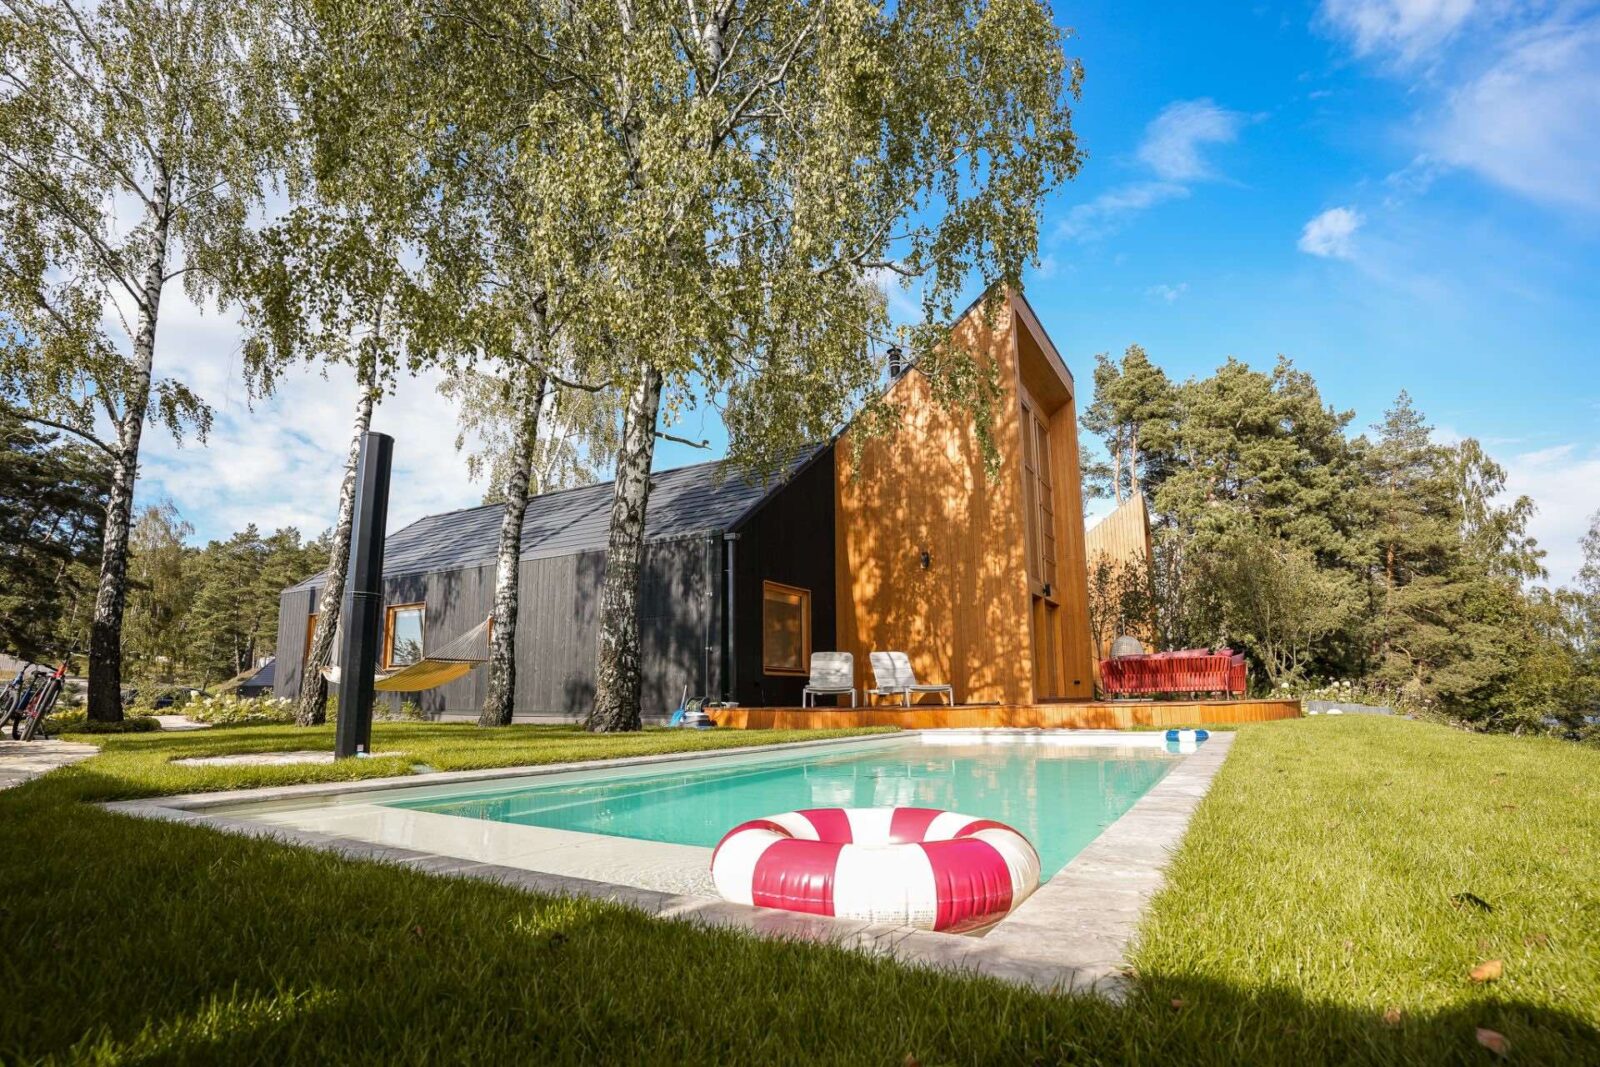
Kalbornia Lake & Pool House is a single-storey, wood-clad holiday home on the shore of Lake Dąbrowa Wielka, in the Masurian Lake District of northern Poland, with a colourful mosaic floor covering its interior. The architecture is by Boris Kudlička with Partners, who collaborated with Aleksandra Sowa of ASID Studio for the interiors, which were based on a wildflower meadow.
The lake and the slope
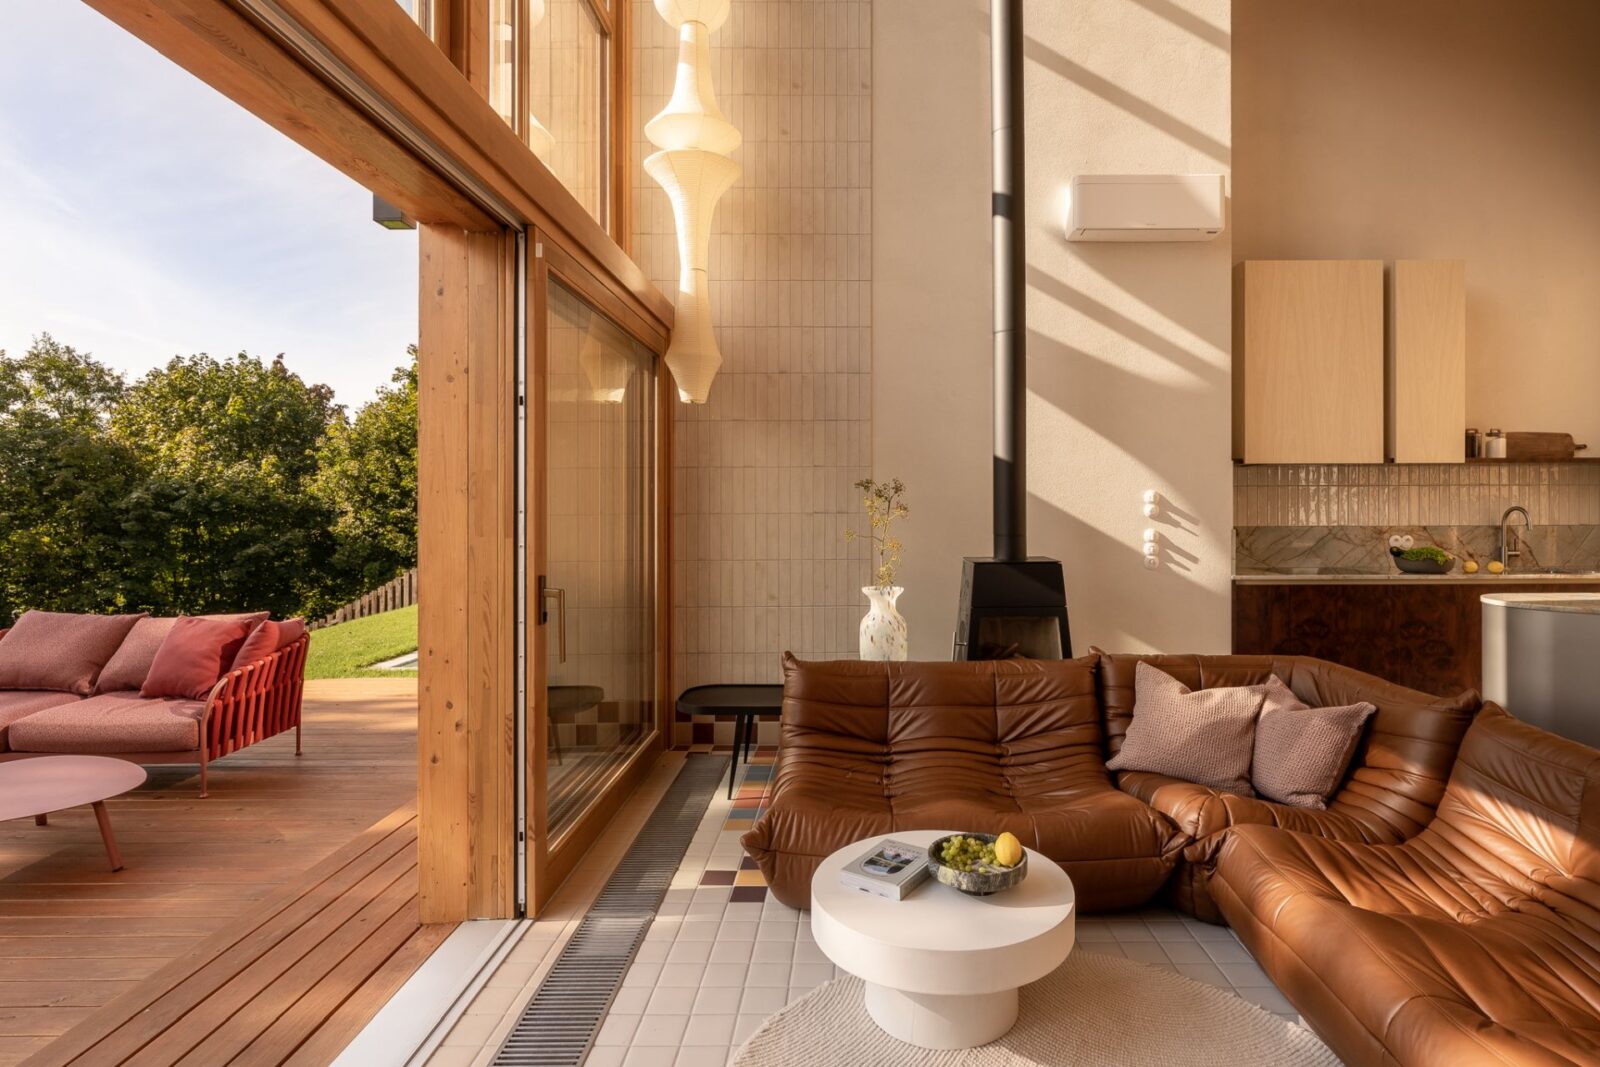
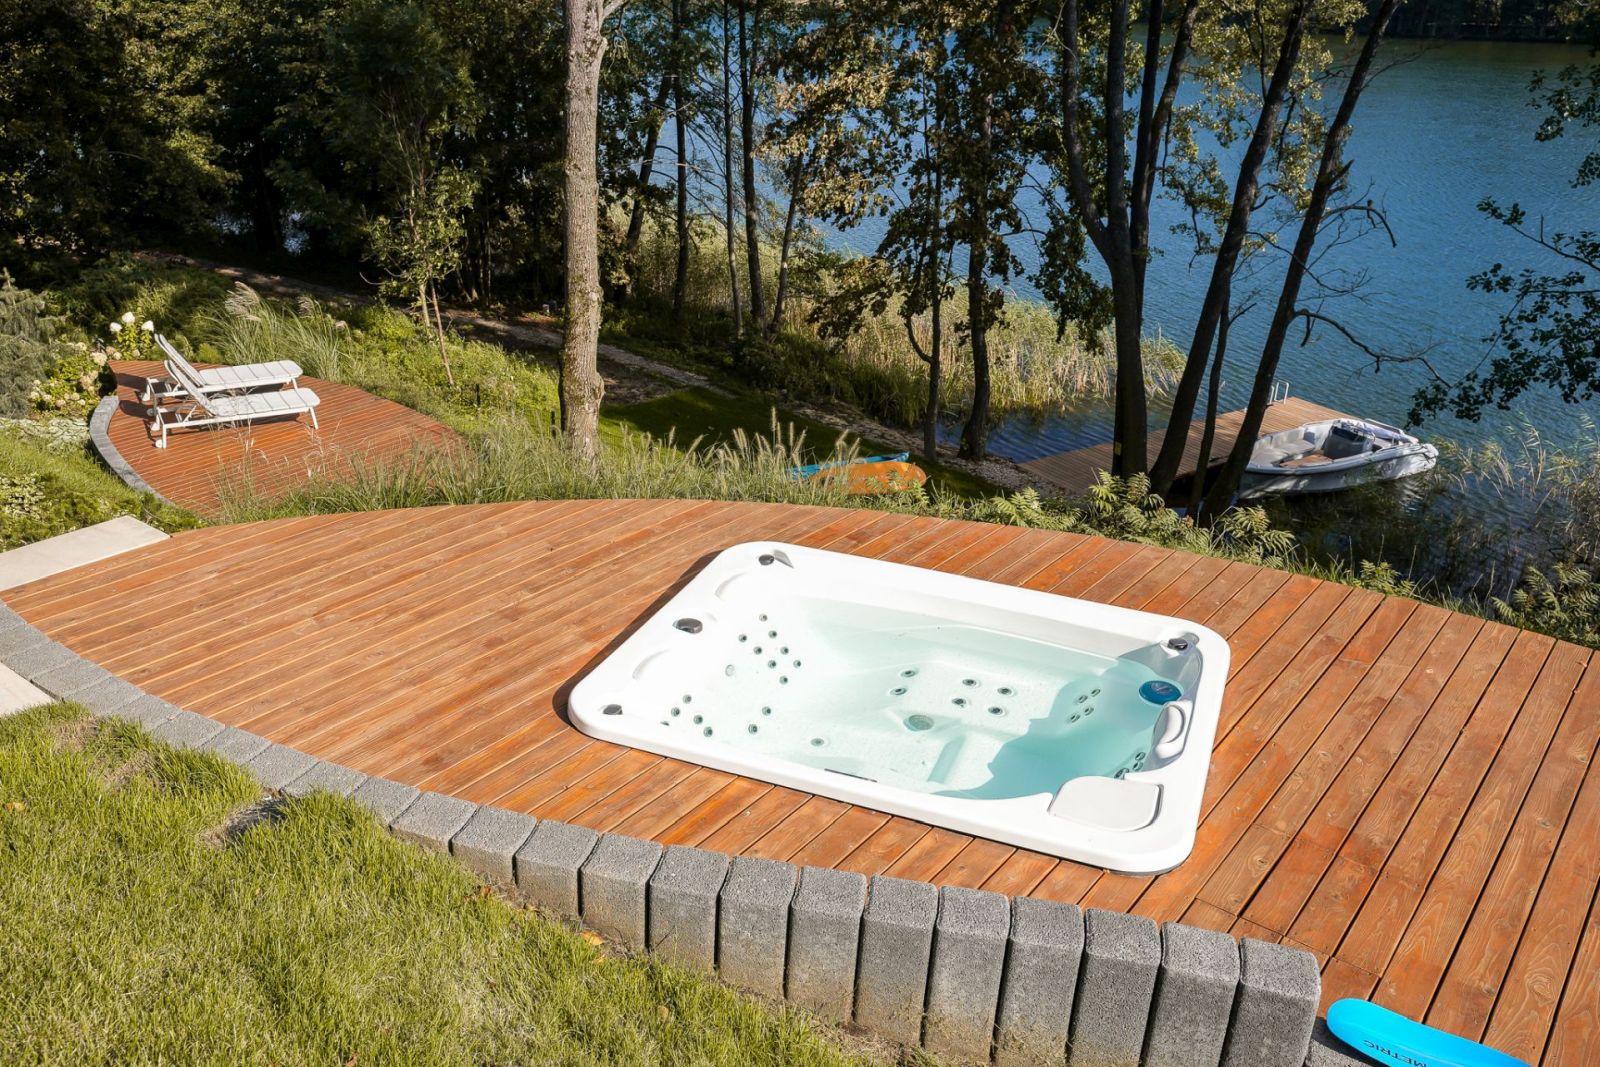
Kalbornia is a small settlement of houses built for year-round use, about two hours from both Warsaw and the Tricity of Gdańsk, Gdynia and Sopot. The plot originally fell steeply down to the water, so the land had to be reshaped into three levels of terraces stepping down towards the shore. Both the house and its heated pool were placed at the top, with large windows looking over the garden, the terraces and the water, and a private jetty that guests can reach without leaving the grounds.
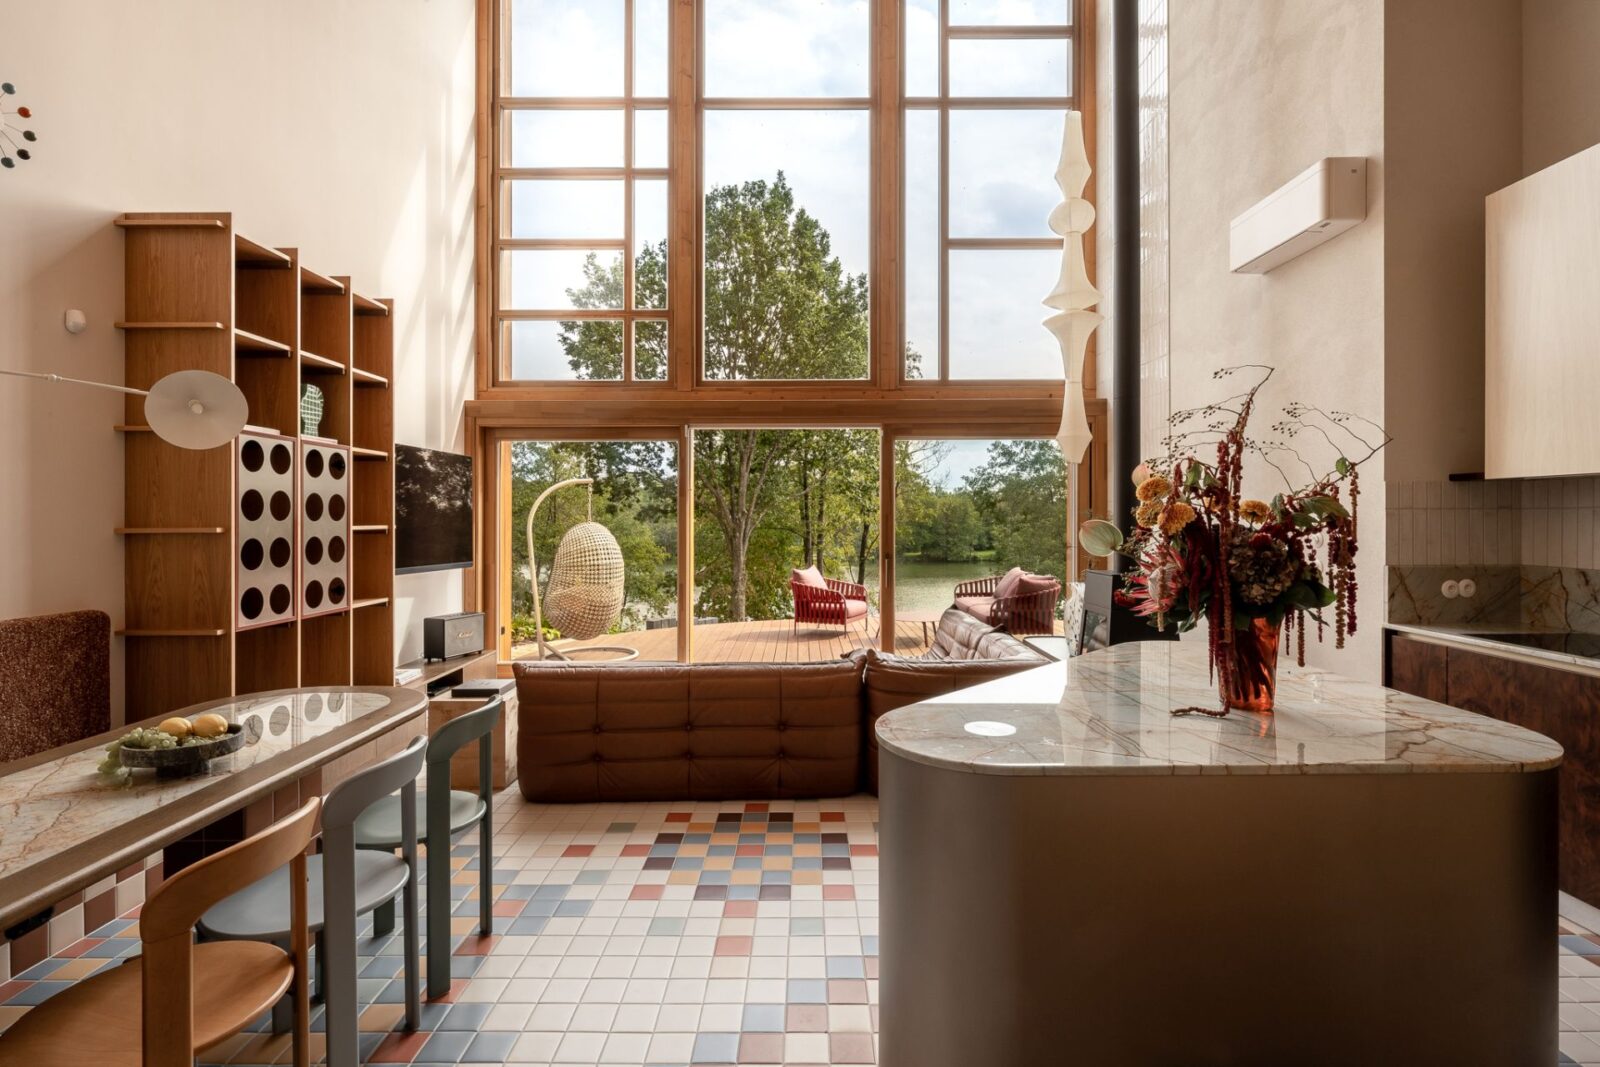
Inside, the architects arranged a kitchen, two bathrooms and four bedrooms, along with a living room that has a fireplace and looks out over the lake. As this layout had already been agreed upon at the architecture stage, Sowa had to work around a space already set in stone, although she was given free rein over its style.
The mosaic floor
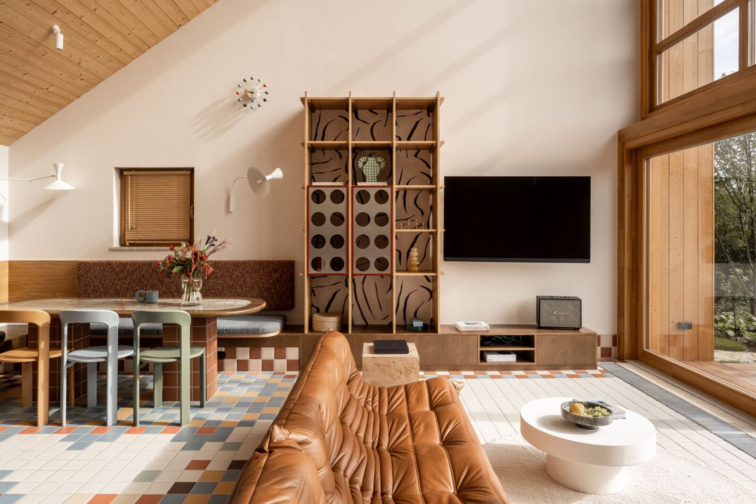
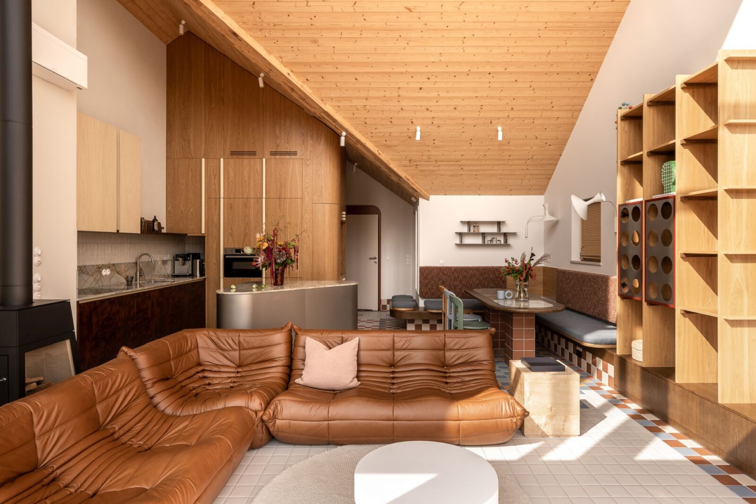
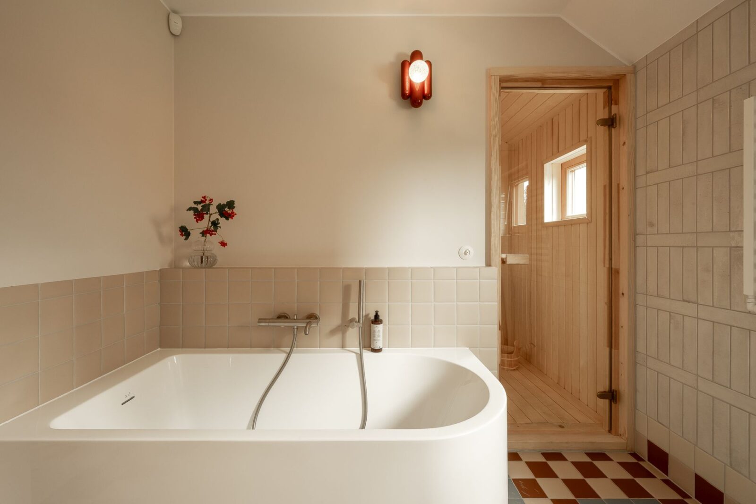
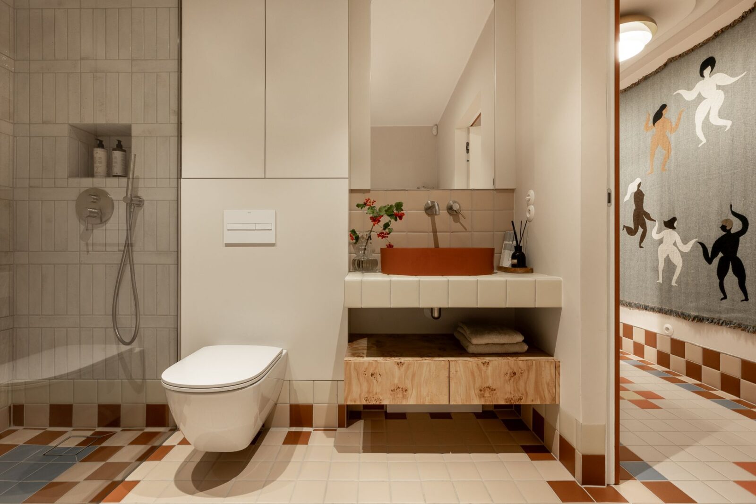
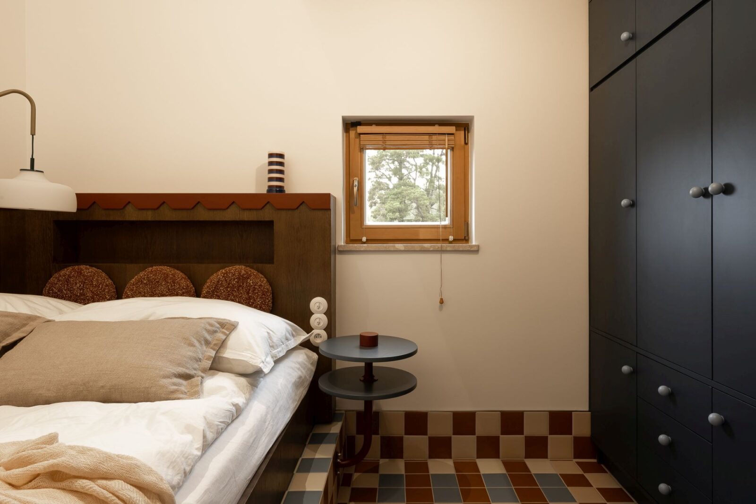
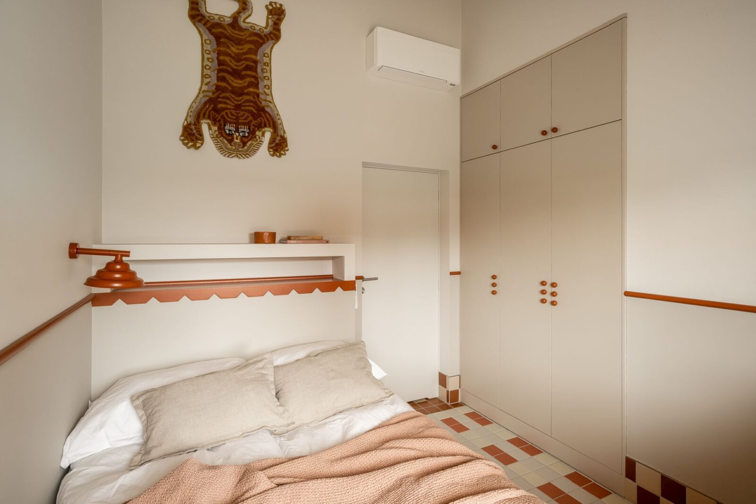
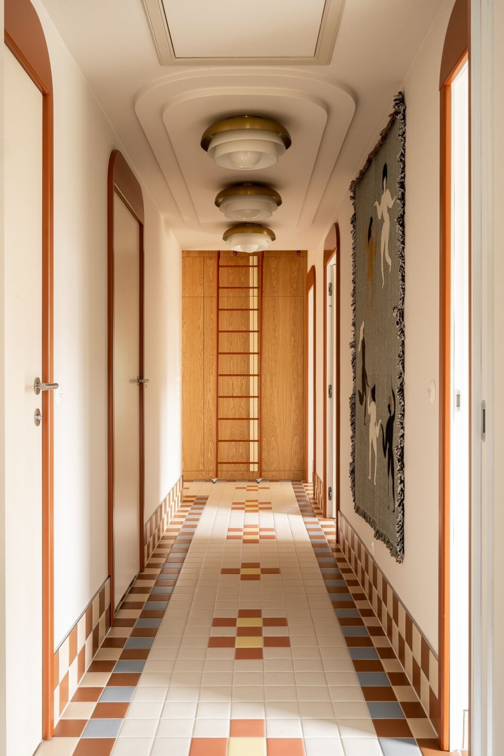
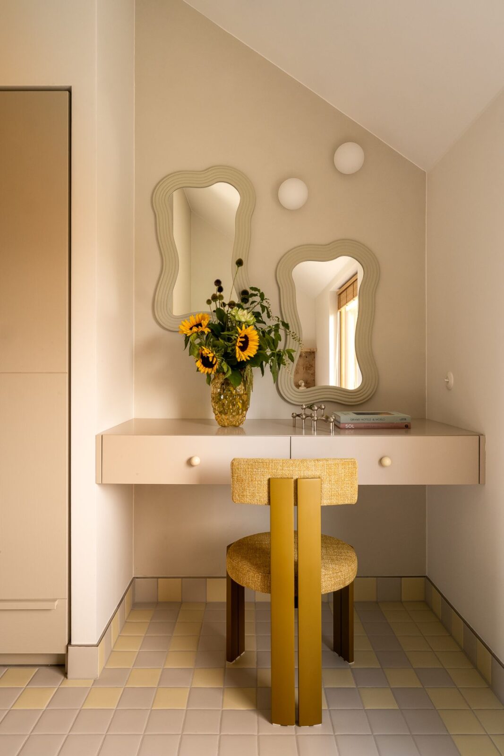
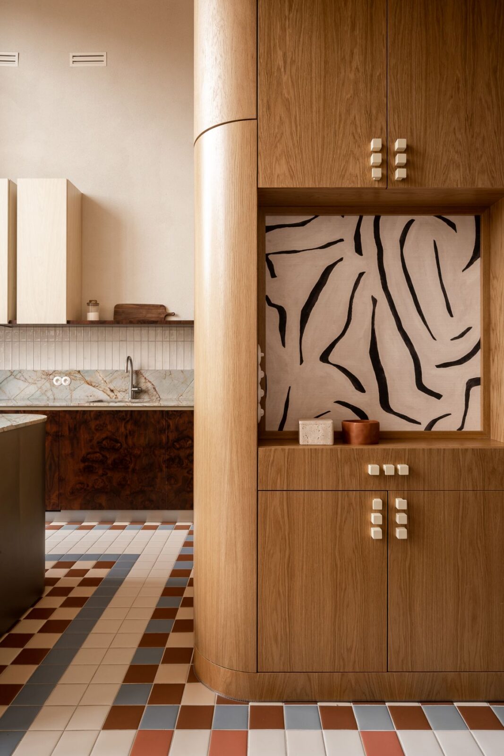
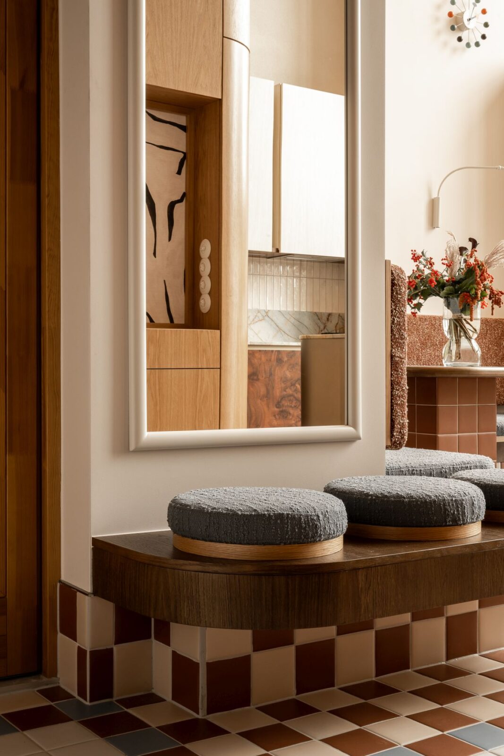
As we’ve seen, the inspiration for the house was a meadow, but it was never meant to be copied literally. To achieve the look, the designer turned it into colours, patterns and materials, starting with the floor. It is a custom mosaic of Pixel41 tiles by 41zero42, small squares of glazed porcelain 11.55 cm wide, made in 41 colours, and it covers the living area, the bedrooms and even the bathrooms. In the entrance hall, the tiles were laid in the shape of flowers.
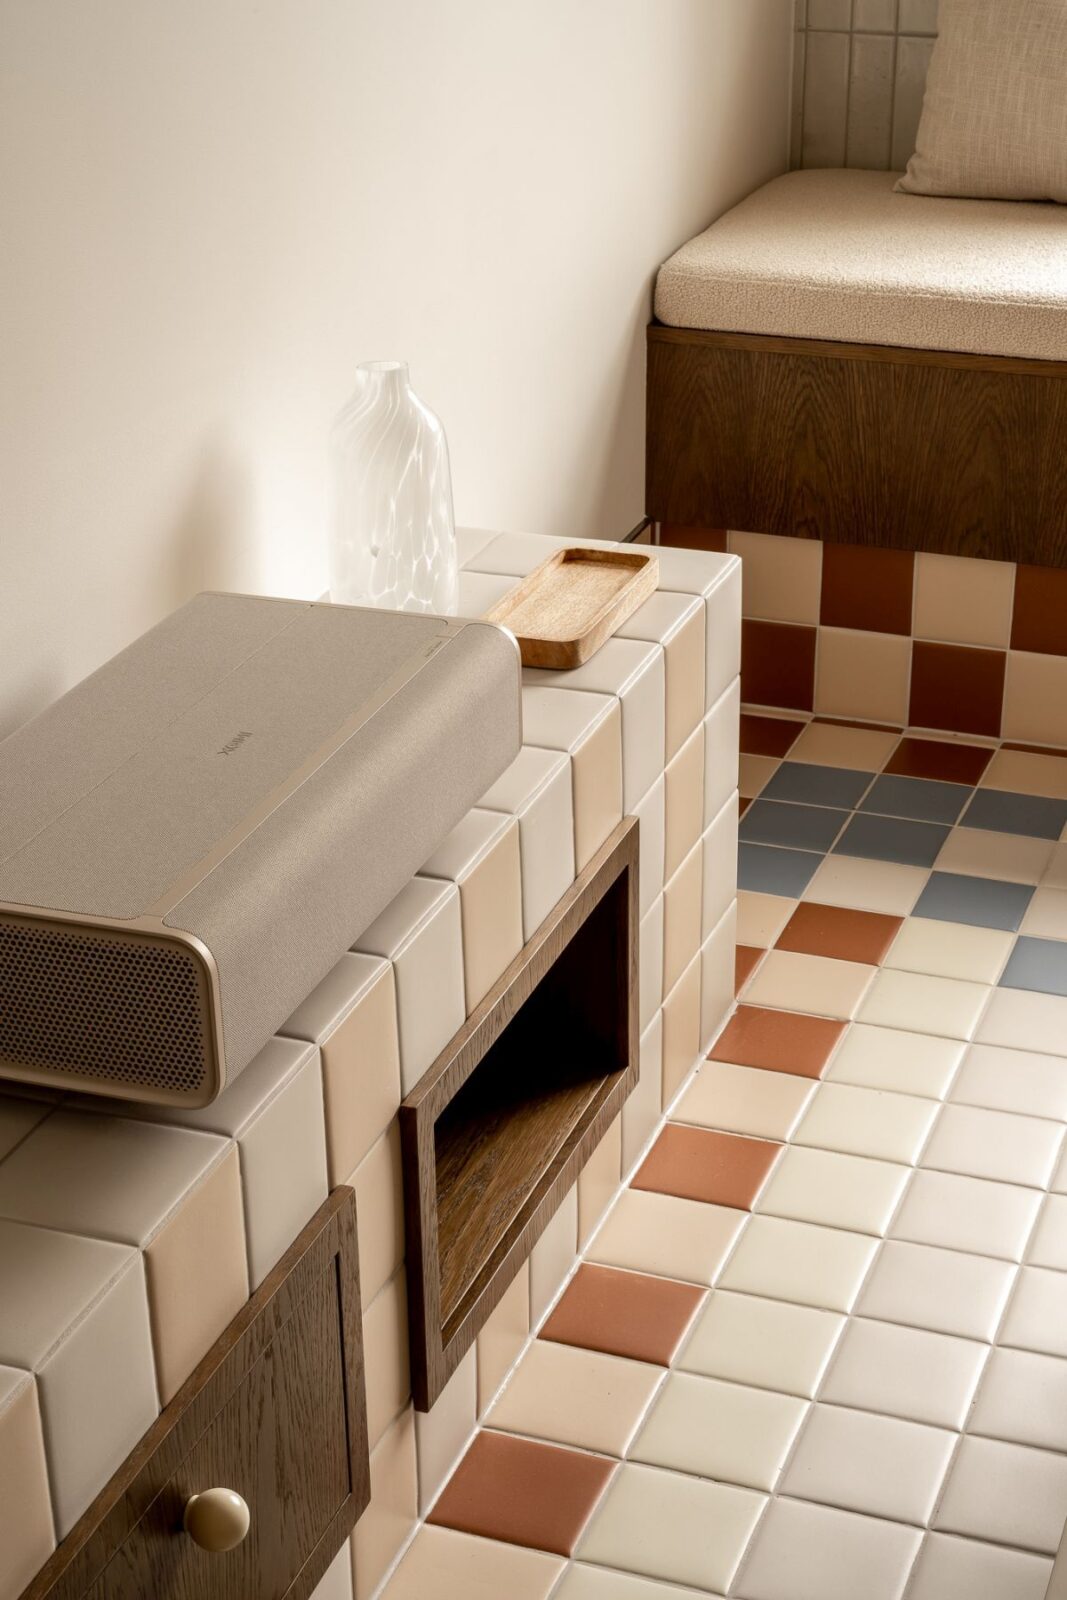
The same tiles were also used for skirting boards and the countertops, with the mosaic having even been applied to some pieces of furniture. To balance the colourful mix-and-match, the walls were painted a creamy white finish, while textured plaster and pale, shimmering tiles were added beside the tall windows.
Design classics and custom pieces
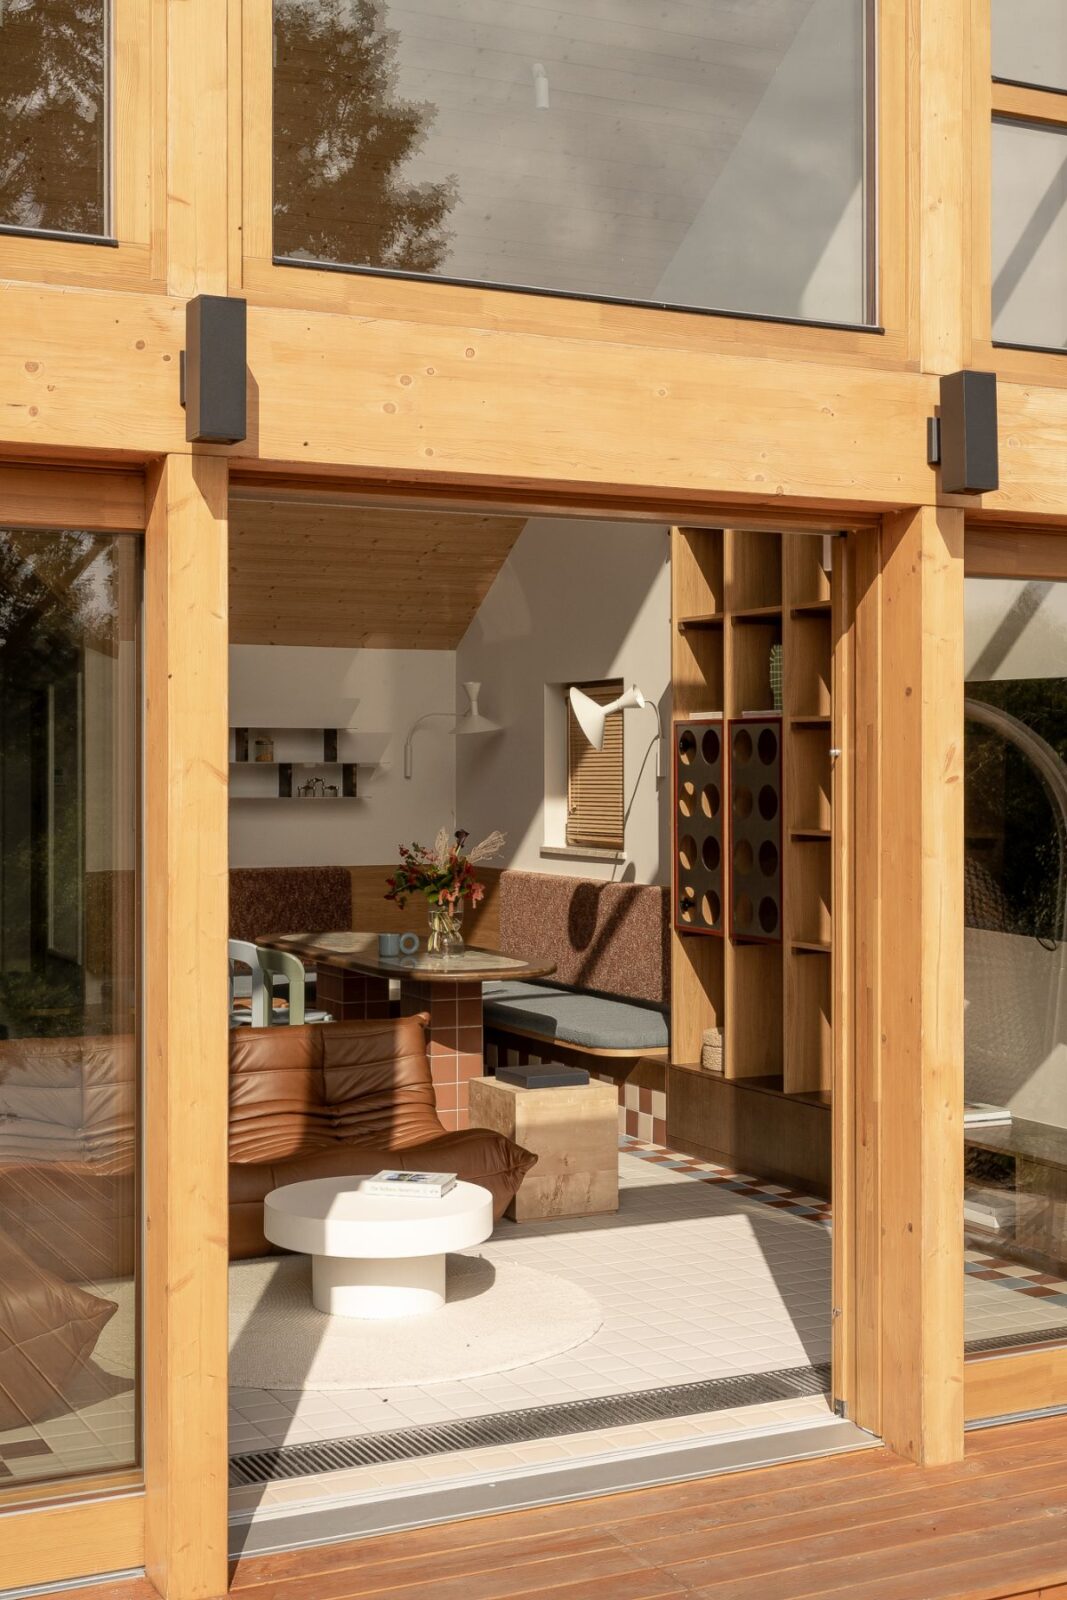
Next to the custom-made furniture, Sowa added several well-known pieces of 20th-century design. A caramel-coloured Togo sofa set, designed by Michel Ducaroy for Ligne Roset in 1973, was chosen for the house, along with an Akari lamp by Isamu Noguchi, made of paper stretched over bamboo. The Lampe de Marseille, a wall light Le Corbusier designed in 1949 for his Unité d’Habitation housing block in Marseille, and George Nelson’s Ball Clock complete the set.
The studio’s own designs include a corner seat in the dining room, upholstered in jacquard, a woven fabric with the pattern built into it, as well as beds with built-in bedside tables and a bookcase whose doors are perforated. Behind its shelves, the bookcase is lined with Tsauri wallpaper from Black Edition.
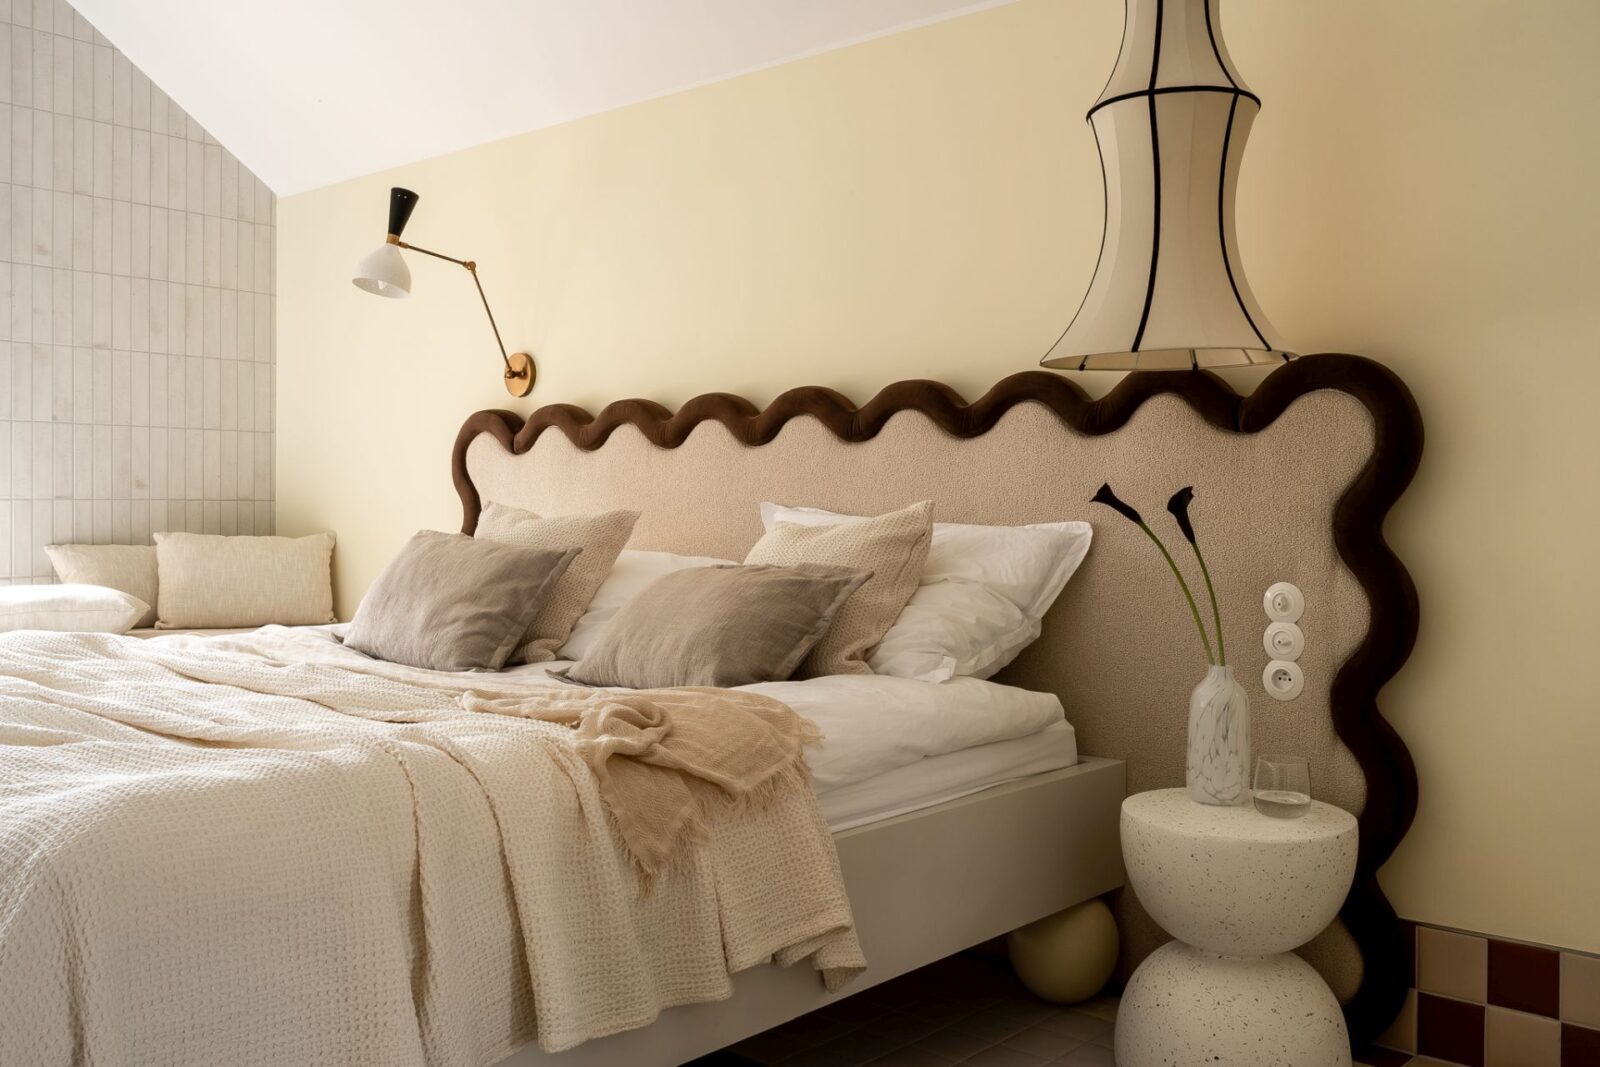
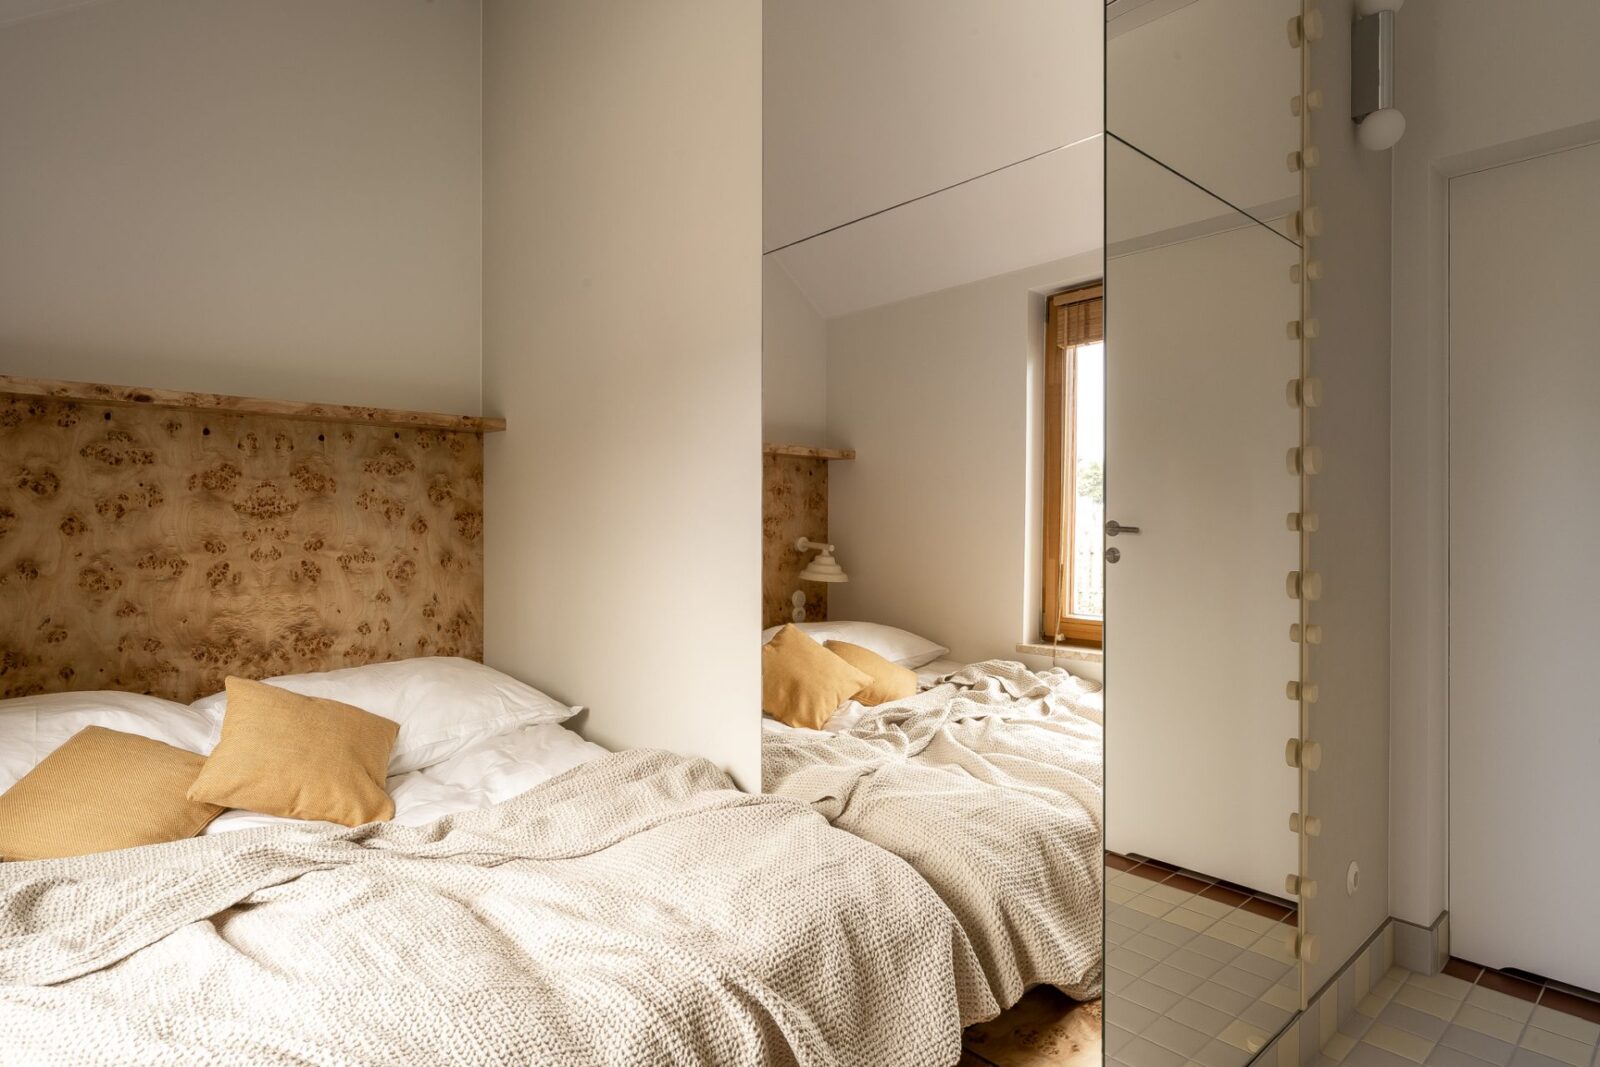
The materials include walnut and poplar burl, the swirling, knotted grain cut from a growth on the tree trunk, as well as maple veneer. These are paired with Aurora Borealis quartzite, a hard natural stone, and sheet metal with a brushed finish.
“What captivated me about Kalbornia from the very beginning was that the architecture doesn’t compete with nature.”
Joanna Wistuba, JW Property Management
Project information
Architecture Company: Boris Kudlička with Partners
Interior Design Company: ASID Studio
Interior Designer: Aleksandra Sowa
Property Management: JW Property Management
Photography: Pietruszka Fotografia, Mikołaj Zbrzeźniak
Location: Kalbornia, Poland


