



Header: Sergey Krasyuk
Placid Apartment is a newly renovated home in the historic centre of Moscow, with most of its furniture, wall panelling and artworks made especially for its rooms. It was designed by Quatrobase, a studio founded by Ilya and Svetlana Khomyakov, for clients who asked for a home that was luxurious and out of the ordinary but also calm. Happy to experiment, they ruled out anything showy or kitsch, and the wish for calm led the designers to focus on textures and materials.
The 1910 building
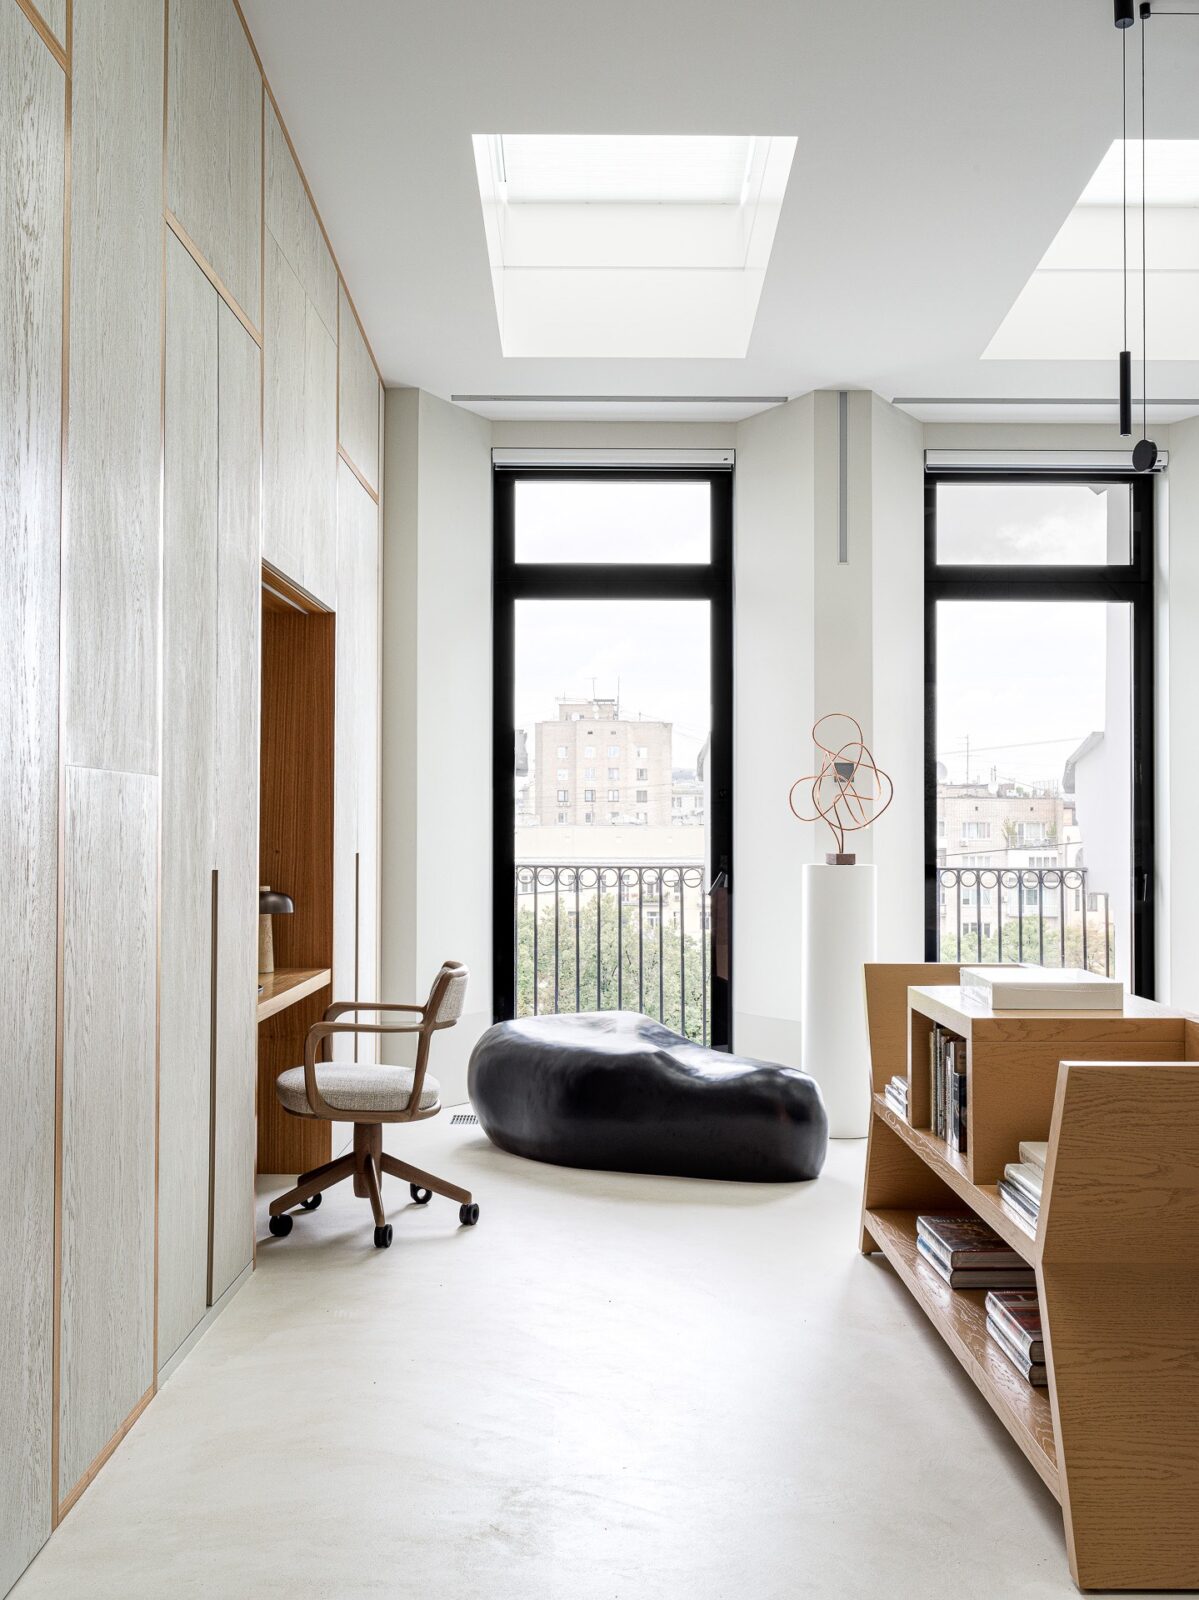
The building was constructed in 1910, modified in the 1940s and given extra height in the 1980s, and it is in that newer top section that the apartment is located. A number of flats had been joined together before the project, with the former owner taking down partitions and fitting windows into the roof.
Work on the apartment began with a study of its floor structures, and as there was no original interior left to restore, the designers looked to the place itself for reference. The grilles on the balconies, for example, were inspired by historical photographs of the building.
The layout
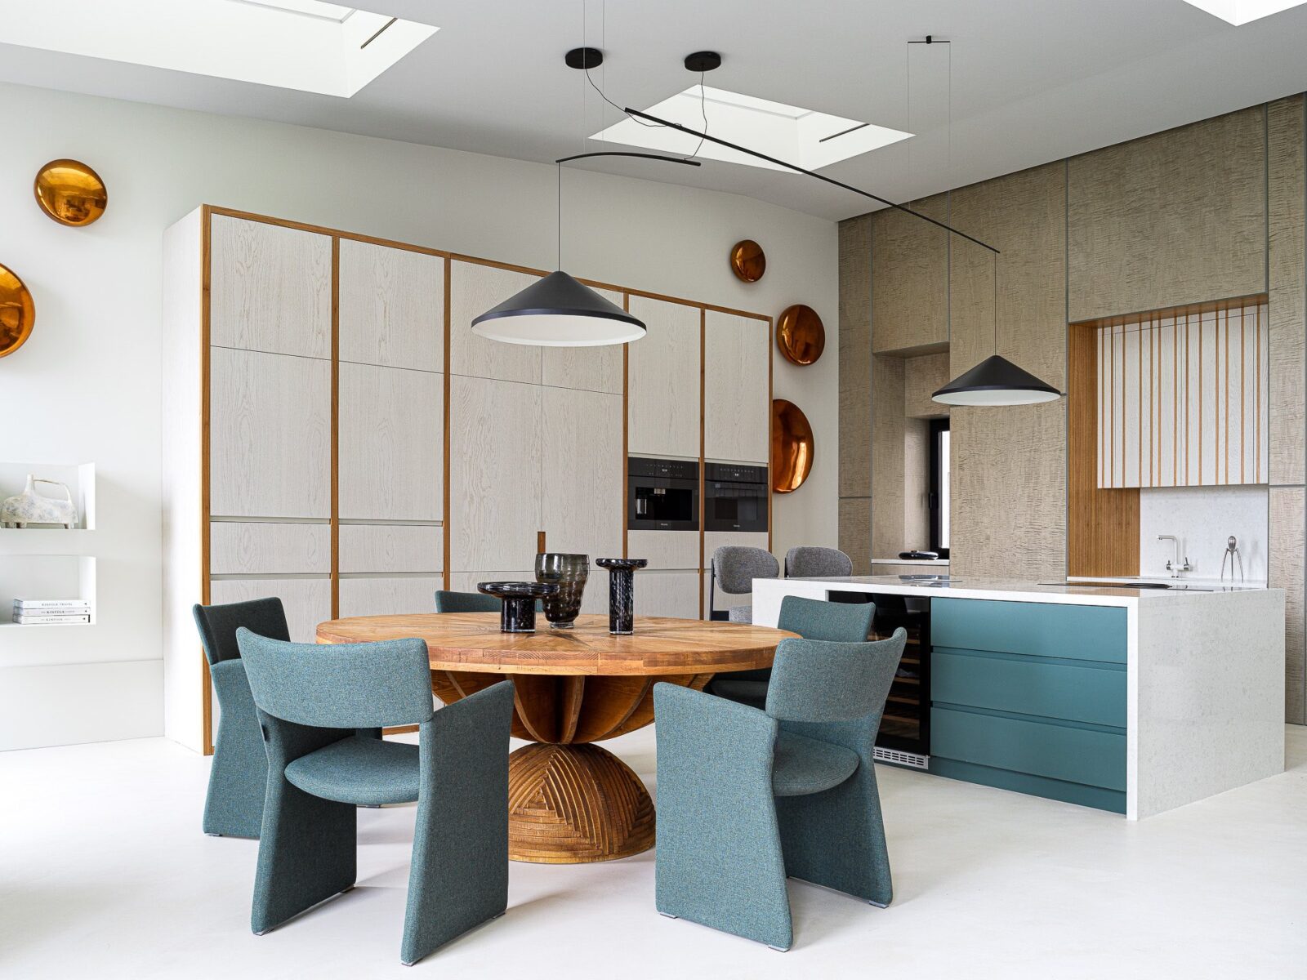
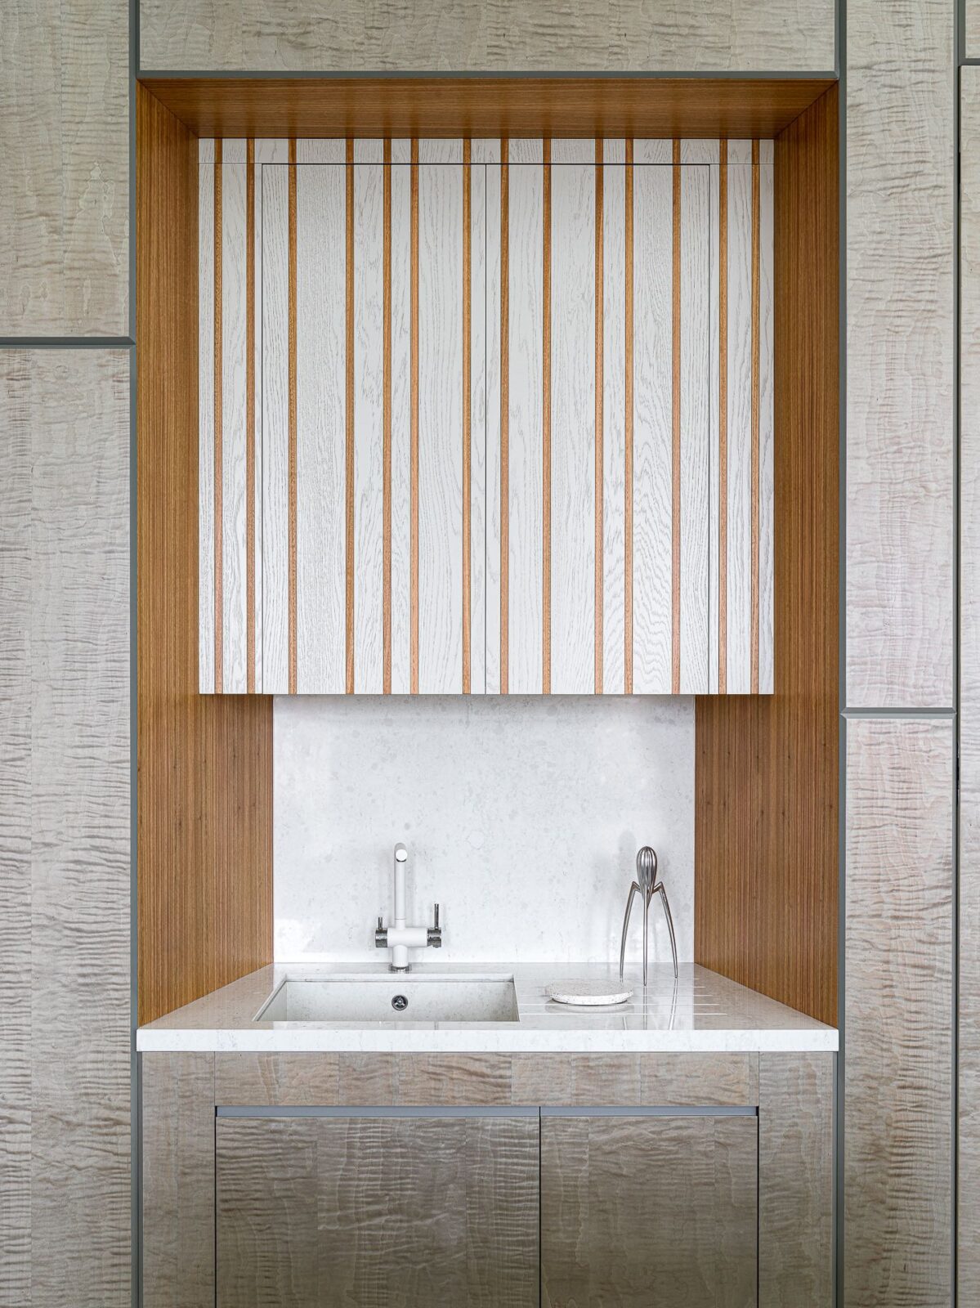
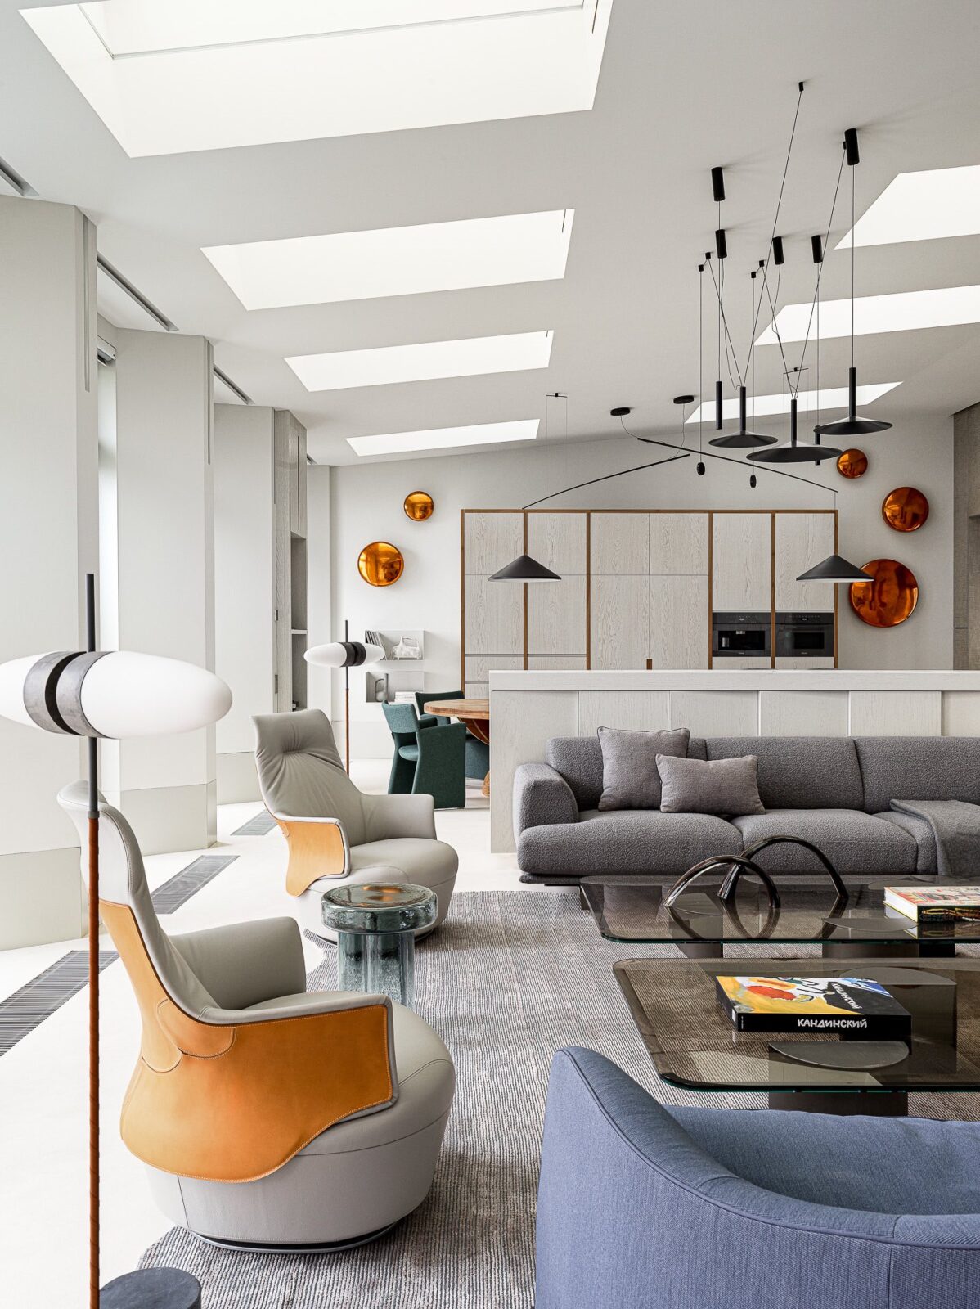
Half of the apartment’s 200 m² is taken up by the space for living and eating, where a complete kitchen was integrated into a cabinet on the far wall, a niche by the window and an island. The private area includes two bedrooms, each with its own bathroom.
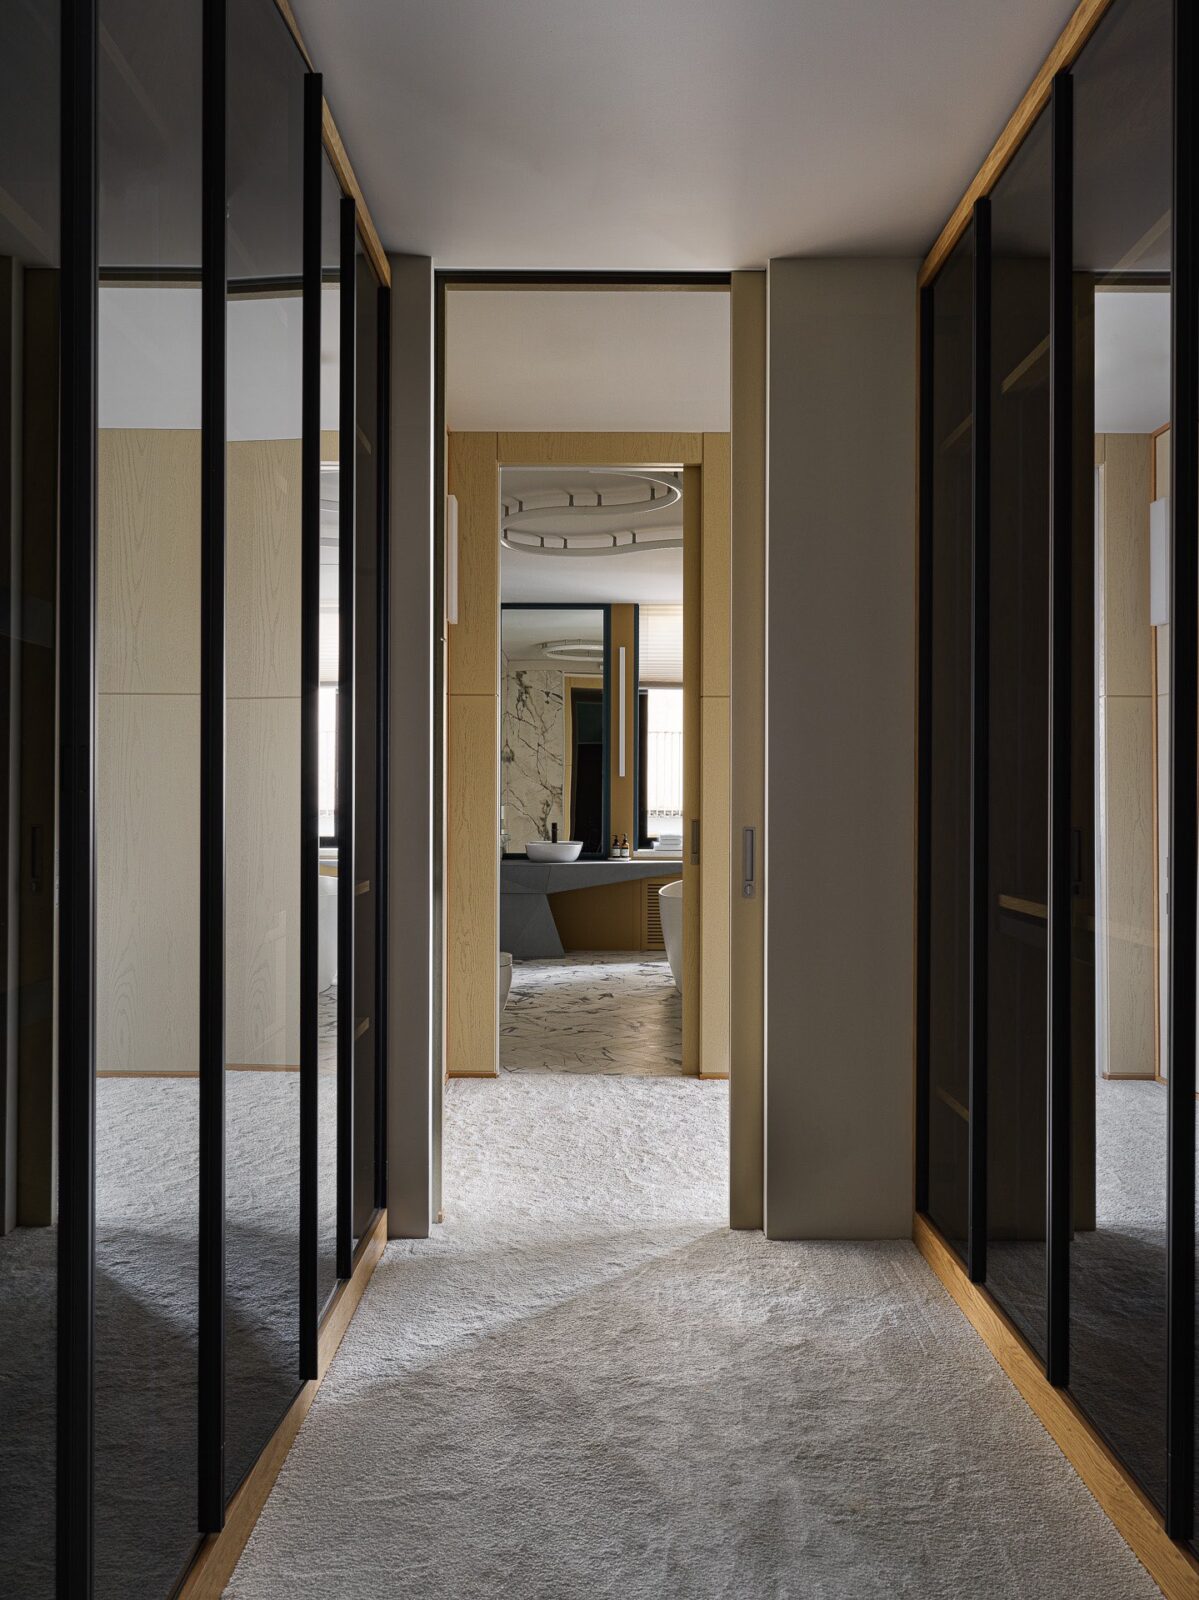
All the rooms are linked in a loop, allowing the apartment to have no corridors: from the living room, the main bedroom is accessed through its bathroom, while a walk-in wardrobe separates the guest room. Much of the technical equipment was hidden in niches inside the wardrobes or behind the wall panels, helping maintain a clean aesthetic throughout.
Oak, sycamore and a rounded rug
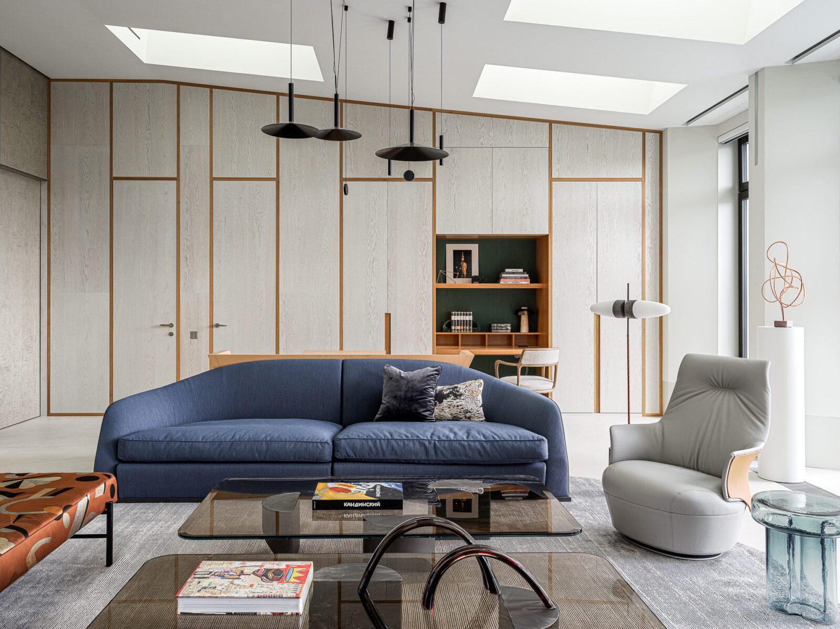
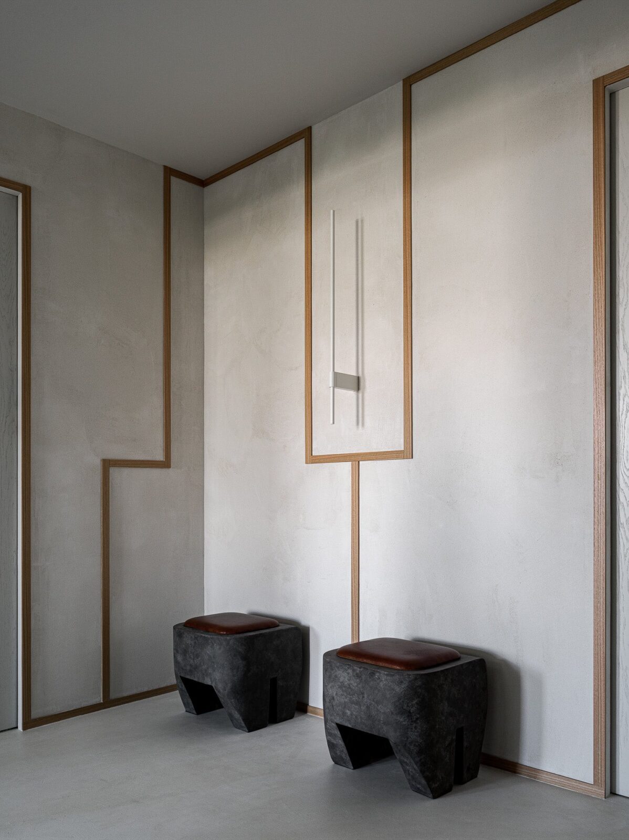
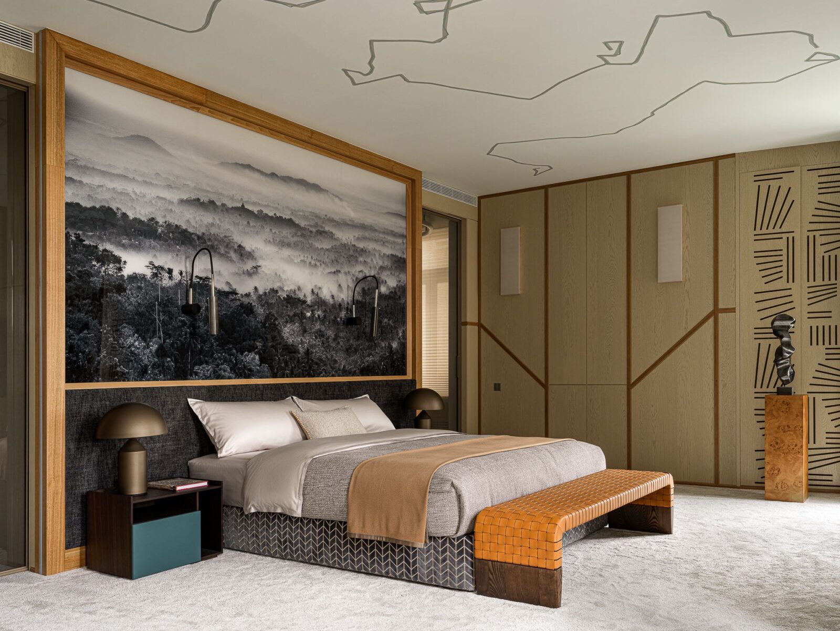
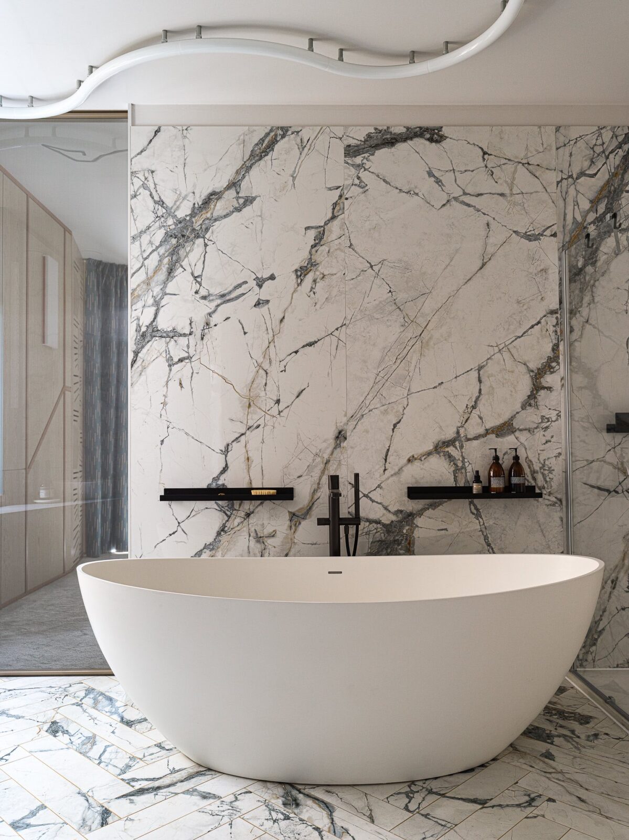
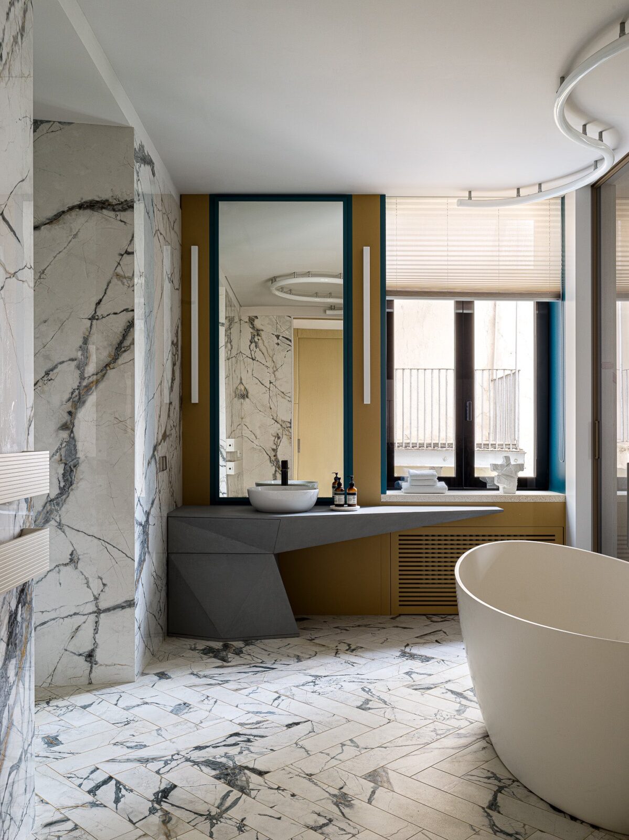
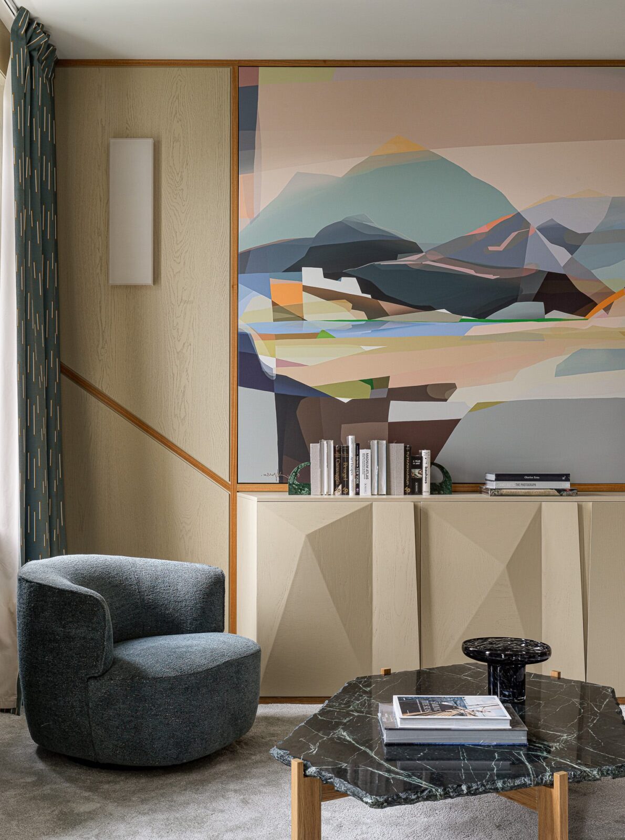
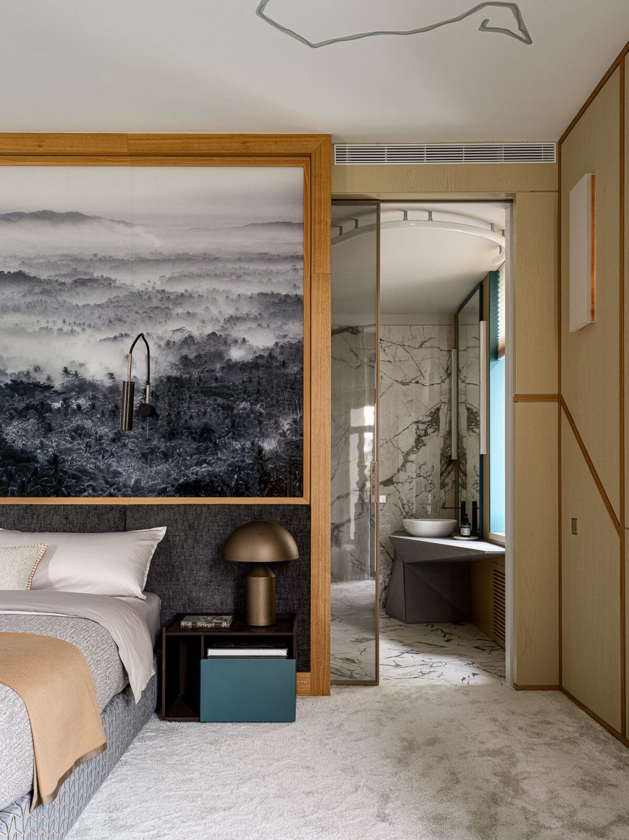
The wall panels, made to measure, are dressed in veneers of oak and sycamore, and in the bathroom and bedroom, cabinets reflect the same geometric patterns as the walls. The studio designed the panels, built-in cabinets, beds and the small furniture at the same time so they could connect perfectly once a cabinet touches a wall and one pattern connects to the next.
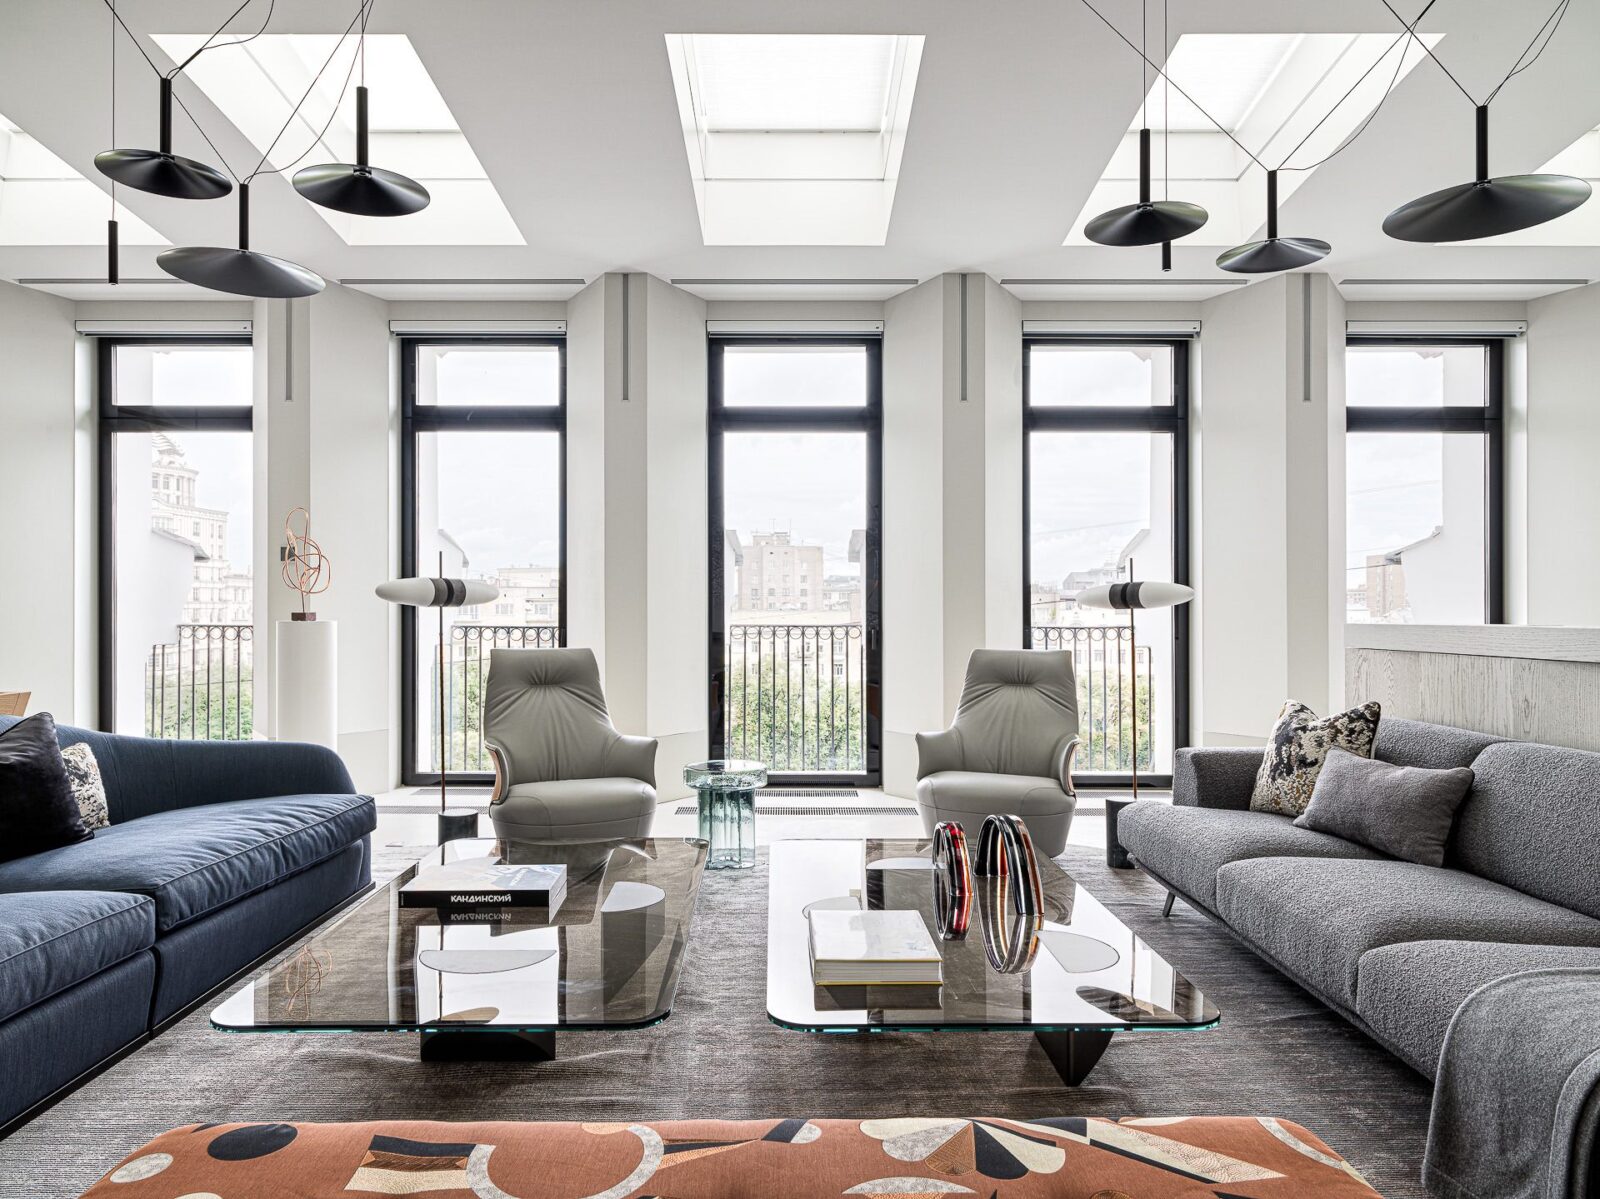
Art de Vivre, a brand that makes rugs to order from original sketches, helped develop the rug in the living room, taking inspiration from its Murugan collection. As the seating had already been defined at the time, the rug was resized to create a cosy niche without going past the sofas’ edges. It was woven by craftspeople in Nepal, and everything from the material, colour and texture was specifically picked for the living room.
The Rosa dei Venti table
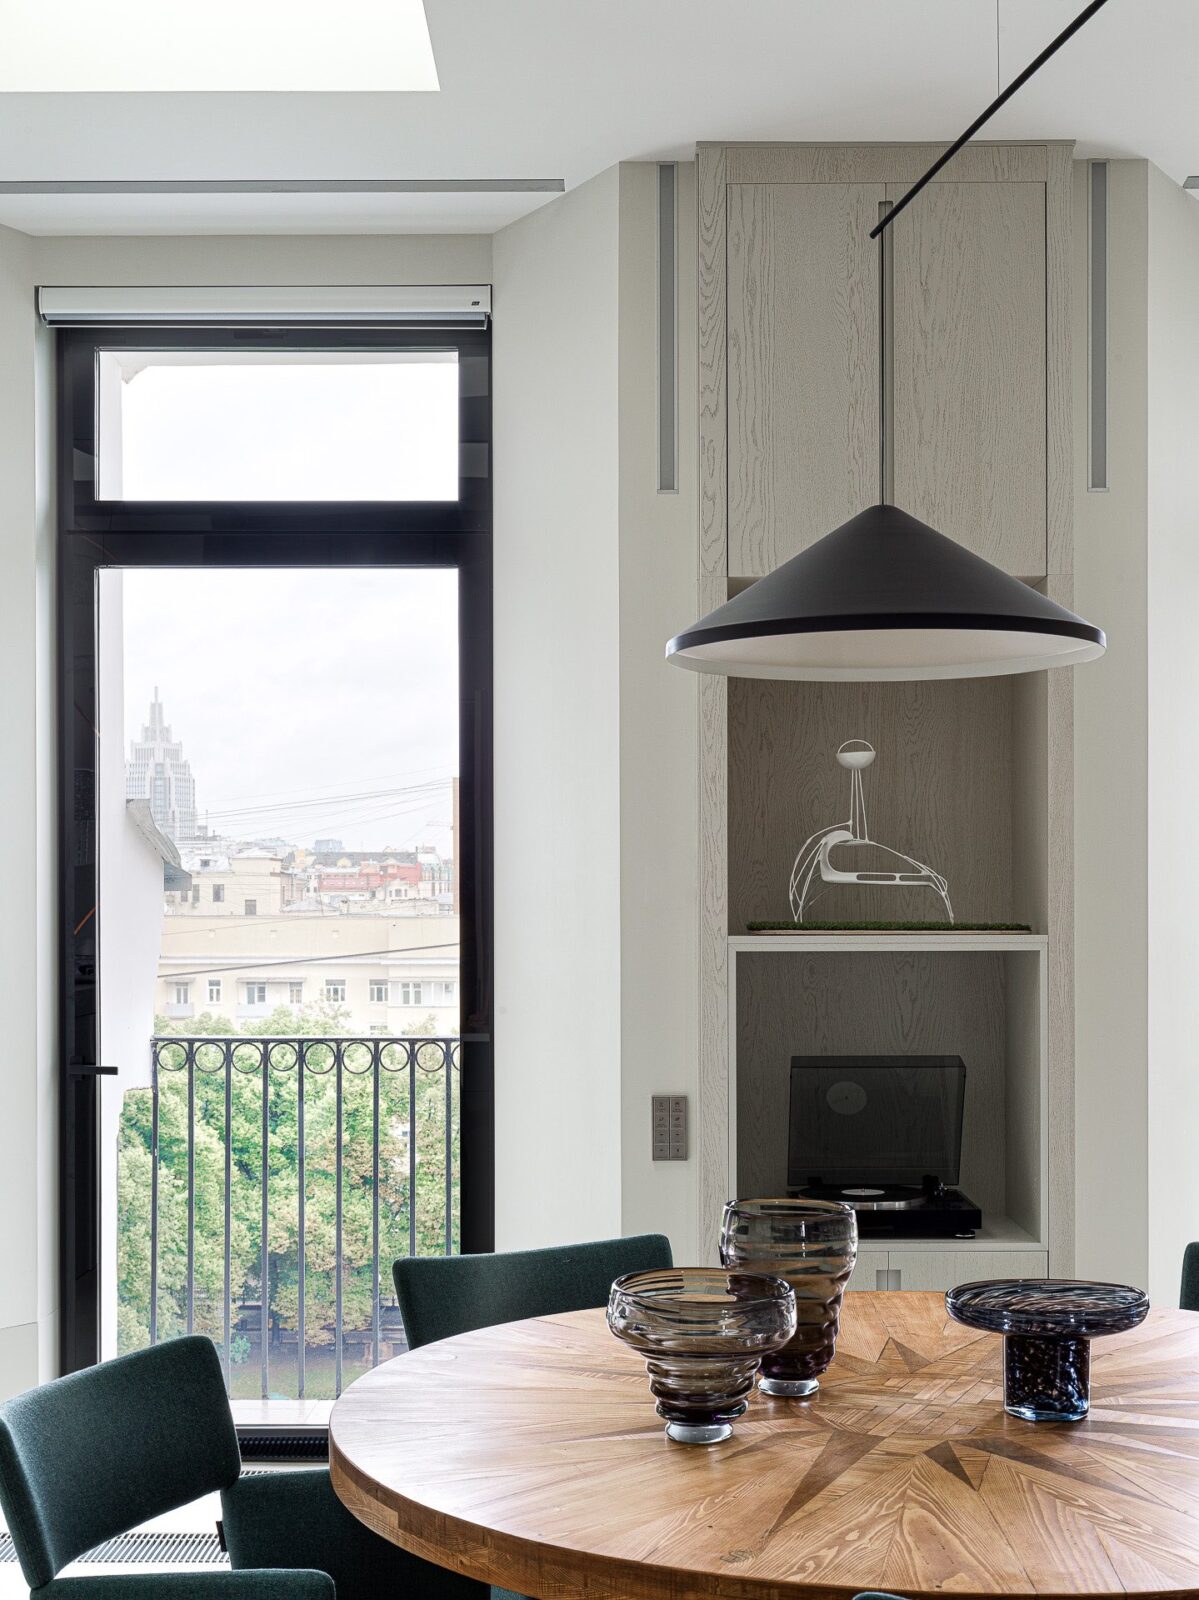
The approach to decorating taken on by the Khomyakovs was to choose pieces from known brands according to how they suit the idea behind a home. Here, a collectable design was brought into the living space with the Rosa dei Venti (Italian for “compass rose”) dining table, which Italian artist Mario Ceroli designed for Poltronova in 1970. Bought at auction, the table is made of pine, with the points of a compass inlaid into its round top. Pieces by Poltrona Frau, Flexform and Meridiani were added alongside the studio’s own designs.
Acrylic and light
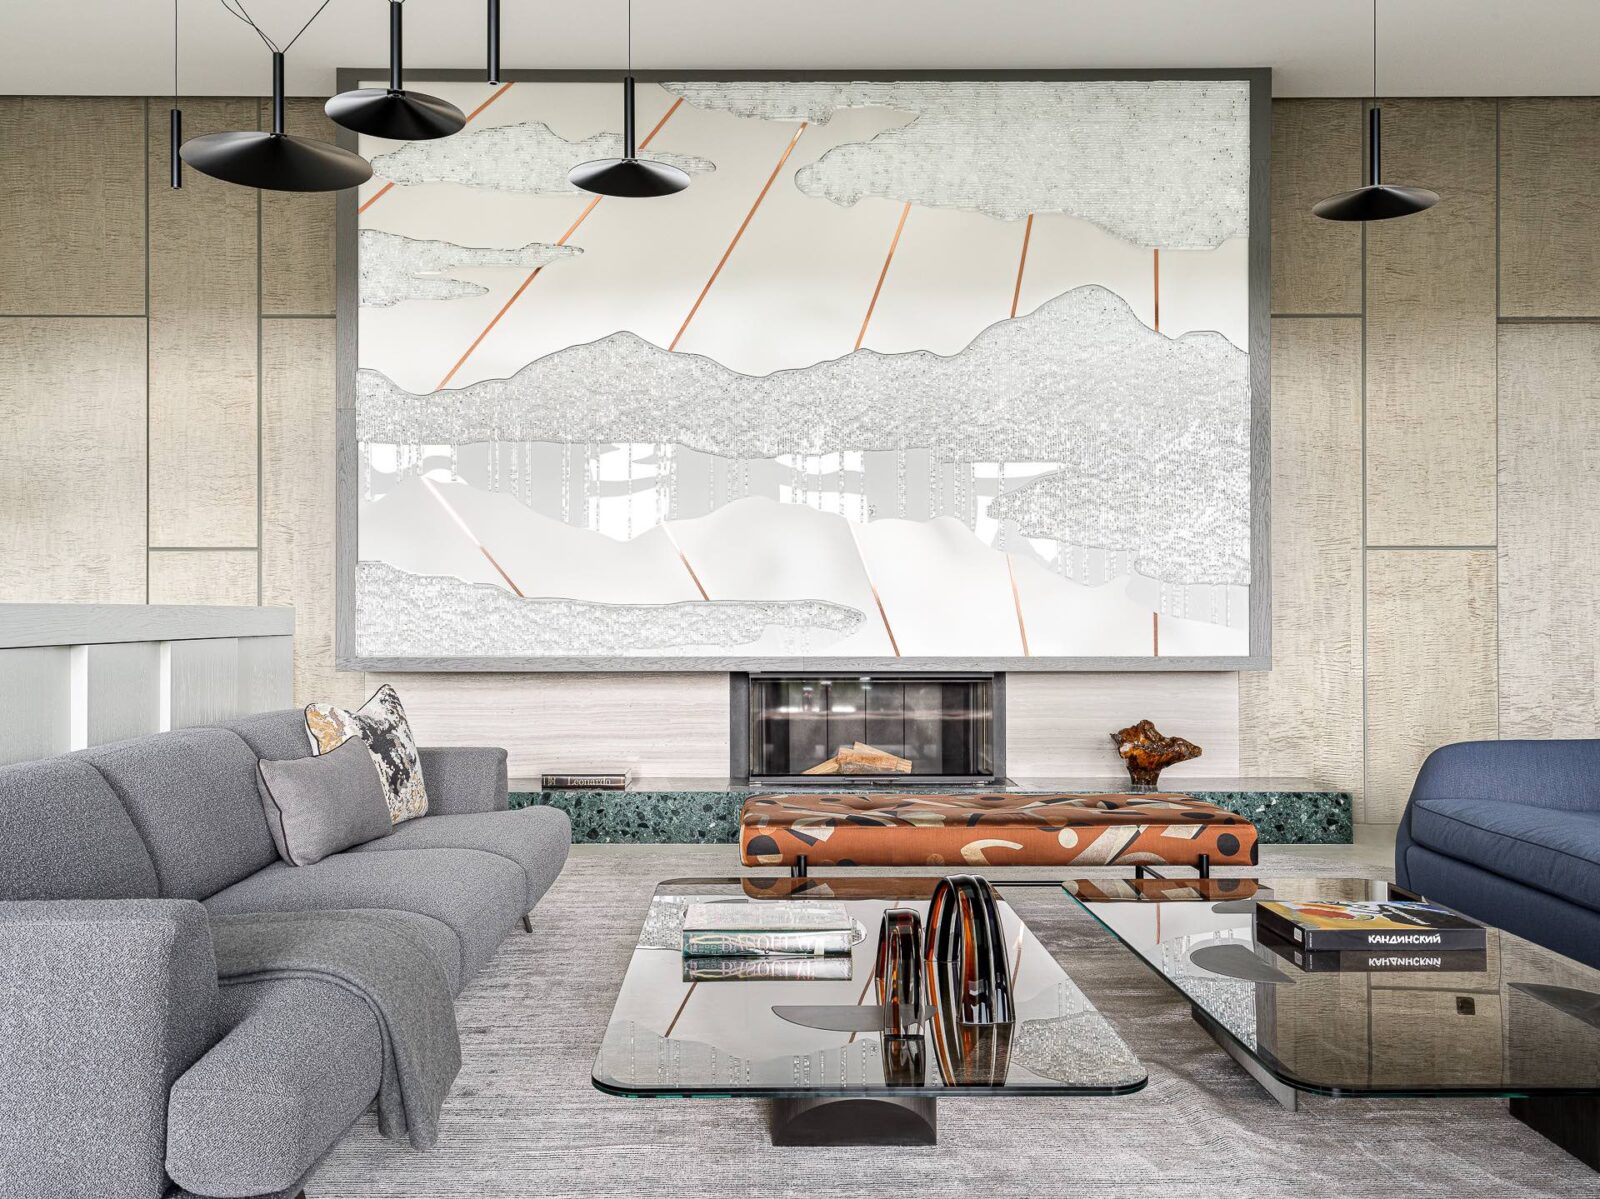
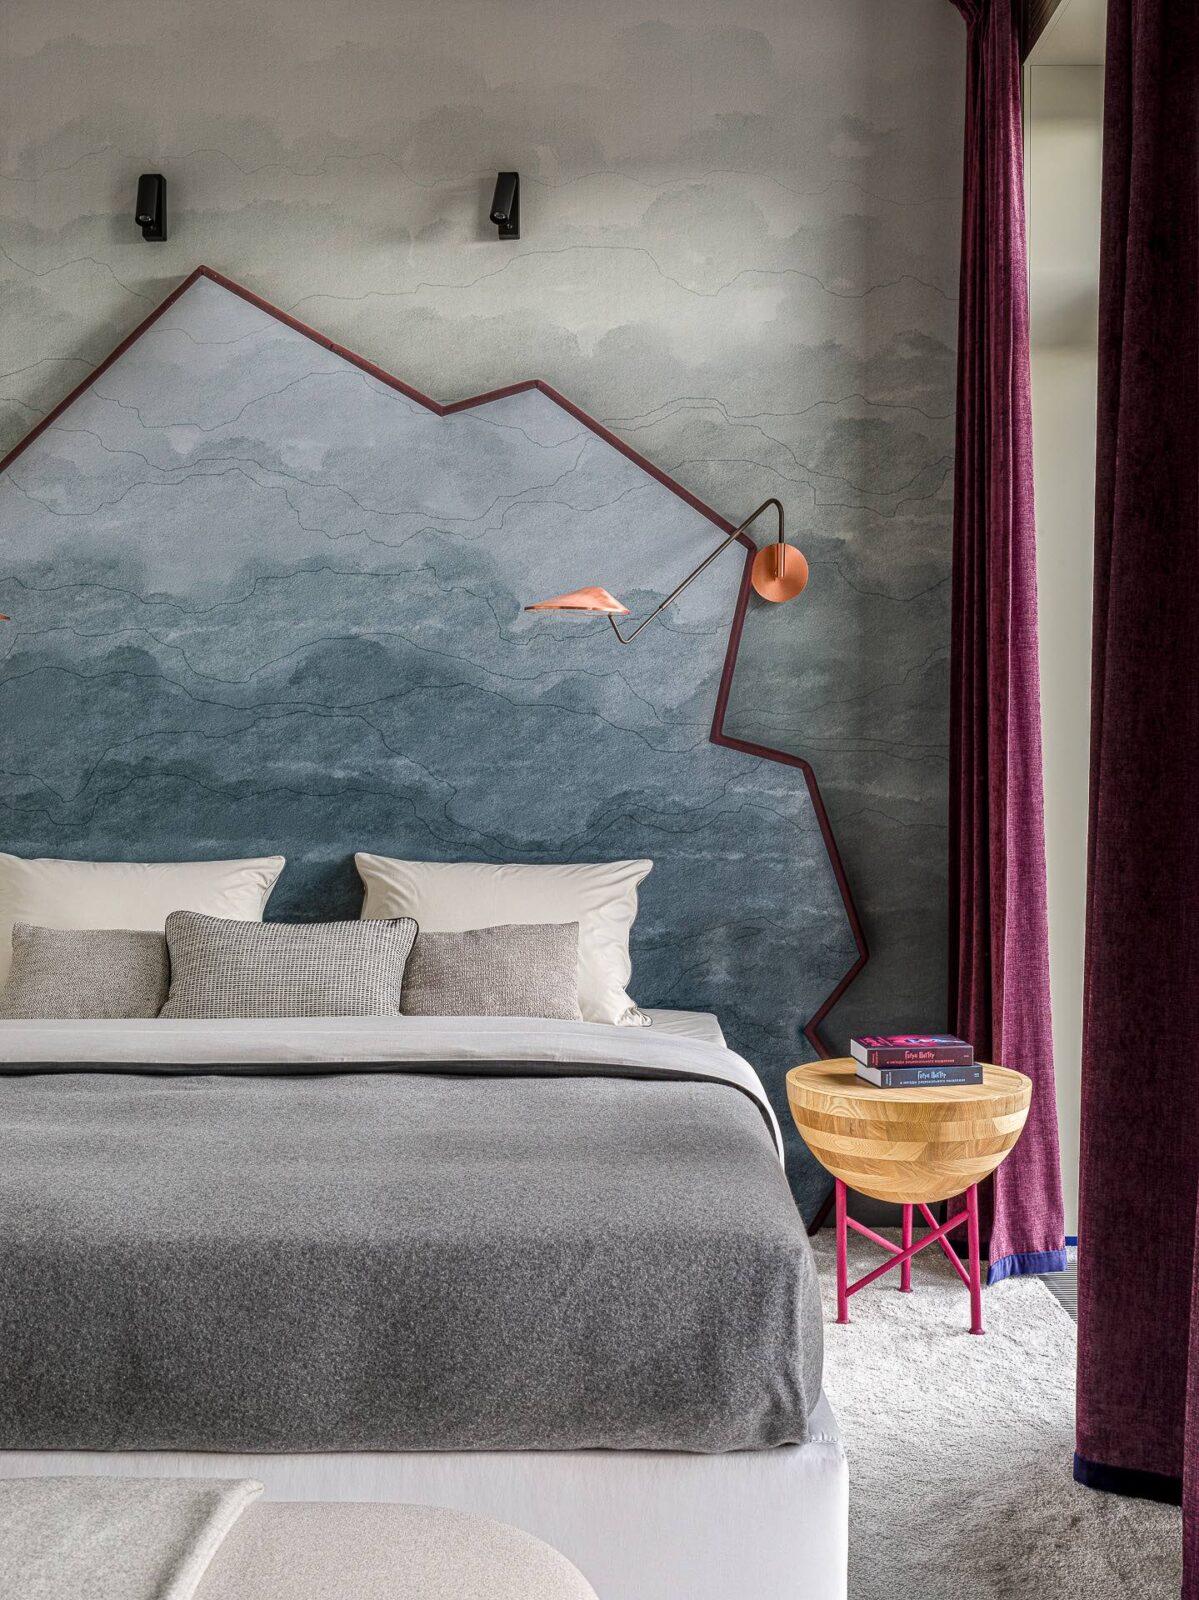
Above the living room fireplace is a 4 by 3 metre acrylic glass panel picturing an abstract landscape, made by Moscow workshop Acrylice to Quatrobase’s design. Its edges were treated to catch the light so that in the evening the shapes glow and the panel can double as a soft light for the room. A second landscape can be found in the main bedroom, and it is a heavily reworked photograph of Indonesia. The image was printed and fixed onto acrylic glass, giving it extra depth.
As for the light fittings, the living room has a Marset ceiling light, and the main bathroom has a curved, tube-shaped fixture by Artemide. Other fixtures were hidden inside architectural details, creating bursts of indirect lighting that help foster an intimate atmosphere in the home.
Art in the bedrooms
The main bedroom is also home to a colourful work by Konstantin Zmogk, a Moscow painter and muralist who was one of the pioneers of Russian graffiti in the 1990s. Lev Efimov, meanwhile, made the sculptures in both the bedroom and the living room.
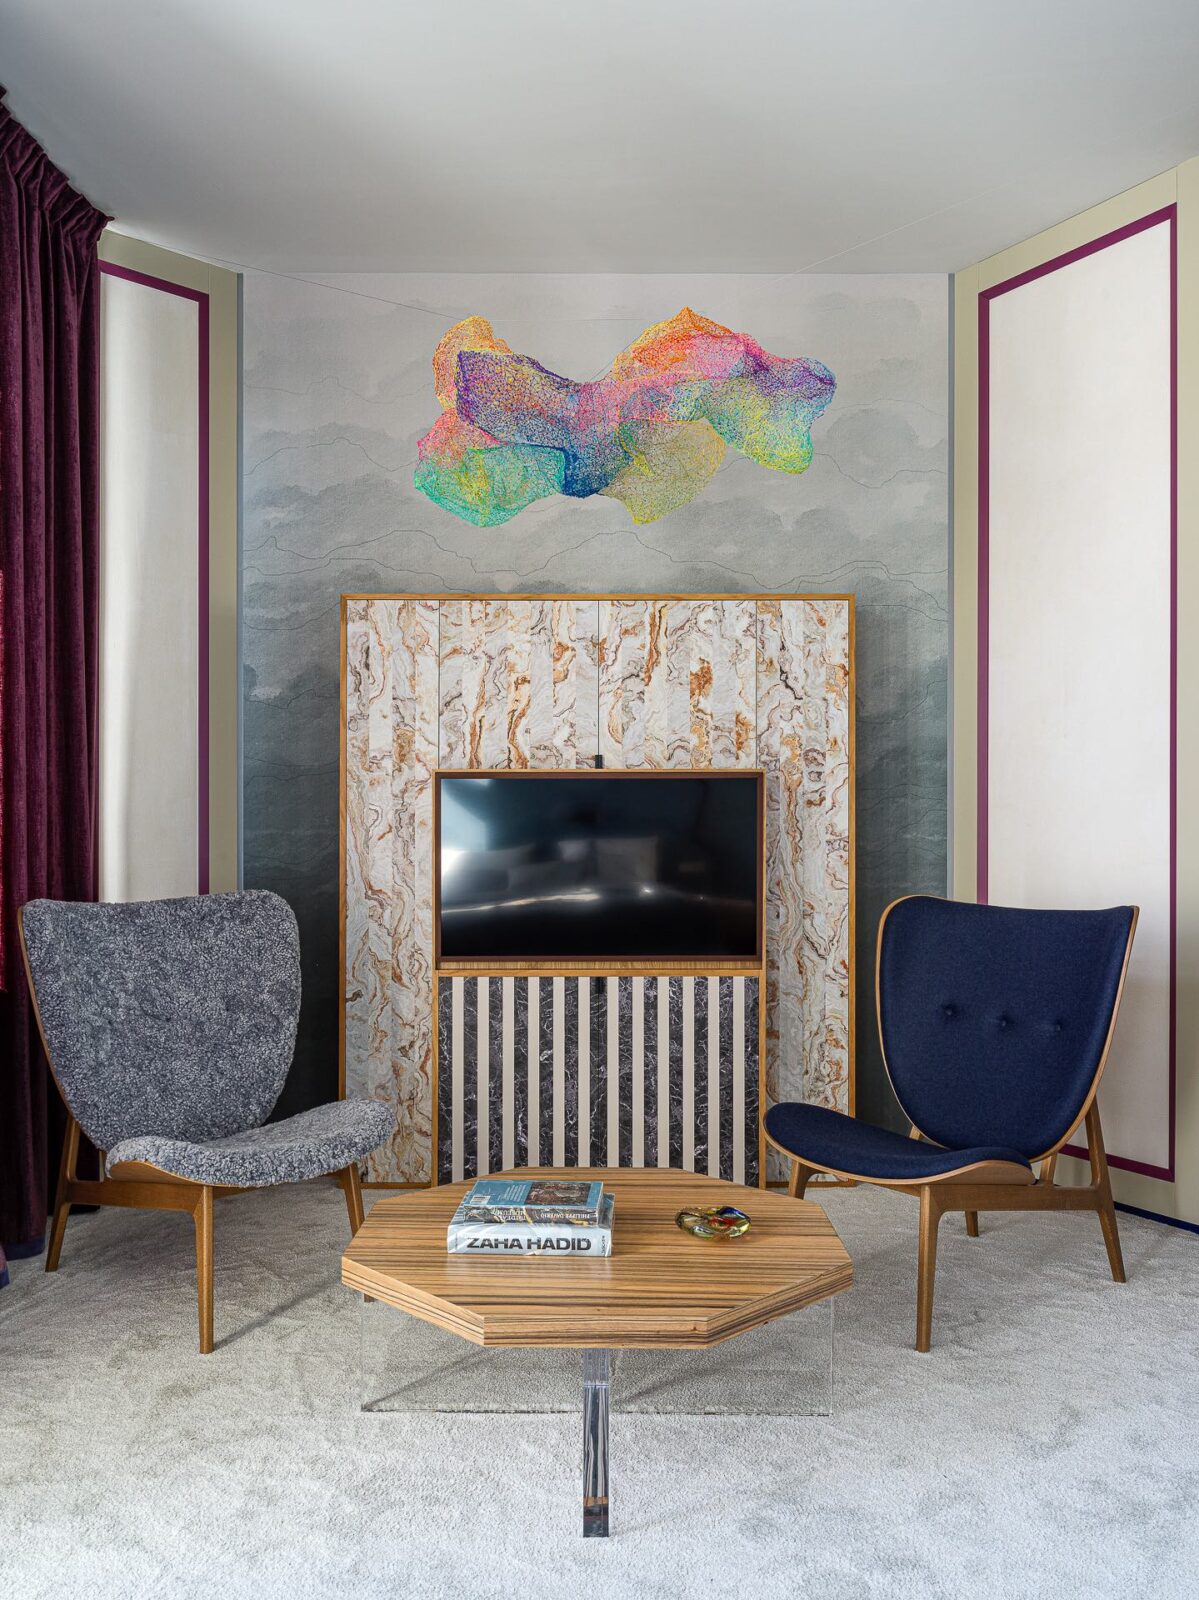
The guest bedroom is where the designers finally tried something they had been wanting to do for a while. One print, a graphic of their own, covers both the wallpaper and the headboard, so the headboard merges with the wall. Hanging in the same room is a cloud made by Vasilisa Lipatova with a 3D pen.
Project information
Interior Design Company: Quatrobase
Lead Designers: Ilya Khomyakov, Svetlana Khomyakov
Other Credits: Acrylice, Art de Vivre
Photography: Sergey Krasyuk
Location: Moscow, Russia
Date: 2022


