



Header: Kris Tamburello
South Island Villa is a newly built family home on a canal in Golden Beach, a town of about 960 residents on the barrier island between Florida’s Intracoastal Waterway and the Atlantic Ocean. It was designed by Miami firm STRANG and built by TREO Construction for a young Latin American couple and their three sons, who wanted a tropical Miami home centred on family life and on receiving guests.
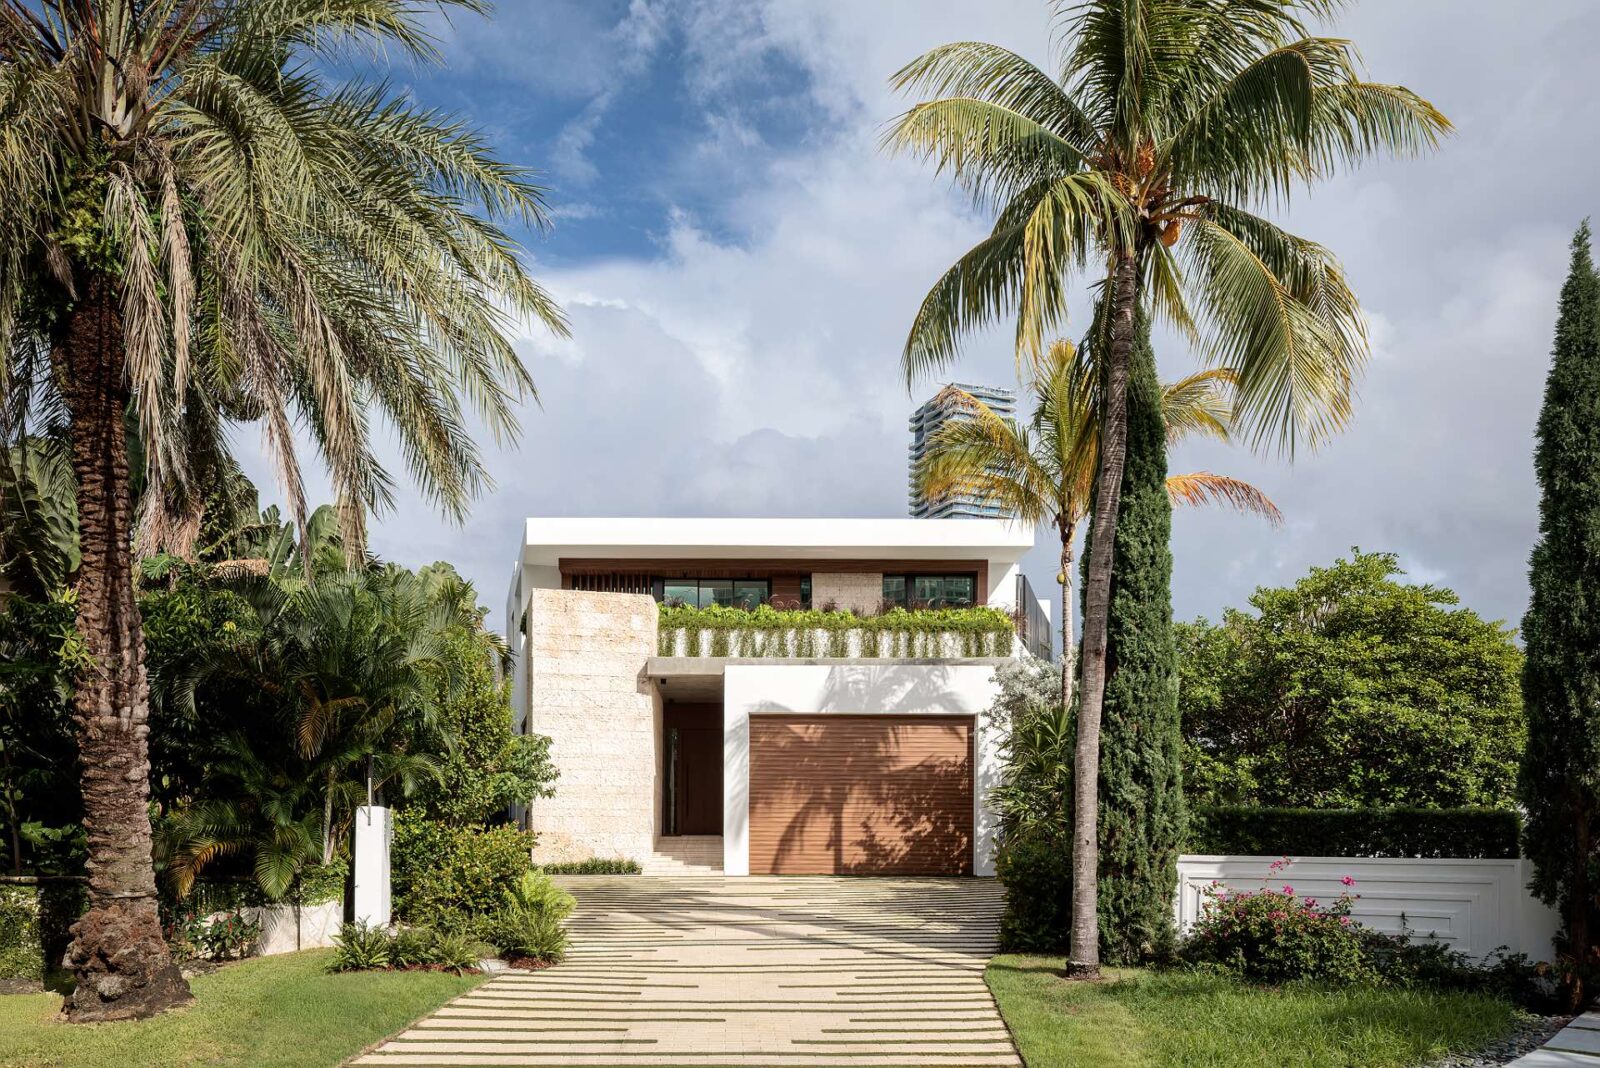
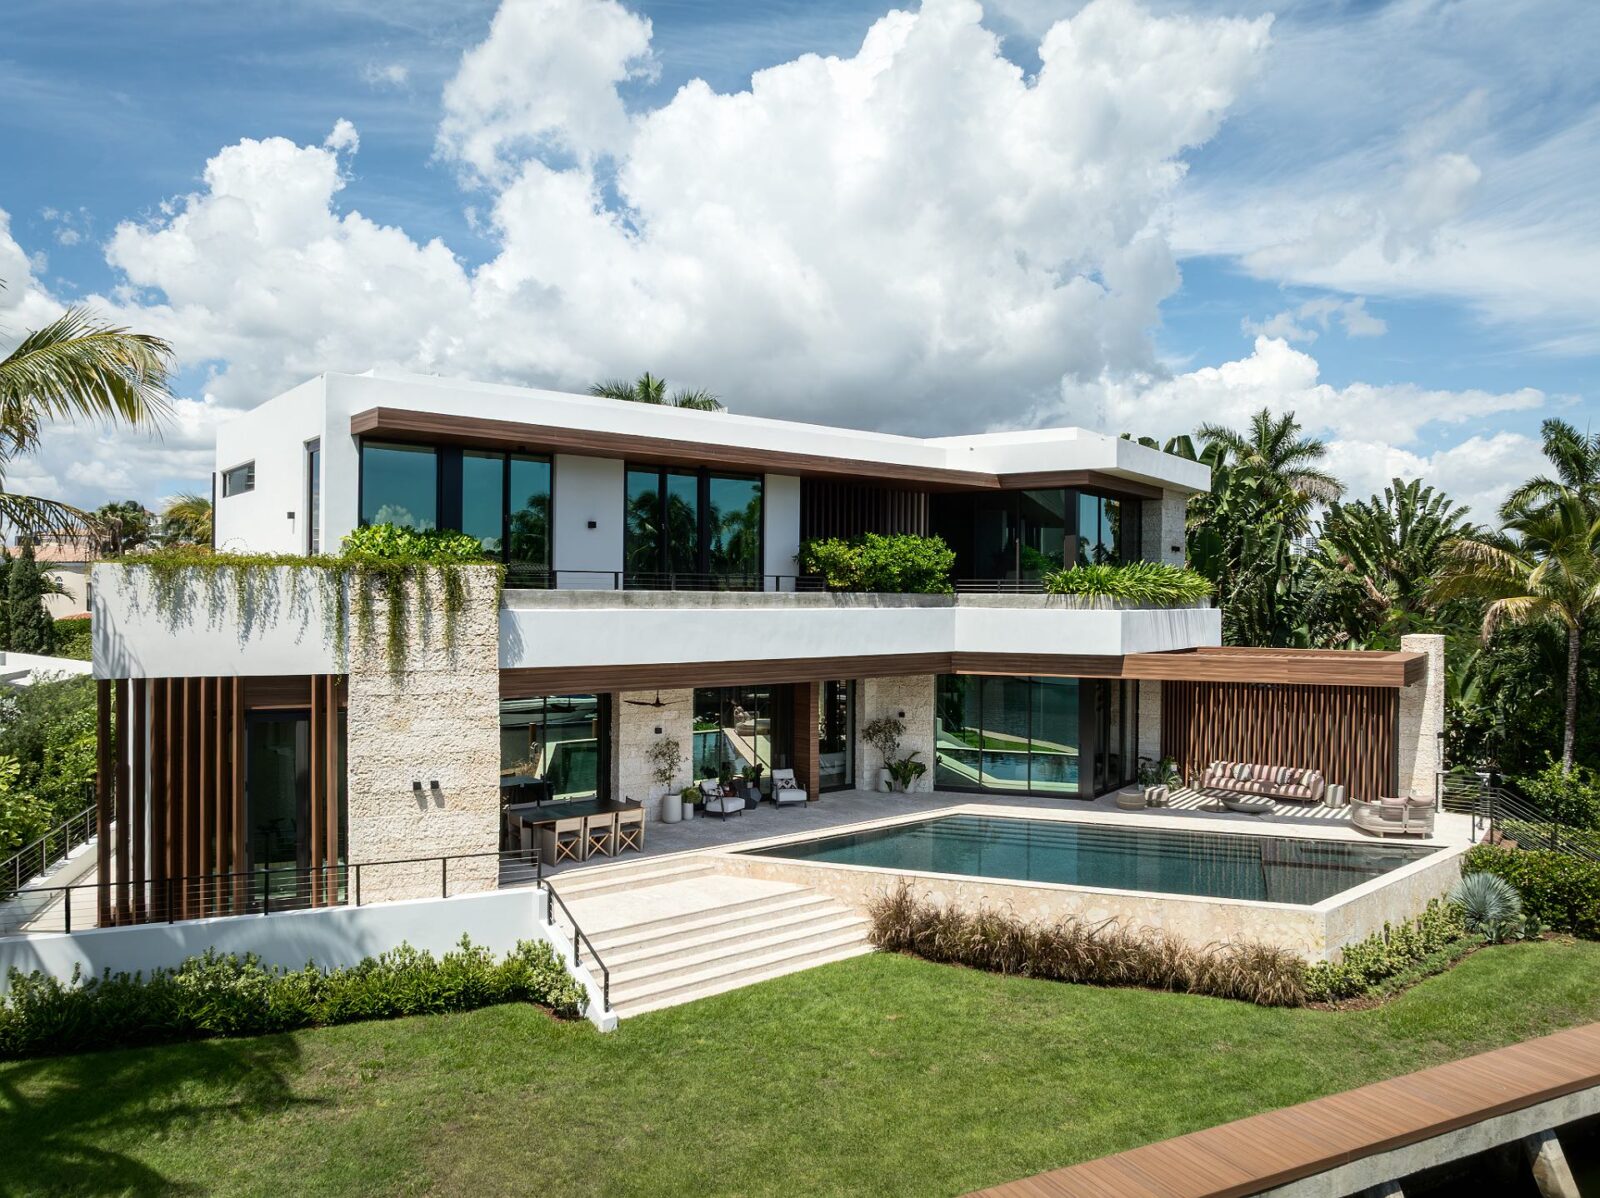
A cone-shaped plot
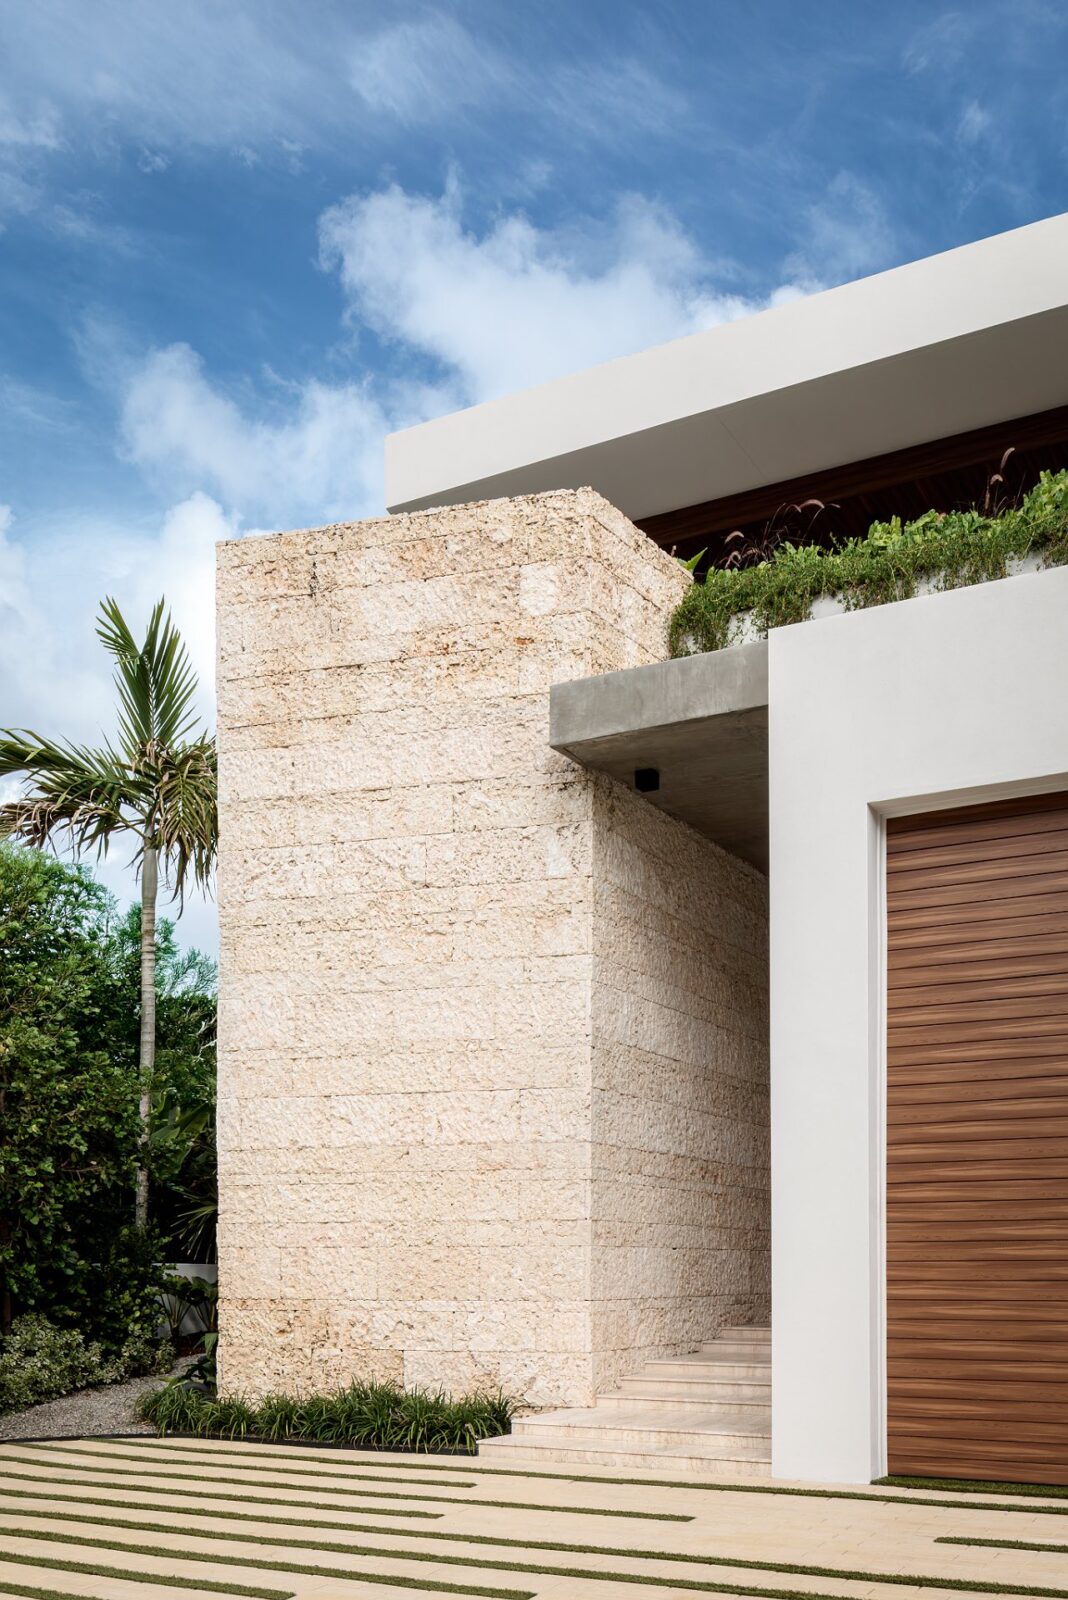
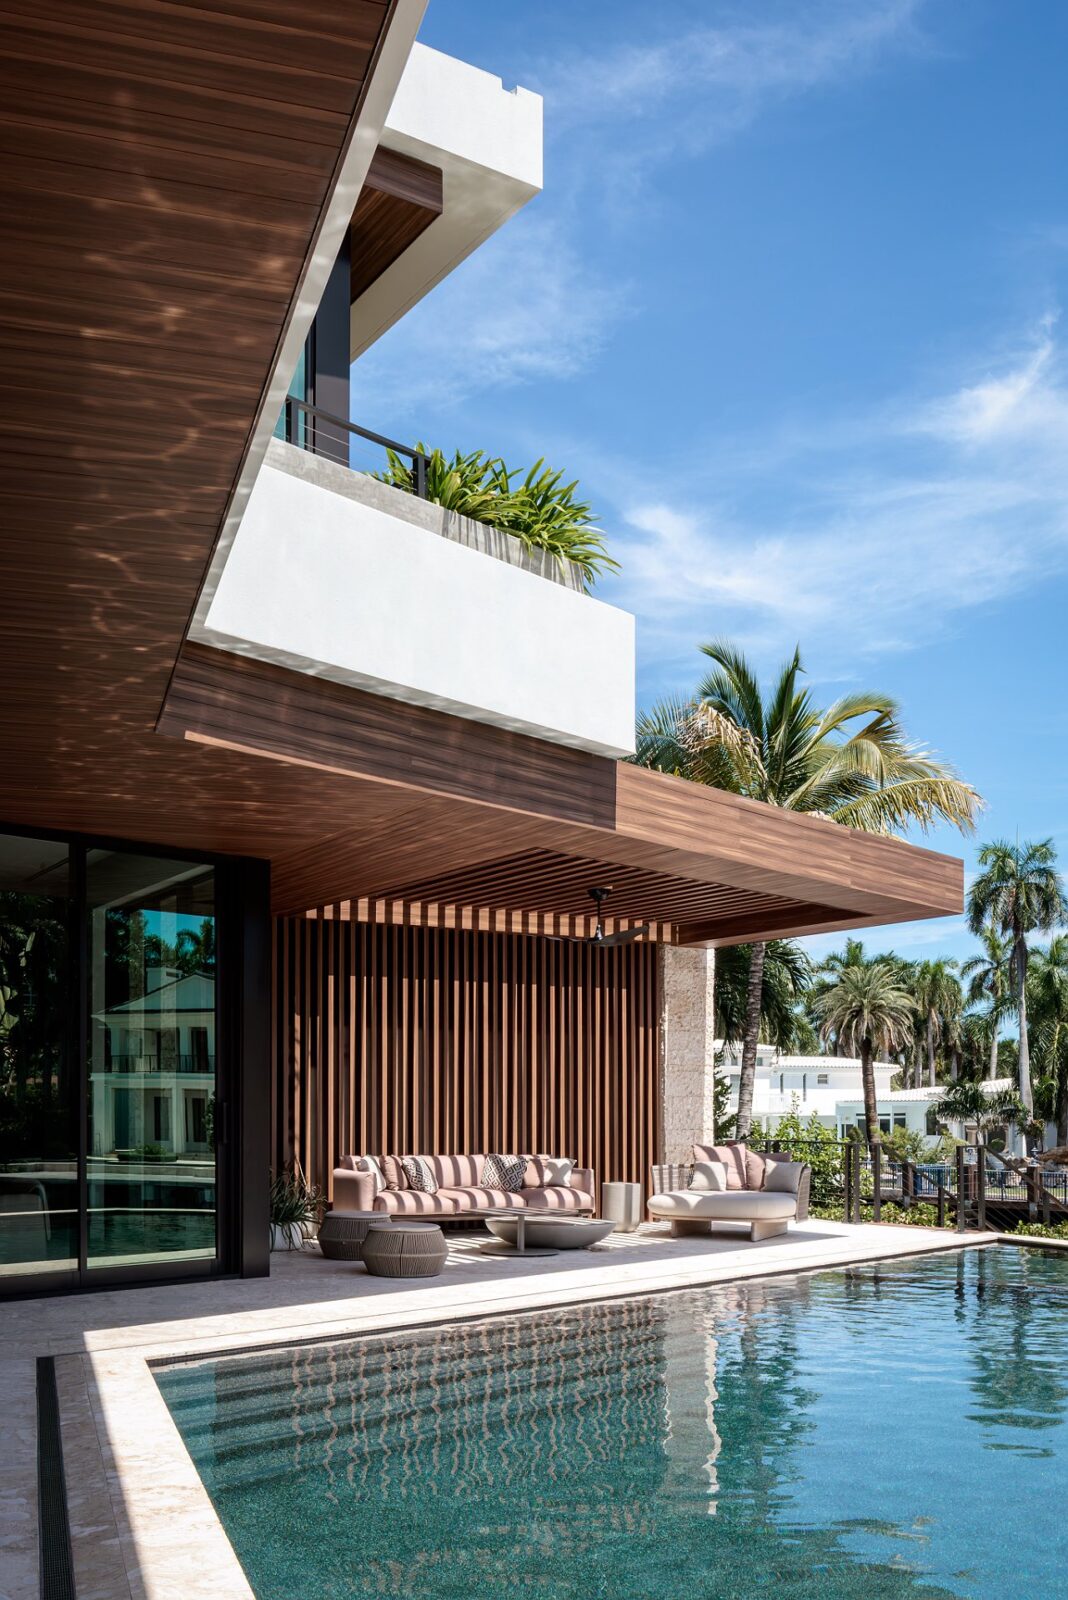
The plot is irregular and shaped somewhat like a cone, narrow on the street side and much wider towards the canal behind it. The architects decided to use that shape to their advantage so visitors first pass through a tight entrance set in a coral stone tower before the house opens up towards the water. The pool and main living rooms were placed on the canal side, facing southeast.
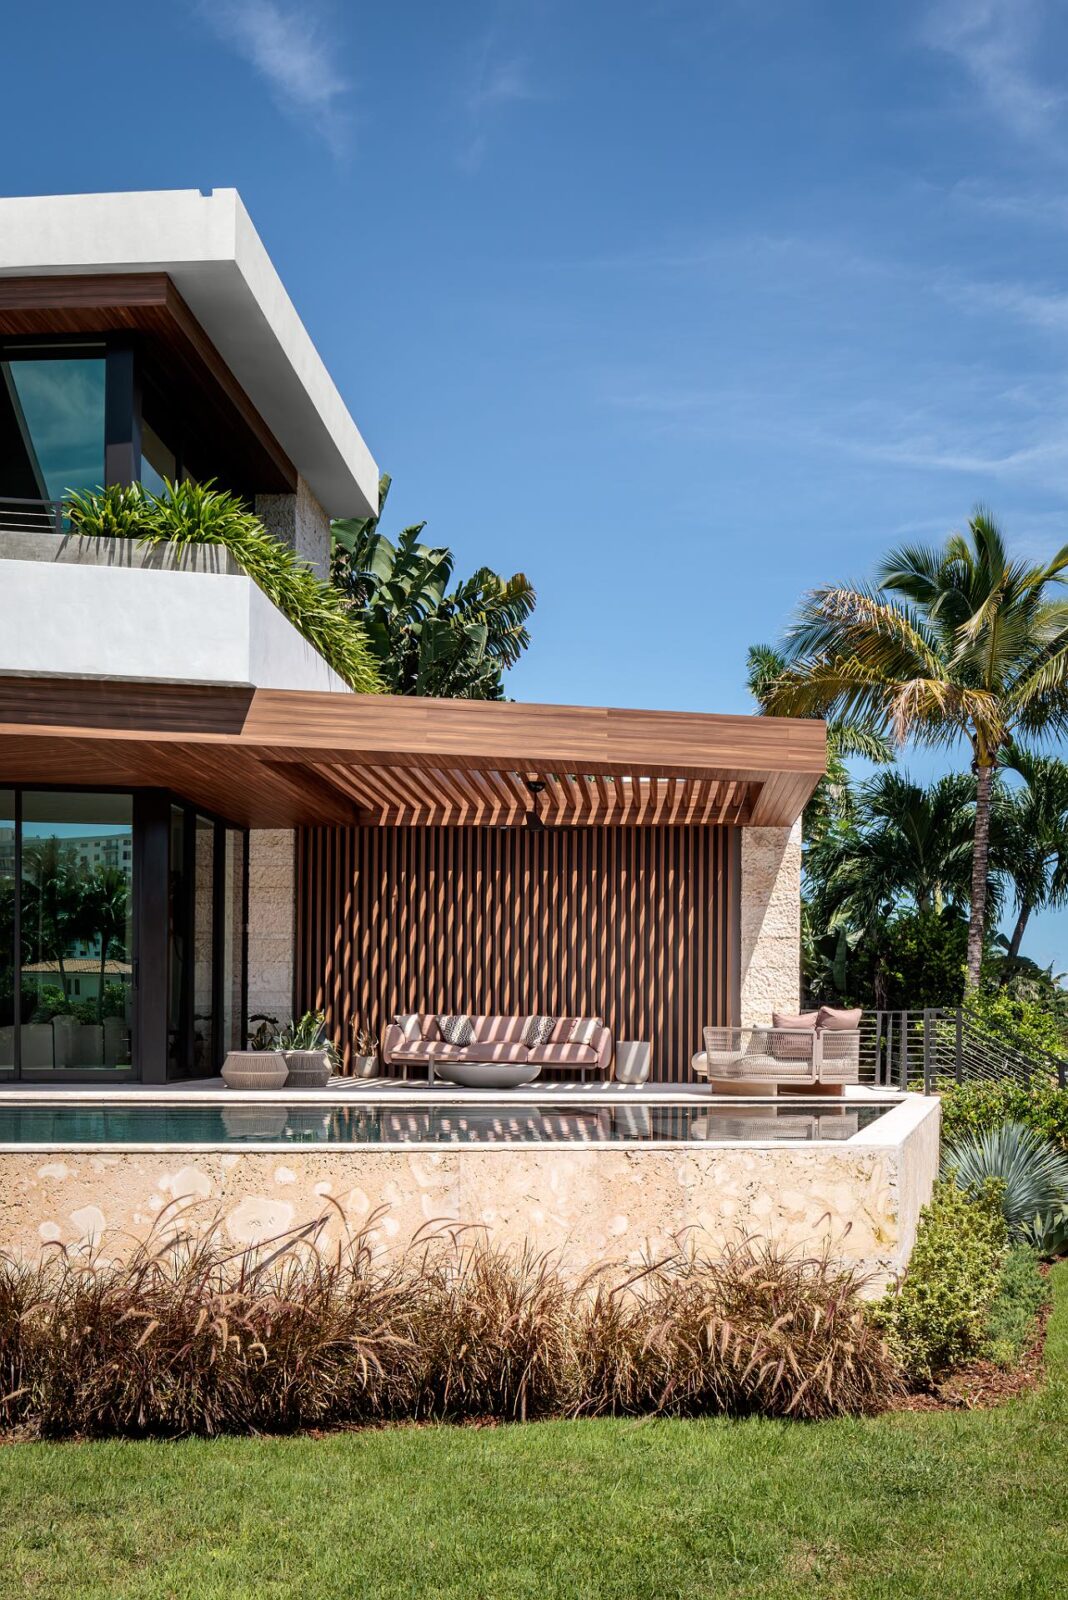
The terrace over the pool
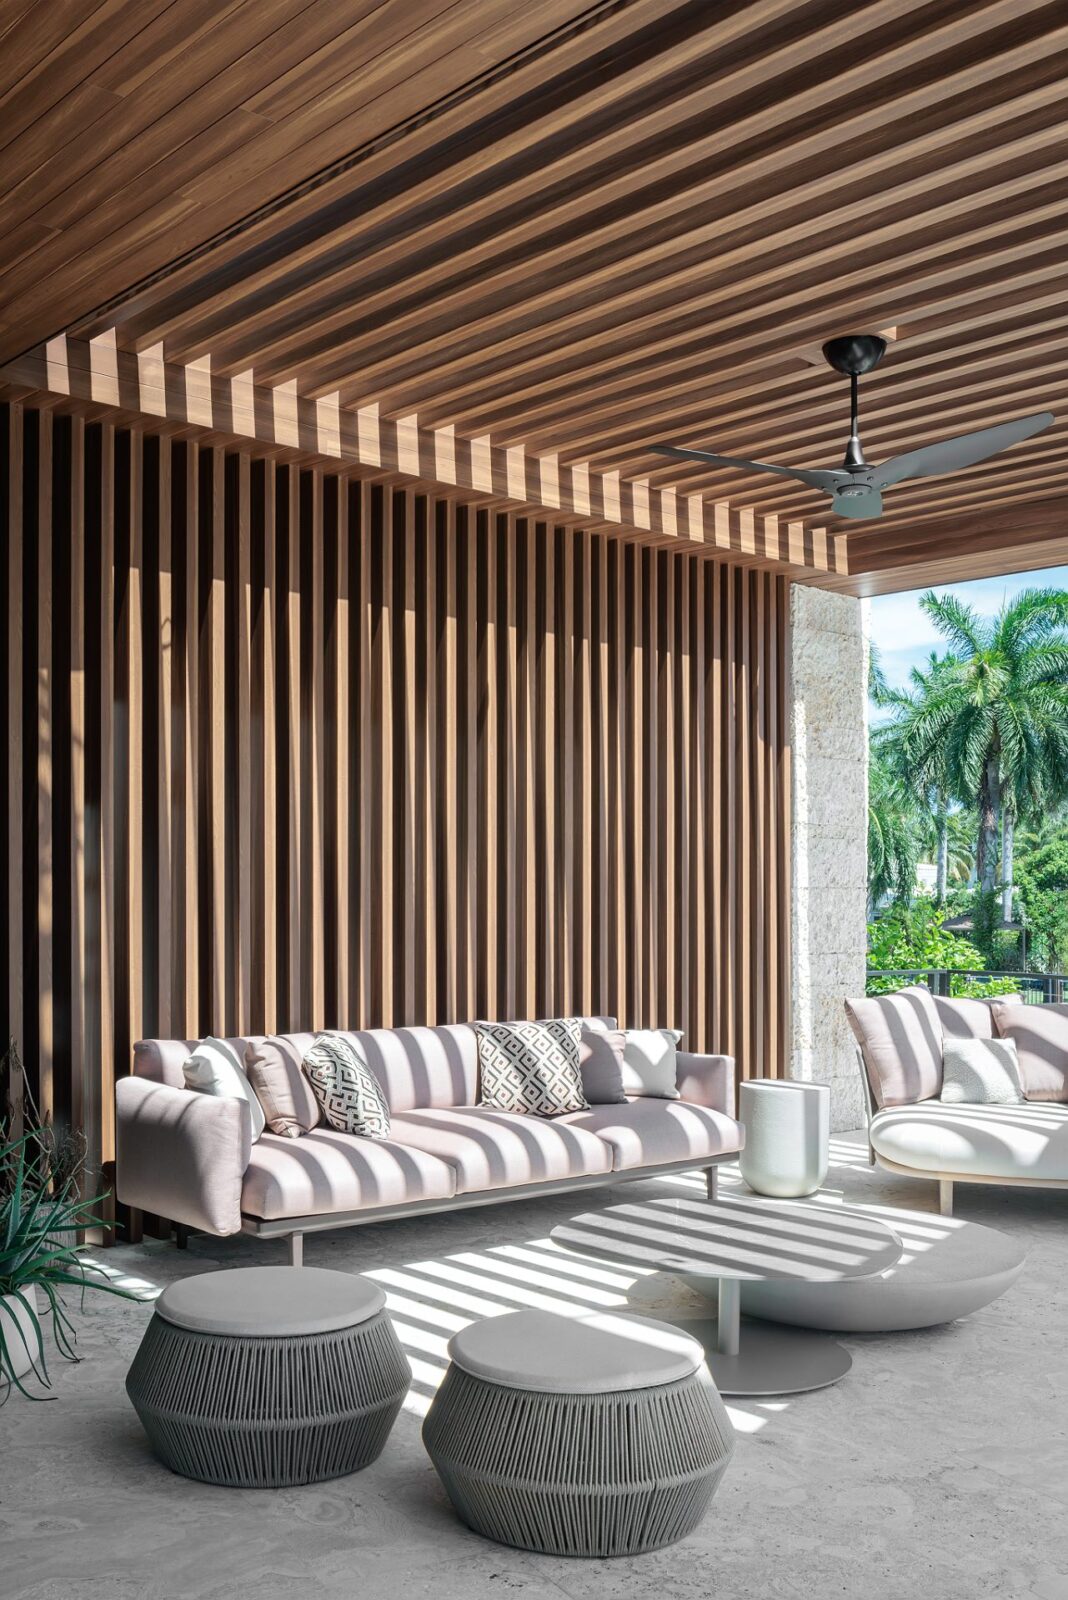
On the upper floor, a terrace projects over the pool, giving shade to the area below. It was built without any steel columns underneath, which allowed the ground floor to have glass walls from floor to ceiling. The terraces are lined with planters, and the roofs reach well past the walls in deep overhangs. As for the covered pavilion by the pool, it was given a complete summer kitchen and lounge seating, offering the family the perfect place to hang out by the water when the weather is nice.
Metal that looks like wood
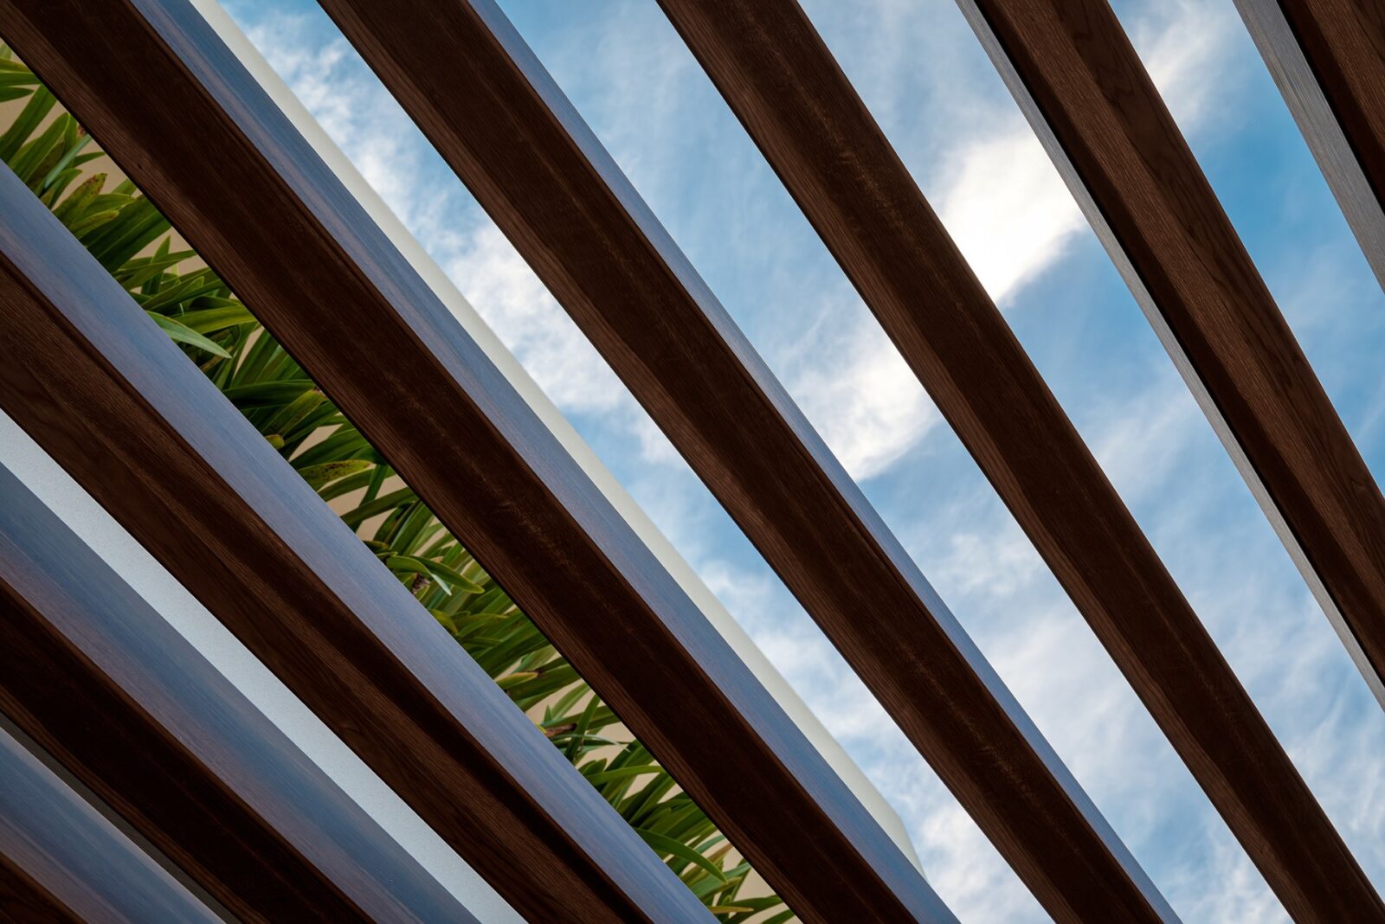
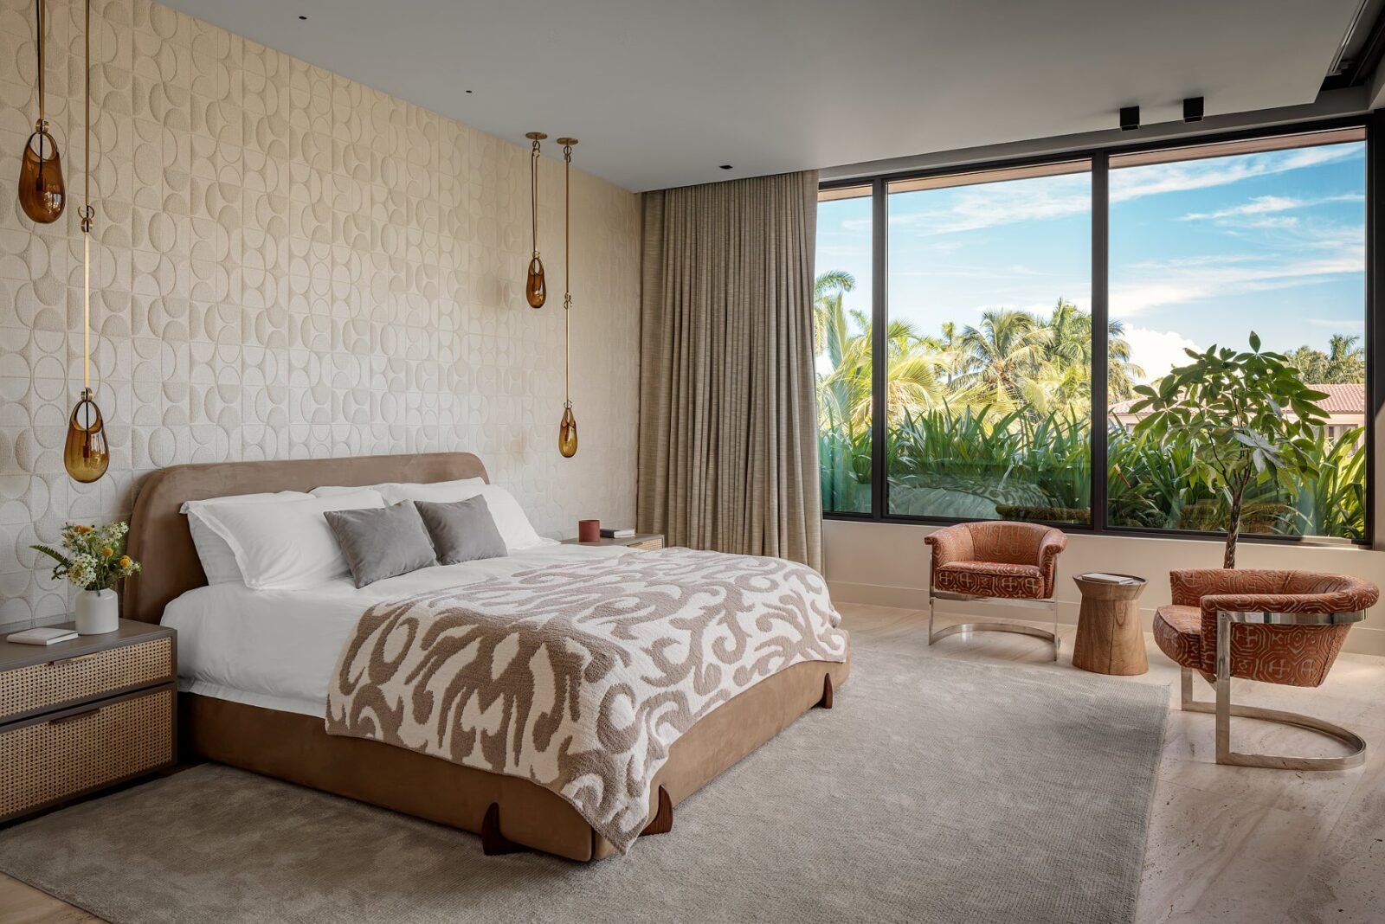
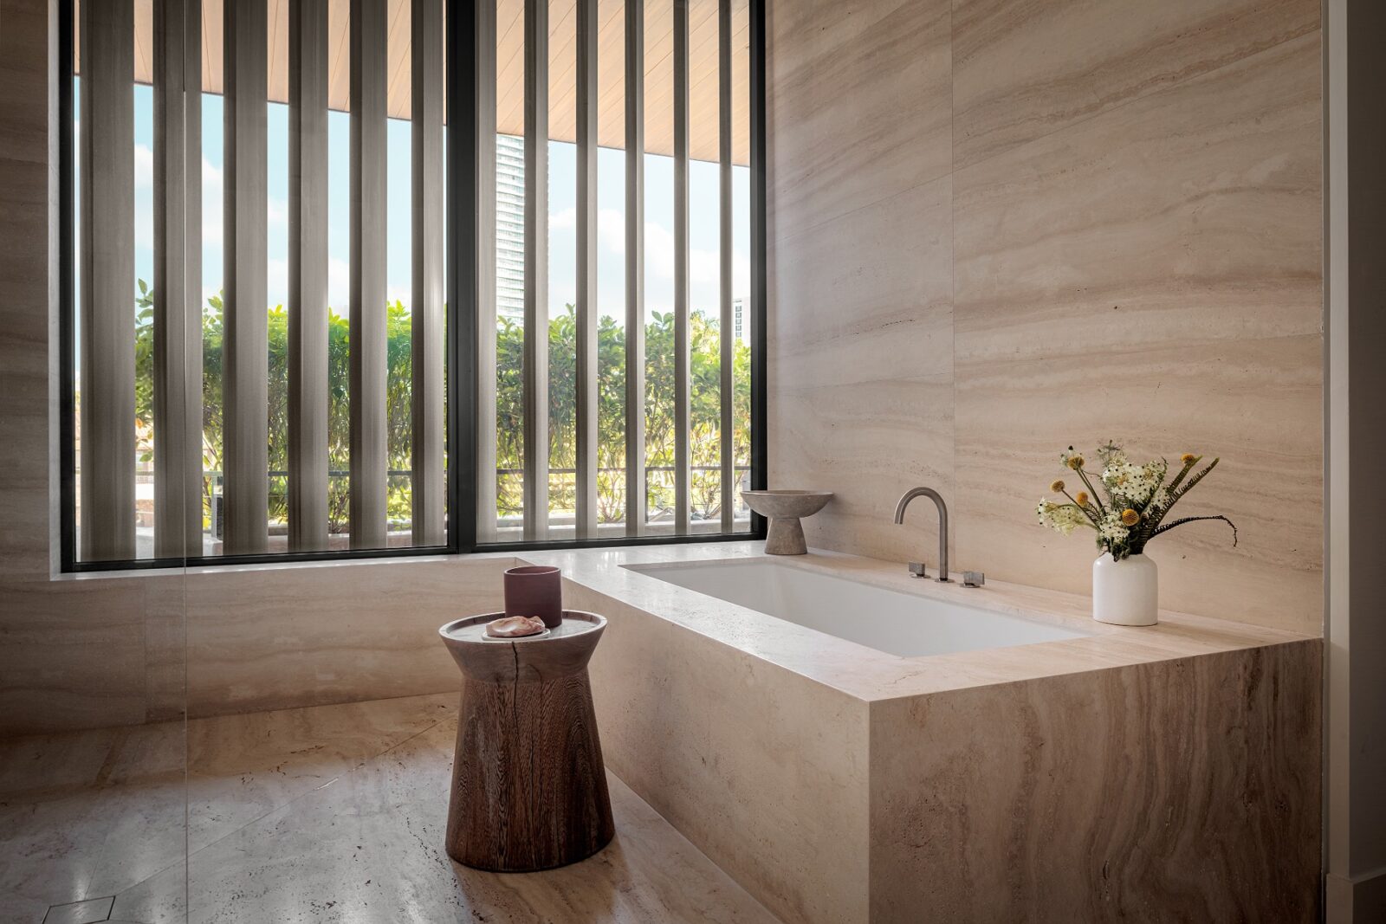
What looks like wood on the soffits (the undersides of the overhangs), the ceilings and the vertical louvres is, in fact, Covet architectural timber, an aluminium cladding made in Japan that imitates the look of wood. The material was chosen because it lasts longer than real wood, keeps its shape and resists fire, with natural wood kept only in a few places inside the house. Outside, the metal was paired with walls of coral stone, limestone formed from fossilised coral, while inside the floors are covered in large travertine tiles of a similar tone.
Lightly decorating the interiors
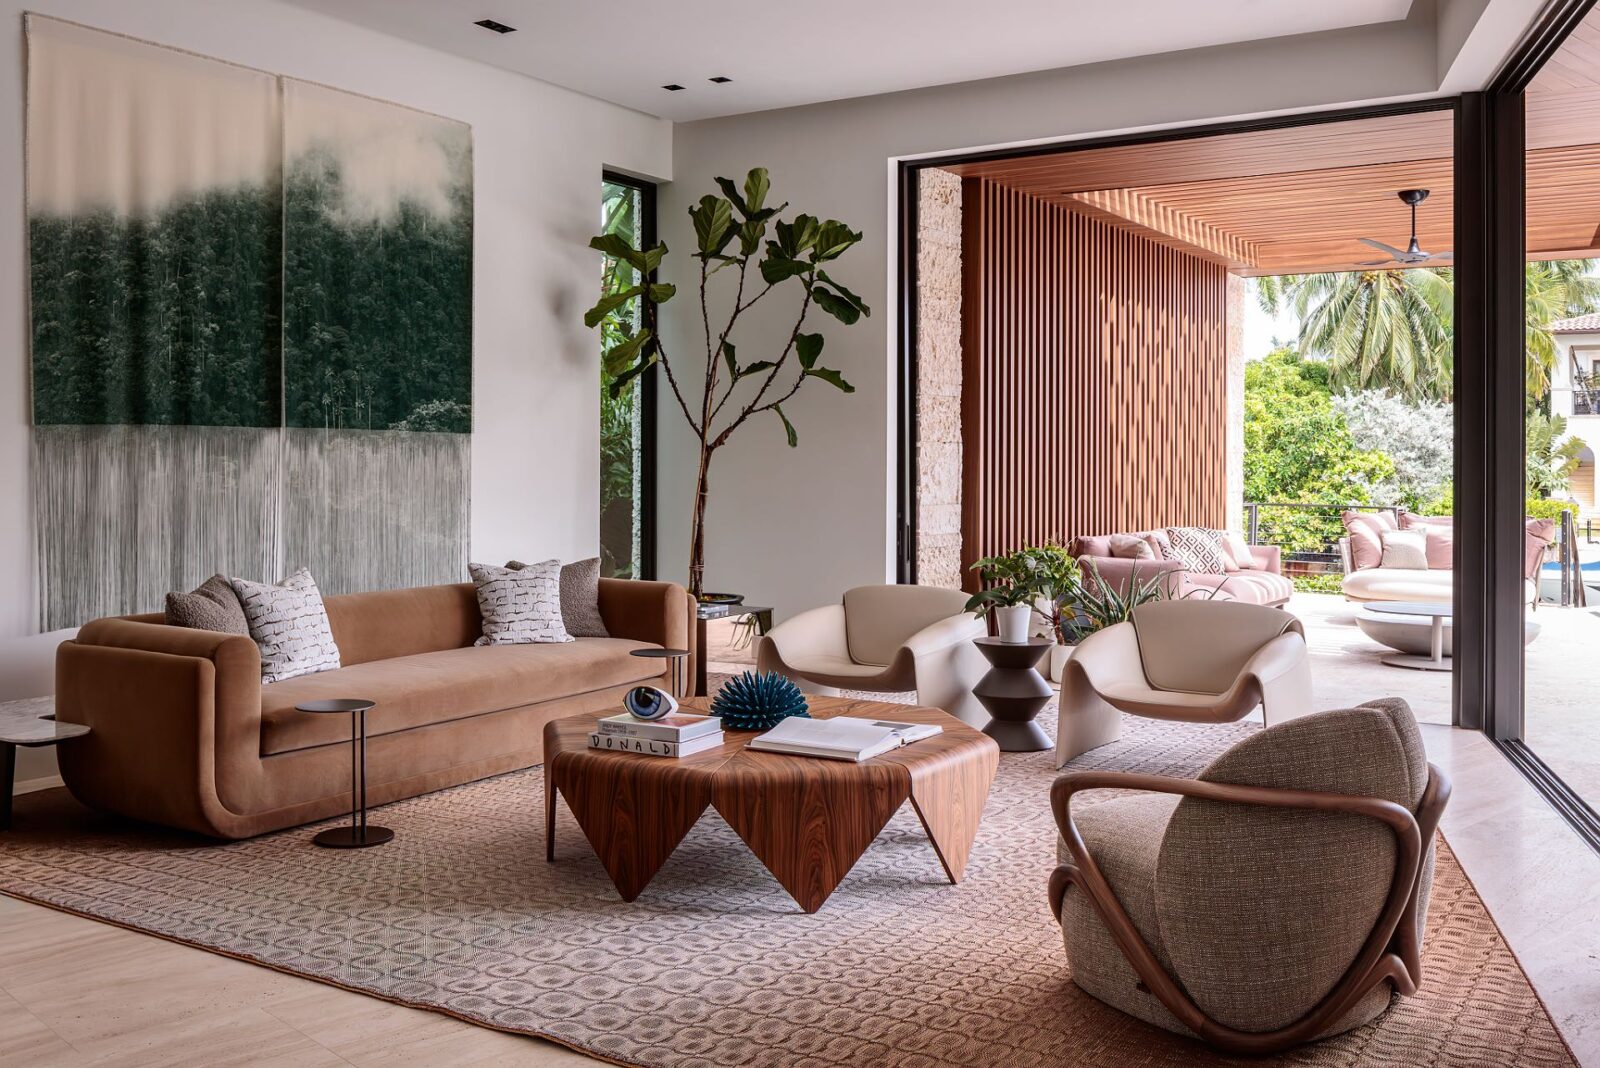
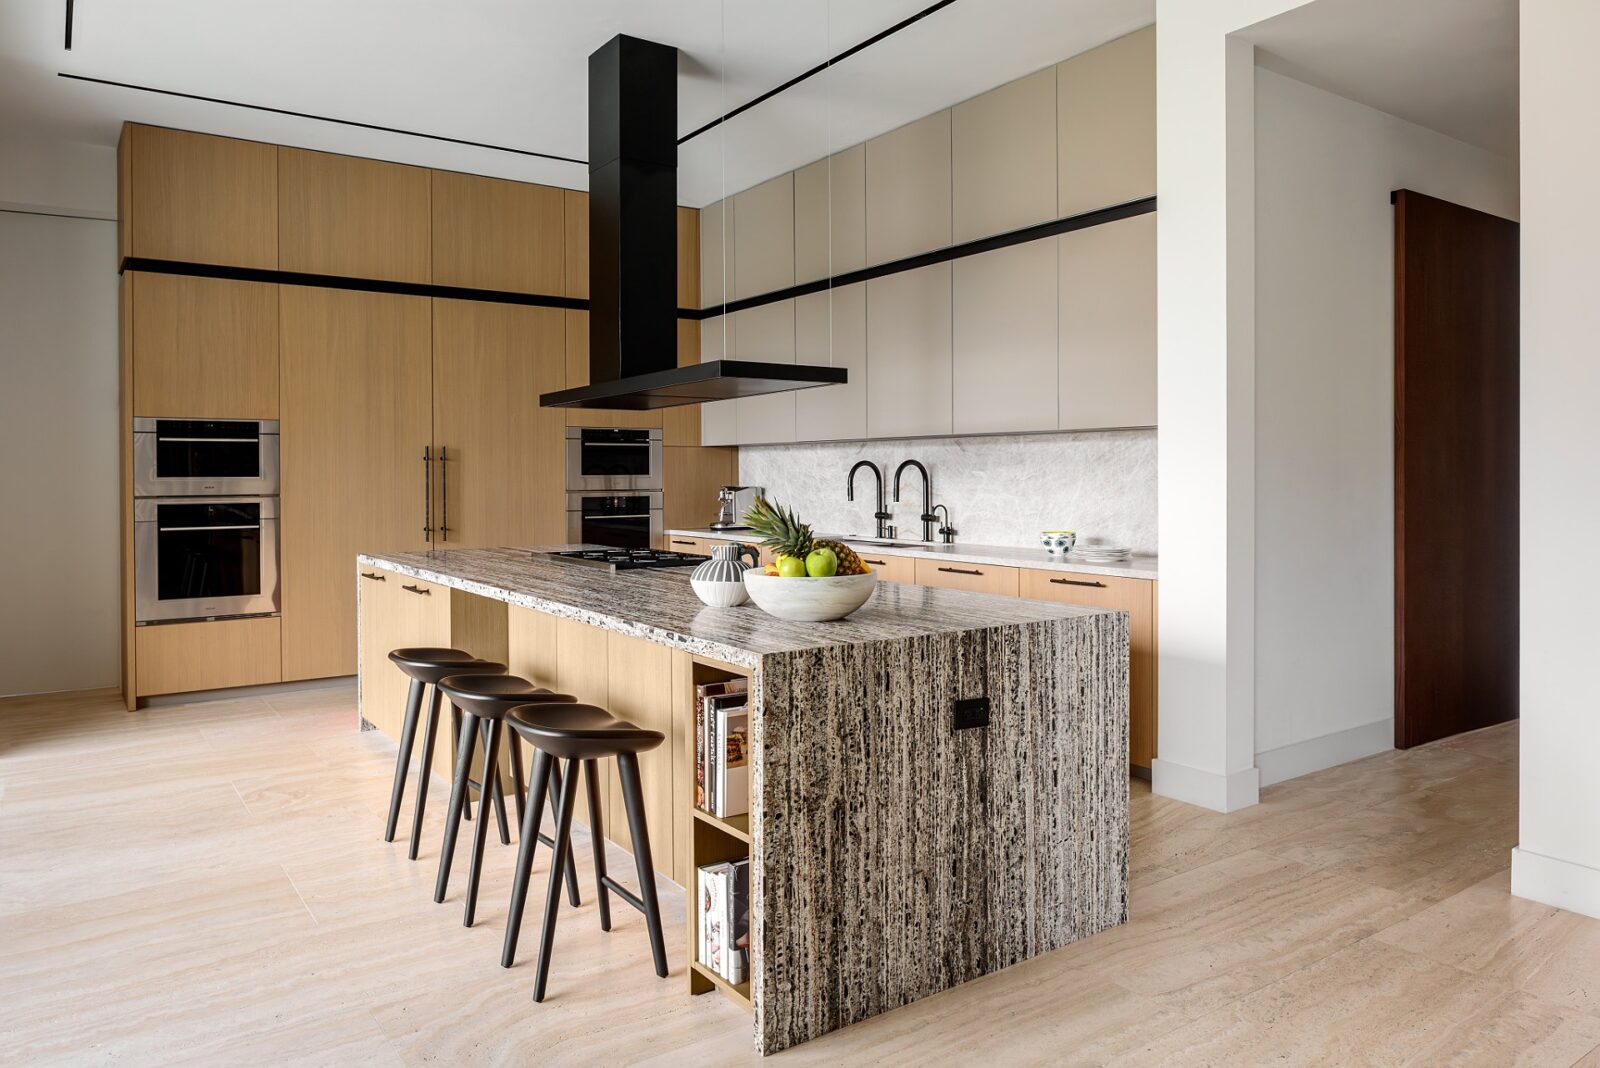
In the kitchen, the island was clad in black travertine and the cabinets in oak, made by Interius. The living room is decorated with photographic work by Ana González, while the dining room offers a photograph by Jose Dávila.
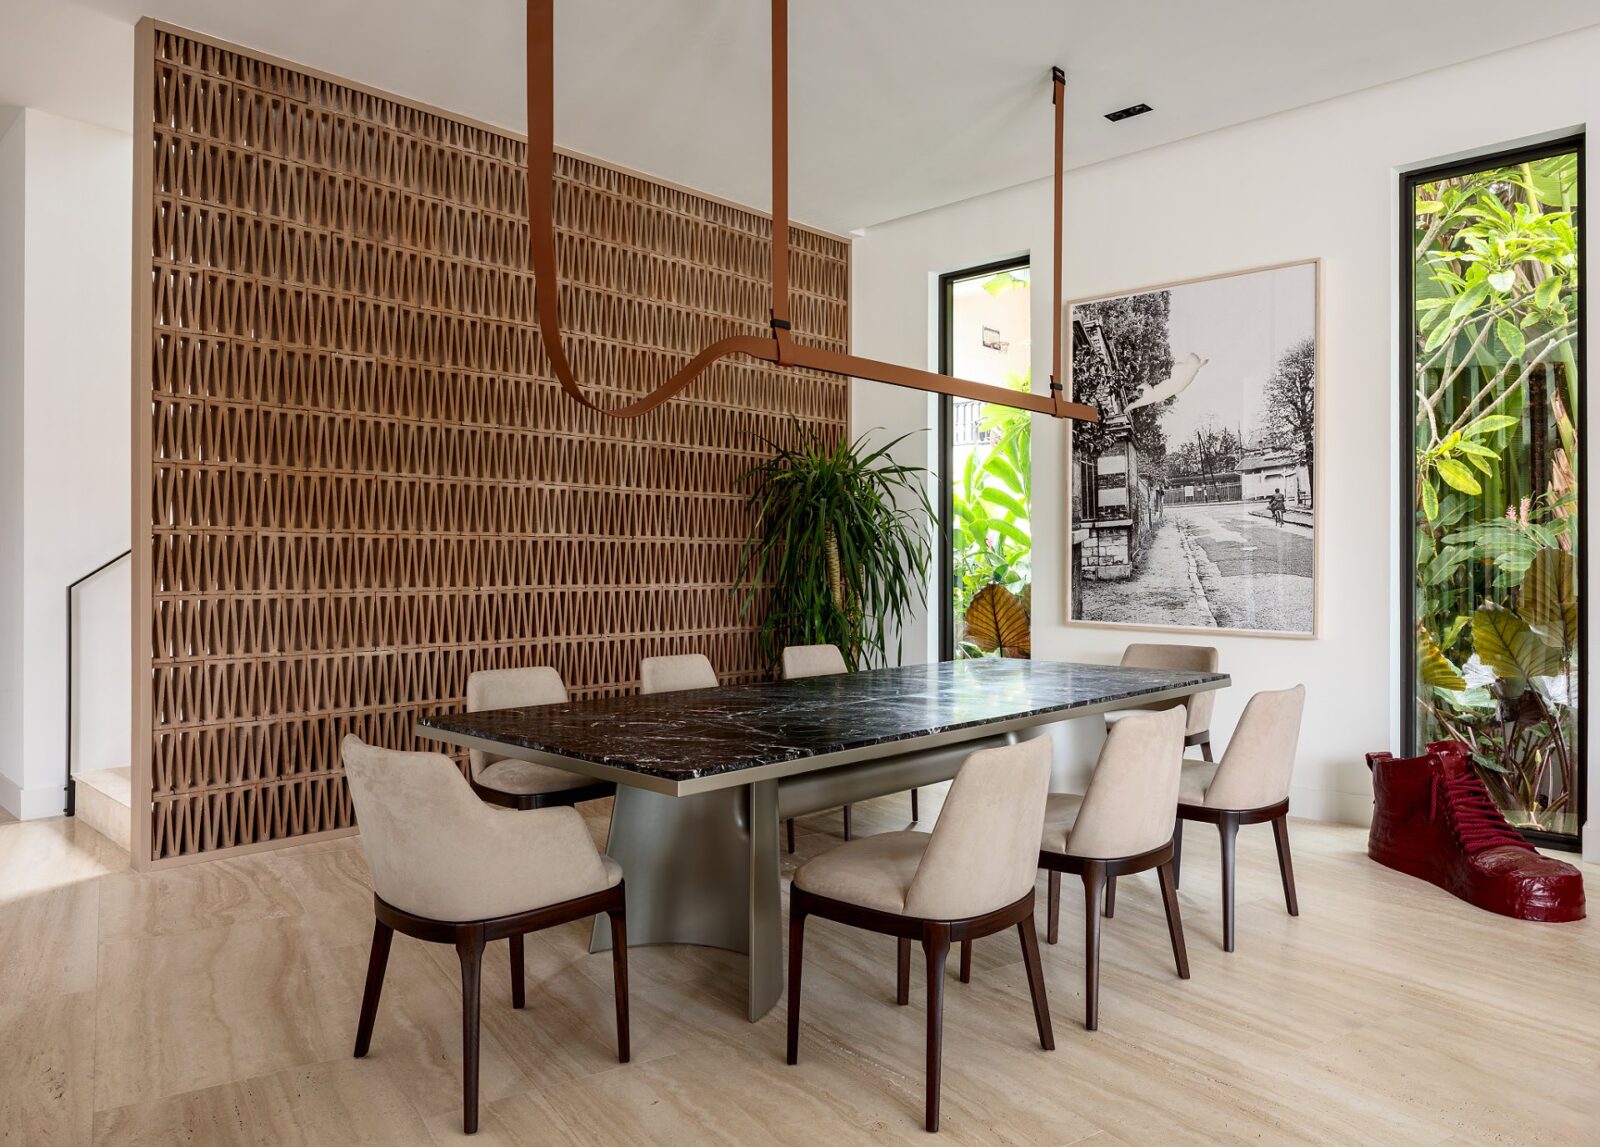
Beside the main staircase rises a celosia, a lattice wall of perforated blocks, also known as breeze blocks, which screens the stairs from the dining room. Since the wall isn’t a supportive one, the team installed it with a high-strength glue, an unusual method for this kind of wall. As a final touch, daylight passes through the gaps between the blocks, casting changing patterns onto the stairs.
Project information
Architecture Company: STRANG
Construction Company: TREO Construction
Interior Design Company: Squadra Interiors
Landscape Design: STRANG
Other Credits: Interius, DCODED International, Fiori Mobili
Photography: Kris Tamburello
Location: Golden Beach, USA


