



Photo credit: Nate Cook
The Służewiec Przemysłowy neighbourhood in Warsaw has gone through two eras of transformation and is about to enter a third. In the 1950s, factories and industrial facilities rose on the prewar agricultural land. In the 1990s, the factories were replaced with new office districts. Due to its unwelcoming atmosphere, the structure housing hundreds of thousands of offices has been nicknamed “Mordor”. Now in 2026, the area is expected to undergo another transformation.
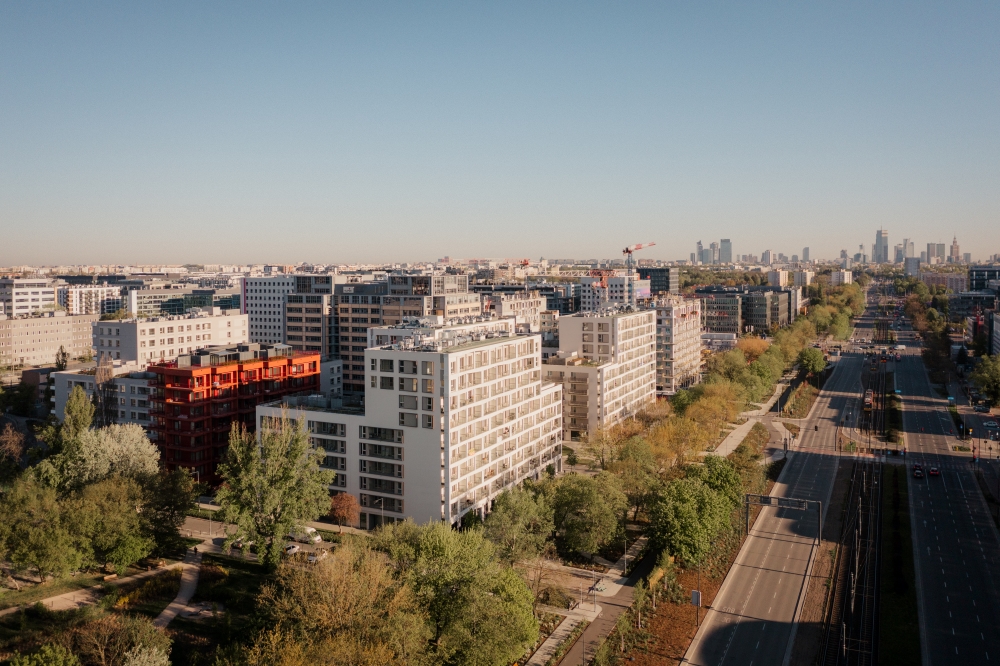
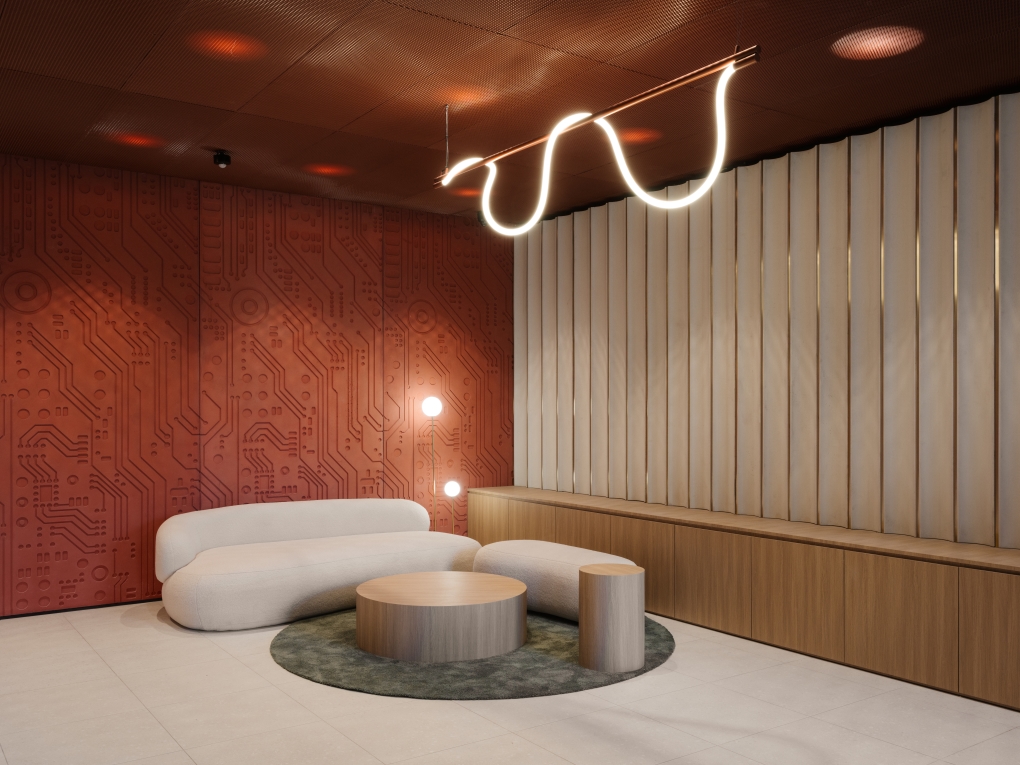
Modern Mokotów residential and commercial complex
The Modern Mokotów development is a pioneering project in its field and the first of its kind at this scale. Empark Mokotów office complex, built in the 1990s, will be replaced by residential and commercial developments complemented by green spaces and public areas, accompanied by a primary school for 450 pupils. The masterplan developed by BBGK Architects follows the concept of the “15-minute city” that ensures all basic needs can be met in the proximity of the home. The masterplan also follows the parameters for a sustainable city.
“A city is a constantly evolving organism, changing over the years in line with the needs of its users and technological progress. Our project to transform the capital’s Służewiec district can be described as an ‘urban operation’, carried out on several levels: urban planning, spatial and functional, which also has direct social and environmental implications.”
BBGK Architekci
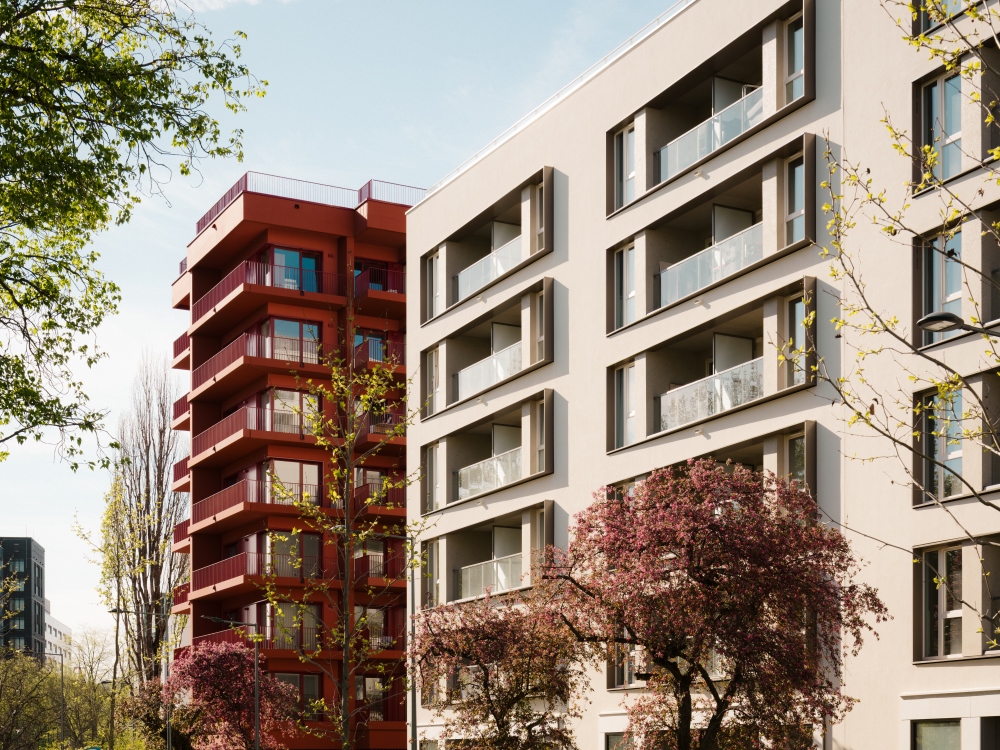
City-making concept: Buildings that complement their surroundings
The housing estate was designed in line with a city-making concept that treats buildings as parts of a larger whole, integrated seamlessly through continuation or complementing of space.
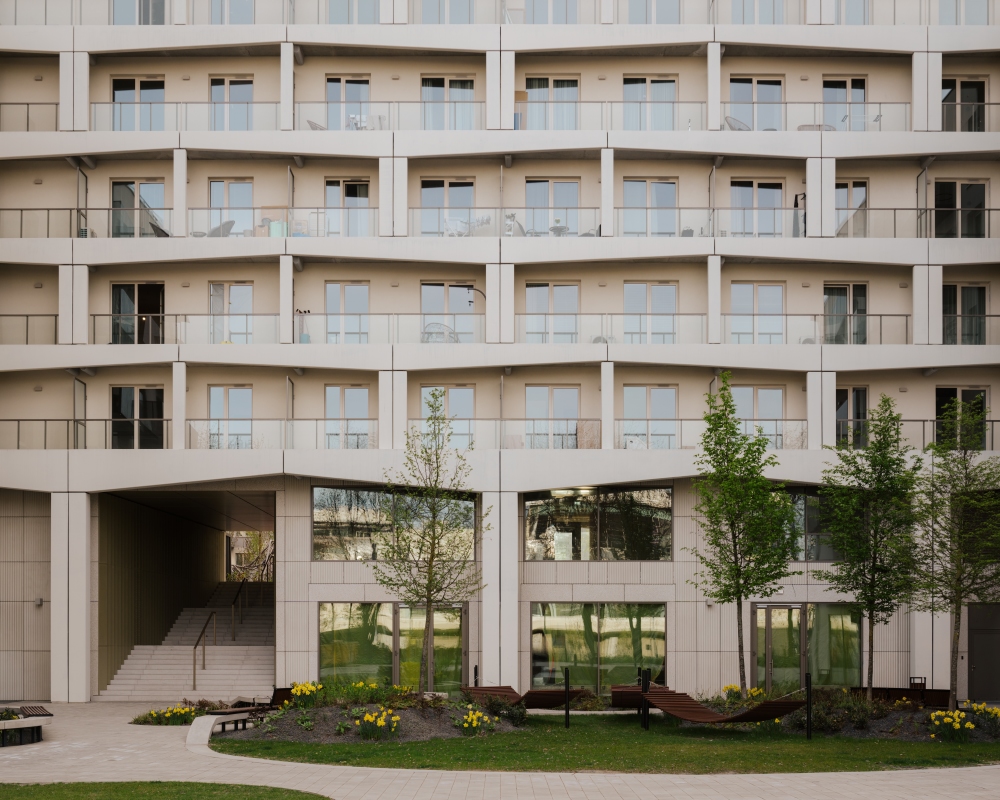
Once built, the complex will be divided into smaller building units inspired by one of the most liveable areas in Warsaw, Old Mokotów. The spatial composition is adapted to the surrounding buildings and the scale of wide Wolska Street. Active ground floors with retail stores will further stimulate urban life.
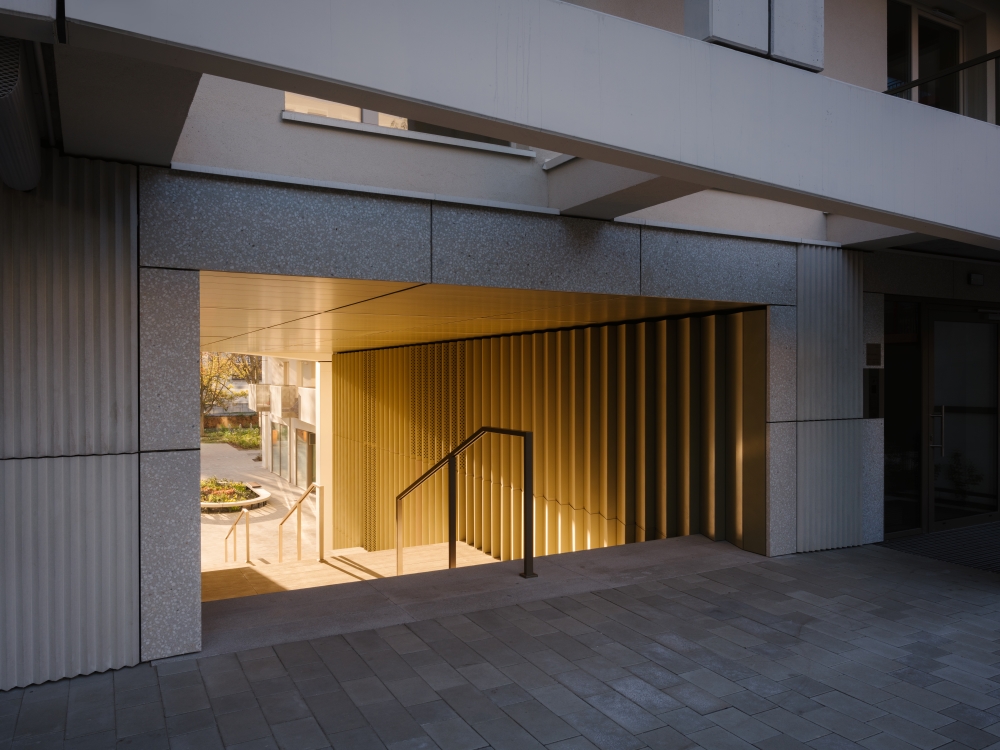
Greenery and public spaces
Two buildings are placed at the two opposite ends of the quarter. Featuring metropolitan architecture, the buildings will contain local urban elements that visually unify the whole development. A meandering path will stretch between them, while public spaces, green areas, and semi-private courtyards nest along its axis. Playgrounds and squares will boost social interaction and local community building, which is further supported by living units of various sizes and layouts catering to people from all walks of life.
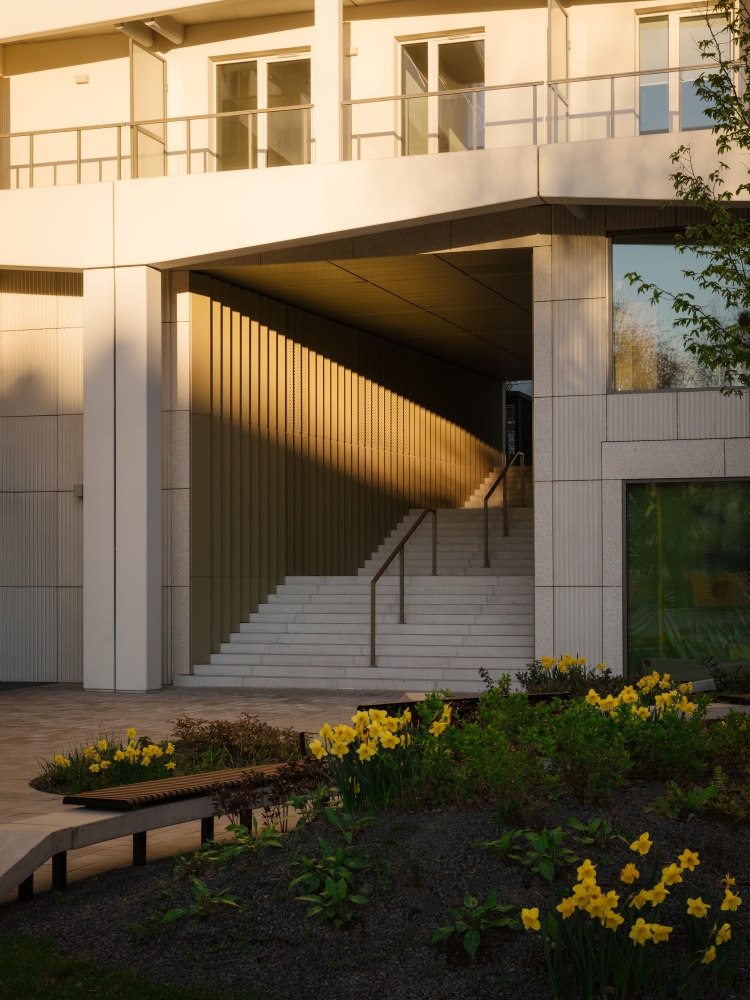
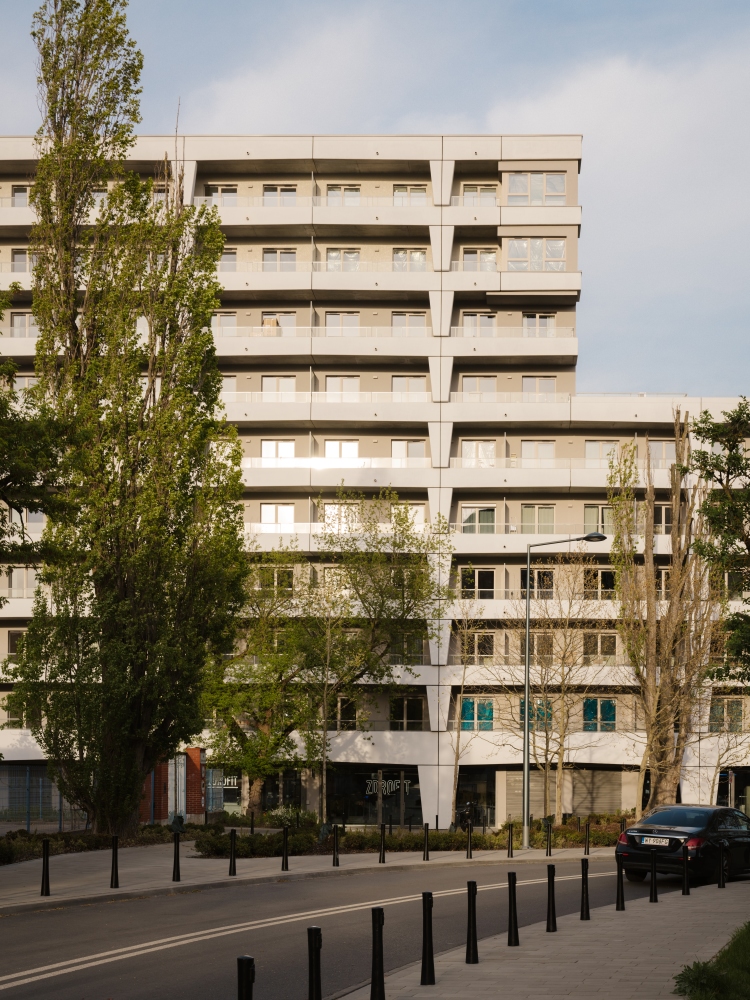
Environmental effects of the 15-minute city
The development will affect the environmental footprint of the area. By reducing the daily distances between home, school and work, in line with the “15-minute city” concept, people are encouraged to travel on foot, by bicycle, or by public transport. Pedestrian and cycling infrastructure has been developed, including new cycle paths, over 3,600 bicycle parking spaces and a self-service bicycle workshop and wash. Bus and tram stops are also located nearby.
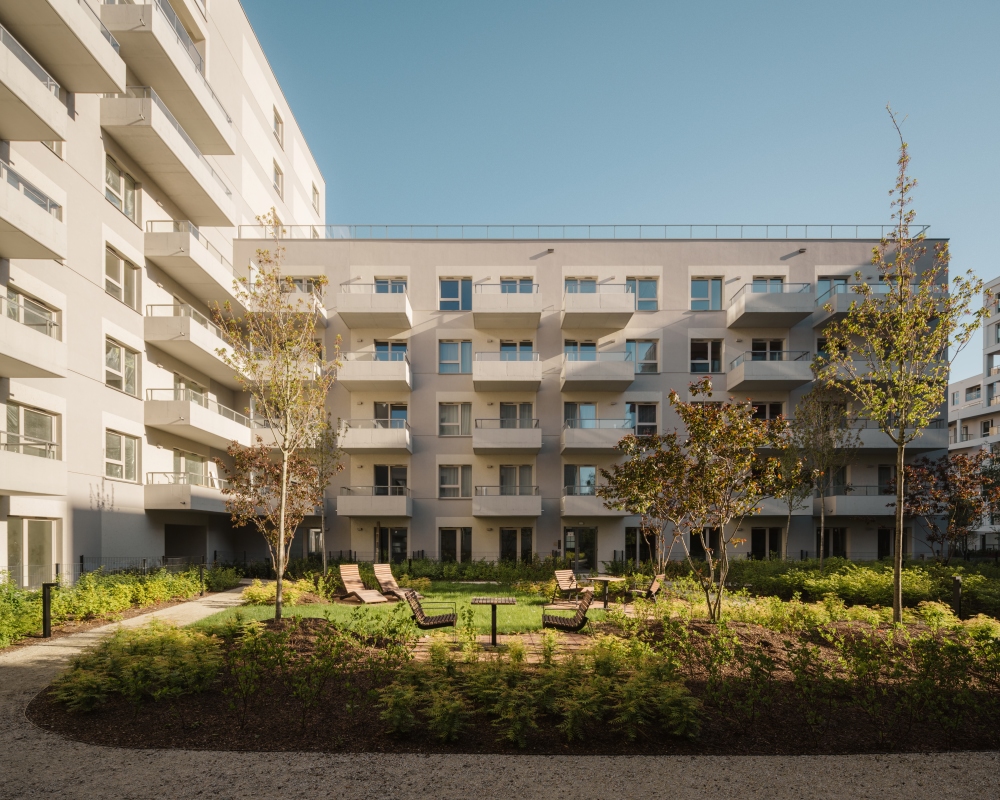
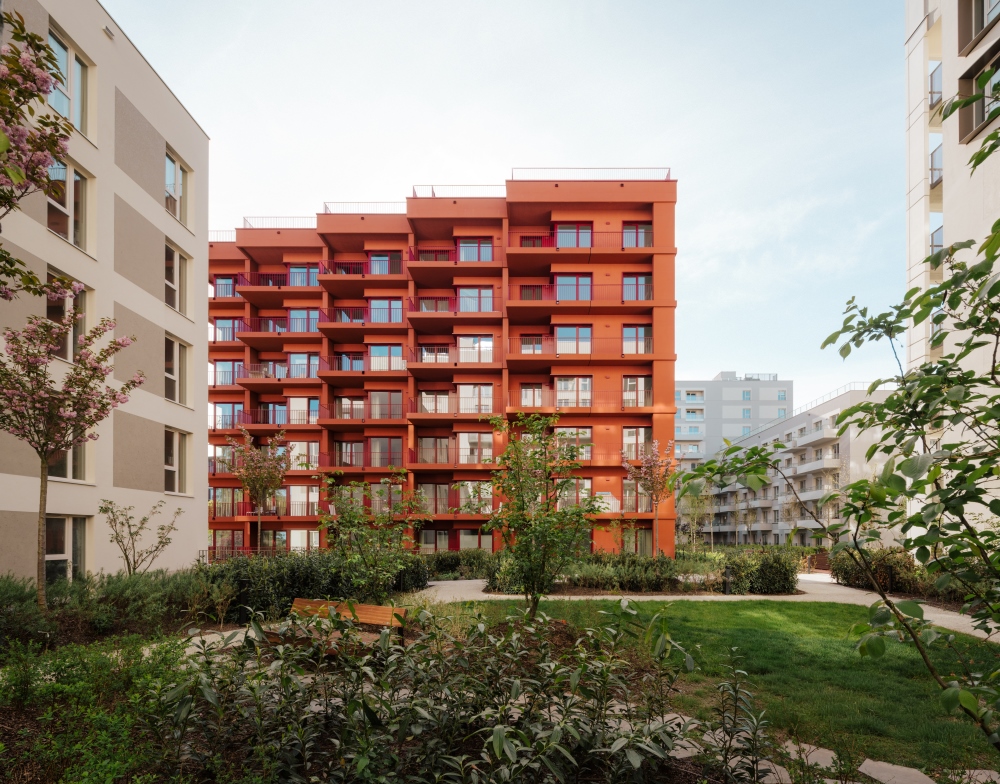
The new development of Modern Mokotów brings together retail, residences and public spaces that will serve not only the residents but the city of Warsaw as a whole.


