Header: Mike Kelly
Nobu Hotel Los Cabos is a luxury resort of low white buildings, courtyards, gardens and 18 pools on the Pacific coast of Cabo San Lucas, at the southern tip of Mexico’s Baja California peninsula. With 200 rooms, it opened its doors in 2019 as the first Nobu hotel in Mexico, with architecture and landscape by WATG and interiors by Studio PCH. In 2025, the project won the “Resort – Luxury” category for architectural design at the LIV Hospitality Design Awards.
The inspiration
Before starting the design, the WATG team met with Nobu’s founders, among them film producer Meir Teper, to better understand the many ideas at hand. Among them was Chef Nobu Matsuhisa’s fusion cooking, which relies on local ingredients, and it ended up inspiring the architects to look for a design that belonged as much to Los Cabos as to the brand. The team decided to work with only four main materials: granite, limestone, local Cabo stone and wood, each given different finishes depending on the location in the hotel.
To protect the grounds from the strong winds blowing in from the northwest, the architects strategically positioned the buildings to block them while keeping the views of the ocean open. Due to the abundance of air currents, AC is only used in the guest rooms, while the corridors and shared areas are ventilated naturally.
The arrival courtyards
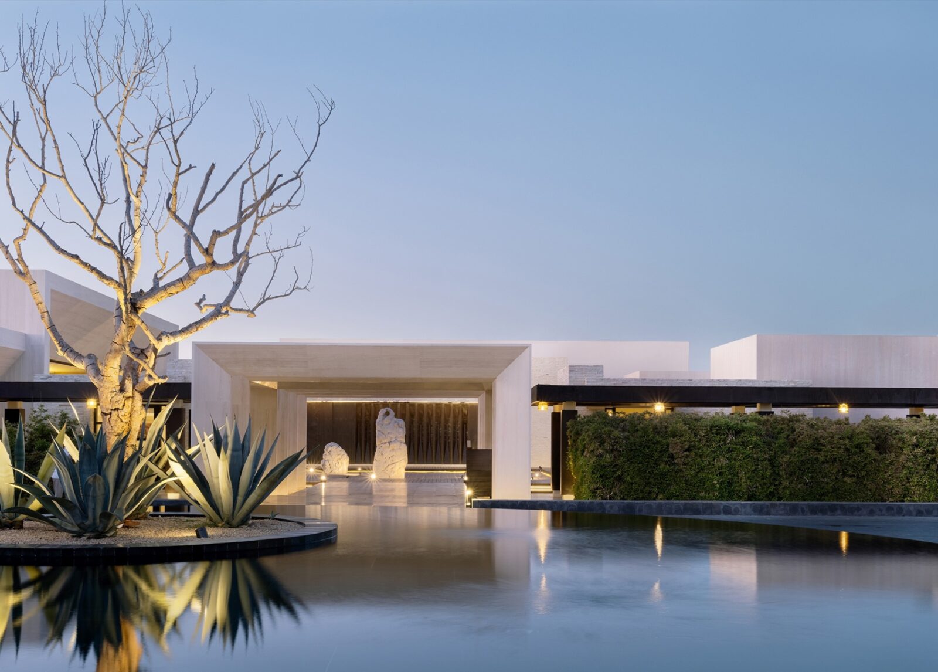
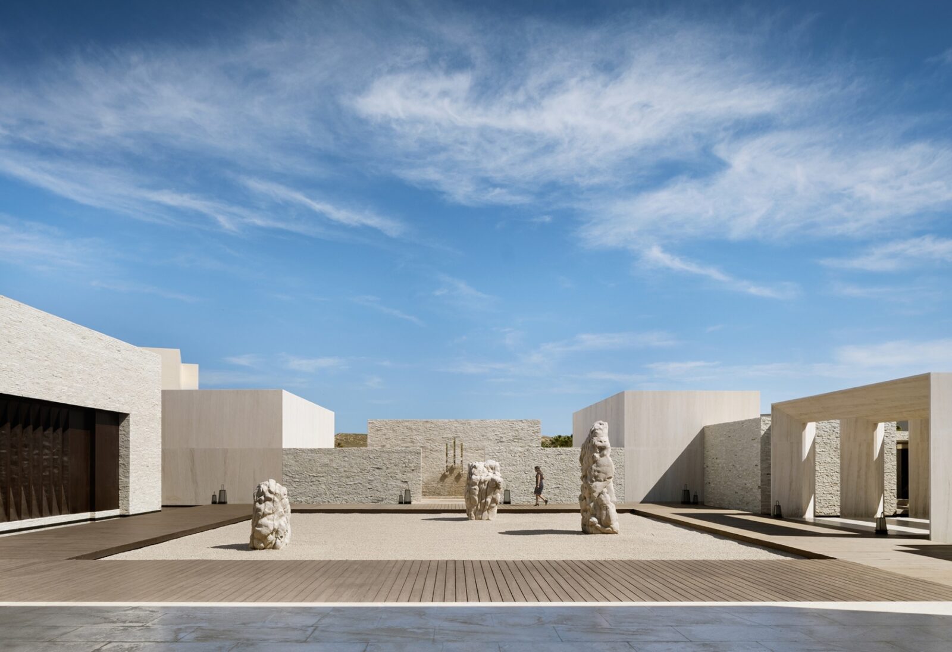
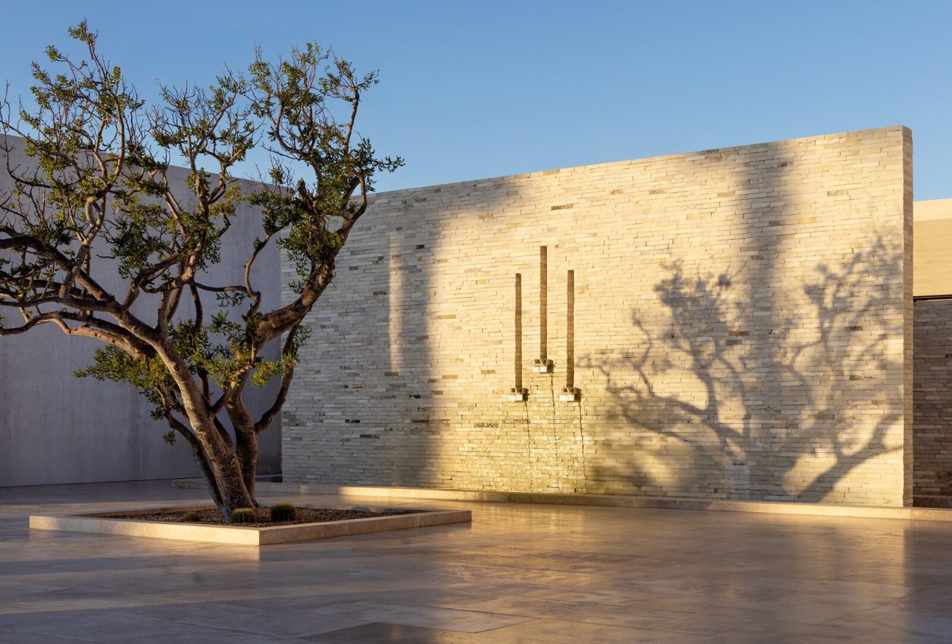
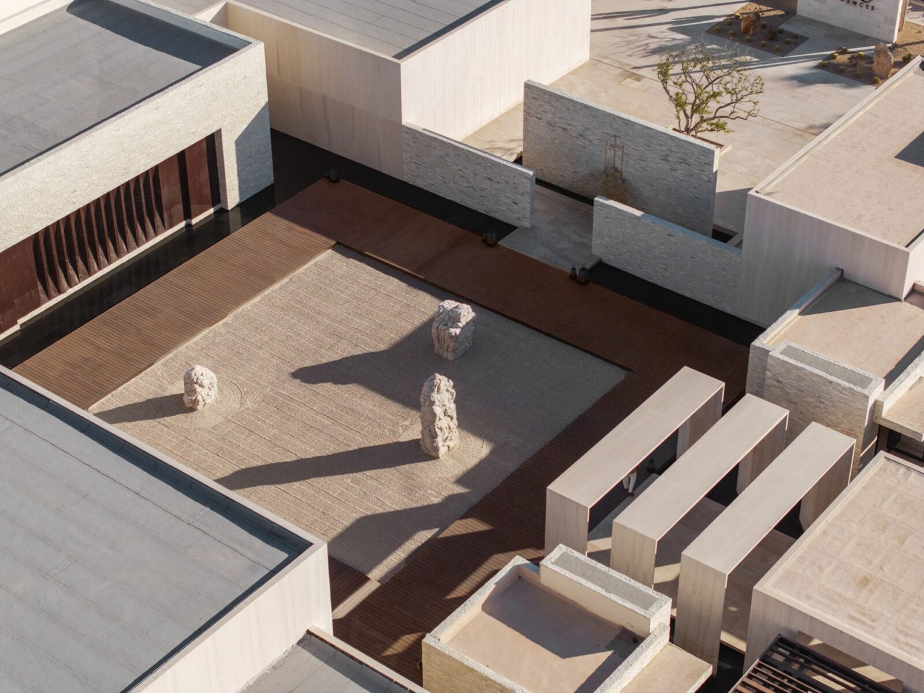
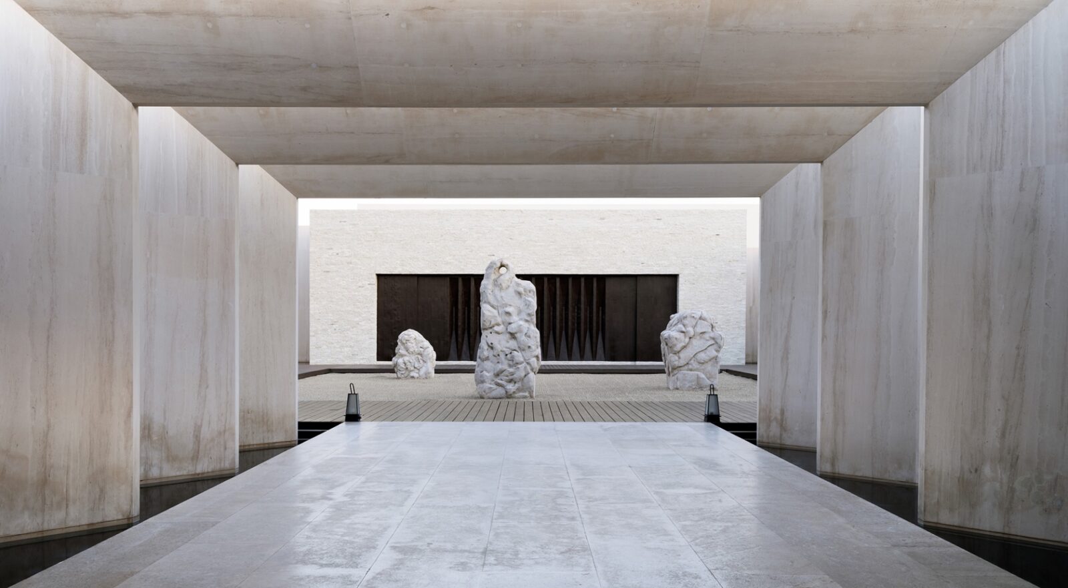
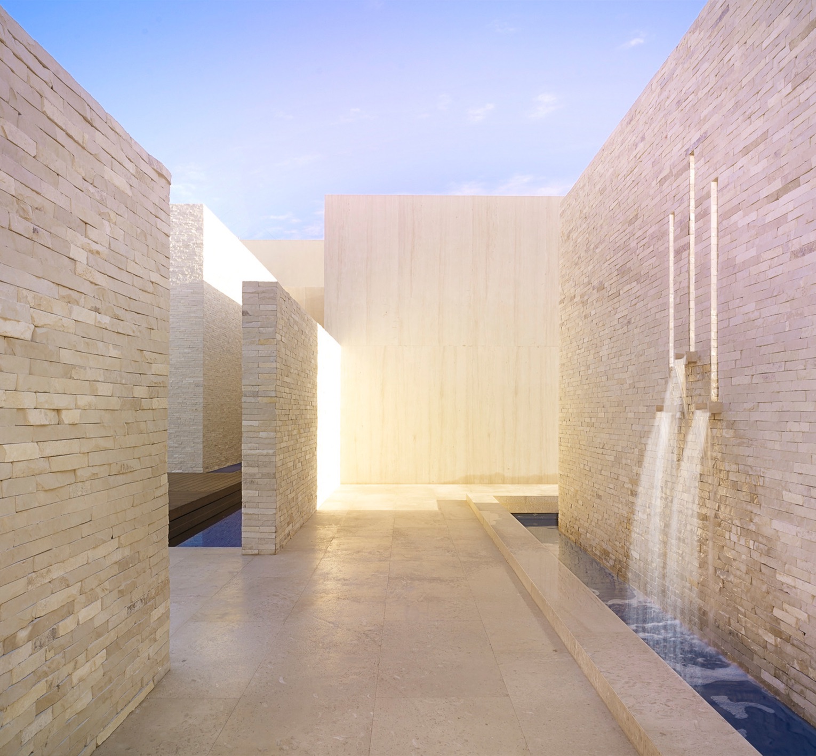
Guests arrive past a curved stone area that the architects call the “mountain”, flanked by fire urns and agave, which leads into the Fire Courtyard. Here, a native cactus grows surrounded by light stone and handmade stone fire bowls, whose flames cast shadows across the courtyard at night. The main arrival space of the hotel, however, is the Water Courtyard, where bamboo surrounds a pool of dark stone. A single native tree, lit from below, was placed in its centre as a sculpture.
The pools and the spa
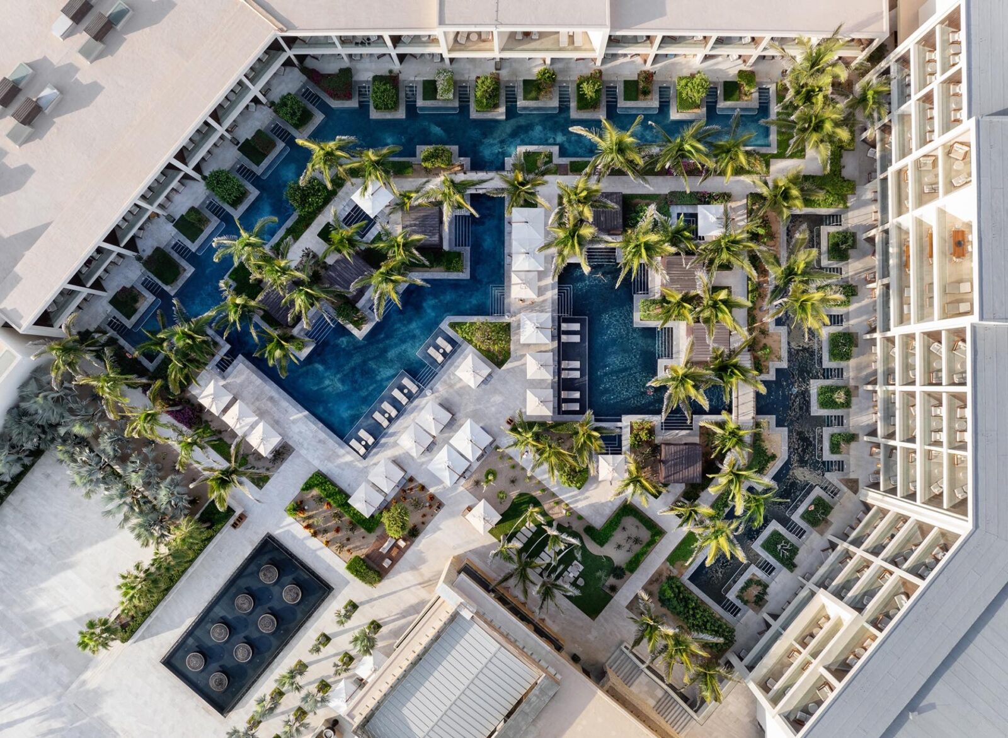
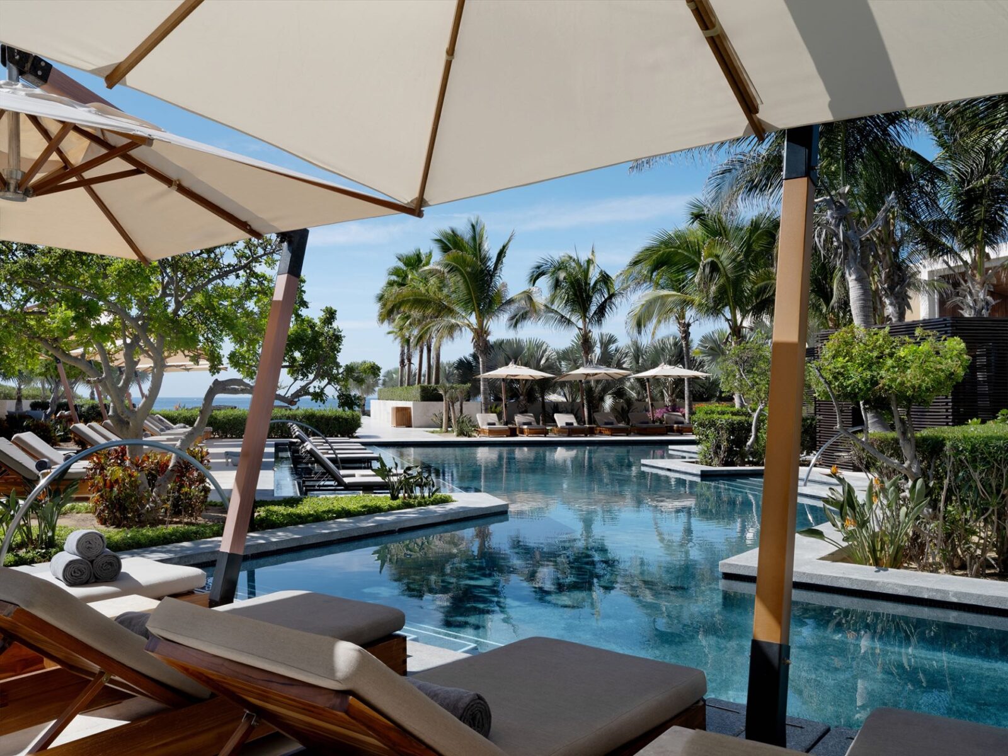
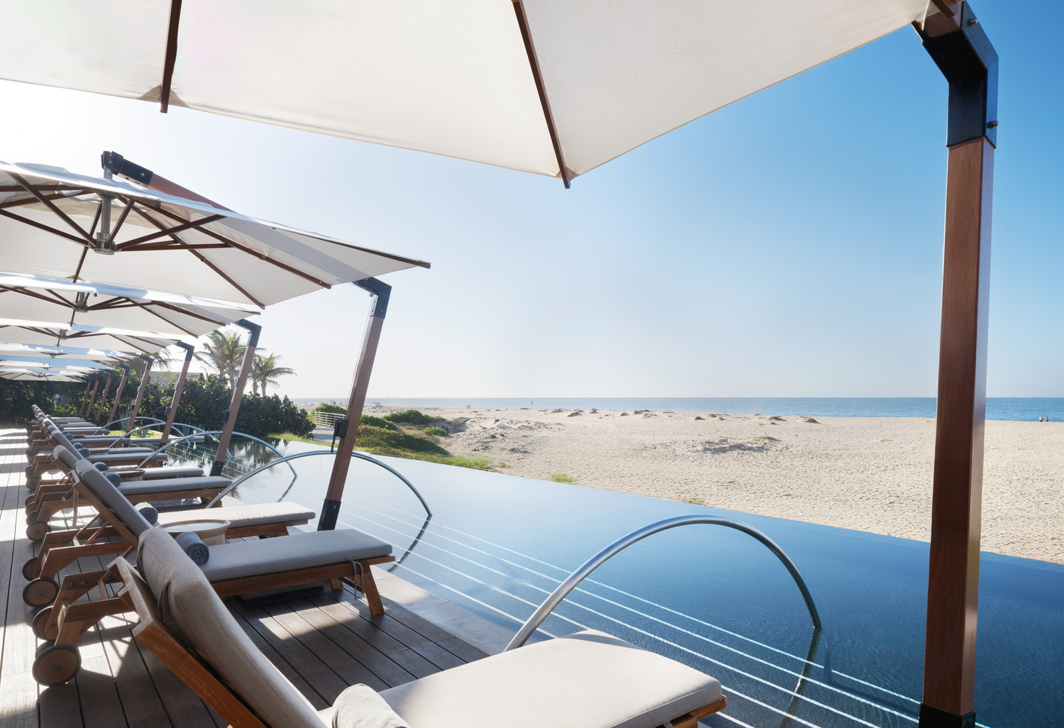
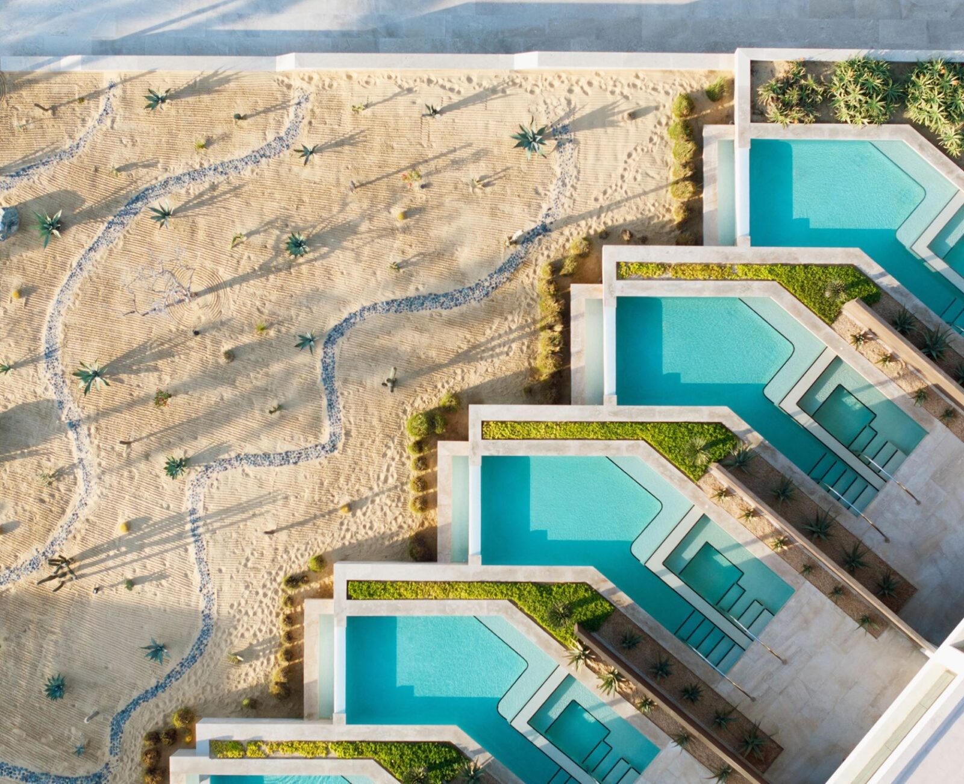
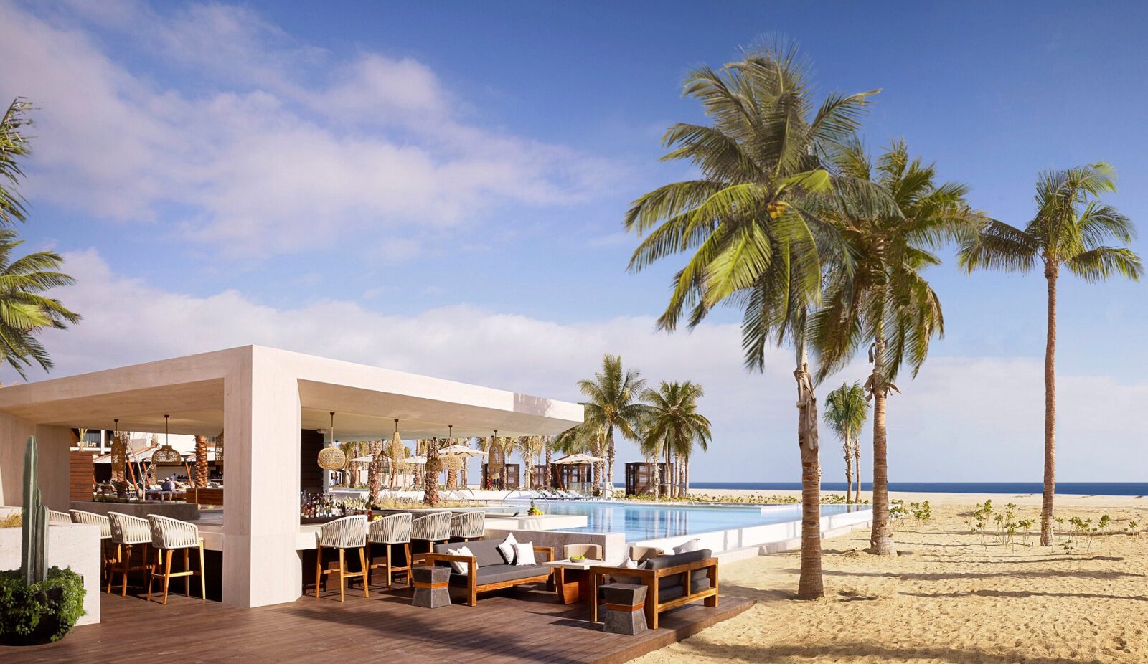
As swimming in the sea and access to the beach are prohibited at most Los Cabos resorts due to the dangerously strong ocean currents, the architects added 18 pools to the grounds. The social pool has daybeds floating on its surface, while a network of pools makes its way through a planted courtyard, with cabanas guests can swim up to. For adults, there is also an infinity pool facing the ocean. Next to the main pool, the Esencia spa has 13 treatment rooms, along with indoor and outdoor areas for hydrotherapy.
The rooms
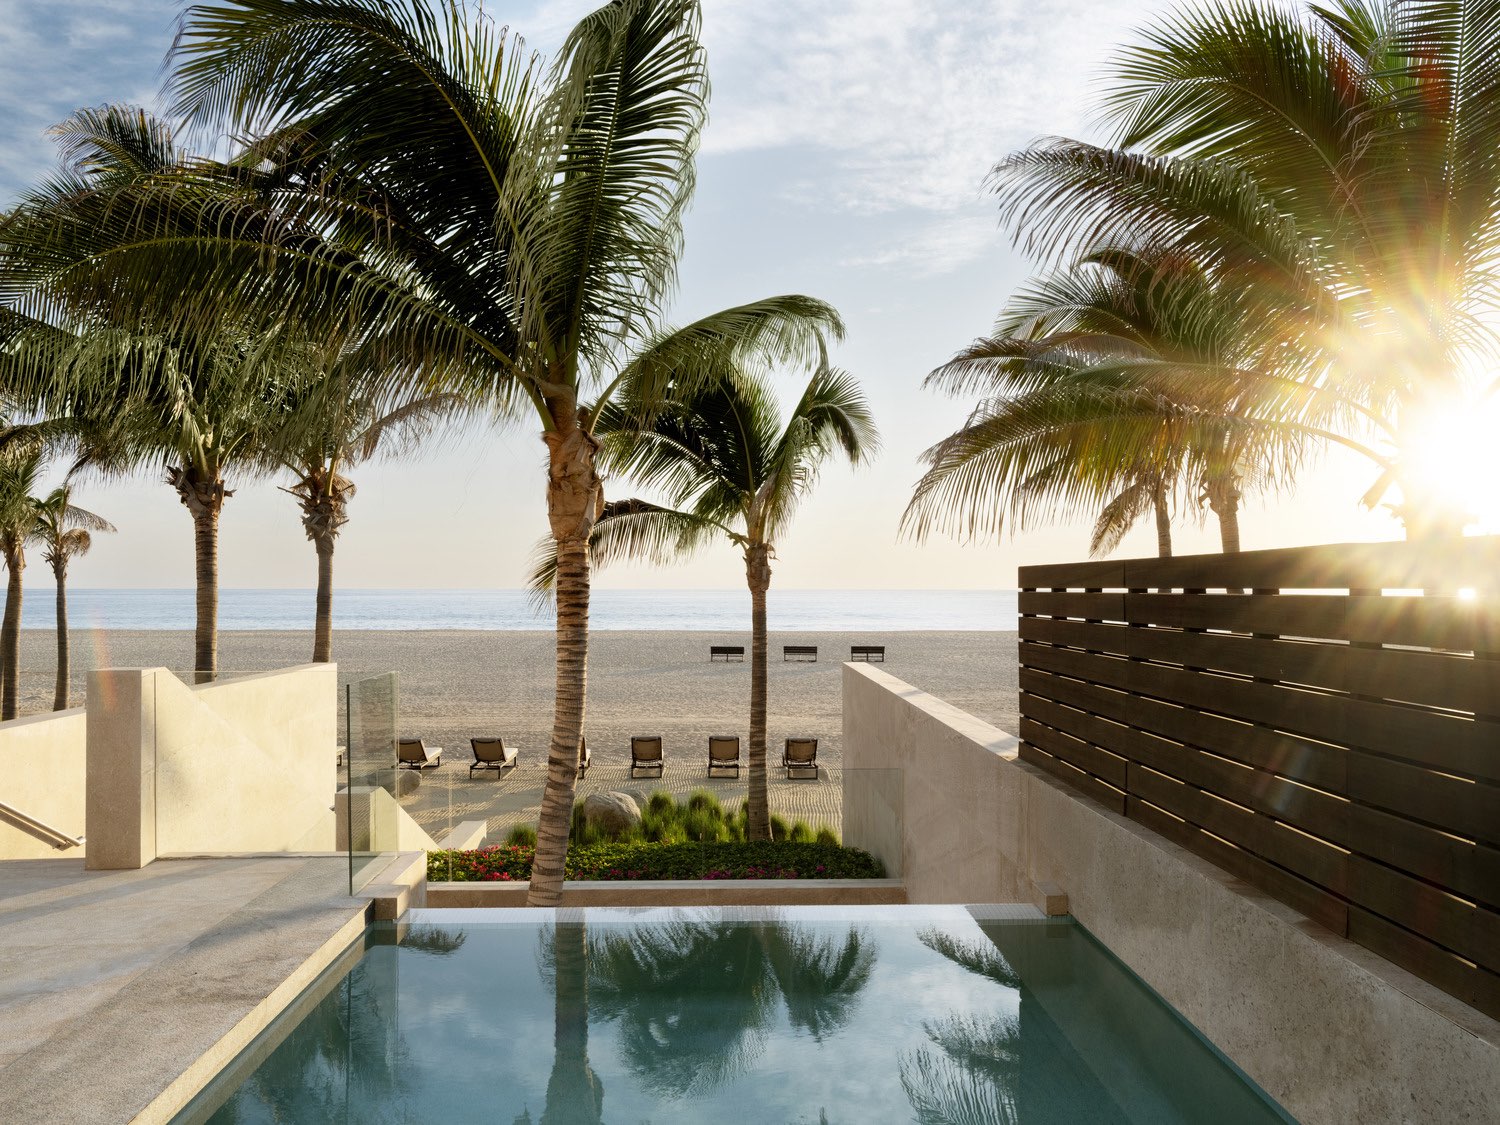
Of the 200 rooms, 97 are standard rooms, and 103 are suites, all of them looking out to the ocean or to the neighbouring golf course and opening directly onto a terrace. Some of the suites along the beach have a plunge pool of their own, and in many of the rooms, sliding glass doors replace common walls.
Studio PCH had all the built-in woodwork made in Parota, a Mexican tropical hardwood also known as Guanacaste. Japanese references can be found throughout, from teak soaking tubs in the style of the onsen, the Japanese hot-spring baths, to tatami (woven straw mats) and lantern-shaped table lamps. The closet doors, meanwhile, have lattices inspired by shoji, the sliding paper screens of traditional Japanese houses.
Every bathroom was given a skylight, with walls dressed in Ojinaga marble, a Mexican stone, and a wall of pebbles that were cut and placed by hand. Against the neutral tones of the rooms, the studio chose richer colours and rougher textures for the rugs, cushions and sofa fabrics, with geometric patterns in rust and slate blue.
The furniture and rugs were designed by the studio and made by local craftsmen, and the light fittings were produced in Guadalajara. According to Séverine Tatangelo, founder of Studio PCH, nothing used in the interiors was imported.
“We felt that it was very important to bring the sky into the most private space.”
Séverine Tatangelo
The Nobu restaurant
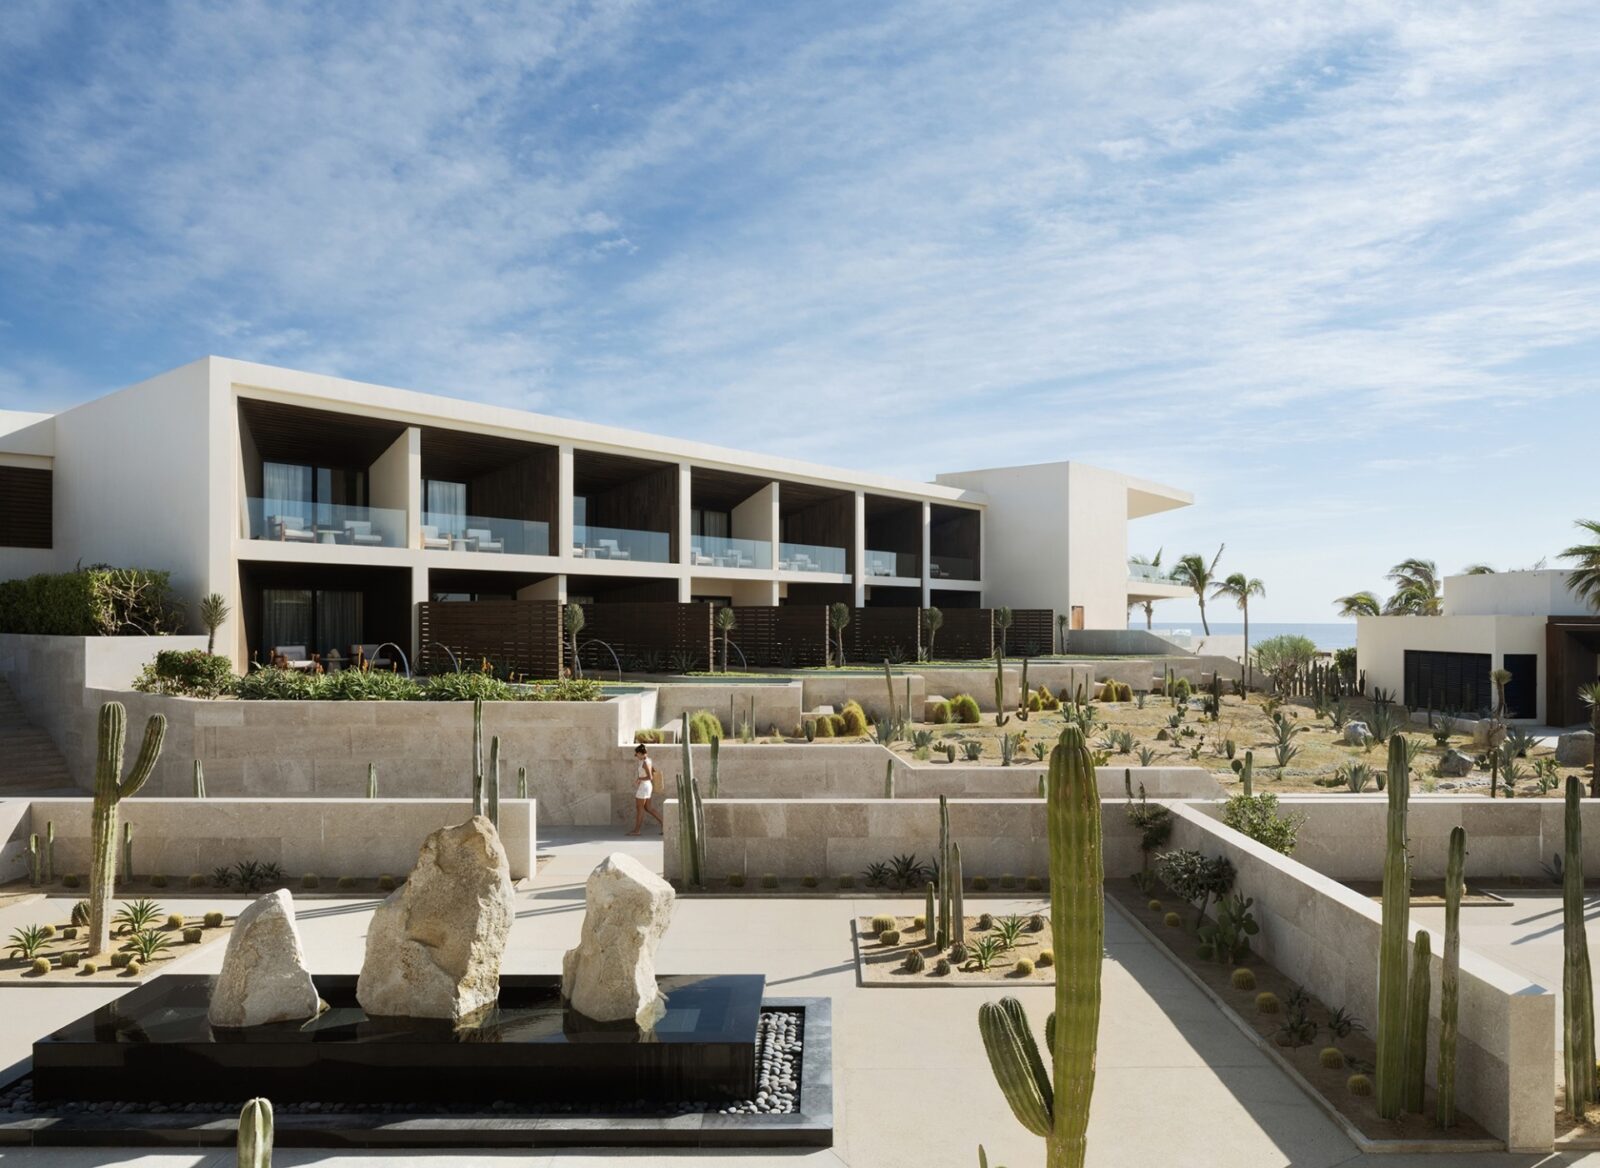
The Nobu restaurant can be found in a building of its own, having been modelled on the Nobu in Malibu, California, which Studio PCH had also designed. Guests can eat outdoors in its courtyard or indoors, at tables looking out to the shore and surrounded by native plants that need little water, among them palo blanco, the elephant tree, agave and the cardón, the tallest cactus species in the world.
Project information
Architecture Company: WATG
Interior Design Company: Studio PCH
Lead Designers: Monica Cuervo, Lance Walker, Mark Yoshizaki
Local Architects of Record: Idea Asociados, David O.
Landscape Architecture: WATG
Lighting Design Company: Isometrix
Developer: RCD Hotels
Hospitality Group: Nobu Hospitality
Photography: Mike Kelly
Location: Cabo San Lucas, Mexico
Date: 2019