



Header: Studio Flusser
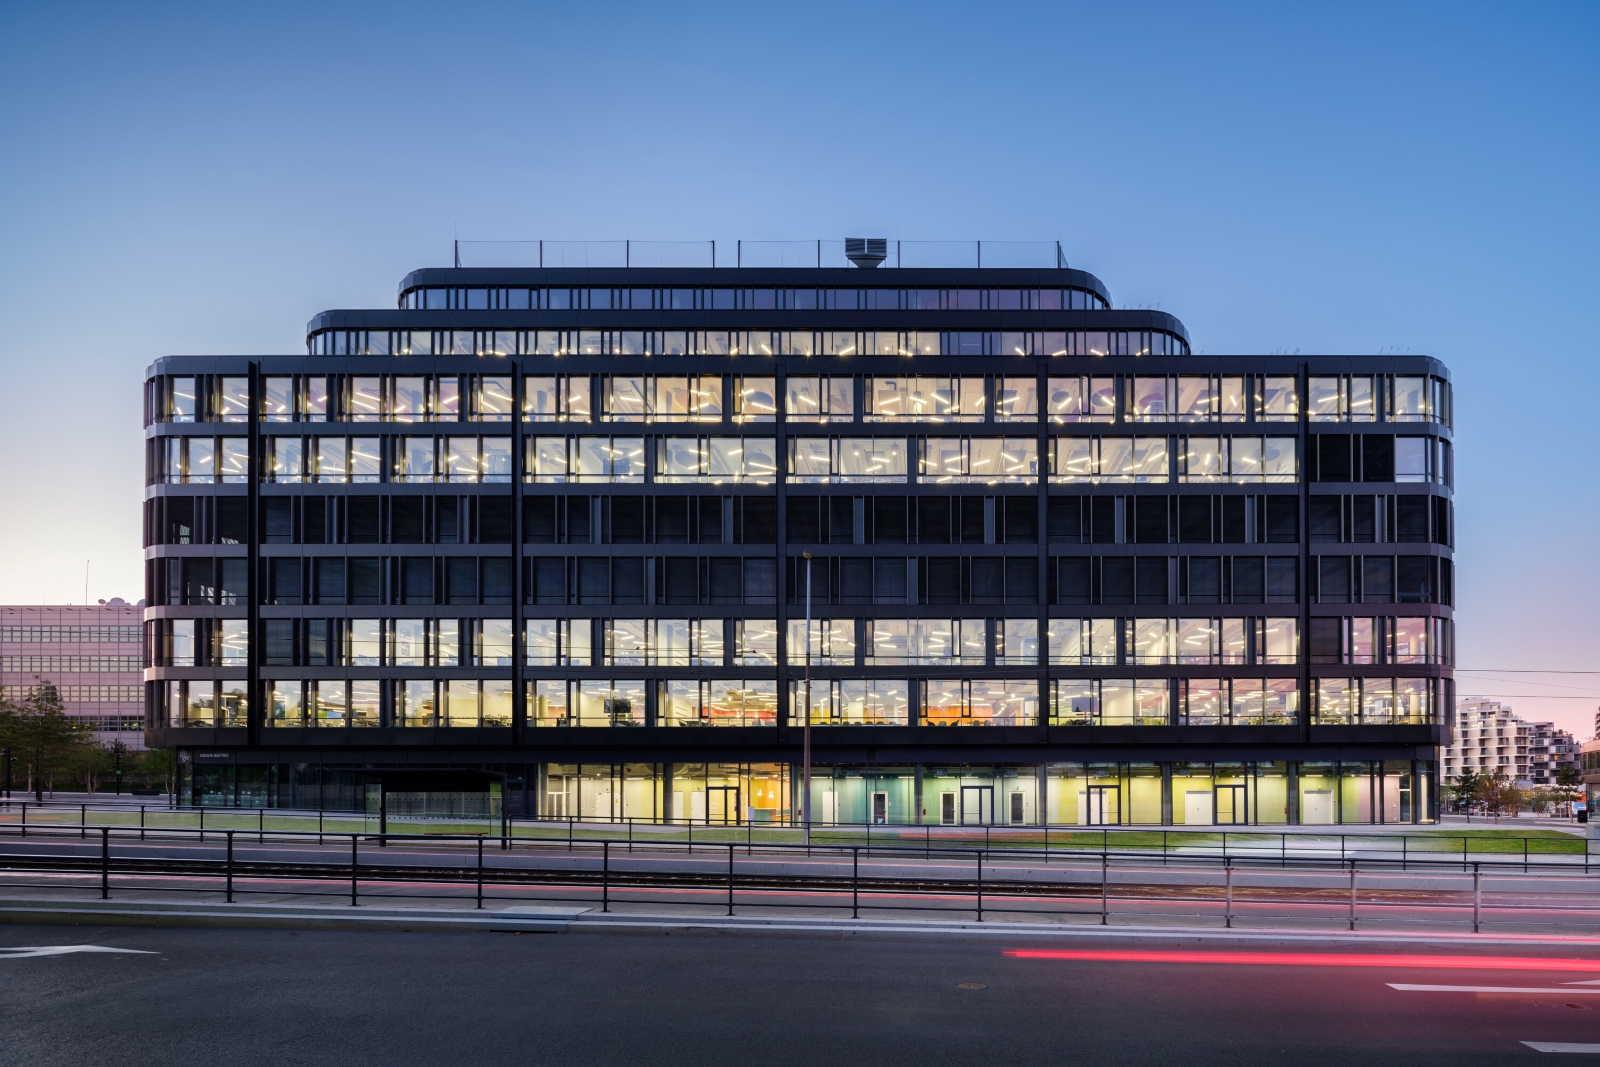
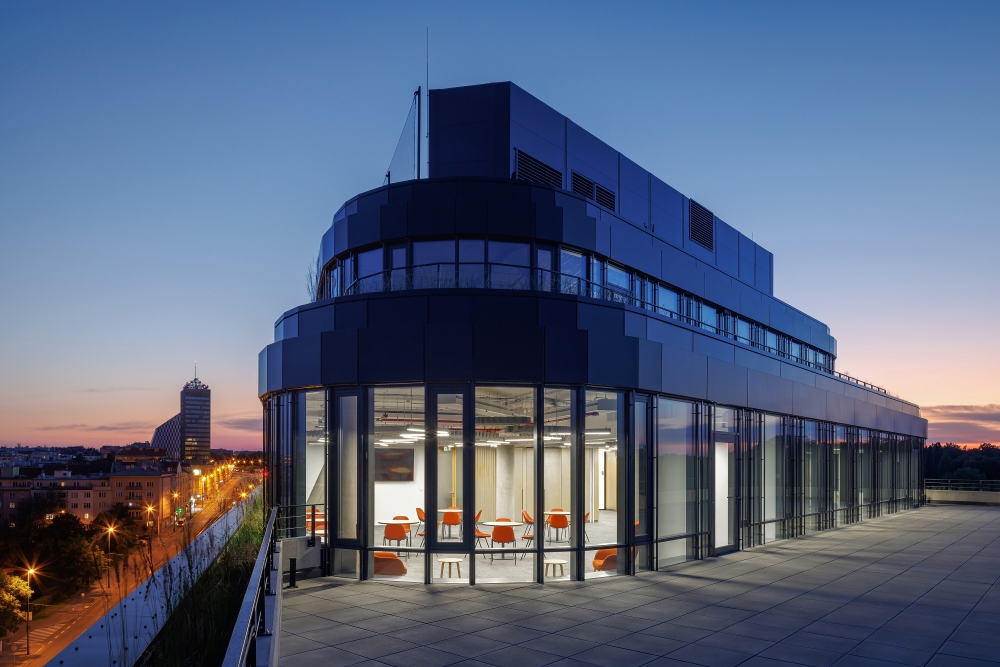
Czech News Centre (CNC) and Active Radio found a new home in the new Hagibor administrative complex. Located near the Vinohrady, Strašnice, and Žižkov districts, the office space is directly connected to the nearby metro station. Designed by Bogle Architects and developed by Crestyl, the 11,208 m² building features interiors by Studio Reaktor.
Interior design by Studio Reaktor
Spanning six floors, the interior is envisioned as a contemporary, technologically advanced working environment. Studio Reaktor drew inspiration from other newsrooms such as BBC, ITV Media, and Economia in Prague. A central spatial concept is incorporated within the building’s organic structure, characterised by cascading terraces. A digital organism called Mediameba connects all floors, mirroring the identity of the 70 brands controlled by the CNC and Active group.
The Mediameba: An organic interior organism
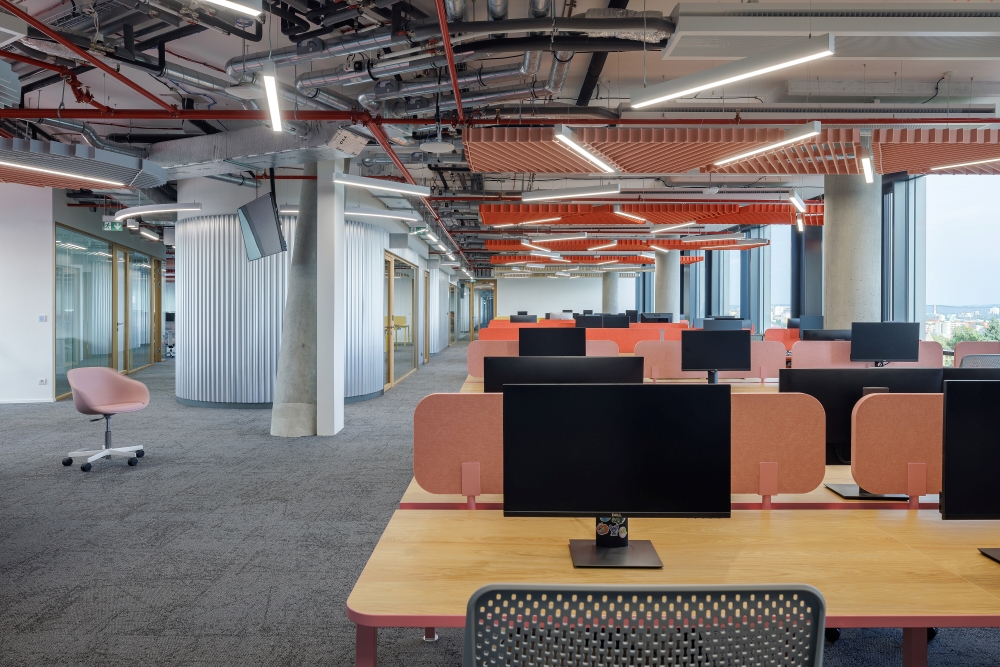
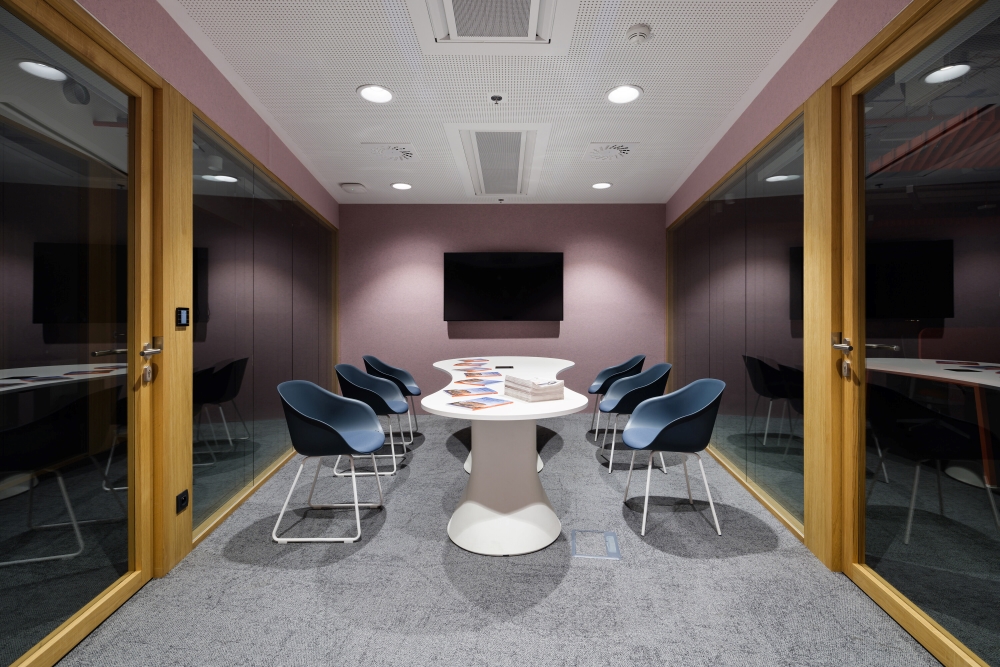
Media House’s spatial arrangement resembles a fluid living organism responding to the information flow and media production. Inspired by the amoeba, a simple organism that absorbs, processes and distributes information, the mediameba concept penetrates floors and adapts to workflows at different levels. The building hosts newsrooms, photo and recording studios, phone booths, focus rooms, meeting spaces and storage and technical facilities.
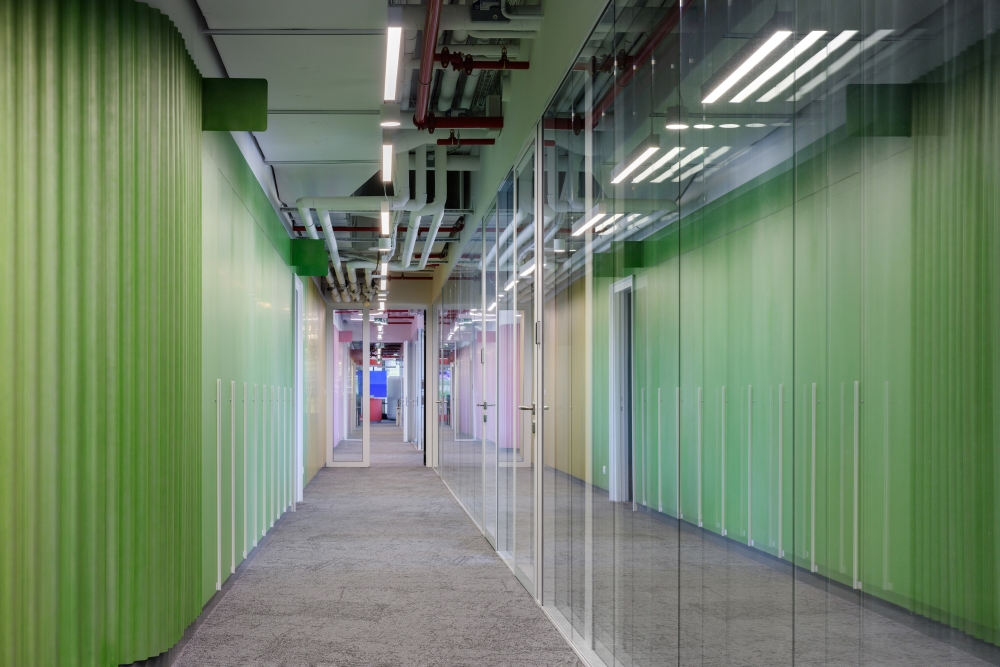
The membrane of mediameba is made of corrugated metallic sheets, reflective stainless steel, brass or copper surfaces and polycarbonate with a gradient colour transition. The mediameba also contains screens, digital displays, and notice boards, as well as relaxation zones and informal seating areas along the perimeter.
Zoning
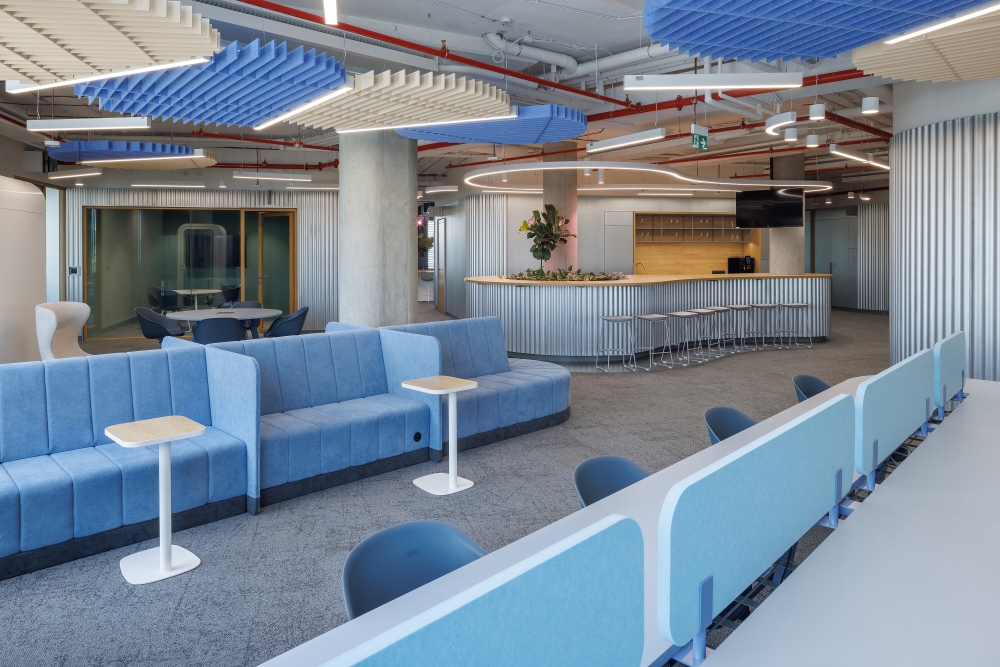
An elevator lobby offers two entry points, while the Mediameba surrounds the central cores. A grey band of space resides between the façade and the active core, furnished with freestanding furniture and supplementary functions, referred to as orgaspots.
Orgaspots workstations
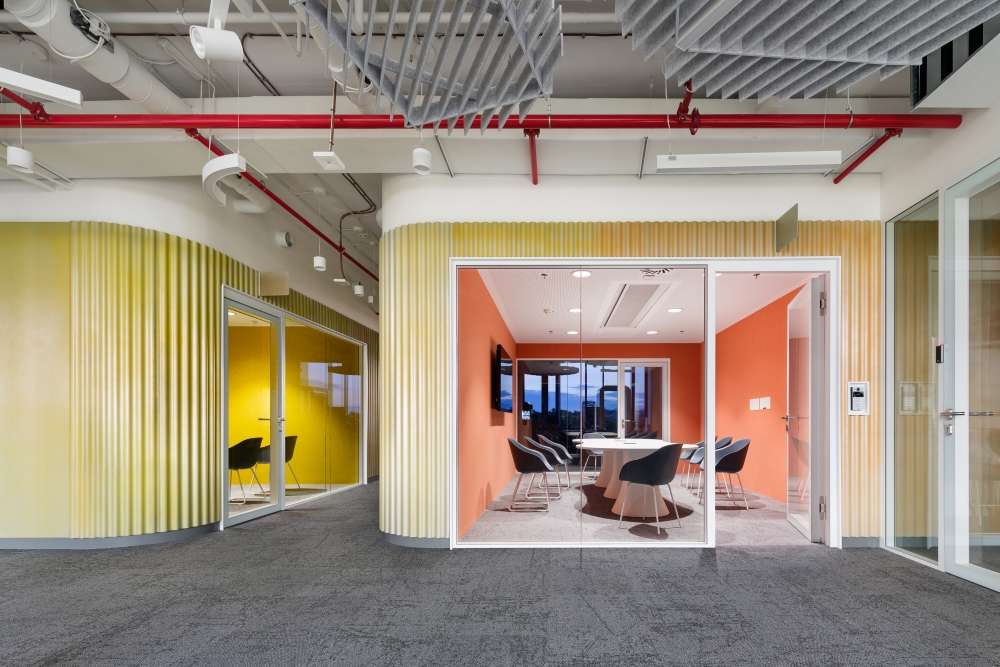
Located outside the mediameba’s main body, orgaspots represent spaces adapted to various working models. These microworkstations are divided into three types:
- infocells – designed for information processing
- relaxeceptors – relaxation and resting spaces
- cowozones – temporary coworking workstations with an alternative seating style
The colour palette of the orgaspots always contradicts the mediameba membrane. If the membrane is colourful, the orgaspots remain neutral and vice versa.
Newspulses: the light layer of the space
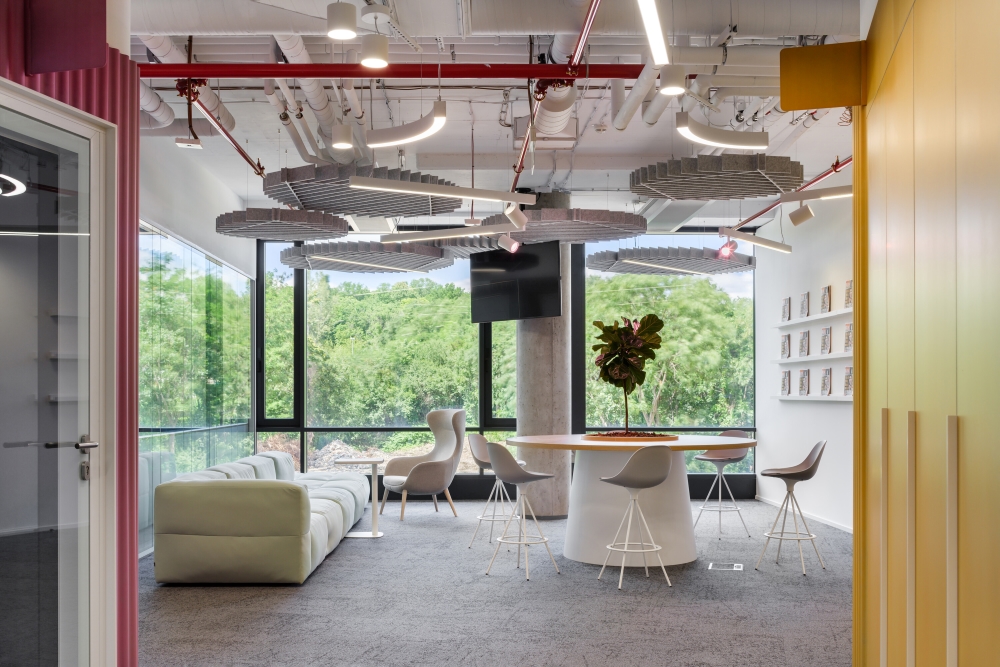
The final layer is made of newspulses, a light layer of linear and spotlight fixtures. Newspulses represent a visual interpretation of information flow through the media house. These lighting lines surround, intersect and connect different spatial zones. Fragmented lights reminiscent of Morse code create a subtle information structure. At the same time, the lighting elements respond to the acoustic space above the infocells, where they transform into small circular or point luminaires.
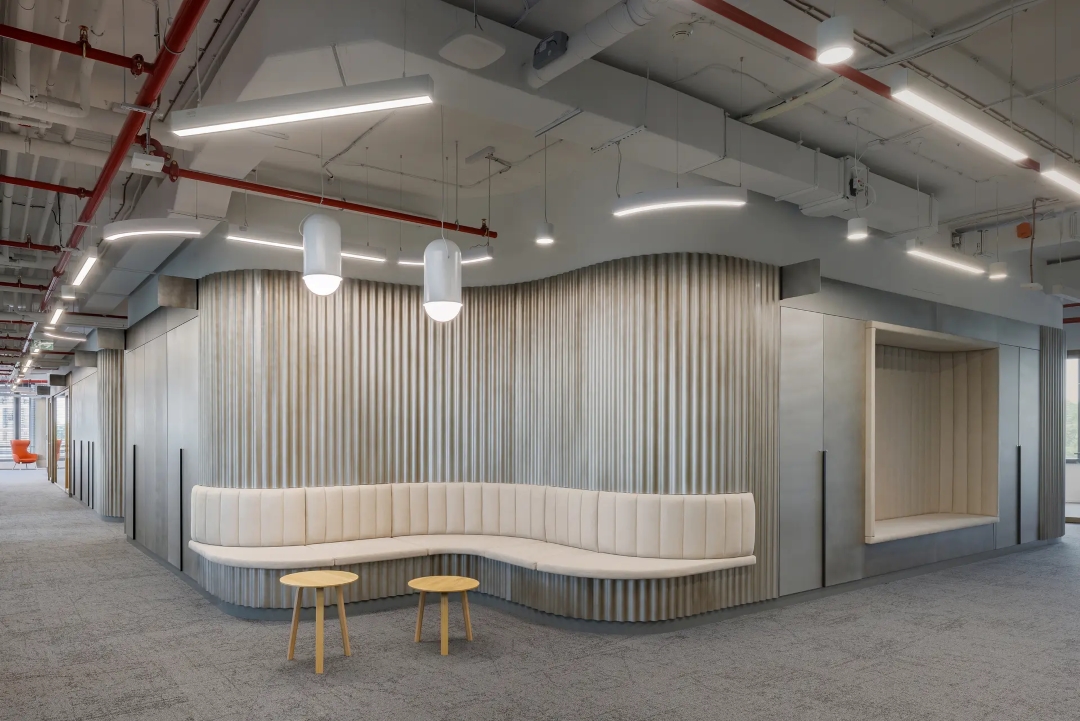
The fluid design of the large-scale media house organises numerous working and leisure requirements into a fluid, organic composition with organisational workstations and flowing lighting.
Project info
Interior Design: Studio Reaktor
Design team: Jan Kačer, Jakub Heidler, Marek Svoboda, Lukáš Bakši, Barbora Licková, Eliška Nakládalová, Vendula Jiříčková
Client: CNC & Active Radio
Project location: Hagibor Office Complex, Marie Schmolkové Square 3493/1, Prague, Czech Republic
Completion year: 2025
Built-up area: 2 315 m²
Gross floor area: 11 208 m²
Usable floor area: 9 711 m²
Photographer: Studio Flusser


