Header: Manuel Sá
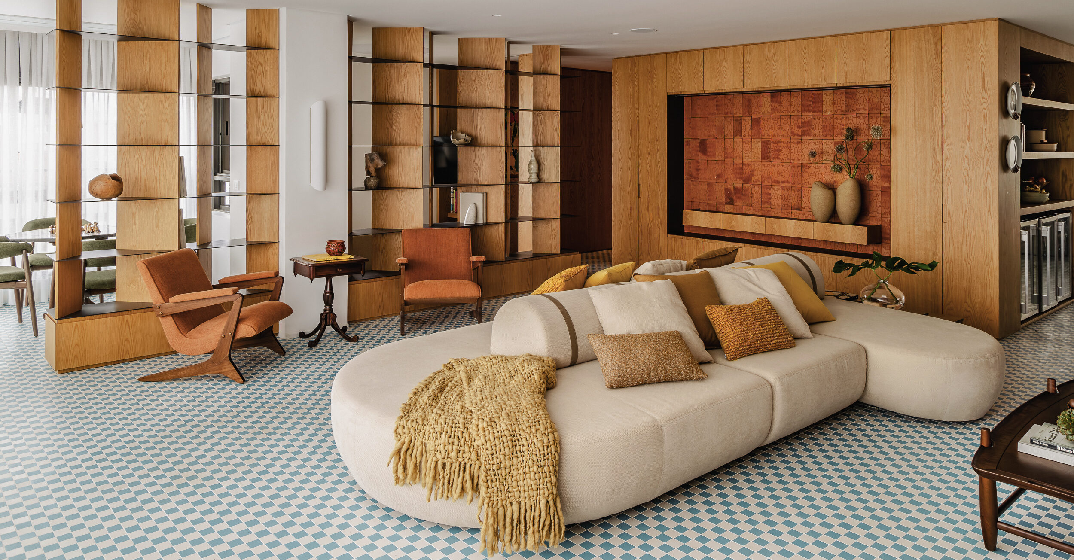
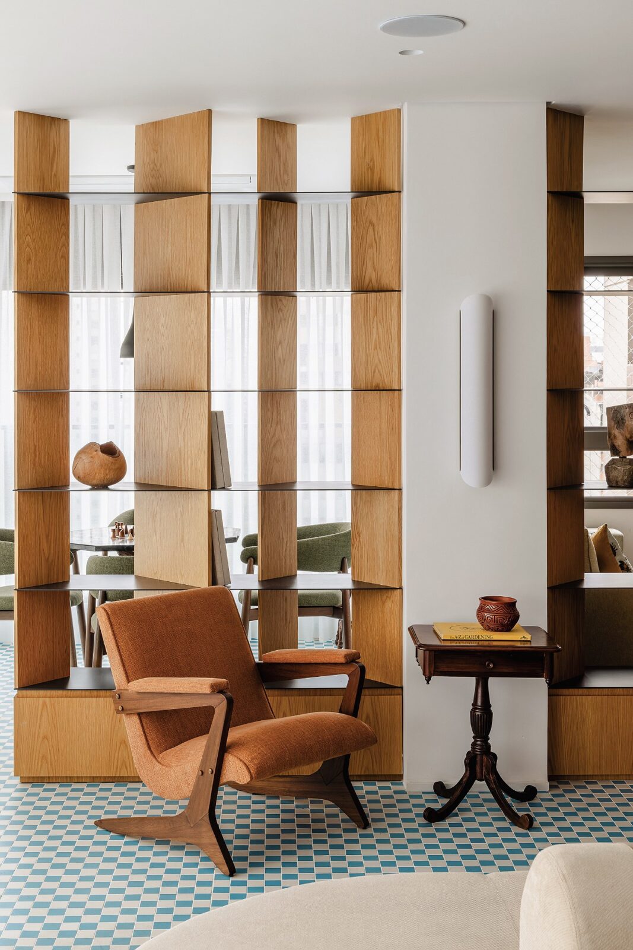
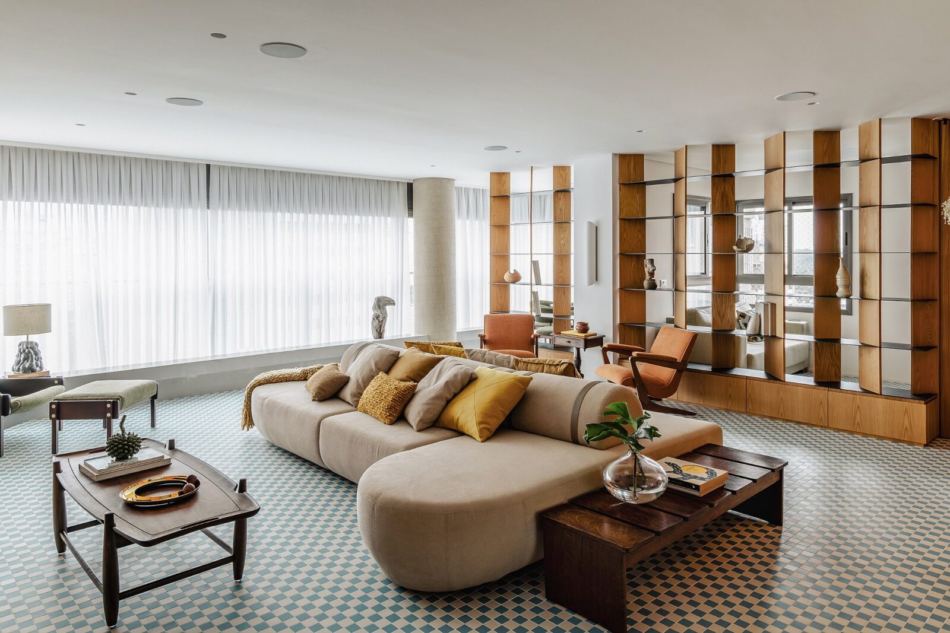
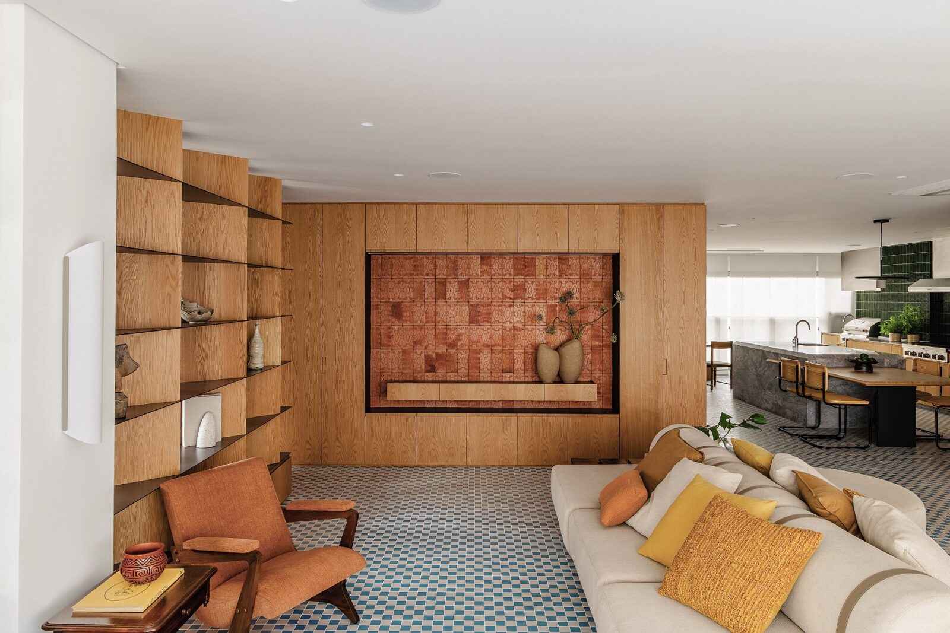
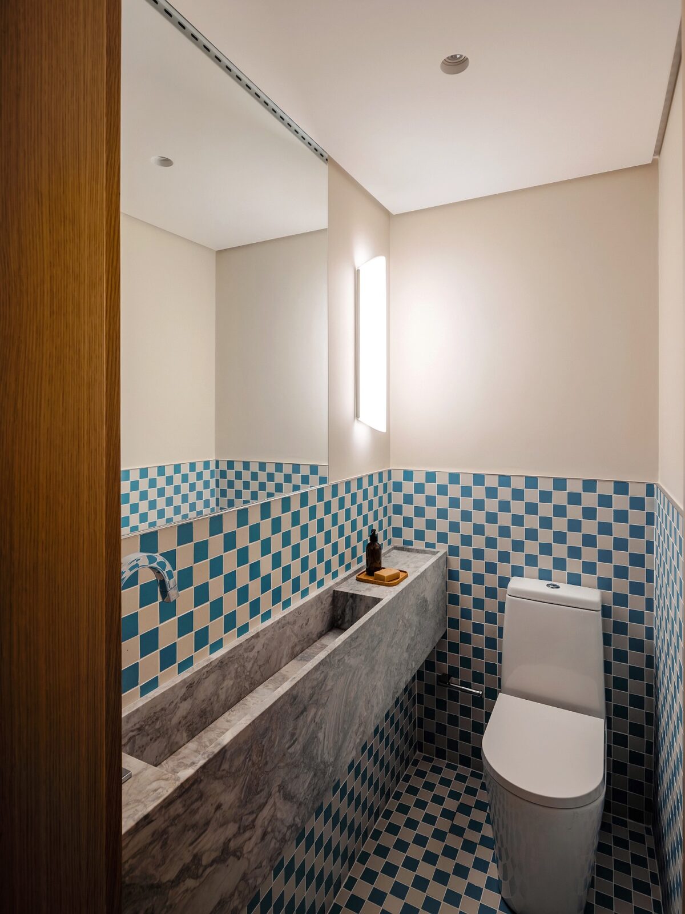
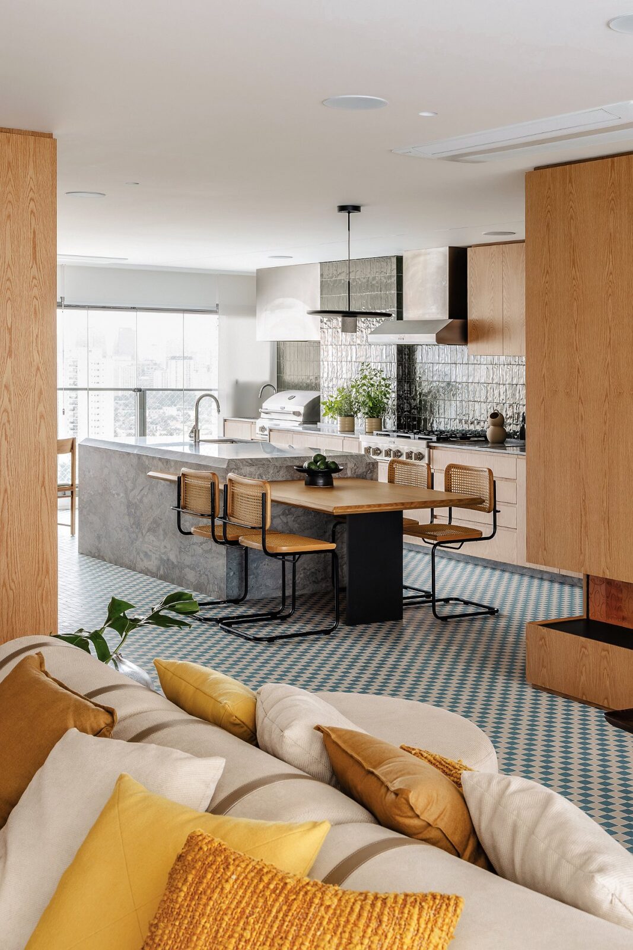
An iconic blue and white chequerboard covers the floor of the entire social area of this 200 m² apartment in Brooklin, in the south of São Paulo. The home belongs to a couple with two children, who entrusted the design of their most intimate space to Küster Brizola Arquitetos, a studio based in Curitiba, with Arthur Brizola leading the project.
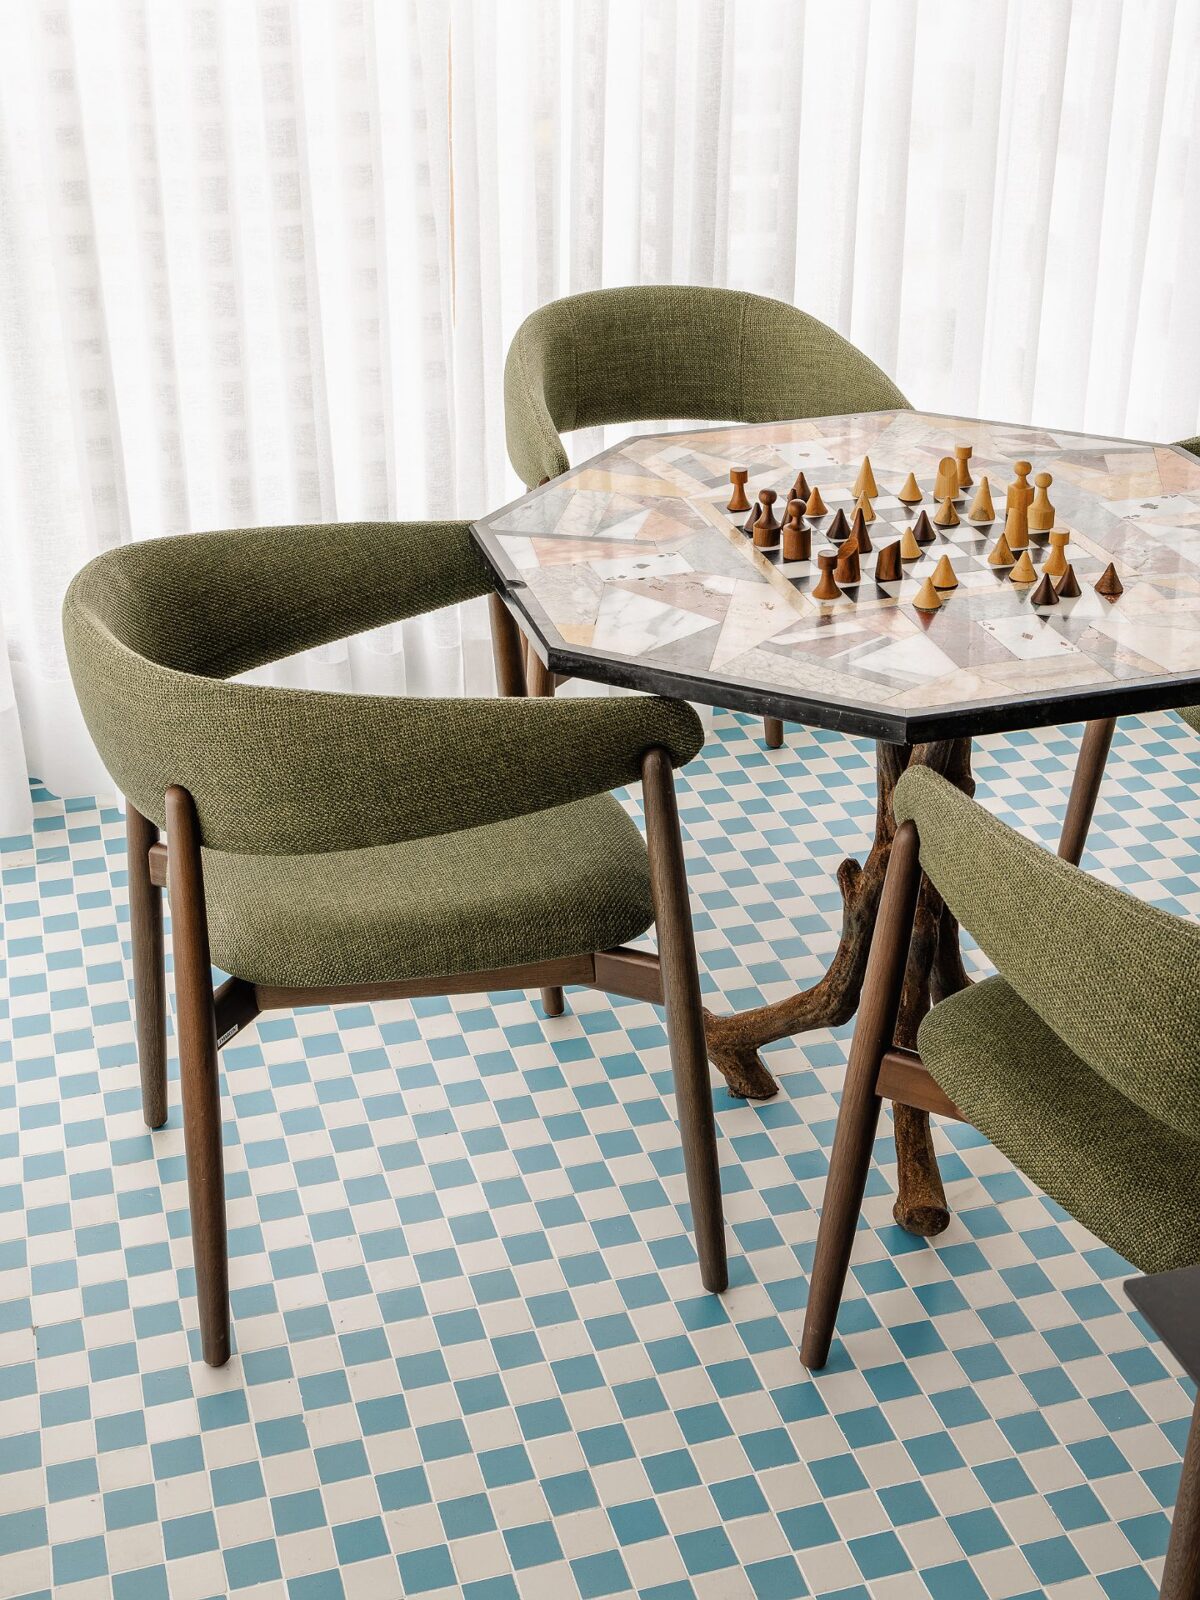
What is most interesting about the blue accent is that the squares are large and, as there are so many of them, the pattern stops being a decorative detail and starts behaving like a rug thrown across the whole apartment.
The floor and the colours around it
Chequerboard floors are old choices in European interiors, laid in marble in Renaissance halls and painted into countless Dutch rooms of the 1600s, usually in black and white. Here, the tiles come from Keramika, a São Paulo maker, and the two colours are white and a soft blue.
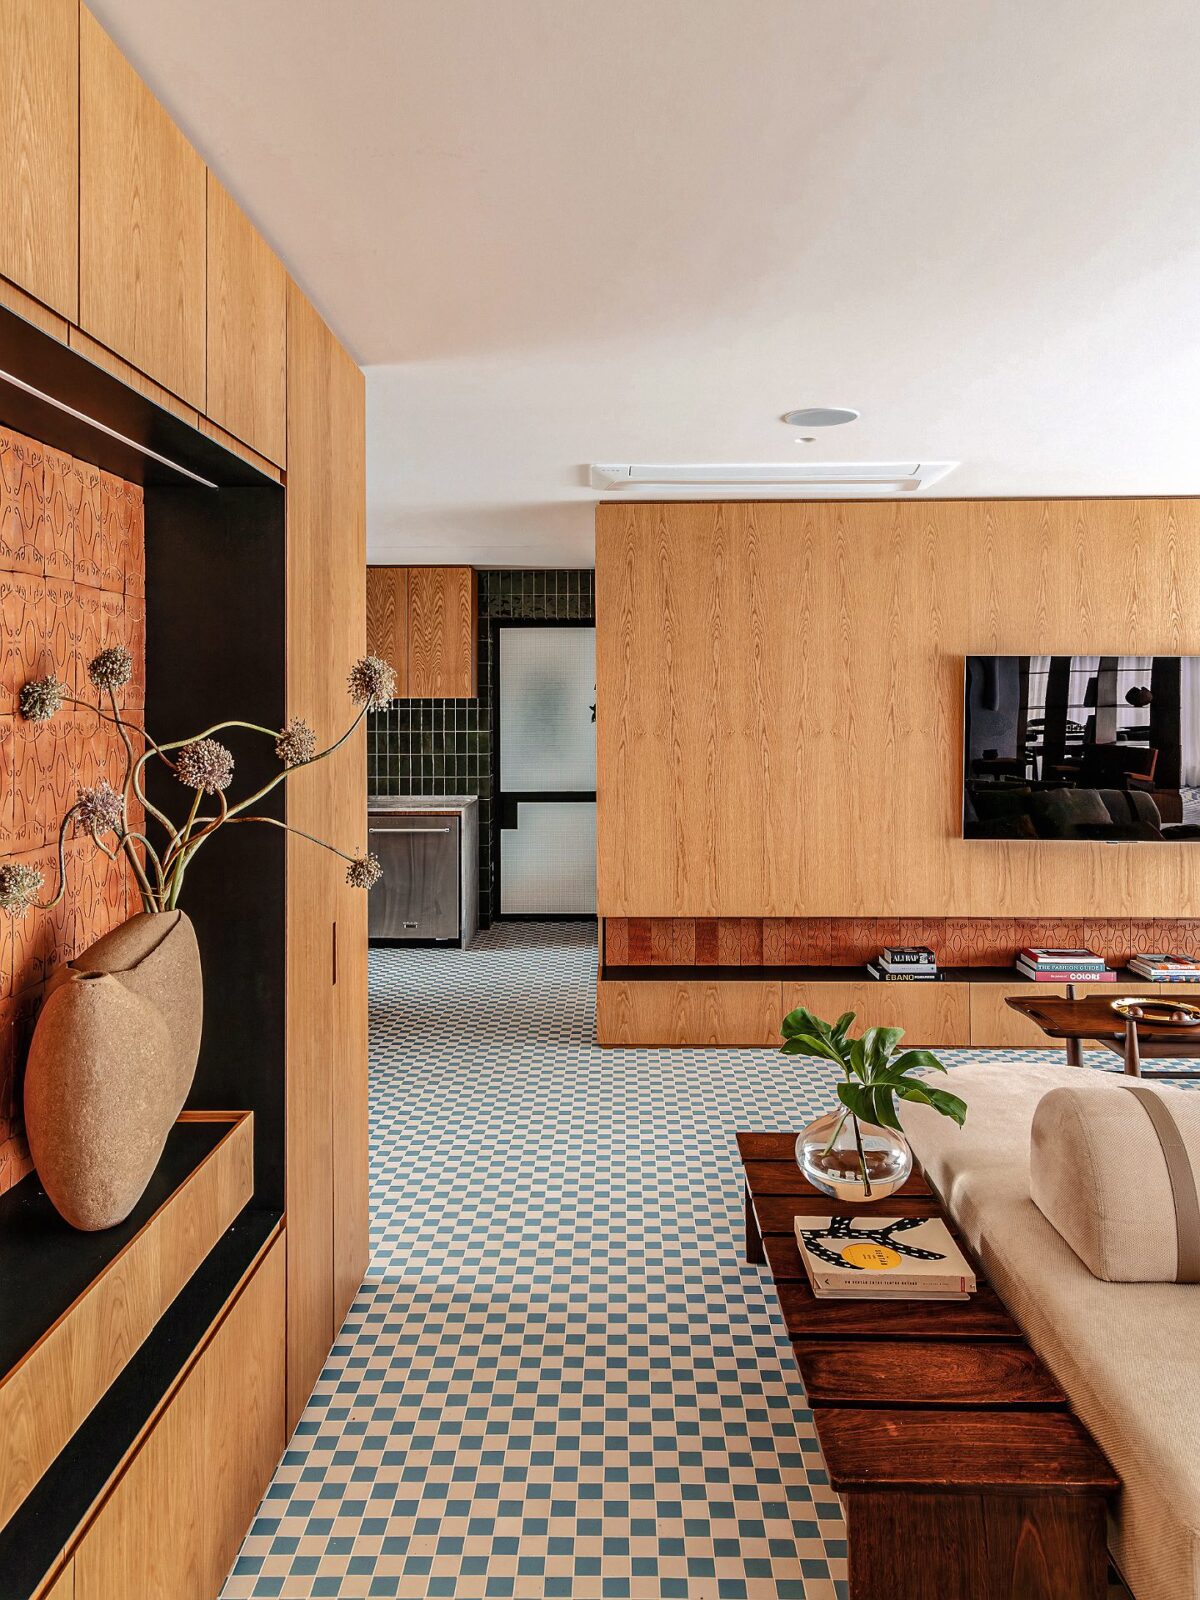
Each part of the project was carefully coordinated, an approach that can best be seen in the way the furniture is complemented by the floors. As the architects laid out the grid before the furniture was made, the lines of the floor meet the edges of the cabinetry and the stone counters instead of commonly dying under them.
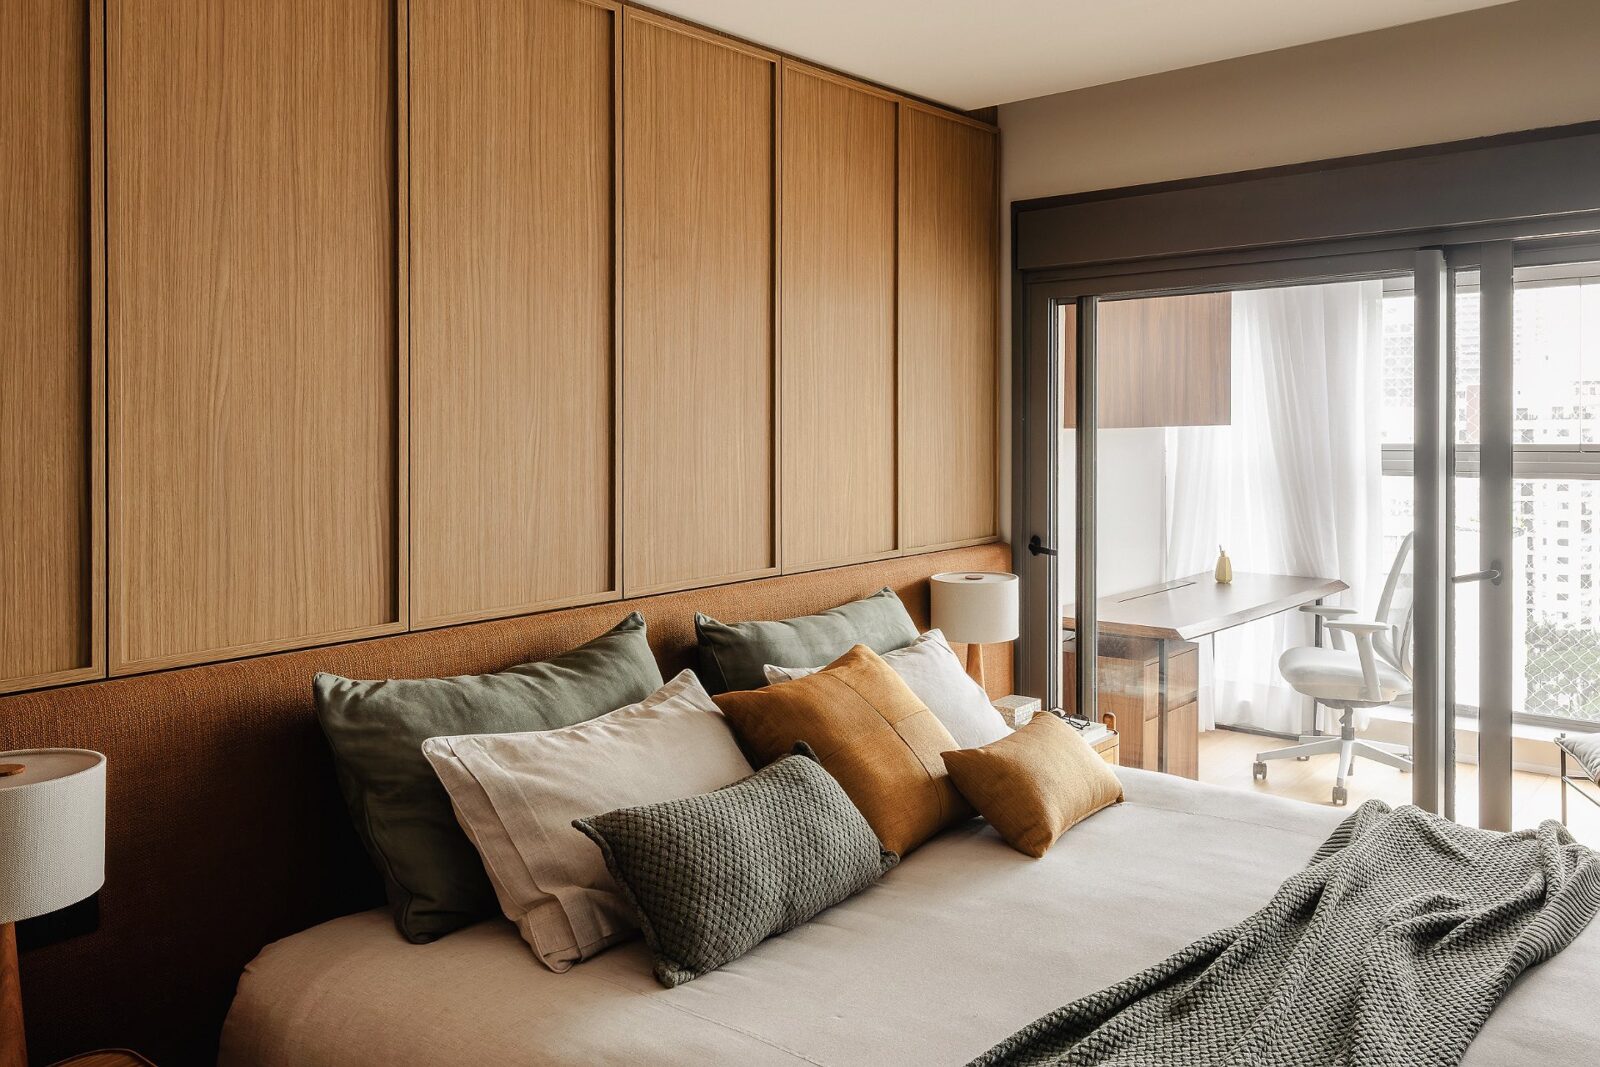
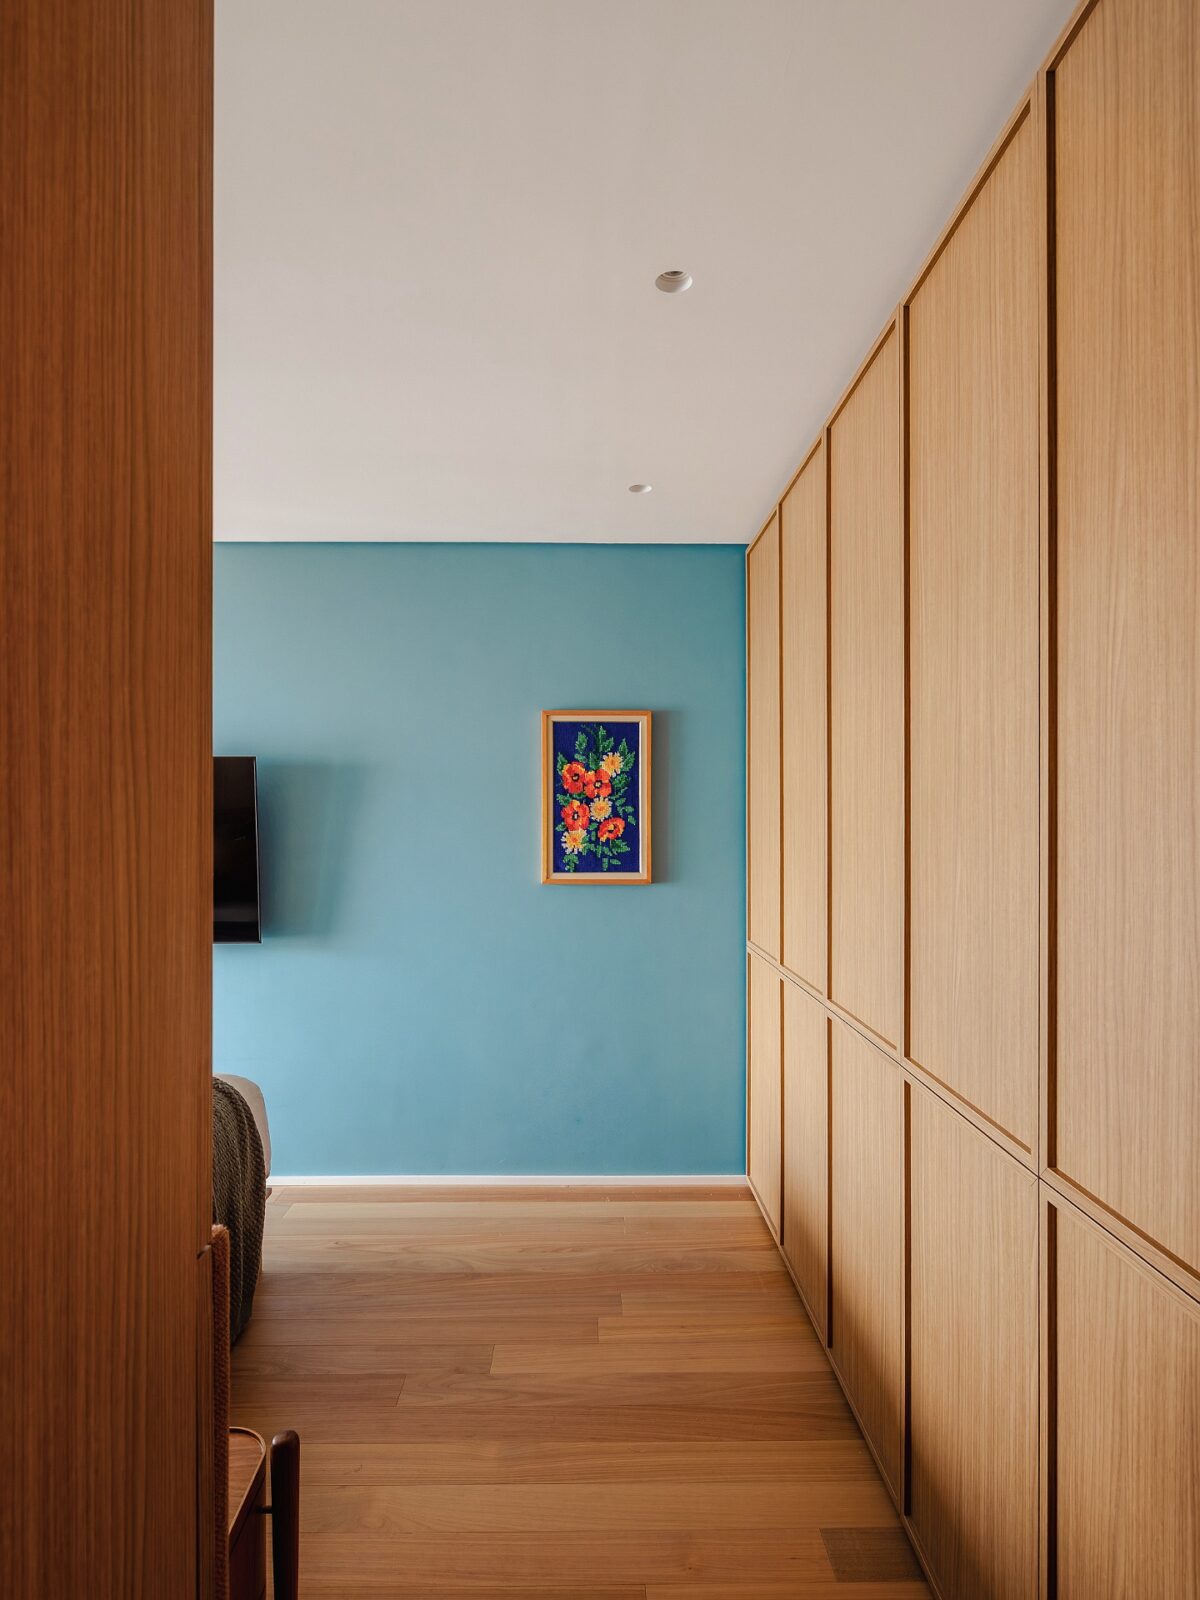
With a pattern that strong underfoot, everything above it was kept light. The walls are mostly white, and blue can be seen here and there in smaller doses throughout the apartment, including the master bedroom, where the colour was added to a tapestry made by the client’s mother.
American oak and the family’s own ceramics
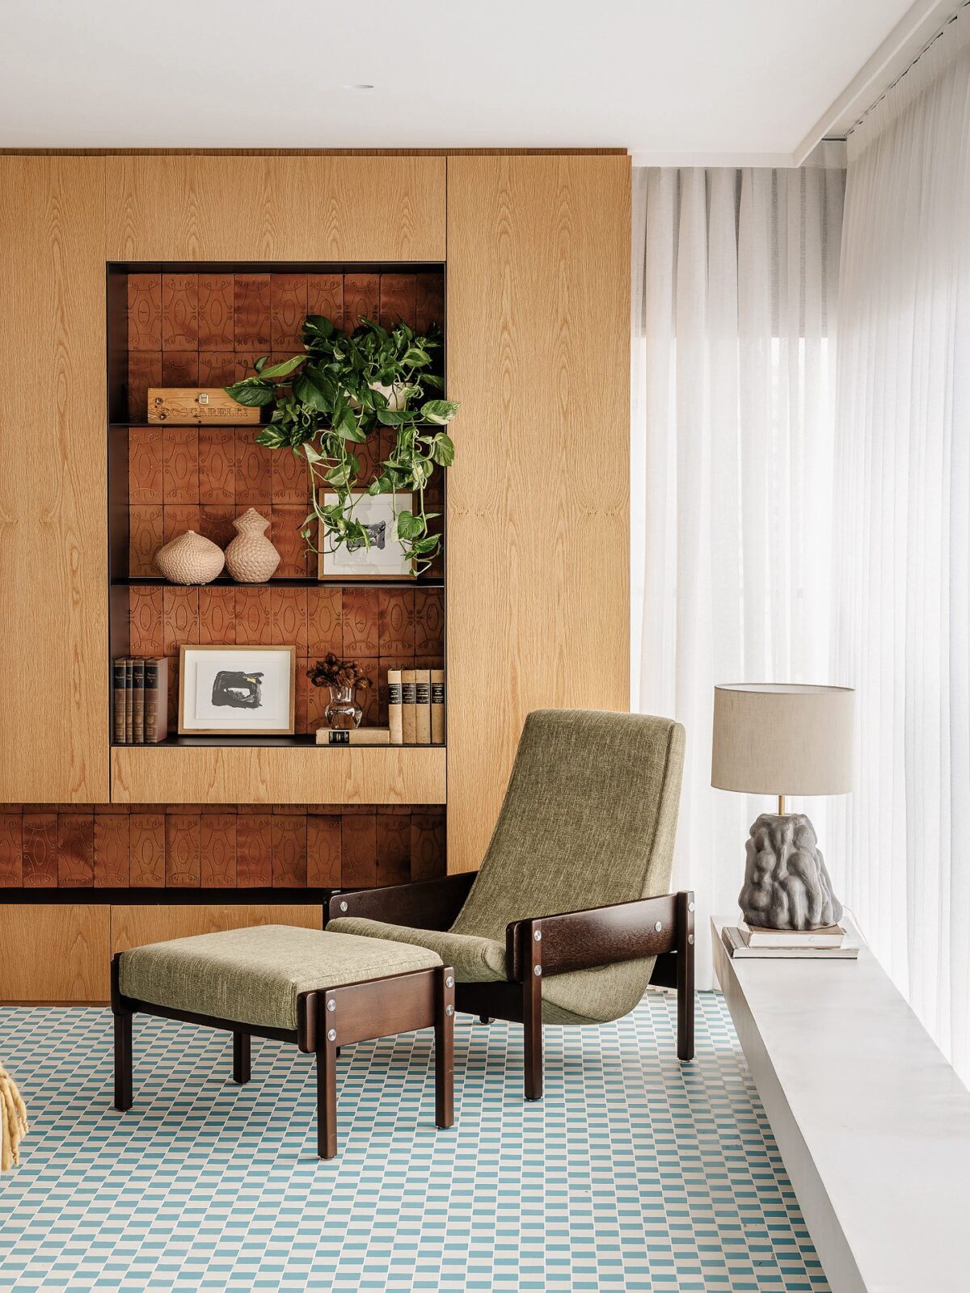
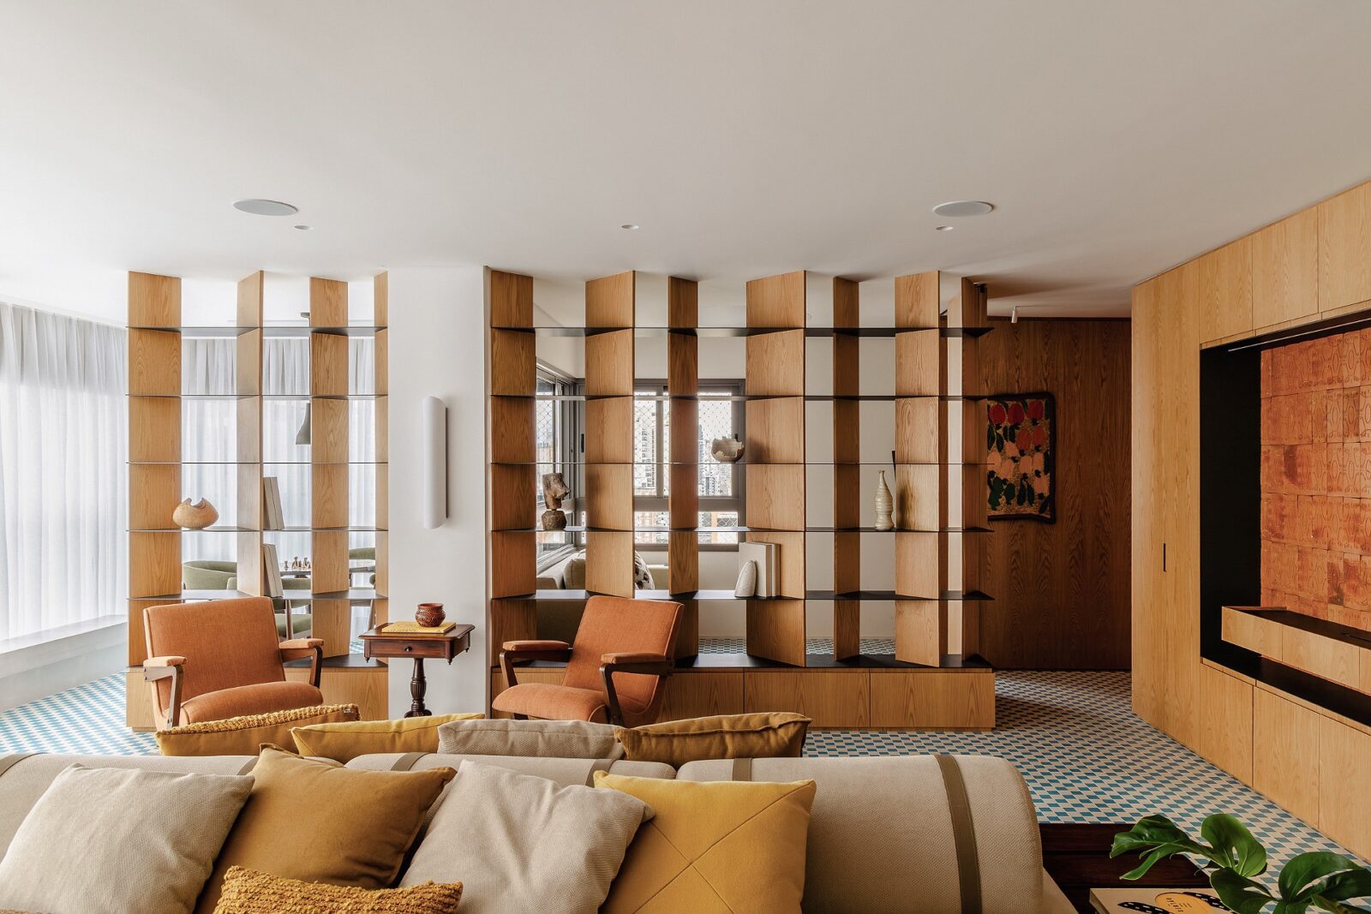
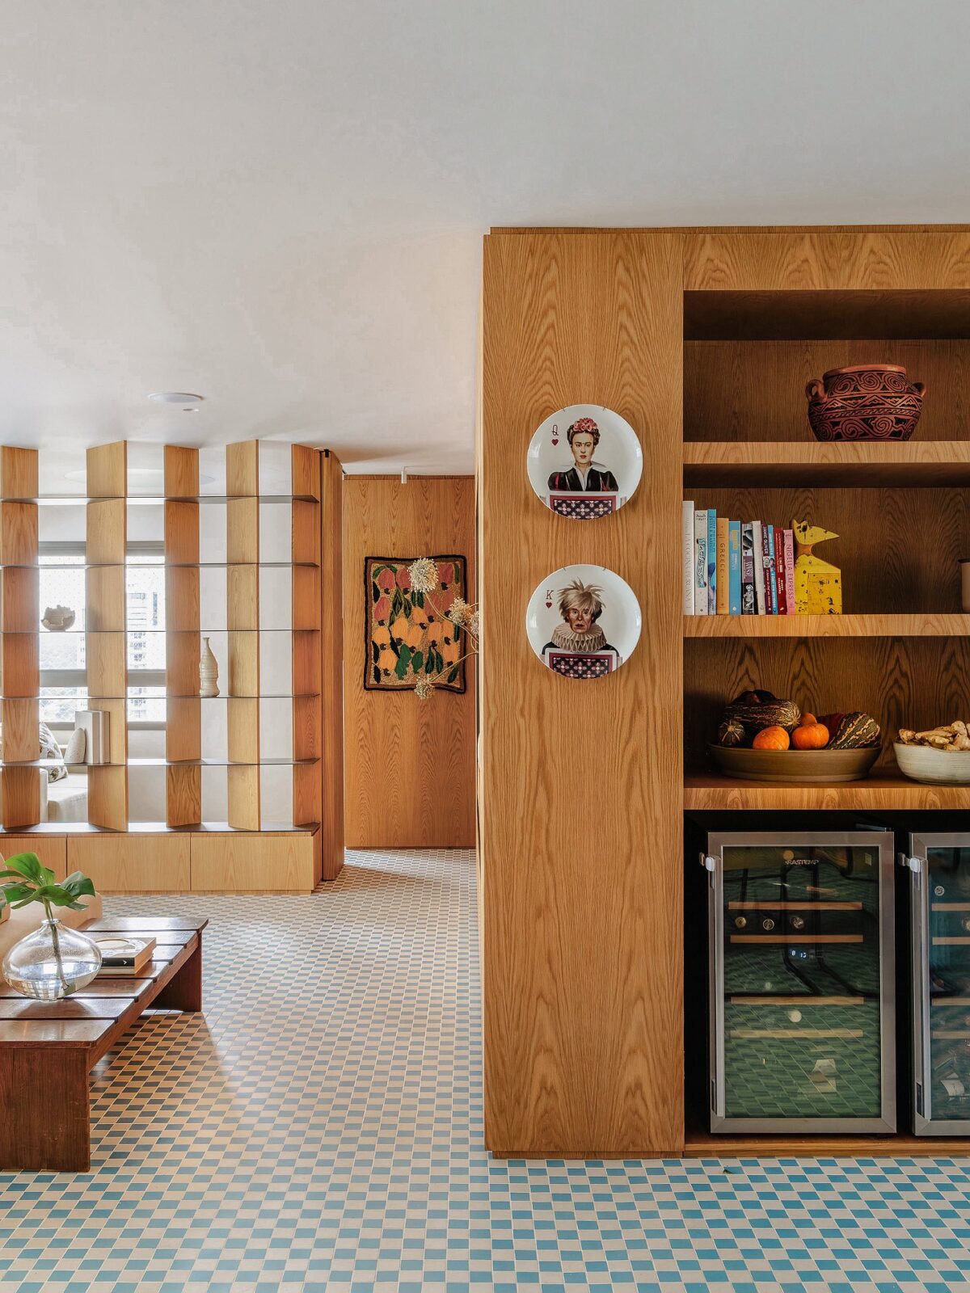
American oak cabinetry was the choice for the kitchen, having been applied everywhere from the wine storage to the television unit. Placed in it are ceramic pieces made in the family’s own pottery workshop, which is how the residents’ history ended up built into the walls of a flat they had only just moved into.
Rooms divided without walls
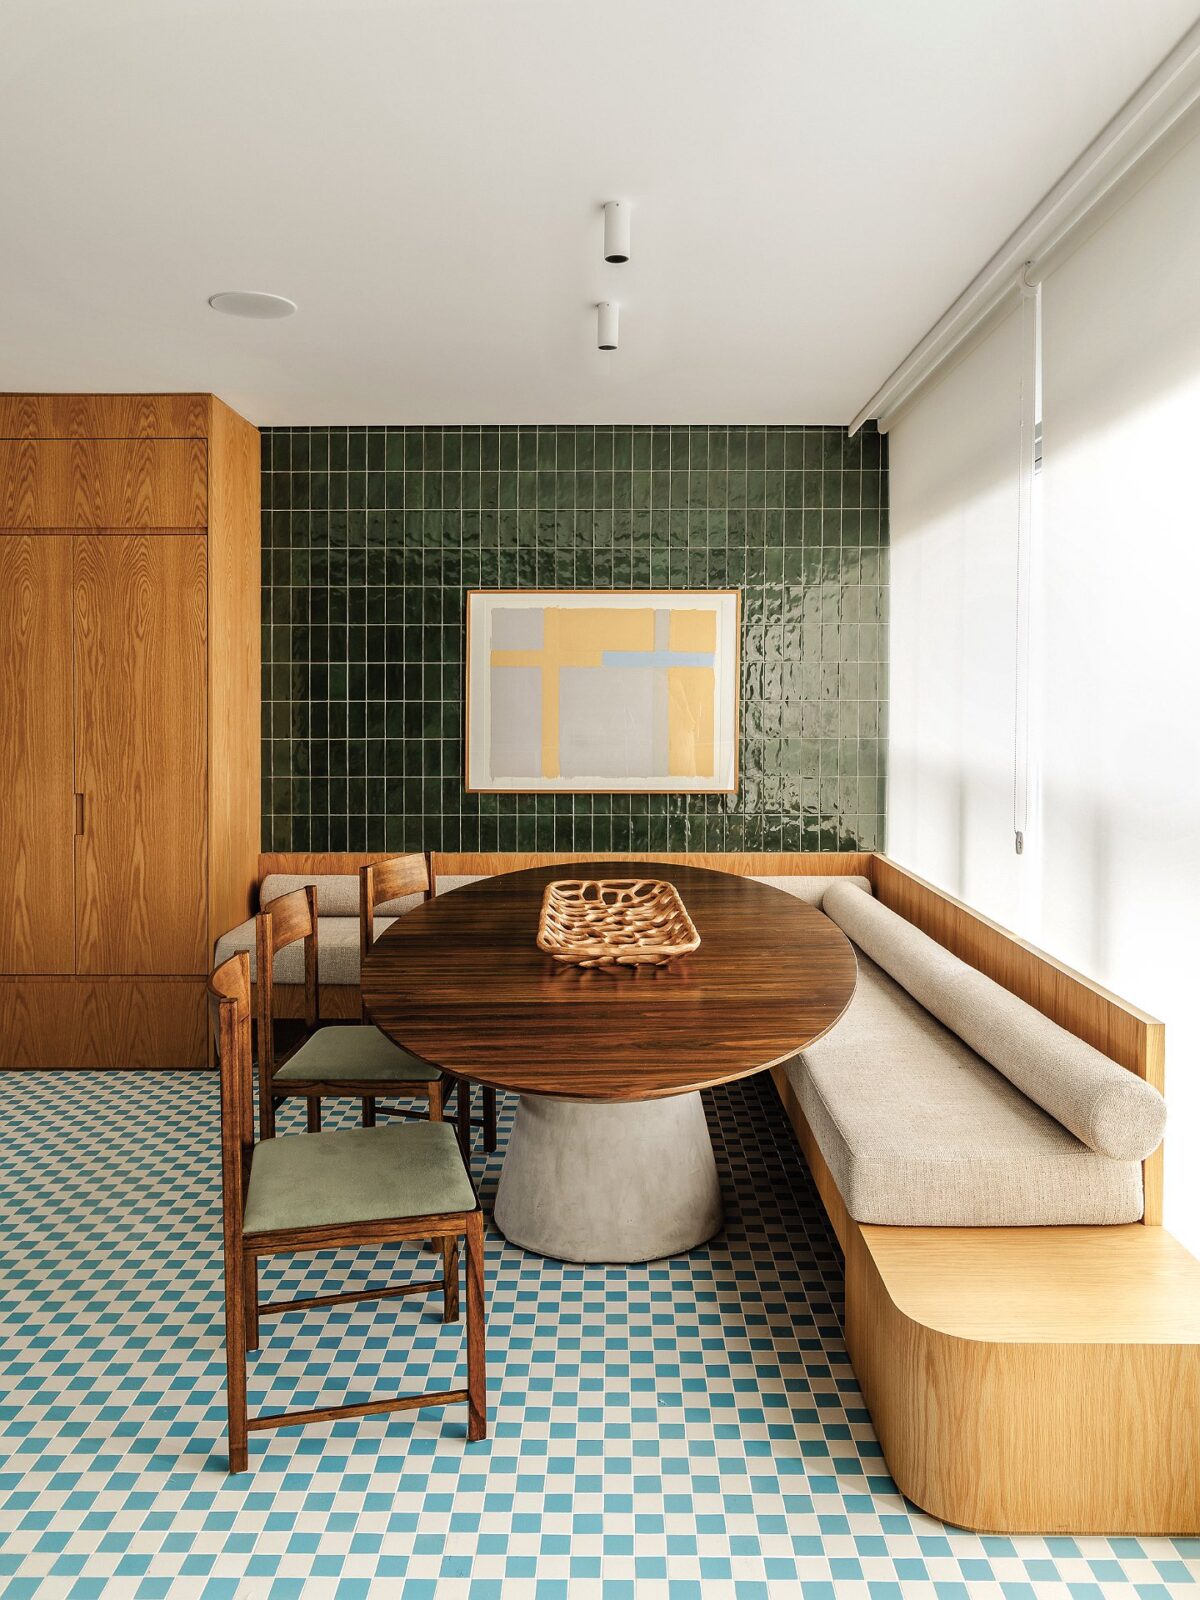
The architects designed a metal shelving unit in a graphite tone that passes through the living area, the game room and the playroom. It marks where one room ends and the next begins while letting light and views pass straight through. At the dining table, a long bench built into drywall seats ten people along one side.
The playroom was a home office in the developer’s drawings, but as the family wanted somewhere for the children, the wall that was meant to close it off was replaced with a slim metal-framed partition. This gives the room enough intimacy and quiet without cutting it off from the rest of the house.
In the game room, the piece that most draws the eye is a century-old Italian table in pietra dura, found in Florence and bought at the Cristiano Ross antique shop. Pietra dura is a Florentine craft that goes back to the late 1500s and the workshops of the Medici, in which coloured stones are cut into small shapes and fitted together so tightly that the finished top looks like a painting done in stone.
The kitchen and its island
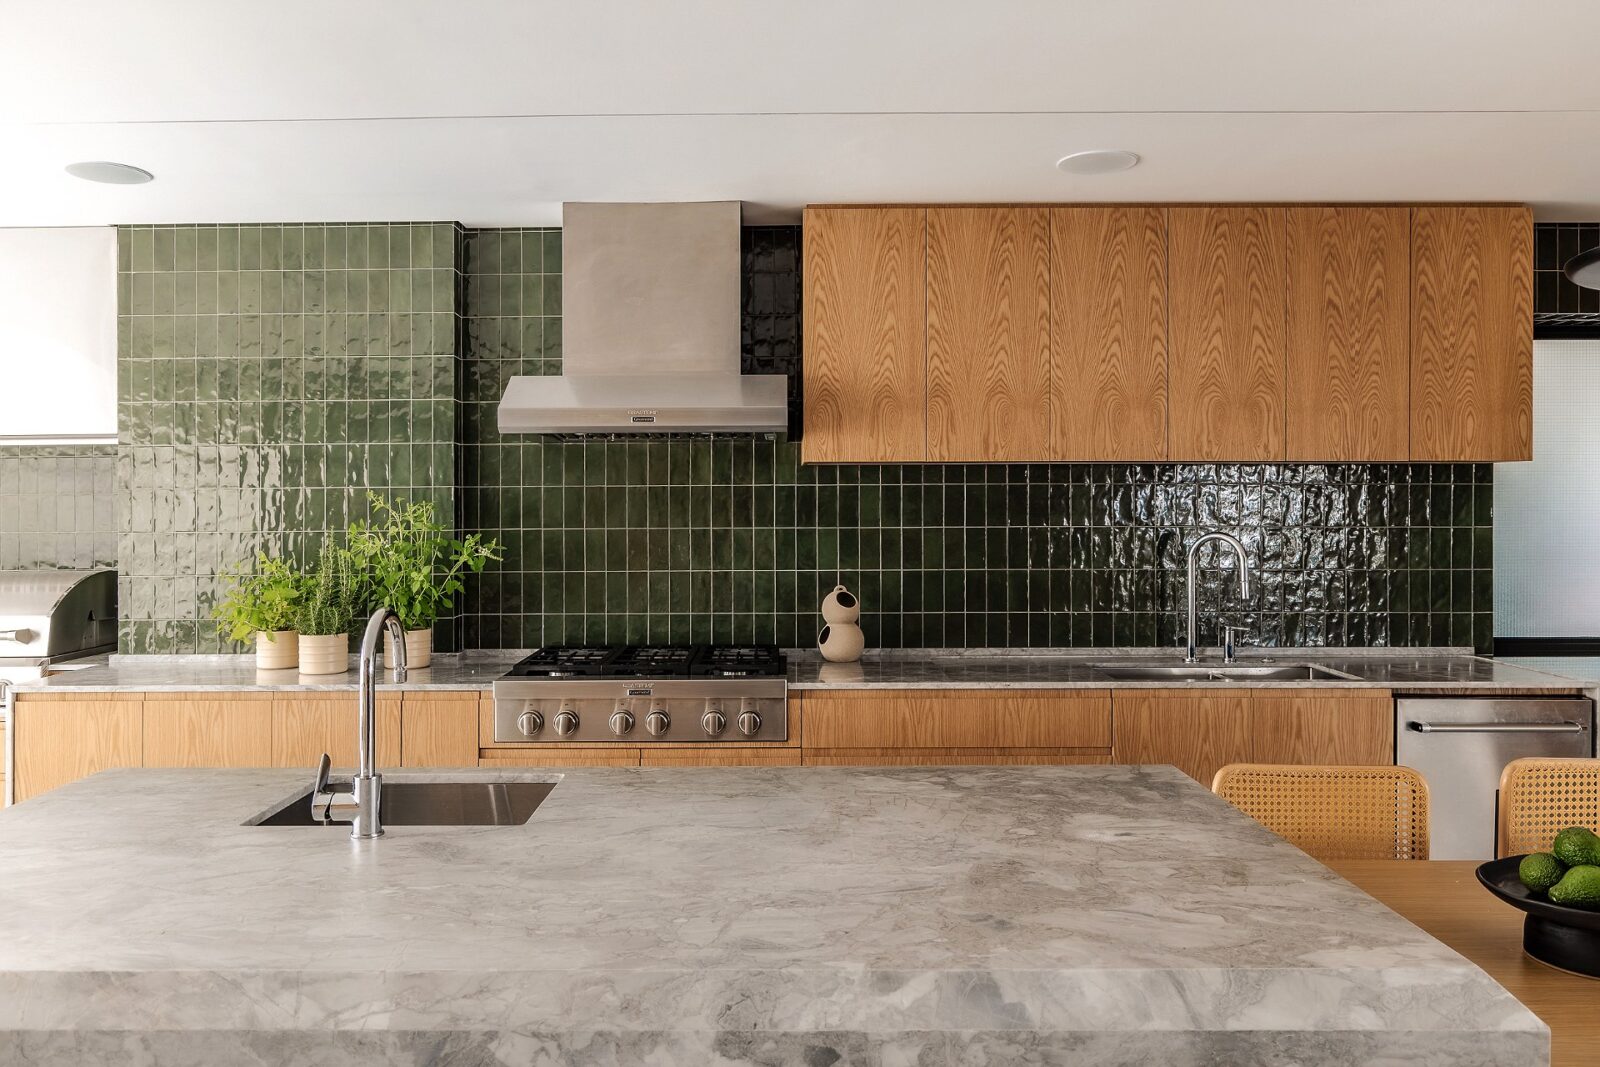
The kitchen was joined to the varanda gourmet next door, the covered balcony that Brazilian flats come with for grilling and eating outside, which gave the family one long space for cooking and eating together. The island at its centre is cut from Branco Paraná marble, a white stone with grey and beige veining quarried in the state of Paraná, and its edges are bevelled. The everyday dining table boasts this same edge detail, which is a small touch that shows how carefully and thoughtfully this home was designed.
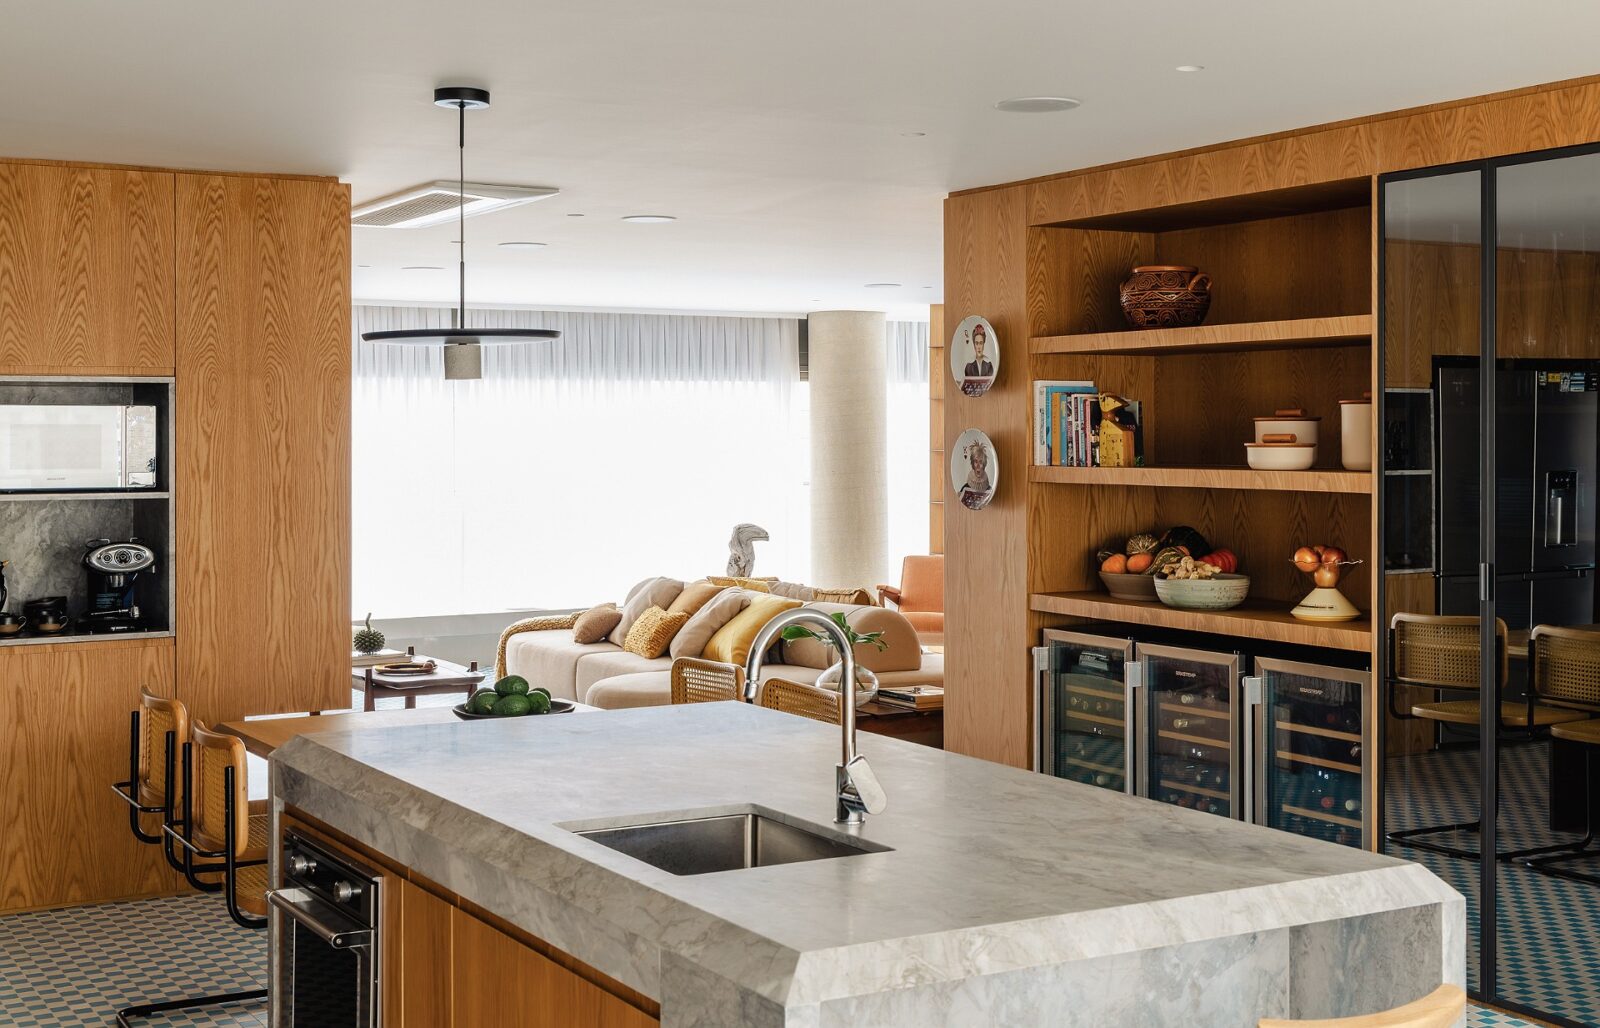
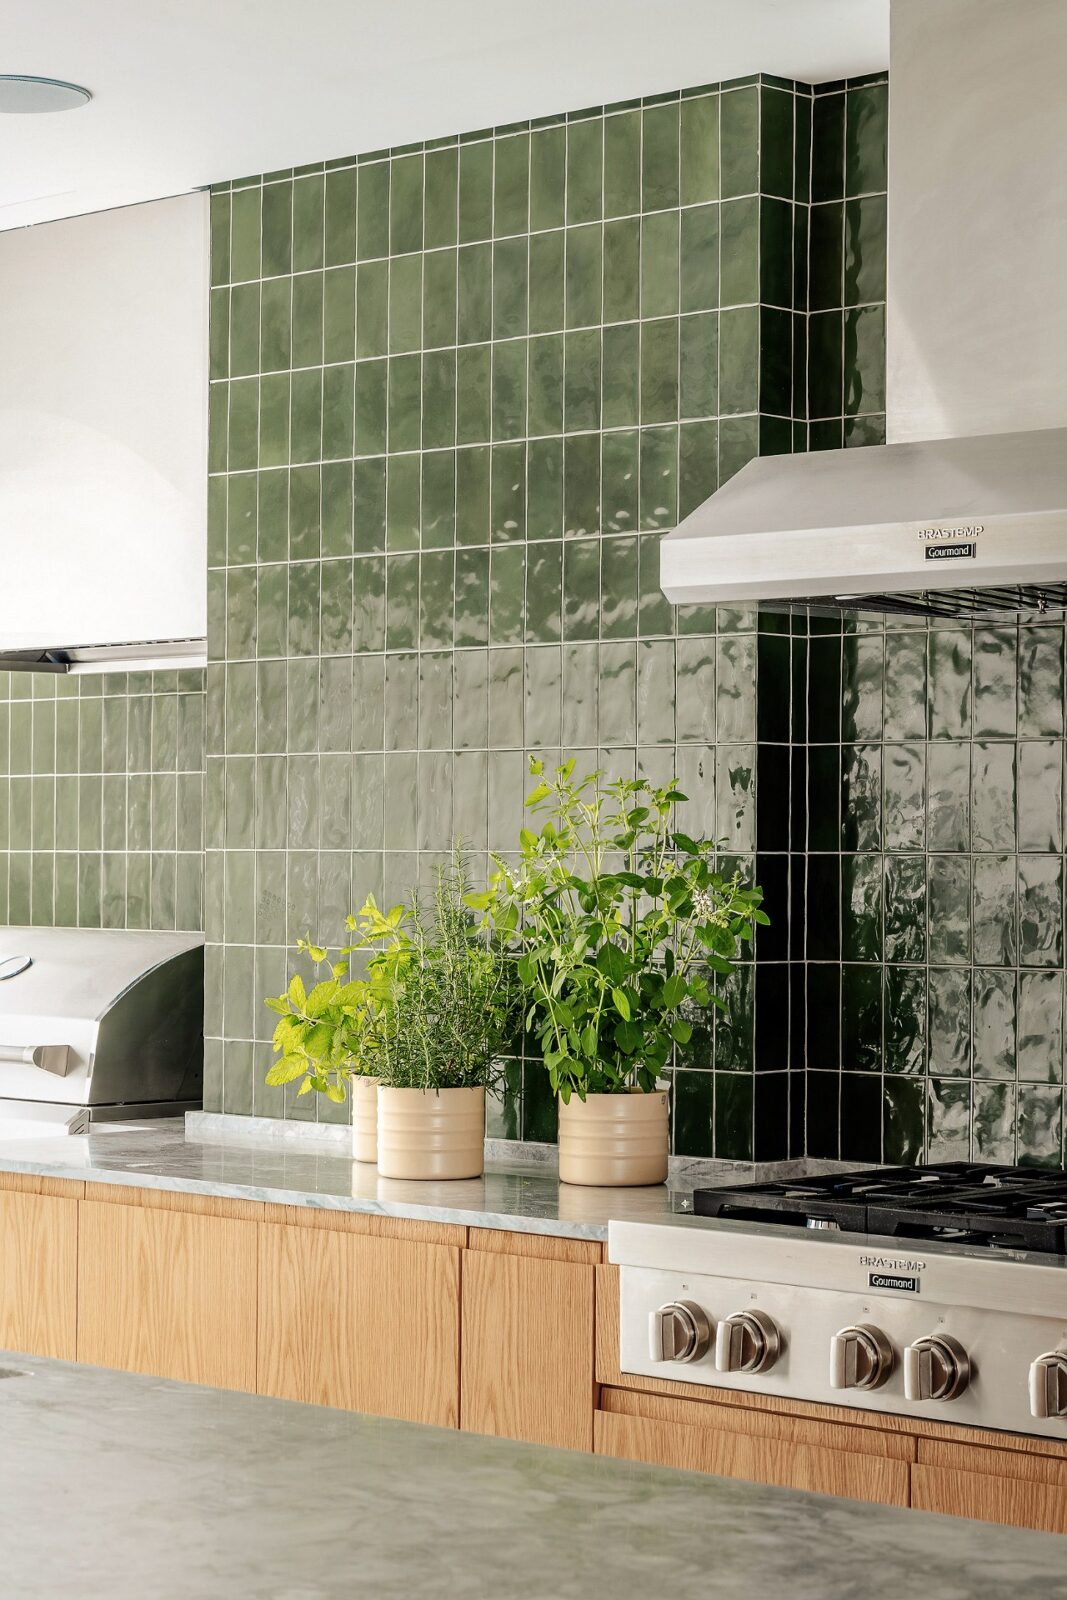
The kitchen walls are covered in green Guache tiles by the Brazilian manufacturer Portobello. Green next to the oak and the blue floor gives the apartment its three working colours, with terracotta tones appearing in smaller quantities – none of them, however, competes with the squares underfoot.
Project information
Architecture Company: Küster Brizola Arquitetos
Lead Designer: Arthur Brizola
Photography: Manuel Sá
Location: São Paulo, Brazil
Area: 200 m²