Header: Raphaël Thibodeau
In the Villeray neighbourhood of Montreal, MU Architecture has replaced an outdated single-family dwelling with a new home built around composure, subtle transitions, and balanced living. Designed for a couple and their children, the project, known as The Lens, draws upon Japanese minimalism and feng shui principles to create a family residence where light and privacy exist side by side.
Navigating site constraints
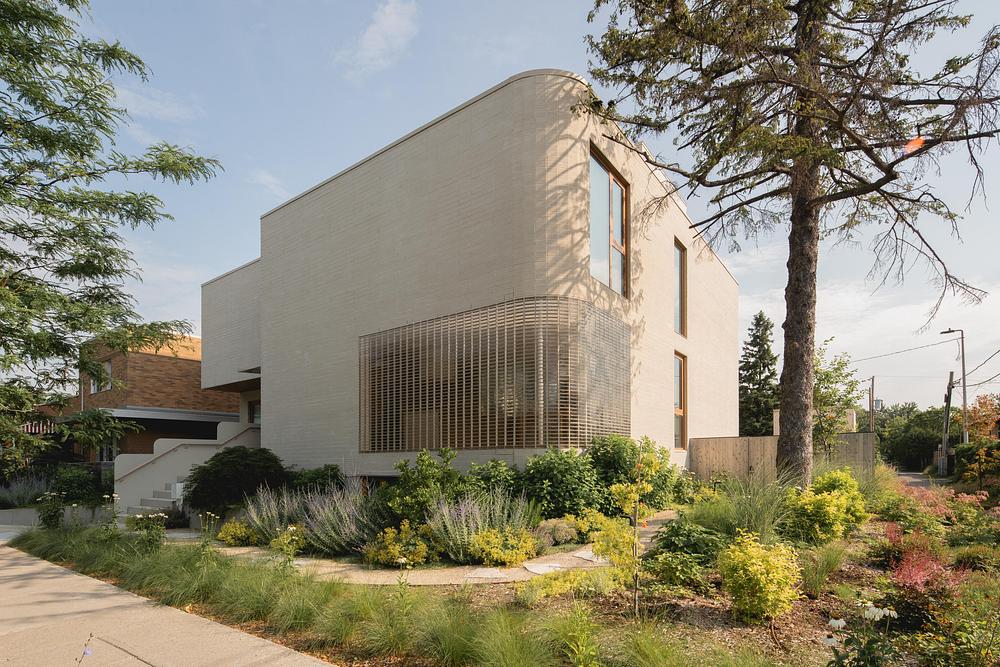
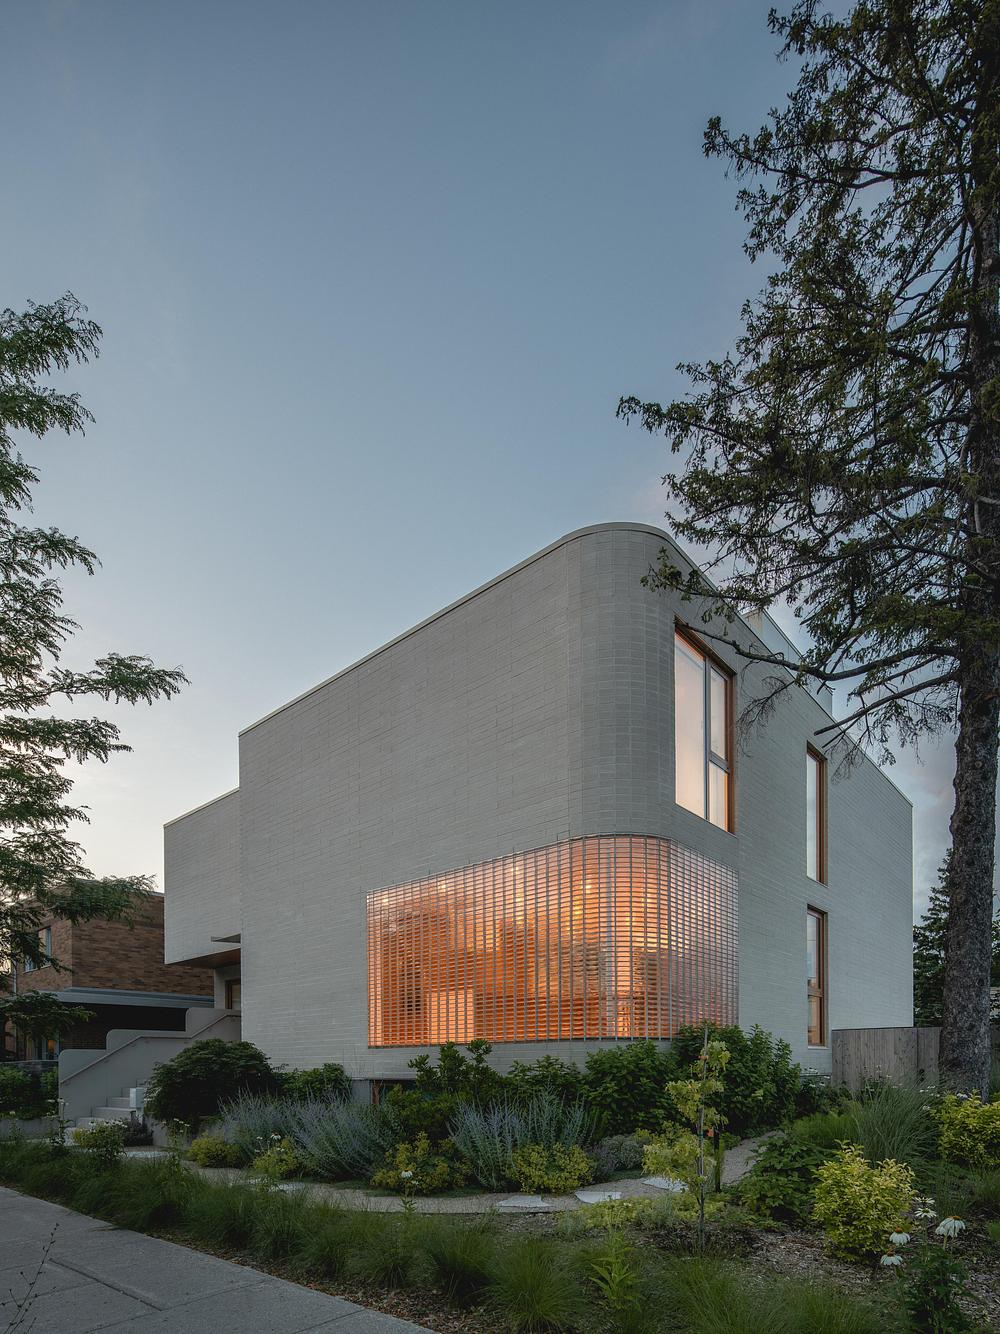
Building on a plot exposed on three sides proved challenging. The plot is bounded by a street to the south and lanes to both the east and north, offering limited opportunity to step back from public views. Furthermore, the owners were keen to preserve a mature white spruce growing at the corner of the property, integrating the tree into the landscape design rather than removing it.
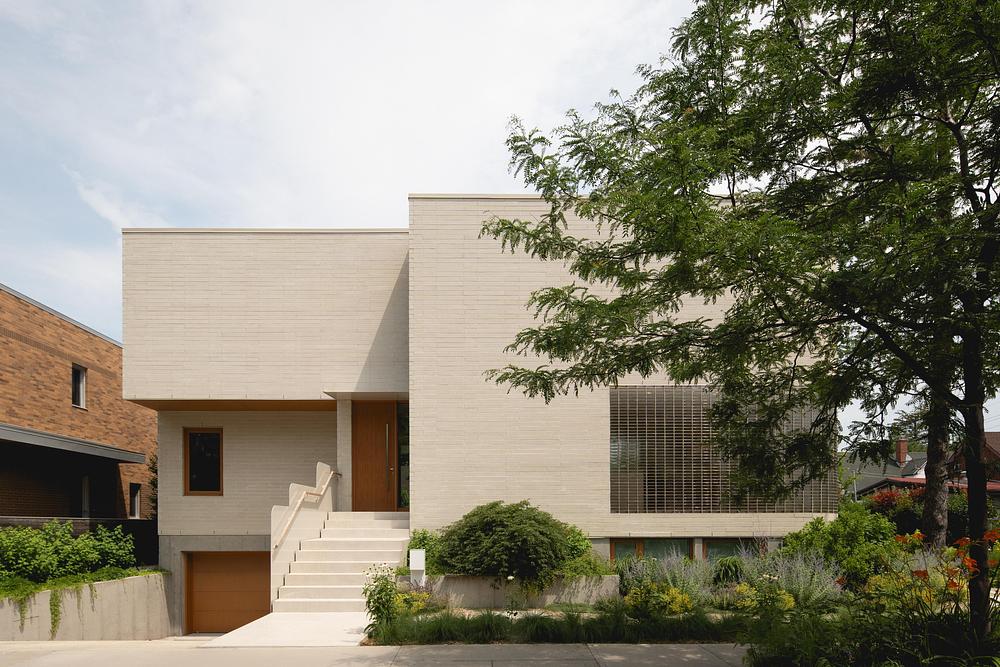
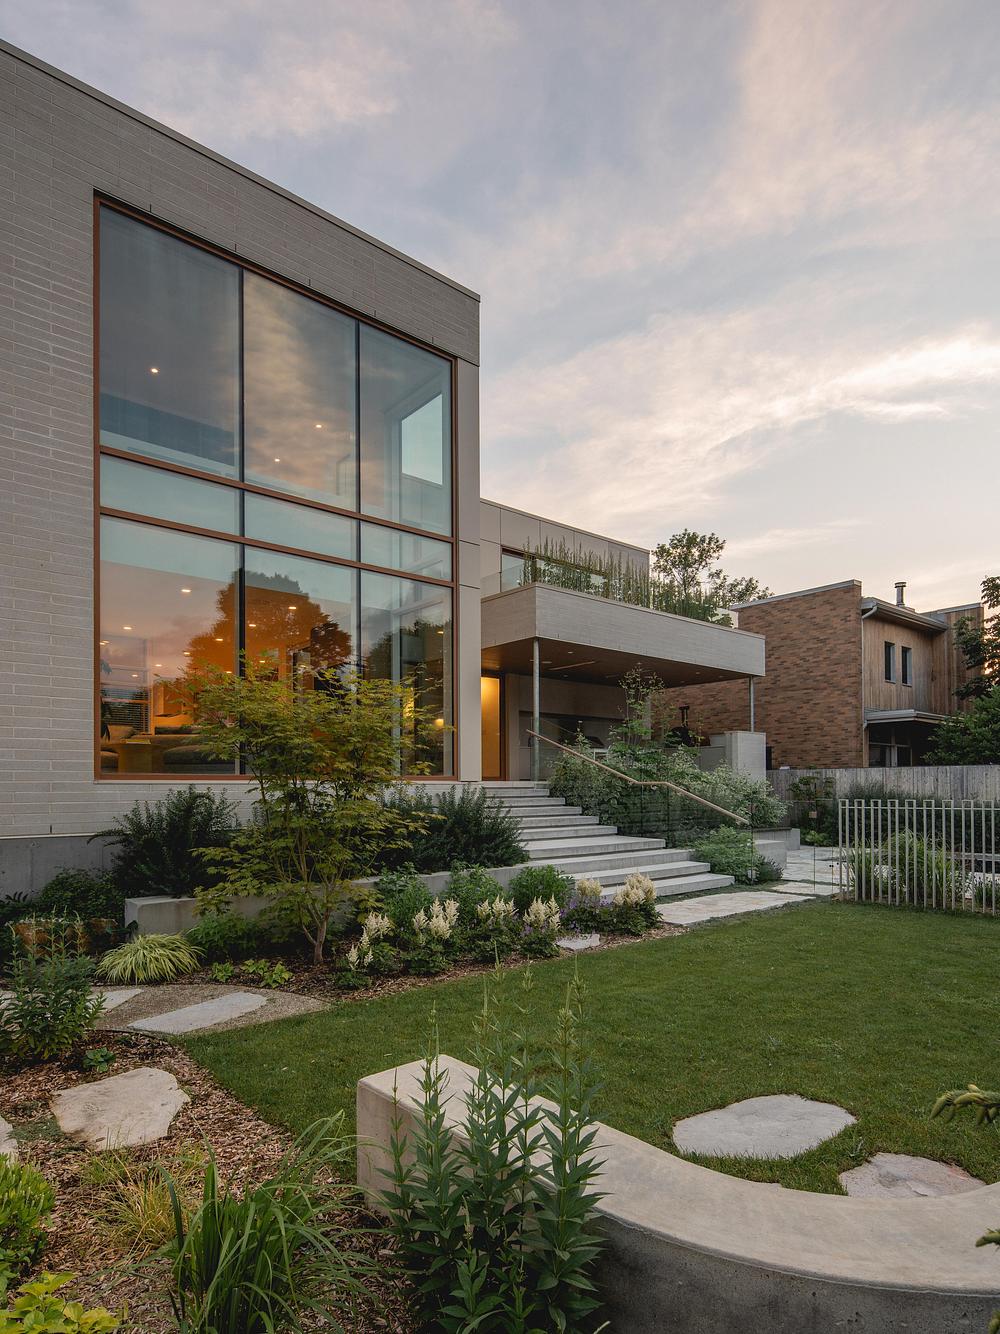
MU Architecture answered these requirements with a layout of articulated beige concrete brick volumes that wrap the home inward. These structures shield internal spaces while incorporating carefully positioned openings to capture abundant southern light without leaving domestic life on display.
The glass-brick lantern
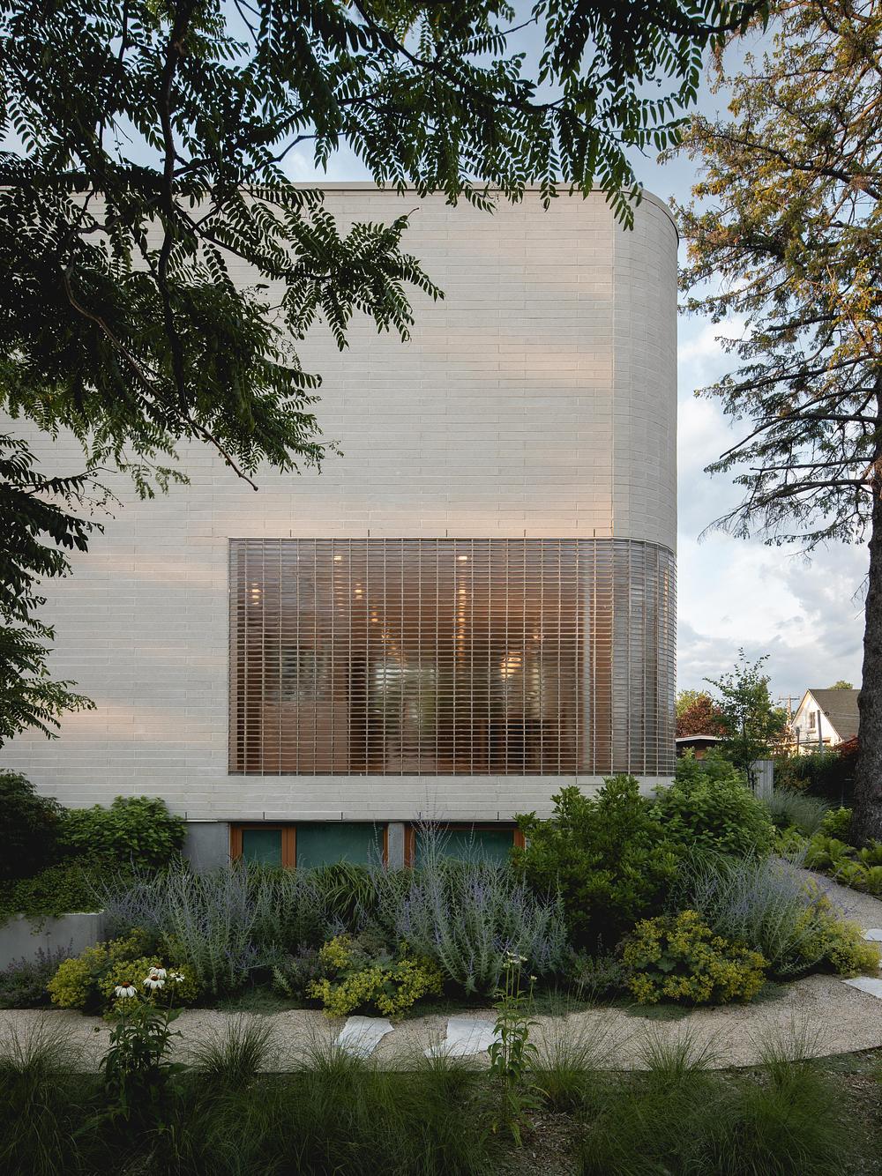
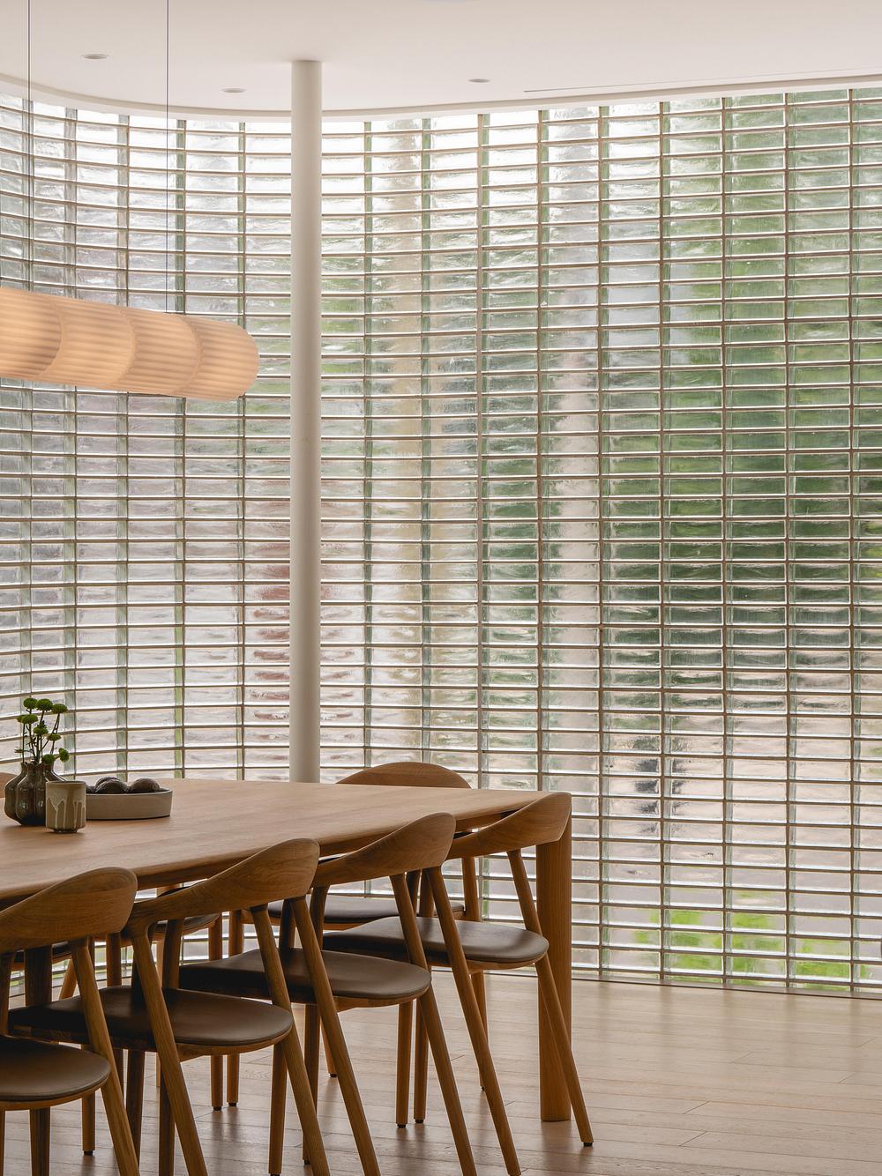
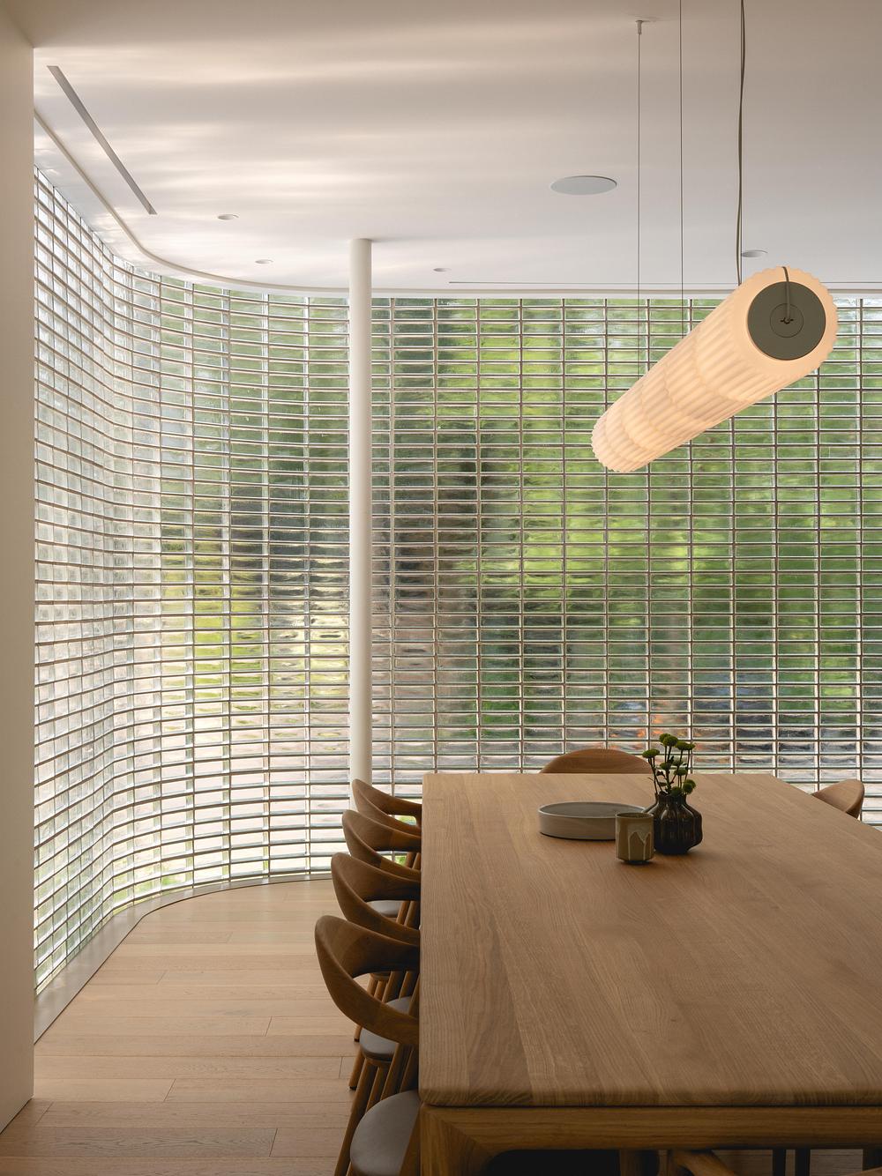
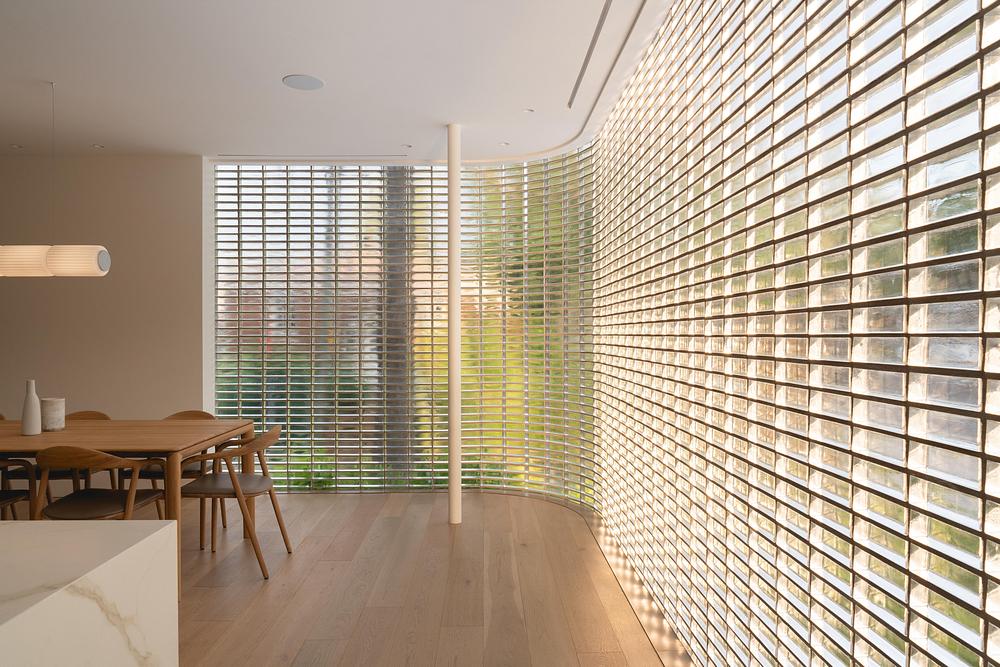
The defining feature of the southern elevation is a curved glass-brick screen wall. Wrapping around the front corner of the building, the wall filters daylight into the interior, turning direct sun into a soft, textured glow. From the street, internal activity melts into a blurred backdrop, echoing the light-filtering qualities of traditional Japanese shoji screens.
The exterior wall displays alternating sharp and rounded edges in its beige concrete brickwork, engaging with the surrounding Villeray streetscape. As darkness falls, interior lighting passes through the translucent bricks, giving the building the appearance of a gentle lantern set within the neighbourhood.
Layered interior layout
The internal organisation follows a clear hierarchy across several levels. A sloped driveway leads down to a sunken basement garage, freeing the ground floor entirely for living areas. The basement serves as a transitional zone, containing a large mudroom, a main staircase, two self-contained guest suites, and a workspace with its own entrance off the driveway ramp. This arrangement allows home-working without disrupting family routine.
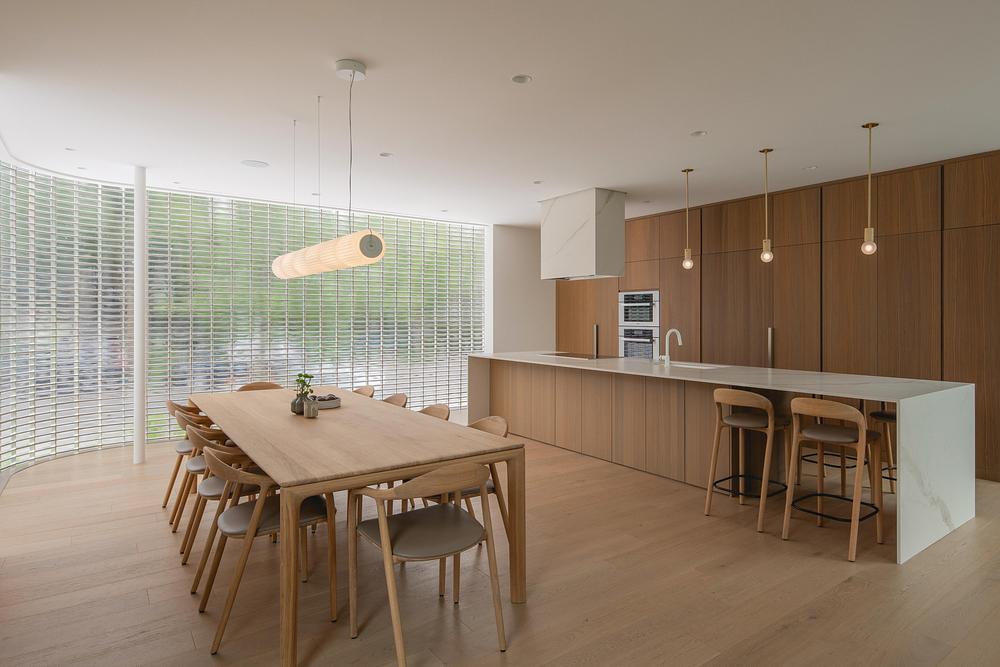
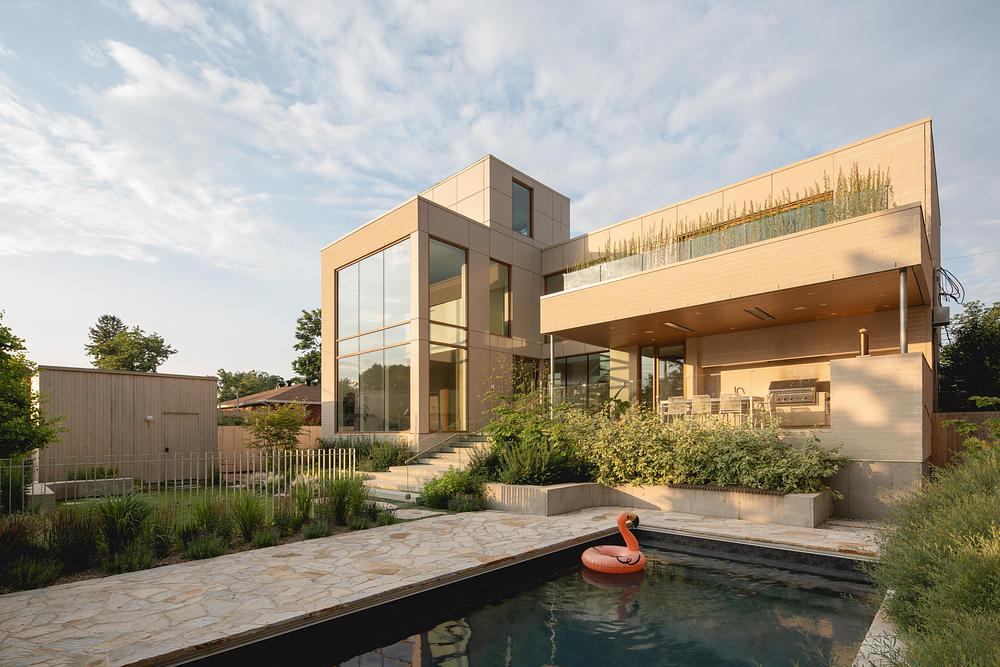
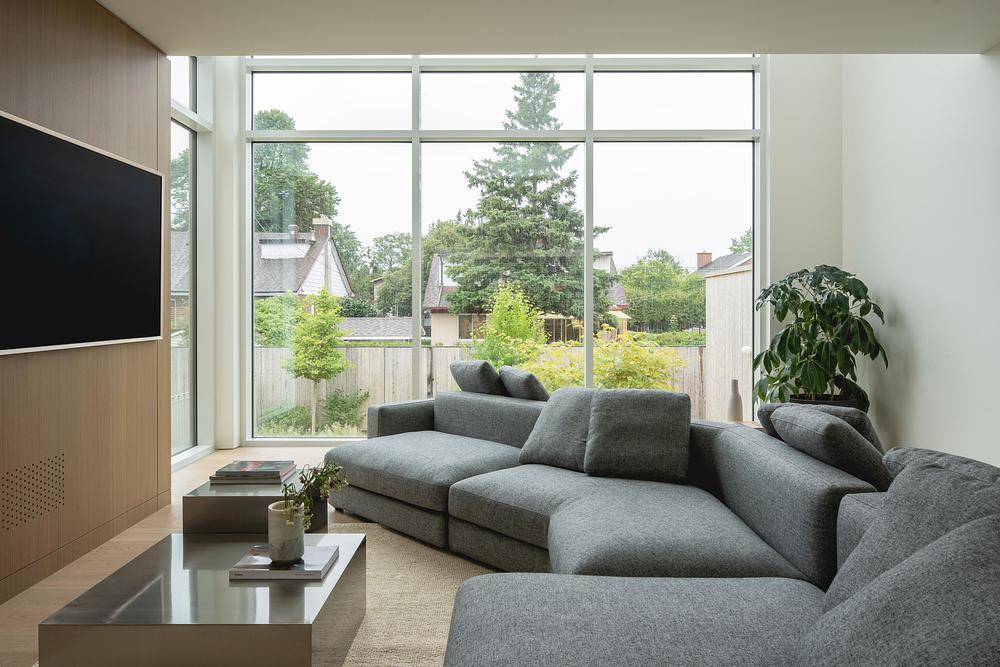
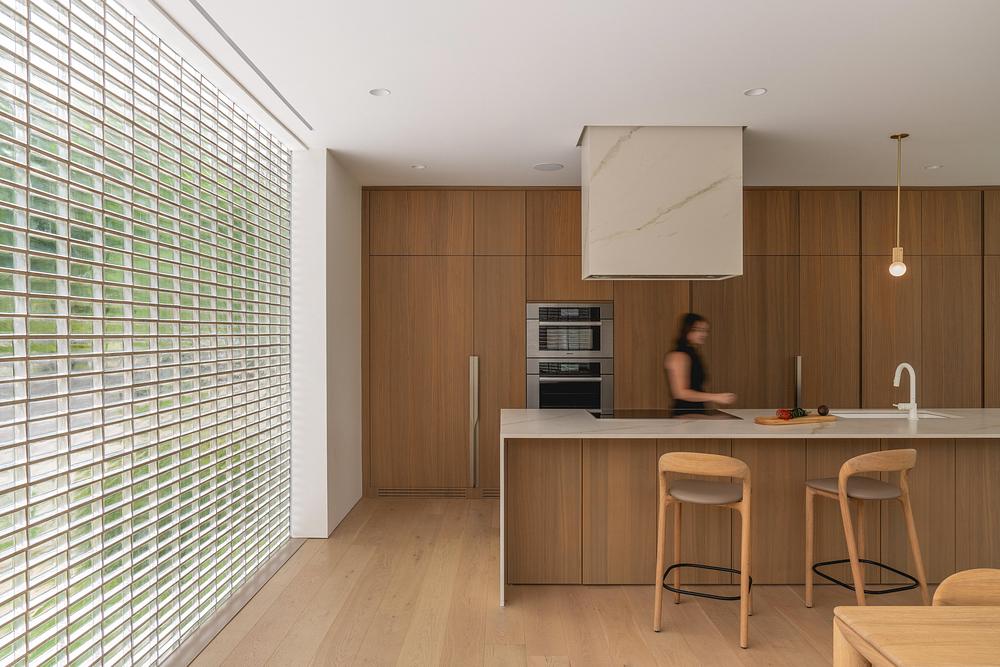
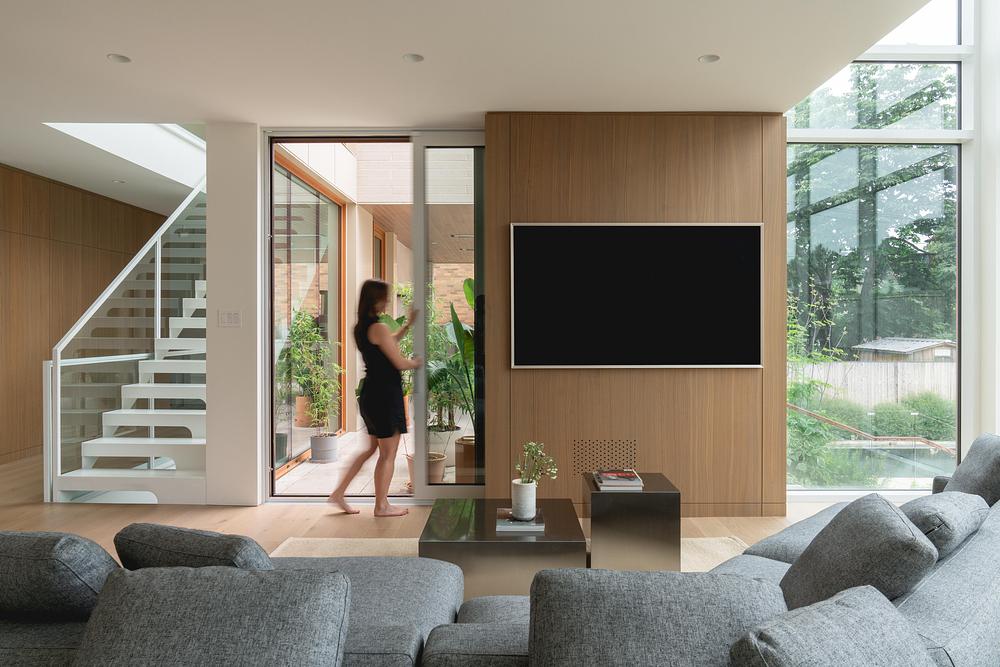
On the ground floor, family life centres on an open arrangement connecting directly to the rear garden. A main hallway moves past a playroom and powder room into the central living space, which includes the kitchen, back kitchen, dining room, and a double-height living room. The kitchen island is anchored by a monolithic suspended hood and lit by a row of fluted wood pendant lights. From the dining area, light passing through the glass-brick screen falls across oak flooring throughout the day. Outside, a covered veranda leads down to the garden, a dark-bottomed reflection pool, and a sheltered terrace with an outdoor kitchen beneath a green roof.
Private quarters and vertical circulation
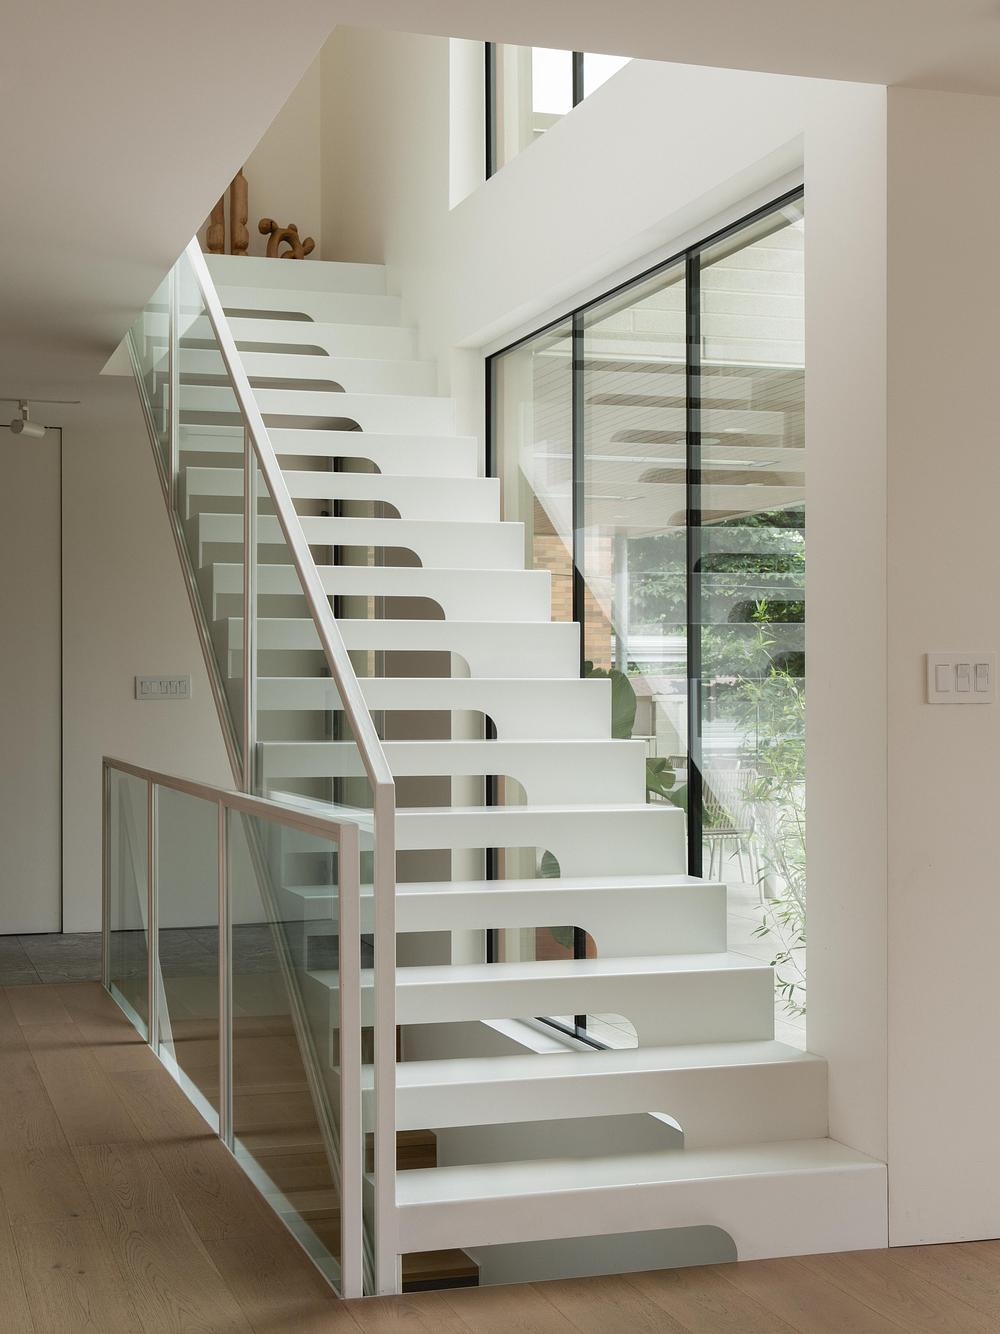
A central floating white steel staircase with glass railings links all levels, surrounding a vertical opening that allows light from the roof to travel down through the house. This open circulation reflects feng shui principles aimed at maintaining smooth, unhindered movement throughout the home.
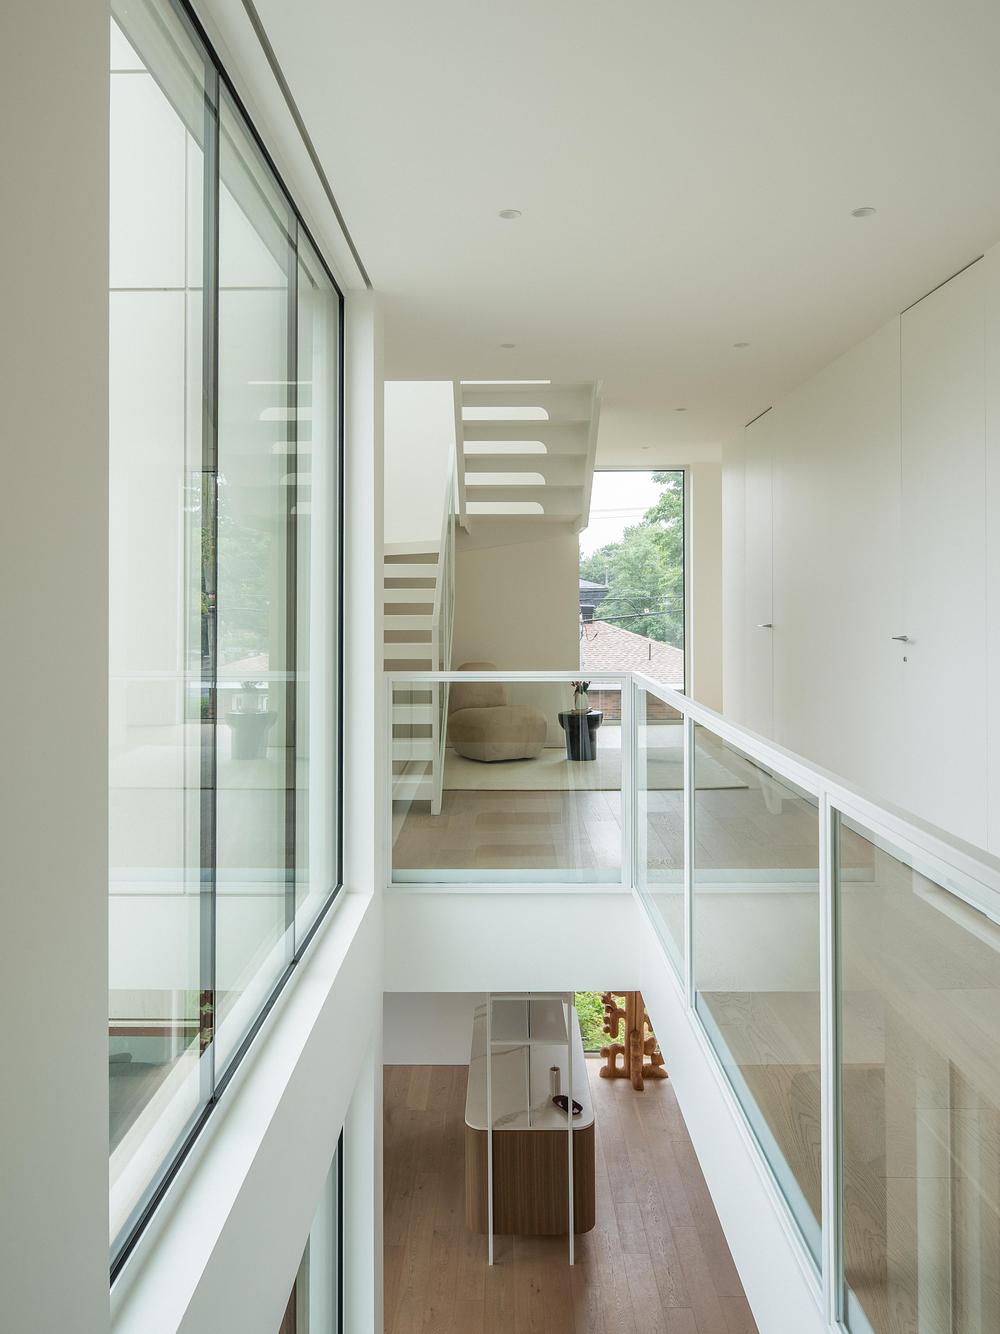
The upper floor contains two children’s bedrooms sharing a central bathroom, alongside a dedicated laundry room. The primary suite includes a private terrace built directly over the veranda below. Adjacent to the suite, a large home office sits on a mezzanine overlooking the double-height living room and garden. A second set of stairs ascends to a rooftop lounge and terrace designed for city living.
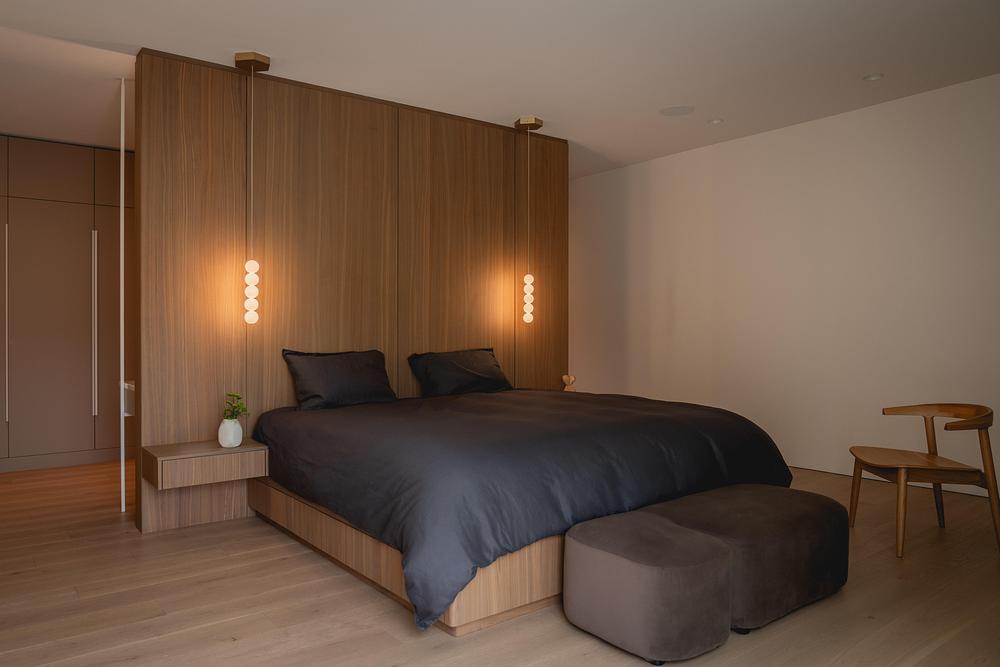
Throughout the interior, a restrained palette of walnut, porcelain, oak, and brushed brass maintains clean visual lines. The primary bathrooms feature beige porcelain tiles, brushed brass fittings, a walk-in shower, and a steam shower, creating a calm, quiet environment for everyday routines.
Homes often attempt to impress through size or outer ornament, but true comfort usually comes from how well a space shelters its daily life. This house shows that thoughtful design can make an urban plot feel completely calm and t leaves us with a simple reminder: the best spaces are not those that show off to the street, but those that give us room to slow down inside.
Project info
Project Name: The Lens
Location: Montreal, Quebec, Canada
Completion Date: July 2026
Area: 5,910 sq. ft.
Architects / Designers: MU Architecture
Design Team: Jean-Sébastien Herr, Charles Côté, Magda Telenga, Michelle Bélair, Andrée-Anne Godin, Pierre-Loup Pivoin, Tommy Chouinard, Karine Taillon
Structural Engineer: Poincaré Ingénierie
General Contractor: Construction OVI
Landscape Architect: Atelier Friche
Masonry: Hardy Inc.
Photographer: Raphaël Thibodeau
Source: v2com newswire