



Heading: Casey Dunn
Lifestyle-focused interior design project Kassarine Pass balances form and function. The cohesive palette that flows throughout the property was intentionally chosen to bring sophistication, originality, and artistic depth. Characterised by fluidity, the design blurs the boundaries between indoor and outdoor living spaces. Large windows and the view of the city allow residents to effortlessly transition between their home and the surrounding cityscape. The fluidity is further enhanced with open-concept living spaces.
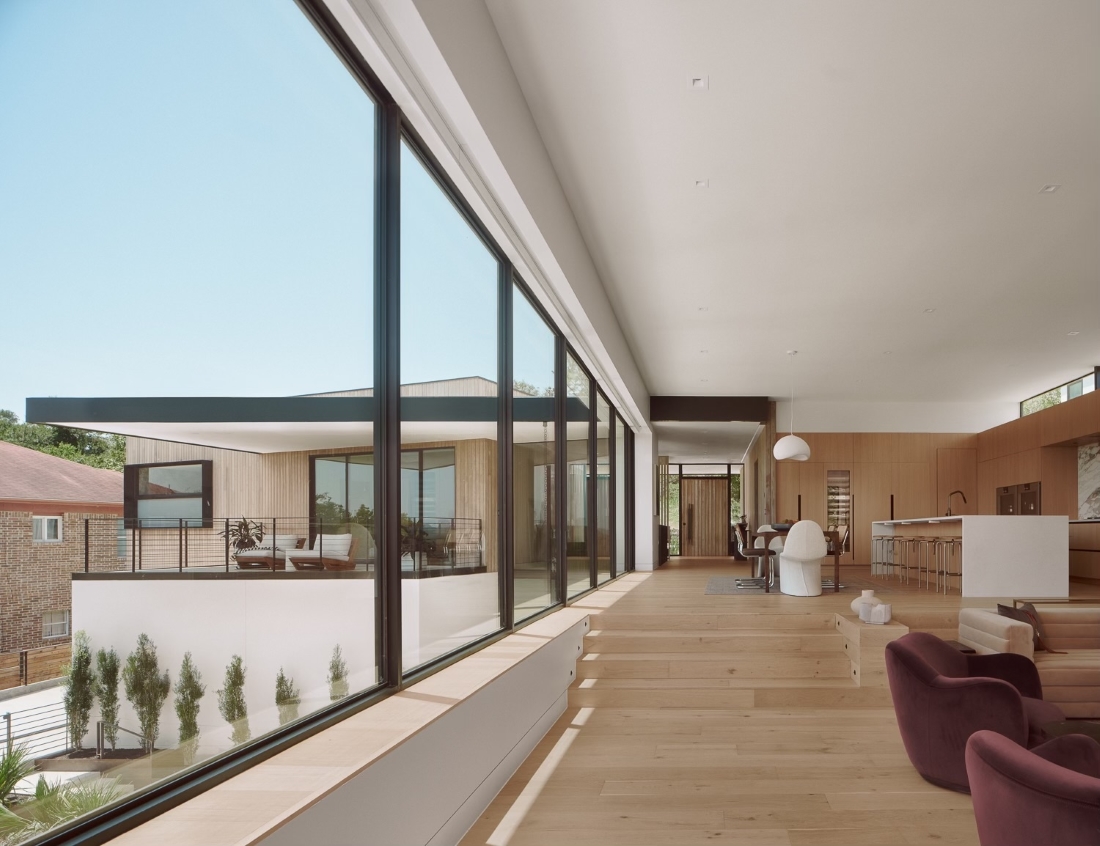
Nested on a sloped site in Austin
The Kassarine Pass Residence is custom-designed, situated on a steeply sloped site in the Barton Hills neighbourhood of Austin, Texas. The project is shaped by the location and the views it offers, as it opens up toward downtown Austin. Although large in mass, the house fits perfectly with the existing neighbourhood.
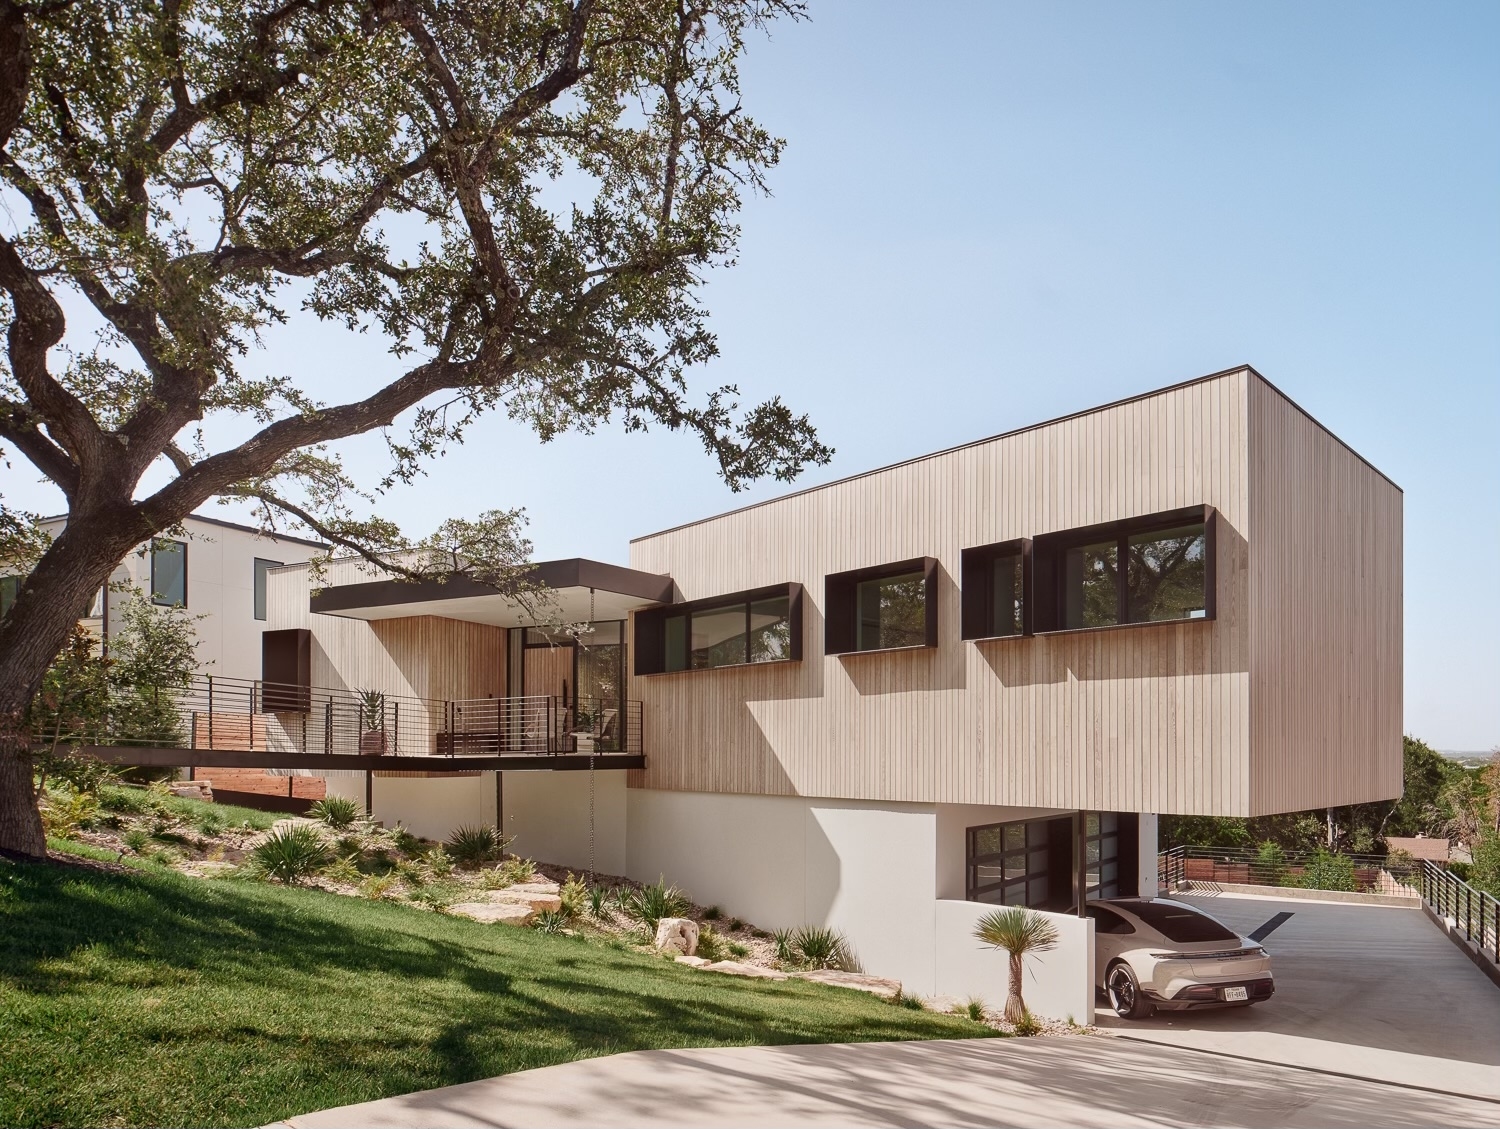
The restrained approach with intentionally controlled scale and height centres on context, resilience and respect toward the surroundings. The rear end of the house aligns with the site’s natural topography. The architecture unfolds as the slope descends, revealing expansive forms and layered living spaces that enable residents to enjoy the site, landscape and city views from several points throughout the volume.
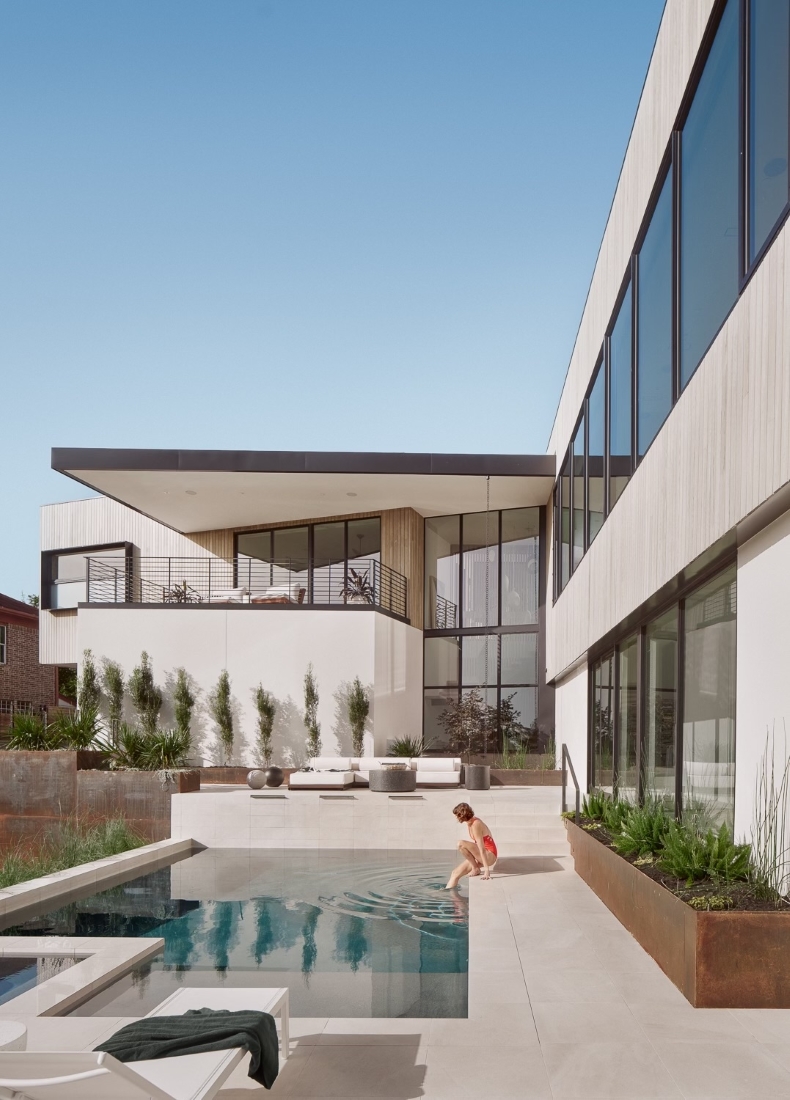
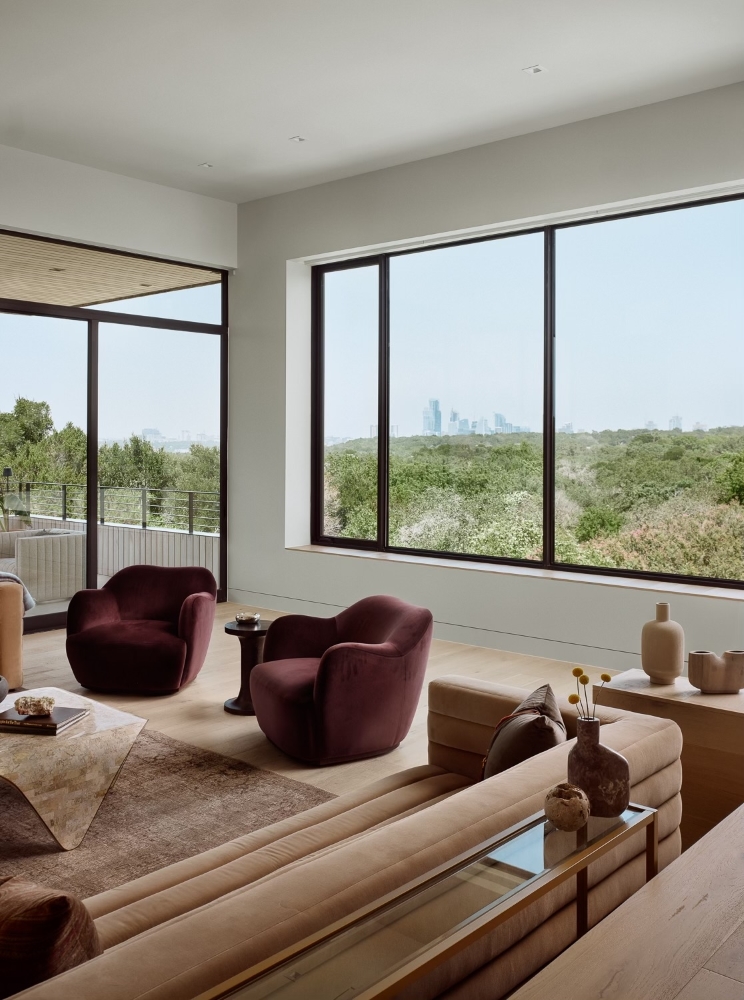
Kassarine Pass interior
The interior is designed following the same approach as the exterior. Upon entering, visitors will first notice the picturesque view framed by exterior materials. The boundaries between the interior and exterior are further dissolved through a warm, cohesive material palette. Natural materials dominate the space, creating a welcoming feel, while carefully selected finishes give an organic, timeless aesthetic.
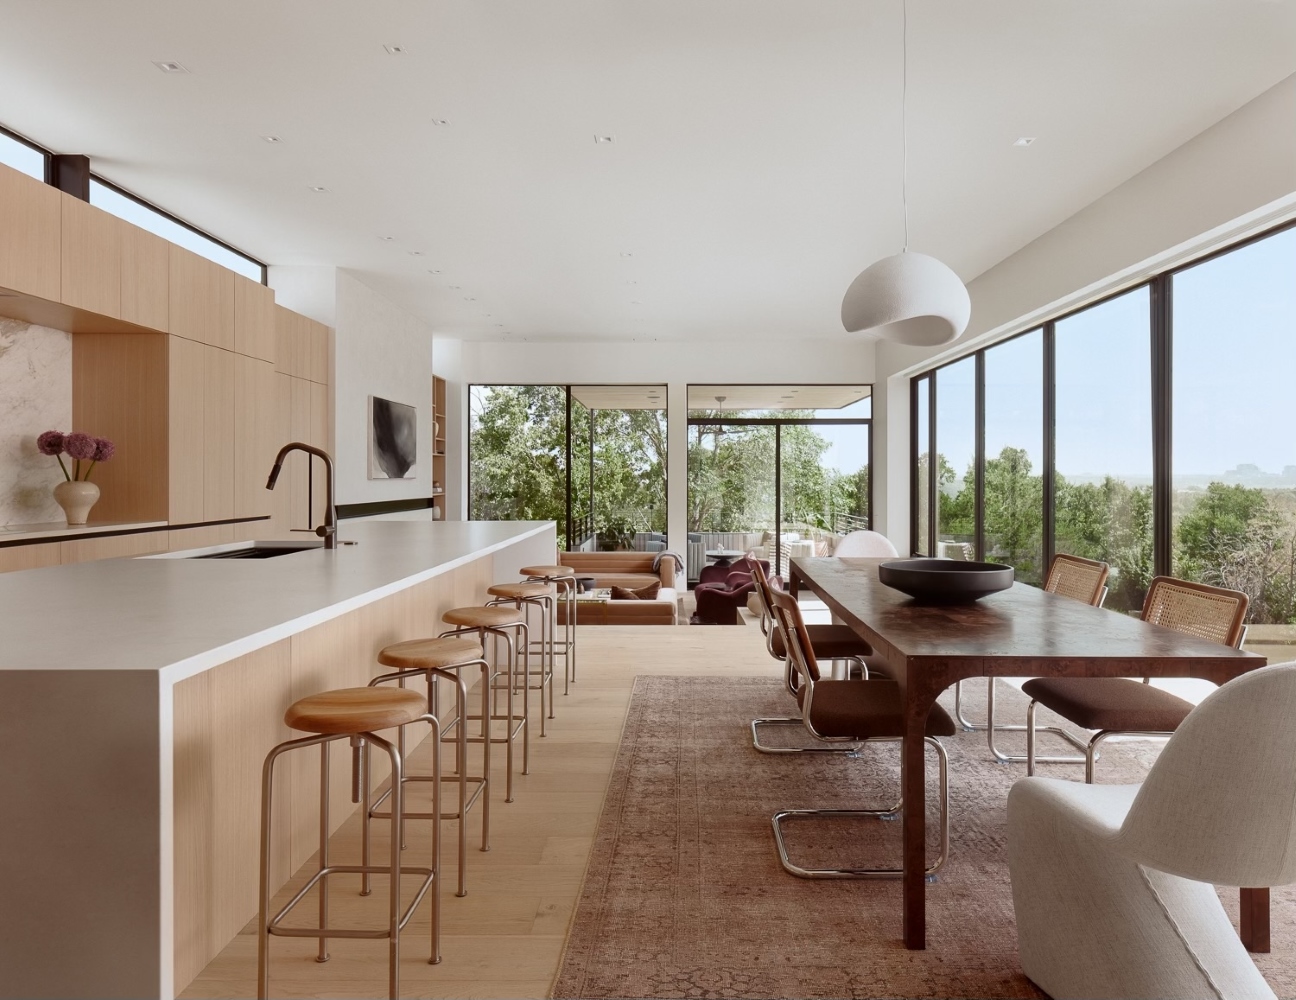
Material and colour palettes
Warm hues dominate the overall palette. Blond wood is accompanied by natural stone and tile. The lighter materials are intentionally contrasted with black metal details framing the large windows and interior doors. The interplay of warm hues and precise bespoke metal accents creates modern architectural balance. Each room is designed to achieve its own unique identity, but the consistent use of materials unifies the project into a single holistic visual narrative. By transcending the ordinary, the Kassarine Pass project by Ruby Cloutier inspired creativity and freedom.
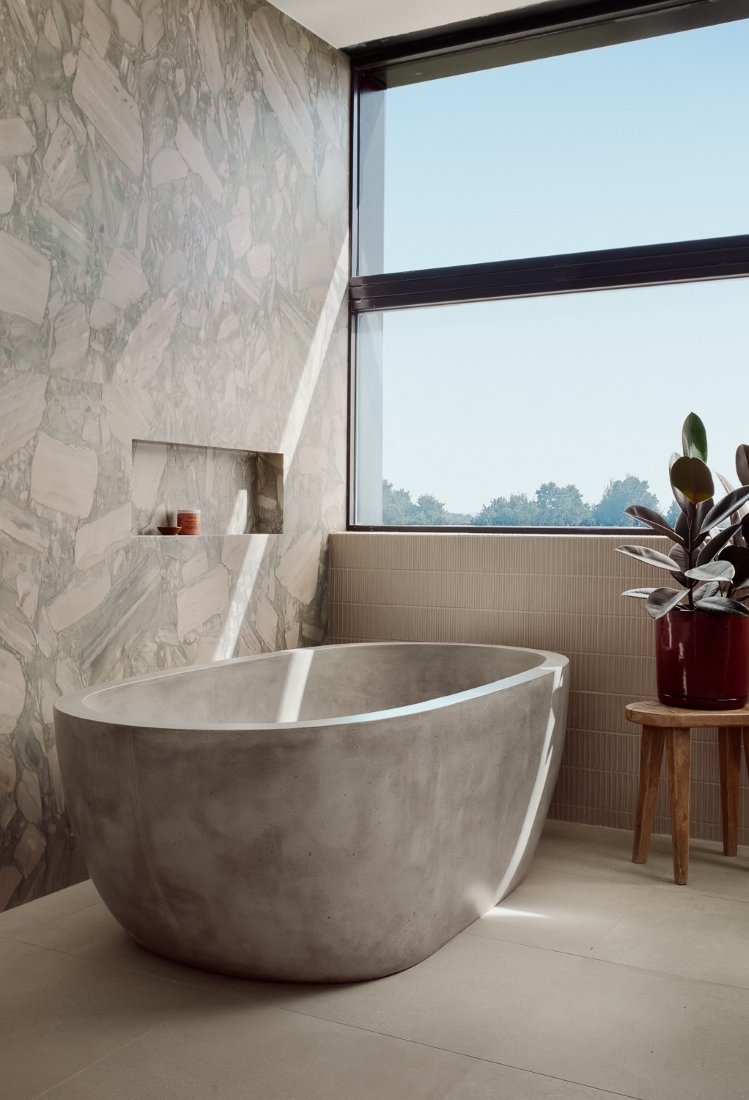
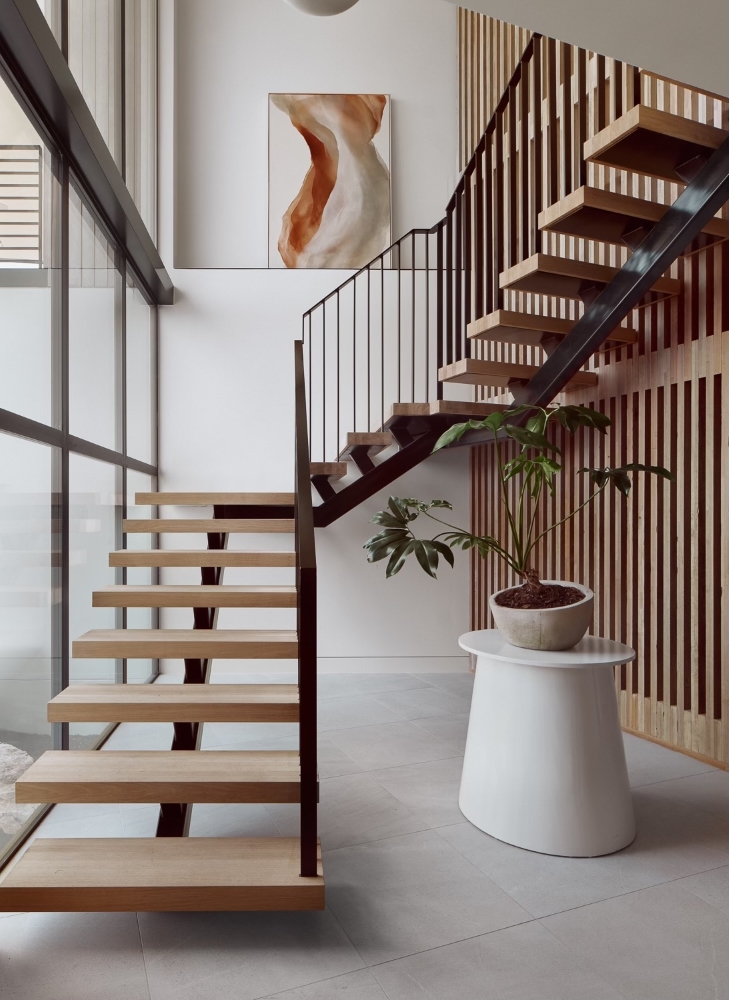
Locally based Studio Ruby Cloutier
In 2017, Ruby Cloutier left a promising career in fashion design to focus on modern interior design. In her intentionally small, high-touch studio, based in Austin, Texas, she creates deeply personal interior design projects that balance quiet luxury, modern restraint, and character. Cloutier’s unique emotion-led approach treats design as a form of expression and individuality. By exploring how people live, she designs interiors that reflect the soul of their users.
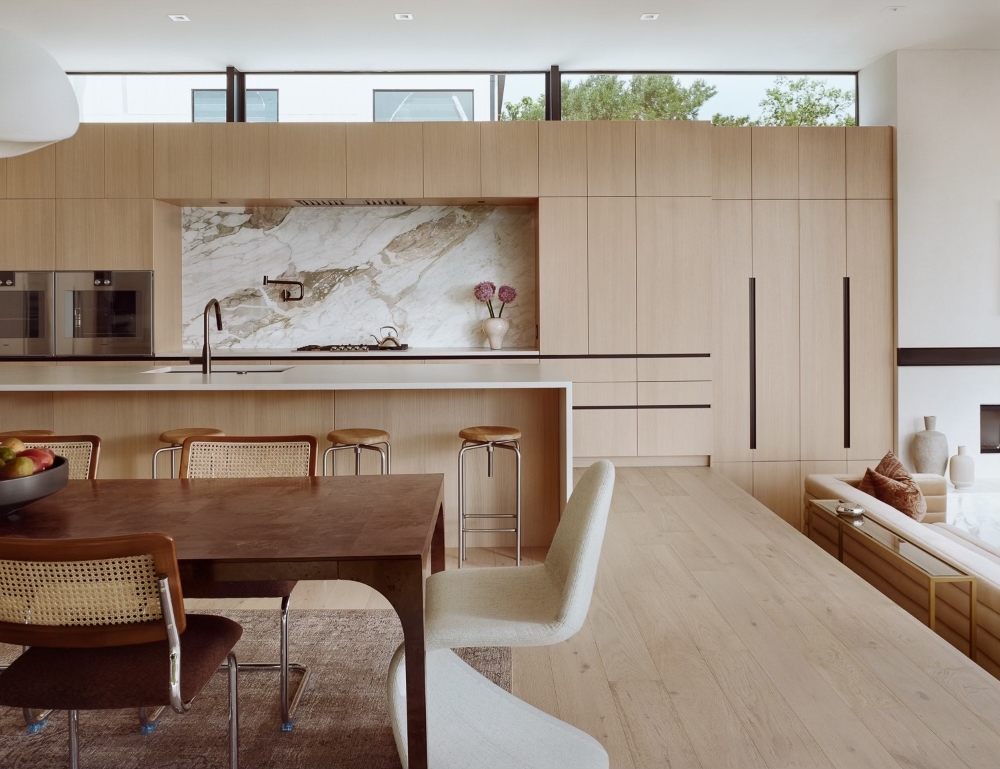
Kassarine Pass encourages residents to embrace every day to the fullest, supported by luxury and innovation. The custom-designed residence honours both practicality and aesthetics, where every detail is carefully chosen to improve the everyday life of its residents. Kassarine Pass by Ruby Cloutier won the BLT Built Design Awards in the Interior Design – Residential category.


