



Header: Fábio Jr Severo
Monthes Alpha Apartment is a family home in Brusque, a city in the southern Brazilian state of Santa Catarina, which was recently renovated for a couple and their teenage daughter. Marina Baldissera Arquitetura, working alongside architect Ralf Maschio, designed the project, which uses and abuses wood, a direct request from the clients. To complement the natural material, the family also asked for dark and inviting living spaces.
The previous layout
Although the building is new, the previous owner had already altered the apartment, so its original layout was lost. The rooms were, however, completely empty, giving the architects free rein to reorganise them.
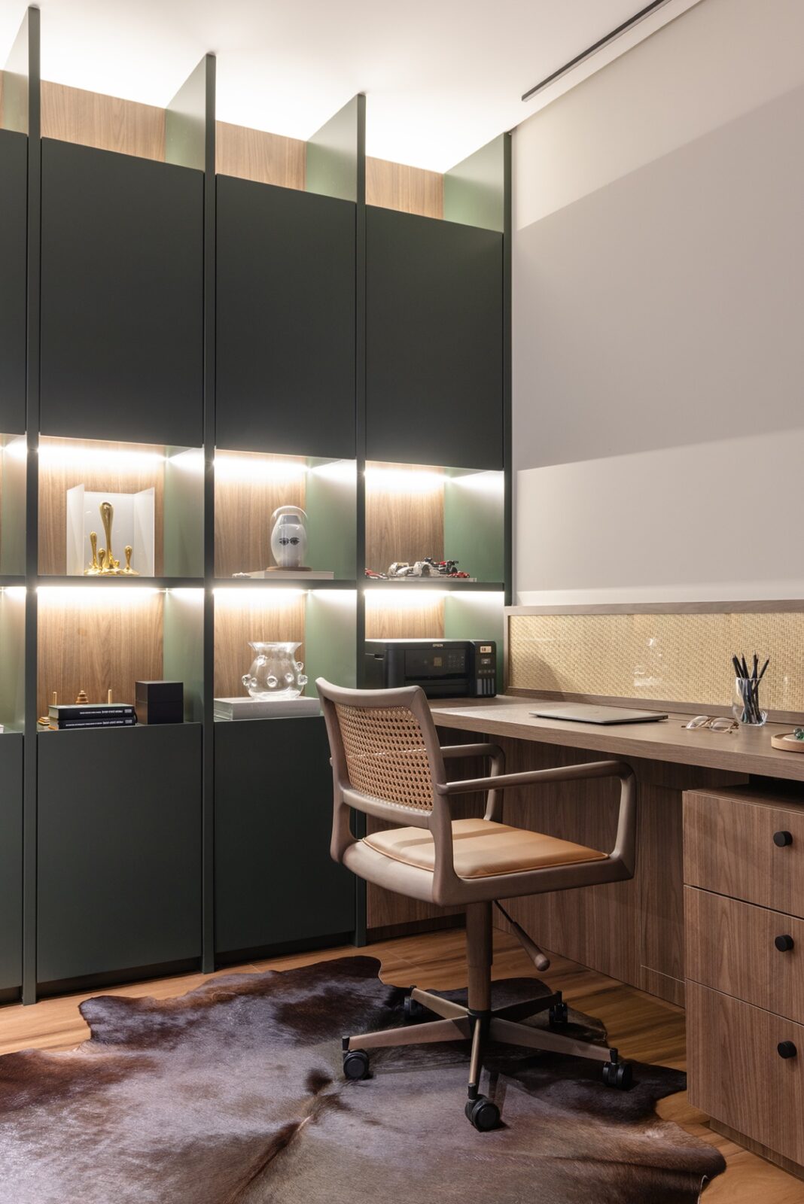
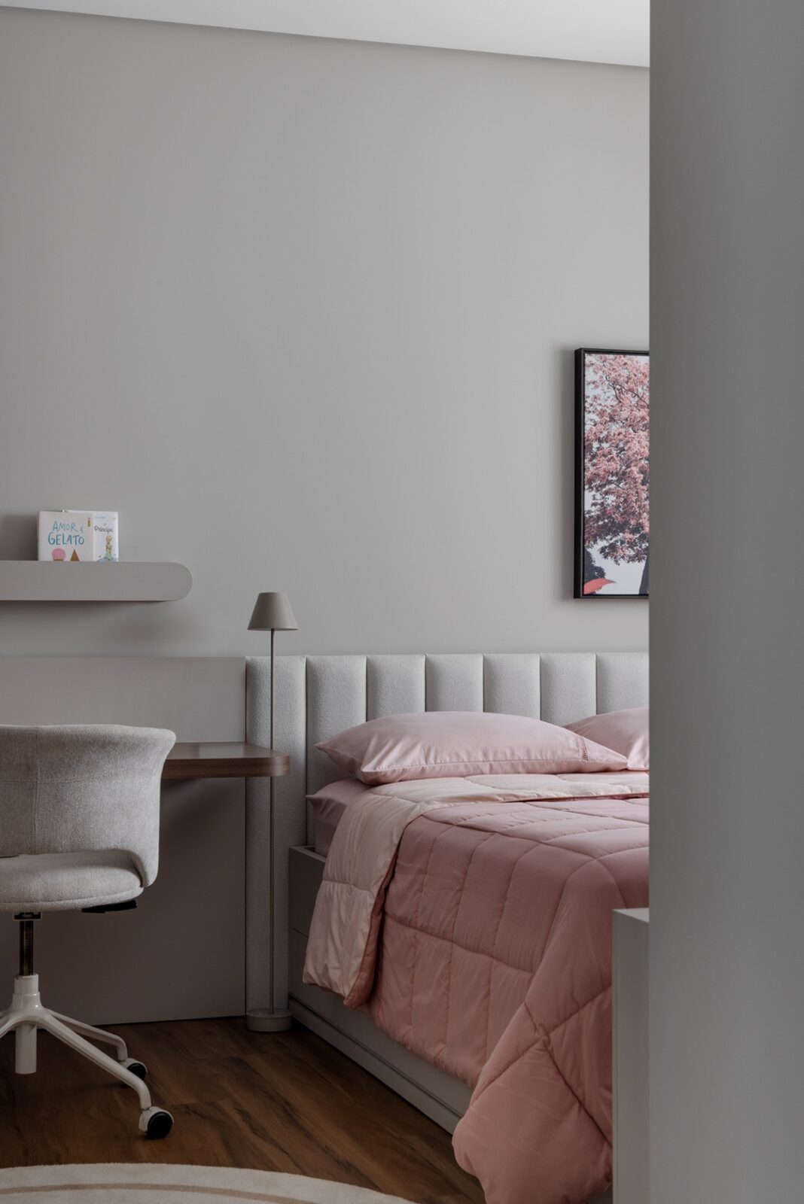
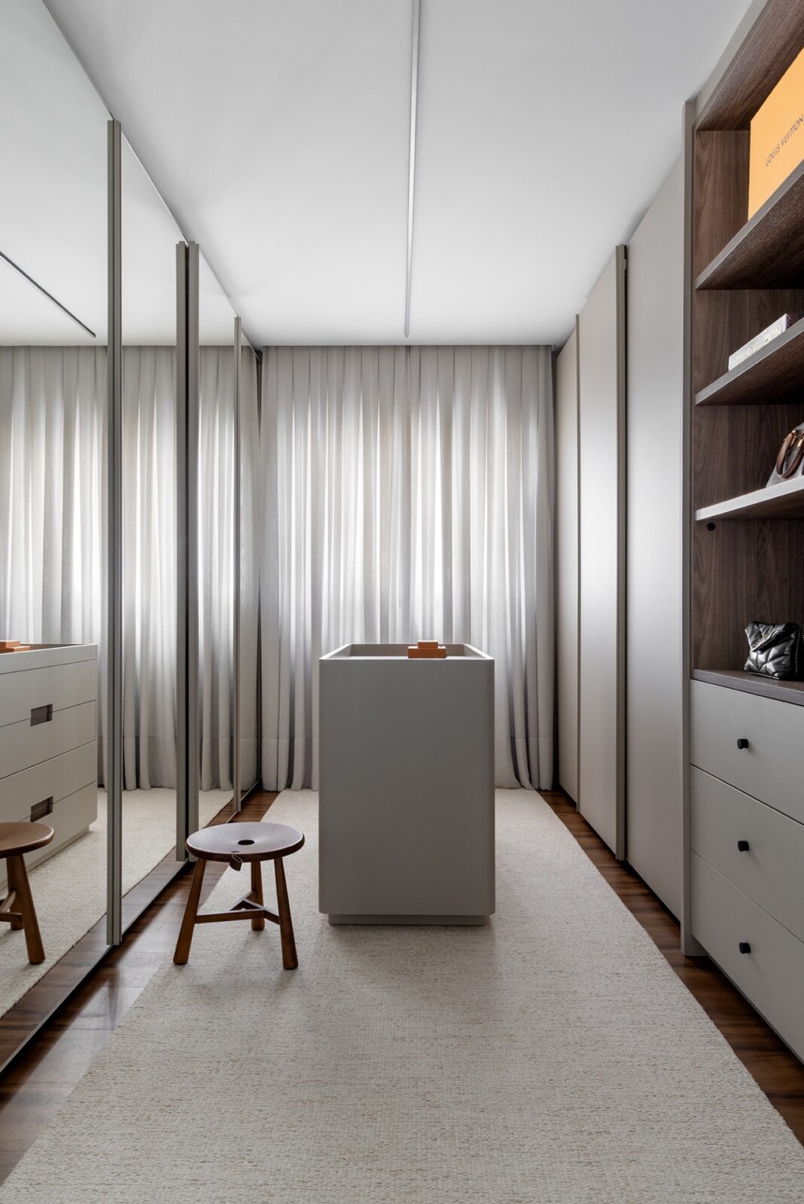
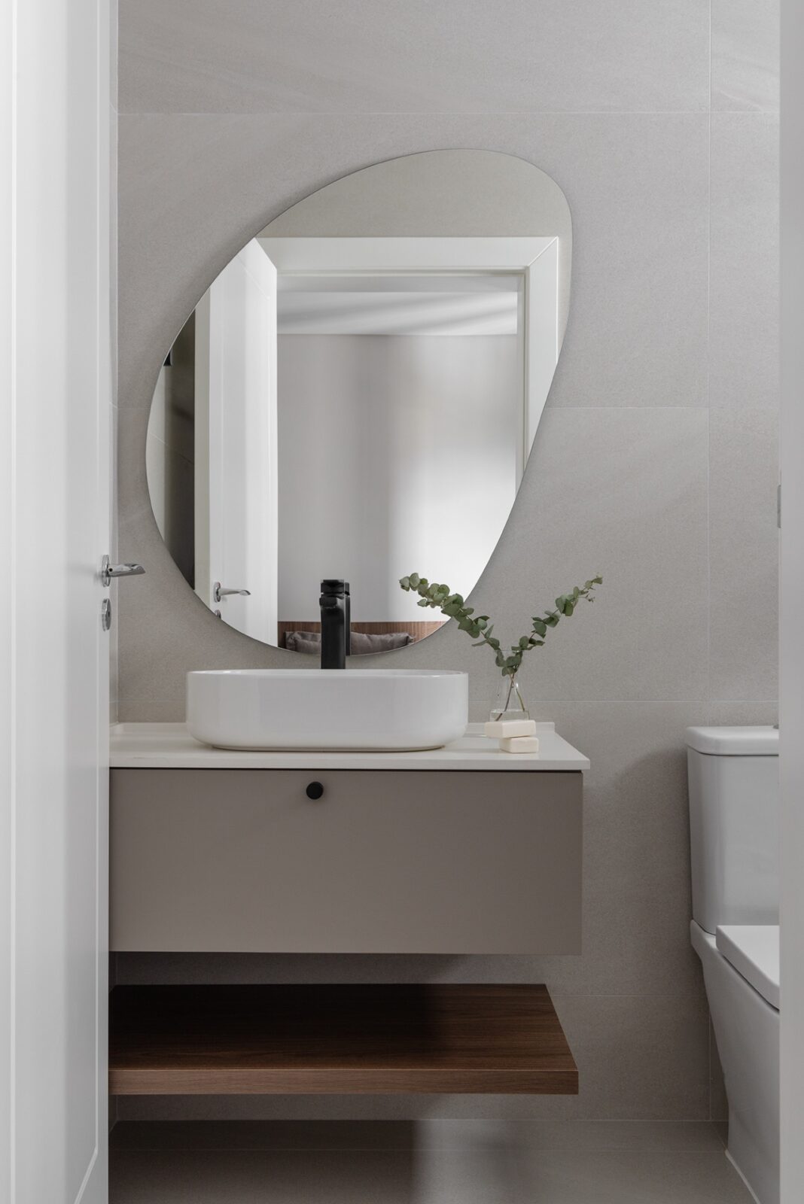
Of the four suites the apartment originally had, one was set aside for guests and another for the daughter, with a walk-in wardrobe of her own, while the main suite was given a large walk-in wardrobe. Part of the fourth suite, meanwhile, was turned into the family’s home office.
To avoid unnecessary demolition, the team decided to keep the existing porcelain-tile and vinyl floors, planning the new layout around them, and only changed the wiring and plumbing where the new rooms needed it.
The social areas
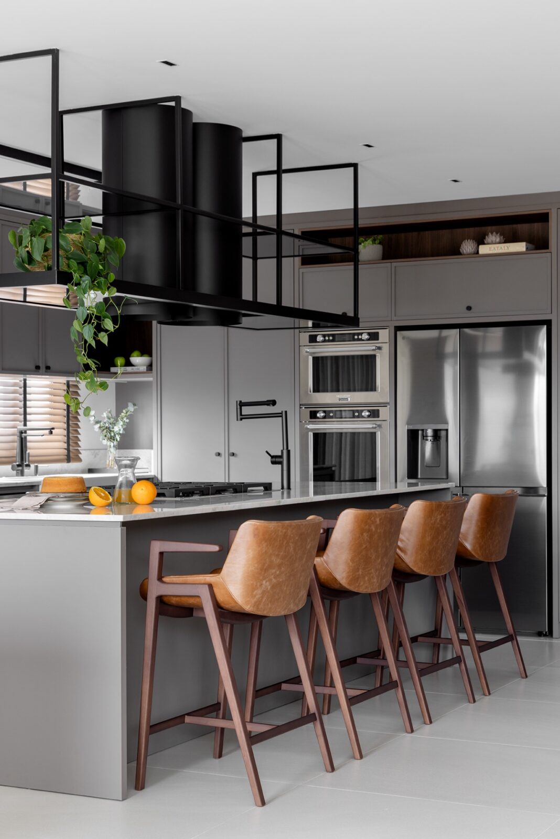
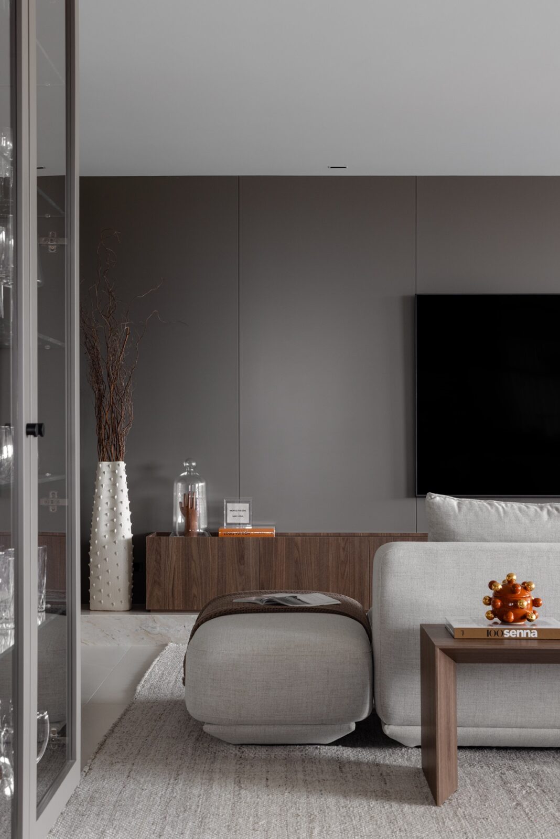
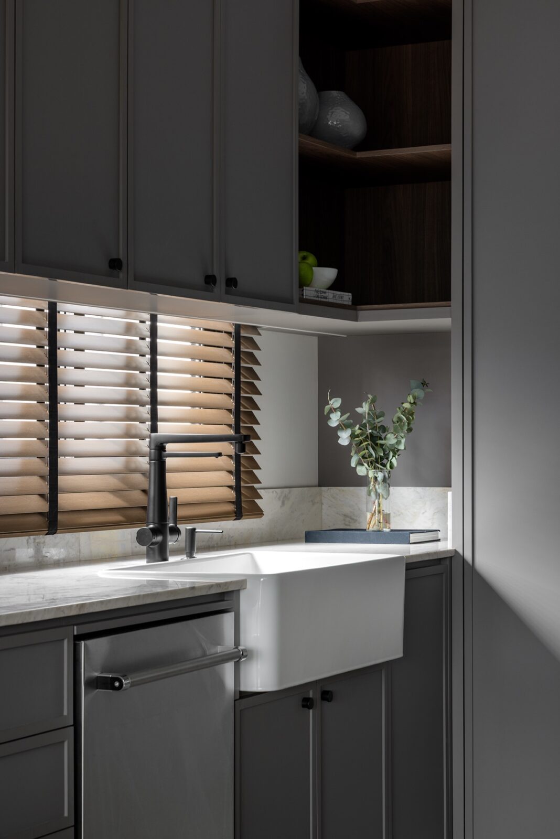
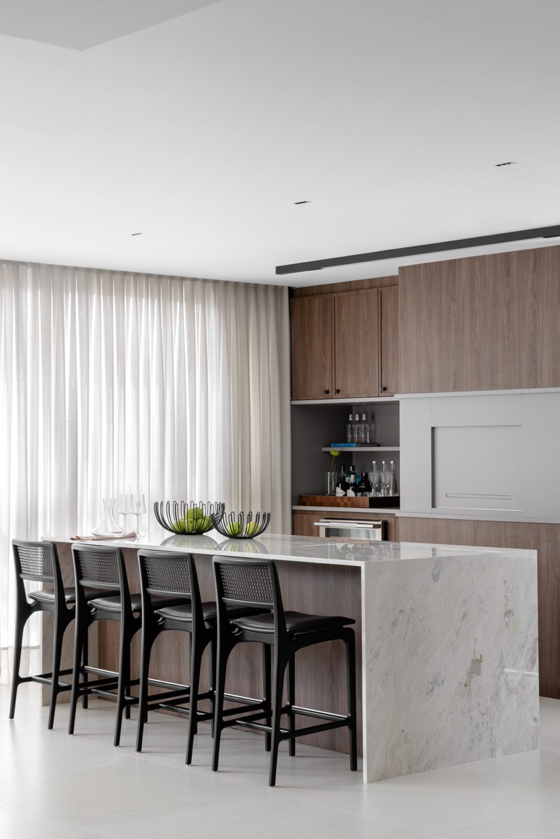
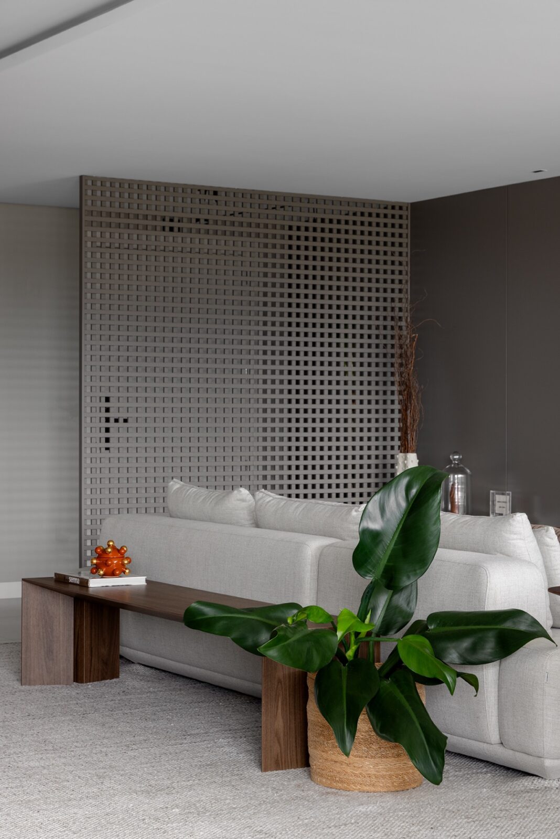
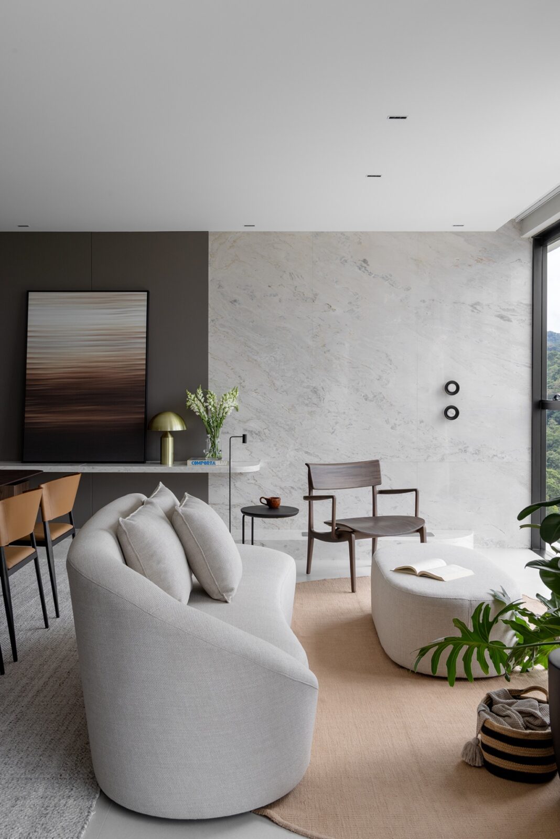
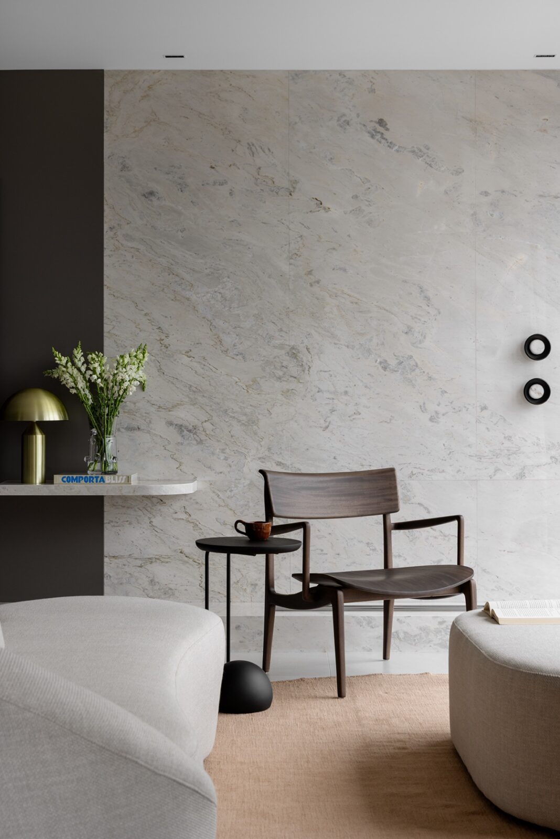
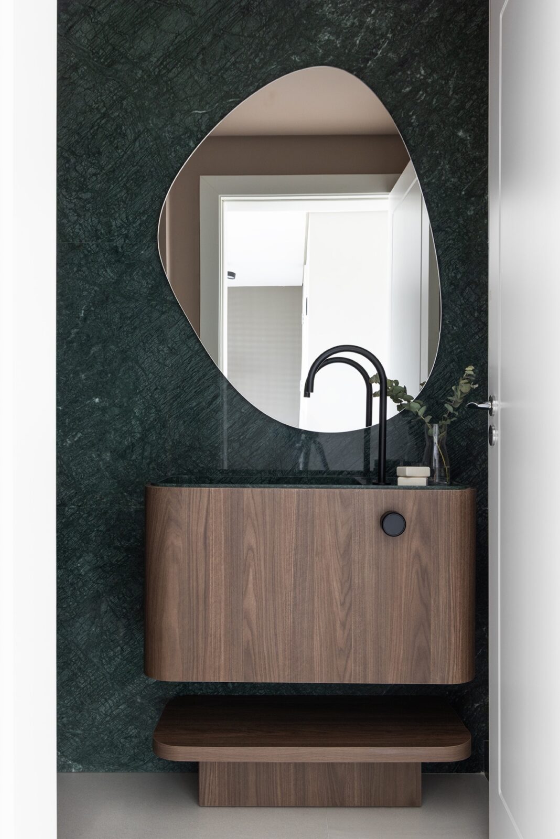
As the residents wanted a darker look in the social areas, the architects chose grey as the main colour, with a few contrasting touches here and there. Natural stone was used to cover the living room wall, the counters and the other work surfaces, while wood can be found in every part of the apartment.
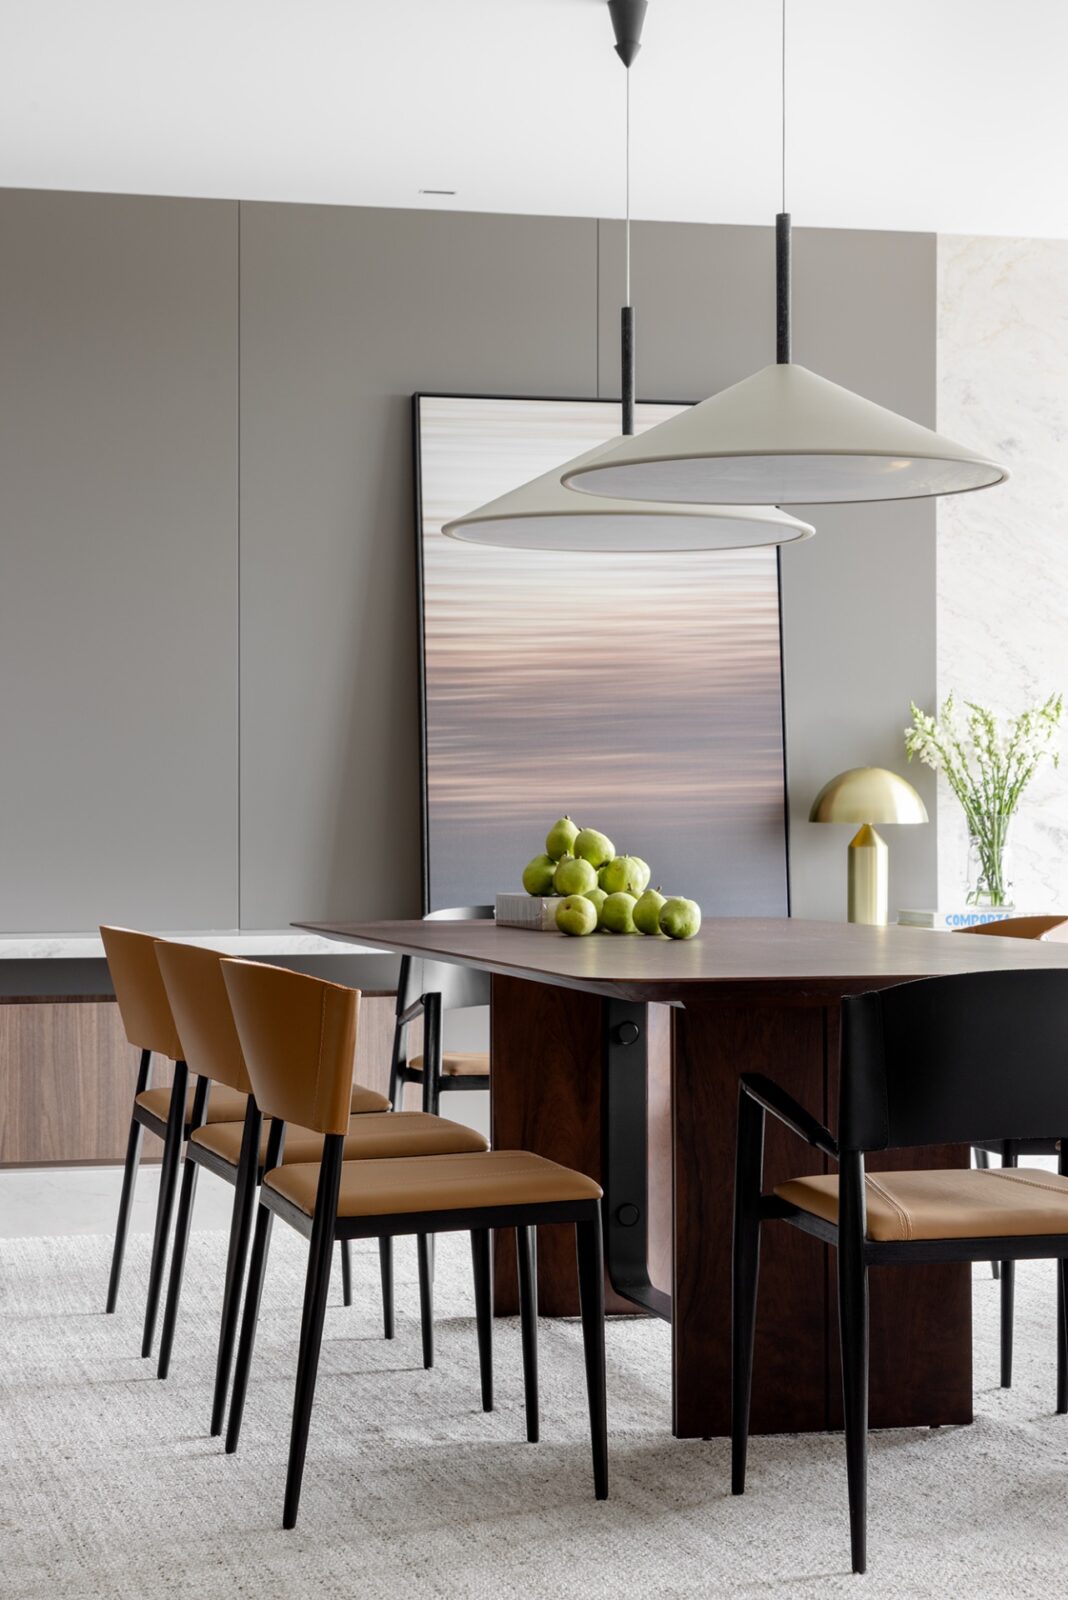
Besides the kitchen counter, the architects added a second one where the family entertains, along with a wine lounge. Around the dining table, Marcelo Ligieri’s Ale chairs were placed under pendant lights by Waldir Junior, who also designed the wall lights in the wine lounge. This last area has a Luan Del Savio’s Emi armchair, with Rio bar stools by the same designer at the entertaining counter and Daniela Ferro’s Lina stools at the kitchen one.
The suites
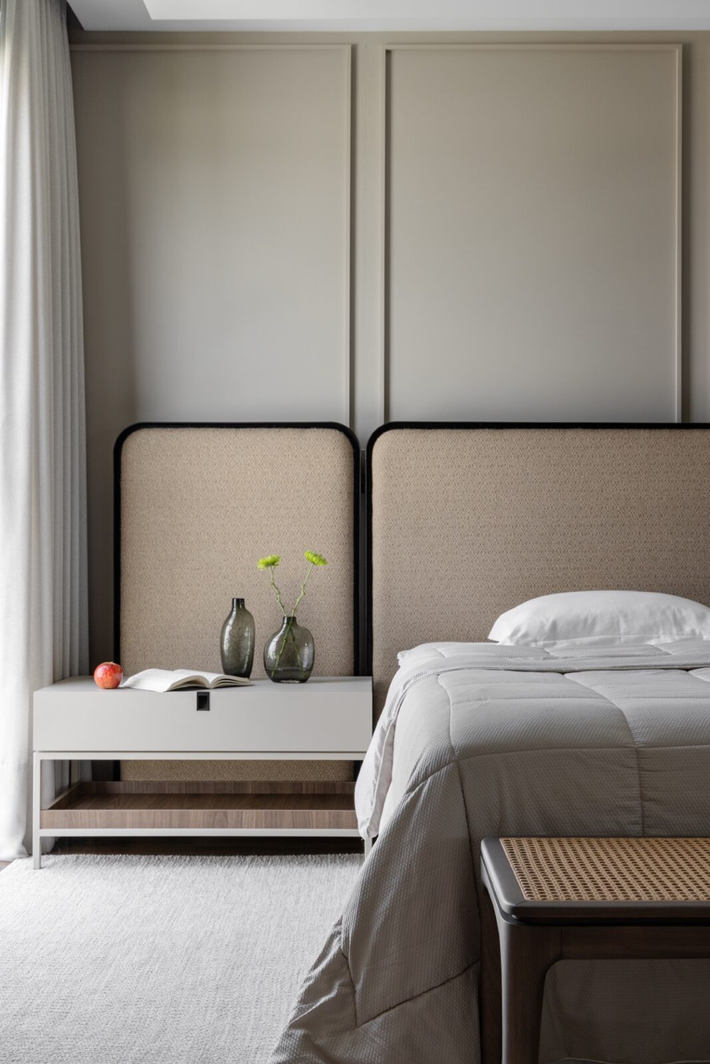
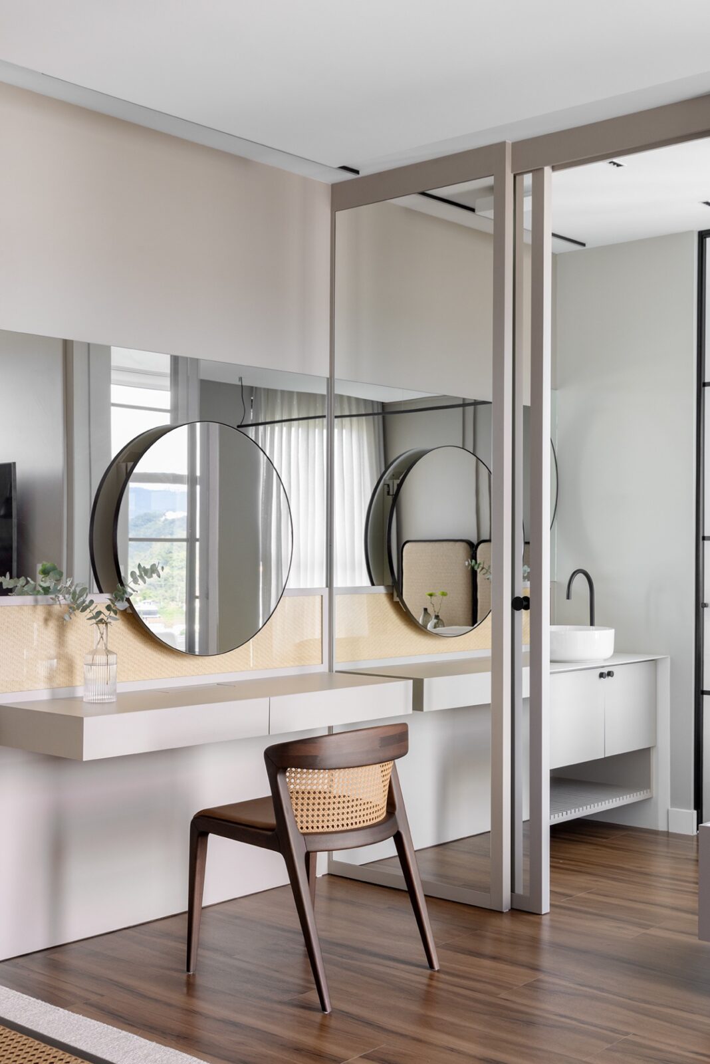
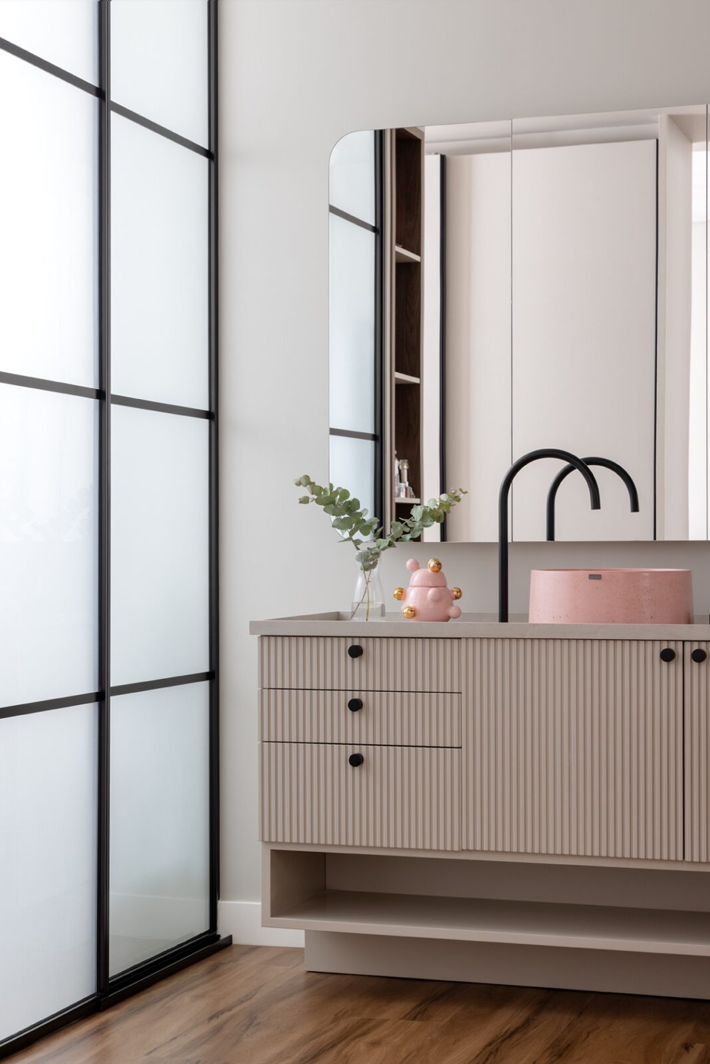
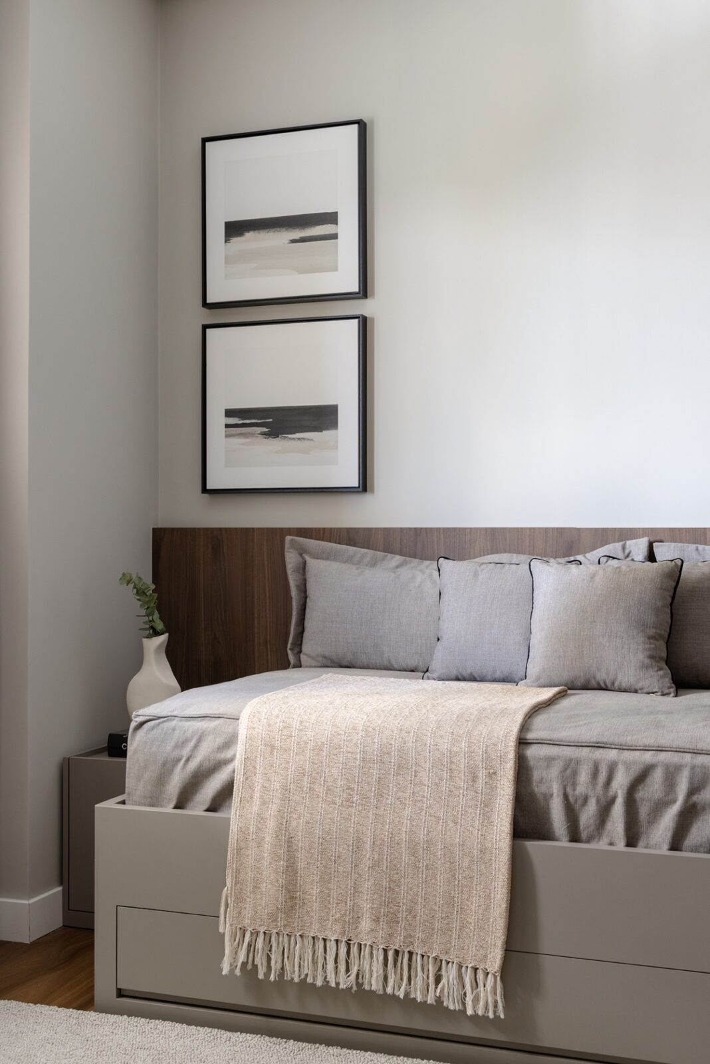
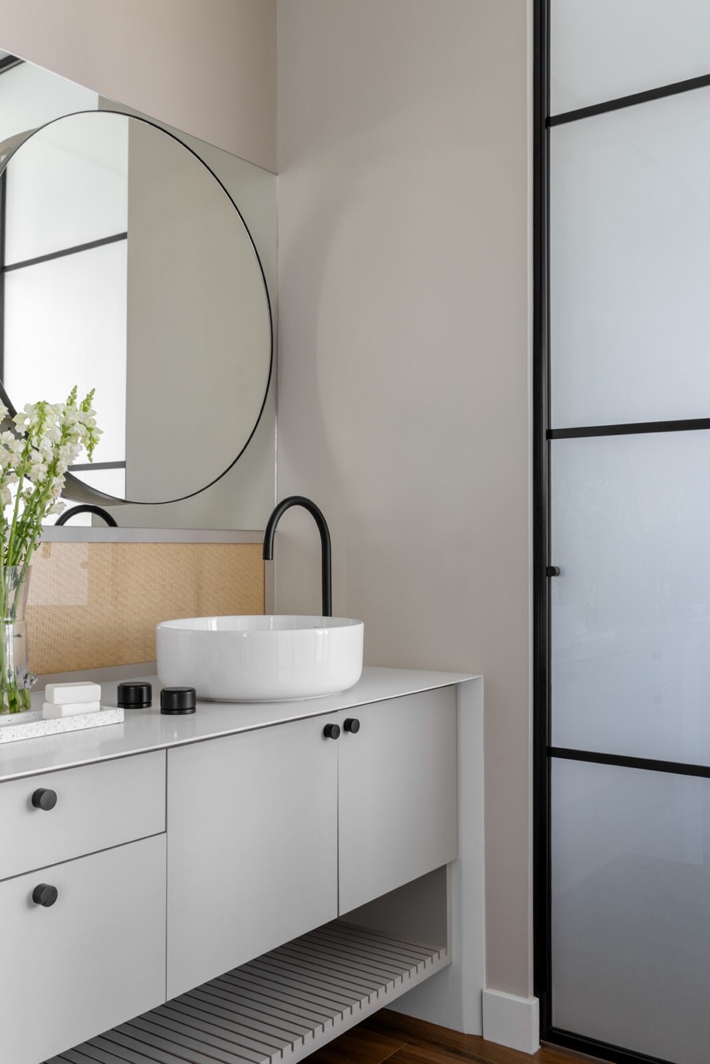
The private areas, on the other hand, were dressed in beige and wood to make them feel warmer, although the transition from the grey social areas was kept subtle. The main suite boasts Del Savio’s Eva chair and Thae bench, combined with the Pantalla headboard, while Pedro Mendes’s Belmonte bench can be found in one of the walk-in wardrobes. As for the home office, it was furnished with the Liv Office chair, also designed by Del Savio.
The lighting
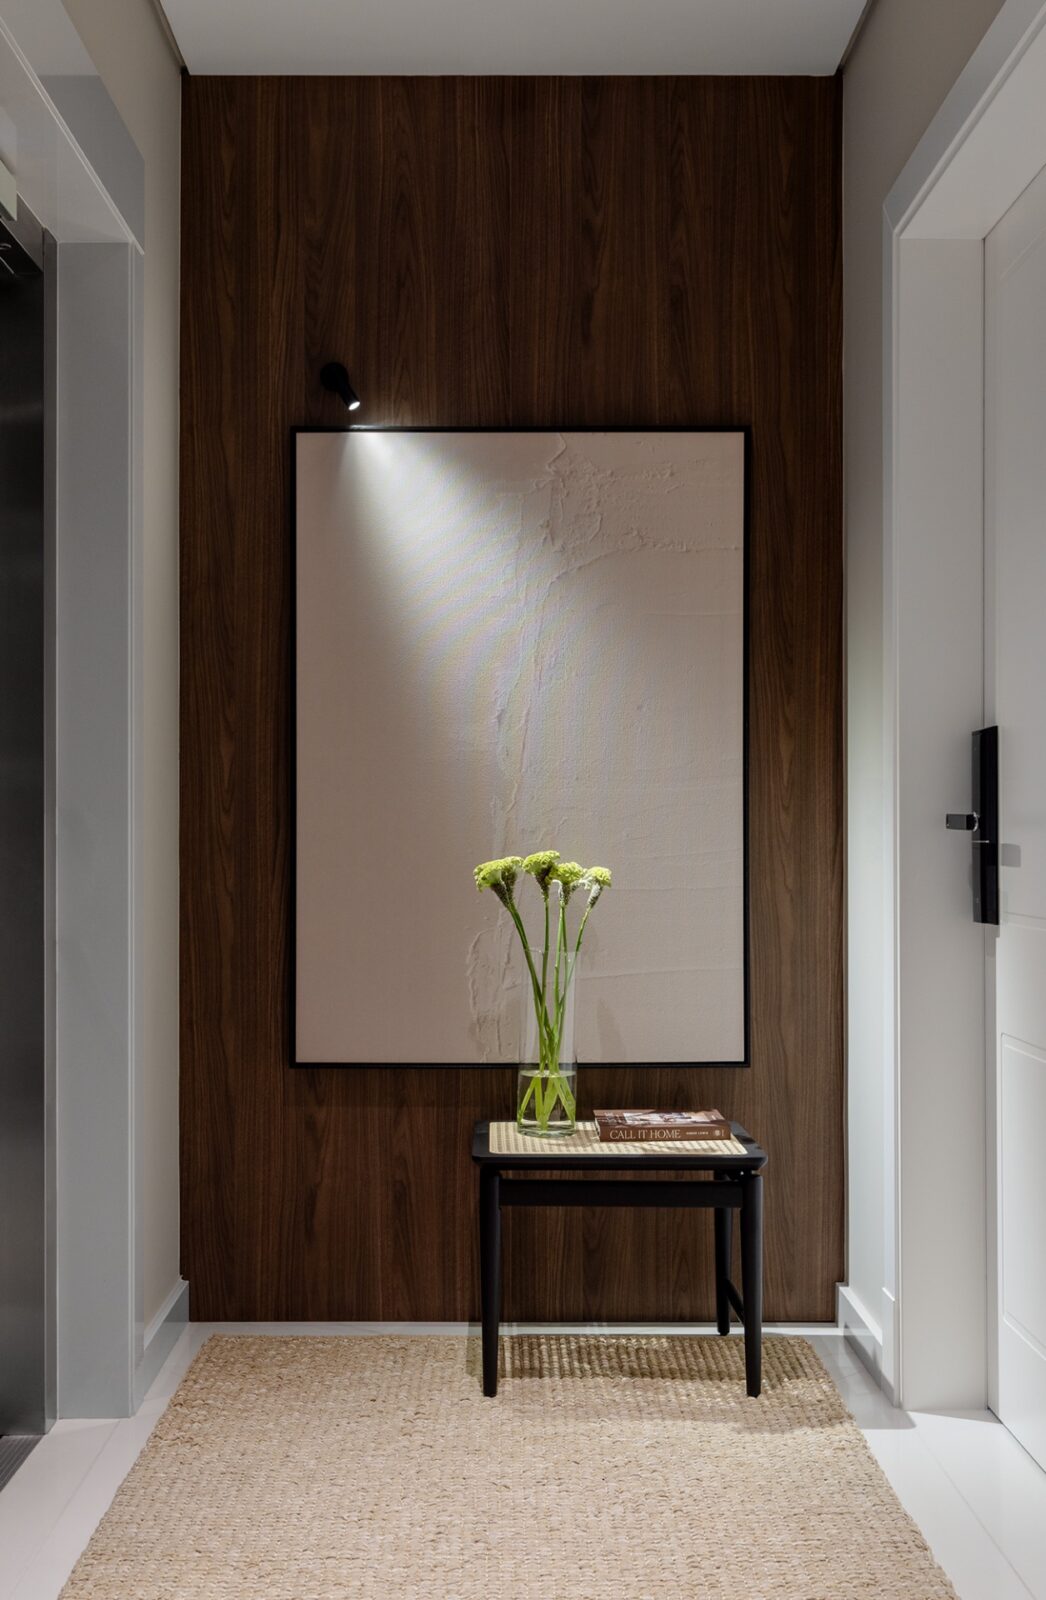
The architects wanted the ceilings to stay as clean as possible, so deciding how to ensure the dark rooms would still feel well lit without many fixtures showing was a challenge. The answer was to embed most of the lights into the architecture and the custom joinery, mixing spotlights with indirect light that bounces off a wall or a ceiling.
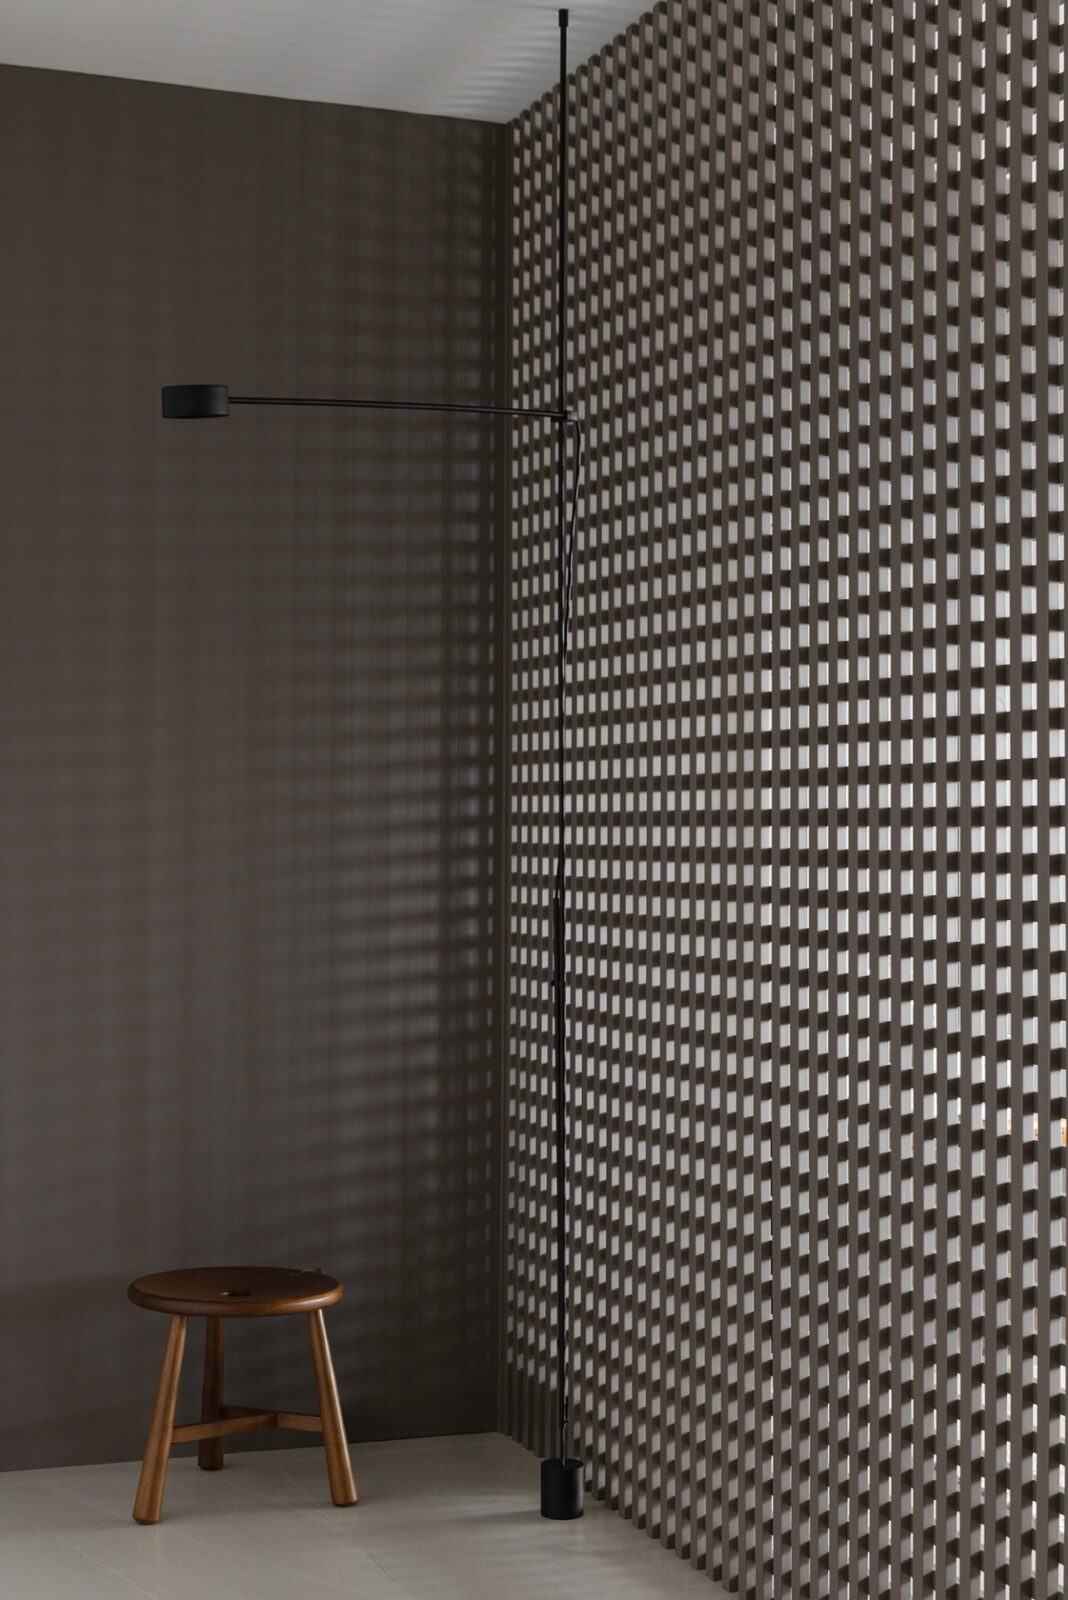
One of the fixtures that makes an appearance is the floor-to-ceiling lamp by Reka, which was placed next to the muxarabi (the Brazilian name for a mashrabiya, a lattice screen found in Arab architecture), making the room look taller and lighting up the screen so that its shadows fall across the space.
To complement the electrical lighting, the designers added motorised curtains to the home automation system, allowing the residents to control how much daylight comes into the apartment.
Project information
Architecture Company: Marina Baldissera Arquitetura
Design Team: Marina Baldissera, Ralf Maschio
Photography: Fábio Jr Severo
Location: Brusque, Brazil


