




Header: Denílson Machado
Limiar Deca is an exhibition space at CASACOR Santa Catarina 2026 that presents visitors with a sequence of rooms laid out like a home, starting in an enclosed, dark-toned entrance and opening onto daylight through a living area, a kitchen, a bedroom and a bathroom. It was designed by architect Mariana Maisonnave after being invited by Deca, the Brazilian maker of sanitary ware and taps, marking her seventh time taking part in the show.
CASACOR, which its organisers describe as the biggest show of architecture, interiors and landscaping in the Americas, gives each participant their very own space inside the fair’s building to decorate and present to the public. This year’s Santa Catarina edition marks thirty years of the show in the state and will run from the 27th of September to the 8th of November, inside the former Estácio de Sá college building, in the Saco Grande neighbourhood of Florianópolis.
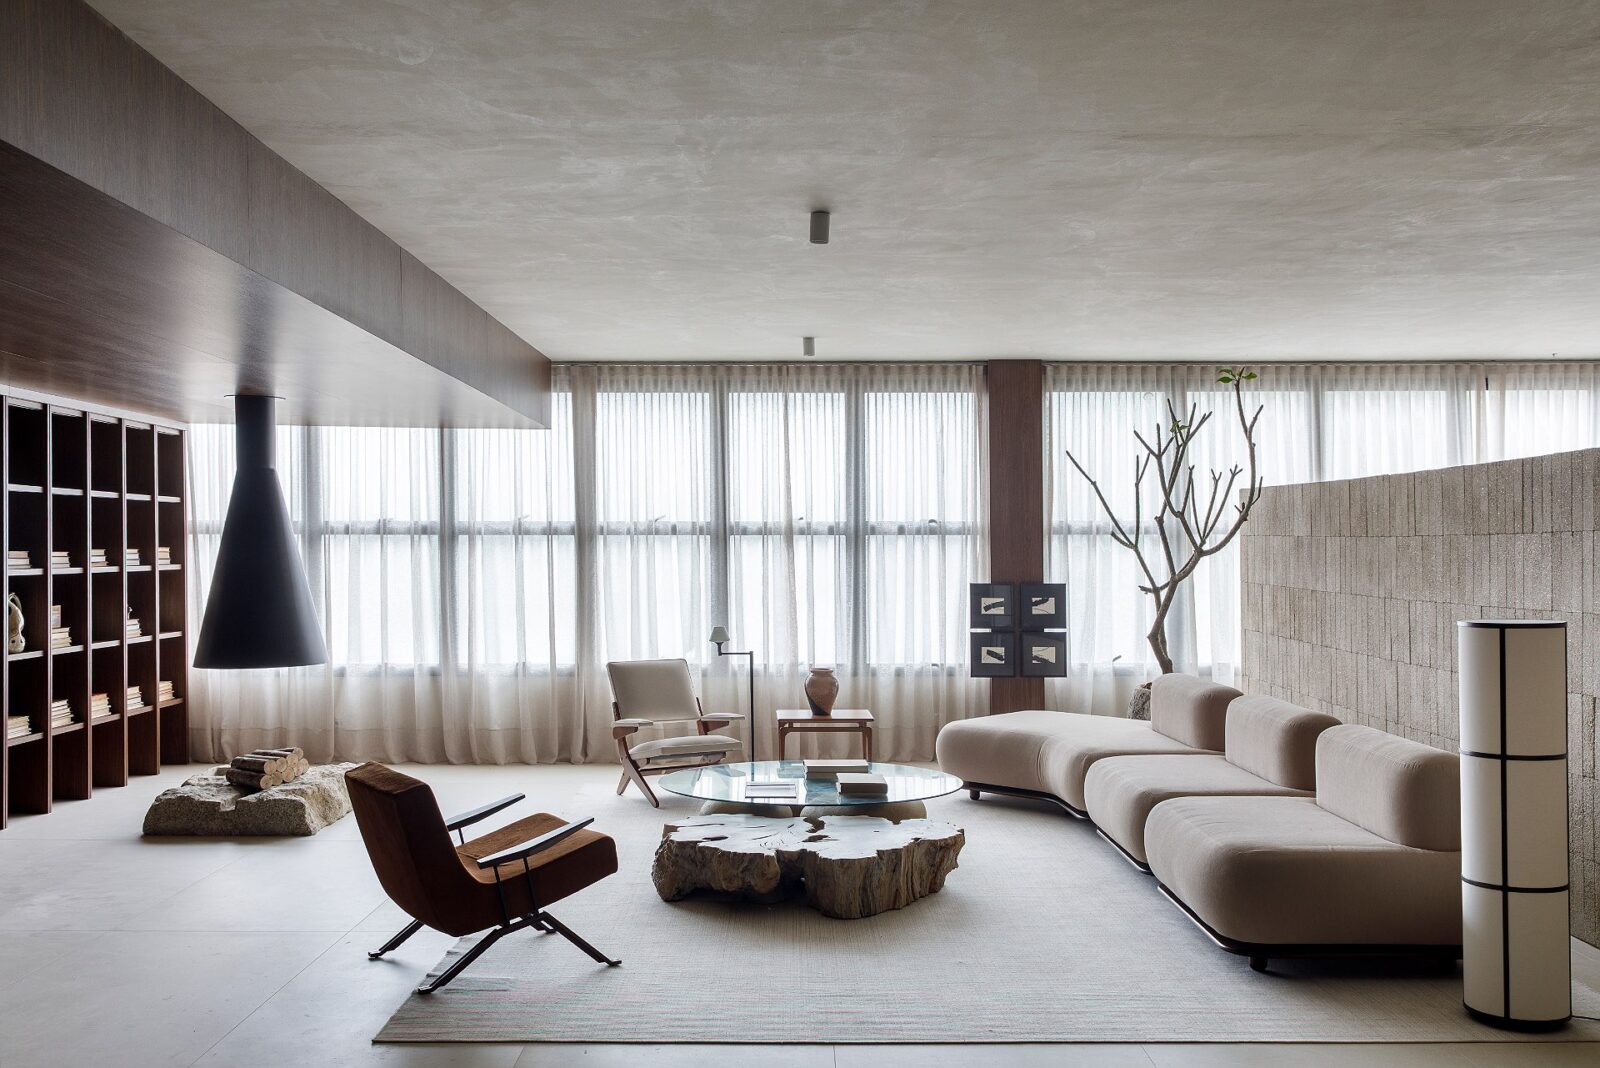
The importance of light
Limiar is Portuguese for “threshold“, referring to the step from the dark entrance into the bright rooms of the home. Past that point, the walls become lighter, natural light floods every nook and cranny, and the interiors open up to the landscape through large windows.
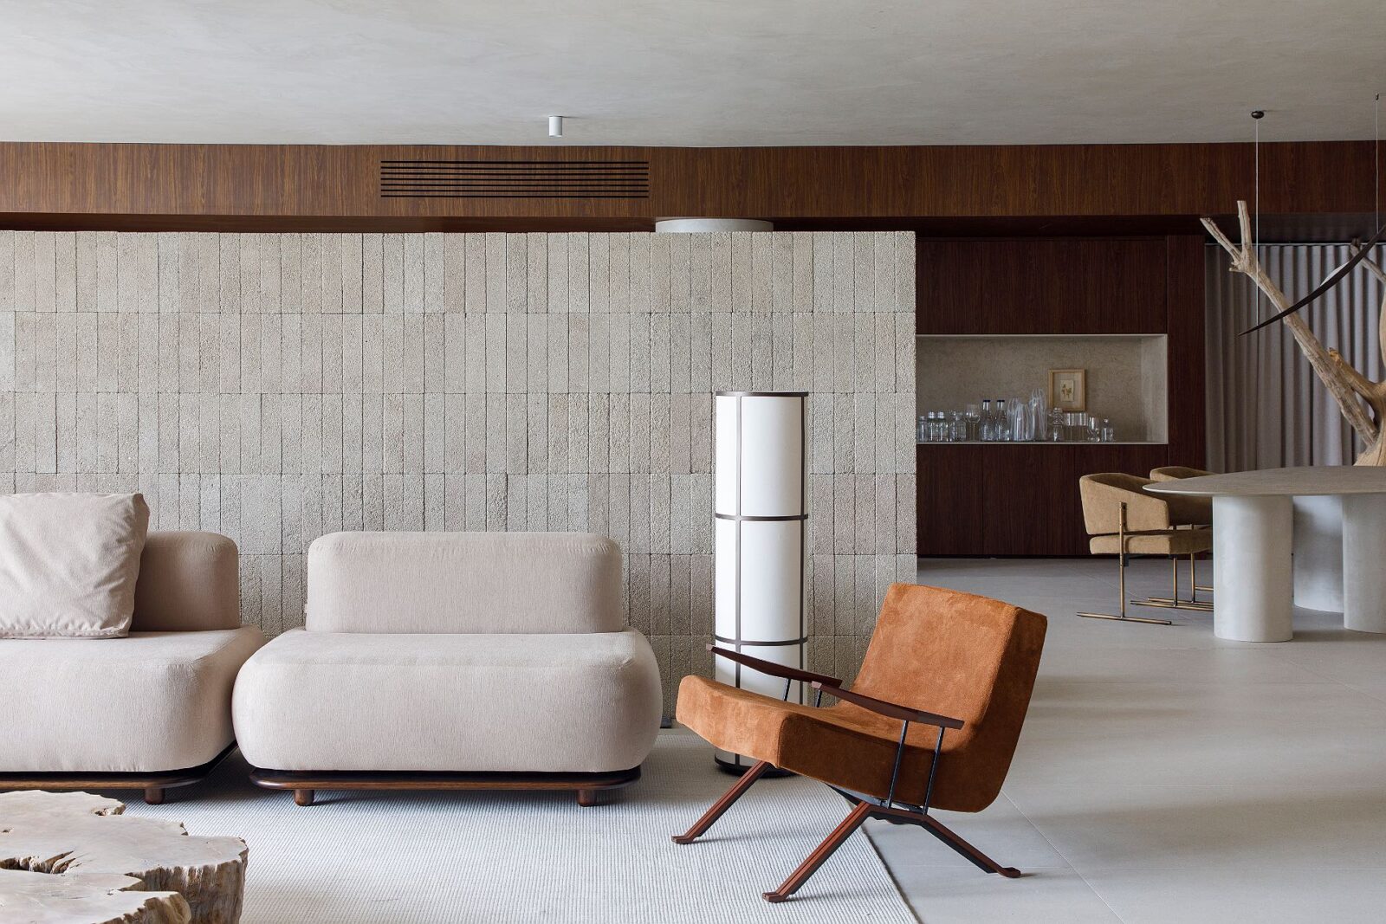
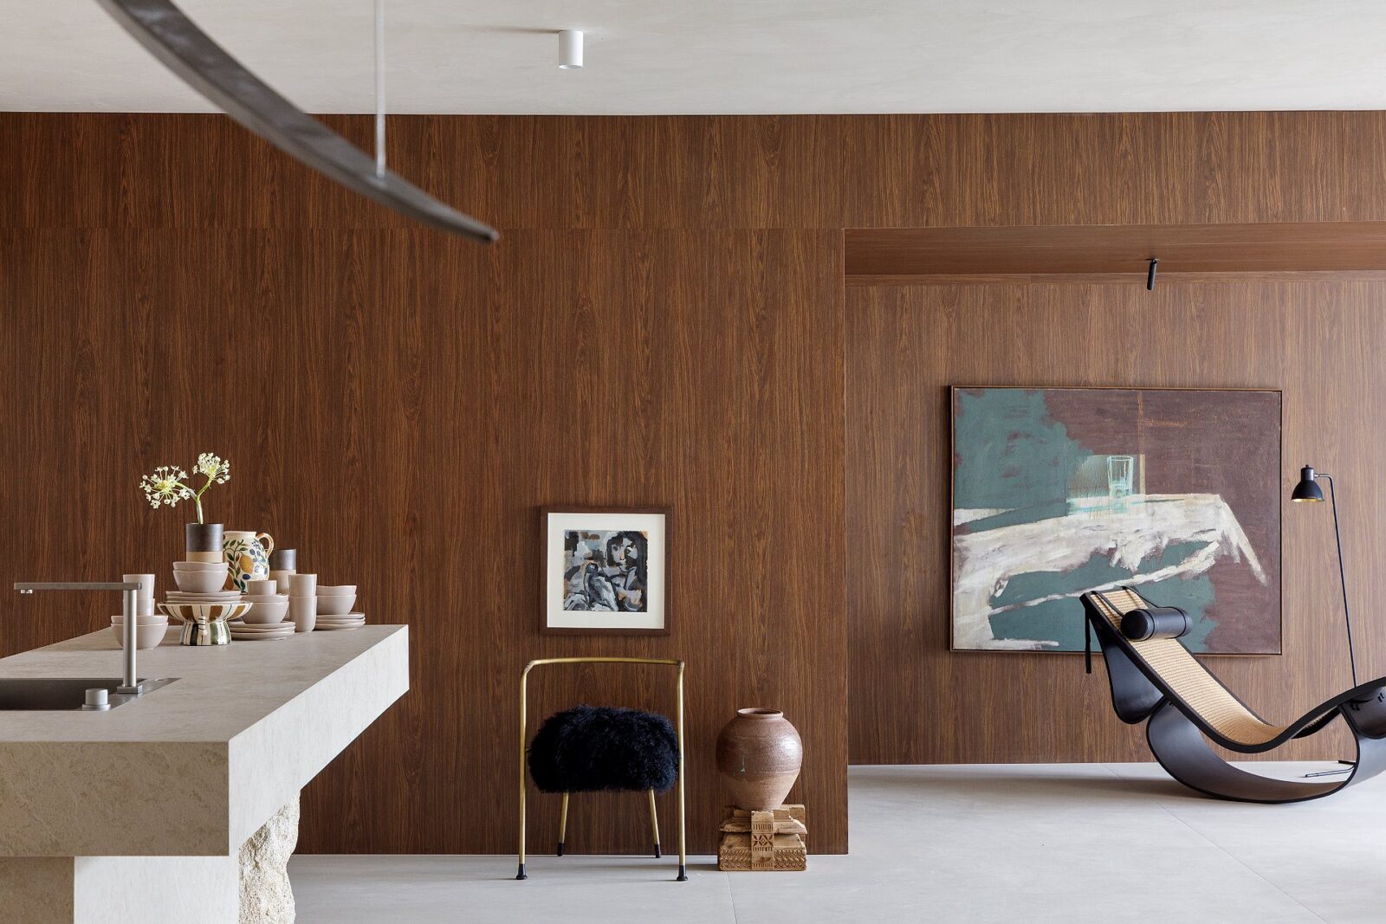
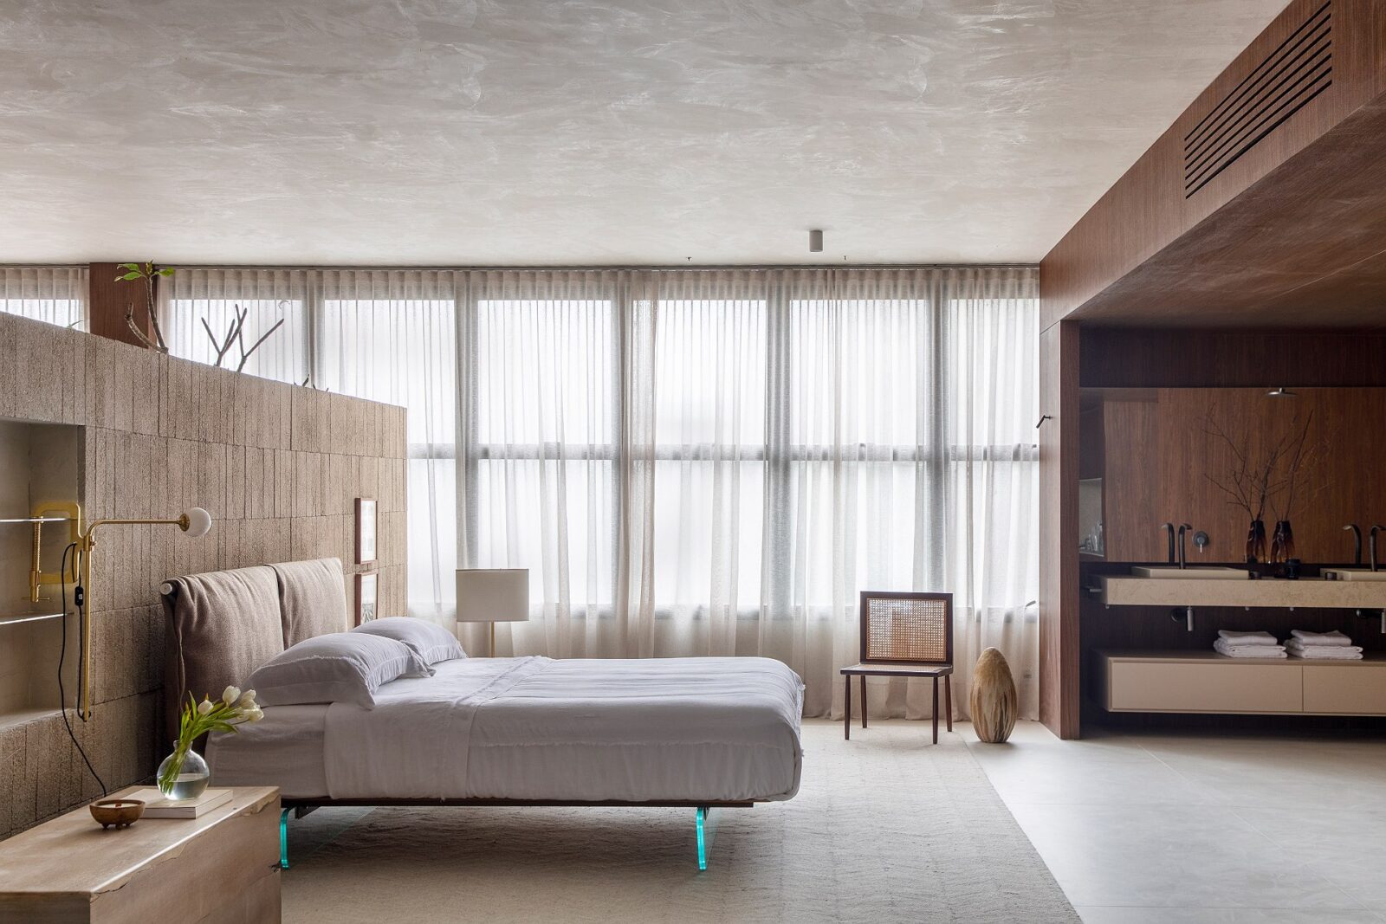
During the day, a lightweight curtain separates the rooms and the landscape outside, keeping the two almost always connected and allowing the changing sunlight to alter the ambience as the hours go by. At night, most of the lighting is warm and hidden from view, reaching the room after bouncing off walls, ceilings and furniture. This change in lighting between day and night is, according to the studio, a recurring feature of Maisonnave’s architecture.
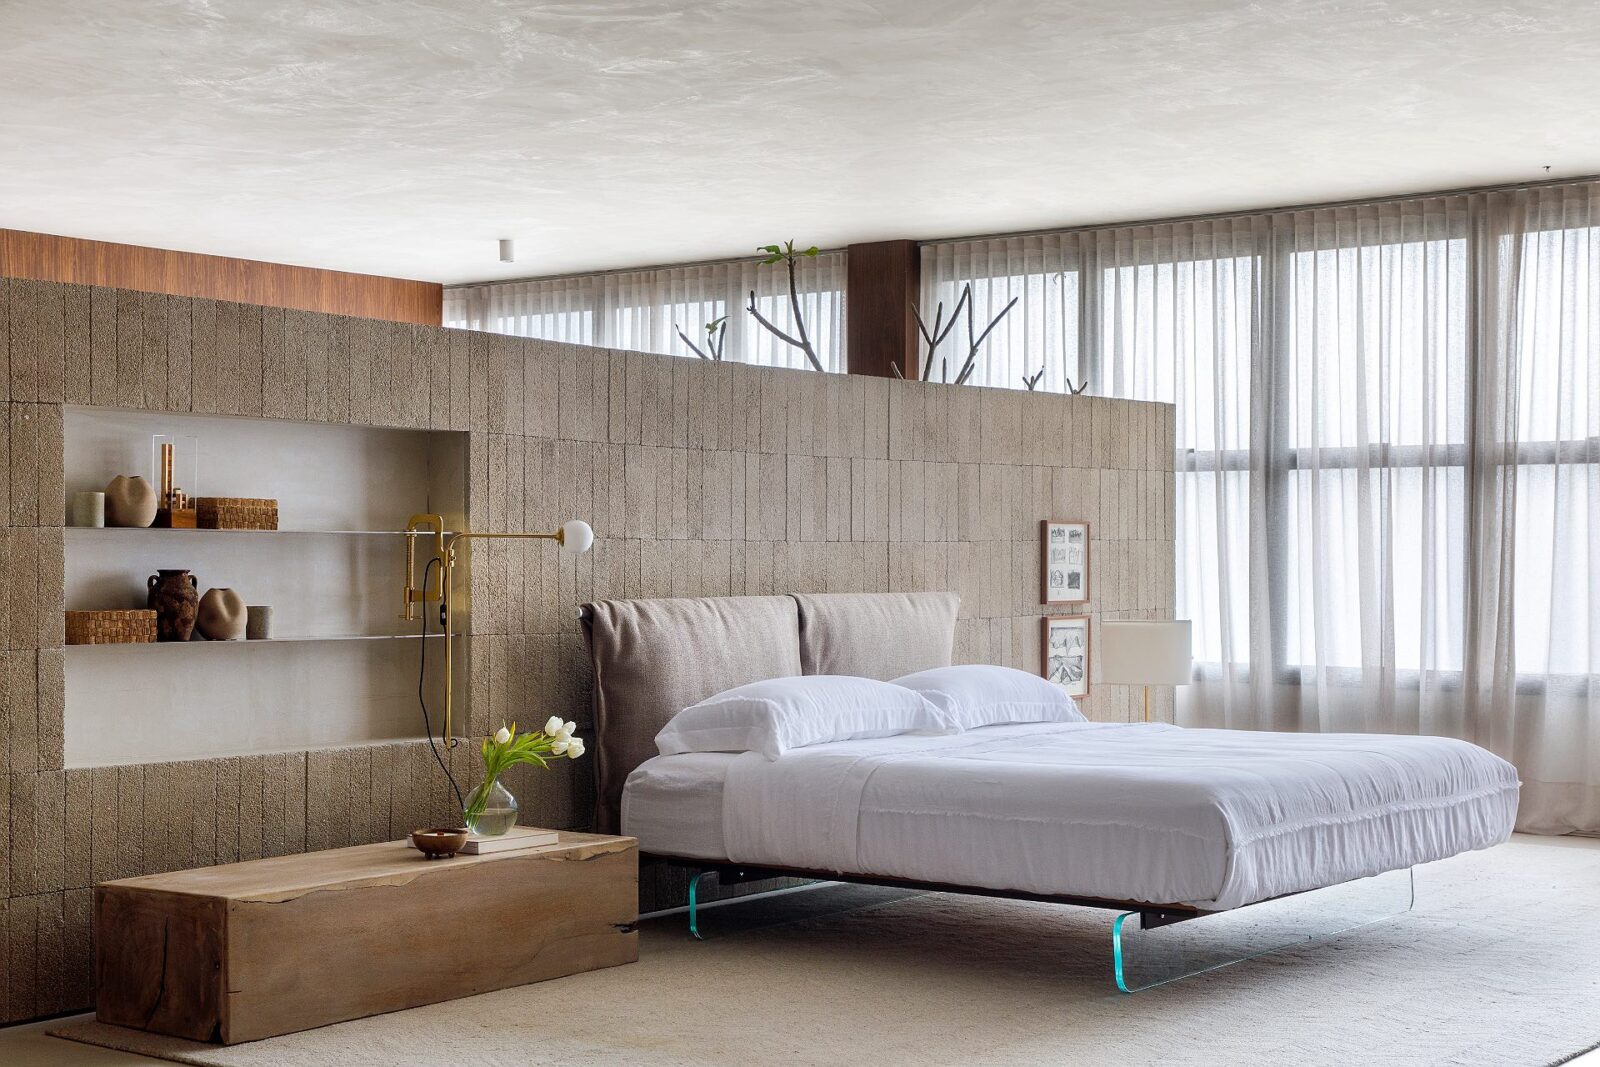
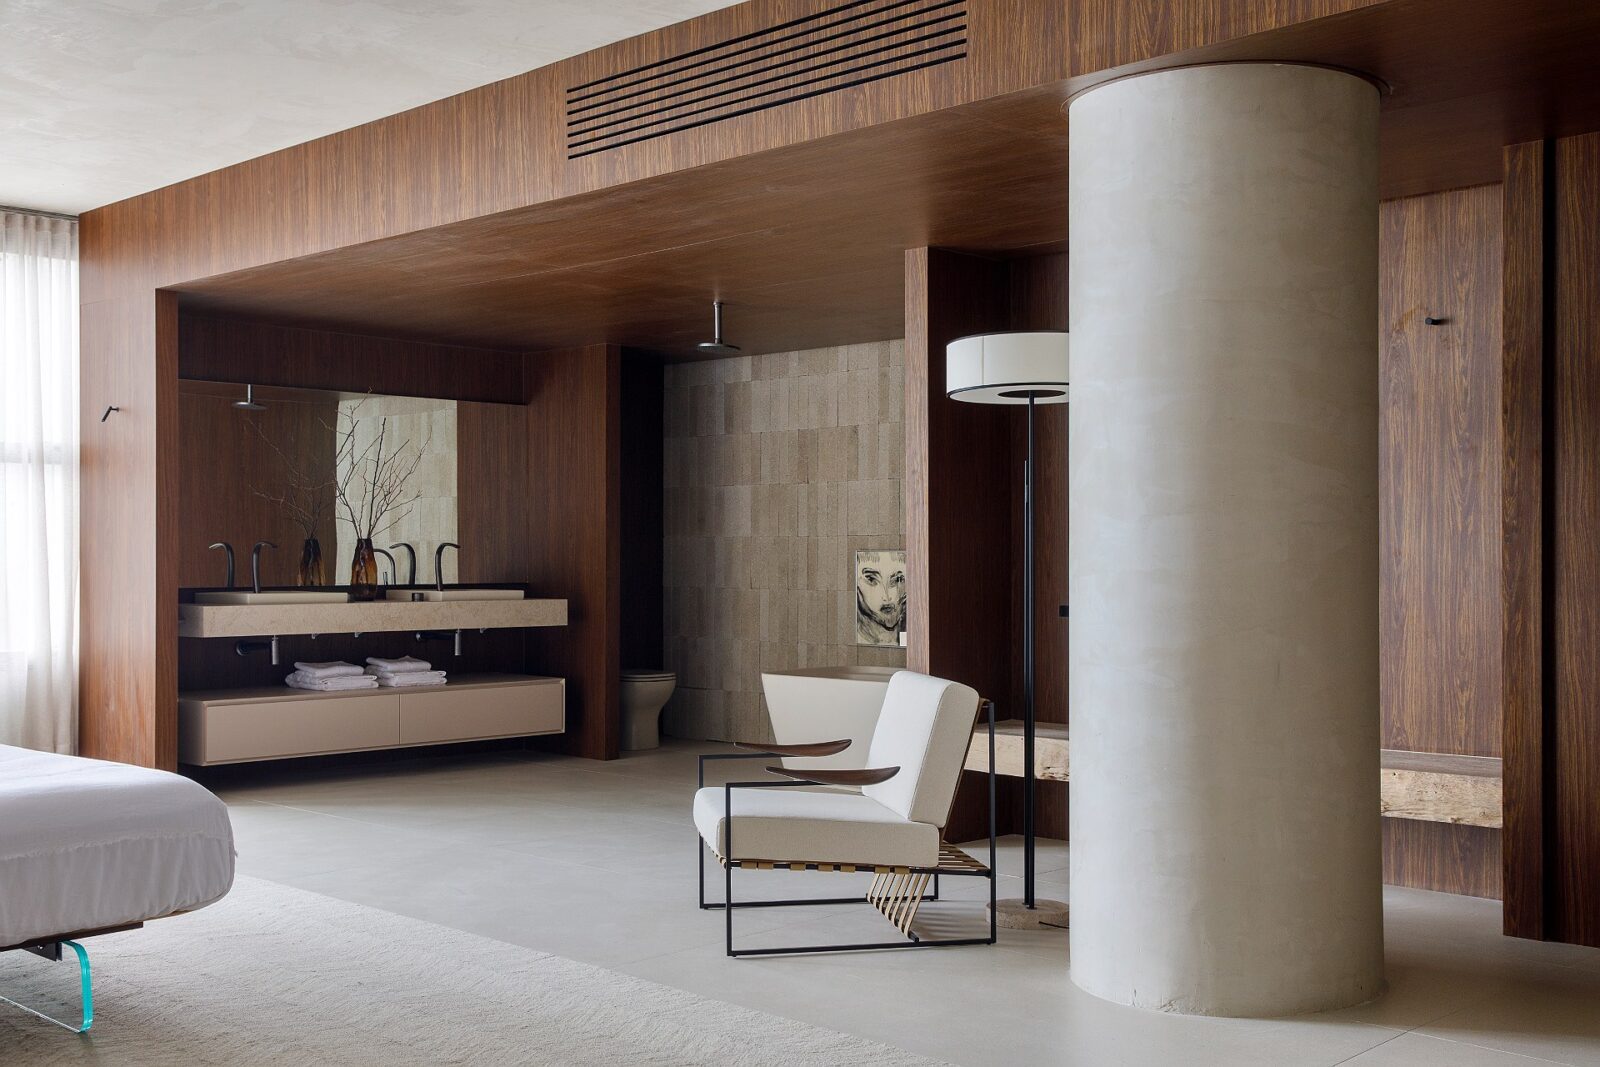
The lamps that can be seen, from the pendant to the floor lamps and the wall light, come from two designers. Waldir Jr. designed the Canova pendant and the Imperial and Ori floor lamps, while Jader Almeida designed the Gramp lamp, the Asti floor lamp, the articulated Hide floor lamp and the Ponto wall light.
The Matéria wall
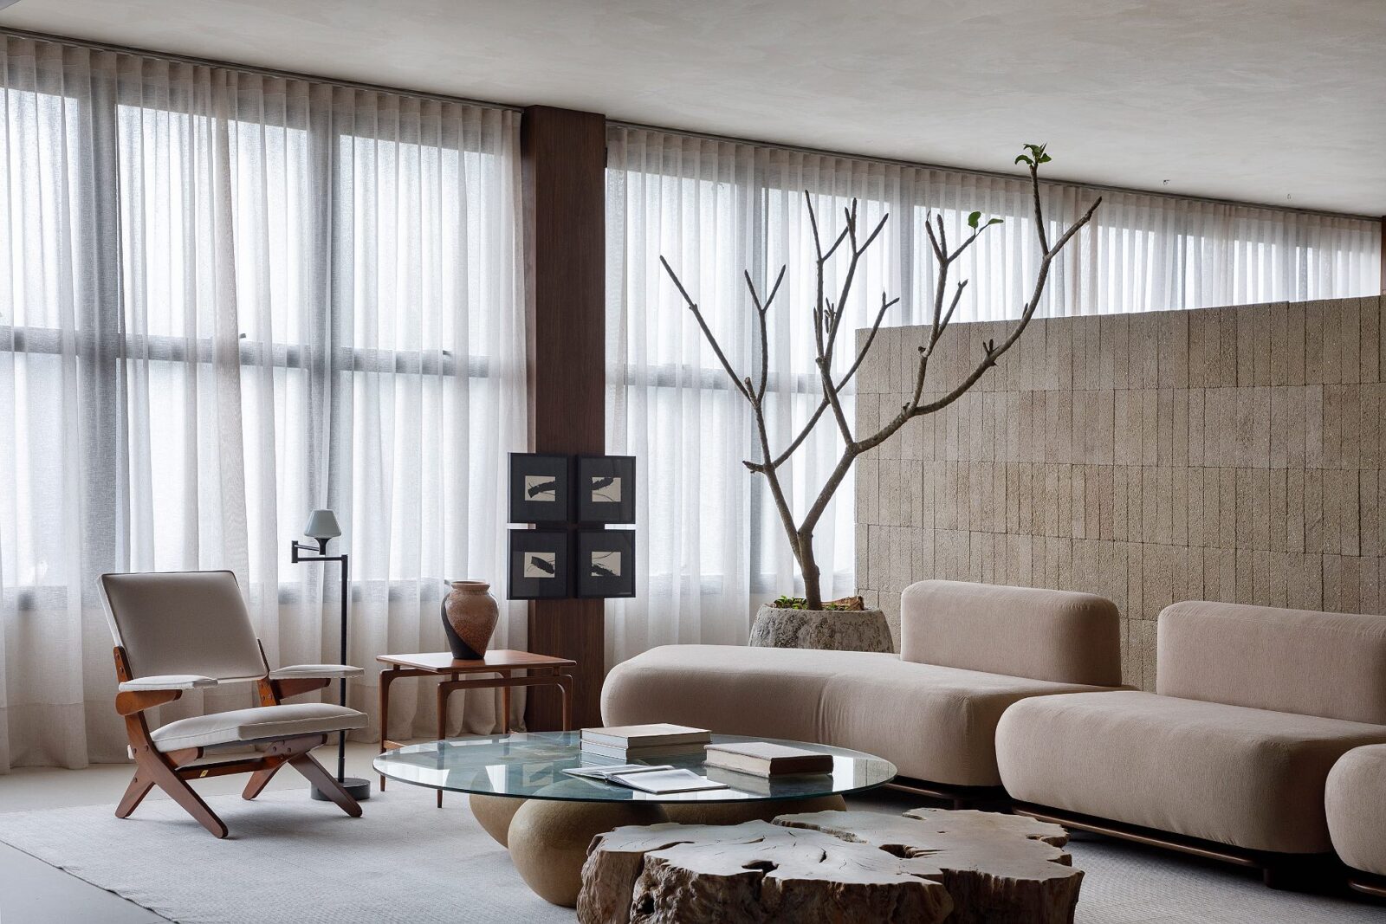
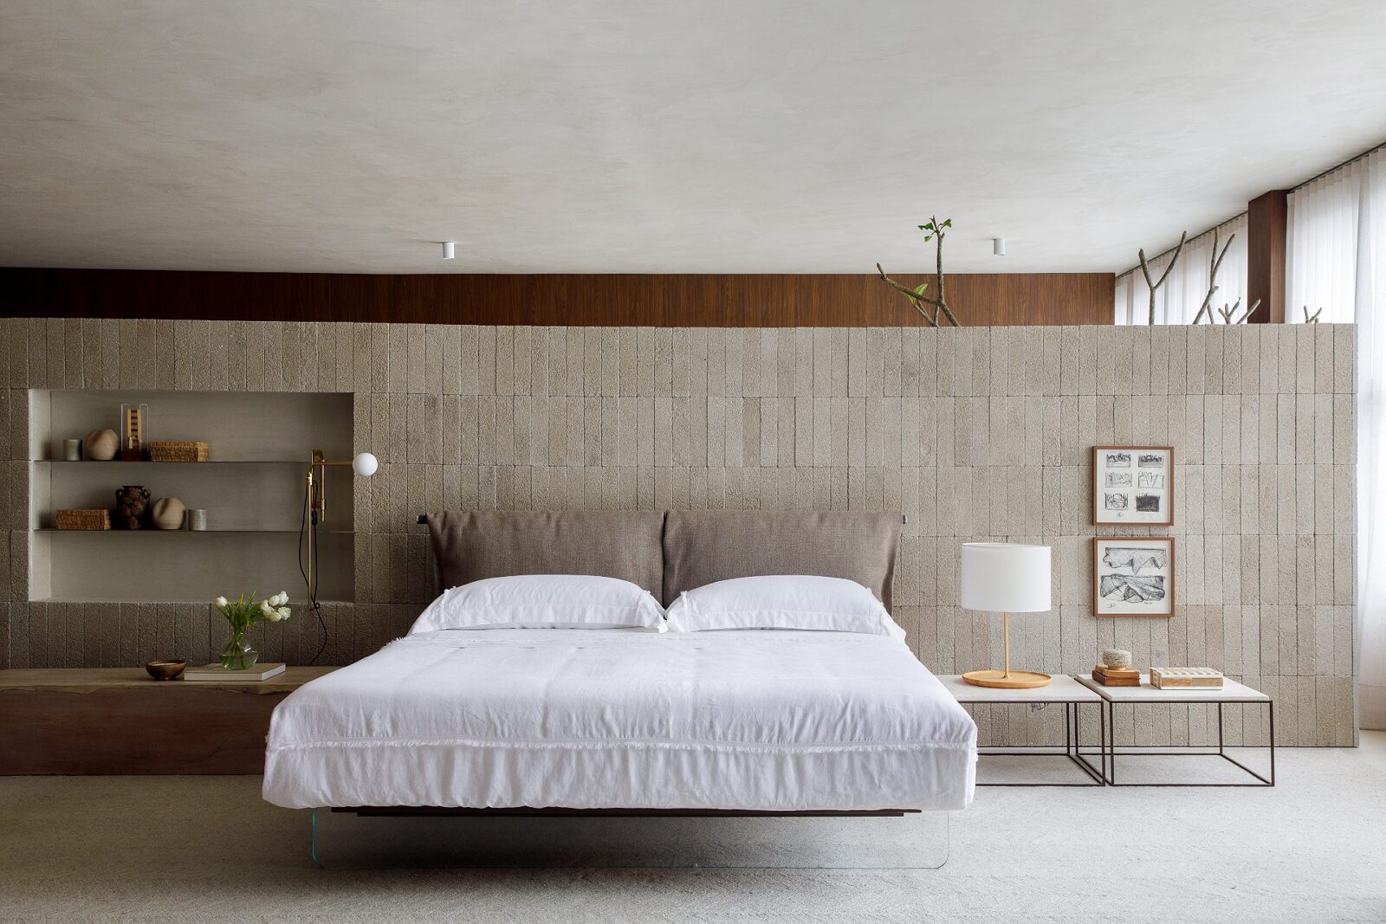
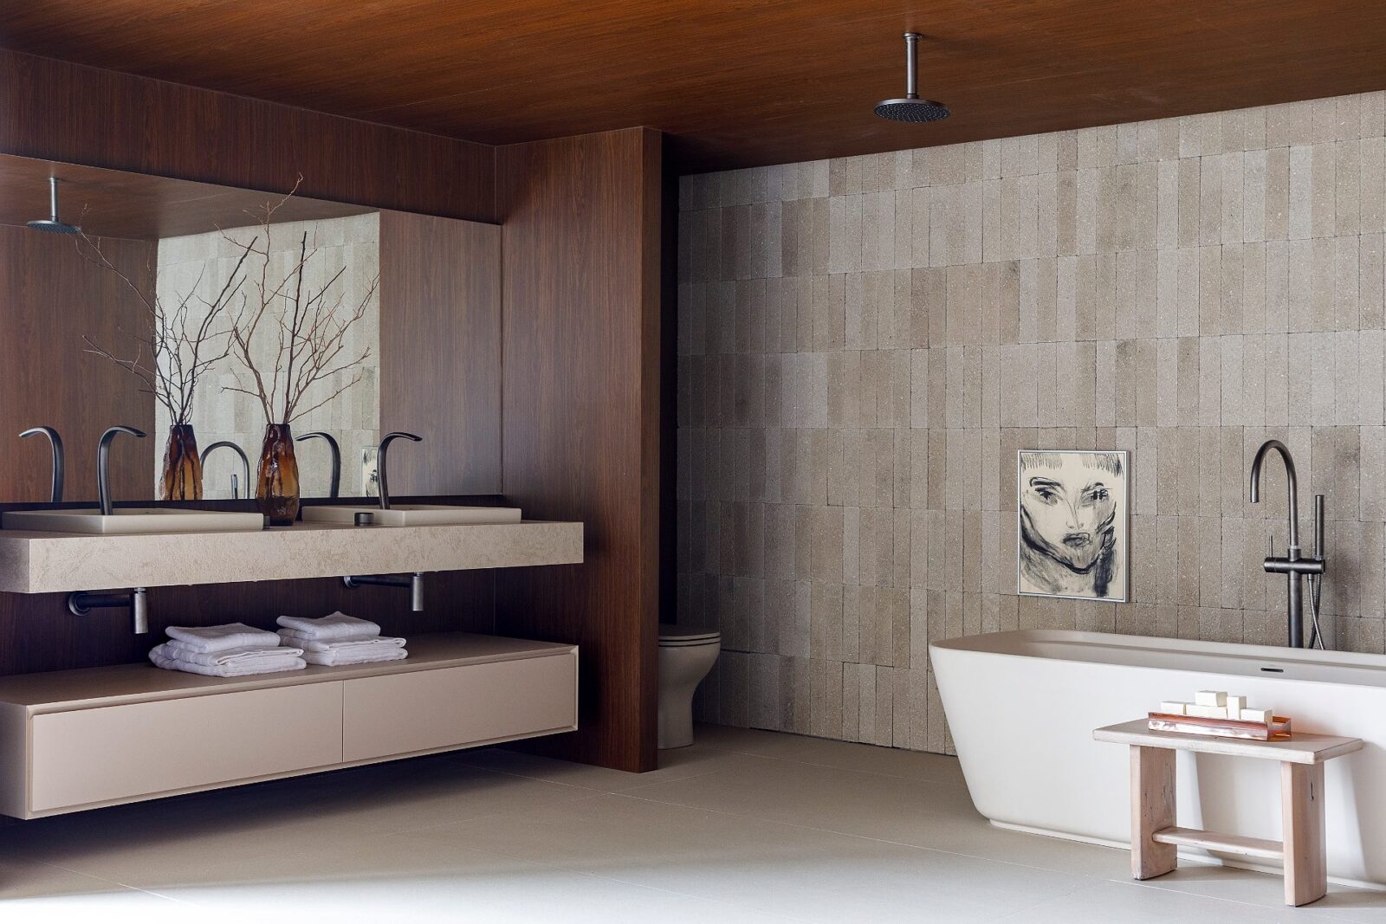
The central wall is covered in Brick Matéria, a cladding made by Castelatto together with Deca, in which fragments of recycled ceramic sanitary ware are bound in architectural concrete. The fragments come from toilets and other pieces taken out of Deca’s production line due to some defects. Once crushed into small pieces, this waste makes up 70% of Brick Matéria.
Stone, wood and tree trunks
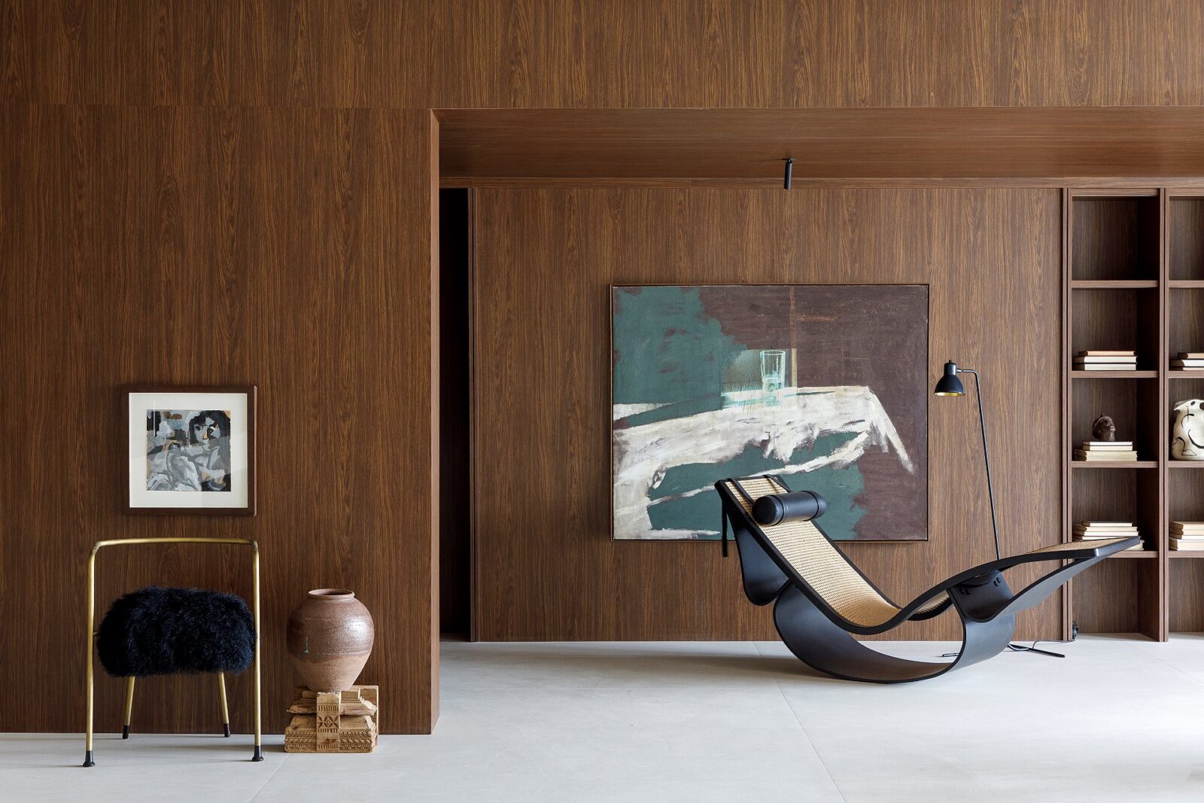
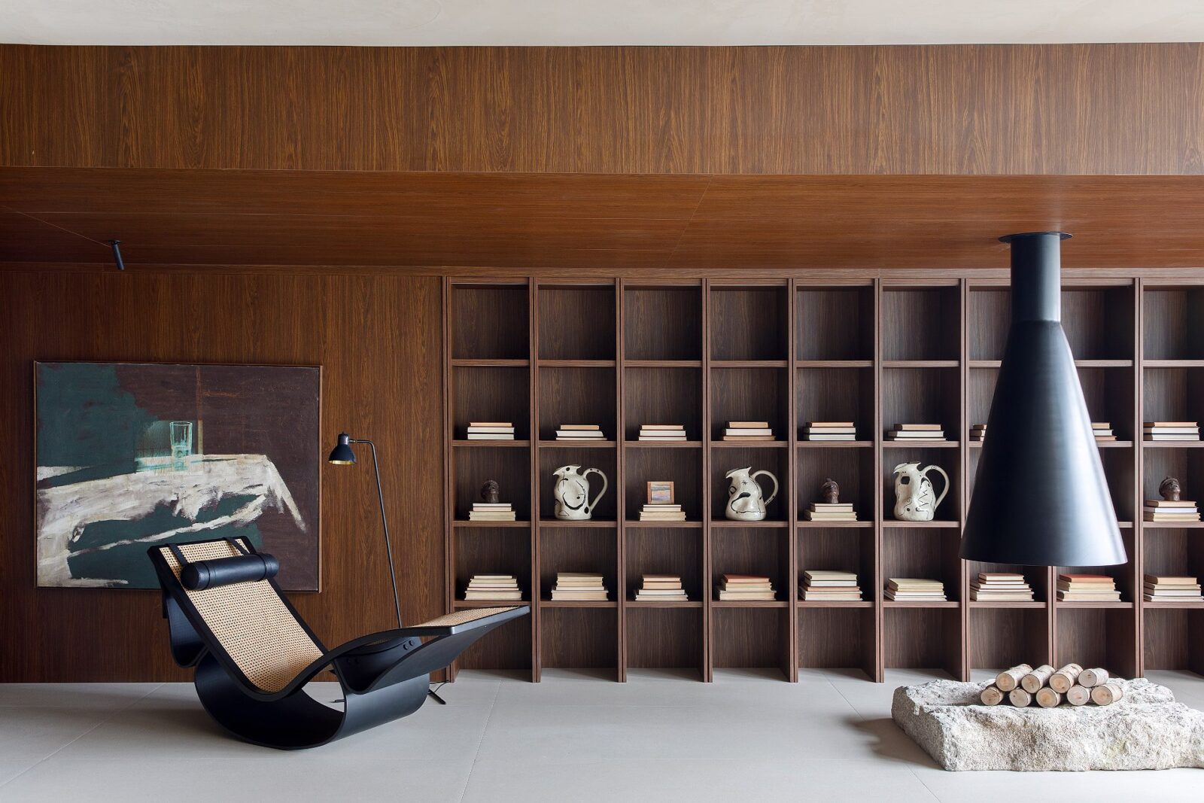
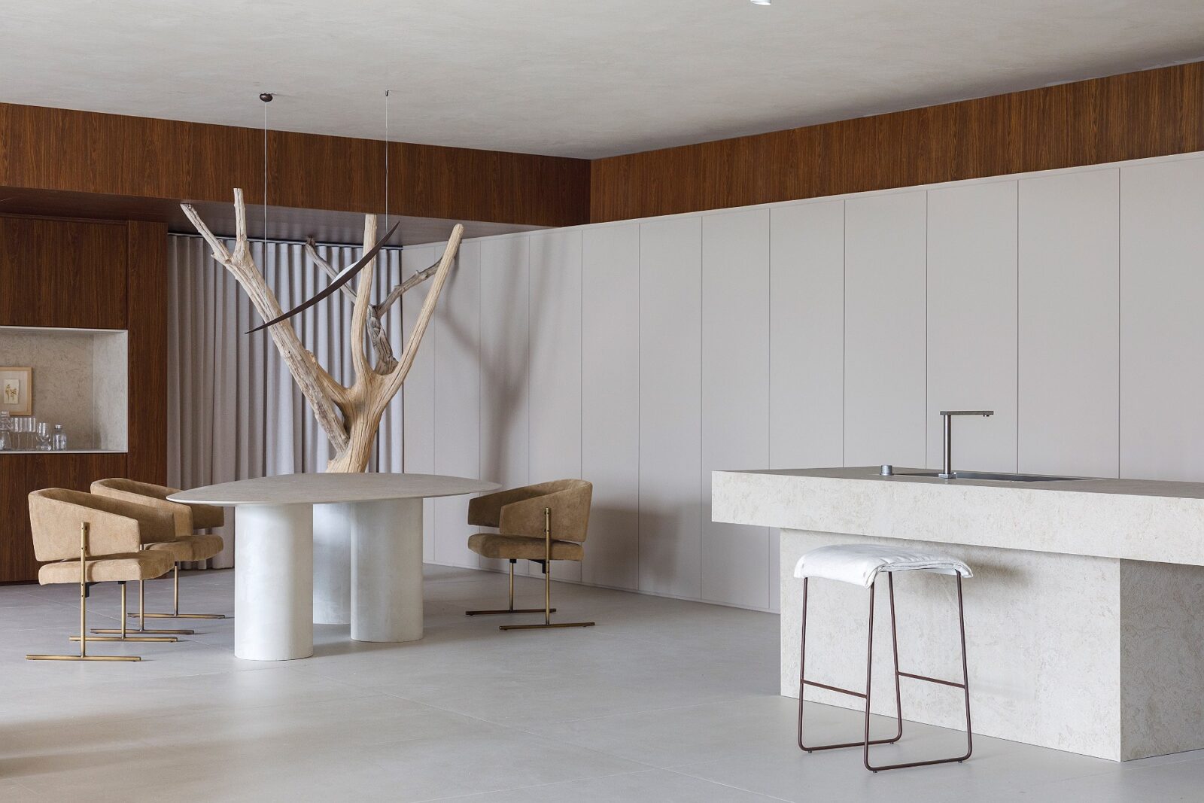
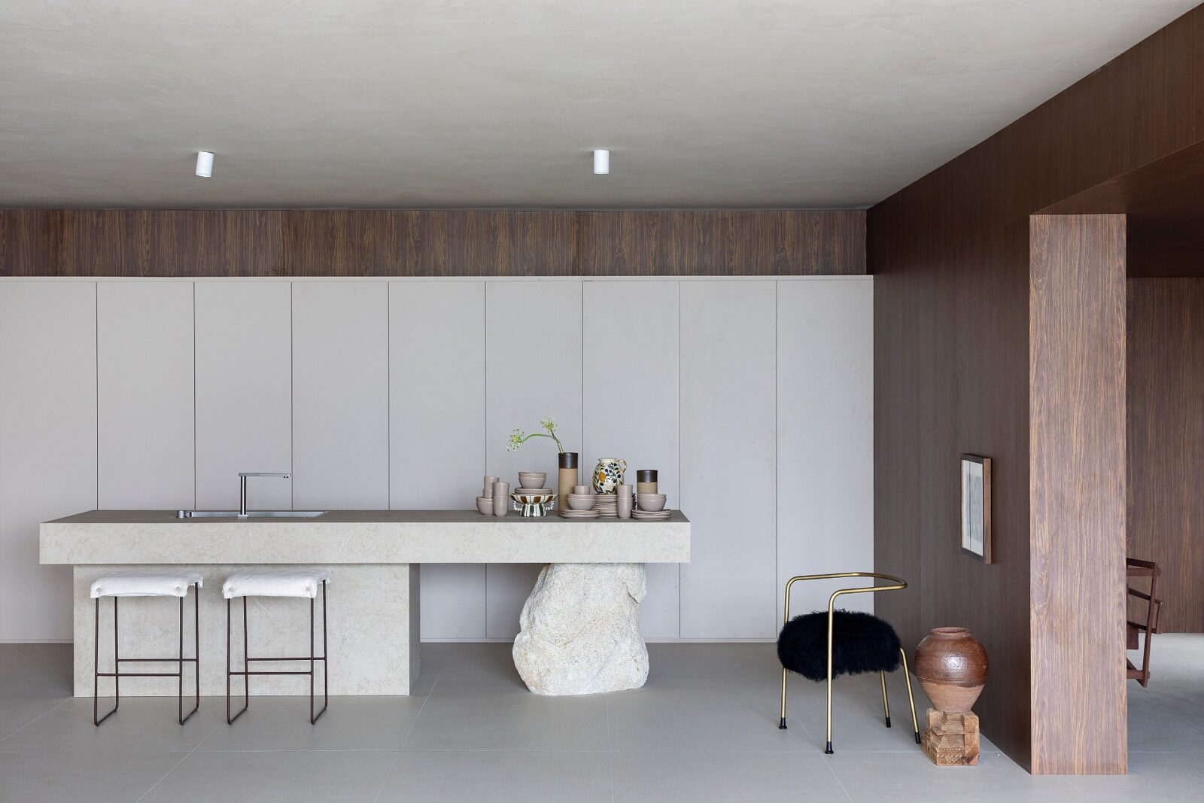
Blocks of rough, unpolished stone support the kitchen counter and the fireplace, which Maisonnave designed and SC Lareiras built, keeping the natural, textured look of each stone. Natural tree trunks were also added to the interior design: one is part of the dining table, another serves as a bedroom side table, and others can be found underneath Domingos Tótora’s Água table, working as its coffee table.
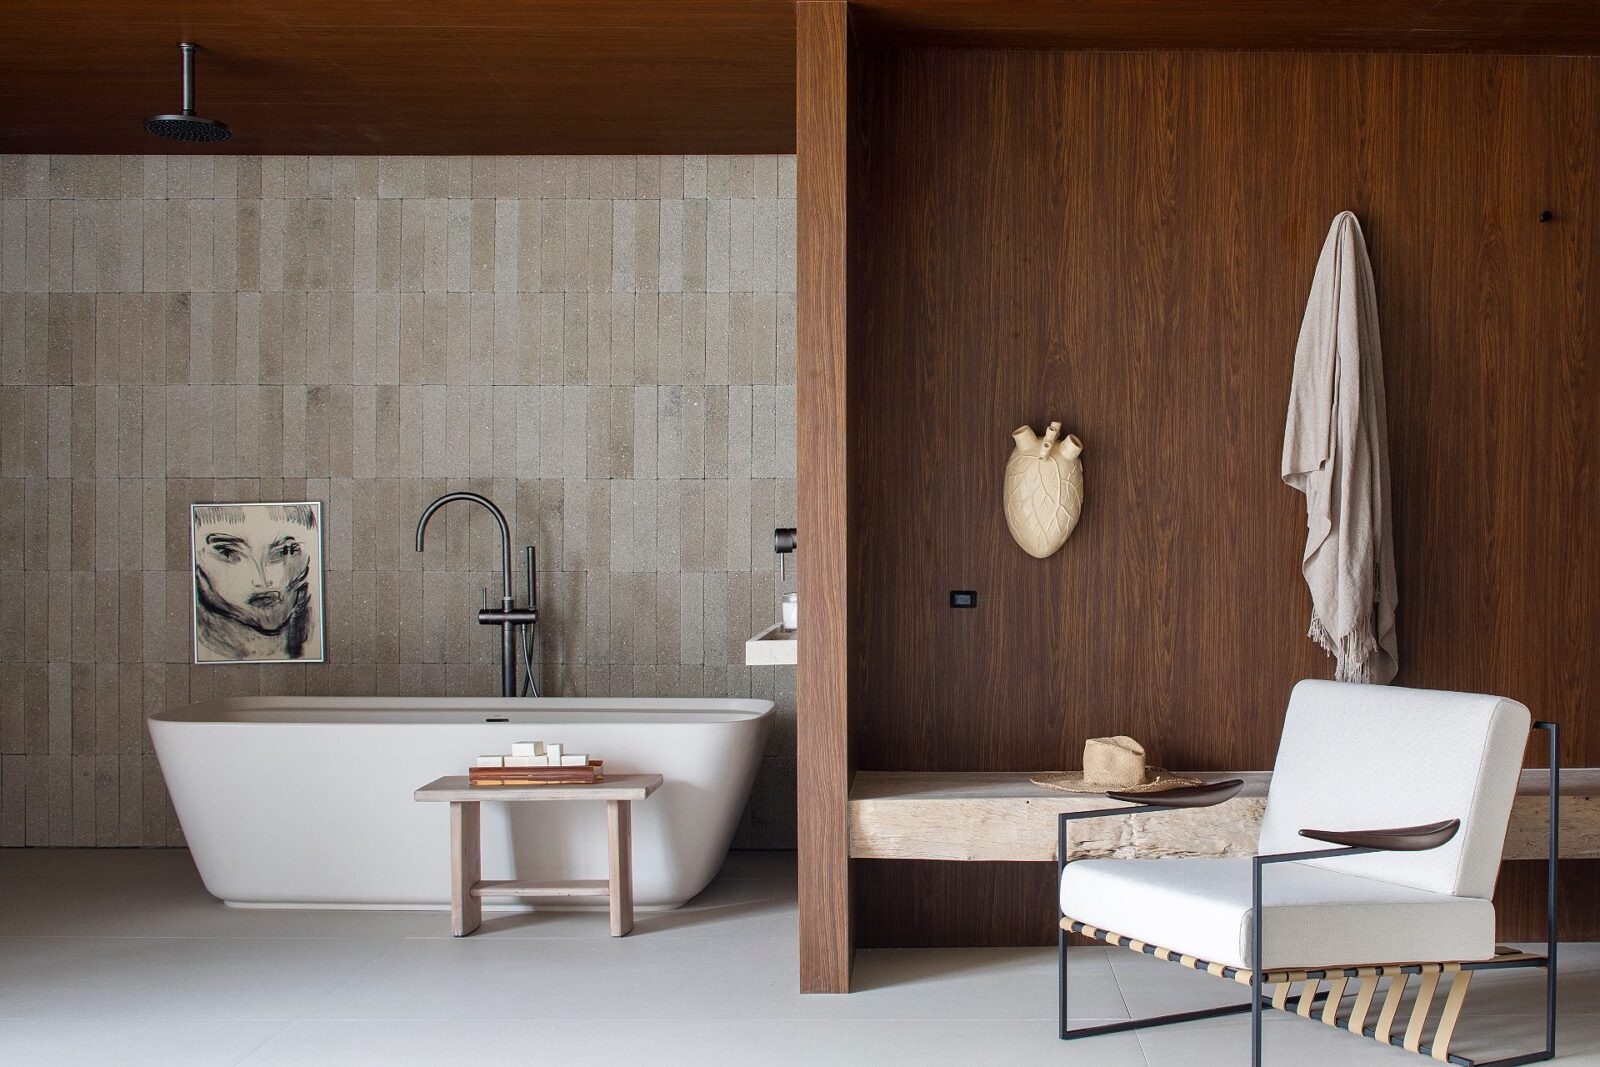
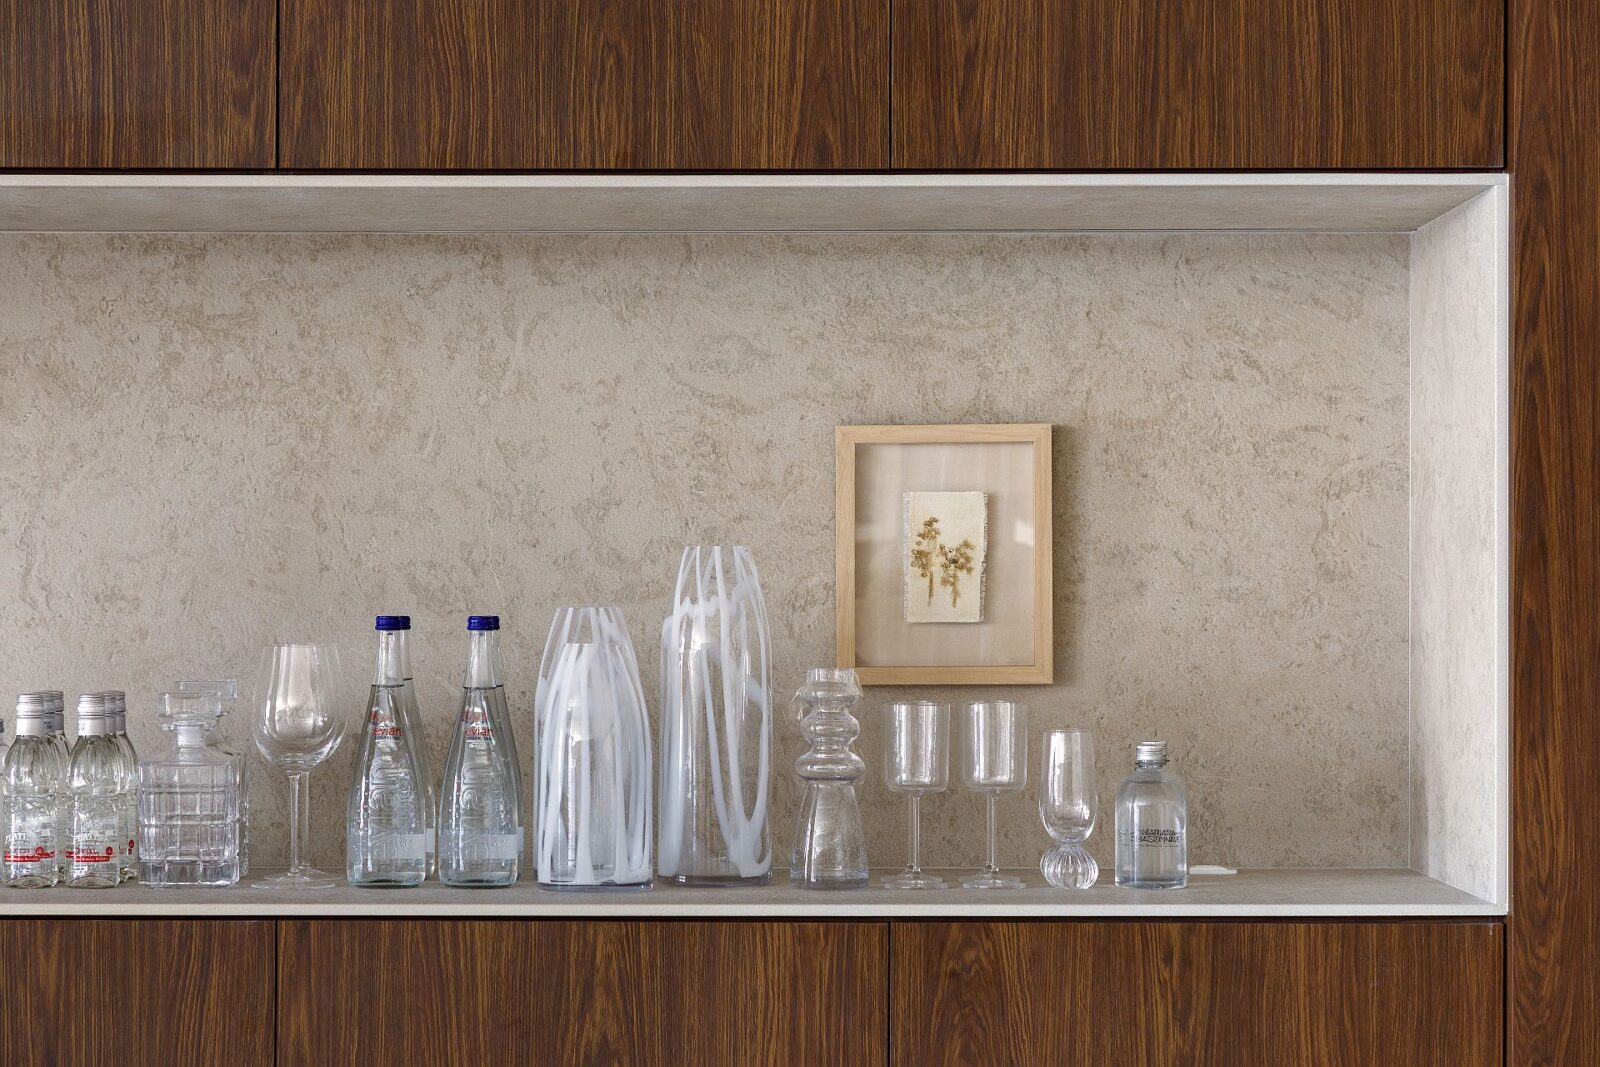
The cabinets, made to measure by AGS Móveis, are made from a board made of compressed wood fibres, with two Duratex finishes: Carvalho Brun (carvalho is Portuguese for “oak”) and a pale beige called Bege Papiro (Portuguese for “papyrus”). The floor is covered in Portinari‘s Limestone Eterna porcelain tile, and the plaster ceiling is painted in Coral’s Velvet finish.
The furniture
The furniture was chosen from Brazilian designers of several generations, with Jorge Zalszupin, a Polish-born architect who built his career in São Paulo, owning the most pieces in the rooms: the Annette armchair and stool, the Senior Metal armchairs, the Capri side tables and the JZ side table.
The list also includes the F armchair by José Zanine Caldas, the Rio rocking chair by Oscar Niemeyer, the Pensil bench by Etel Carmona, a low bedroom chair by Joaquim Tenreiro and the PL 01 armchairs by Percival Lafer. The rest is made up of the Cabrita Alta chair by Osvaldo Tenório, the GS1 side table by Giuseppe Scapineli and the Bar Dudu 65 stools by Pascali Semerdjian. The Nexo sofa comes from Studio Ambientes, the Voga bed was designed by Ramon Zancanaro for Reveev, and Maisonnave herself designed the Petra table.
Project information
Interior Design Company: Mariana Maisonnave Arquitetura
Lead Designer: Mariana Maisonnave
Client: Deca
Photography: Denílson Machado
Location: Florianópolis, Brazil
Date: 2026


