




Header: Mood Authors
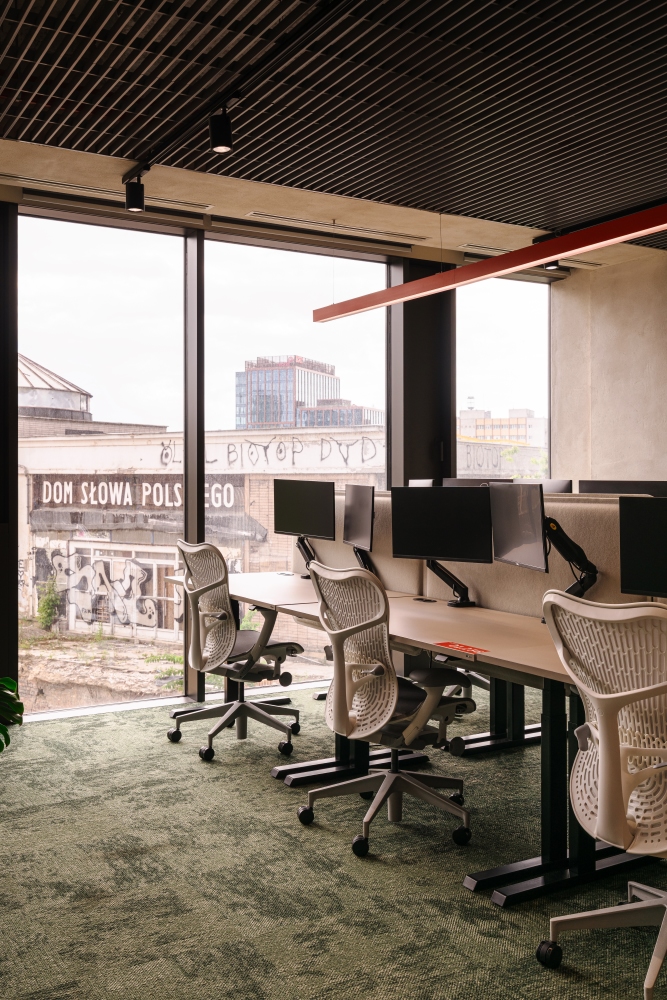
Functionality and comfort were MIXD studio‘s guiding principles for the new ING Hubs Poland headquarters. The cutting-edge trends in work organisation and contemporary design were mixed with elements referencing the local history of the Warsaw Wola district, particularly the former Polish Word House, where magazines, books and newspapers were printed in millions.
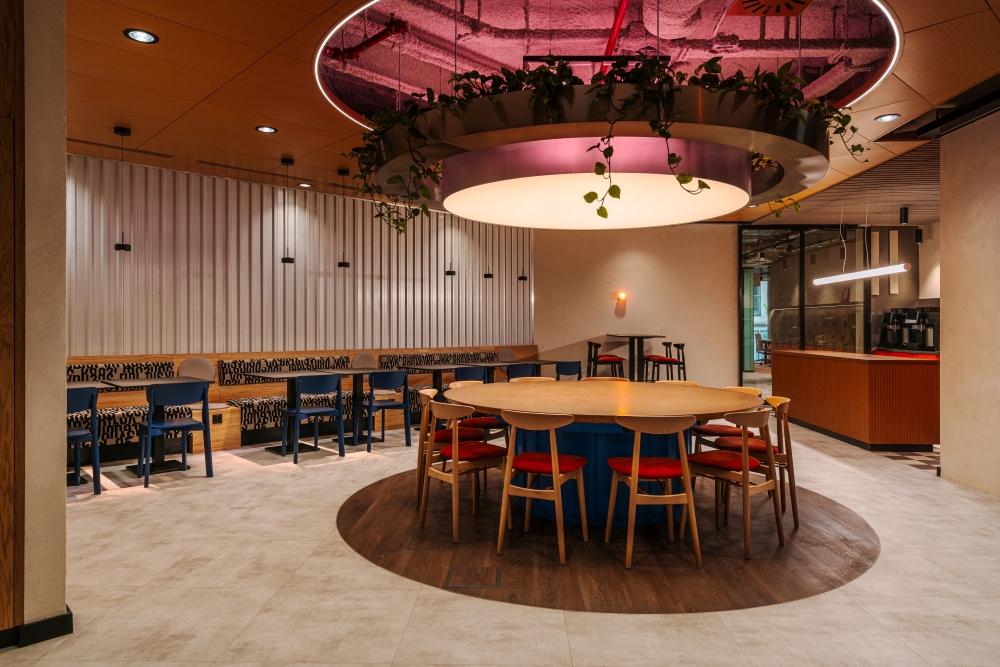
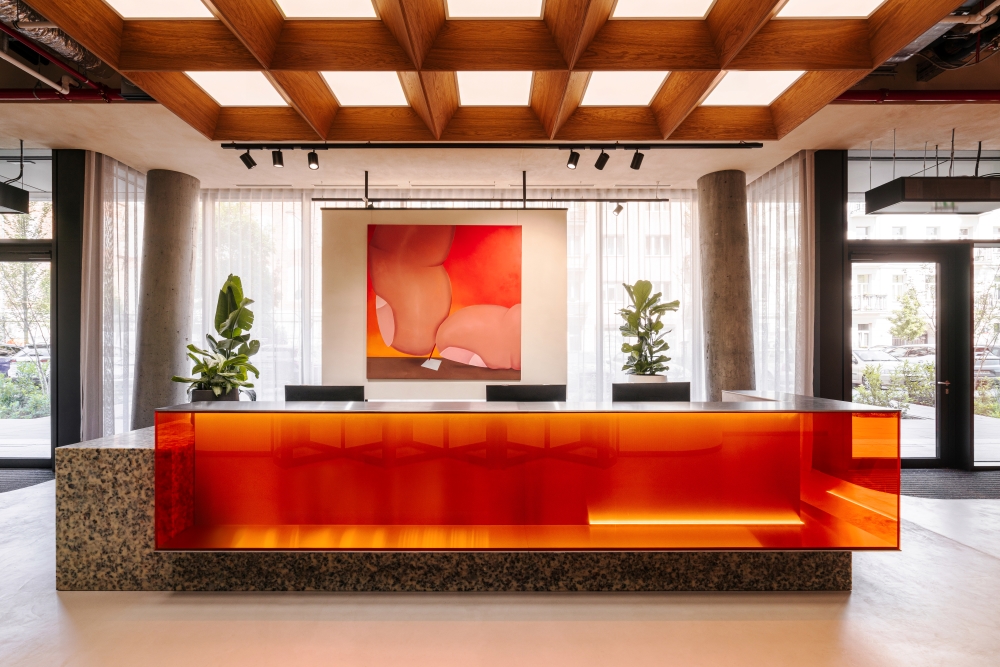
“In the office space, you can find textures reminiscent of handmade paper, patterns based on letter motifs, as well as Barisol, tinted glass, and stainless steel. We used Kvadrat fabrics with letter patterns and designed custom carpet tiles featuring letters as well. The impressive reception desk is topped with a custom countertop embedded with fragments of old newspapers and books – memories of the Polish Word House.”
Igor Demuth, Senior Design Manager at MIXD
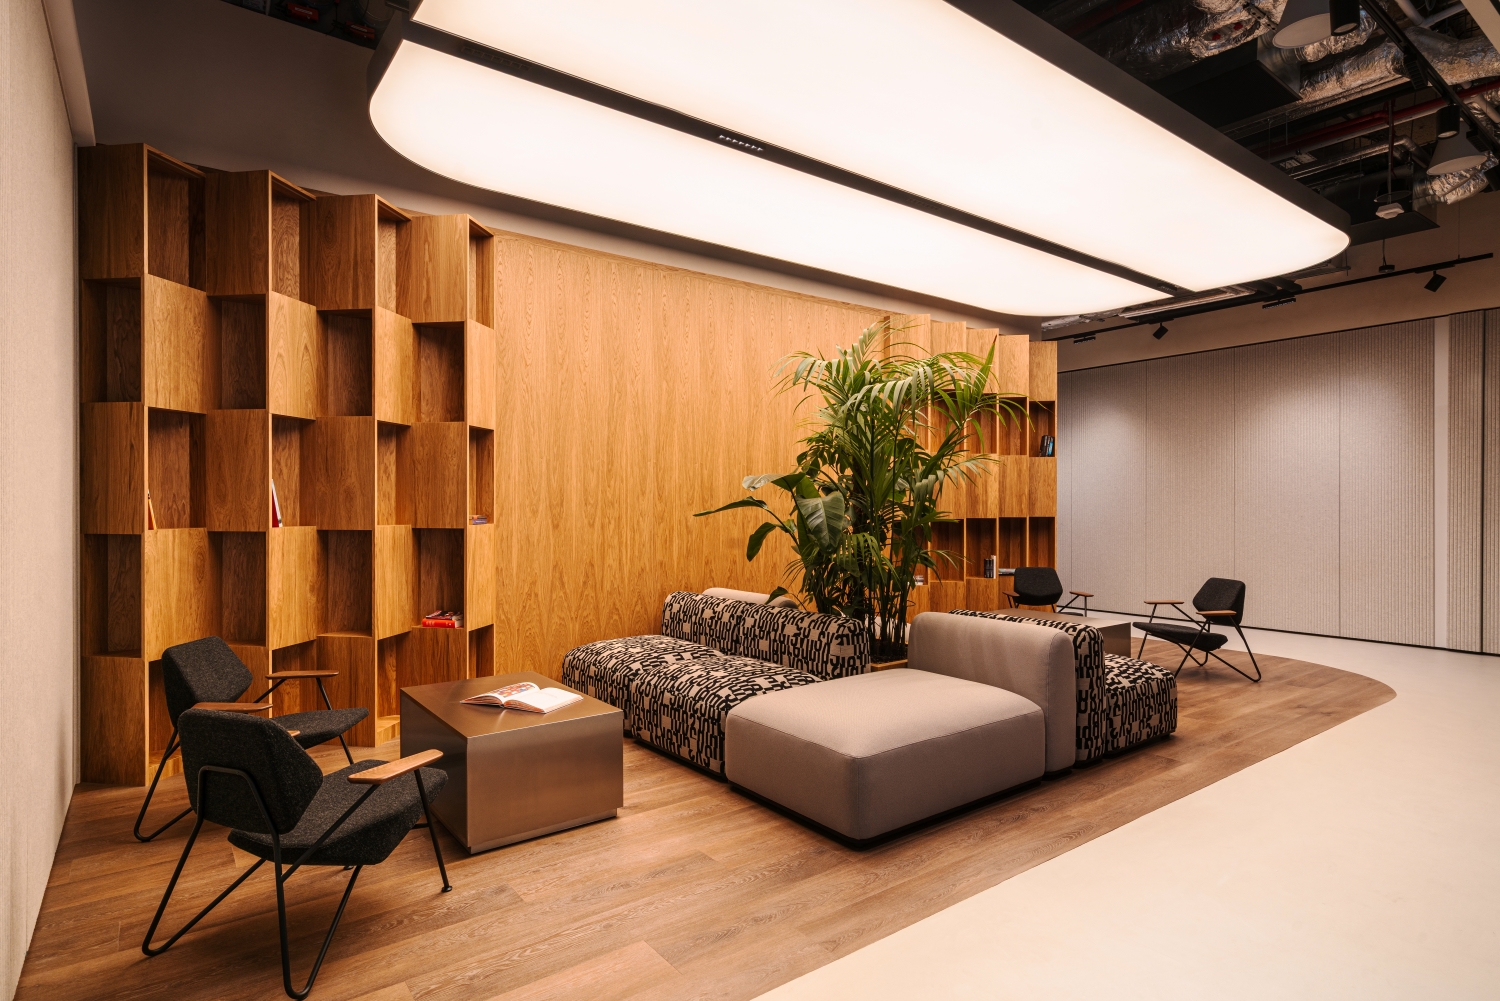
ING Hubs Poland HQ by MIXD Studio
Nested in a brand-new office building titled The Form, the office space provides extensive IT and operational services. Drawing from the experience gained organising the Katowice headquarters, ING Hubs Poland provided a precise functional brief requesting user-friendly, comfortable, and efficient space adapted to new technologies and neuroarchitecture insights.
Offices, booths, and conference rooms
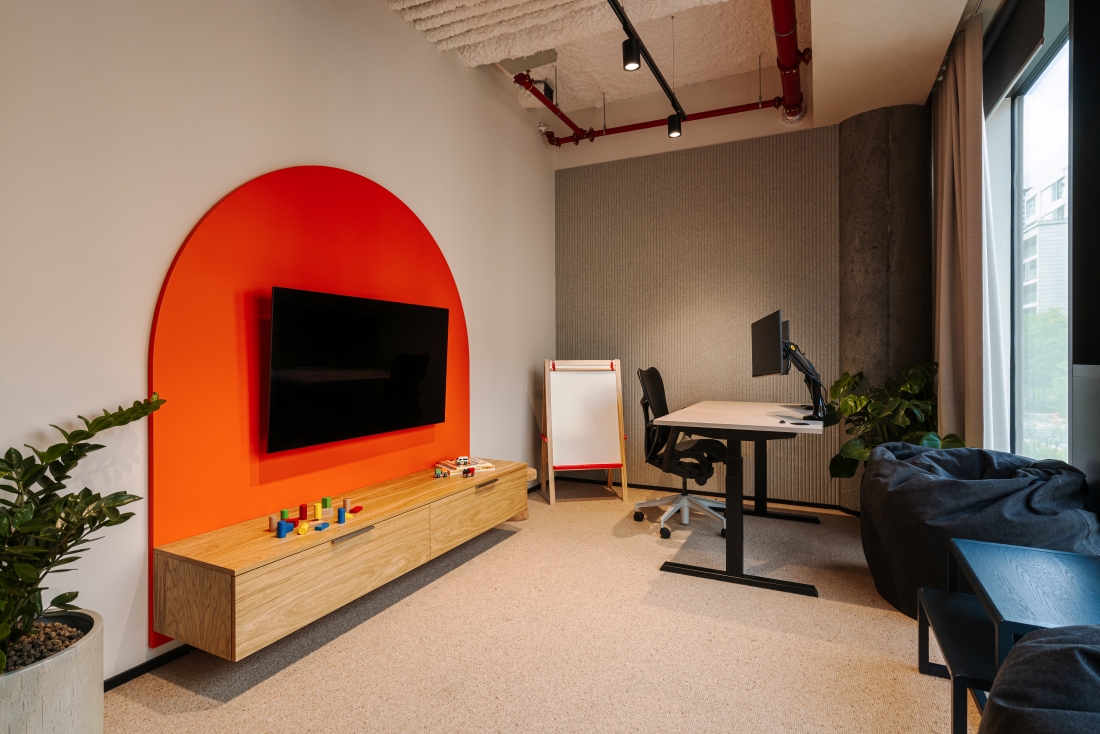
The massive 6,000 m2 workspace features permanent workstations, coworking areas and hot desk stations. Employees can use private offices, teleconferencing rooms and soundproof booths, while teams can use special rooms or conference halls. Formal gatherings can be held in each of the three large conference rooms, while the auditorium can host less formal gatherings, film screenings, live training broadcasts and corporate events. Another smaller studio is designed for vlogs, podcasts or interviews.
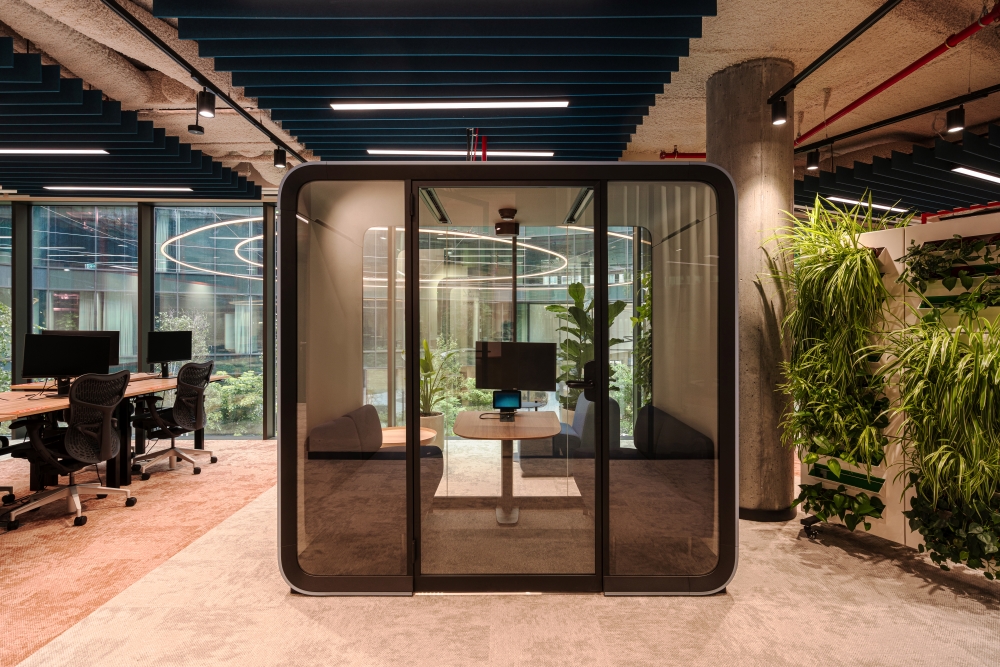
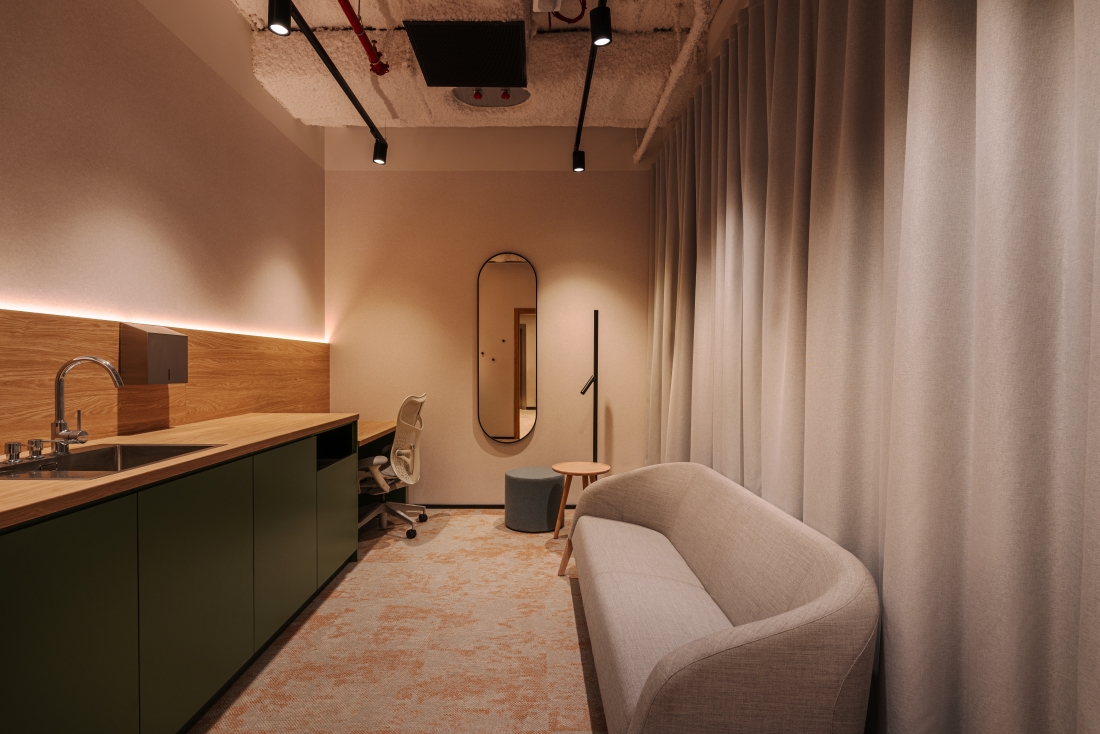
Silent rooms and numerous quieter spaces have been adapted to the needs of neurodiverse employees, while working parents can use an in-house kindergarten for infants or older children. Beyond work, the space offers several well-equipped kitchens and coffee rooms. For relaxation, employees can pick from a wellbeing room with massages and exercises and a game room with table football or computer games.
Sustainable materials
The material palette, finishes and equipment are aligned with sustainable design. Environmentally friendly companies such as Tarkett and Ege Carpets supplied breathable lime plasters and hemp fibre ceiling panels. A series of textile elements was added for acoustic comfort, including a sound-absorbing recycled felt panel and cellulose fibre spray.
The addition of living plants simultaneously absorbs sound and dust particles, thus improving air quality. The atrium shape of The Form building provides an abundance of natural light, while an energy-efficient lighting control system and DALI system regulate artificial lighting.
Vibrant orange and calming greys and white
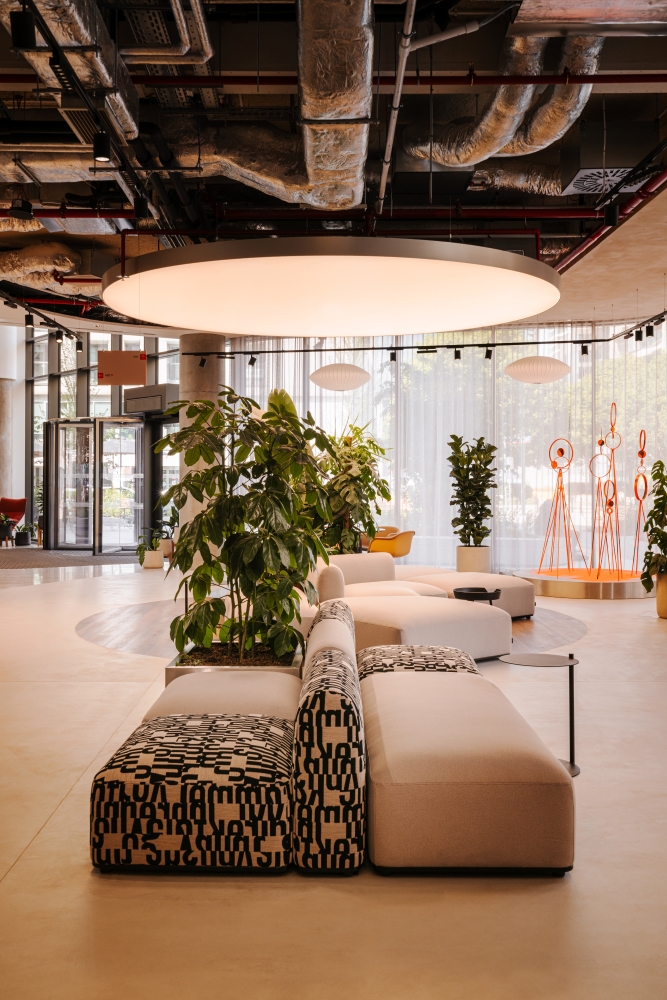
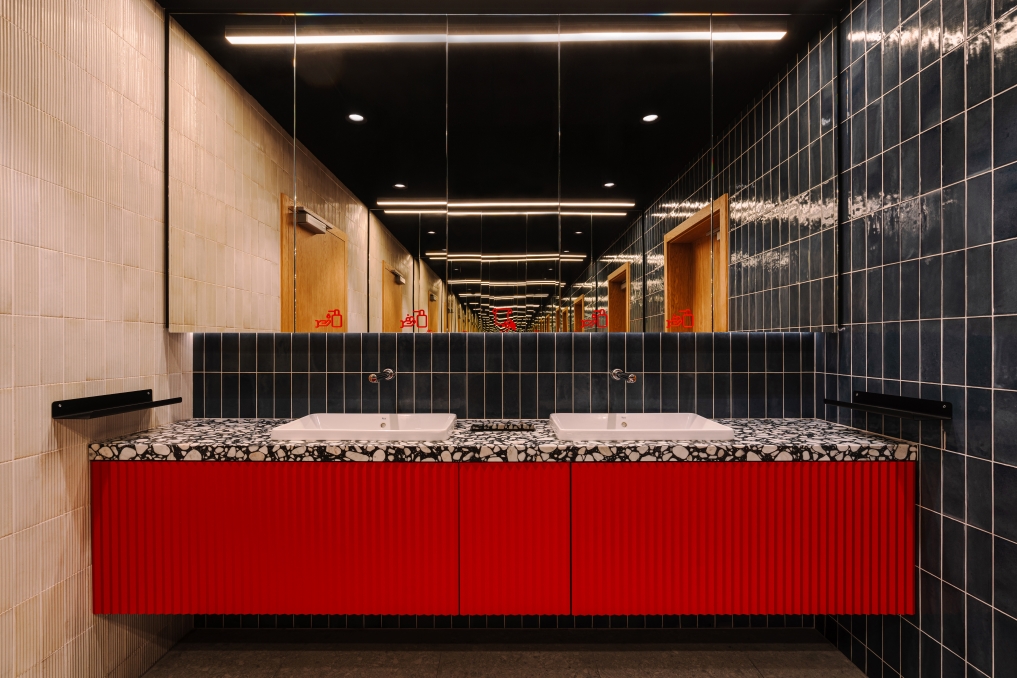
The calm colour palette dominated by white, grey, green and blue is interrupted by a touch of bold orange tone, the ING’s trademark colour. Orange is incorporated into the furnishing, reception desk, metal staircases that run across all three floors and between bathroom tiles. Every section of the office has an assigned colour. Artworks from ING Polish Art Foundation bring surprising colour accents.
The Gravity Point
The ground floor and part of the first floor are occupied by Gravity Point, a space for meetings and events. Spanning conference rooms, an auditorium, relaxation zones, a large coffee bar with a high counter island, and a kitchen, the Gravity Point can successfully accommodate both work-related and leisure activities.
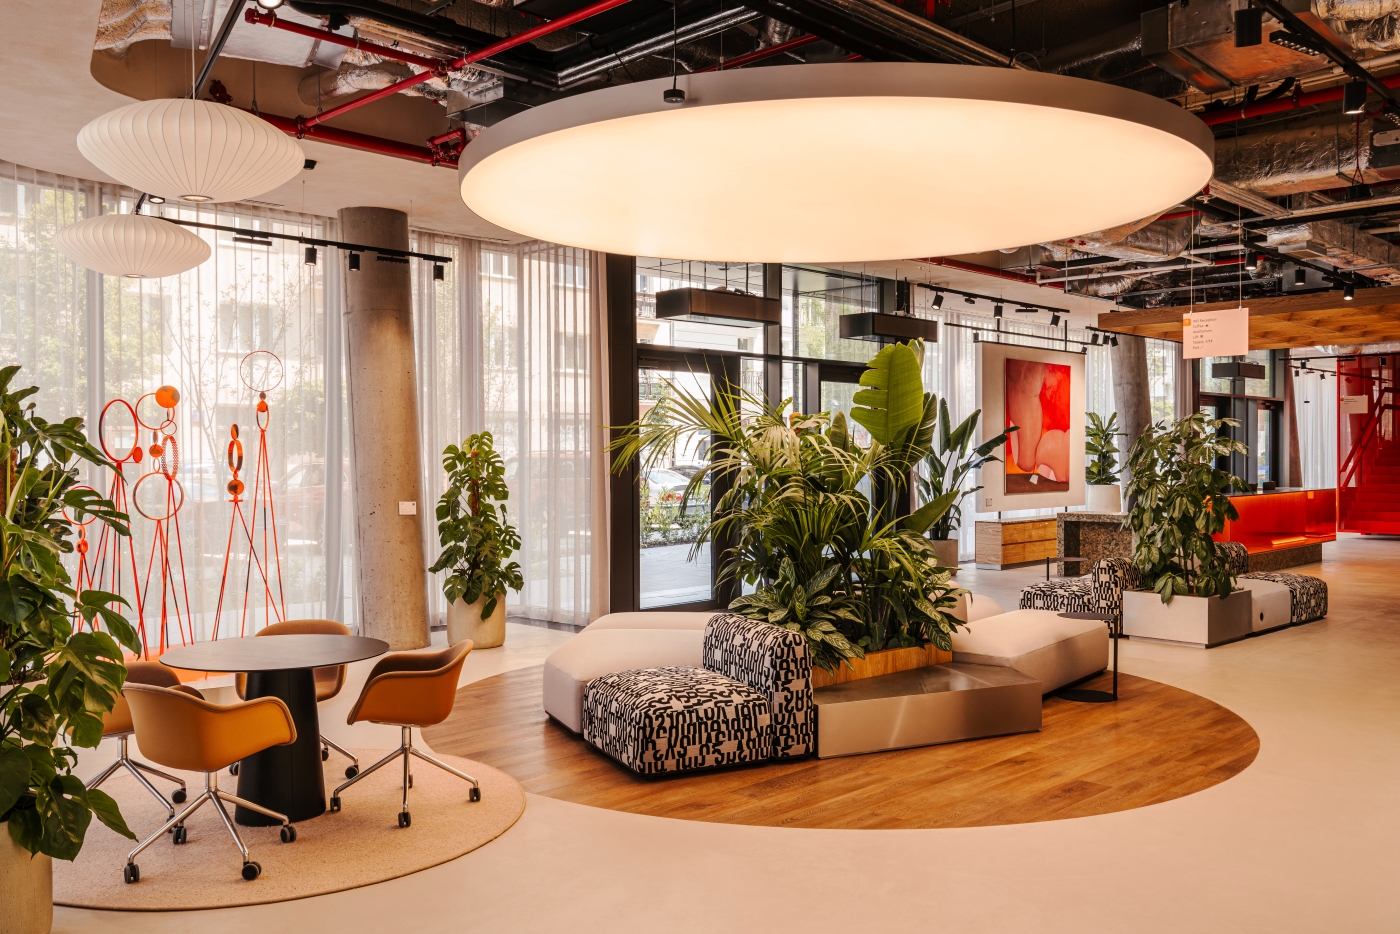
Dubbed Dream Space Warsaw, the ING Hubs Poland office provides optimal conditions for work, interaction, and development, ensuring both productivity and employee wellbeing. Located in the former industrial quarter, the office building completes the new urban landscape now filled with modern apartment complexes, hotels, and international companies.


