Header: Jimi Herrtage
Hidden two storeys beneath the streets of Marylebone, a new architectural intervention is reshaping Central London’s late-night landscape. Designed by the Amsterdam-based studio Concrete, 77 is a 550-capacity venue situated under The BoTree hotel.
The project converts a raw, double-height concrete shell into a highly kinetic environment where architecture, lighting, and sound function as a single, unified entity. Rather than following traditional nightlife layouts, the design team focused on human interaction and spatial flexibility, turning an underutilised basement into a major cultural destination for the city.
Asymmetrical geometry and shifting sightlines
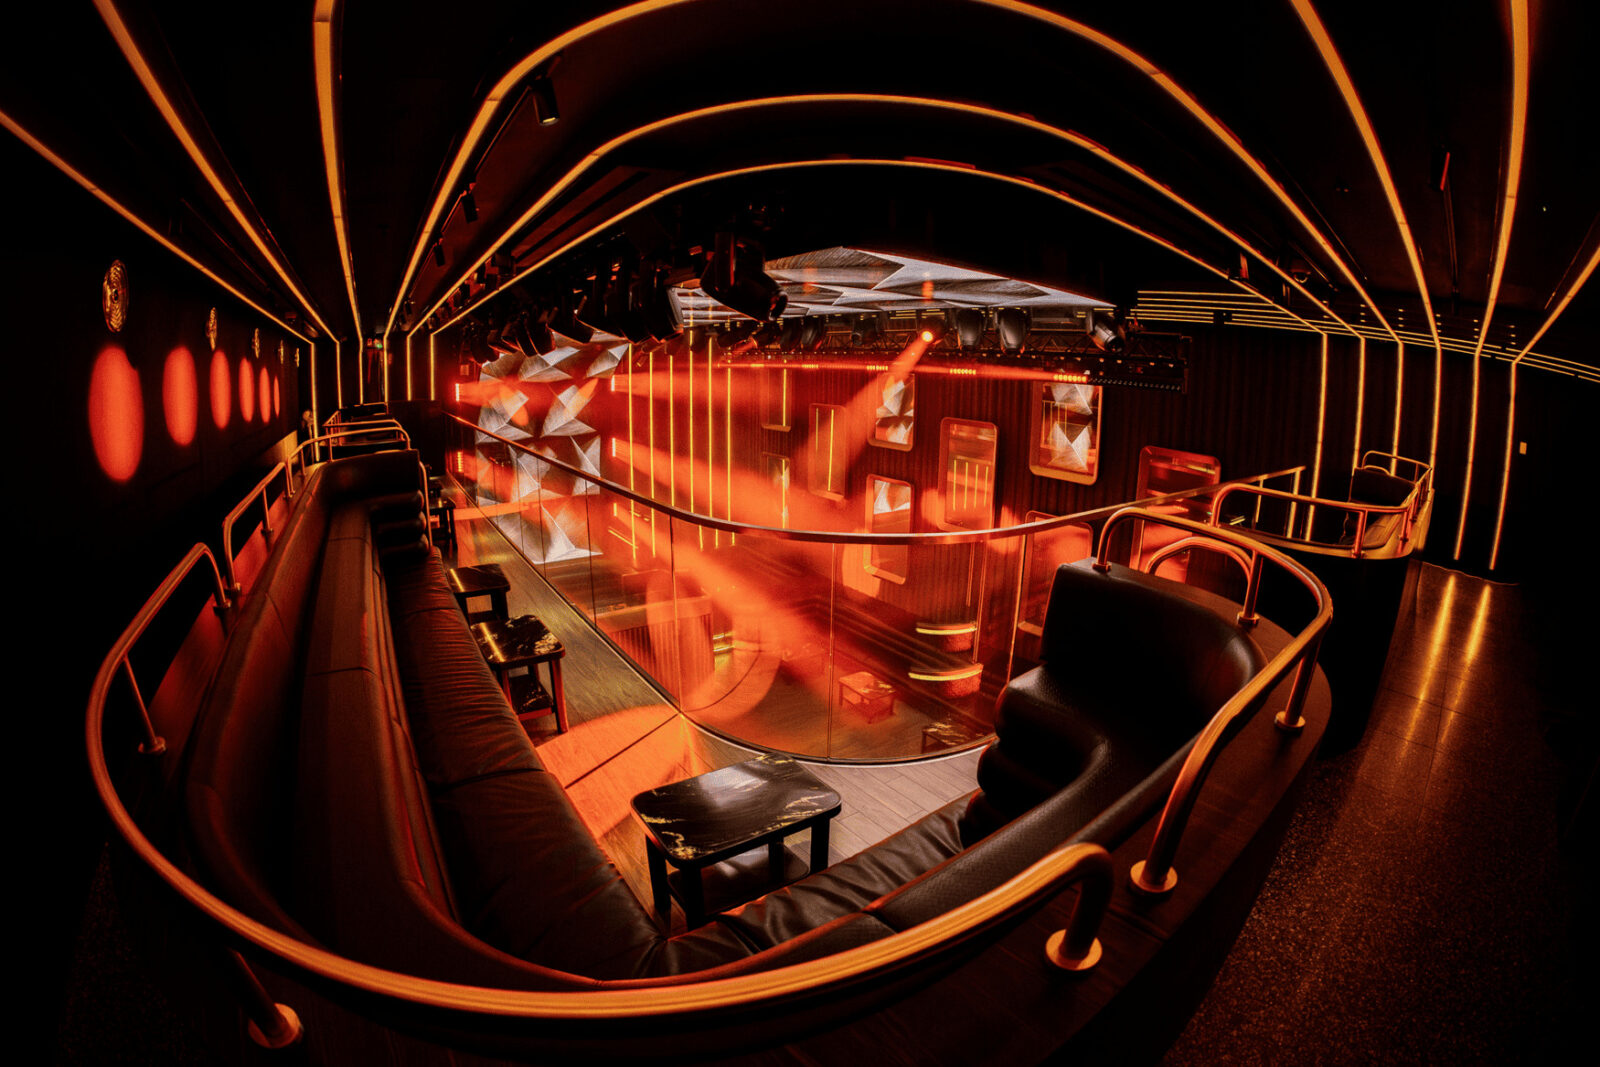
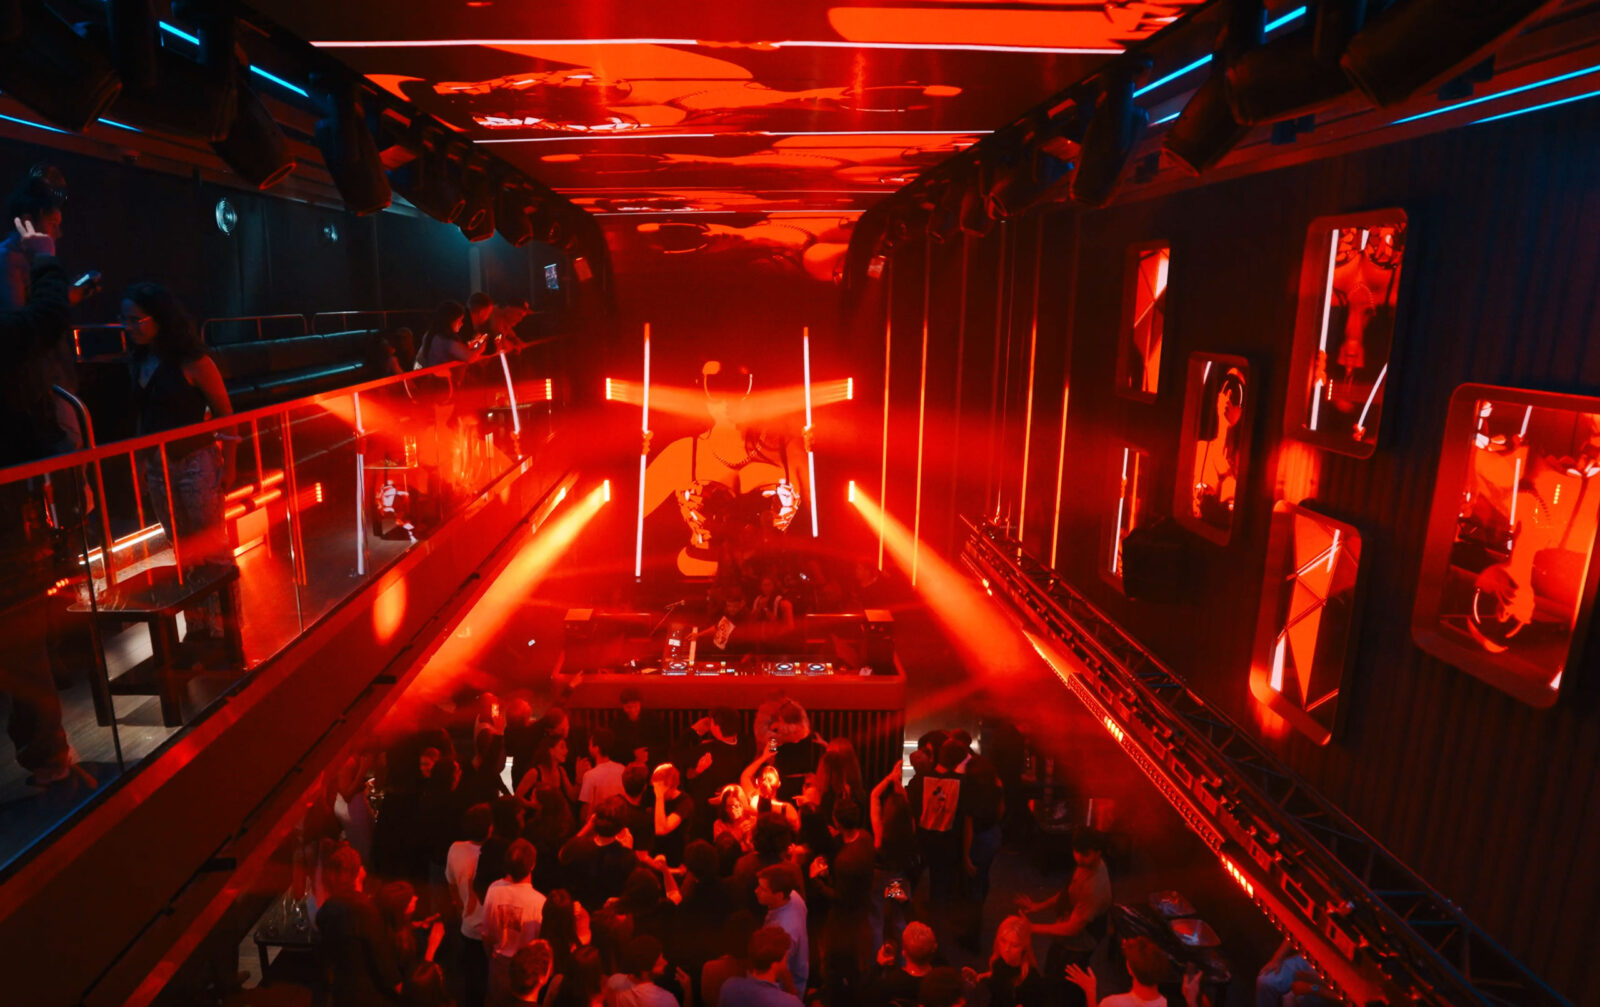
The spatial layout deliberately breaks away from standard nightclub typologies. Instead of a classic, symmetrical theatre arrangement with a uniform balcony, Concrete introduced an intentionally asymmetrical configuration across the two basement levels. This layout generates constantly shifting sightlines and alternative perspectives, allowing guests to experience the venue from various angles depending on where they stand.
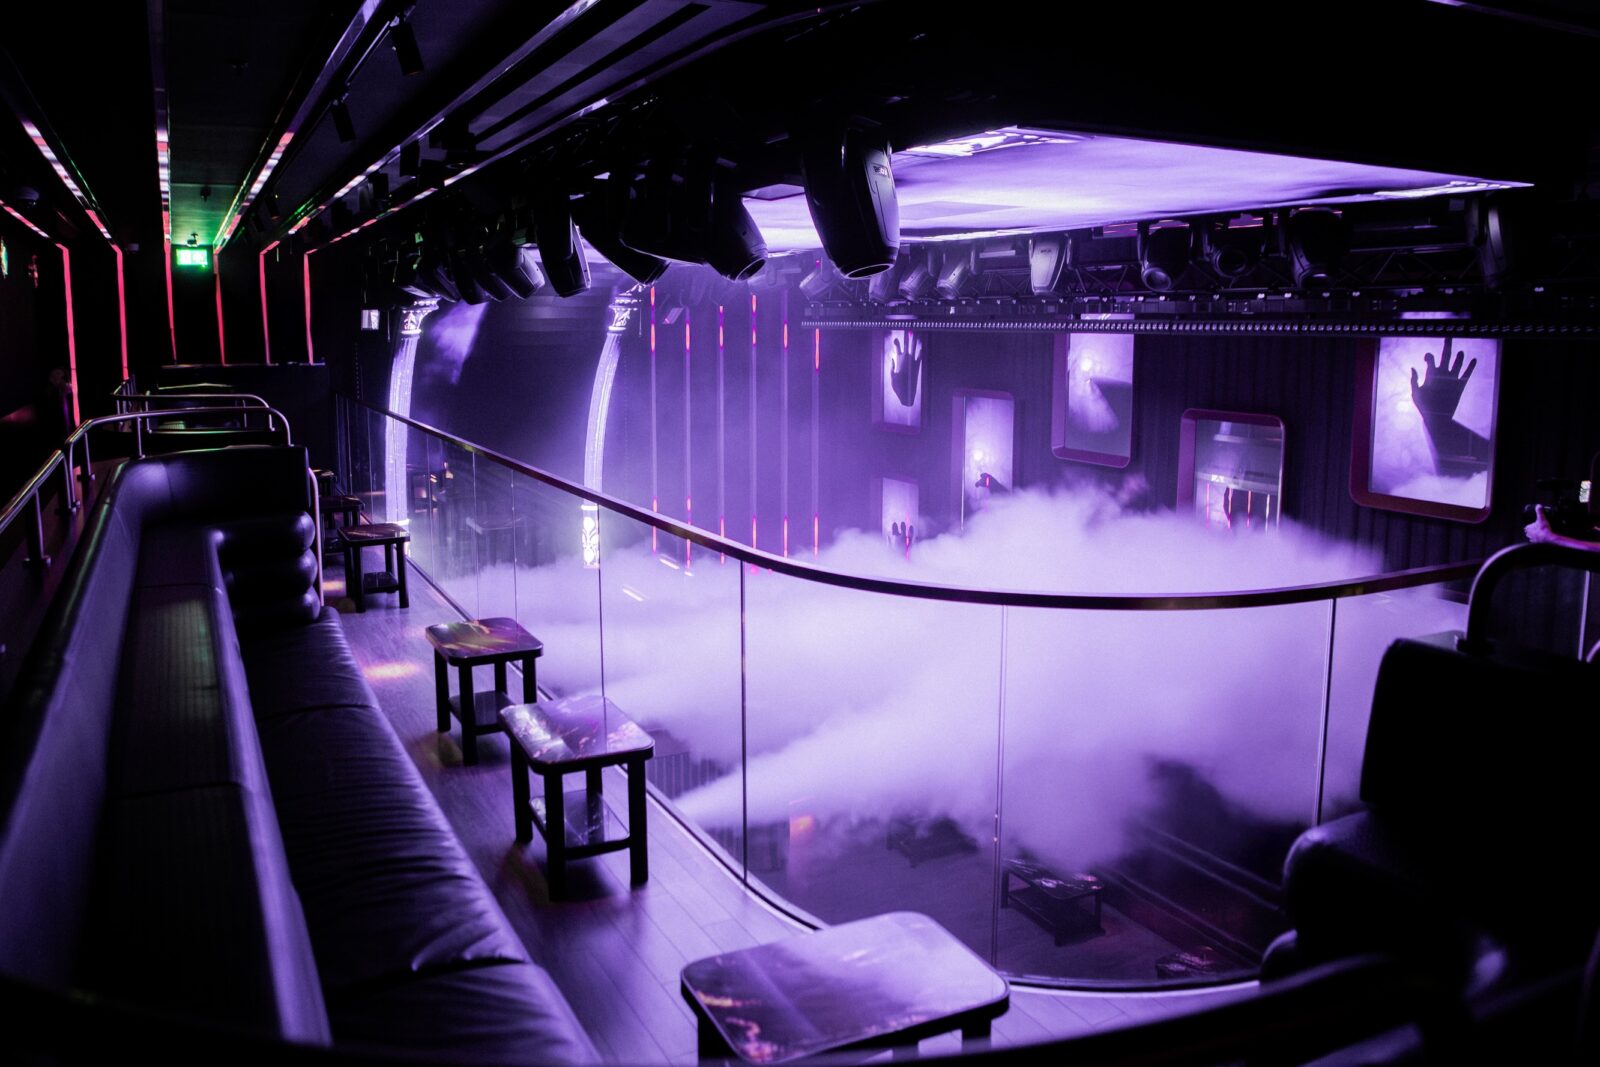
A sculptural feature staircase acts as the main vertical connector, drawing guests down into the belly of the club while serving as a bold visual anchor. Custom-built tiered seating and an upper mezzanine level reconfigure how the audience interacts with performers and each other. VIP tables are distributed across both floors, offering direct views of the central floor without isolating guests from the energy of the main room.
Architectural lighting and immersive sound
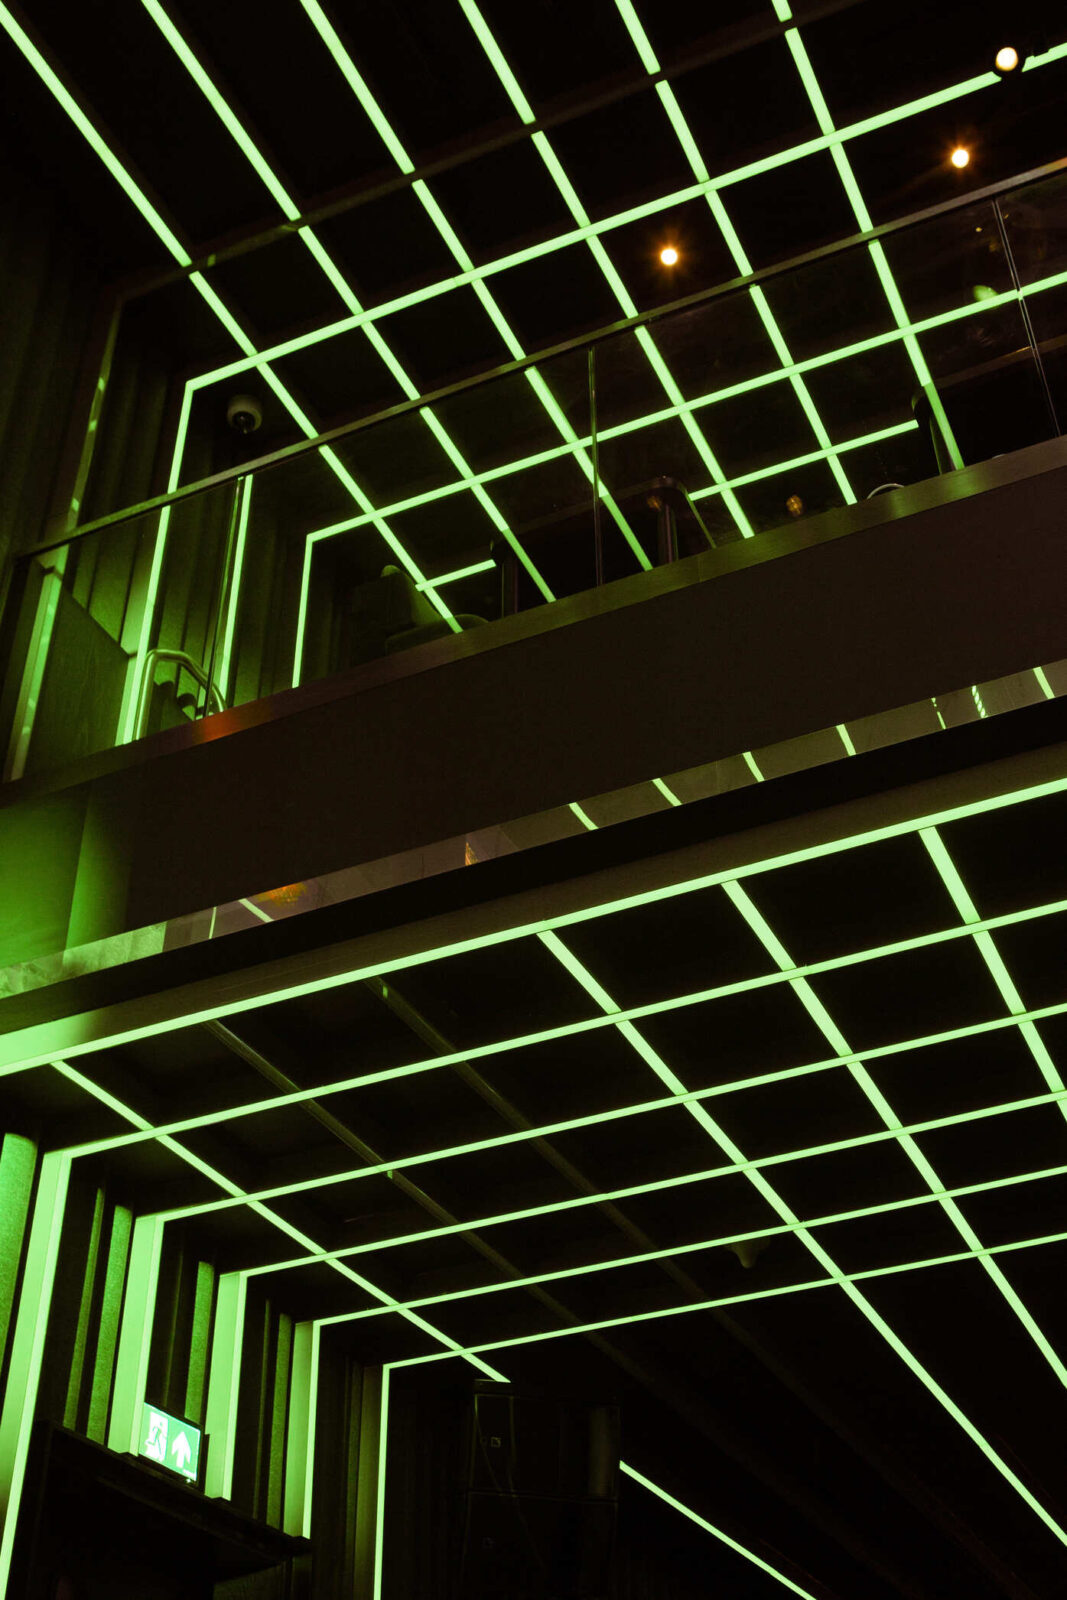
The technical infrastructure is built directly into the anatomy of the room rather than added as decoration. A continuous grid of custom gold and silver metal fins, fabricated by Imagin Global, follows the curved lines of the interior. These fins house integrated LED lines that physically stitch the upper and lower levels together. The lighting tracks the music in real time, actively altering the perception of the volume and boundaries of the room.
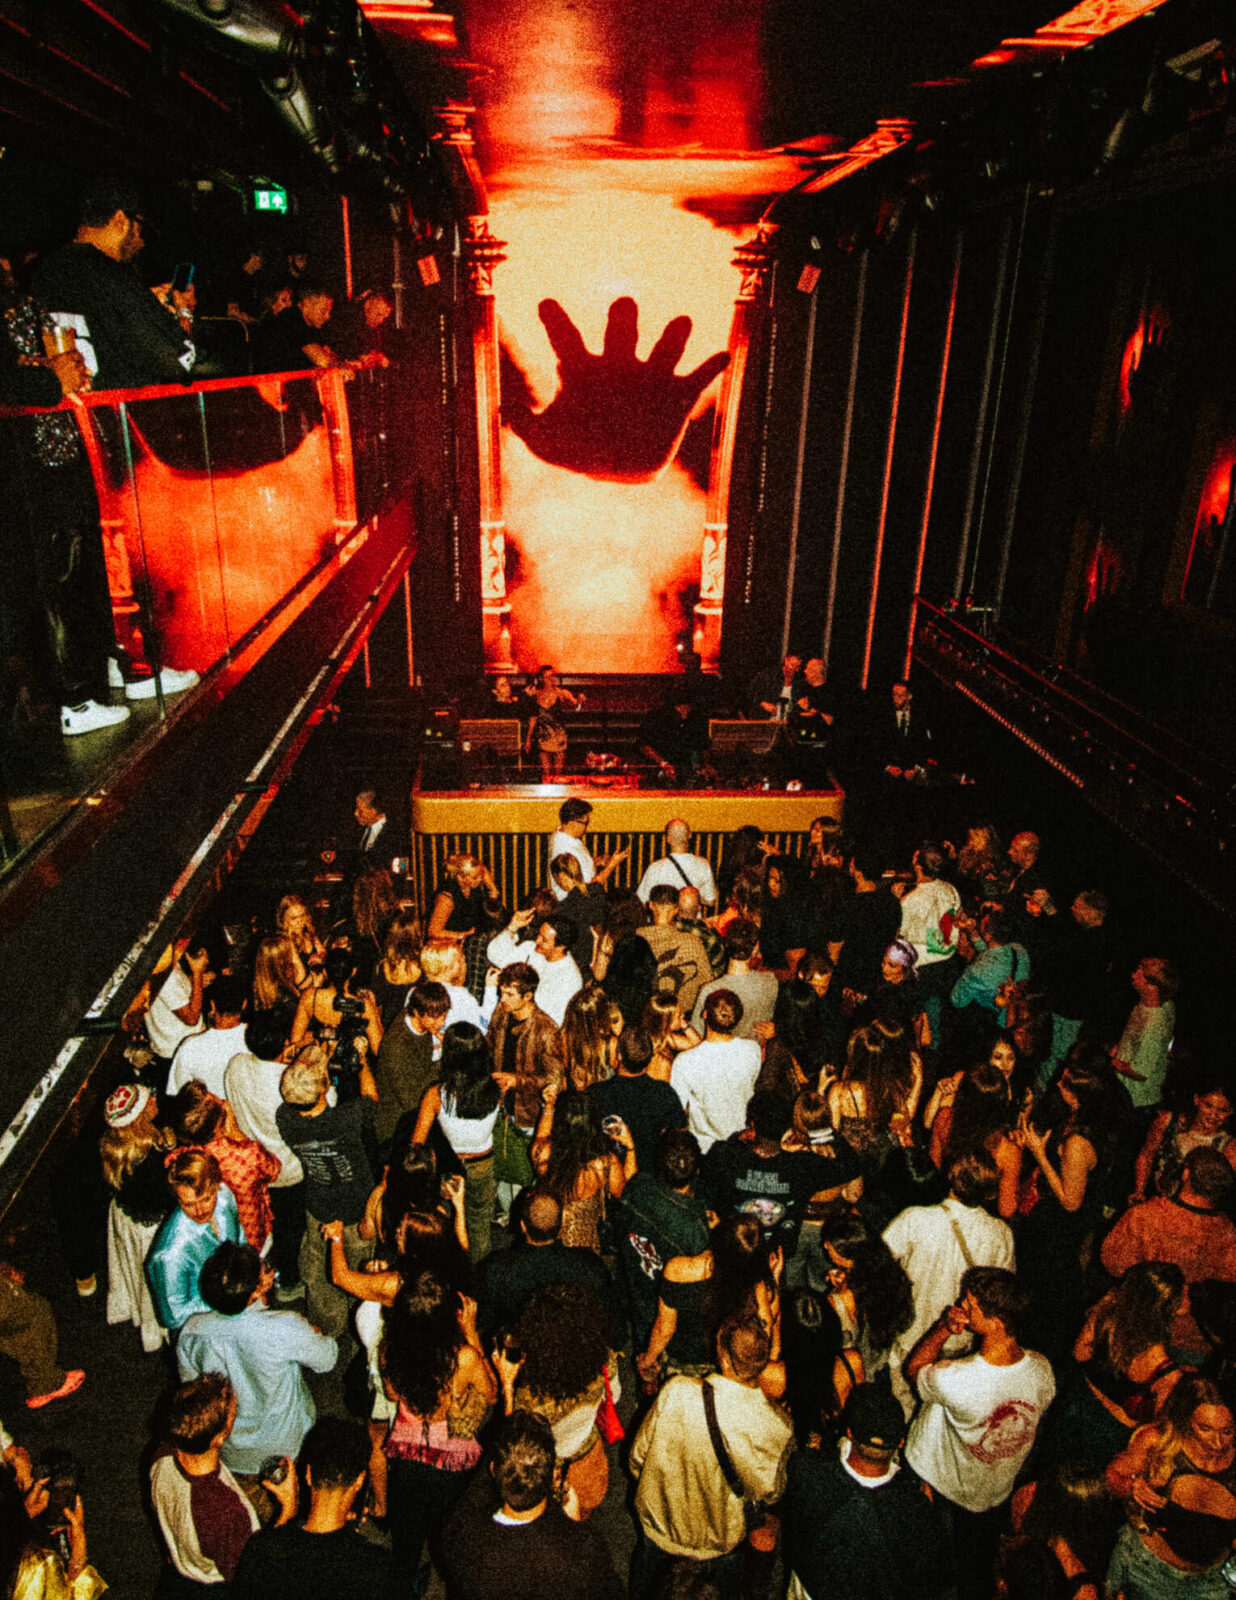
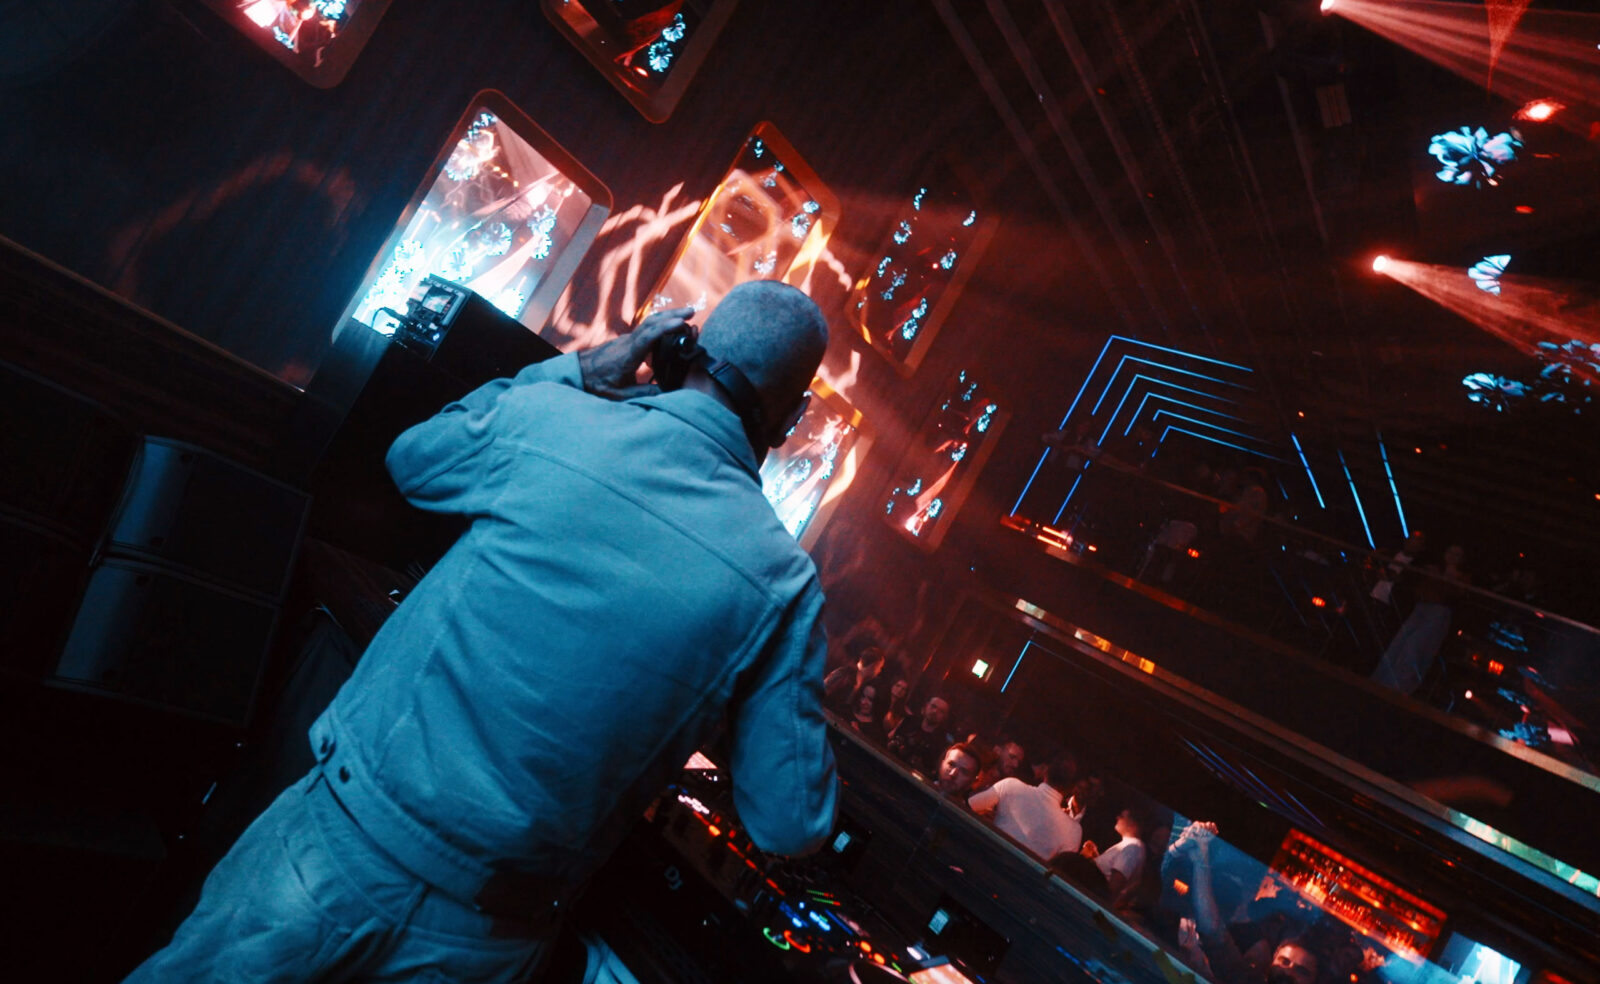
At the epicentre of the dancefloor stands an elevated DJ booth. Cascading from the ceiling directly behind the performer is a monumental video screen that spans the full height of the wall. Complementary screens are positioned on the opposite walls to extend the visual field, trapping the audience inside a layered audiovisual landscape. This setup is paired with a high-specification L-Acoustics sound system, complete with KS21 subwoofers, Robe lighting, lasers, and strobes, ensuring the production matches the scale of a major venue within an intimate footprint.
“77 is a space where the vibrant energy of Marylebone, Mayfair and Soho converge. Where music, people and culture stand together on equal footing for connection. Where bold visions come to life, and music is felt, not just heard.”
concrete amsterdam
Luxury and intensity in material selection
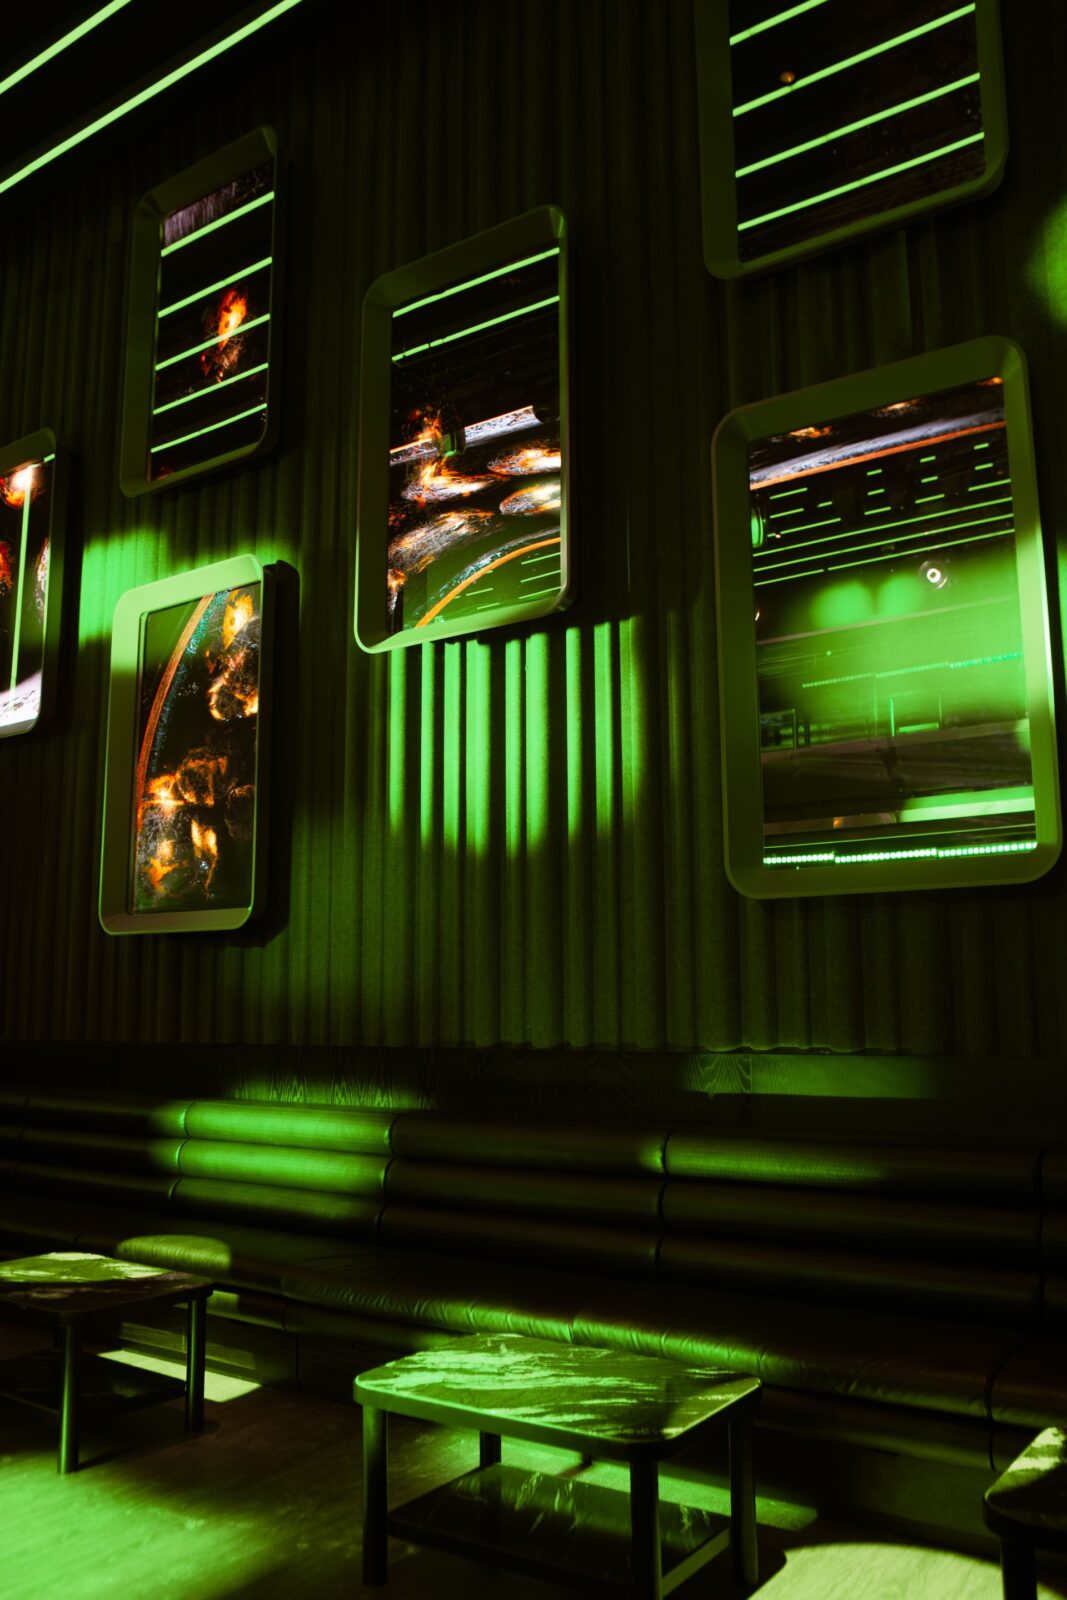
The material palette balances luxury with raw industrial intensity. A dark base palette establishes a dramatic backdrop, utilising black Venetian plaster, dark grey Leoxx carpet, and black stained oak wall panels. This darkness is punctuated by Agglotech terrazzo tiles on the floor and textured acoustic panels by DeVorm.
Opposite the main booth, the bar serves as a visual anchor, clad in folded ribbed metal that introduces depth and texture. The illuminated back-bar display is framed by oversized mirrored panels and gold prism plates by Fielitz, reflecting the moving light arrays across the room. Bespoke banquette seating is upholstered in high-durability faux leather, paired with Tom Dixon Press wall lamps and brass wok lamps that cast warm, localised pools of light. The public toilets continue this rich materiality with Marazzi Lume tiles in deep green and blue tones alongside Kronos Ceramiche tiles.
Operational modularity and urban sustainability
Functionality is embedded into the core layout to ensure total operational fluidity. The venue relies on flexible layouts, transformable furniture, and modular seating that allow it to shift from an intimate daytime lounge or corporate brand activation to a high-energy nightclub configuration. Because full-service bars and restrooms are present on both levels, vertical bottlenecks are eliminated, allowing the floors to operate as a single space or split into self-contained private hire zones.
This built-in adaptability reduces the need for heavy re-modelling between different types of events, minimising material waste over the lifetime of the venue. From an environmental standpoint, by activating two underused basement storeys within an existing hotel structure, the project completely avoids the carbon impact of a new build, maximising the efficiency of London’s existing urban infrastructure.
A new era for subterranean architecture
Venues like 77 demonstrate that late-night spaces can move beyond generic dark rooms and become sophisticated exercises in spatial design. The project shows how subterranean architecture can feel expansive rather than claustrophobic. It offers a blueprint for how modern hotels can engage with local creative subcultures, creating a multi-layered environment where the built environment directly shapes human connection and collective experience.
Project Info
Project Name: 77
Location: 77 Welbeck Street, W1G 0BB, London, United Kingdom
Designer: Concrete, Amsterdam
Project Team (Concrete): Rob Wagemans, Melanie Knüwer, Hilka Ackermann, Max Mehl, Susanne Schanz, Romy Warnars, Eva Stekelenburg
Executive Interior Designer: Orbit Architects
Architectural Design: EPR Architects
Client & Ownership: Shiva Hotels
Lighting Consultant: DPA Lighting
General Contractor: Ellmer
Opening Date: 26 September 2025