



Header: Veeral Patel
RCA Studio was hired to repurpose a century-old cotton mill into the headquarters of Harry the Hirer. The four-story building was transformed into the new headquarters of the company known for organising events across Australia. RCA conducted the entire process from concept to construction. The new design had to reflect the high operational pace Harry the Hirer is known for.
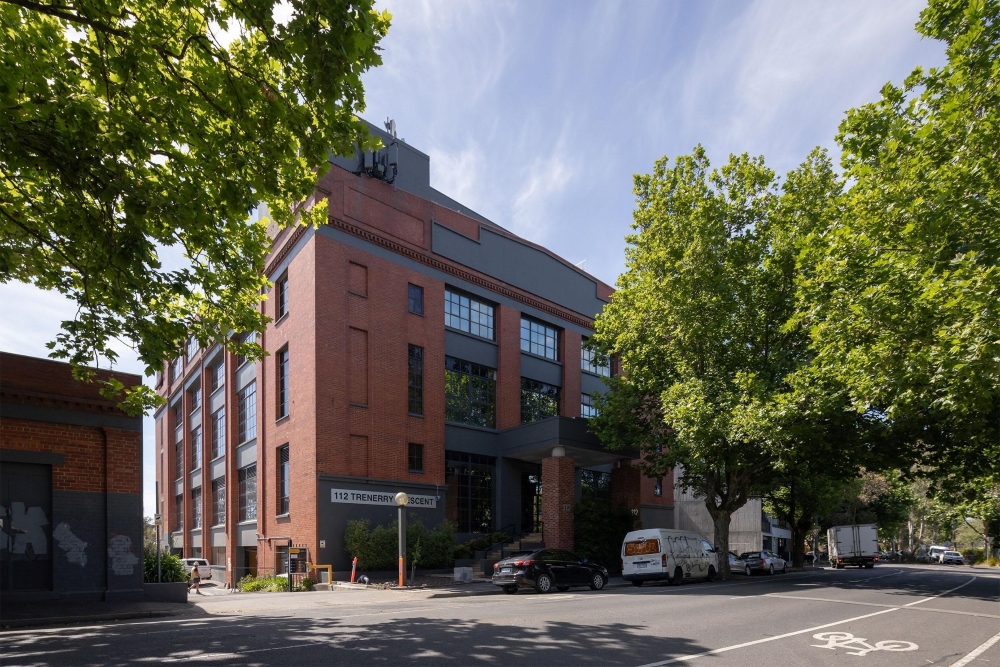
Four-story plan connected by the void
The historic cotton mill building was neglected for years before the company decided to establish its new headquarters there. The deep floorplate allows for the introduction of natural light into the building via a central void. Cut through the entire height of the building, the intervention creates a visual connection between all four floors. Apart from visual, the void provides physical and acoustic connection as well, through a powder-coated perforated steel lift.
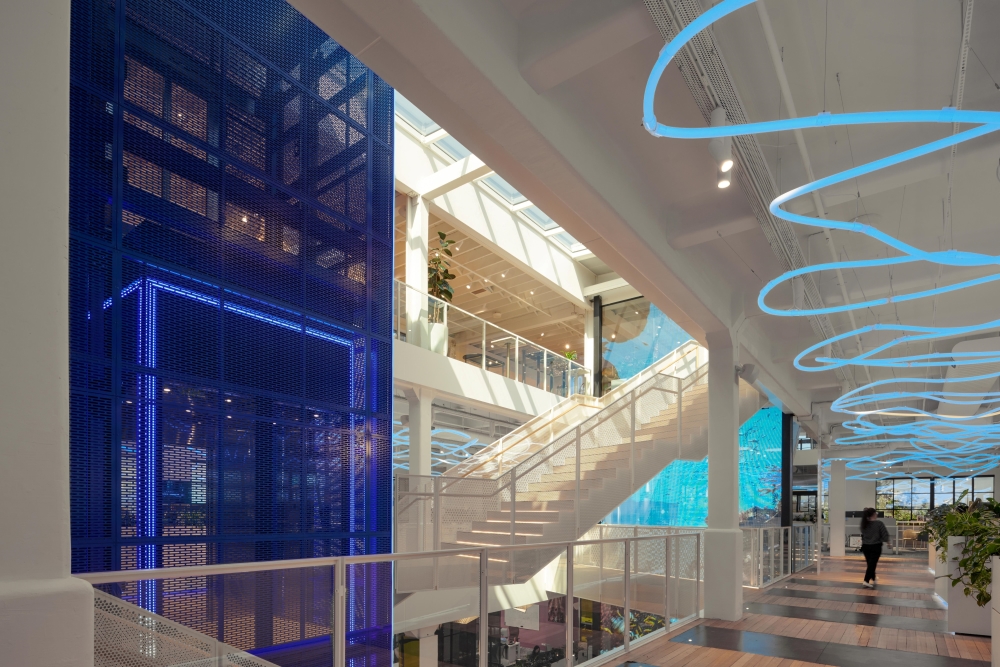
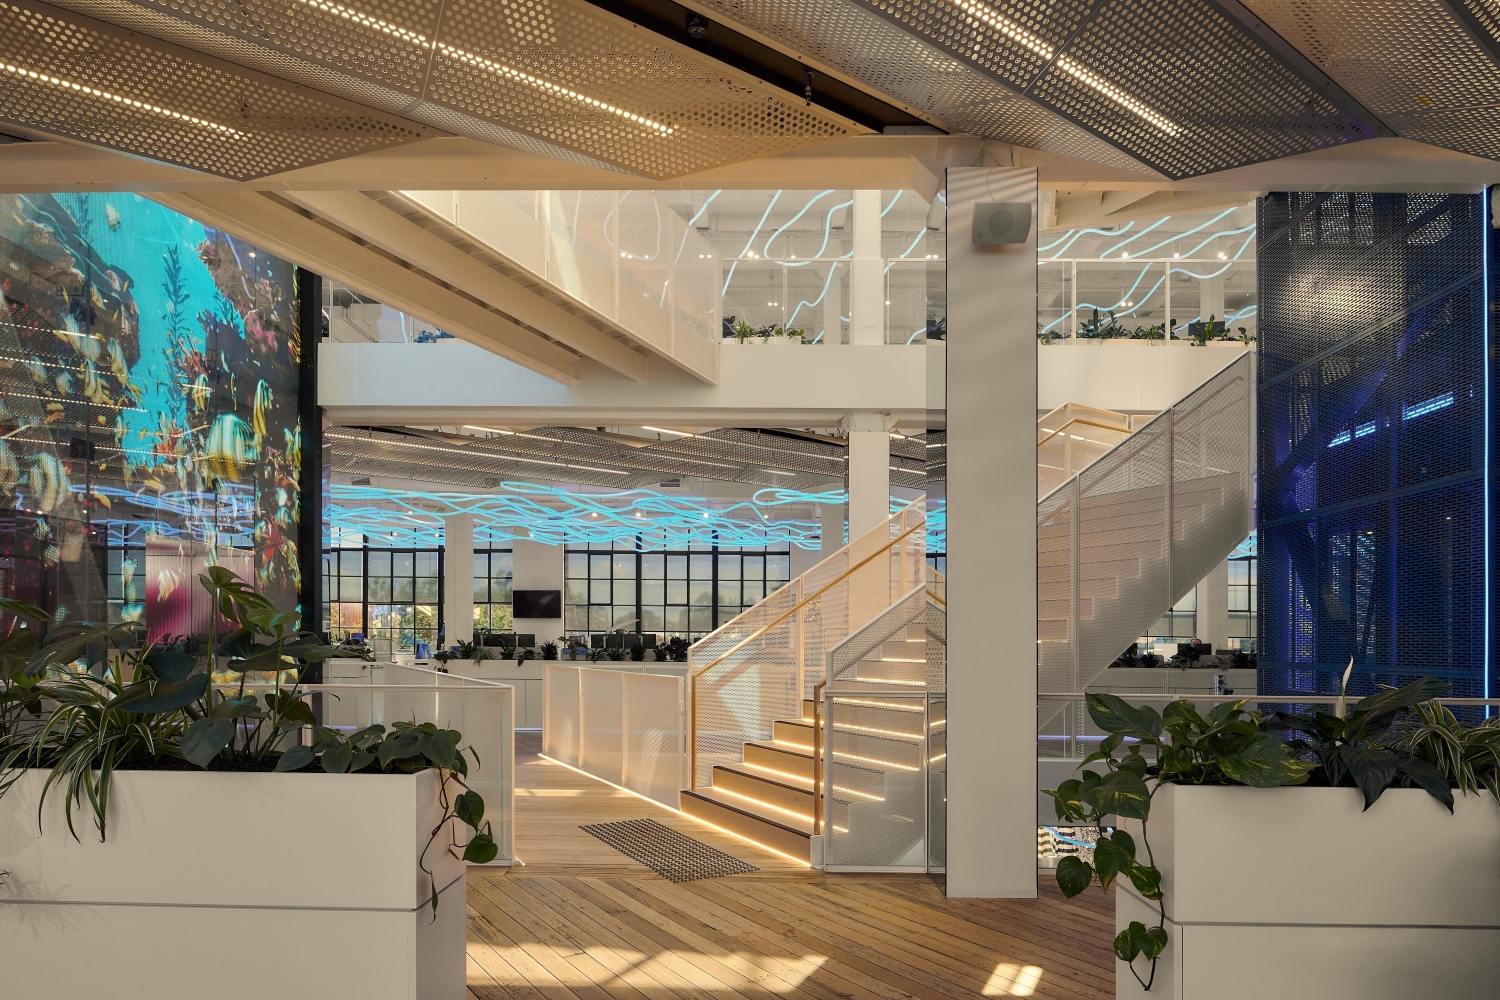
Plywood flooring, LED panels
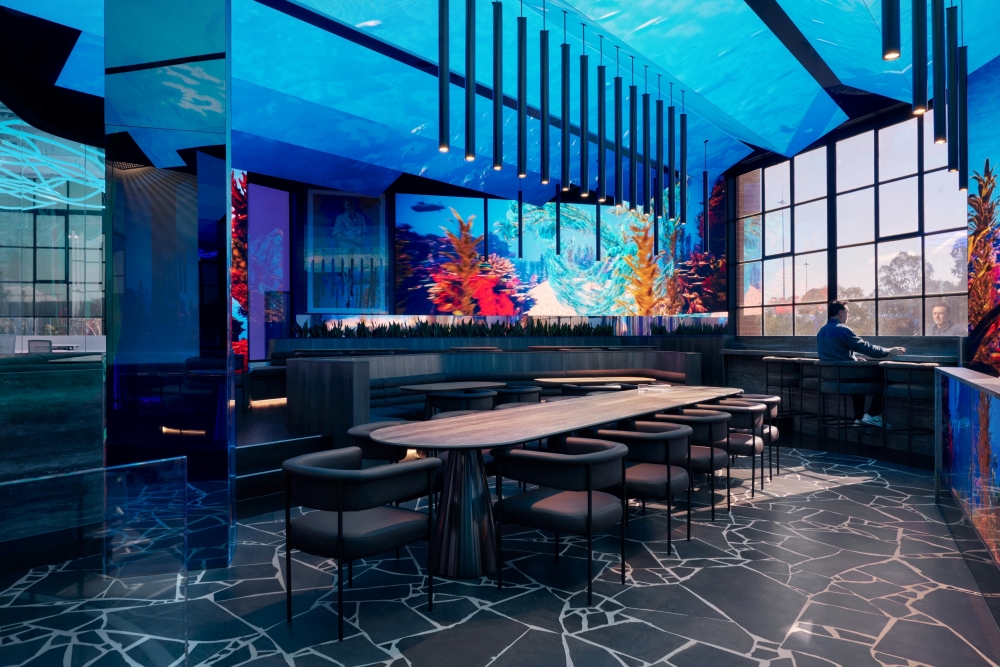
The new design by RCA Studio highlighted the small imperfections rather than conceal it. Existing concrete and timber intersections were patched with epoxy, while the plywood flooring highlights the locations where factory machines once stood. The intervention kept the original structure of the building while encouraging movement. The tube light installation mapped by robots was paired with undulating LED panels installed with millimetre tolerance. Custom carpet finish mimics the movement across the workspace.
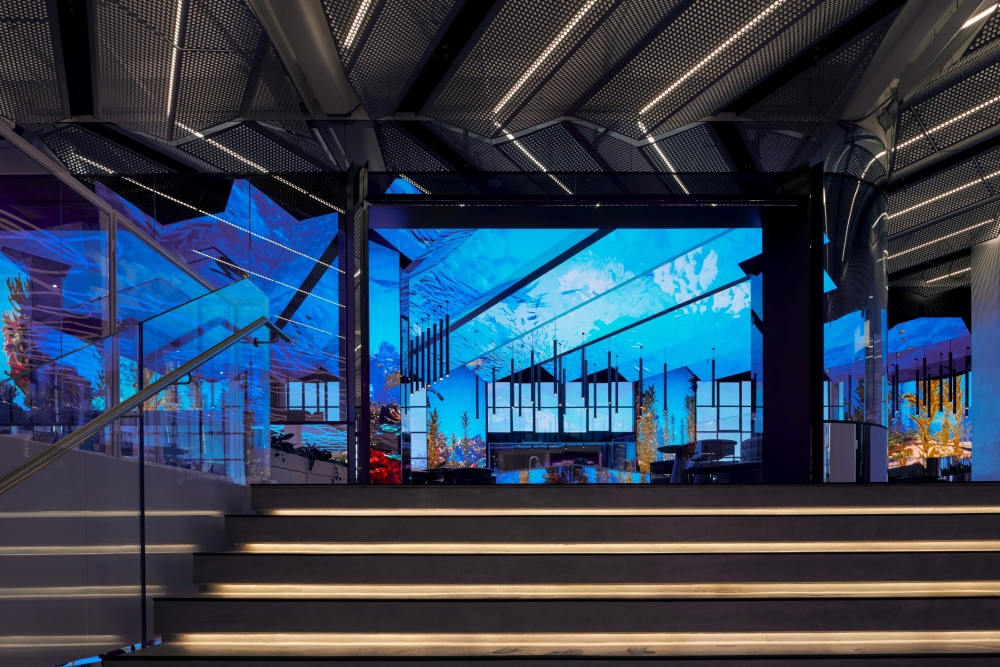
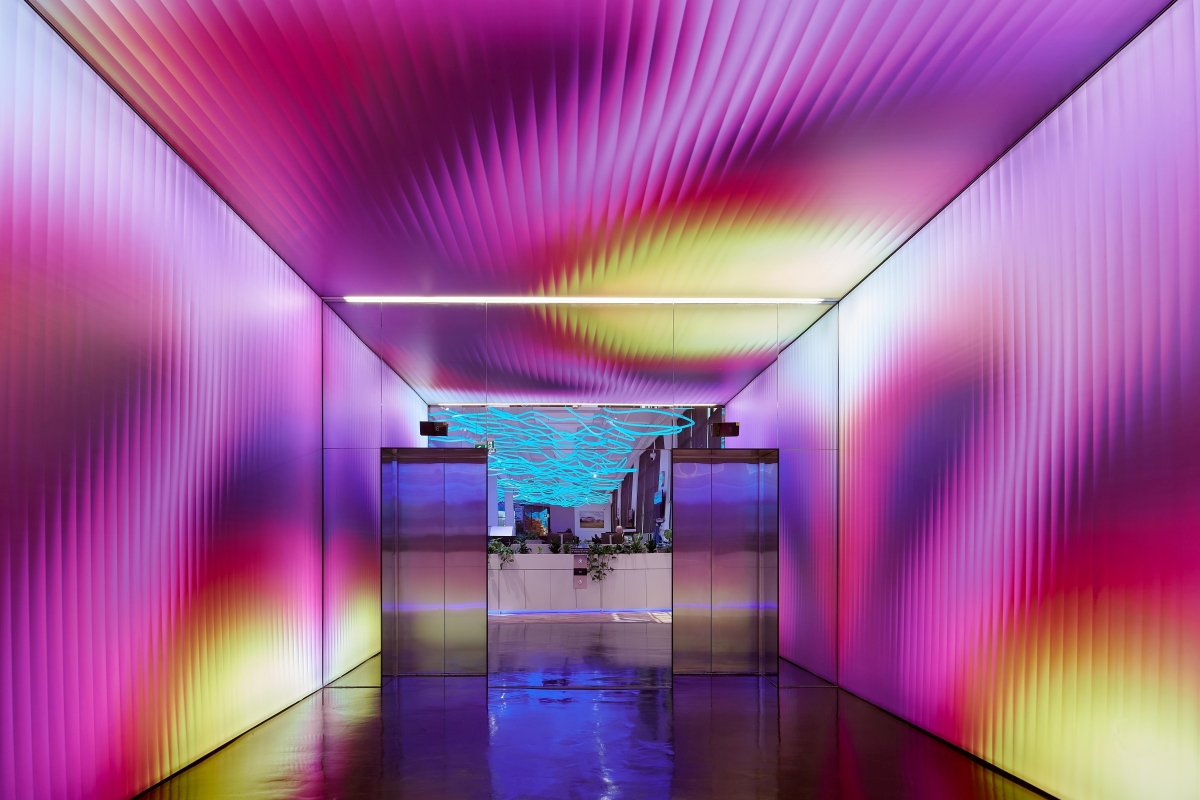
Keeping the shape of an existing factory was challenging for the RCA Studio designers who had to collaborate closely with contractors and subcontractors to balance design intent with the existing limitations. The final result aligns with the company culture, encouraging collaboration between staffers and supporting client involvement in the showrooms.
RCA Studio
Founded by Tom Carroll and Nelson Riofrío in 2017, RCA Studio balances craft, function and clarity. Melbourne-based practice focused on meaningful details, direct client relationships and shared authorship. The studio works across architecture, landscape, and interior design, managing every part of the process from coordination and cost to timelines, design integrity and more.
RCA studio nurtures a collaborative approach where every voice can be heard, from designers to directors and, of course, clients. The clarity of communication is just as important as the design itself, which is why clients are kept informed throughout every stage of the process.
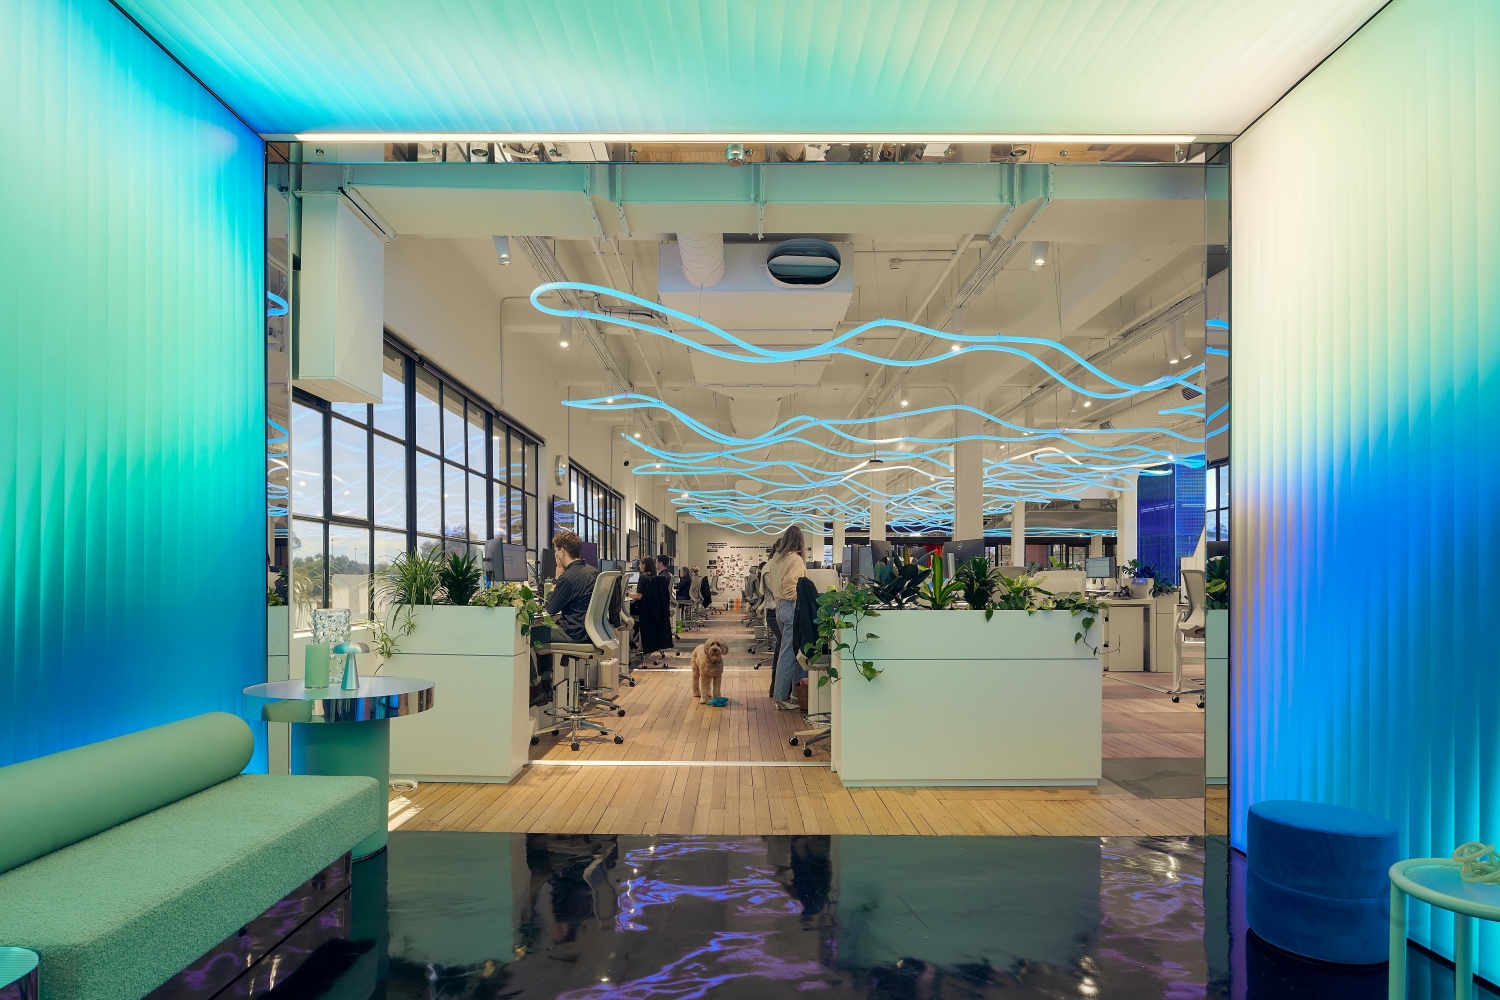
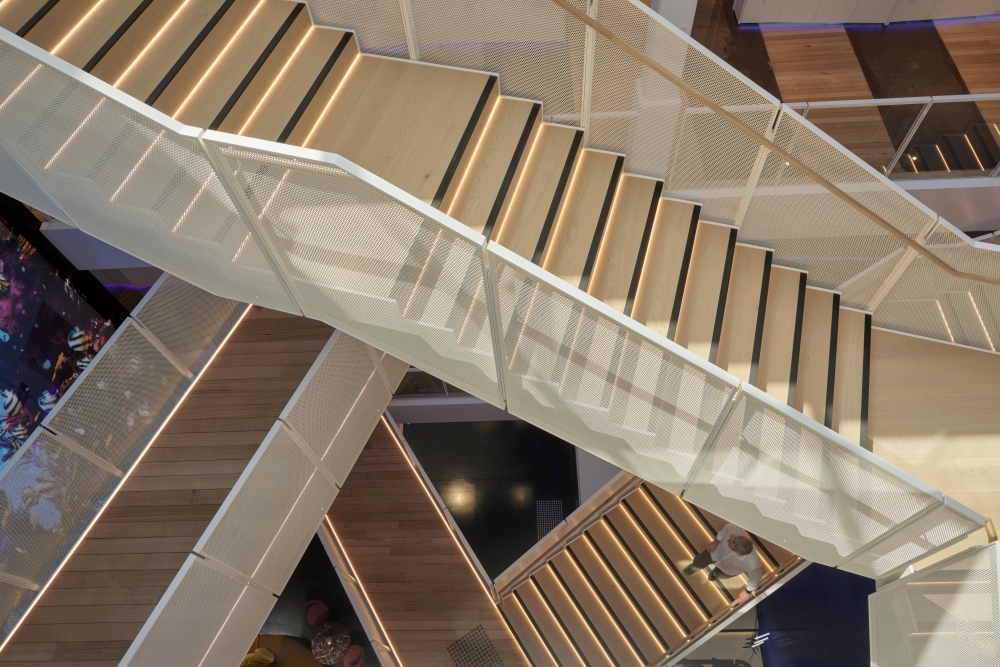
While turning the century-old cotton mill in Melbourne into a Harry the Hirer headquarters, RCA Studio balances industrial heritage with contemporary workplace design. Original elements hint at the building’s manufacturing past. At the same time, a perforated elevator, a light-filled central void, and LED illumination create a collaborative workspace that matches the company’s fast-paced culture.
Technical sheet
Scale – 4,800 m²
Location – Abbotsford, Victoria, Australia
Type – Commercial
Client – Harry the Hirer
Materials – Steel, Concrete, Timber, LED Lighting, Epoxy, Stone
Year – 2025
Photography – Veeral Patel
Builder – Amicus
Structural – O’Neill Group


