



Header: IKR/Martin Walser
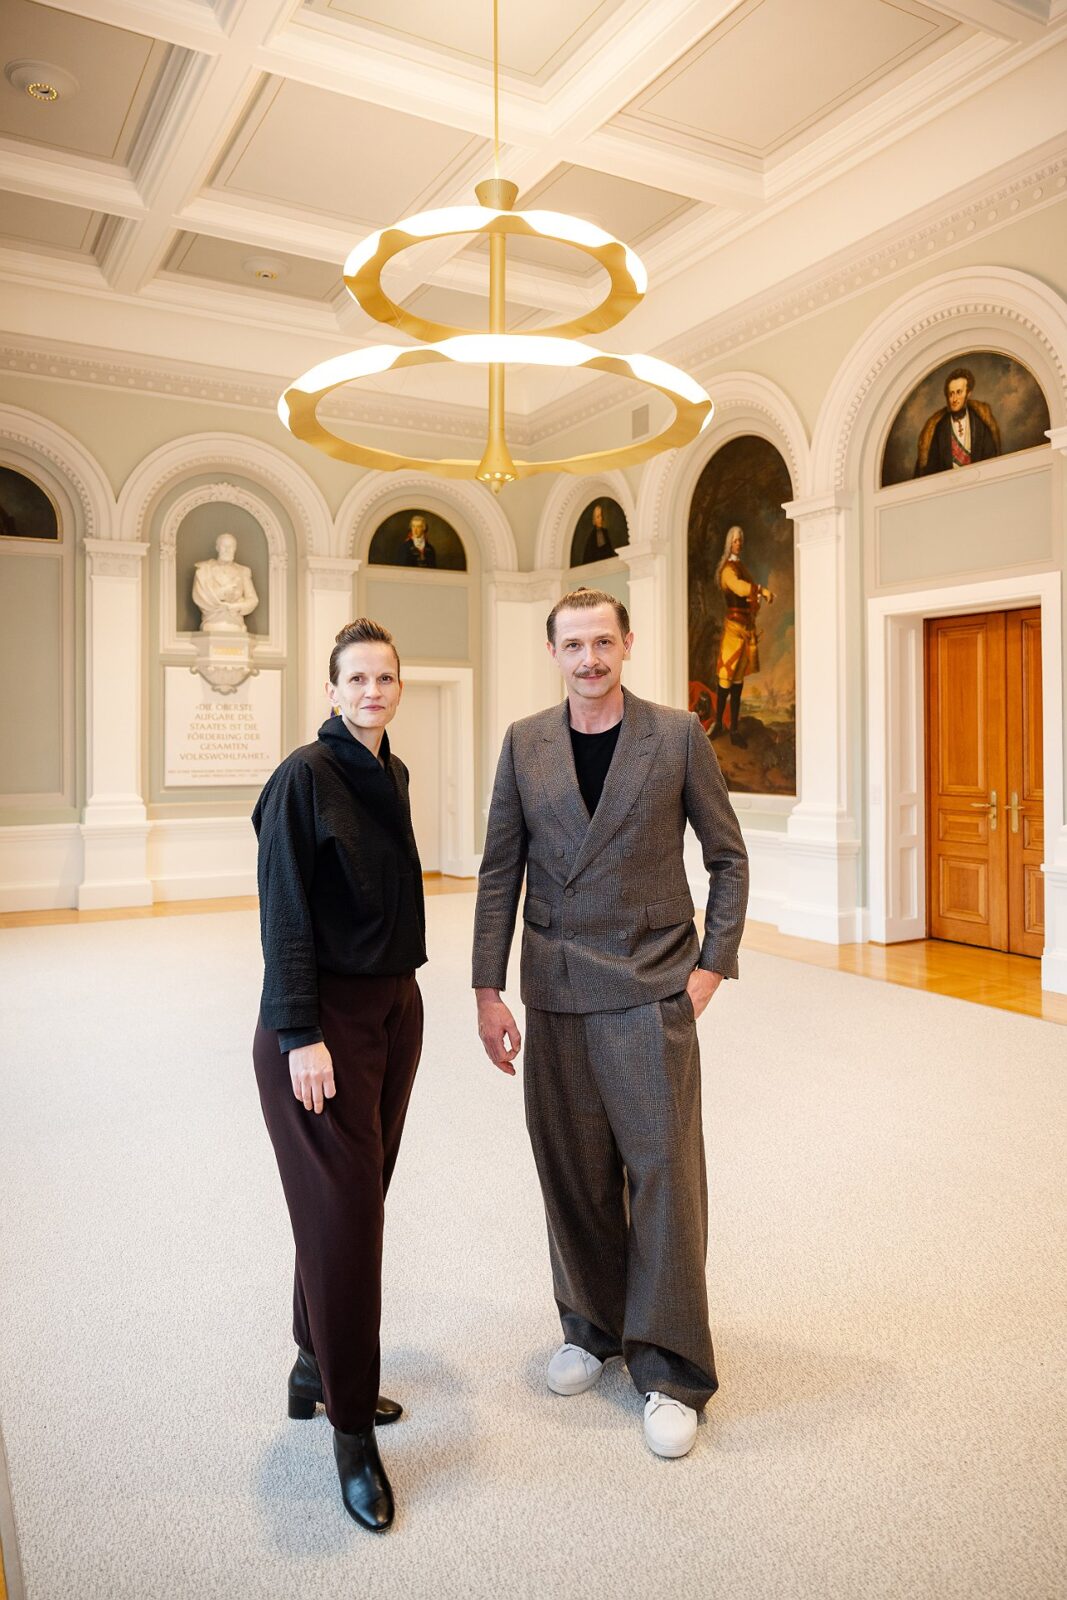
Lighting designer Julia Hartmann, Founder and Creative Director of Lightsphere GmbH, and product designer Markus Bischof, Founder of MARKUS BISCHOF Produktdesign, are the creators of a new chandelier for the Liechtenstein government building in Vaduz. The piece, which hangs in the ceremonial hall Fürst Johannes Saal, is the “Heritage Lighting Design” category winner of the LIT Lighting Design Awards 2025.
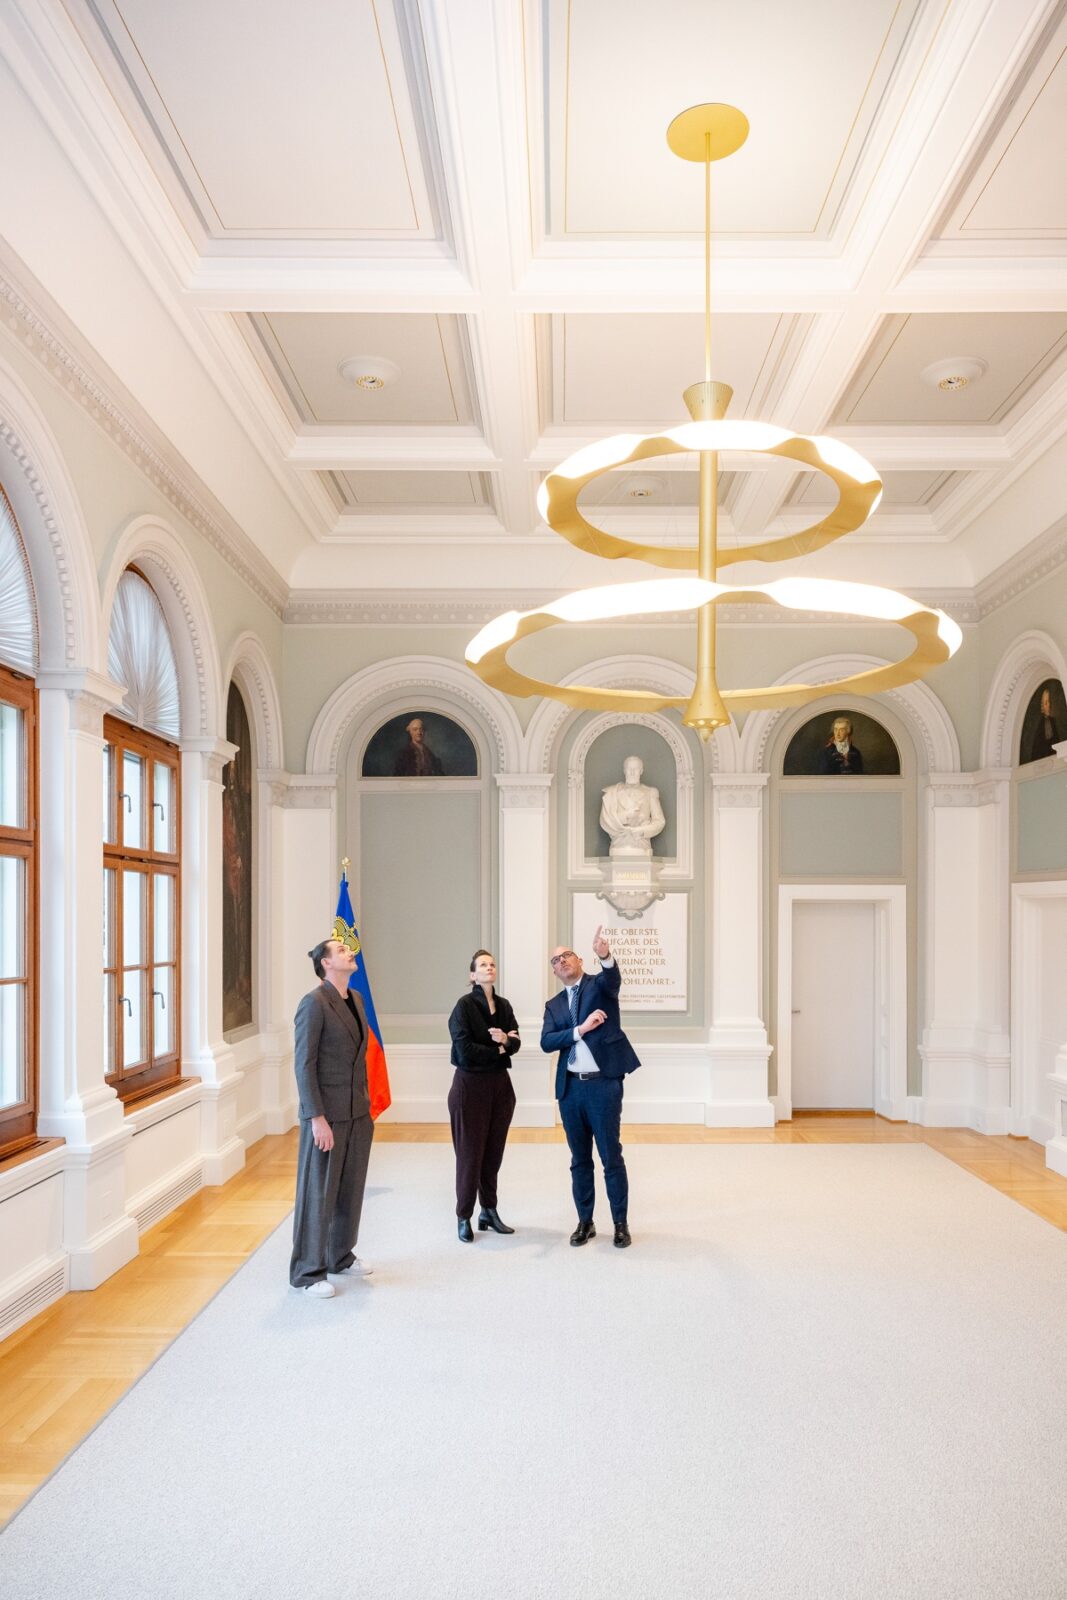
Photo credit: Julian Konrad
Hartmann developed a hollistic lighting design for the hall and managed the project as a whole, while Bischof designed the chandelier itself and provided commentary on the room’s light throughout the project’s phases. The two of them worked with the Winterthur manufacturer Monolicht and the piece was put into place in 2025, immediately giving the hall the spotlight it had been missing for decades.
The room and its first chandelier
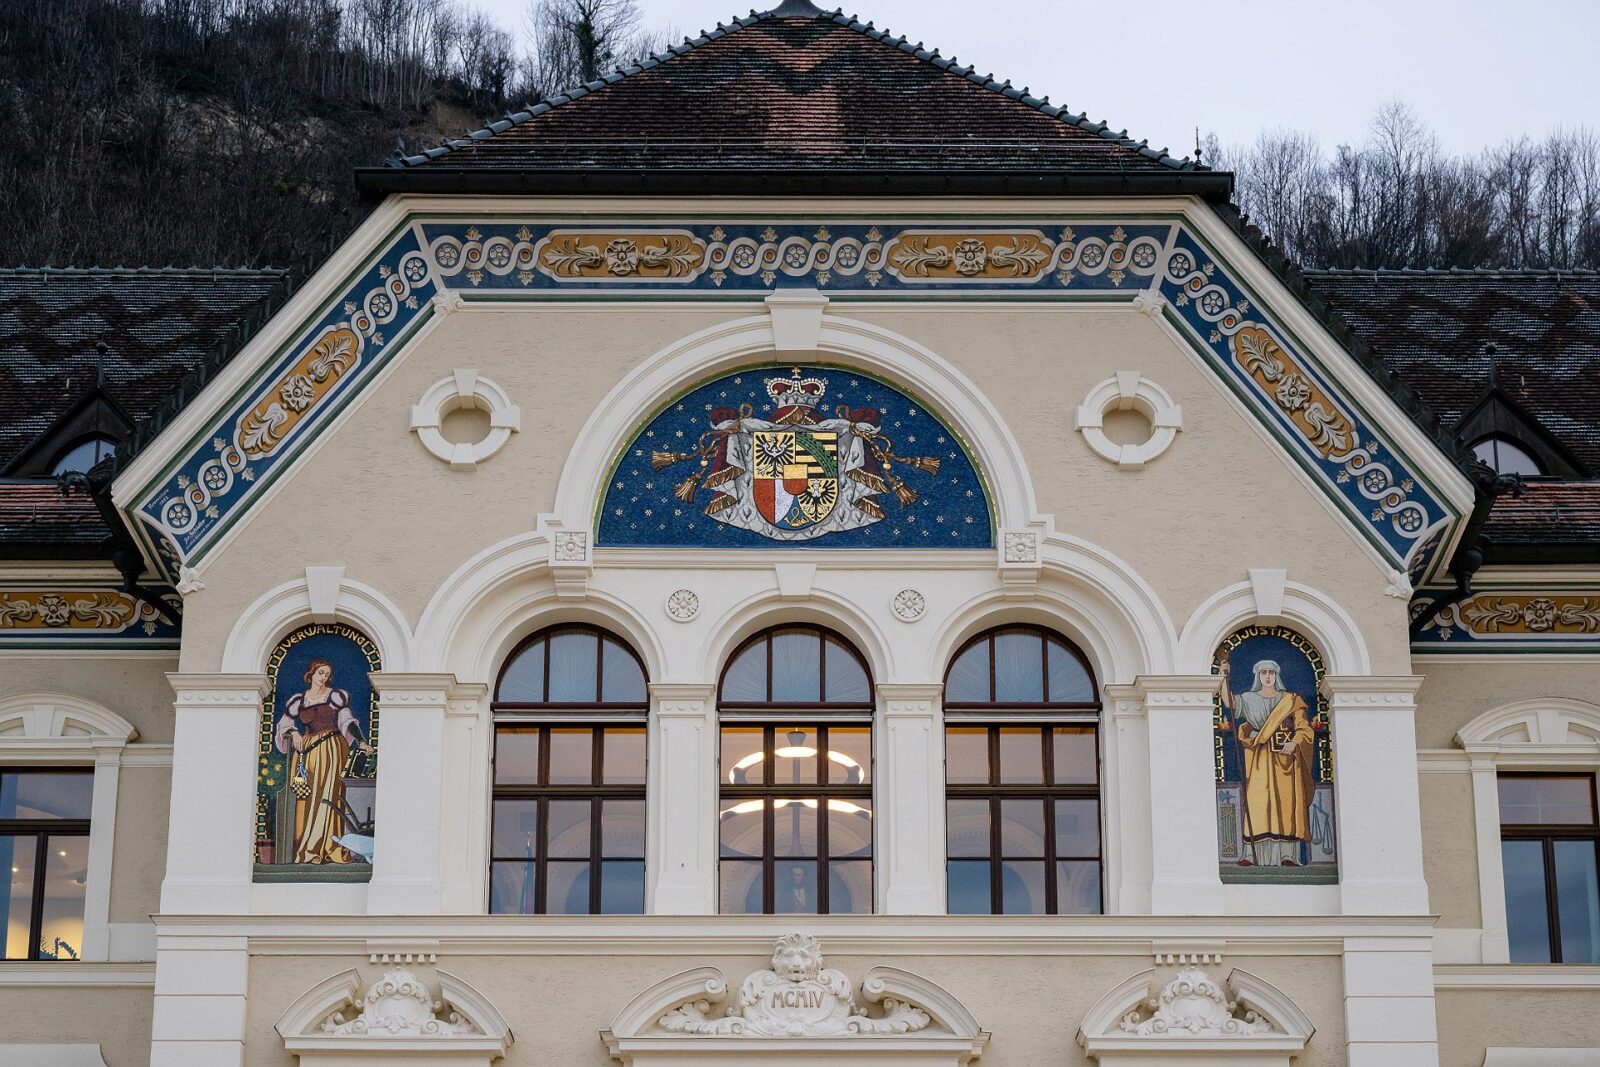
The government building was designed by the Viennese architect Gustav Ritter von Neumann and opened on the 28th of December, 1905, with a sitting of parliament. Prince Johann II gave the land and 100,000 crowns towards a total cost of 377,528, at a time when the state’s entire annual income was around 306,000.
Vaduz’s supply was thin enough that the municipal power station had to be reinforced with current bought in from the Jenny-Spörry cotton mill, under a contract capped at “200 lamps burning at once, of 16 candlepower and 3.3 watts at 240 volts”. This makes some fifty watts a lamp, or ten kilowatts in all.
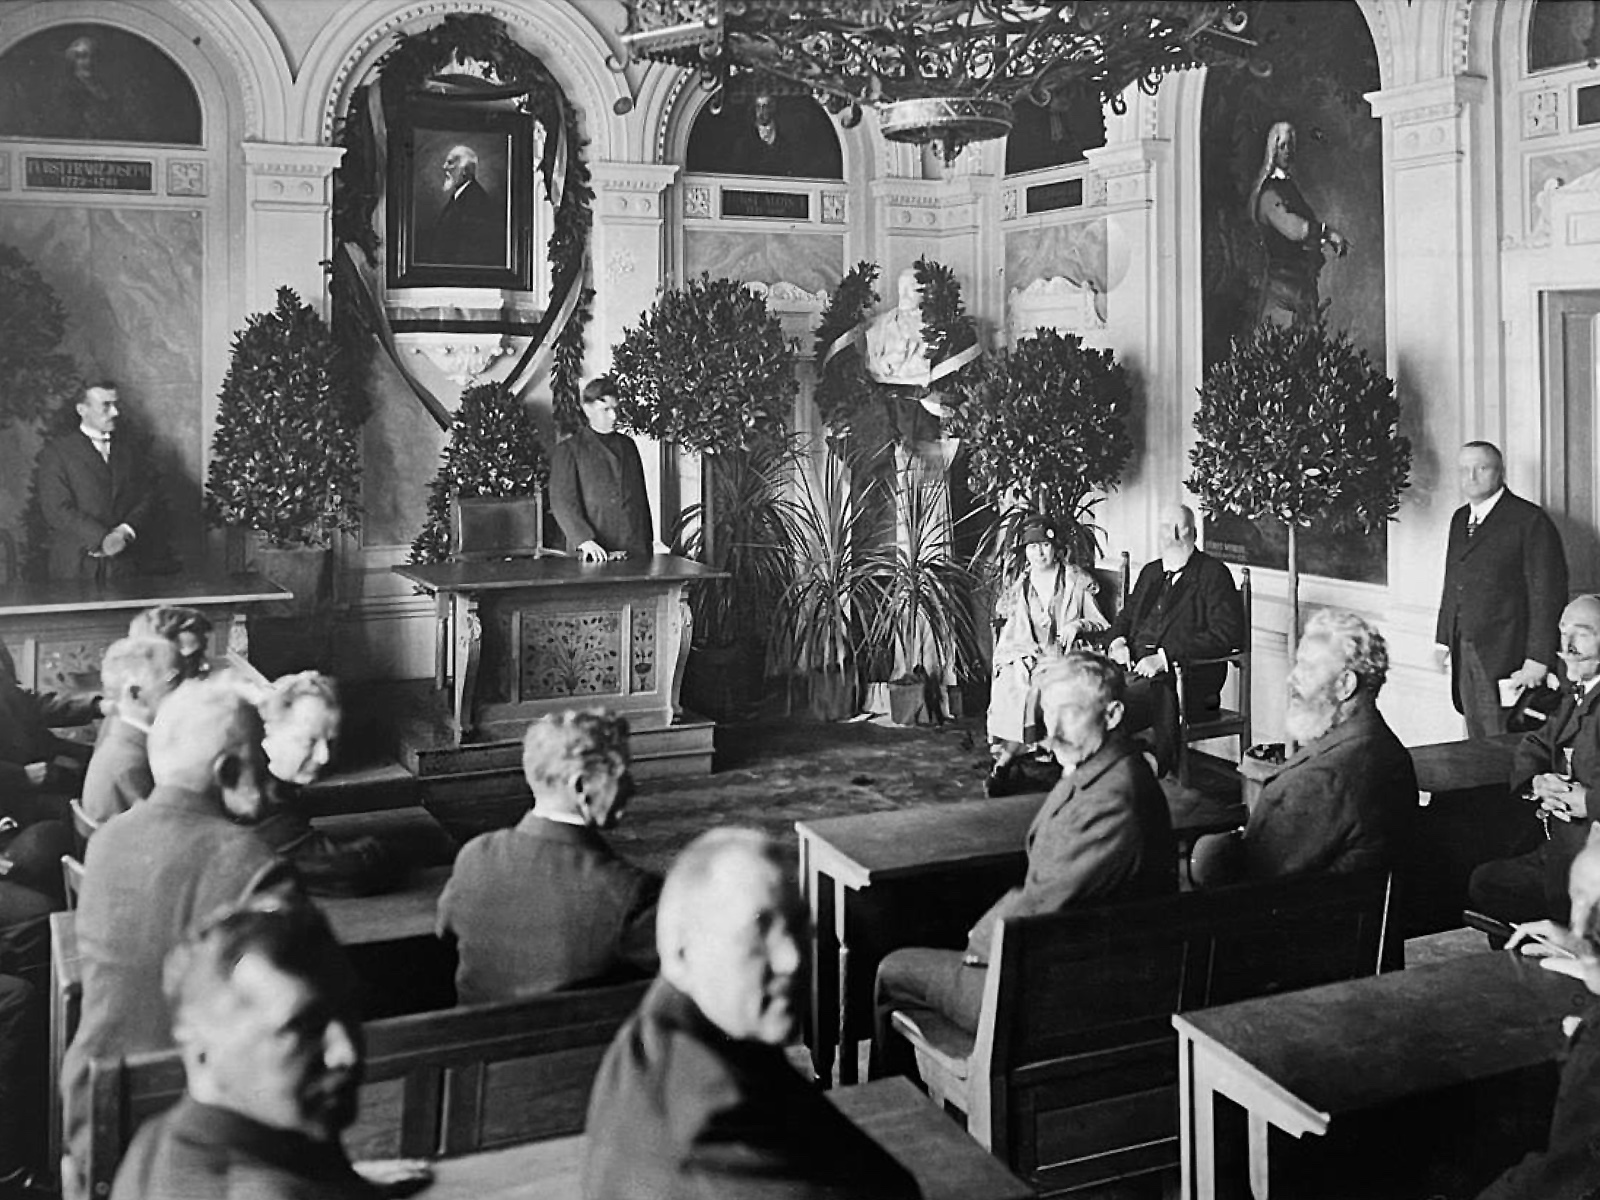
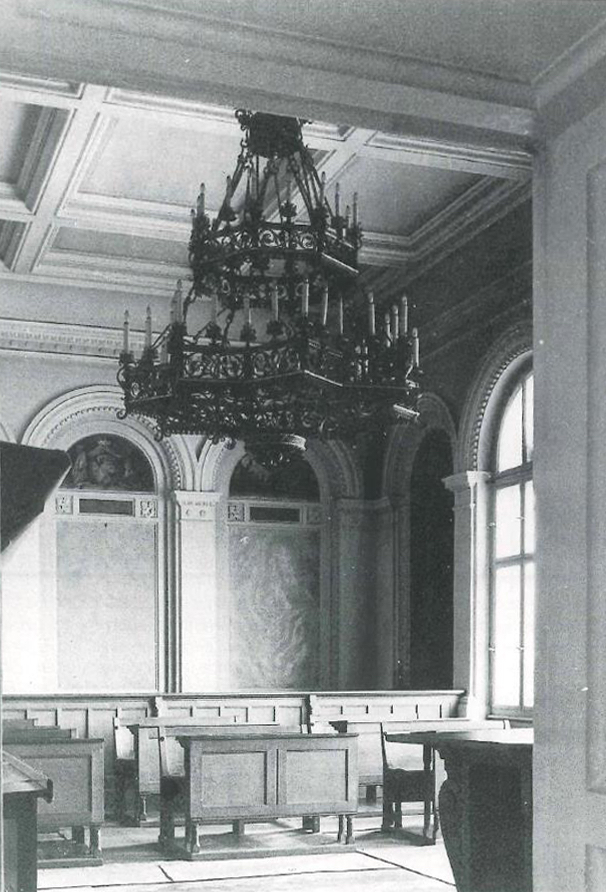
The hall on the second floor served as the parliamentary chamber, with the prince having paid for its decoration as well. Viennese artists filled the wall niches with princely portraits and coats of arms, while the sculptor Josef Beyer made the half-figure of Johann II that can still be seen on the north wall. Hanging in the middle of the ceiling was a large wrought-iron chandelier, designed by von Neumann, as we’ve seen, and made in the Viennese court metalworking shop of Valerian Gillar, which was another gift from the prince.
The original chandelier came down during one of the renovations of the second half of the century. The Landtagssaal was renovated in 1969, then reworked again in 1985 and 1986, when a collapsed ceiling revealed that the concrete floor slabs throughout the building were badly underdimensioned and the whole second floor had to be reworked. Parliament continued meeting under the bare ceiling until 1989, when an enlarged Landtag outgrew the room. It returned from 1995 to 2008, then moved into its own building next door, leaving the hall to serve as a ceremonial space.
Working a protected room
When the hall was renovated in 2024 and 2025, the work mainly focused on three things: a switch to LED lighting, better acoustics and a careful reworking of the room’s appearance. Hartmann, whose studio had already worked in Vaduz on the Vaduzersaal, the government building’s media room and its cabinet meeting room, took on the lighting design and the overall project management.
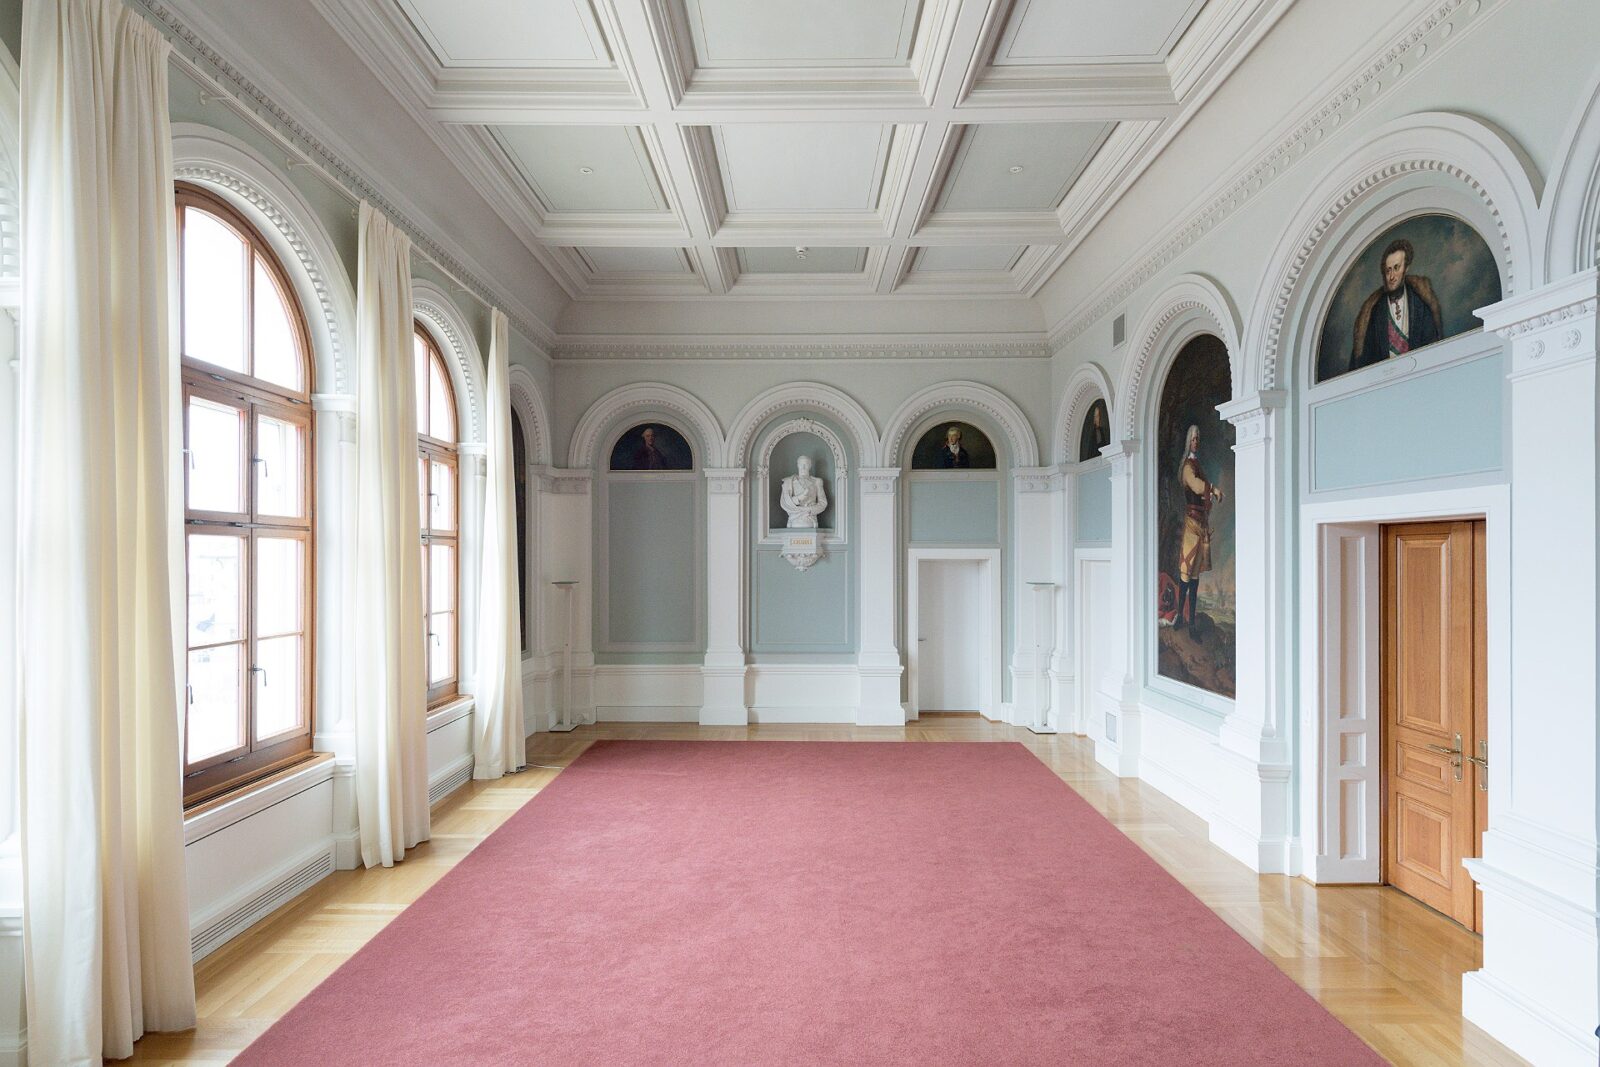
Photo credit: IKR
The project started in the archives, where historic drawings, photographs and written records showed the team what the original chandelier had looked like and how it had filled up the room. They decided early on not to copy it: the proportions, the size and the position would be kept, since those elements were what had given the room its charm, while the form itself would be entirely new.
Three constraints then shaped everything that followed:
- The government building has been under heritage protection since 1992, so the original walls, ceiling and paintings could not be touched.
- The holes already cut into the ceiling for the old fittings could not be moved, enlarged or added to, which ruled out any structural work and left the designers only those points to hang from.
- The chandelier had to be designed, manufactured and installed within 6 months, for a cost agreed at the start of the project.
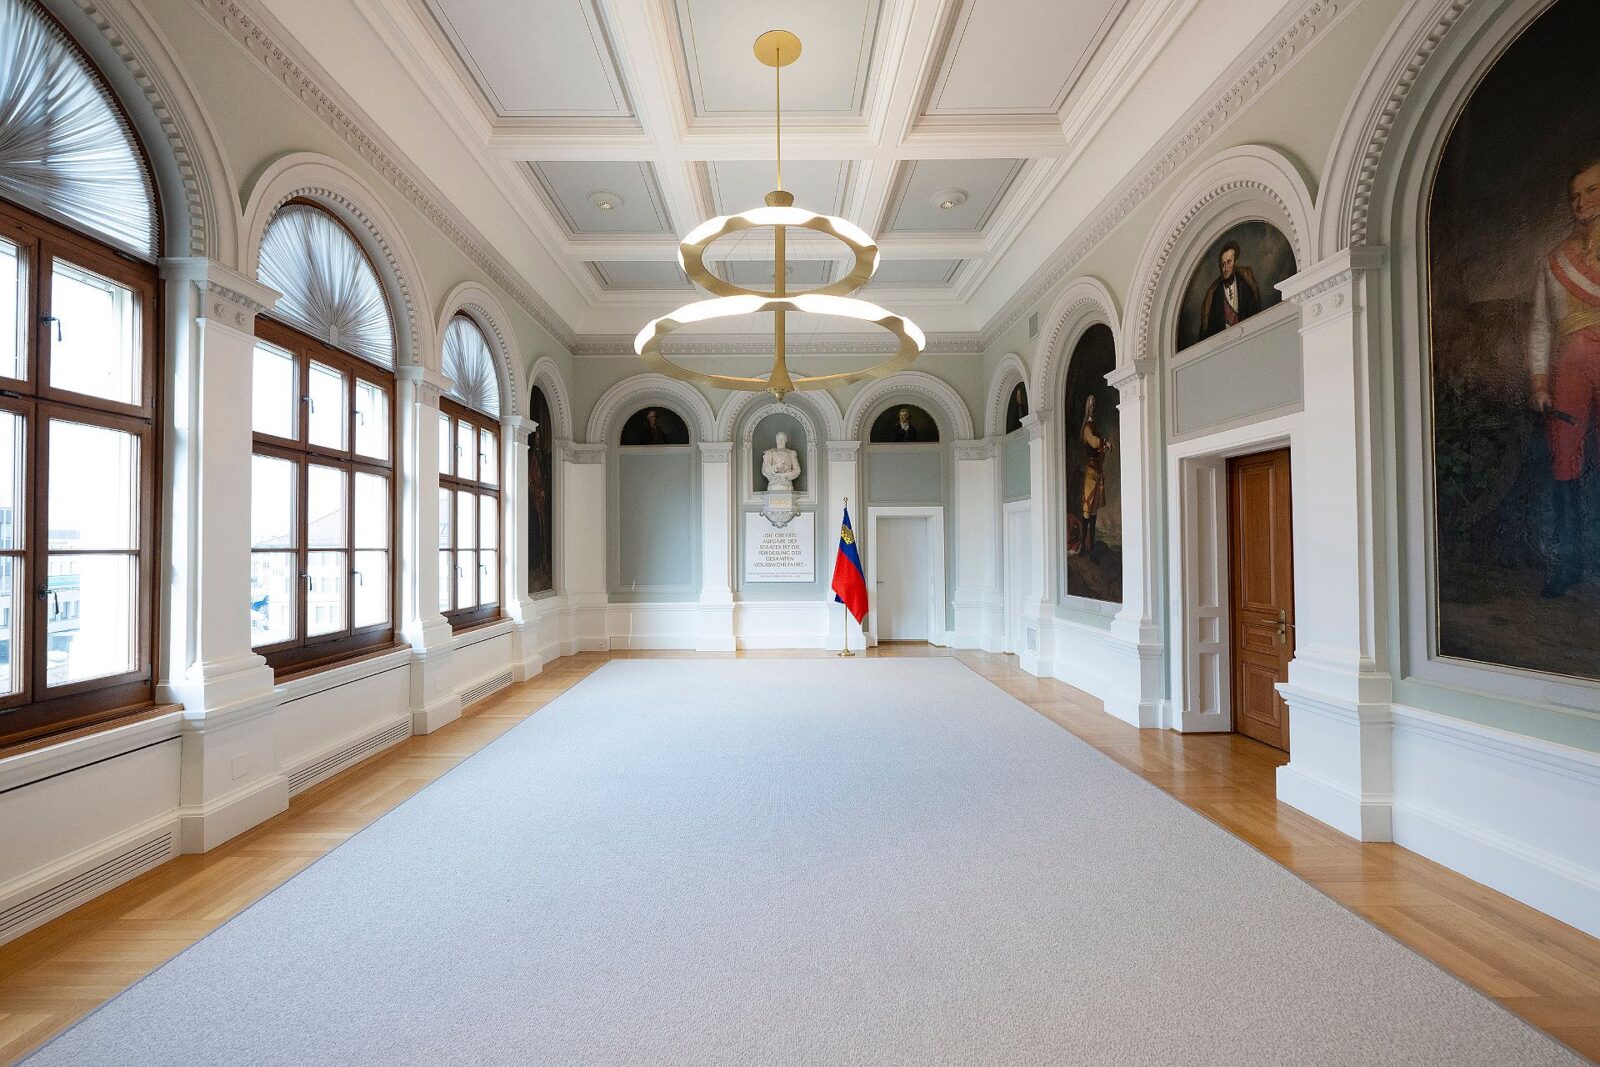
Photo credit: IKR/Martin Walser
The new chandelier’s shape
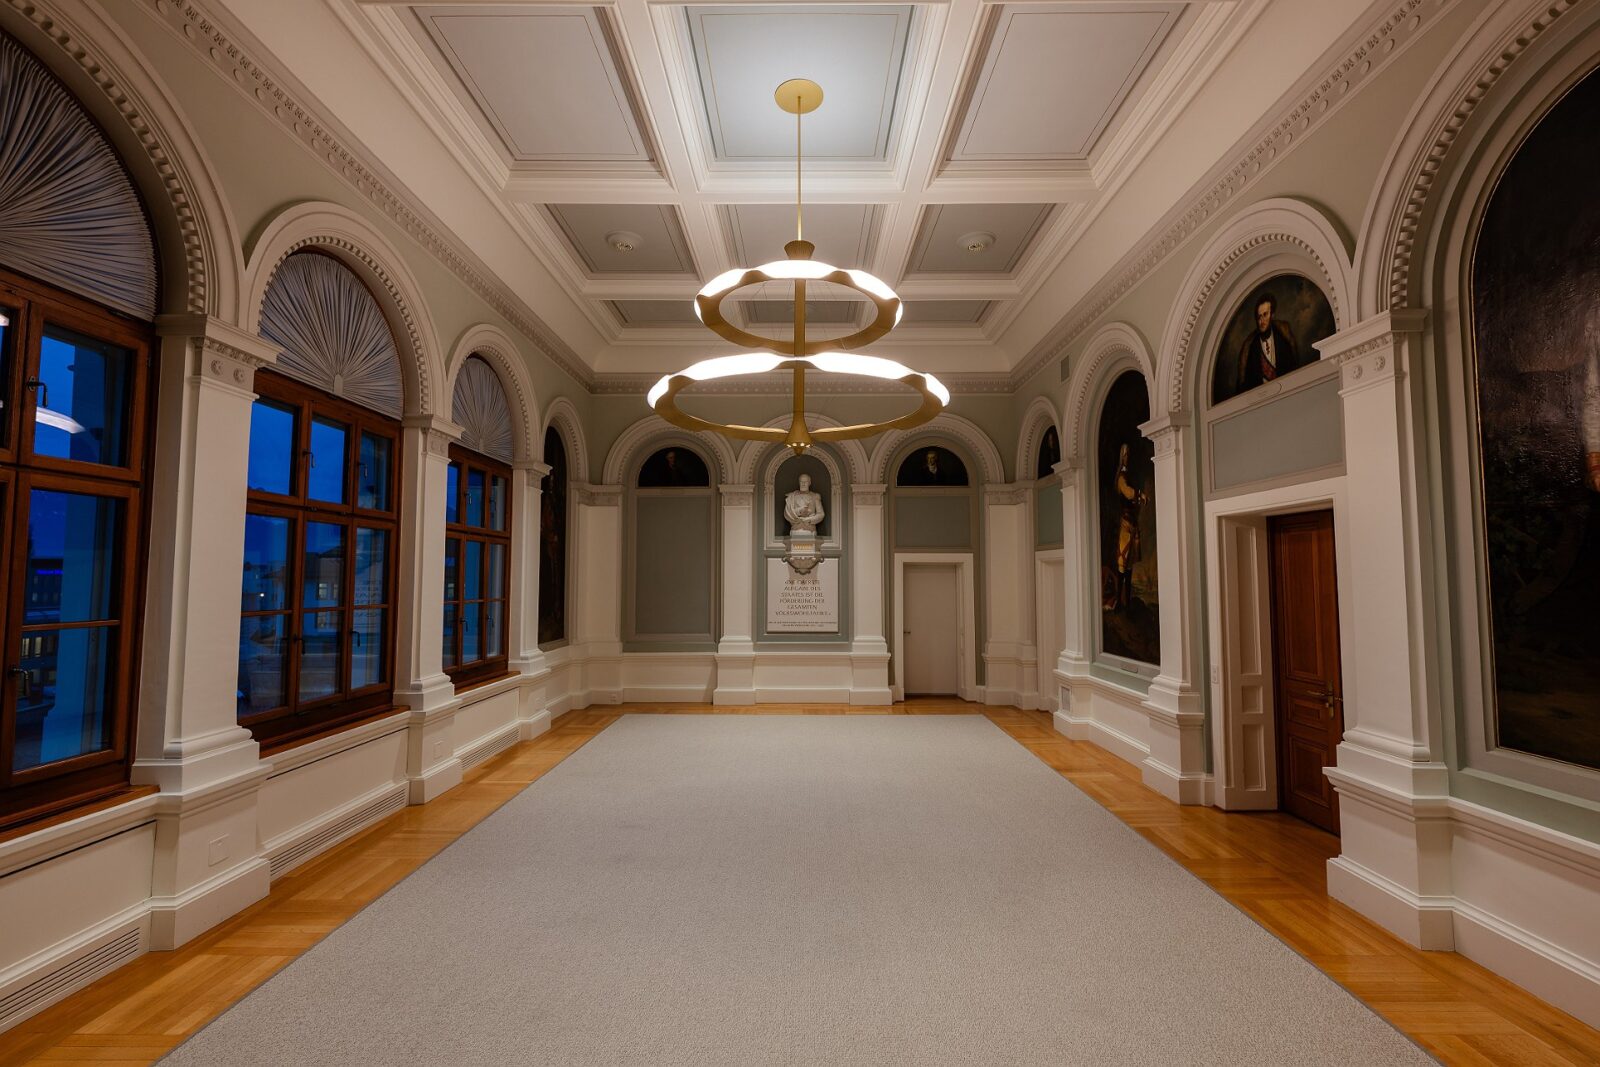
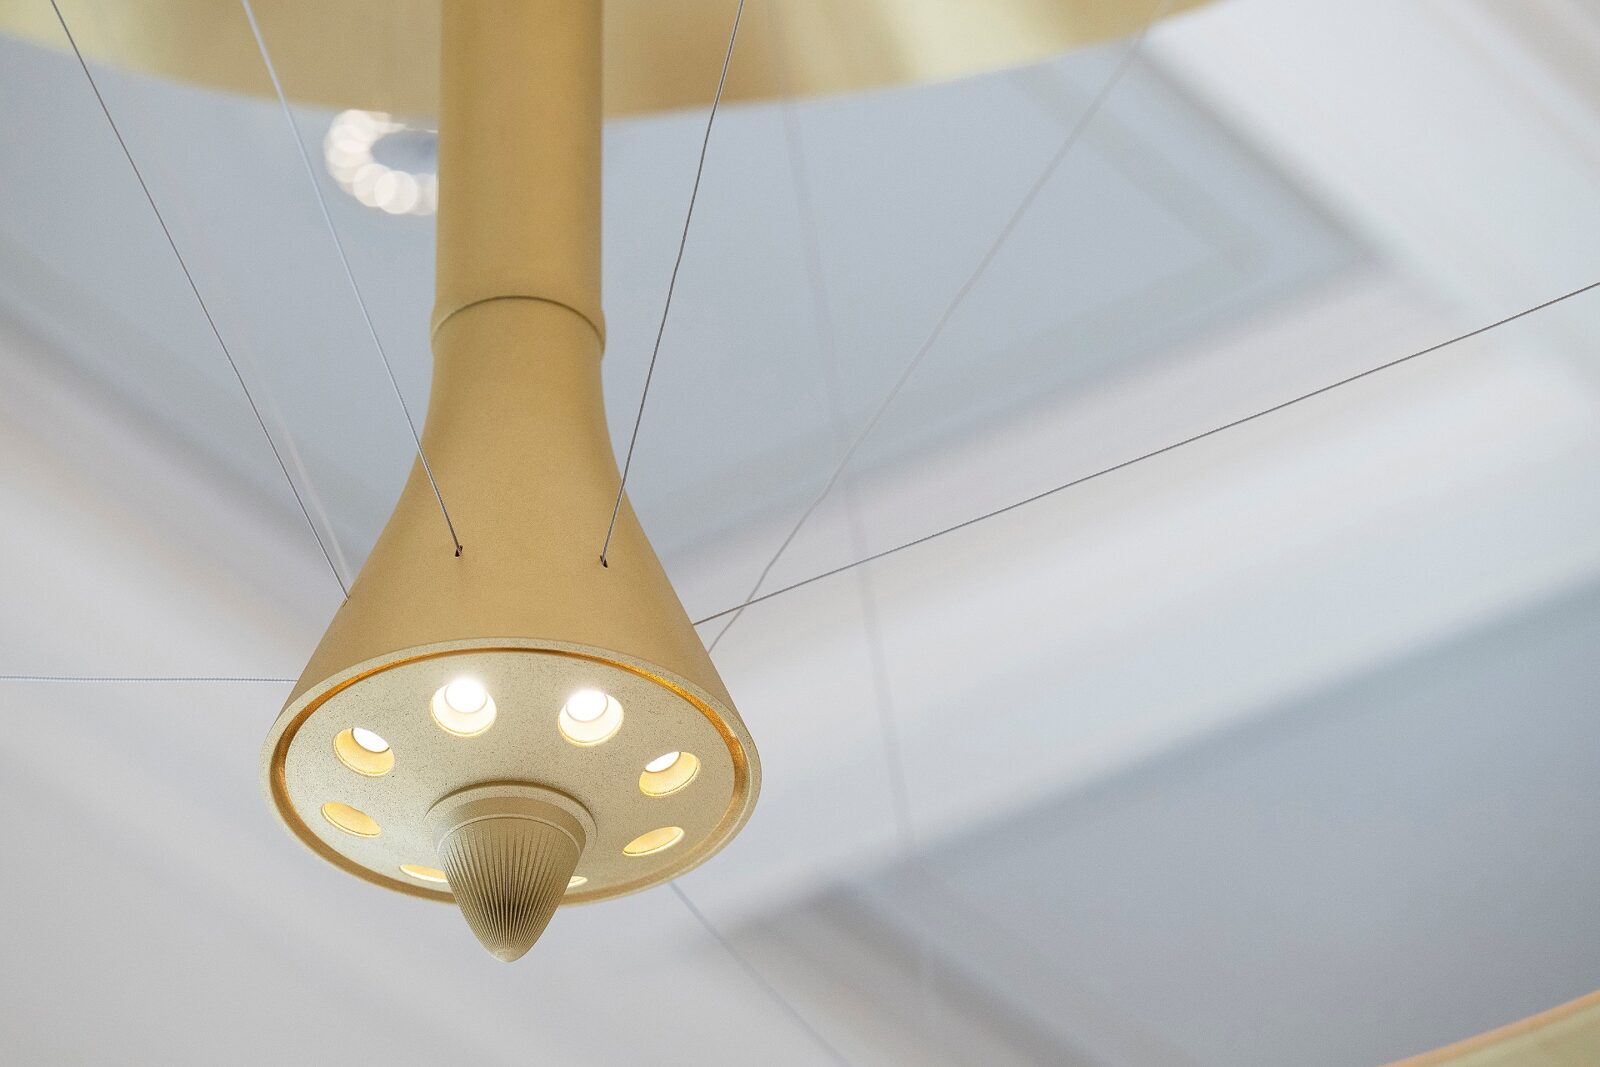
Bischof based the shape of the new centrepiece on a spinning top, the child’s toy that rotates on itself in an upright position. To achieve the look, two stacked rings, the wider one above and the narrower below, surround a central axis, which holds the uplight and the downlights. Such an object stays upright only while it is spinning, falling over as soon as it stops. The designers were inspired by this since they believe a country works the same way: it survives by continuing to move forward.
In April 2024, at a ceremony marking a century of the Swiss franc in Liechtenstein, the then head of government, Daniel Risch, used the same idea in his speech. He said that stability comes only from a clear direction, steady movement and momentum, and that once the movement stops the stability goes with it.
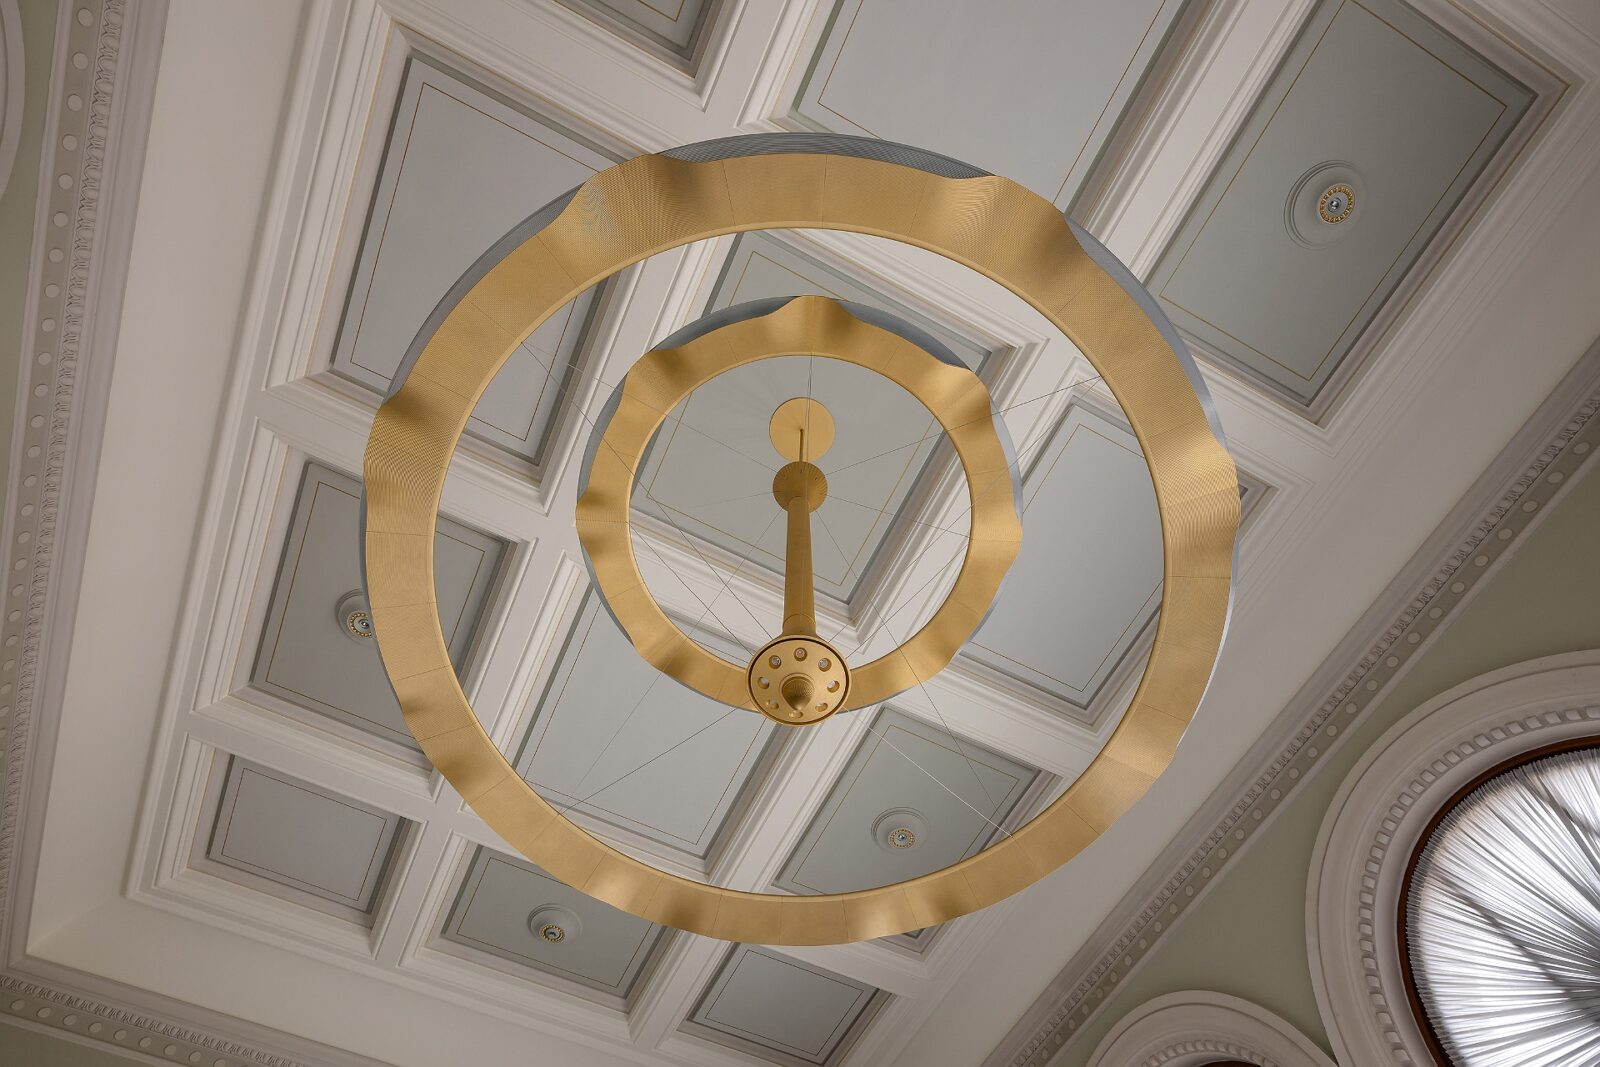
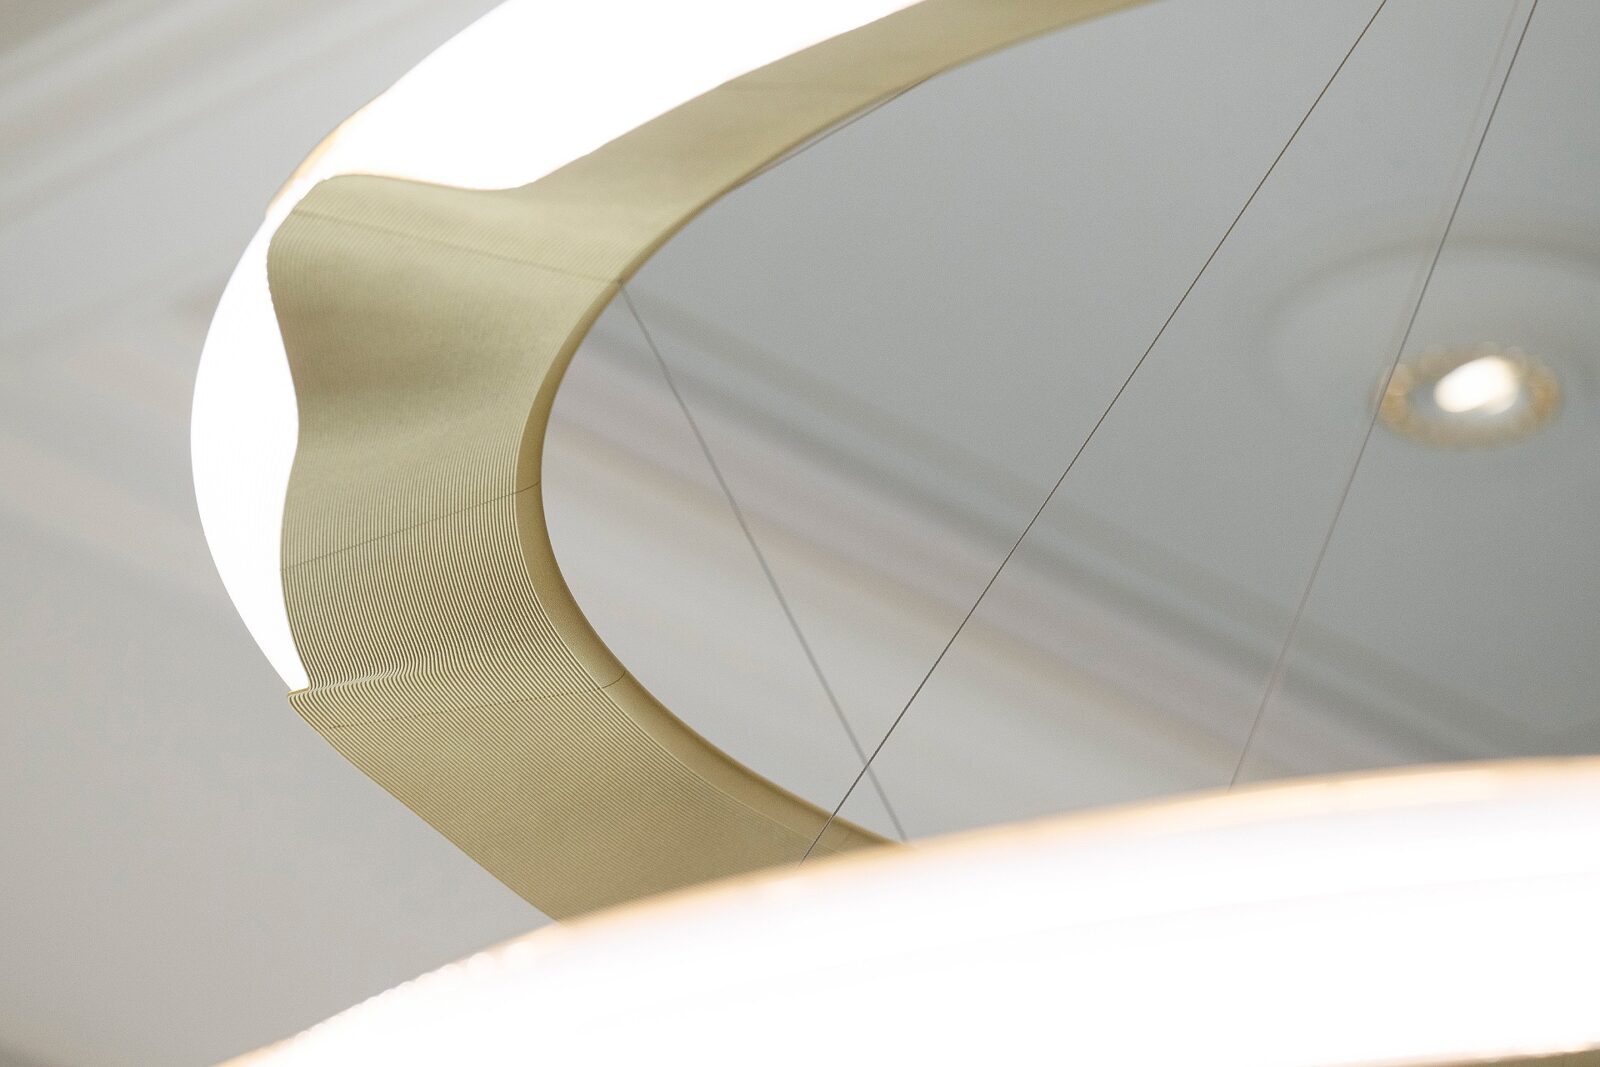
Because the ceiling points could not be strengthened, weight was a major factor in the initial phases of deciding how the piece would be built. To put it simply, a chandelier 2.2 metres wide made conventionally in metal would have been far too heavy to hang there at all. Printing it layer by layer with the support of Monolicht and Feramic AG, in a combination of metal and acrylic, was therefore chosen as the way to go. The design also carefully runs the electrics through the wires that hold the chandelier up and places the control gear inside the body, creating a gravity effect between the rings and the axis since no cables or boxes are seen from below.
“Its iconic appearance, reminiscent of a spinning top, symbolises the balance between tradition and the future.”
Julia Hartmann and Markus Bischof
Six groups of light
Hartmann divided the light into six individually controllable levels. Two of them handle the room’s general lighting: one sends light up onto the coffered ceiling (a grid of sunken square panels) and the other lights the room through eight small downlights. The other four are located directly in the rings and give off different colour temperatures: both the upper and lower ring can be set to 2200 kelvin, about as warm as candlelight, or to 3000 kelvin, a warm white. Combining them gives the hall three standard settings, one for receptions, one for concentrated work and one for discussion, with further options beyond those.
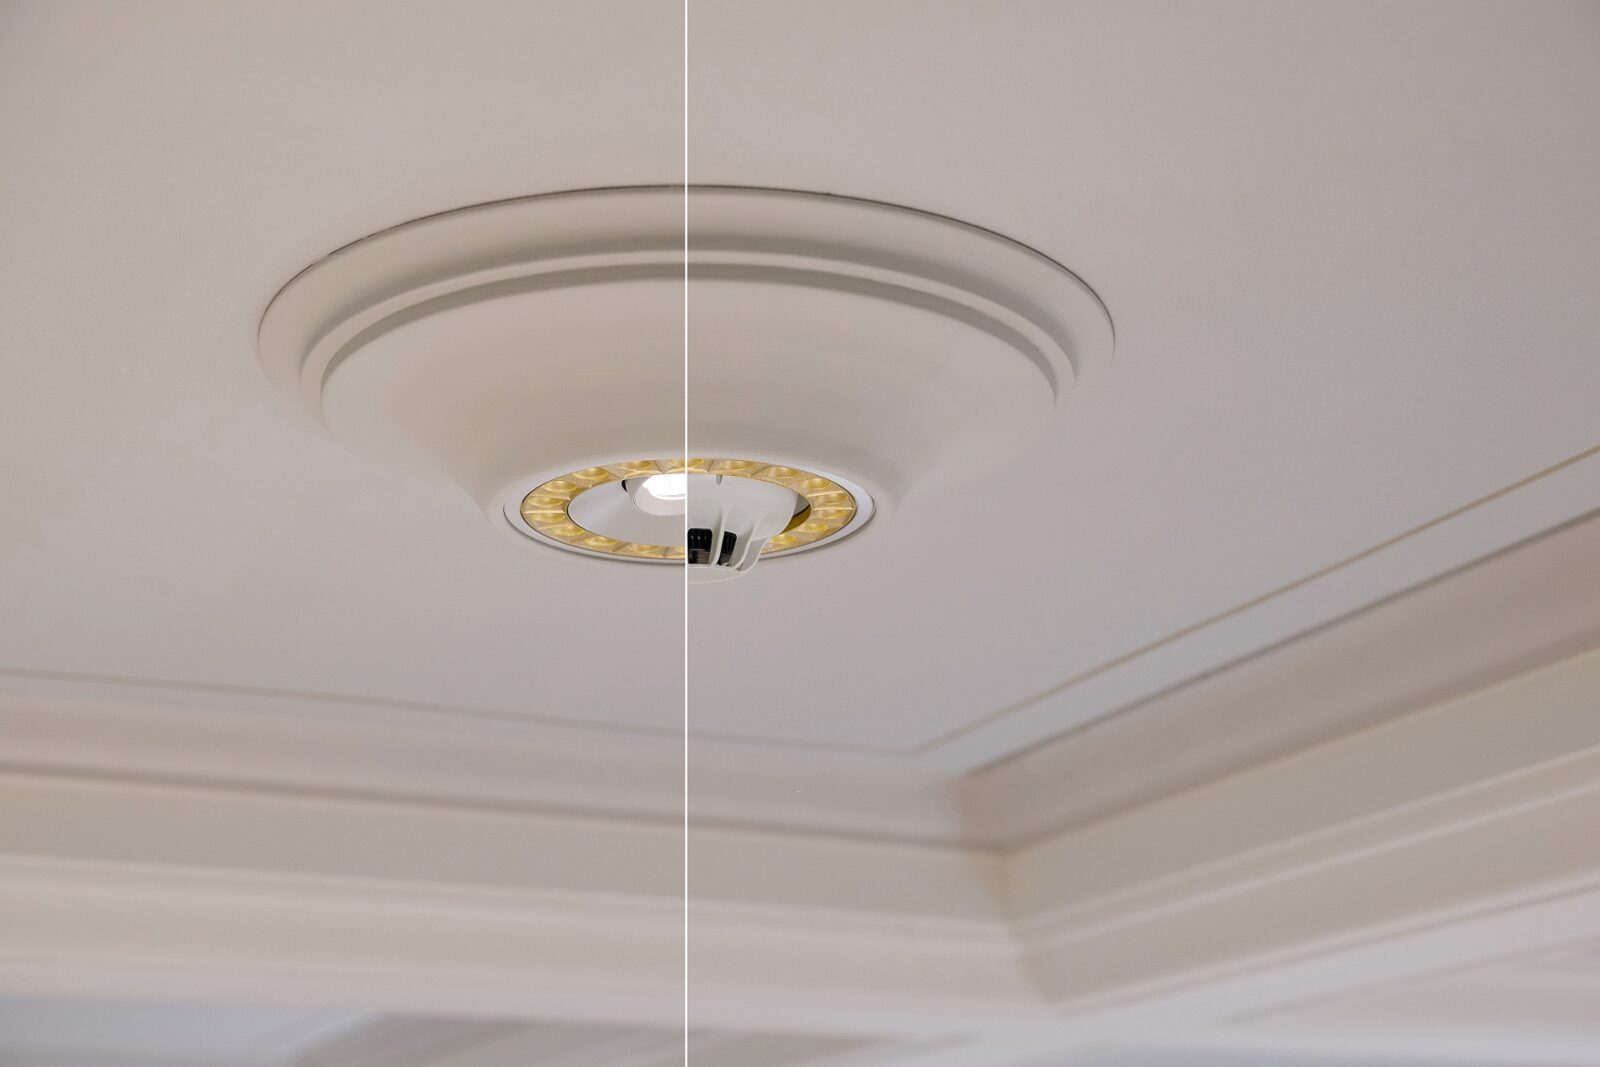
The whole system runs on KNX, a standard that controls lighting and allows the staff to set the room’s atmoshpere at will. Custom rosettes (the round plates that frame each opening in the ceiling) hold the wiring and the downlights, with their colours and golden tones having been carefully applied to ensure a perfect blend. In a sustainable note, switching to LED and splitting the light into separate zones cut the room’s energy use by around 90%.
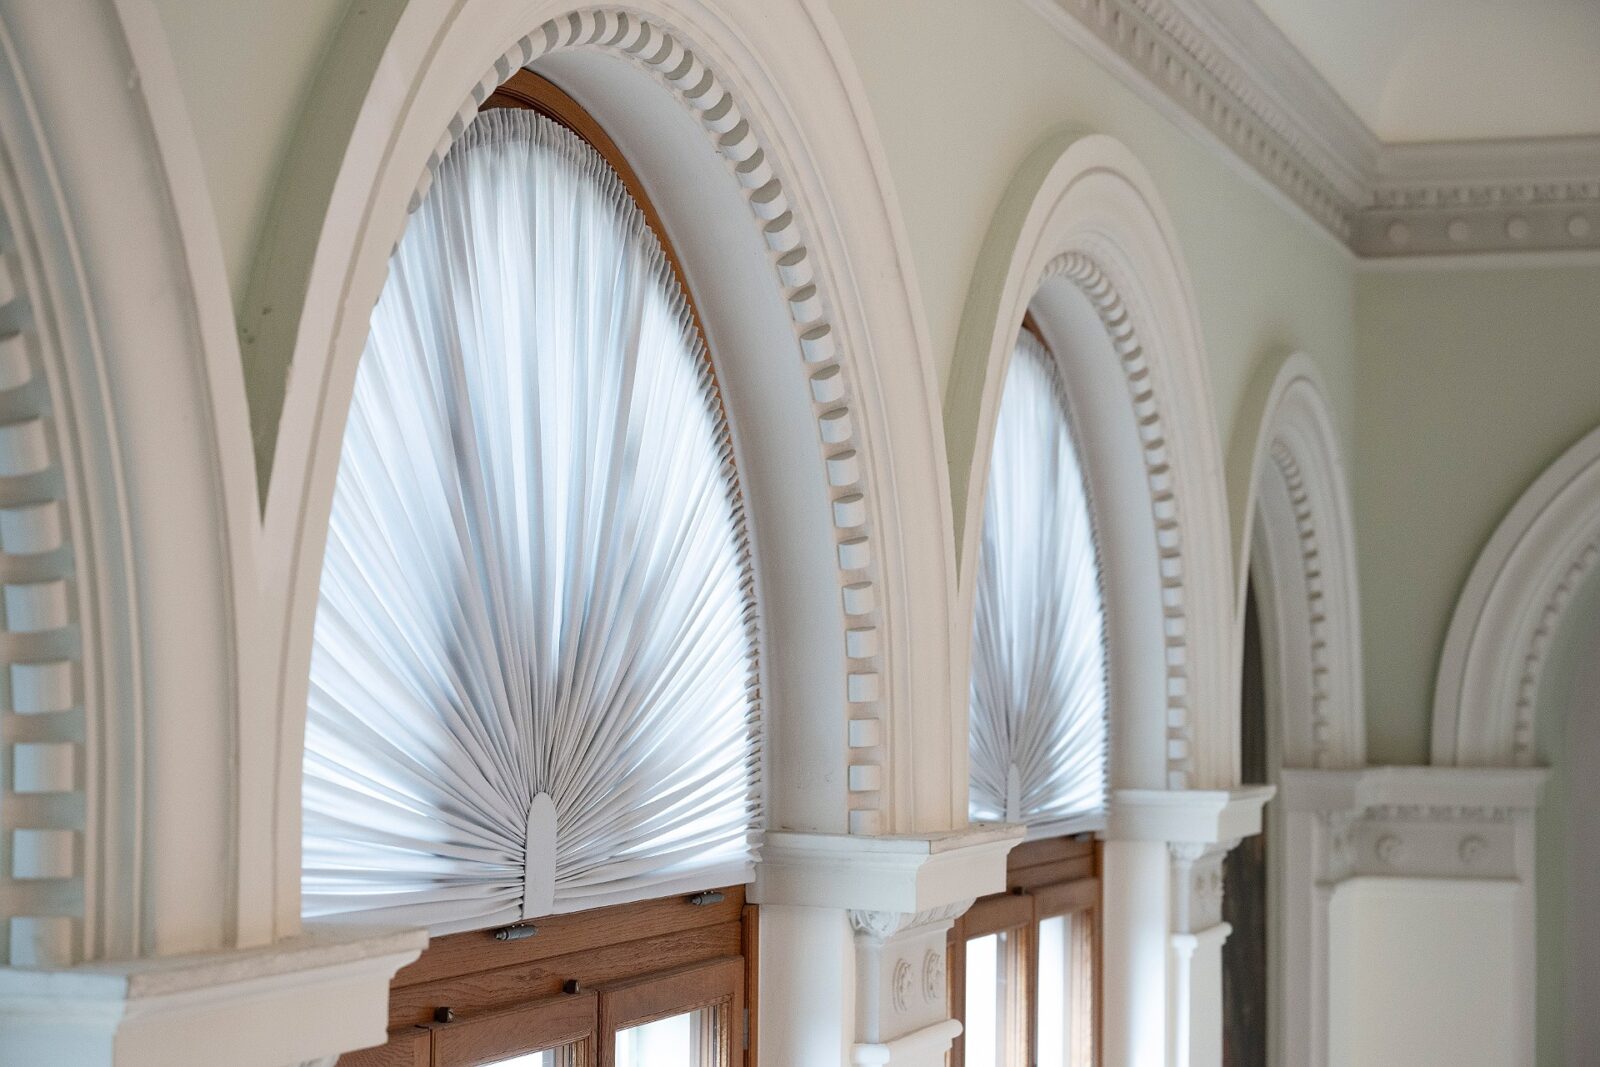
Finally, Hartmann and Bischof also swapped the curtains the architect had initially chosen for pleated blinds, which allowed the original columns between the windows to be uncovered and restored the wall’s symmetry.
A spinning top only stands while it is turning, and the chandelier connects that idea to the very country of Liechtenstein: a state that holds itself up by refusing to be still. The luminaire hangs in a room where the small country decides things about itself, above people whose work is to keep it moving. As the windows of the Fürst Johannes Saal are tall and arched, the light and image of the chandelier is allowed to flow outwards, reaching the people who will never be able to stand beneath it. They can see it from outside, lit in a room they do not enter, hopefully understanding that something is indeed turning in there and that it is turning towards the future.
Video credit: lightsphere, MARKUS BISCHOF produktdesign
The two designers
Julia Hartmann is a lighting designer, co-founder and creative director of lightsphere. Trained in interior architecture, her work explores light as an integral part of architecture, connecting spatial perception, function and atmosphere. Her practice ranges from cultural and public buildings to hospitality, workplaces and complex heritage projects, spanning lighting design, custom product development and research. Alongside her design practice, she is engaged in interdisciplinary research into the relationship between light, people and the built environment and contributes actively to the development and exchange of knowledge within the international lighting community. Her work has received international recognition across lighting, architecture and design.
Markus Bischof is a trained joiner and a graduate in product design. After spending time in New York working at Karim Rashid’s studio and designing capital goods for TRUMPF, he went on to open his own studio in Nuremberg in 2010. In his multidisciplinary projects, Markus takes an integrative approach in which he combines knowledge from various disciplines to examine complex issues from different perspectives through unconventional thinking and to develop sophisticated solutions. Beyond lighting, furniture, and everyday objects, the studio also designs offices and restaurants. Clients such as ADIDAS and Arabella Sheraton trust his expertise, recognised with 17 international awards.
Project information
Lighting Design: Lightsphere GmbH (Julia Hartmann)
Chandelier Design: Markus Bischof Produktdesign (Markus Bischof)
Architecture Company: Planbar AG
Other Credits: Monolicht GmbH, Feramic AG, Planing Ingenieurunternehmung AG
Client: Government Real Estate Unit
Photography: IKR/Martin Walser, Julian Konrad
Location: Vaduz, Liechtenstein
Date: March 2025


