



Header: Courtesy of Bjarke Ingels Group (BIG)
The edge of Rinia Park in central Tirana is set to undergo a major change. Architecture practice Bjarke Ingels Group (BIG) has won an international competition to replace the privately operated Taiwan restaurant and casino complex along Rruga Sami Frashëri with a new civic development. Chosen over a shortlist that included Cobe, Barozzi Veiga, l’AUC, and Julien De Smedt Architects, the proposal lifts almost its entire built programme above the ground to expand the surrounding park.
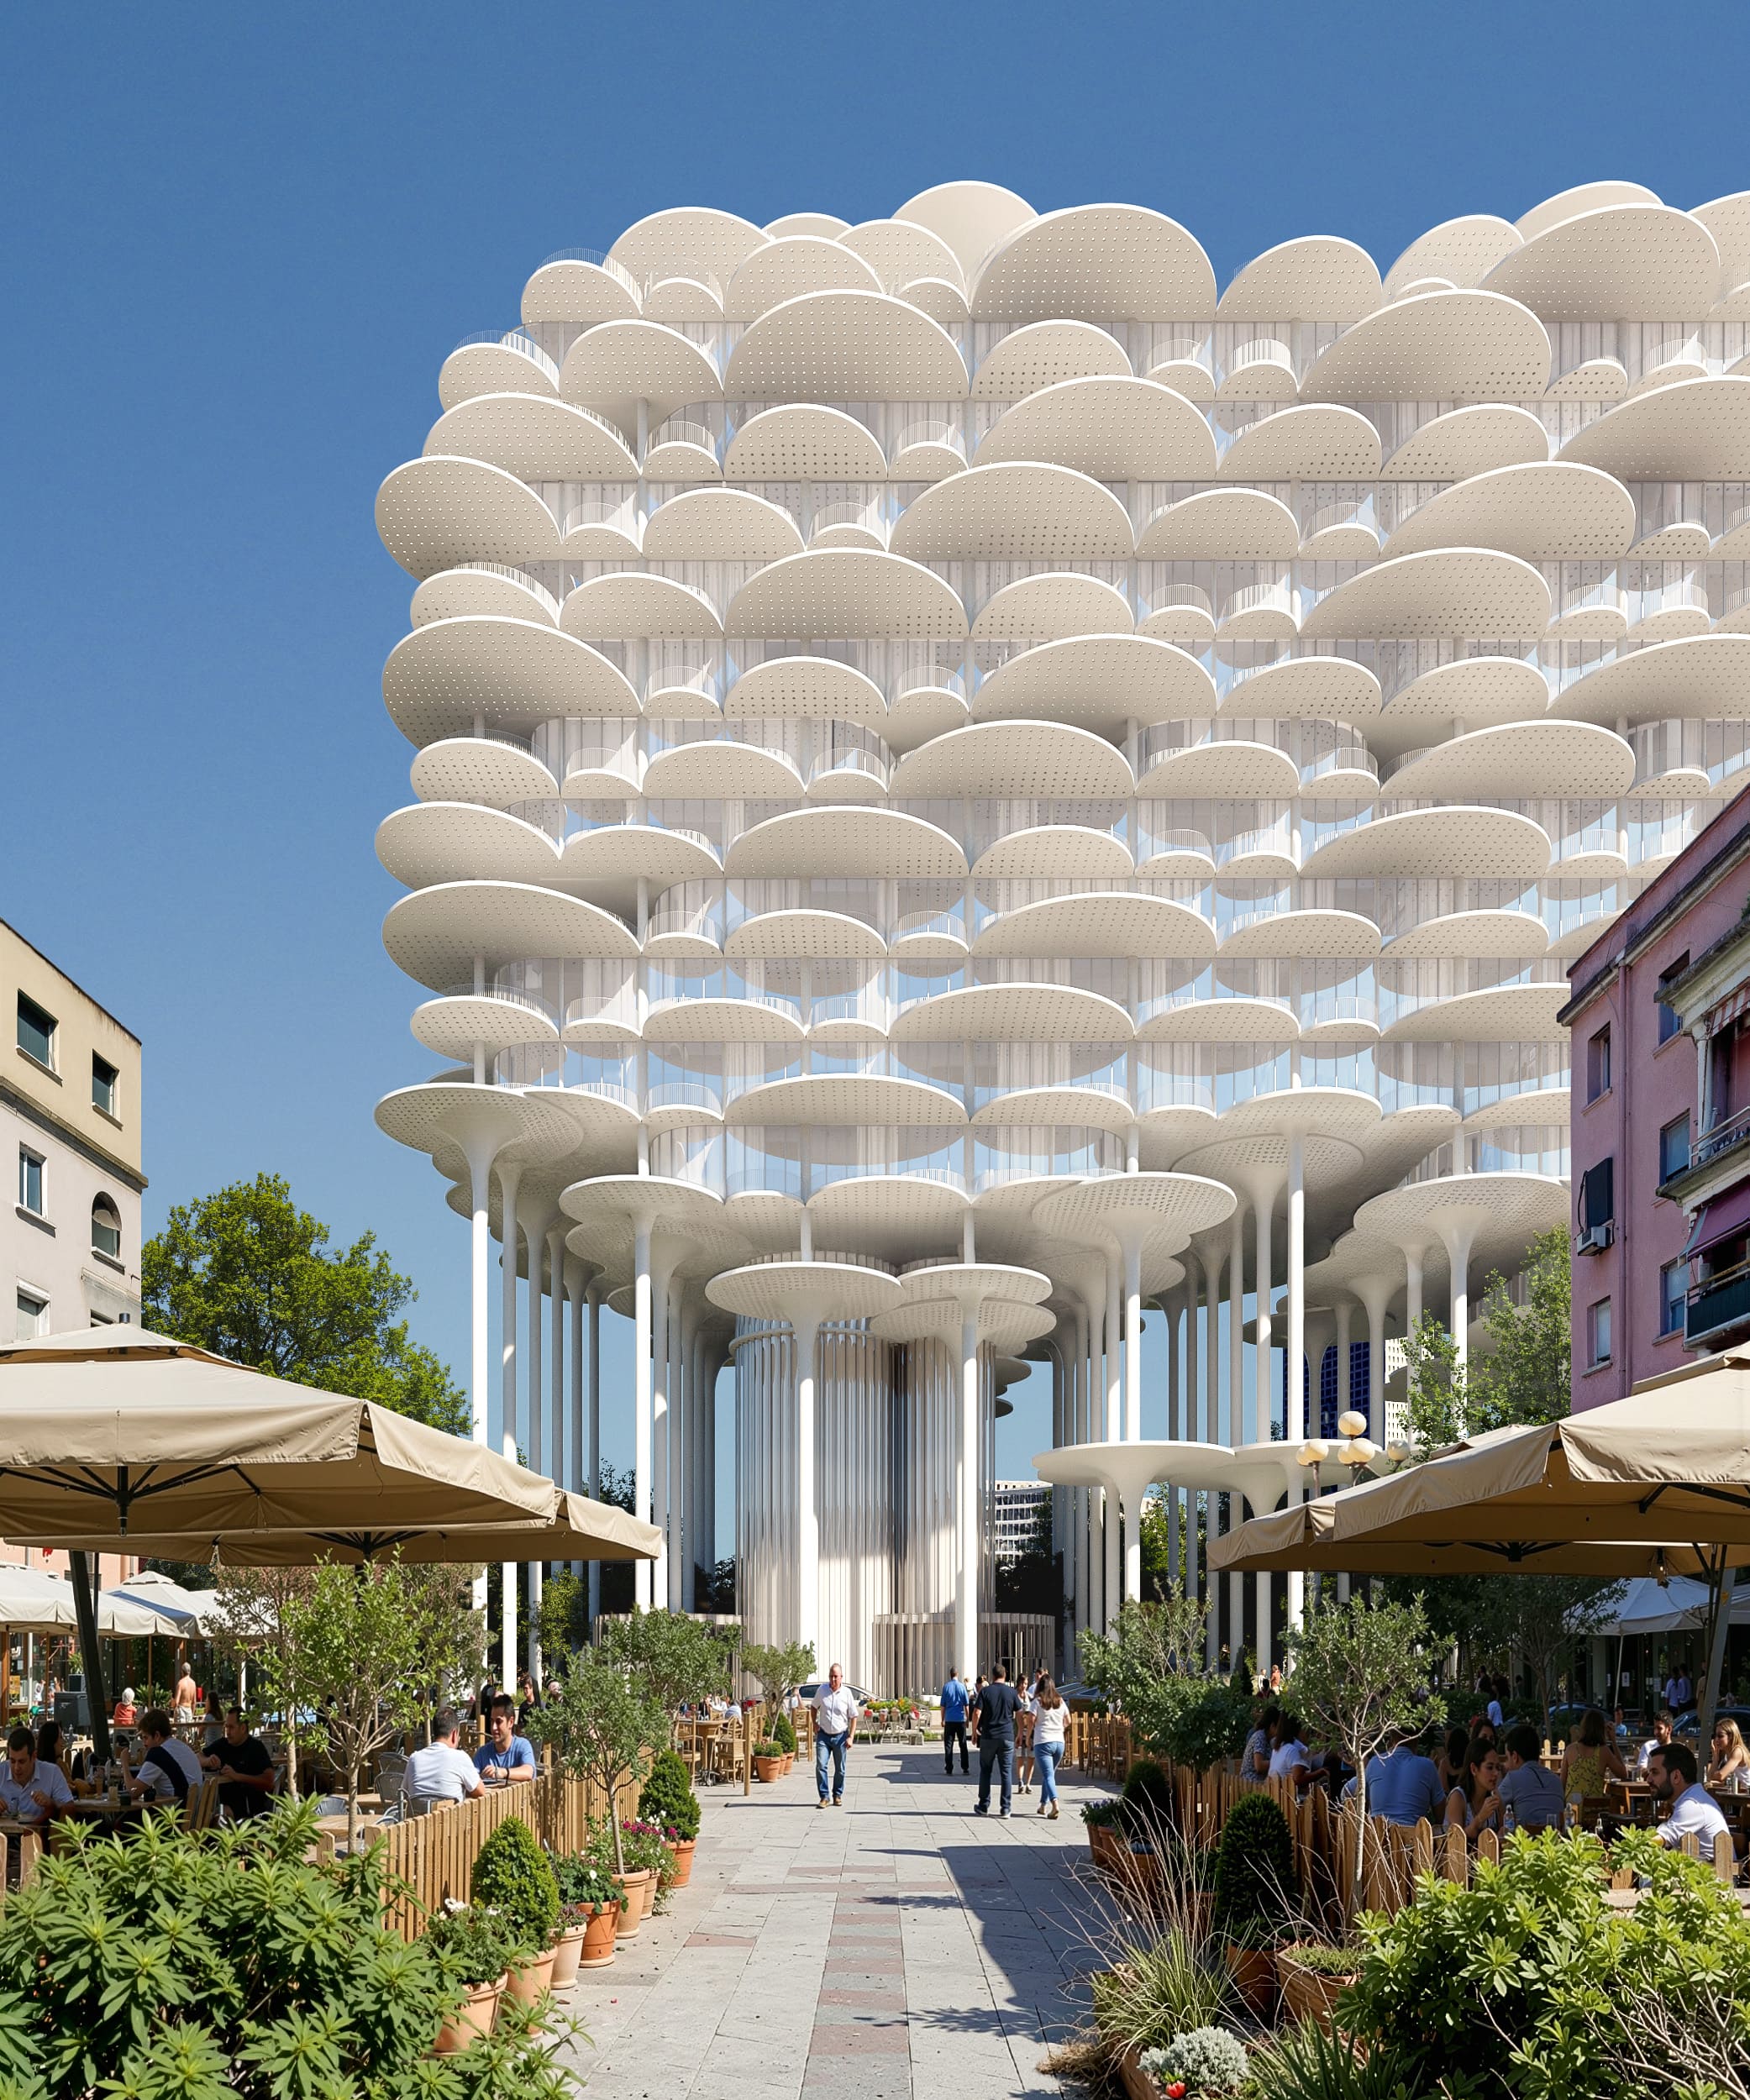
An elevated building with a cloud profile
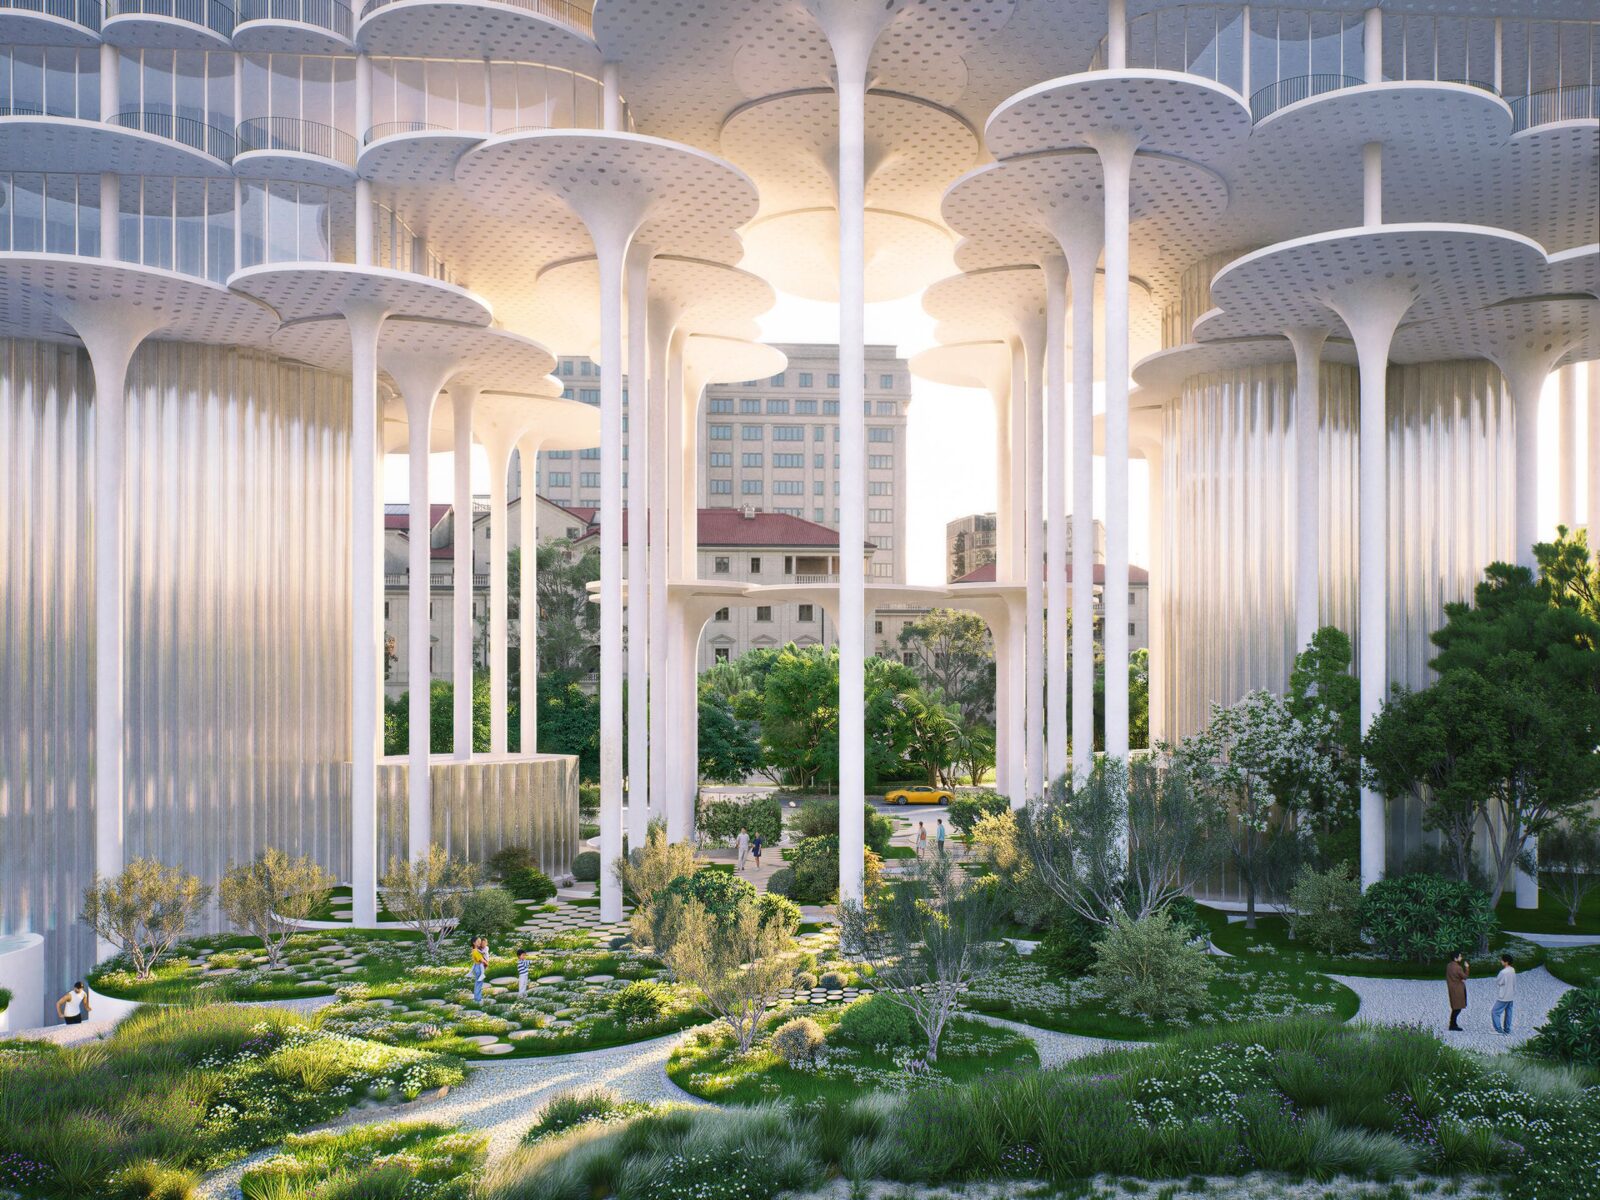
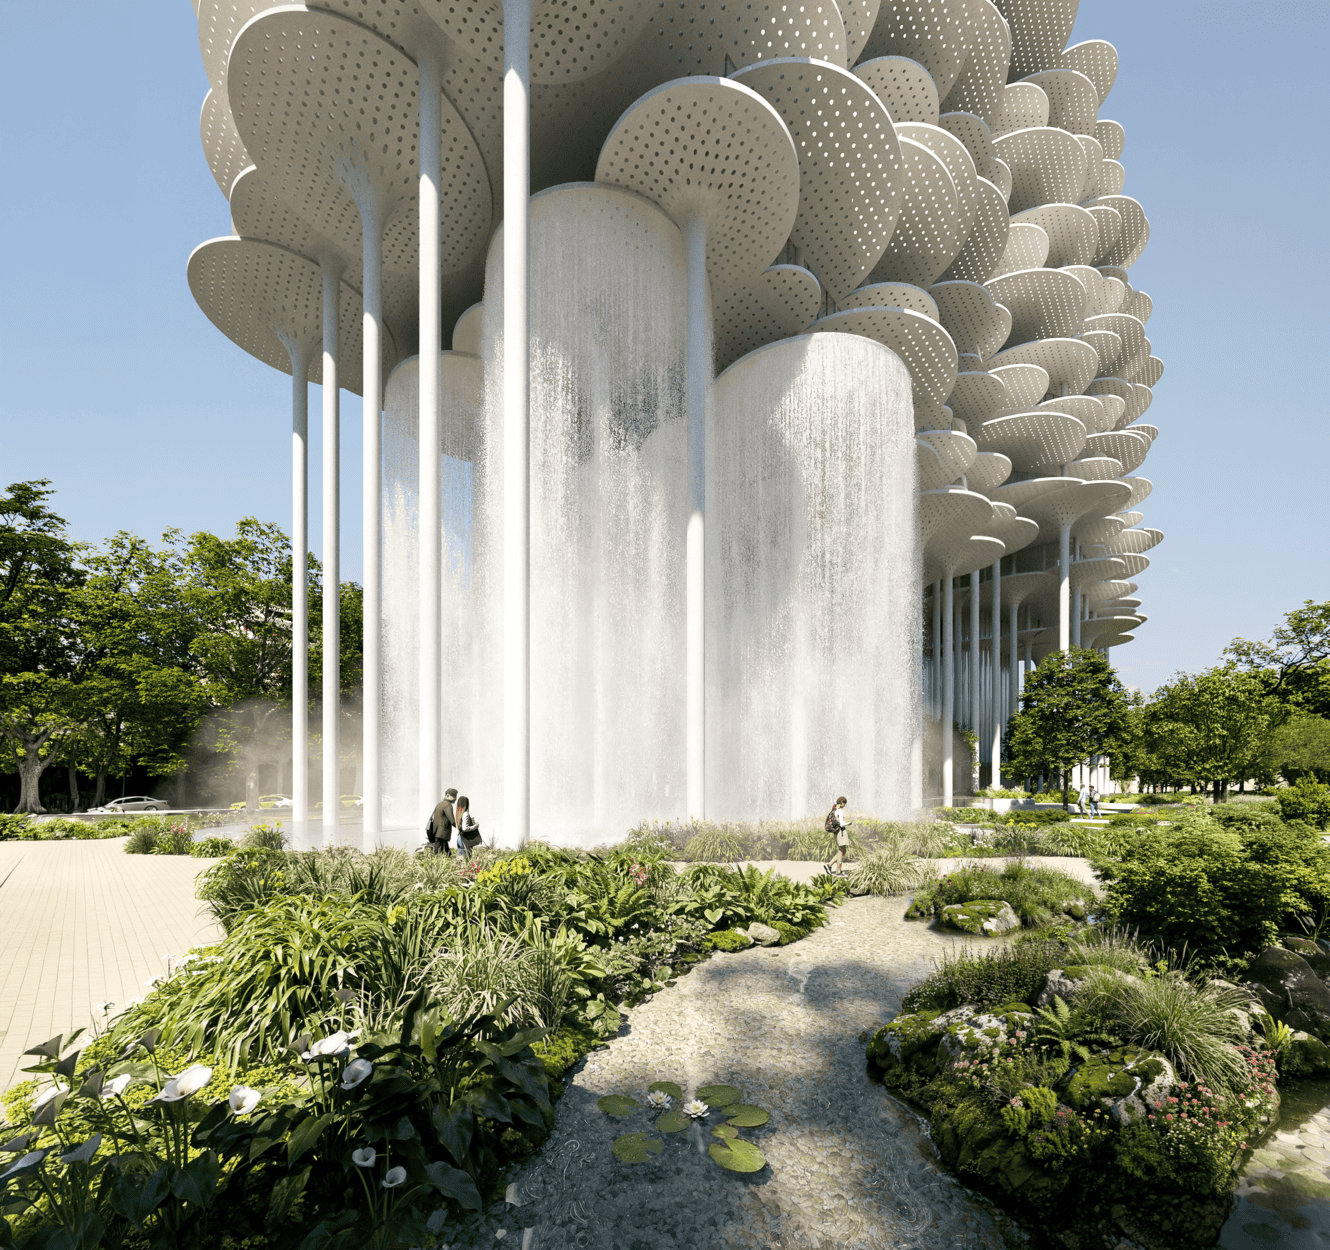
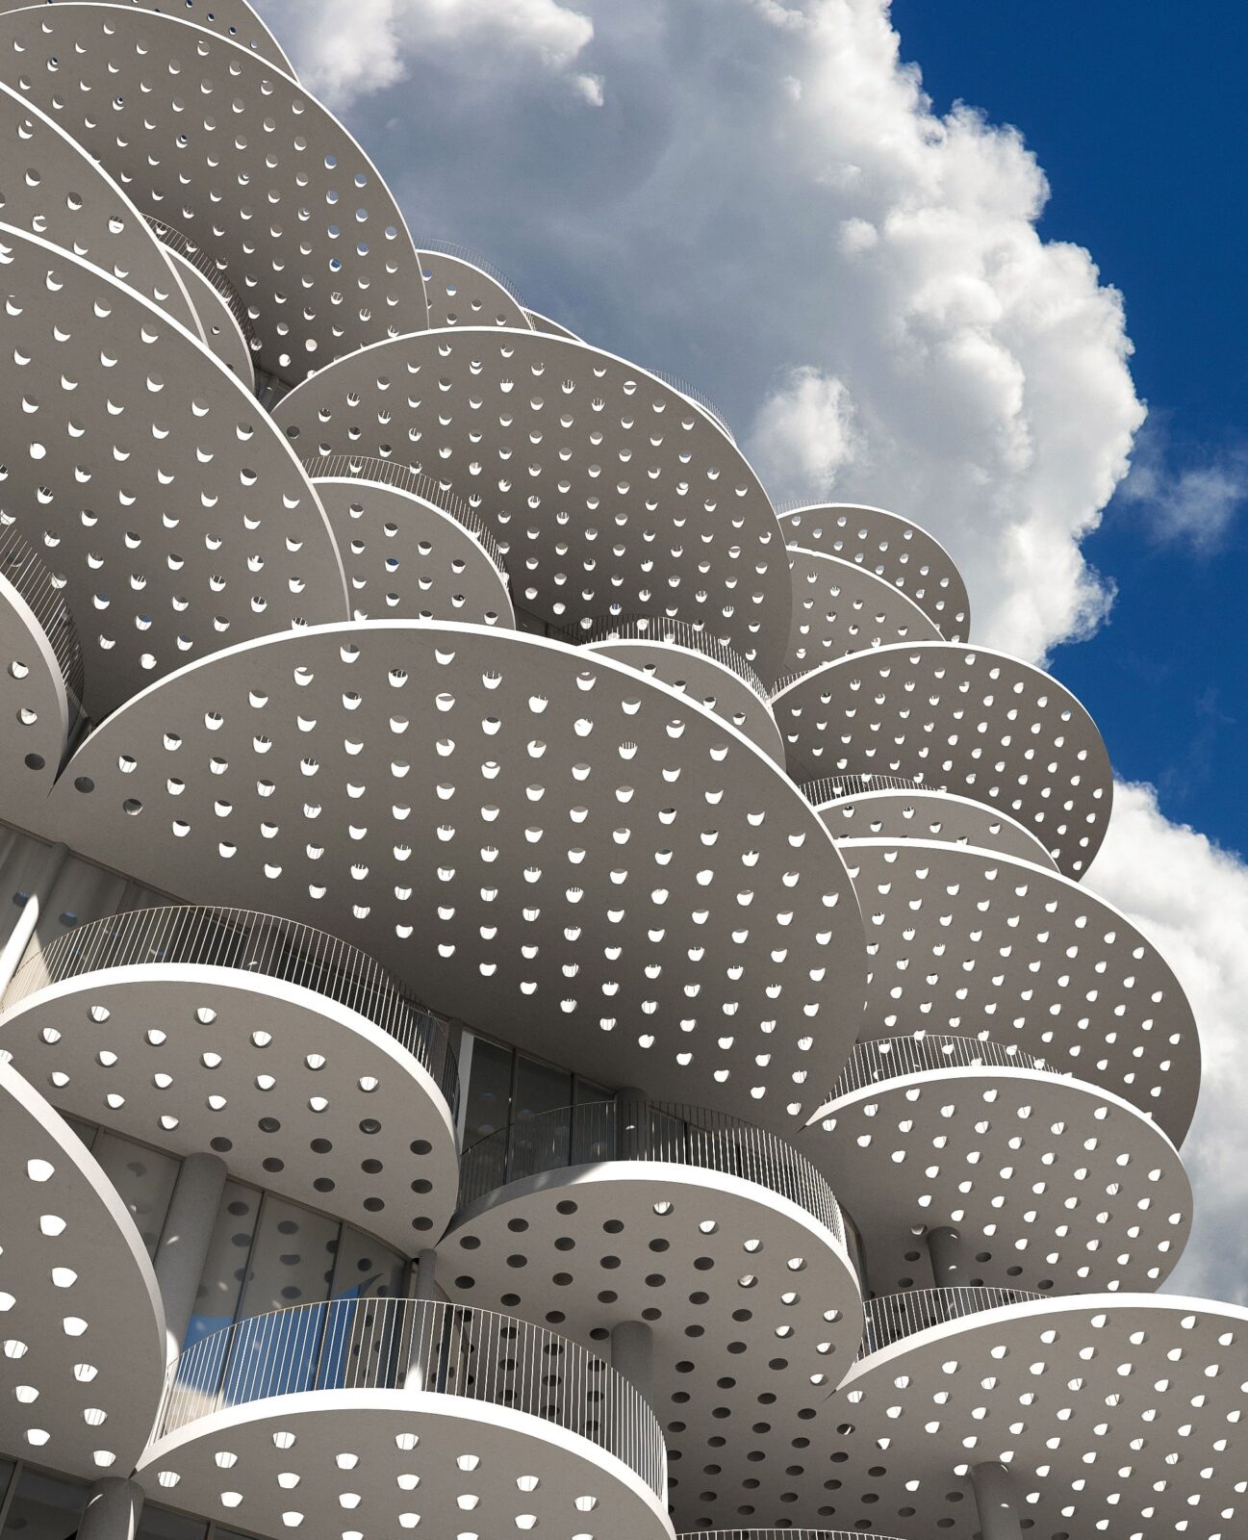
The upper structure floats above the landscape on a forest of slender white columns. It holds apartments, hotel rooms, commercial offices, and cultural spaces. Glazed facades are wrapped in layers of perforated white disks that shift in depth and density depending on sunlight and internal use. Bjarke Ingels describes the resulting profile as a “cloud of homes hovering above the park.”
At either end of the structure, two curved cores clad in fluted glass anchor the floating mass to the ground. These glass volumes house vertical circulation routes and form main entry points for visitors.
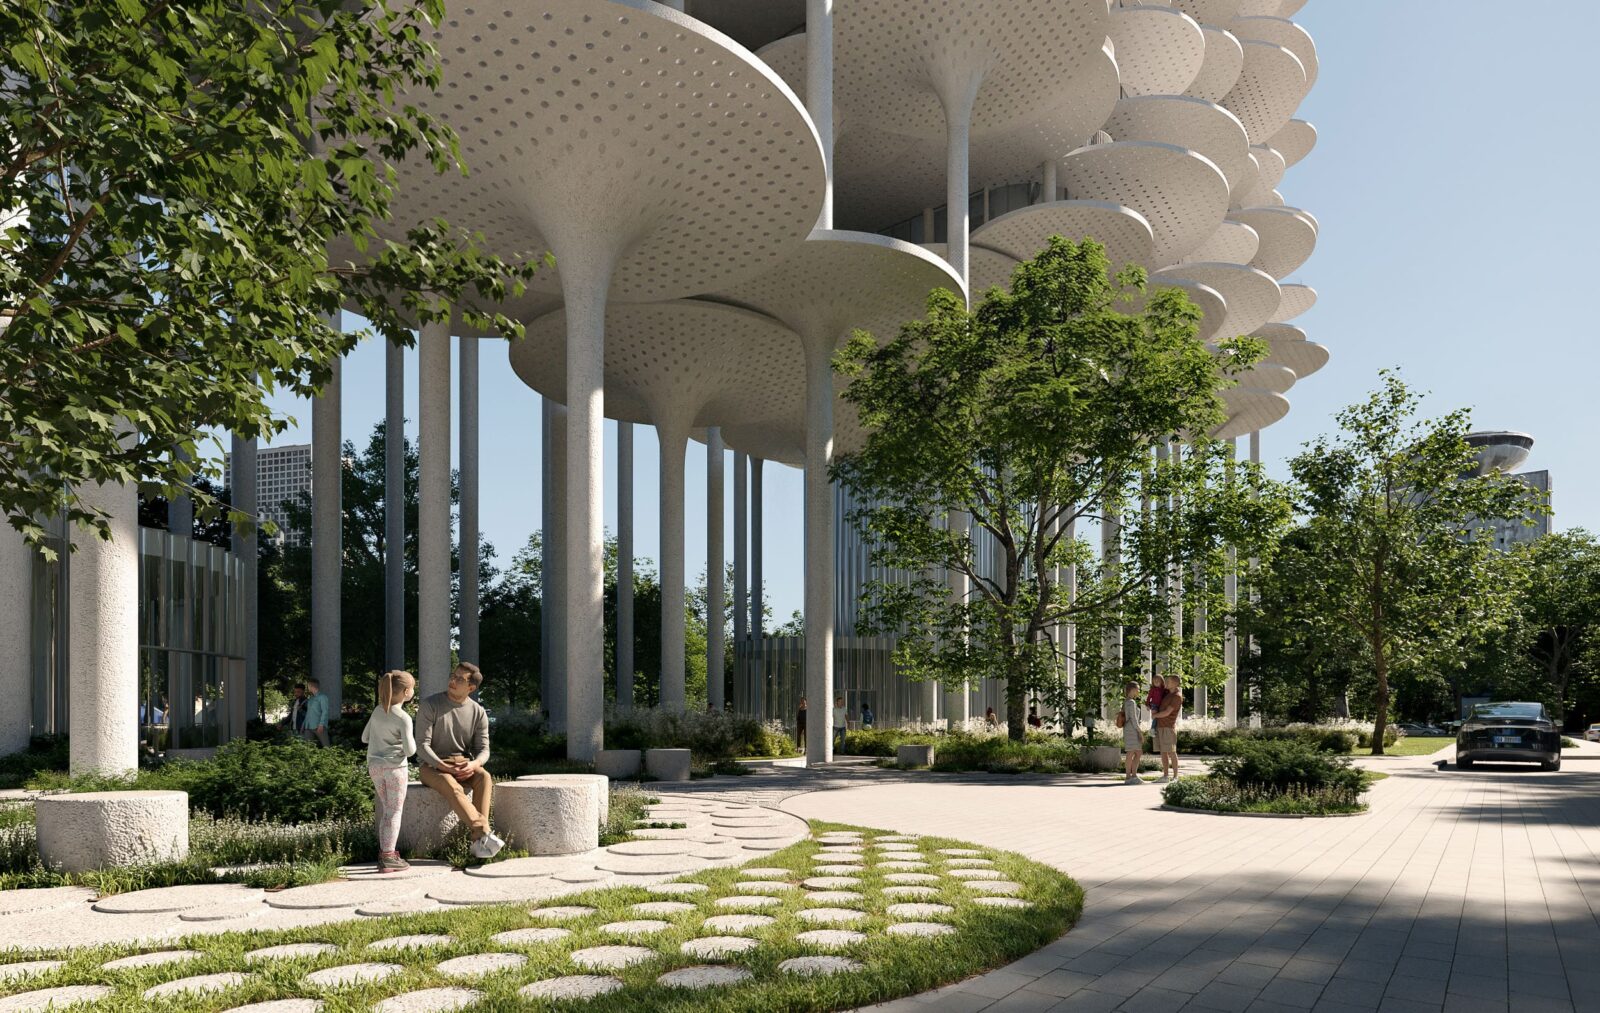
Opening the ground level for public use
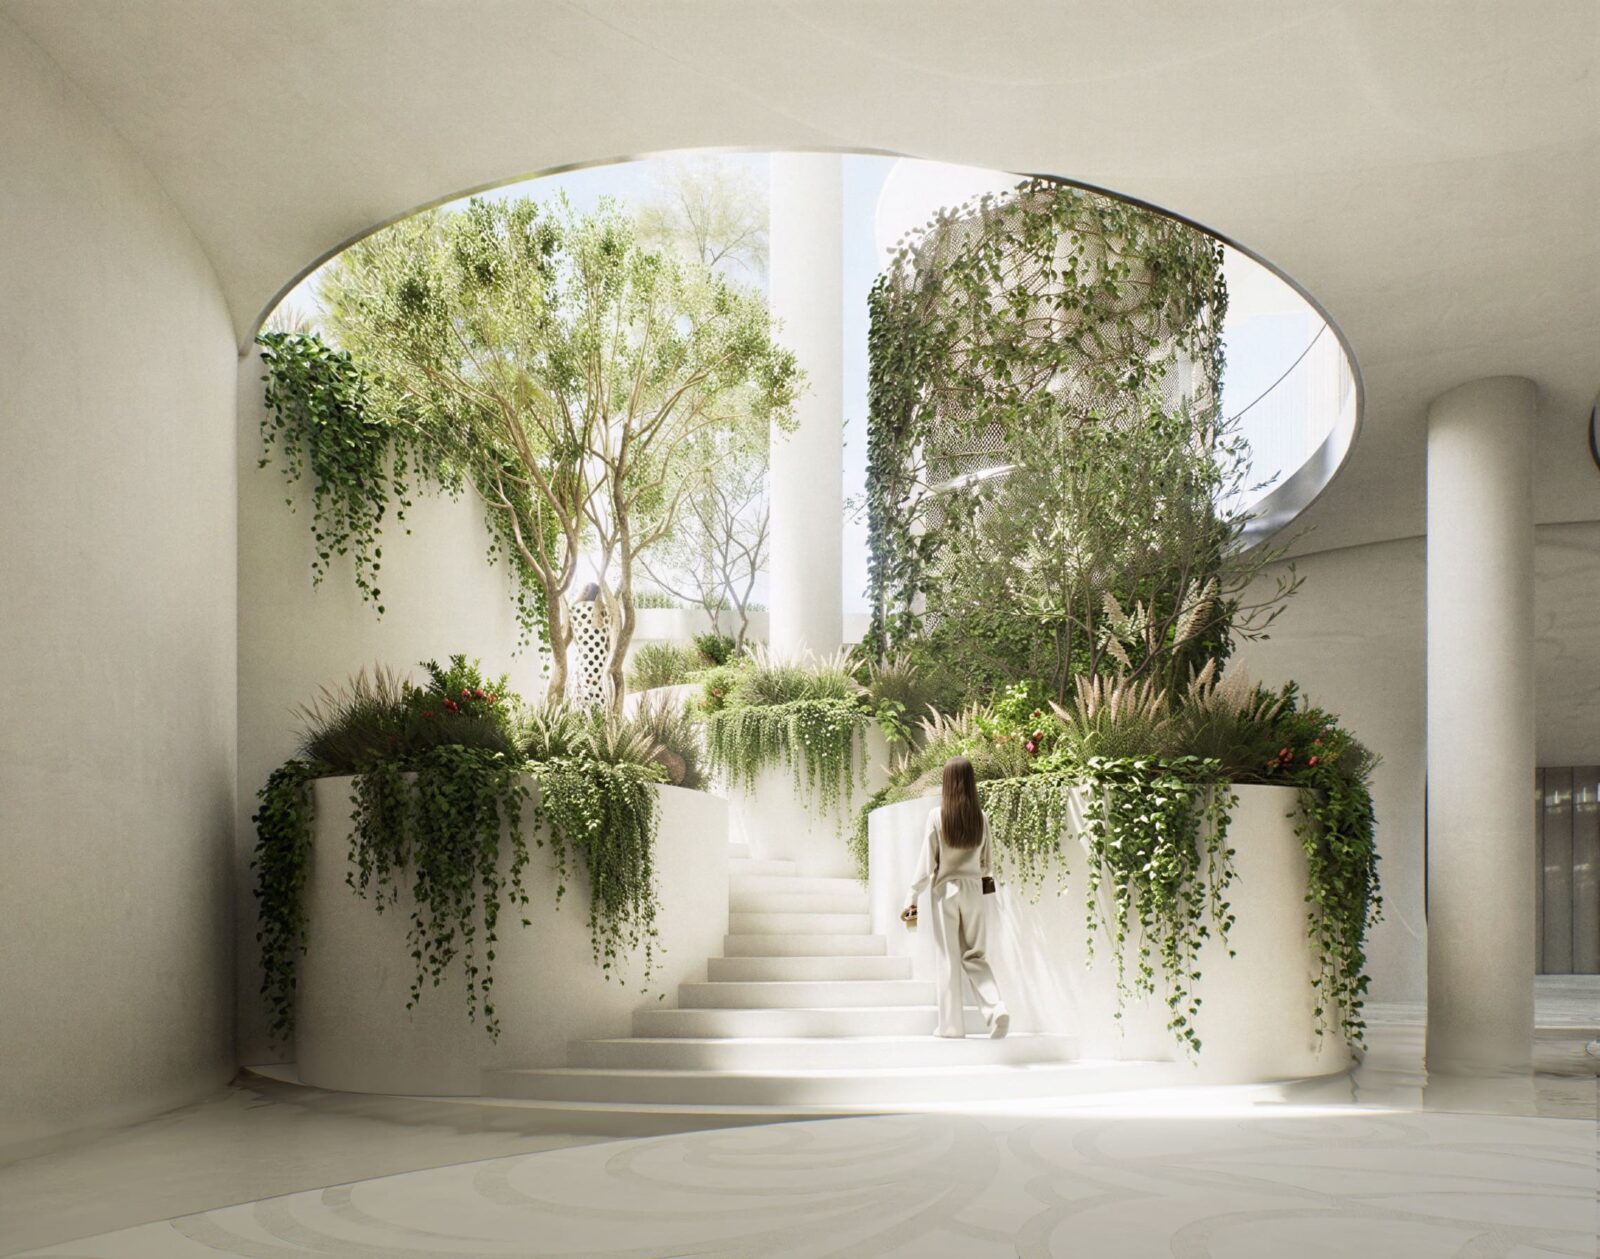
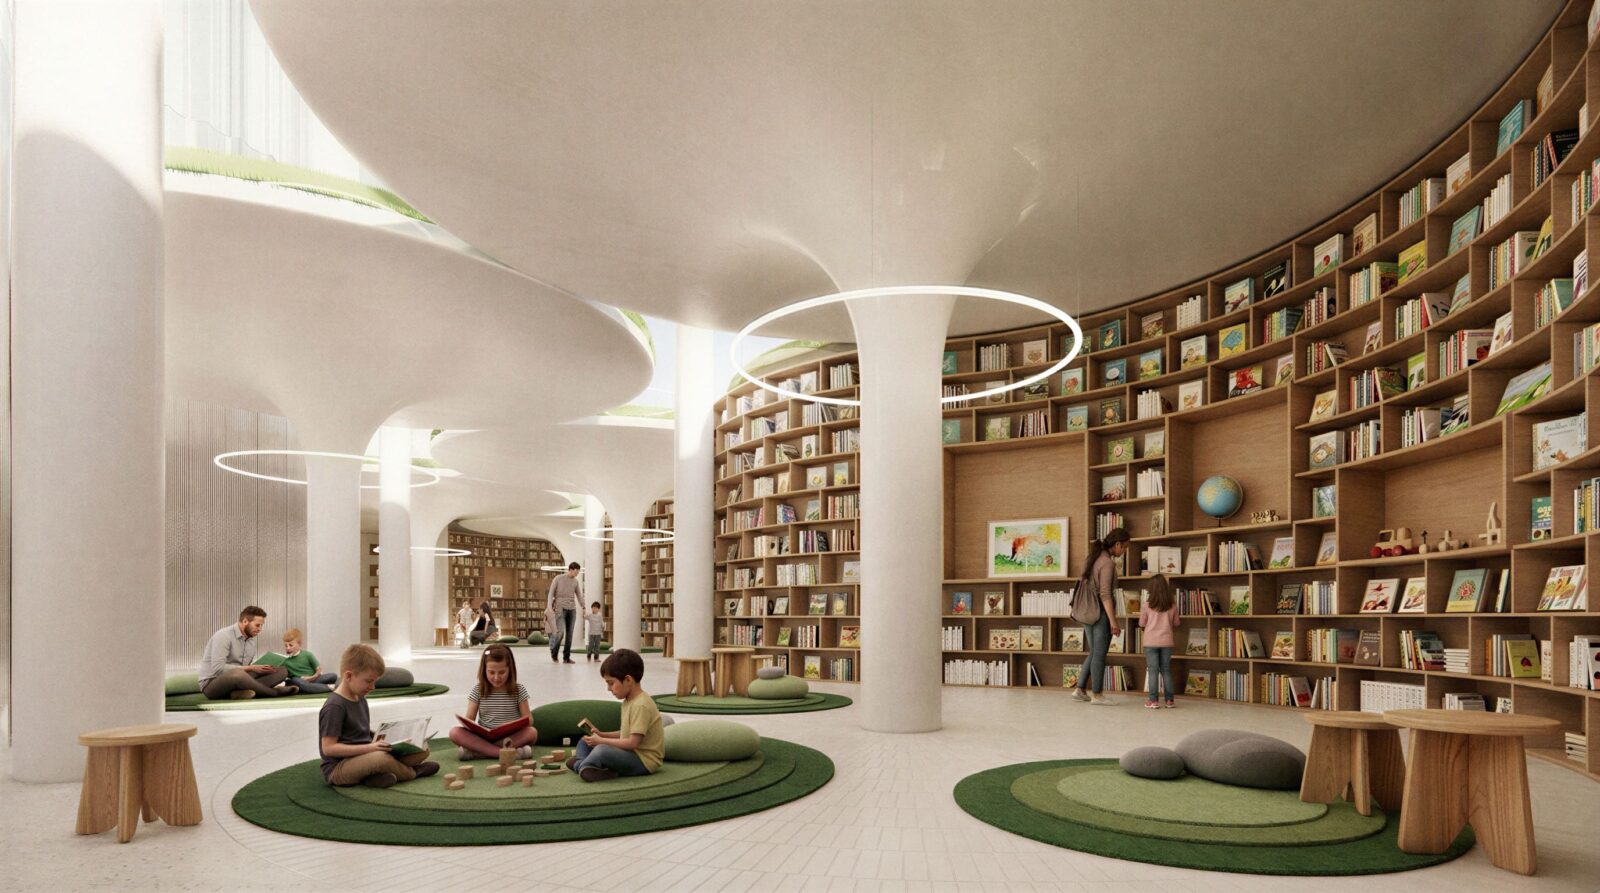
By raising the main building mass, the proposal frees up the ground plane as a continuous green landscape for the city. Roughly 10% of the total floor area is set aside for public and cultural programs. These spaces include an open-access library, community activity rooms, and a covered outdoor auditorium.
The site sits near other notable local landmarks, including MVRDV’s converted Pyramid of Tirana cultural hub and BIG’s ongoing project for the National Theatre of Albania.
Water as a structural and environmental engine
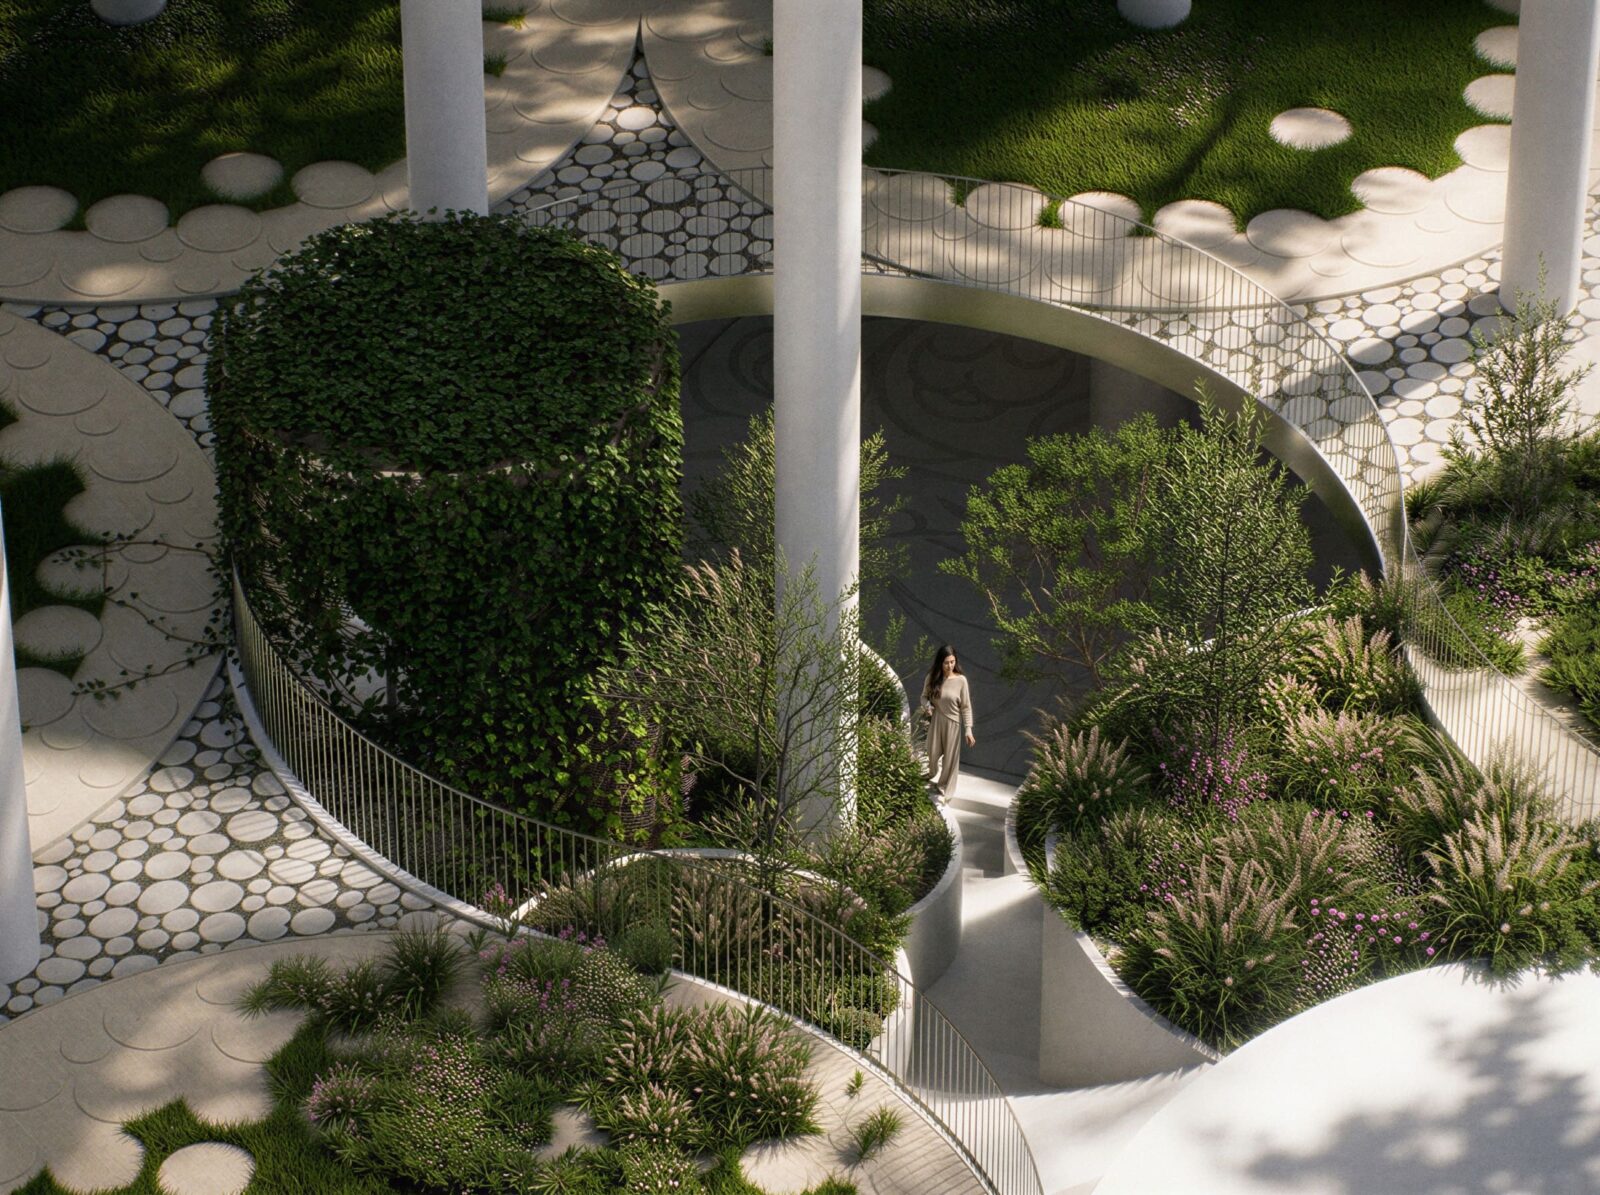
Water forms the main organising idea behind the entire design. At the underside of the raised block, an inverted fountain releases water directly into the gardens below, creating a gentle rain effect during warmer summer months.
The existing Taiwan Pool on the site will be preserved and integrated into a closed-loop water management system. Rainwater across the park and building is captured, filtered, and stored to irrigate planted gardens, prevent localised flooding, and cool the immediate microclimate.
Looking forward
Cities grow by making room for people to meet, walk, and rest without needing a key or a ticket. We love seeing projects that include areas for public use, and when design treats water and soil as public goods rather than obstacles to be paved over. Time will show how the building ages against the Balkan sky, but its early shape offers a sensible path for growing cities: build high where you must, but keep the ground clear for everyone.
Project info
Project Name: Tirana Fountain Tower (also presented as Tirana Fountain Plaza)
Location: Rinia Park, Rruga Sami Frashëri, Tirana, Albania
Architect: Bjarke Ingels Group (BIG)
Competition Status: 1st Place (International Competition)
Program: Mixed-use (Residences, Hotel, Offices, Cultural Spaces, Public Park)


