



Header: Fran Parente
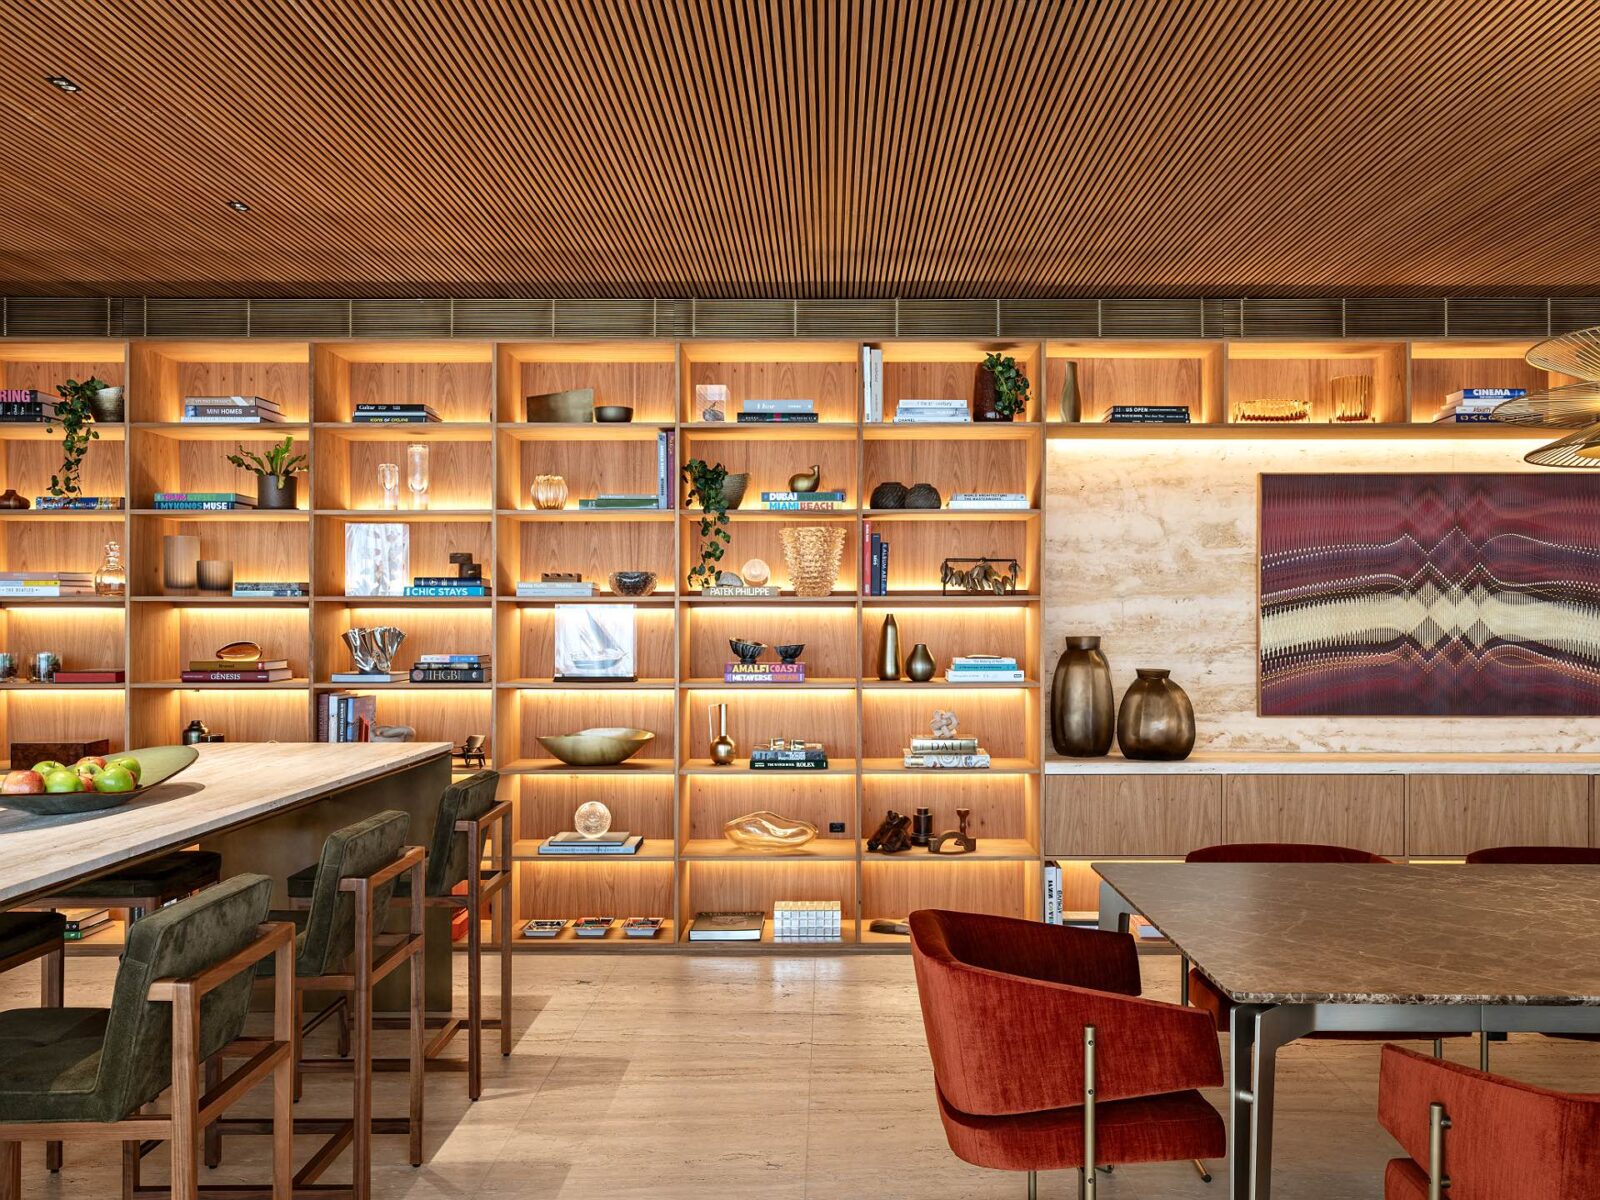
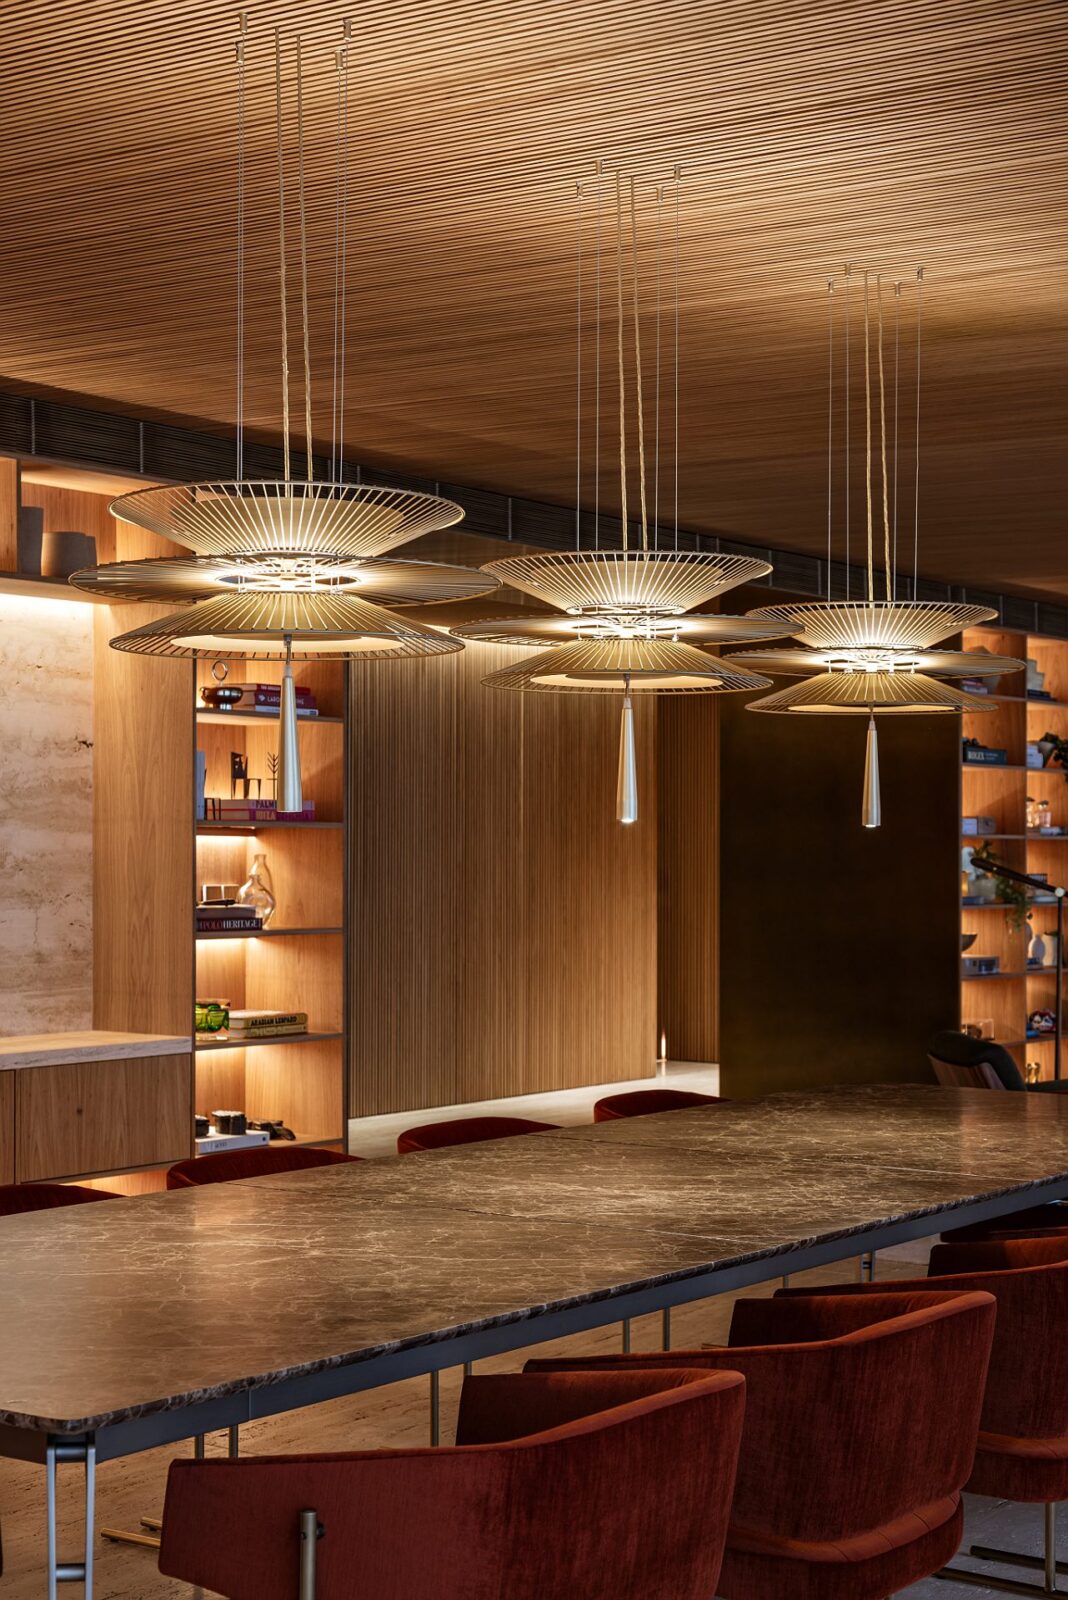
Flat Heritage is a warm and woody apartment that applied an interesting approach to lighting: most of the lights were built into the walls, the shelves and the furniture, leaving very few fixtures visible on the ceiling. The lighting design was created by FOCO Luz e Desenho, a Brazilian lighting design studio, in collaboration with internationally acclaimed Studio MK27, the São Paulo practice of architect Marcio Kogan.
Wood and dark surfaces
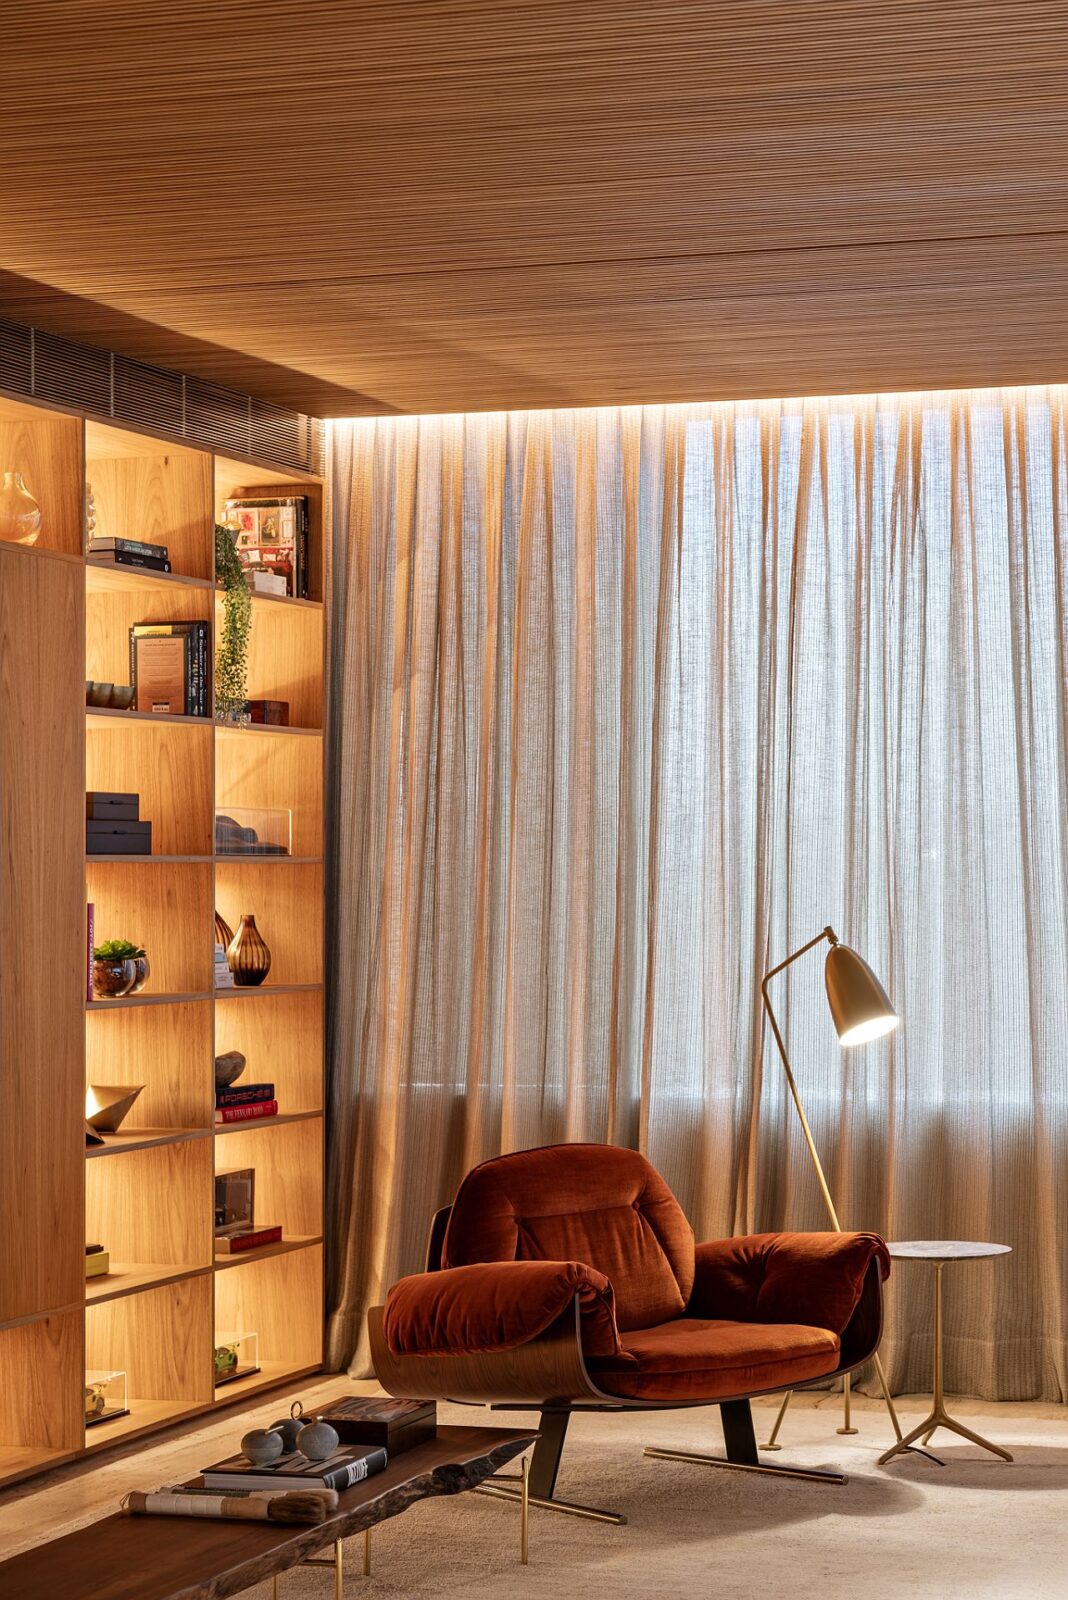
Studio MK27 decided to finish most of the flat in timber, in warm tones and with heavily textured surfaces, and a lot of the materials it chose to complement it are dark. Dark surfaces absorb a large part of the light that falls on them, so the lighting designers had to control carefully how much light each source gives out and where that light hits. They also had to judge how sharp the difference between bright and dim areas should be.
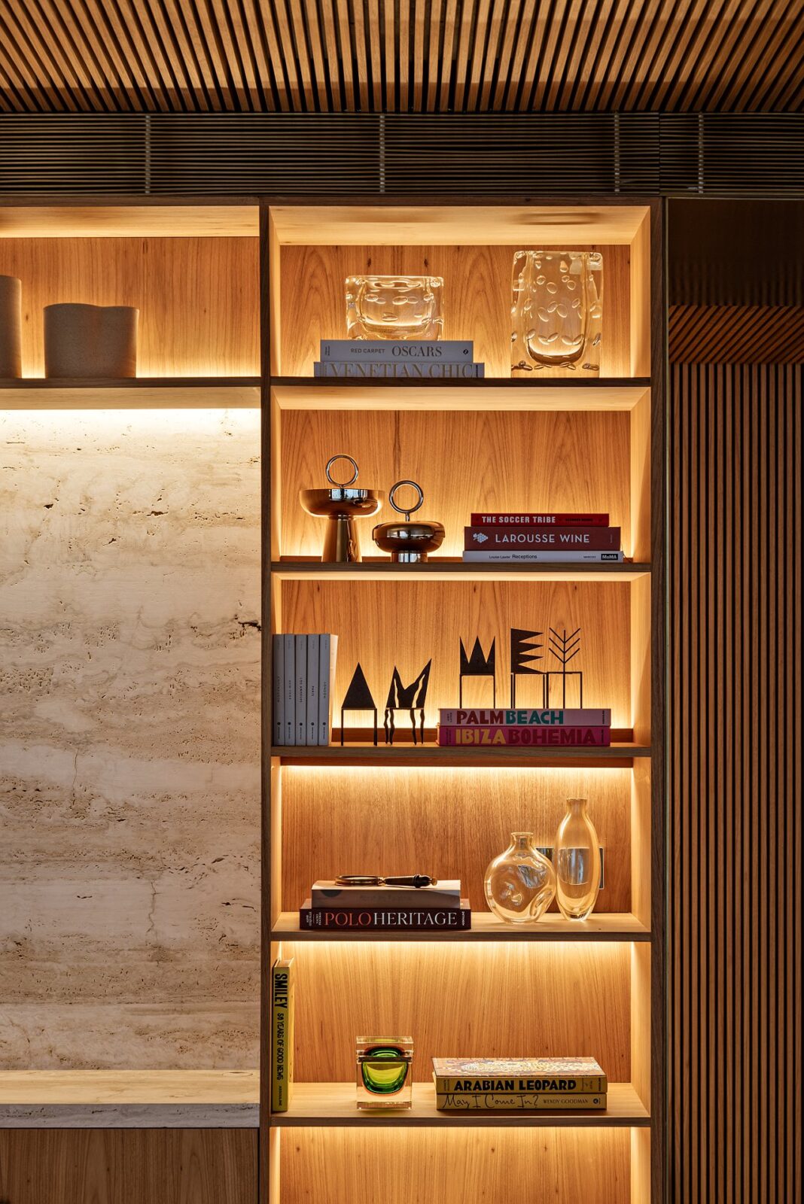
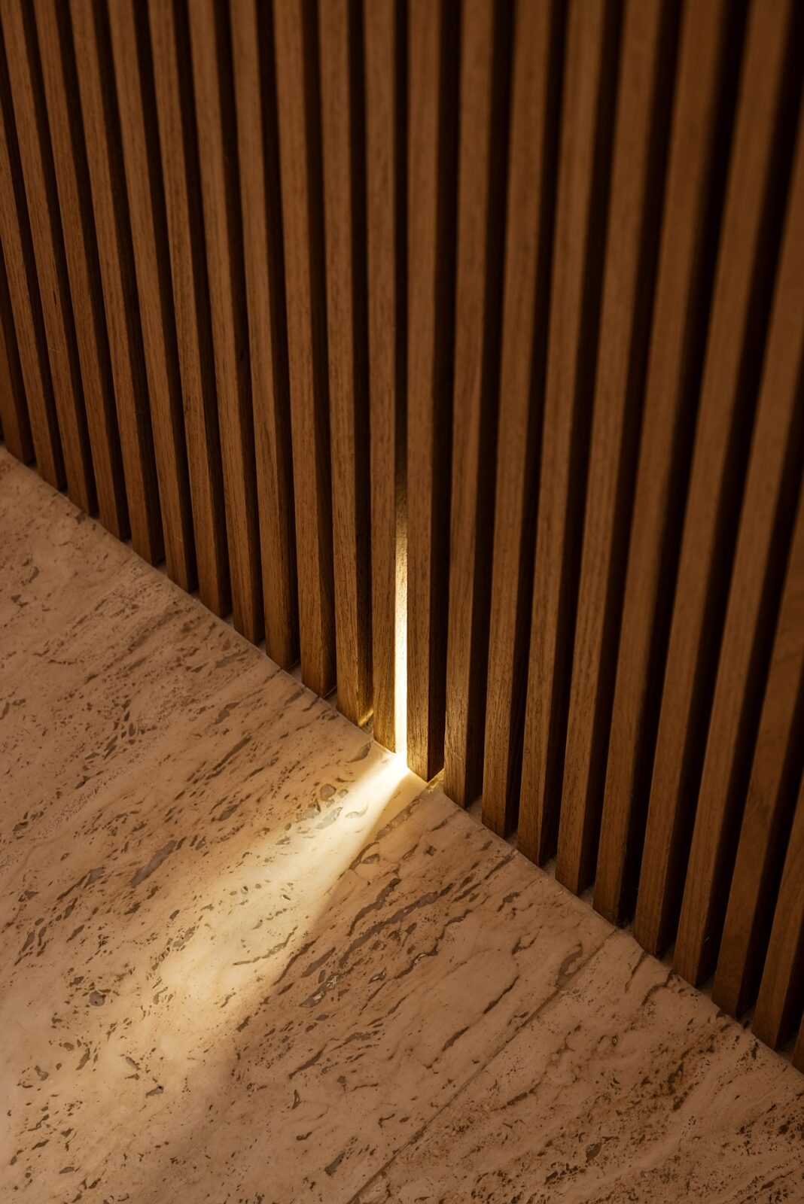
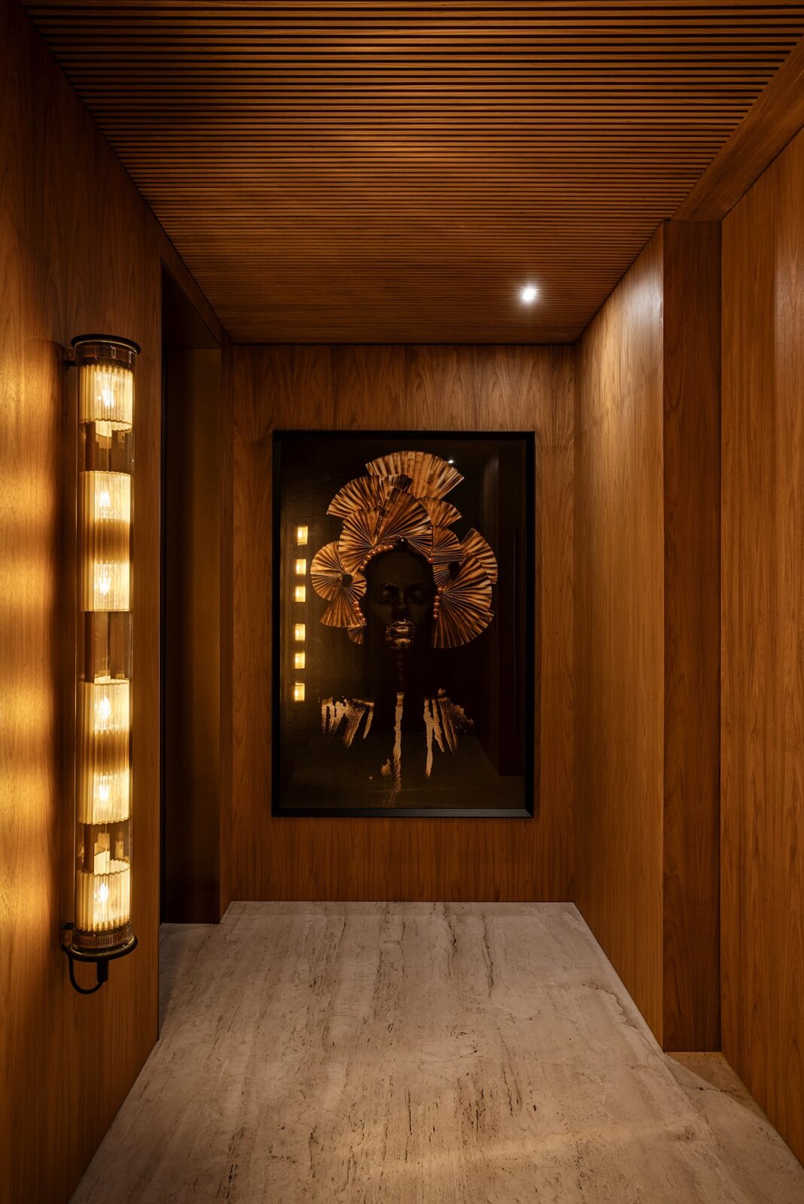
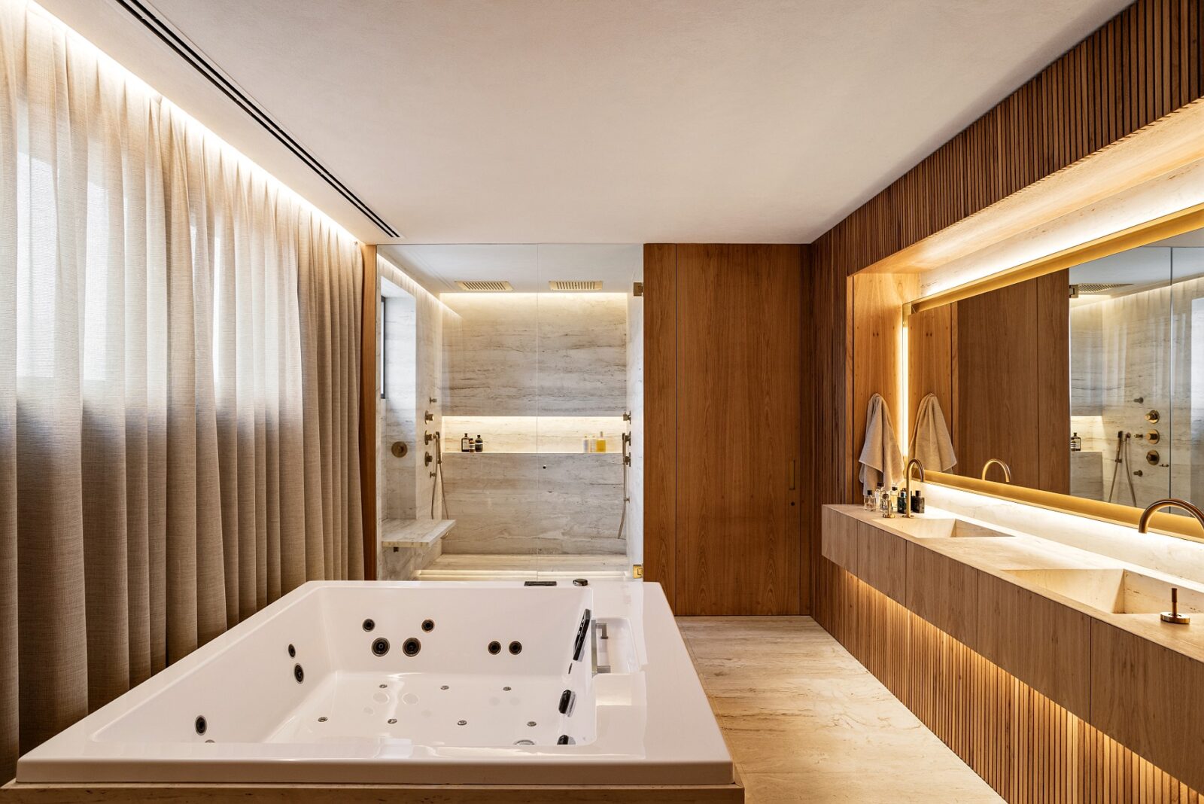
The main rule of the scheme was to keep fittings off the ceiling as much as possible. The light sources were, therefore, built into the walls, the furniture and the niches, as well as into coves (recesses along the top of a wall that hide a light source) and into the narrow gaps left where two surfaces meet. This way, residents notice the light on a surface but rarely capture where it comes from.
Two kinds of light
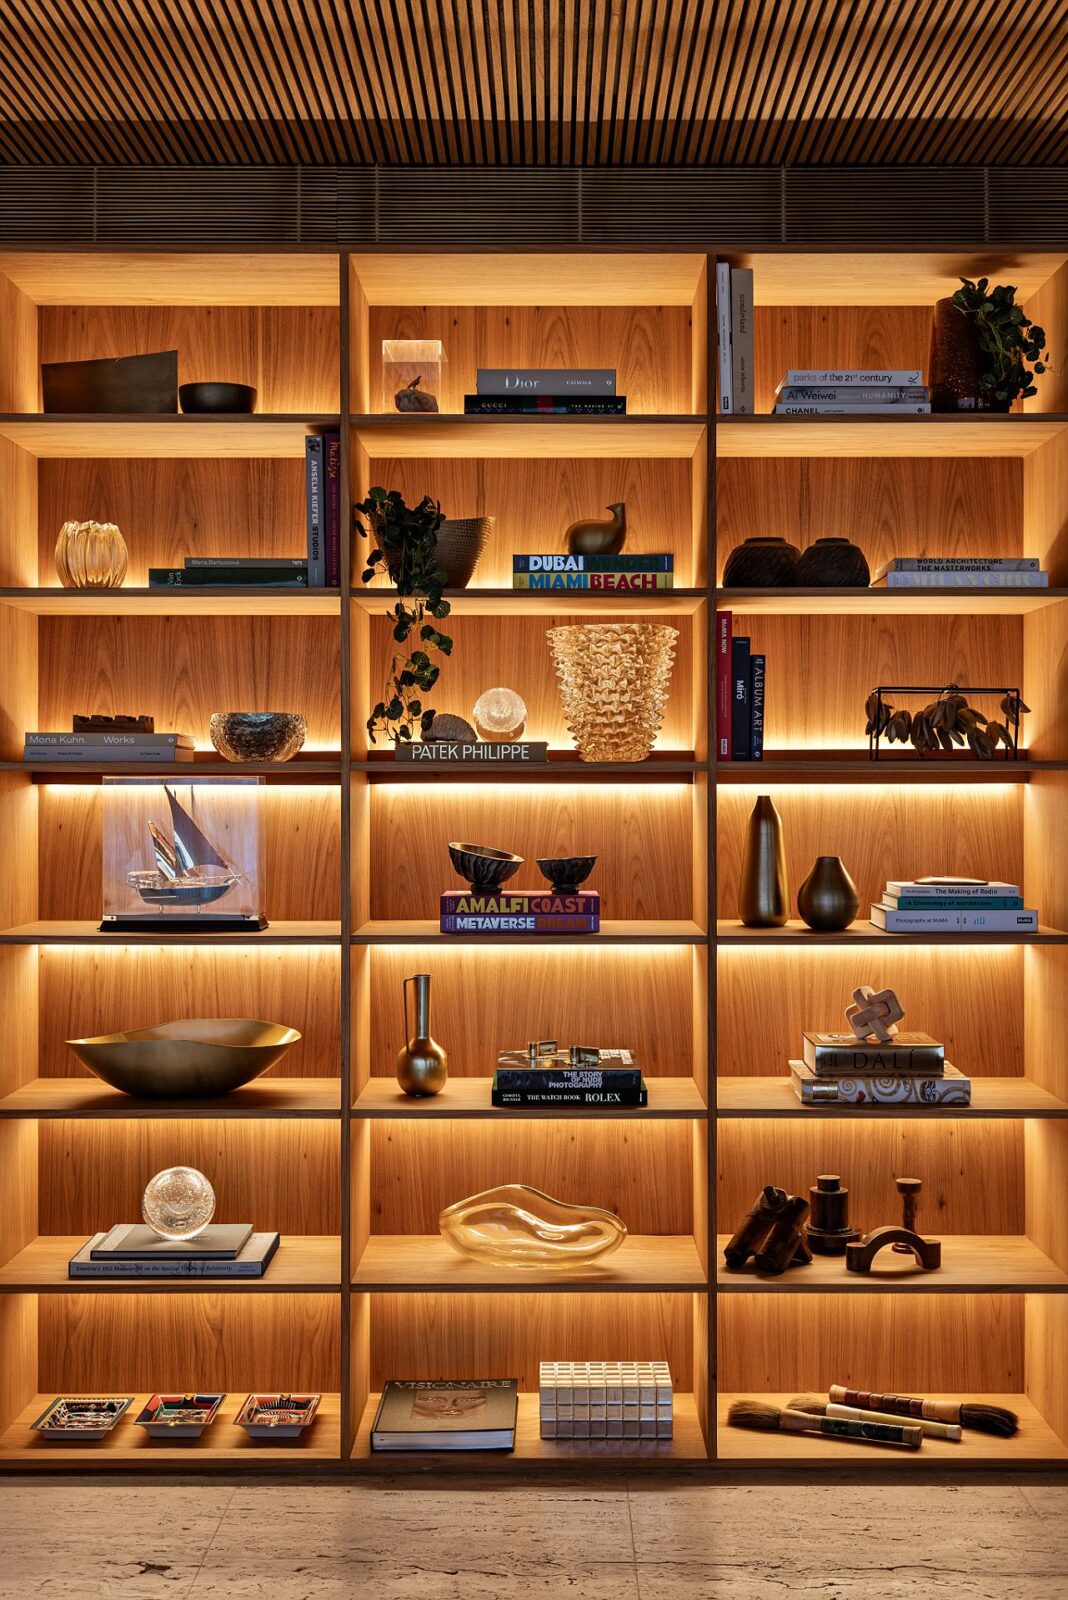
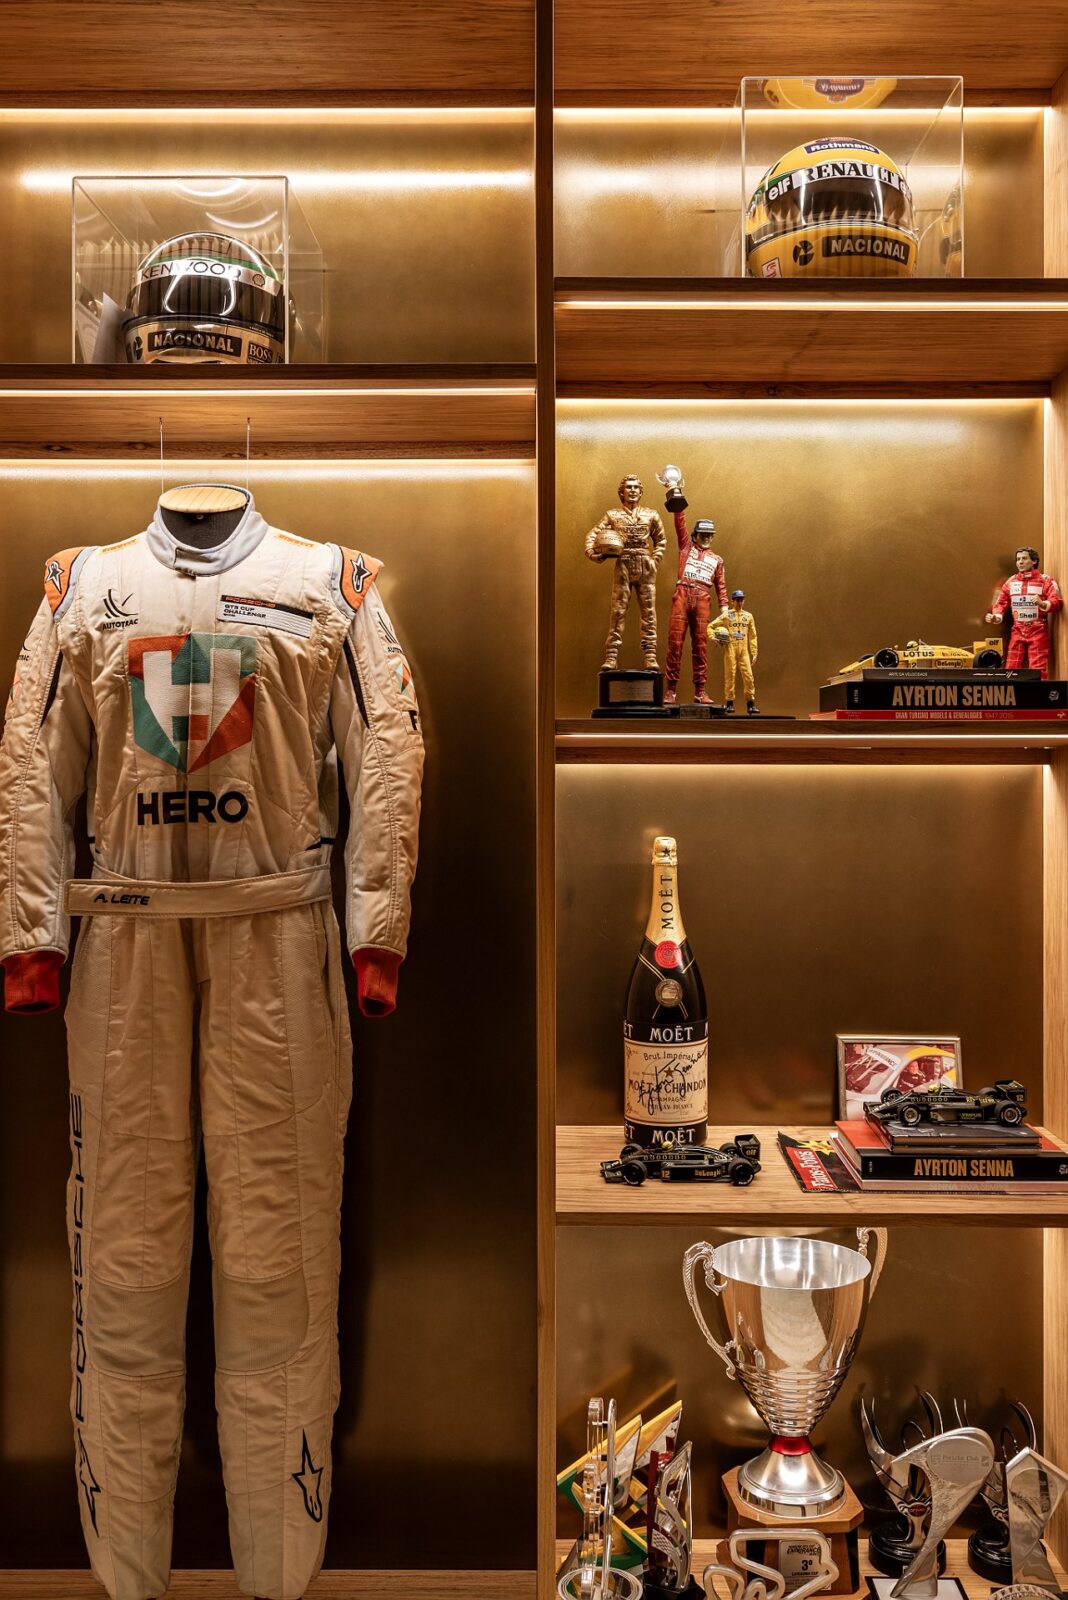
The light in the flat comes in two layers, one on top of the other: the first is soft and spread out, coming from sources built into the shelves, the wall panels and the furniture, and it bounces off the surfaces around it back into the room; the second is a set of narrow beams aimed at the columns, the artworks and individual objects, which makes them brighter than their surroundings and draws the eye to them first.
Each niche was lit according to what it has, as backlighting brings out the depth and the grain of the wood, while light from the front is used where objects and collections need to be seen clearly.
The circulation area
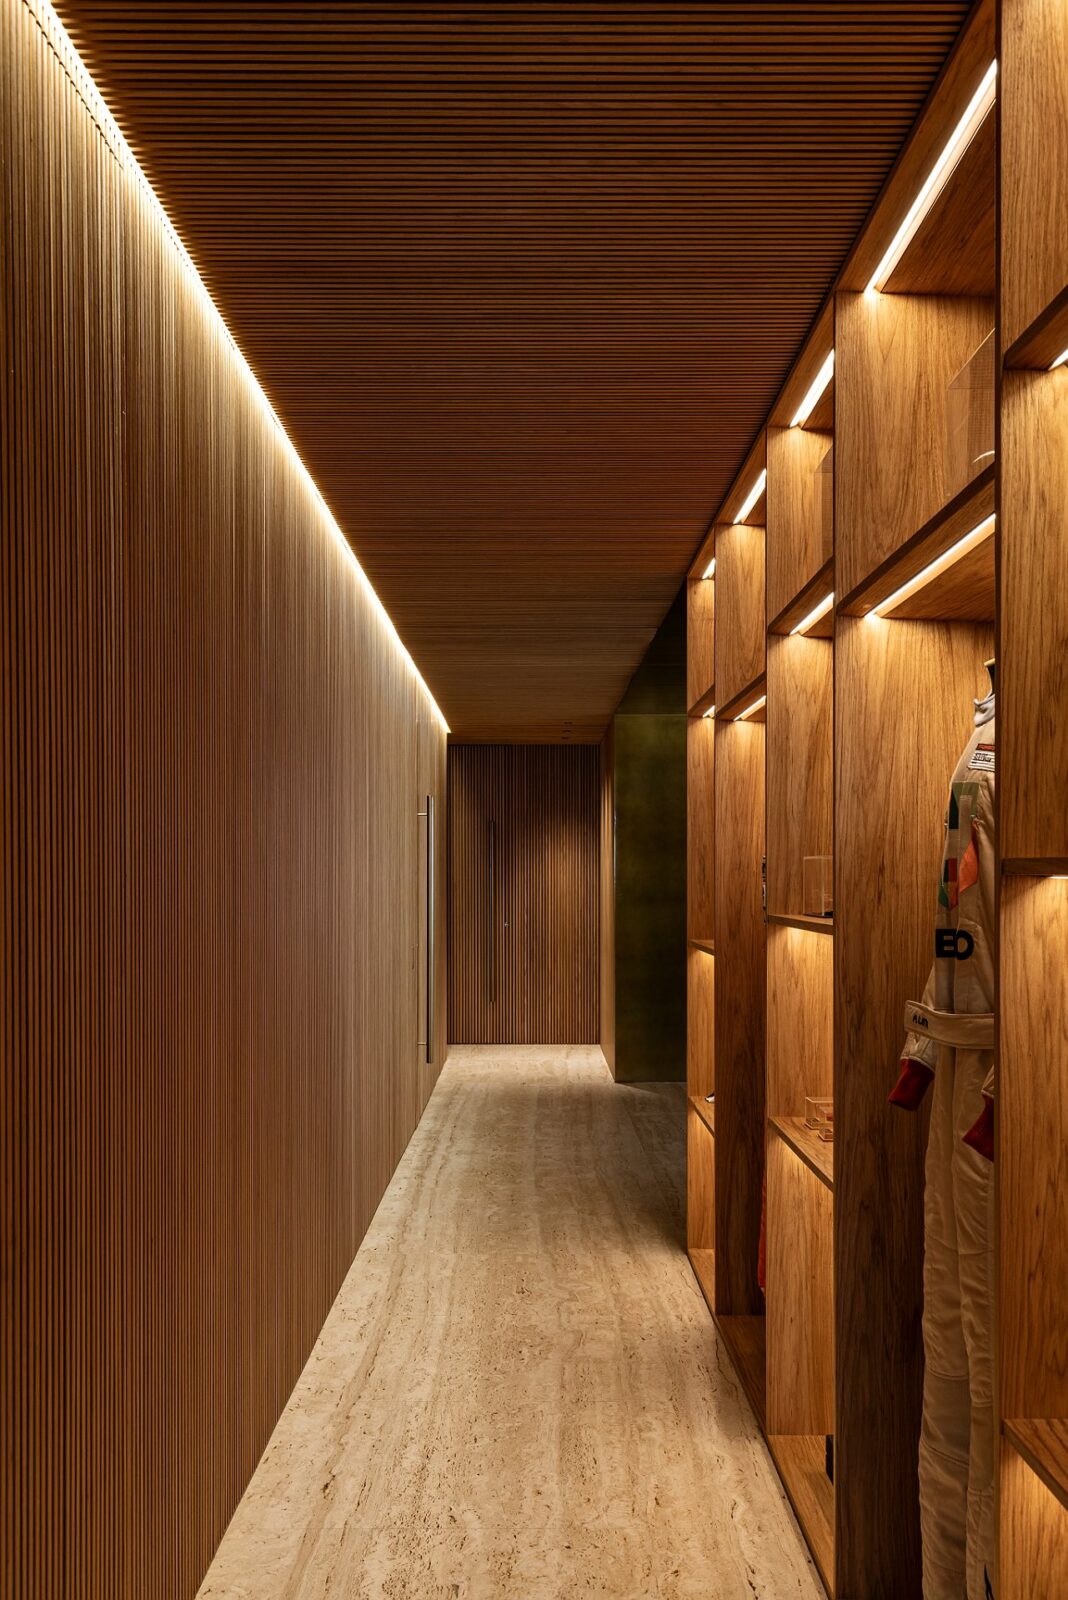
Several pieces of the lighting were designed specifically for the flat, with one worth noting being the one from the circulation area. This piece casts a soft light over the wooden slats, and it is joined by two other light sources: a line of hidden light that runs all the way along the top of the space, and small lights set low down, close to the floor. As the three were placed at different heights, residents walking through see one lit surface after another, with the light showing the texture of the materials as they go.
The private rooms
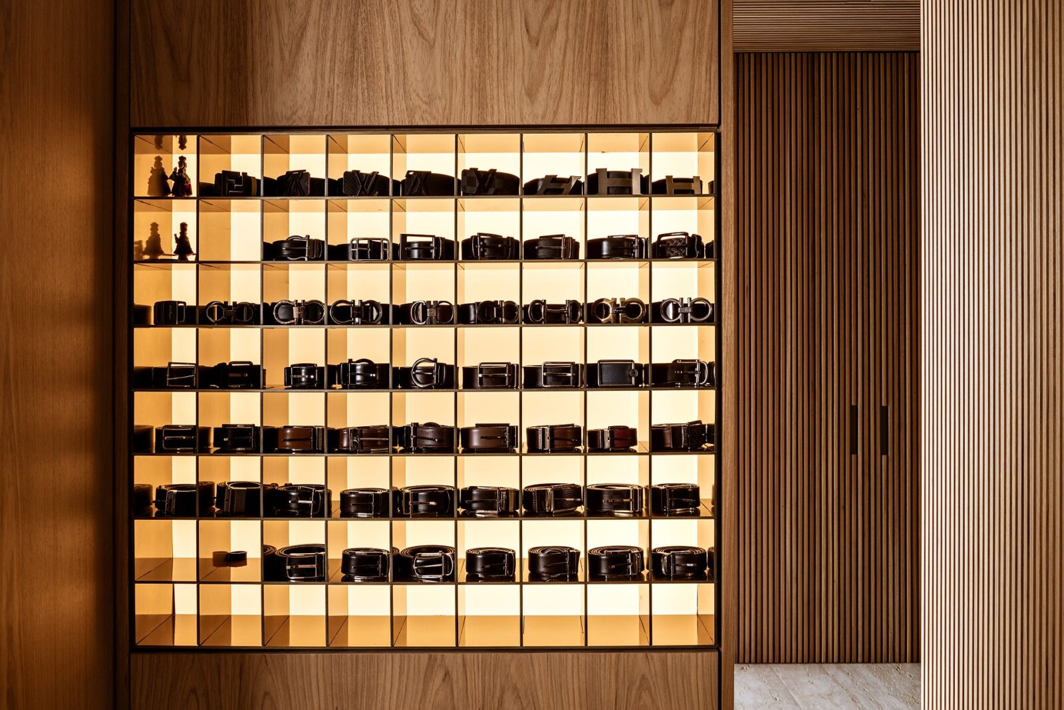
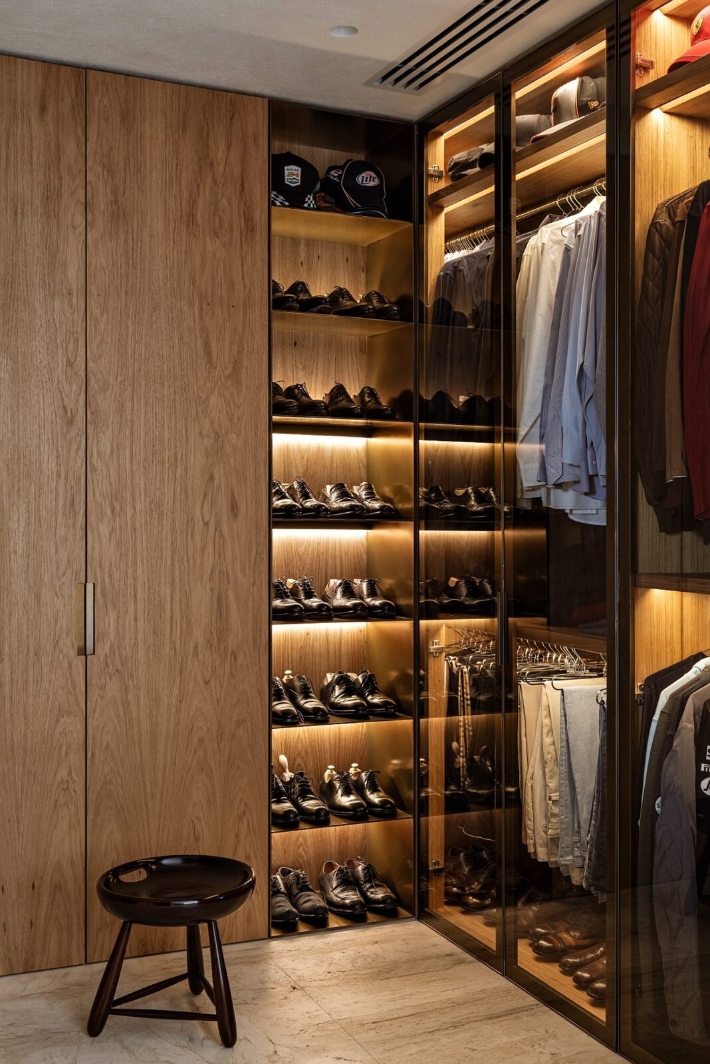
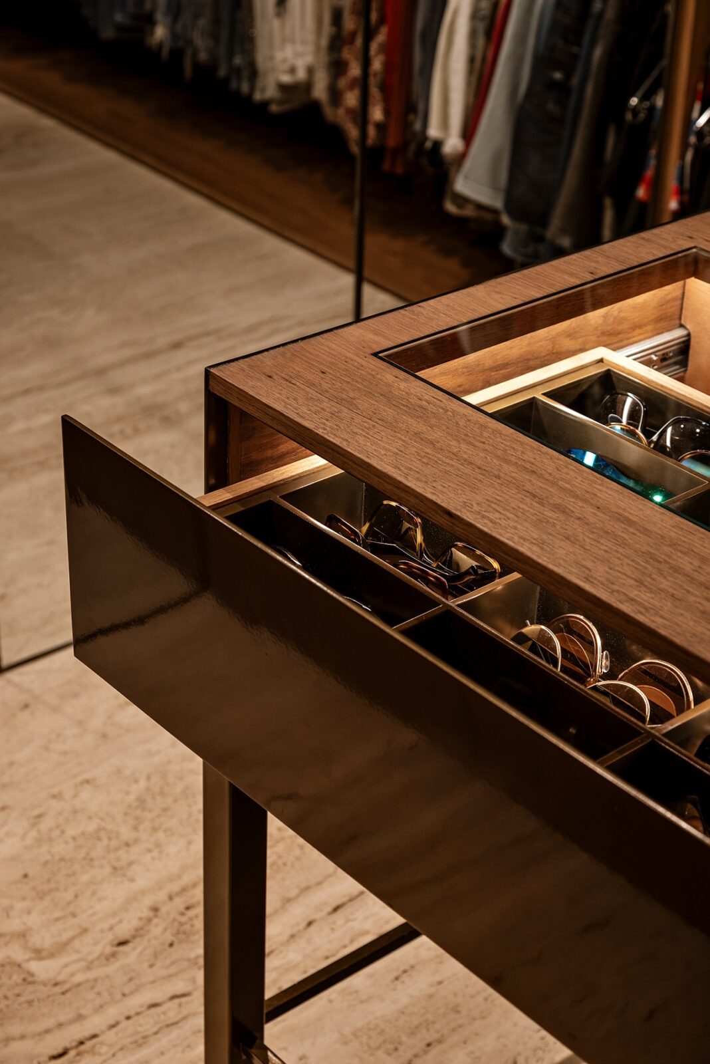
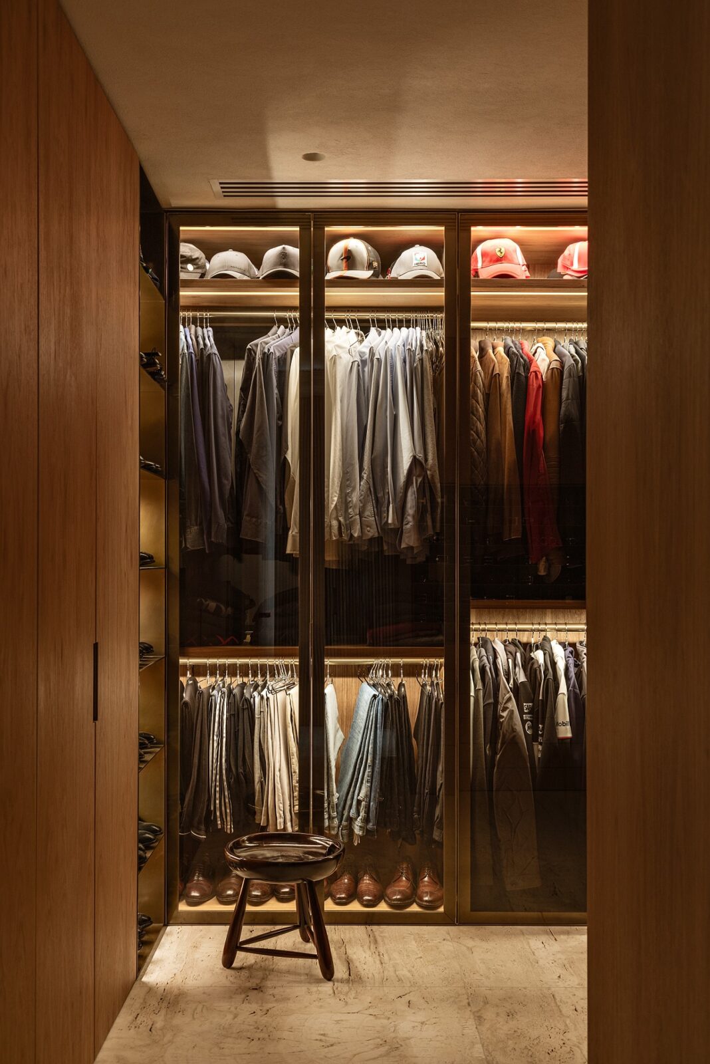
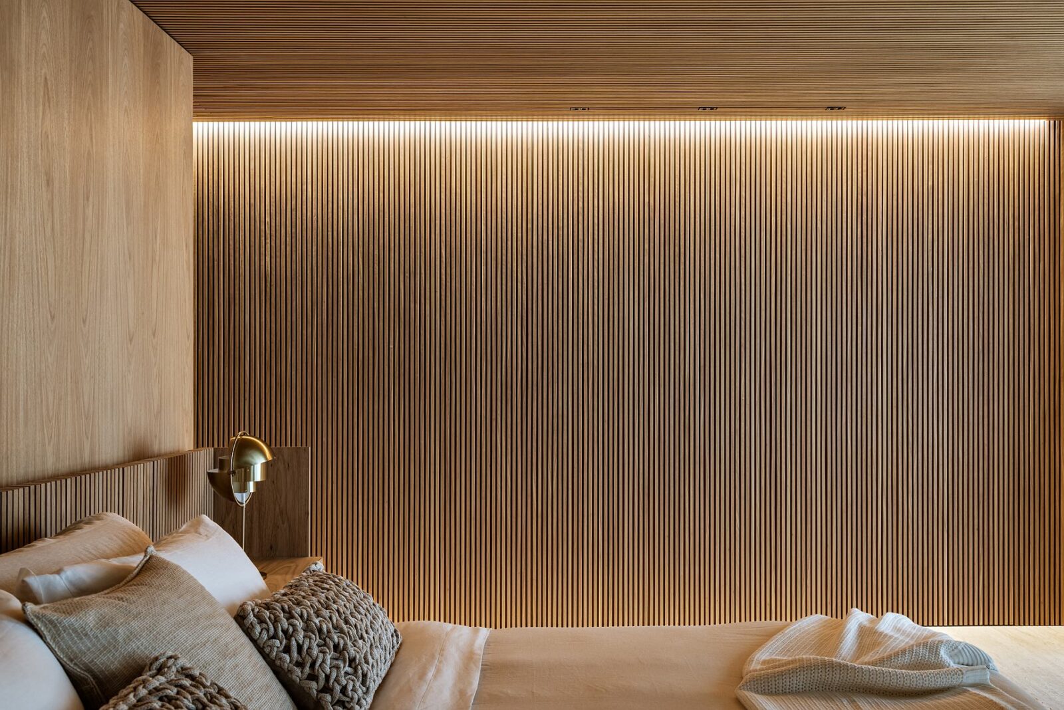
In the bedroom, the light comes from hidden strips along the top of the walls, from the headboard and from the furniture, and it was deliberately made to be soft and warm. In the walk-in wardrobe, the shelves set into the walls are lit, and some of the panels are covered in stretched fabric with lights behind them, so the light comes through the cloth. The island in the middle of the wardrobe also has its own lights, aimed at the objects displayed on it.
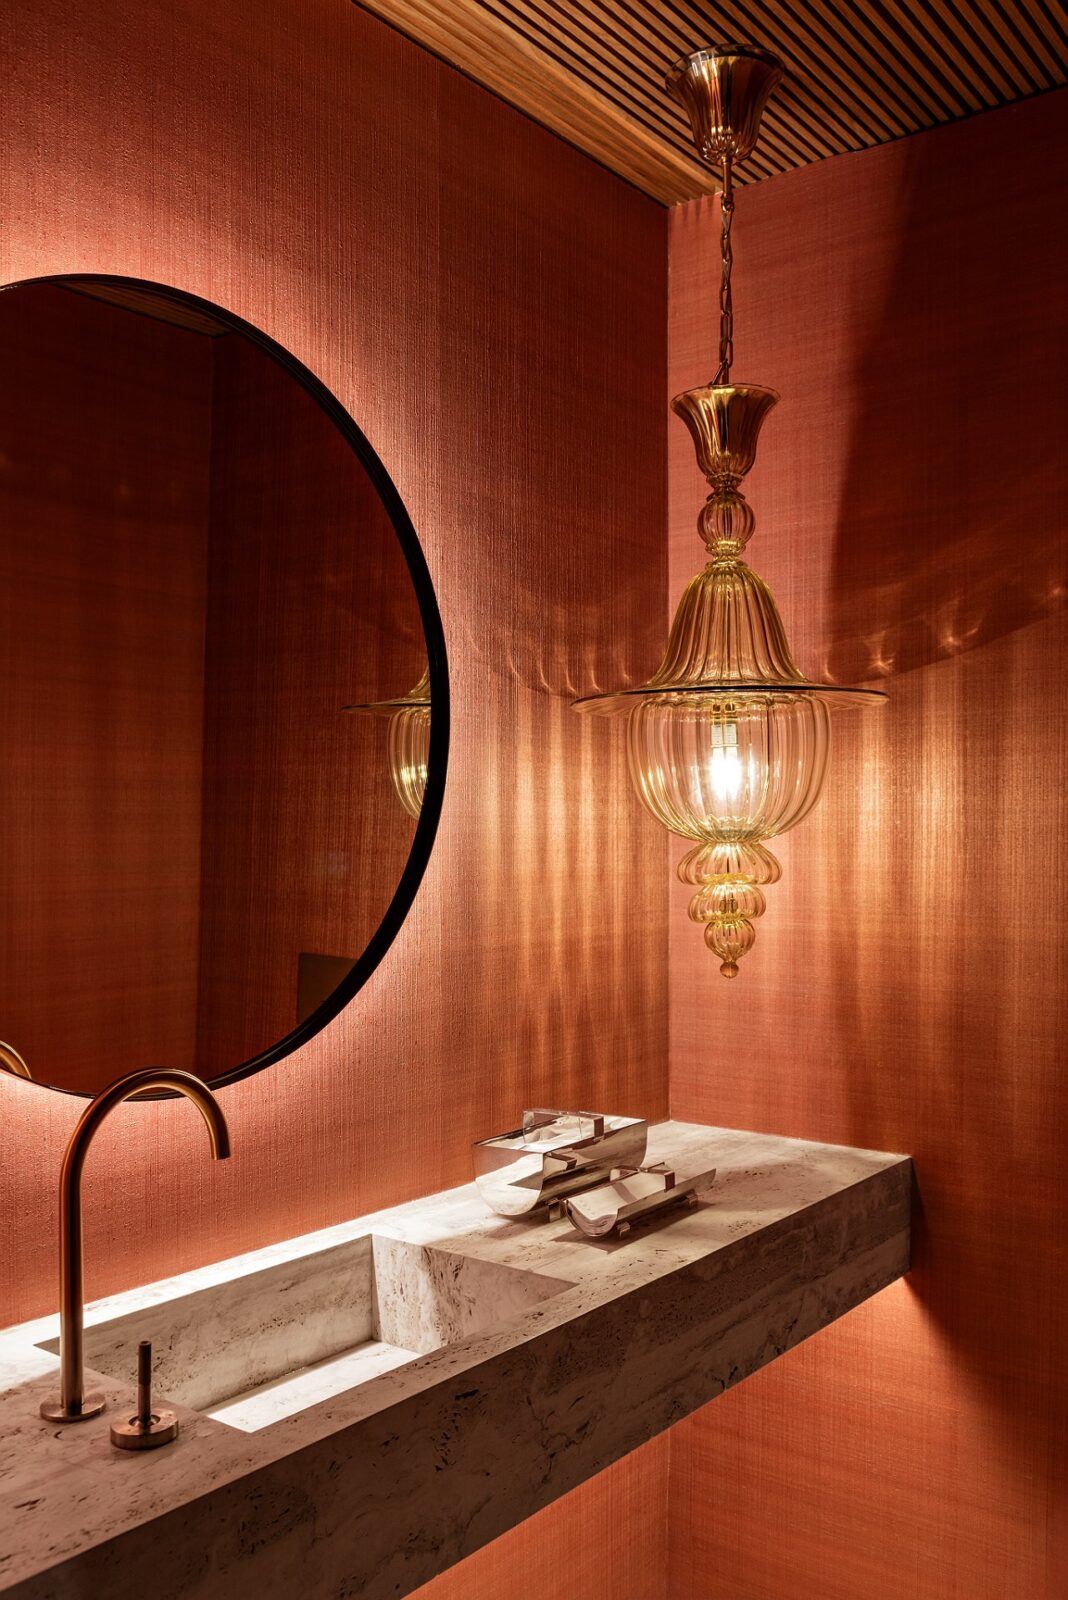
In the powder room, the small guest bathroom, lights are hidden behind the mirror and under the basin cabinet, while a decorative lamp lights up the textured, reddish surfaces around it.
Project information
Lighting Design Company: FOCO Luz e Desenho
Interior Design Company: Studio MK27
Lead Architect: Marcio Kogan
Design Team: Diana Radomysler, Luciana Antunes, Carolina Klocker, Renato Périgo
Photography: Fran Parente
Date: 2023


