



Header: Estúdio NY18
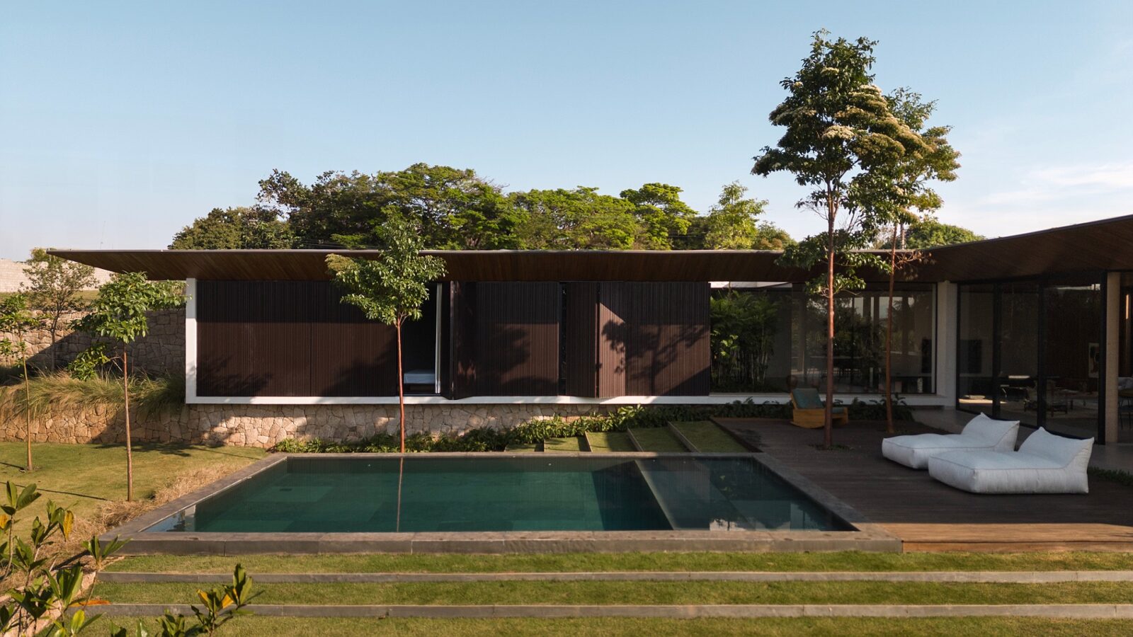
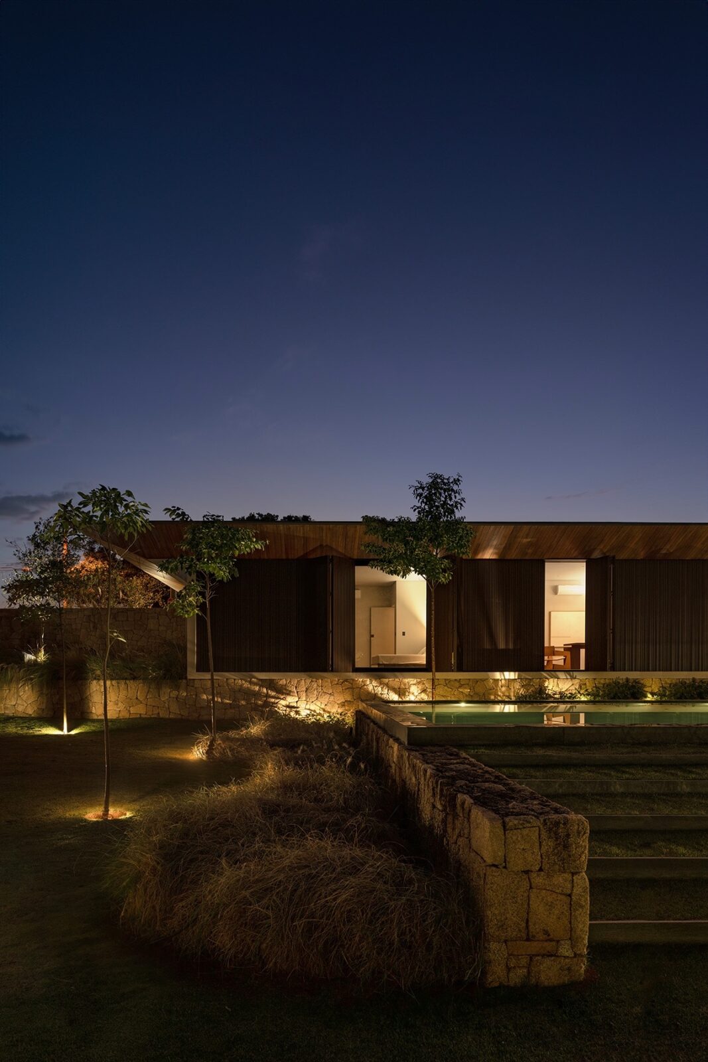
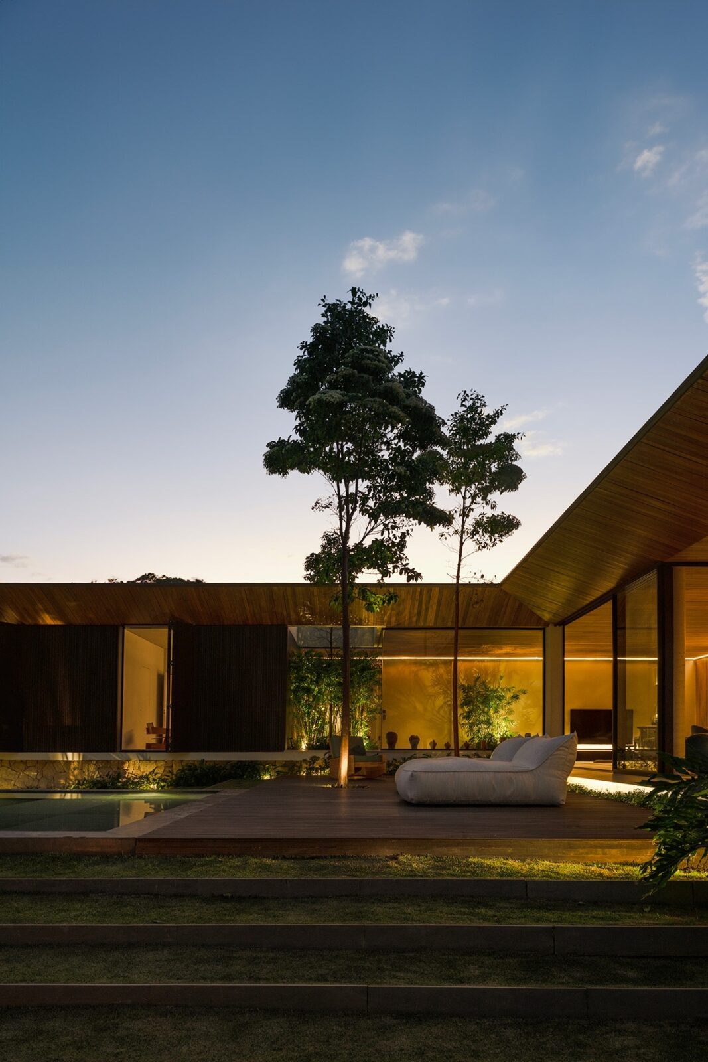
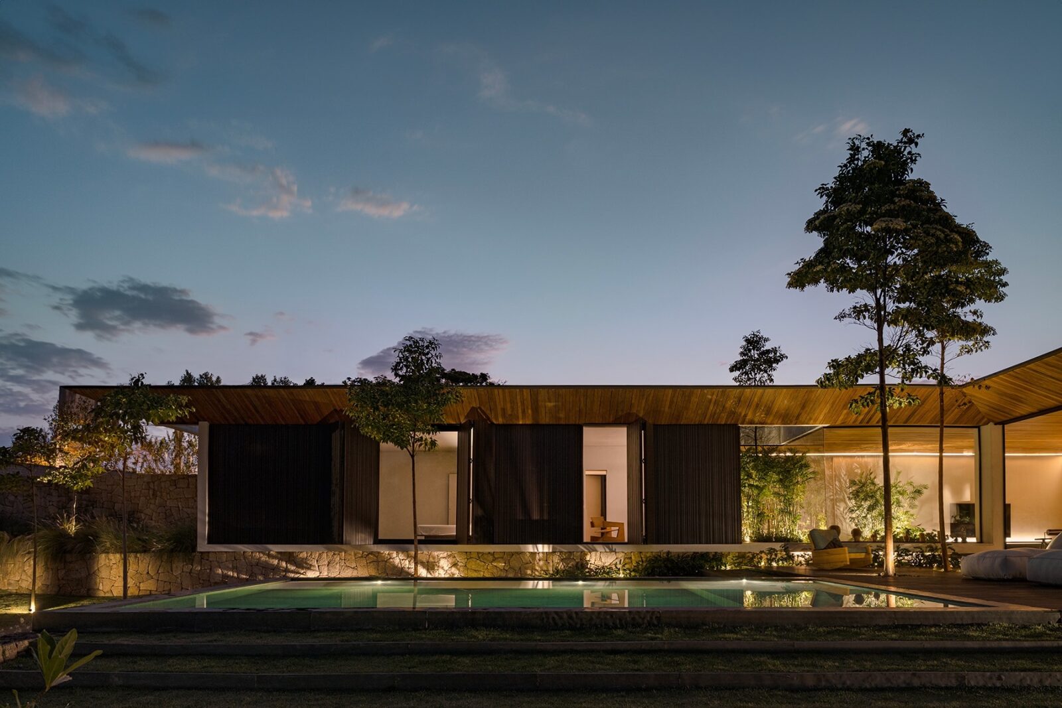
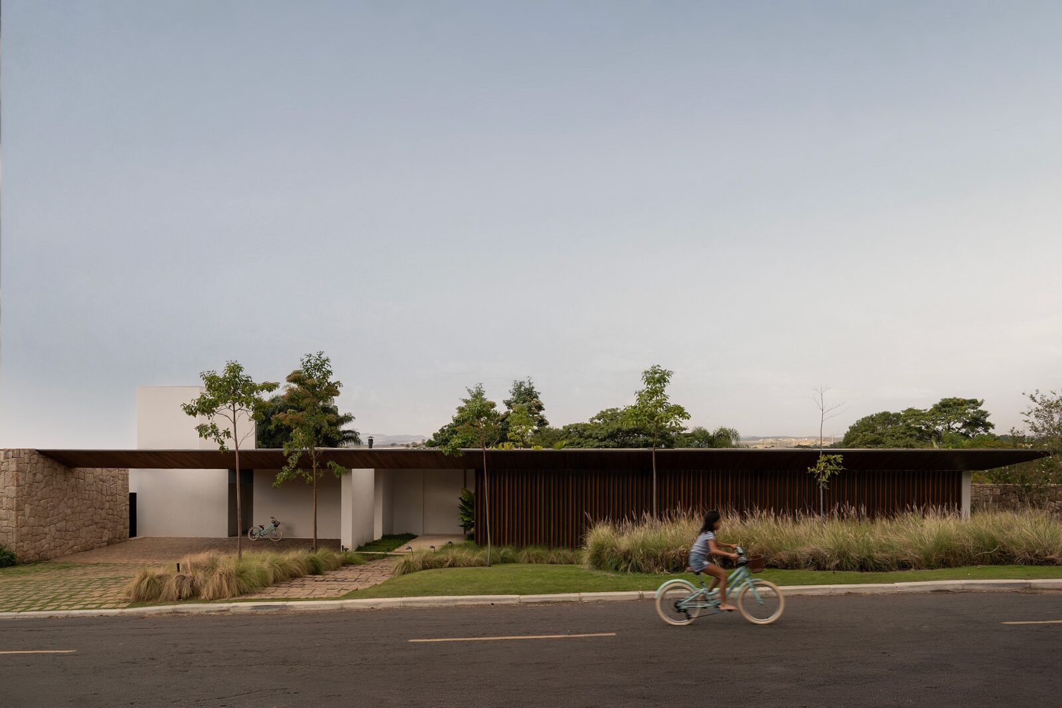
Guaimbê House is a family home in Campinas, in the interior of São Paulo state, Brazil, built as two long blocks that meet at a right angle. The land slopes gently, so one block is placed a little higher than the other, and the garden fills the corner where the two come together. The rooms open widely onto that garden, with decks and play spaces around it. Lucas Padovani, of Padovani Arquitetos, designed the house for his own family, having later won the residential category of the BLT Built Design Awards 2025.
A house for his own family
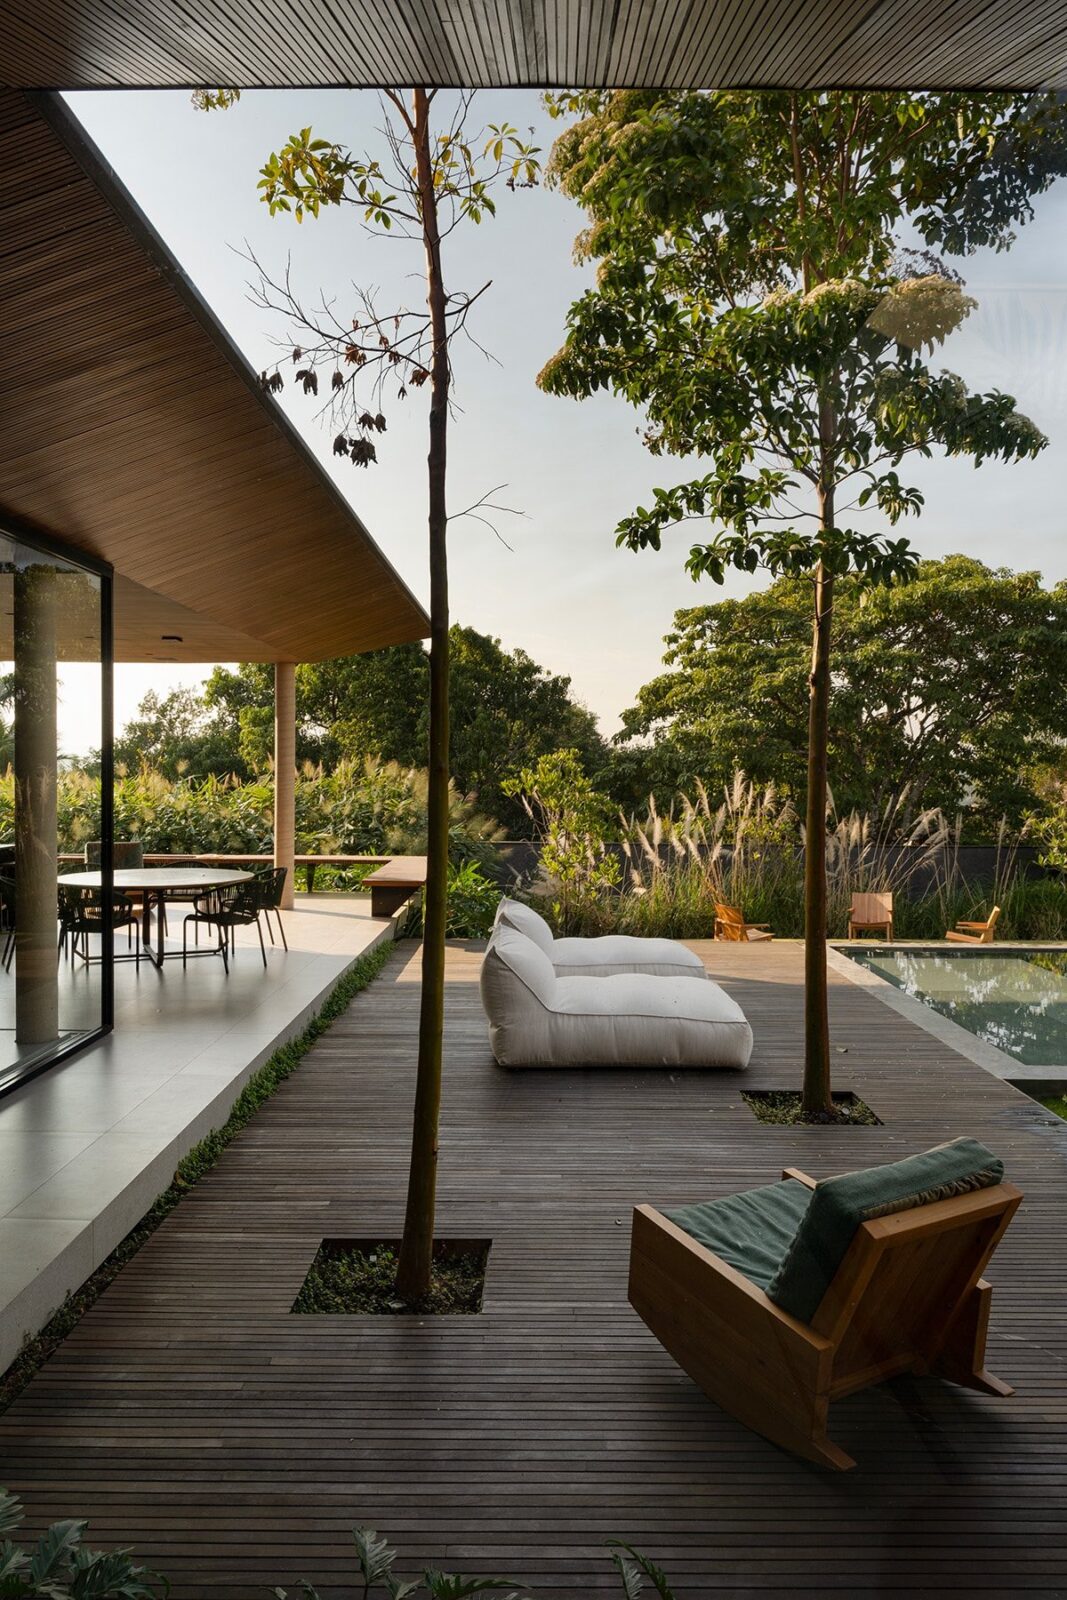
Padovani studied at the Pontifical Catholic University of Campinas and the University of Seville, having opened his practice in 2008 upon returning to Brazil. He now works from studios in Campinas and São Paulo, and, after a while, he finally got to work for his family. Guaimbê House is the one design he created for himself, having built the plan around the time the family spends together. The gardens, decks and play areas were placed where the family crosses them on the way from one room to another.
The house’s name comes from the guaimbê, a Brazilian plant of the arum family whose large dark green leaves are cut almost through to the stem.
Life around the garden
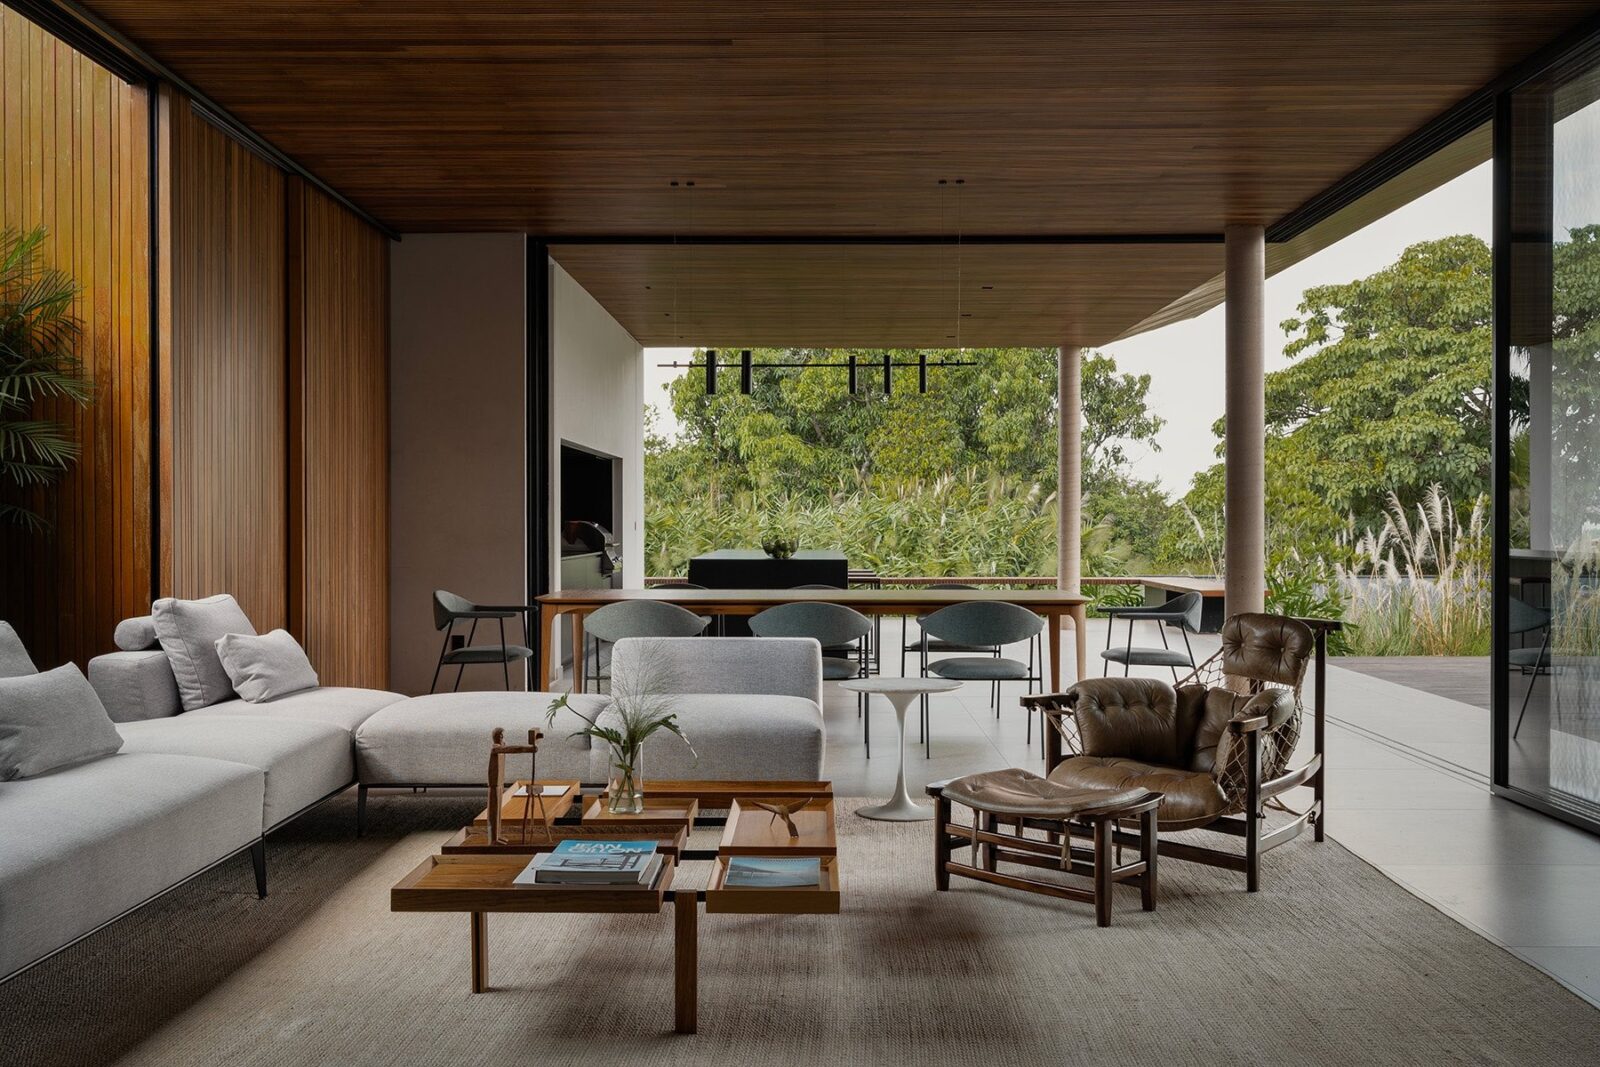
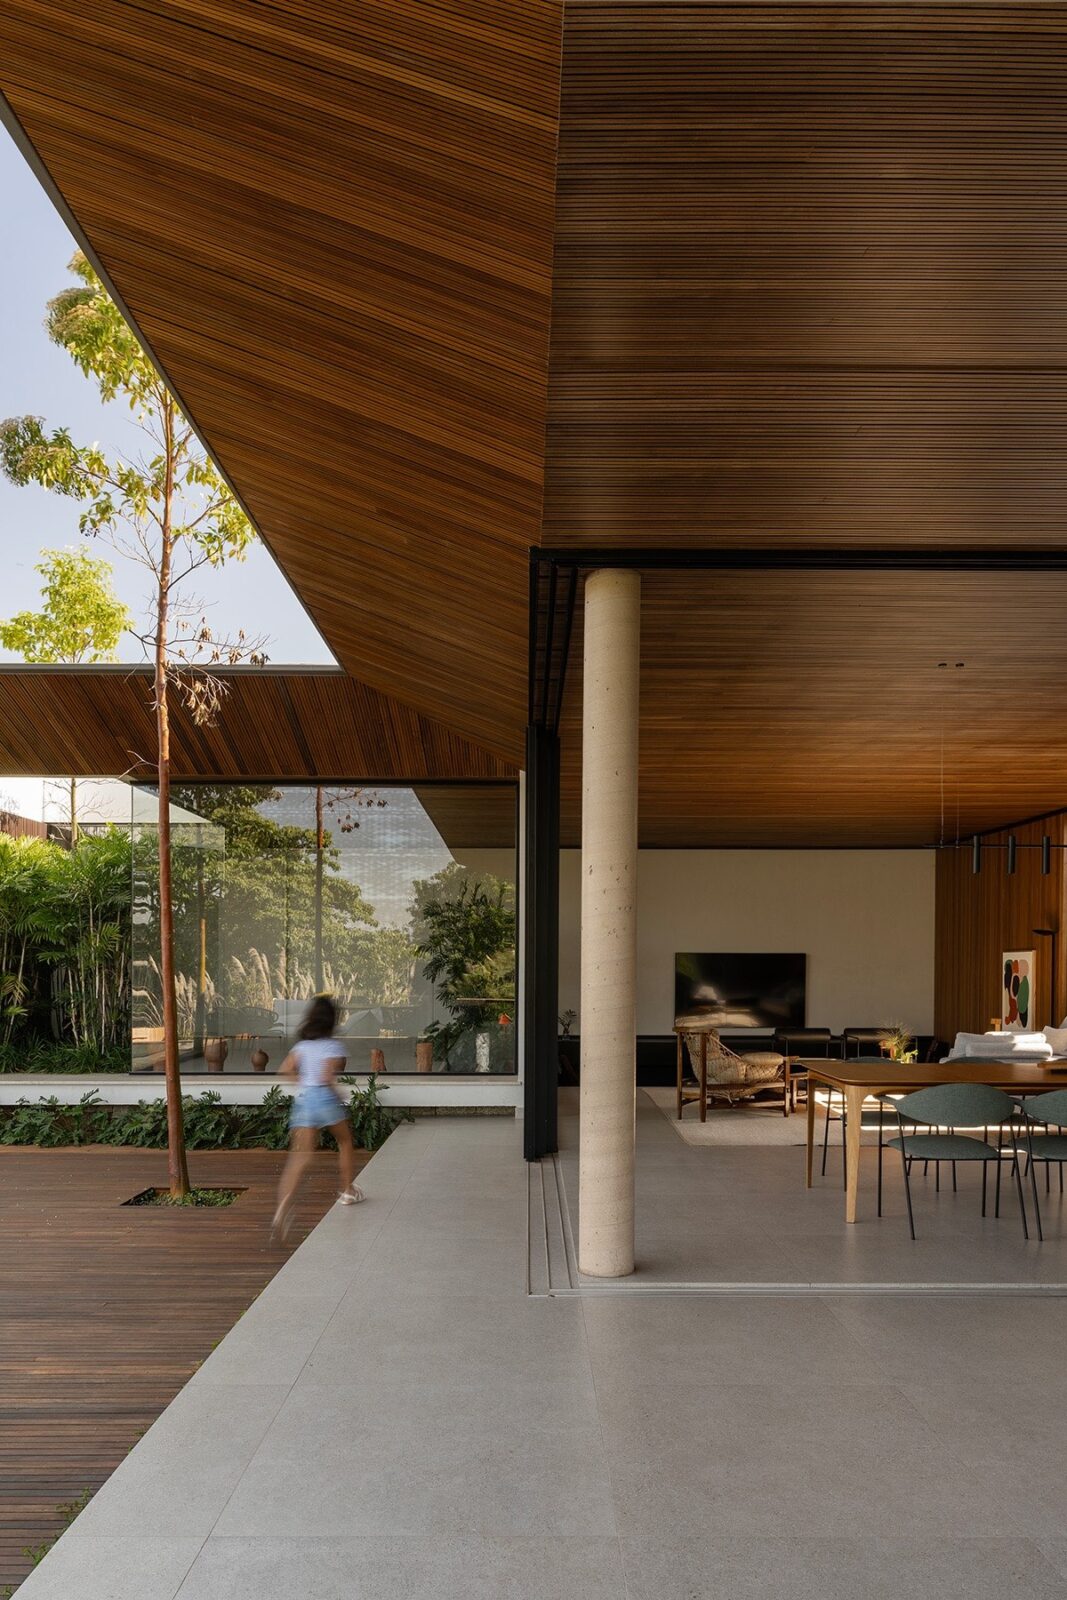
The lower of the two blocks is where the designer placed the social part of the house, beginning with the entrance hall and continuing to the TV room and the living and dining rooms. Gardens are set between these rooms, which run straight into a kitchen built for entertaining and out to a covered outdoor living area. The whole floor works, therefore, as one open space.
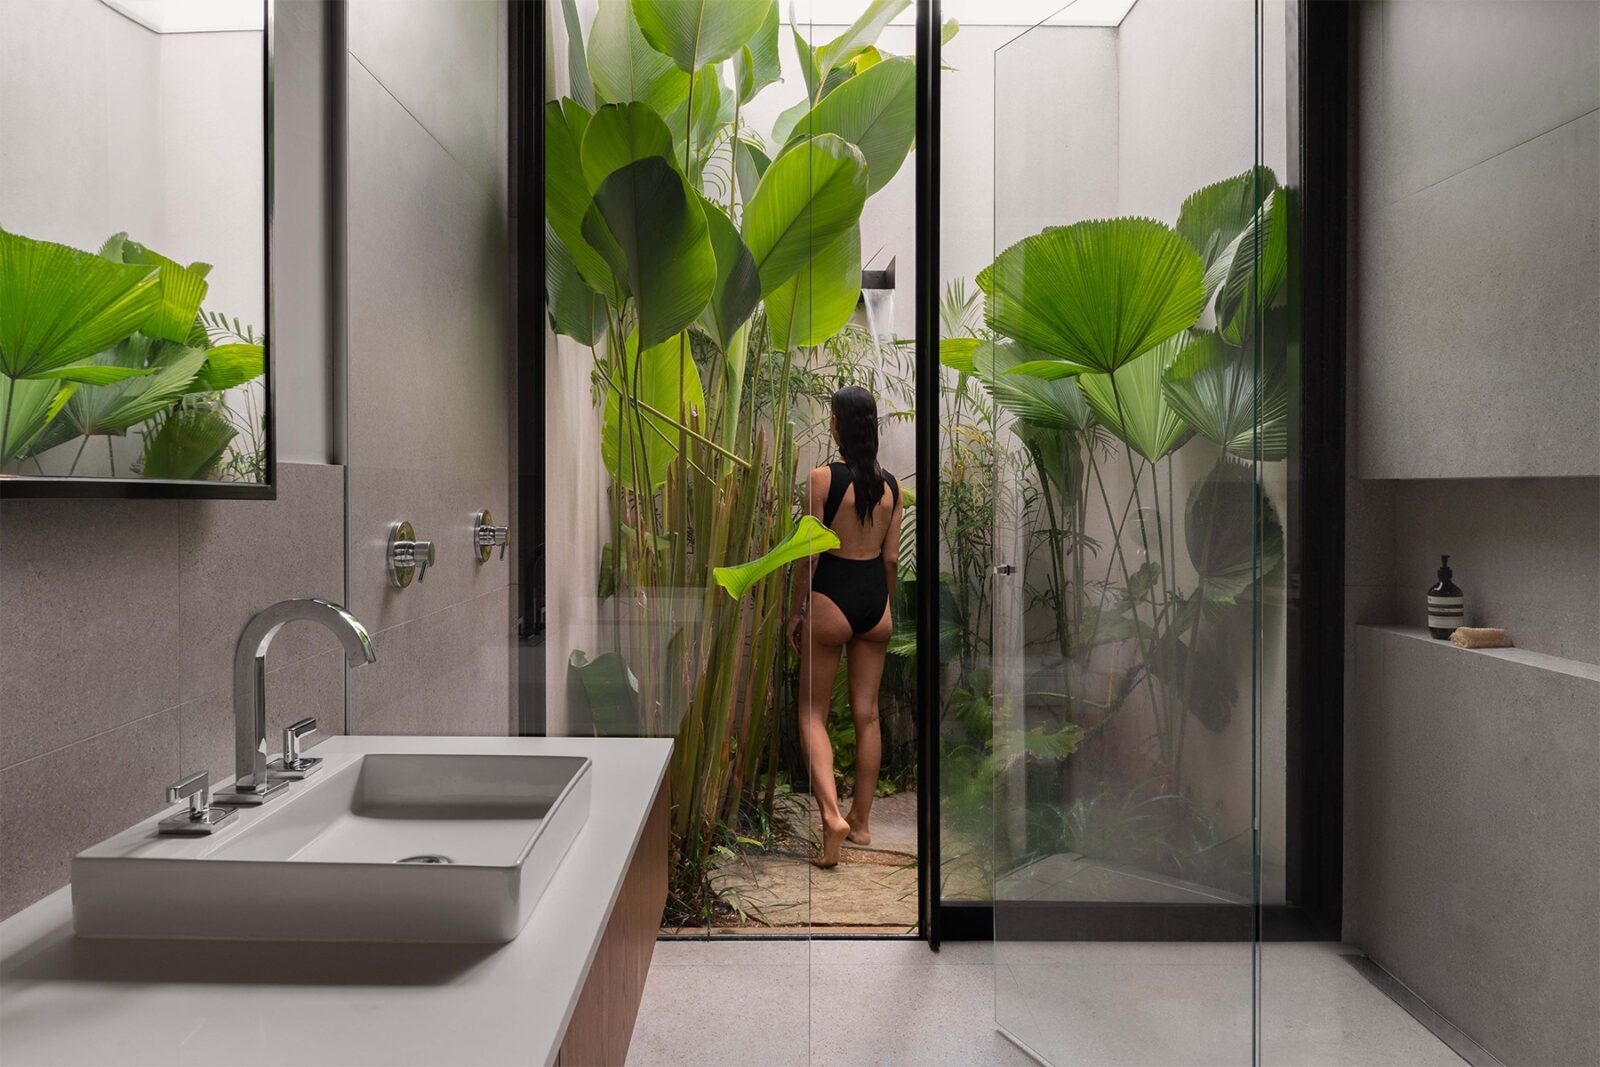
The higher block is the most private area of the house, as it has the office and the bedroom suites. The main suite, in the utmost luxury, has a bathroom that opens onto a garden of its own. On a lower floor, dug into the slope underneath the house, the designer added wellness rooms. These include a gym, a spa, a sauna and a soaking tub.
Cumaru, stone and slate
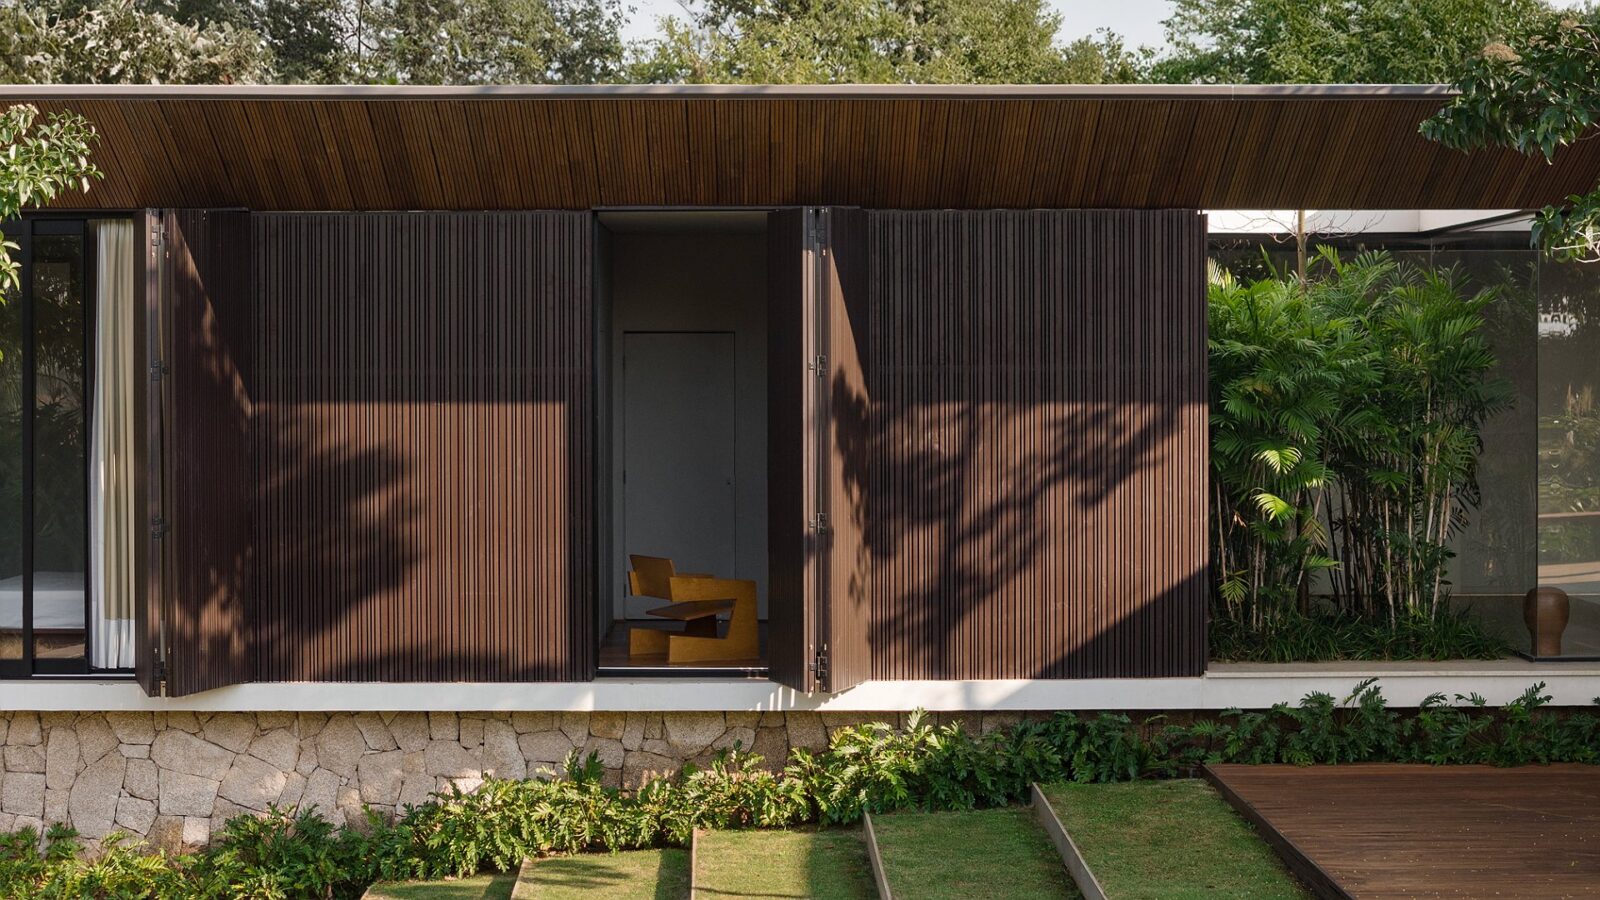
Cumaru, a hard, medium-brown timber from the north of Brazil that resists sun, rain, fungi and termites, can be seen throughout the house, having been used for decks and floors. It is complemented by Moledo stone, a gneiss quarried in Minas Gerais and turned into thin slabs for walls and floors, with slate and panels in the rust colour of weathered Corten steel.
Inside, the wood tones bring about a warm atmosphere, and the furniture and the artworks were especially chosen for their cultural roots and for the family history behind them.
Project information
Architecture Company: Padovani Arquitetos
Lead Designer: Lucas Padovani
Photography: Estúdio NY18
Location: Campinas, Brazil
Date: 2023

