
Header: Retuerto Arquitectos
The Medina de Haro Civic Centre is a newly renovated public space in Alcalá de Guadaíra, a town near Seville, used for classes, meetings, and social services. The council had used the building, a former 1970s school, as a civic centre for some years, and recently decided to refurbish it with the help of MLOPEZ Arquitectos, with Manuel López Sánchez, José Carlos Oliva Gómez and Felipe Retuerto Ramírez on the design team.
The newly rebuilt square
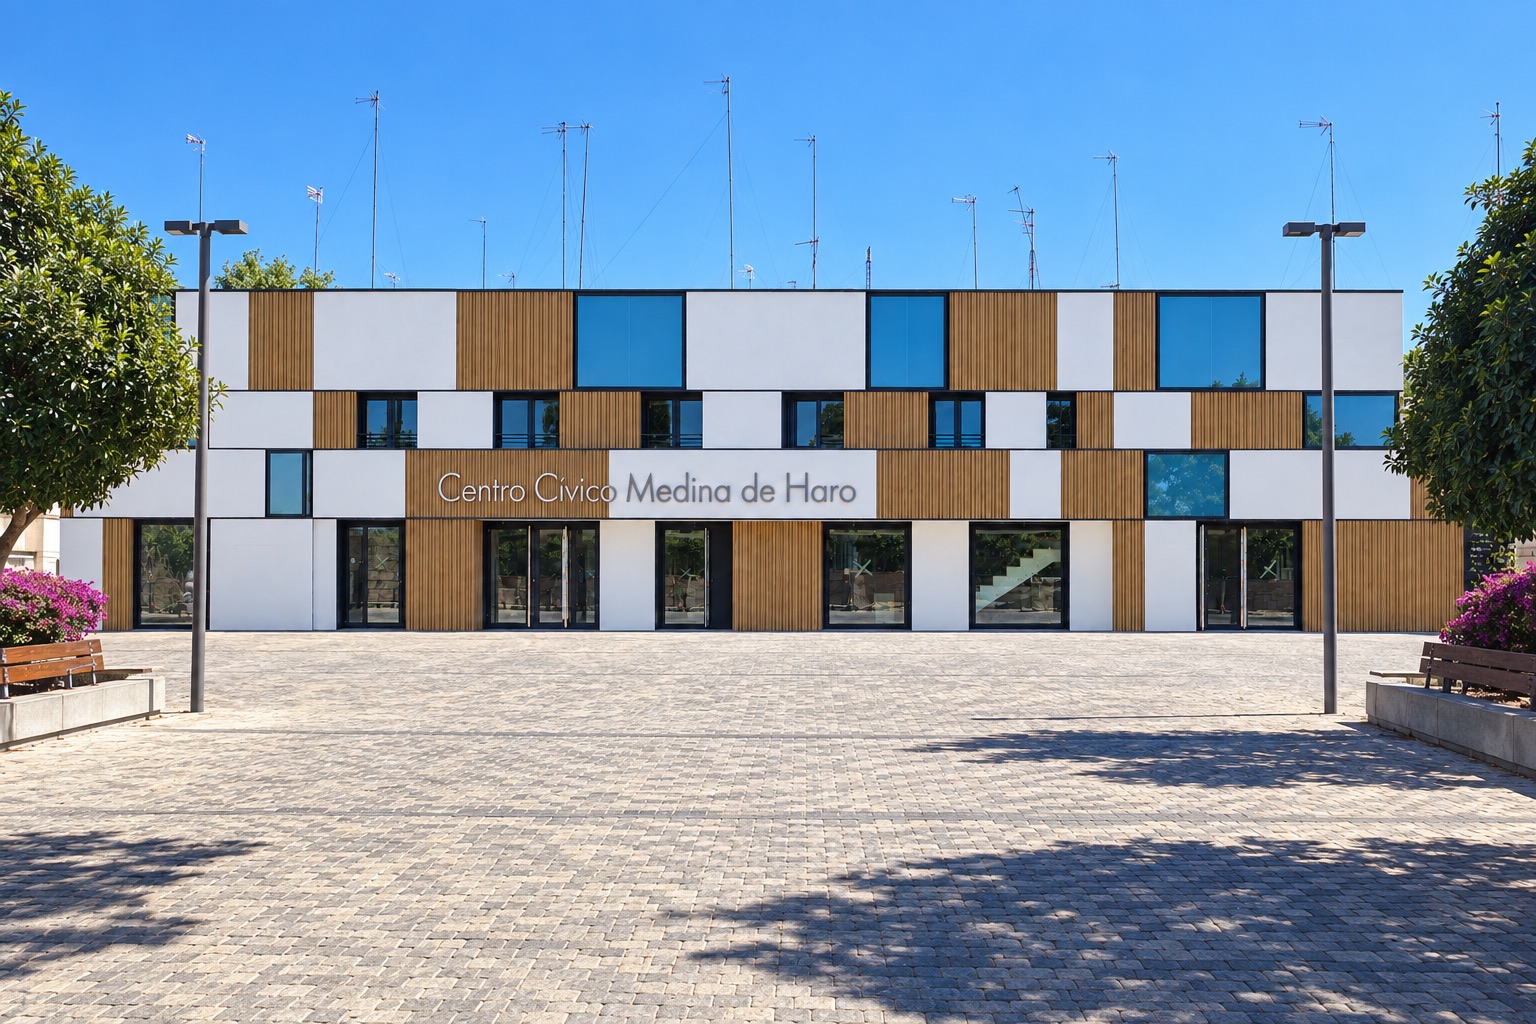
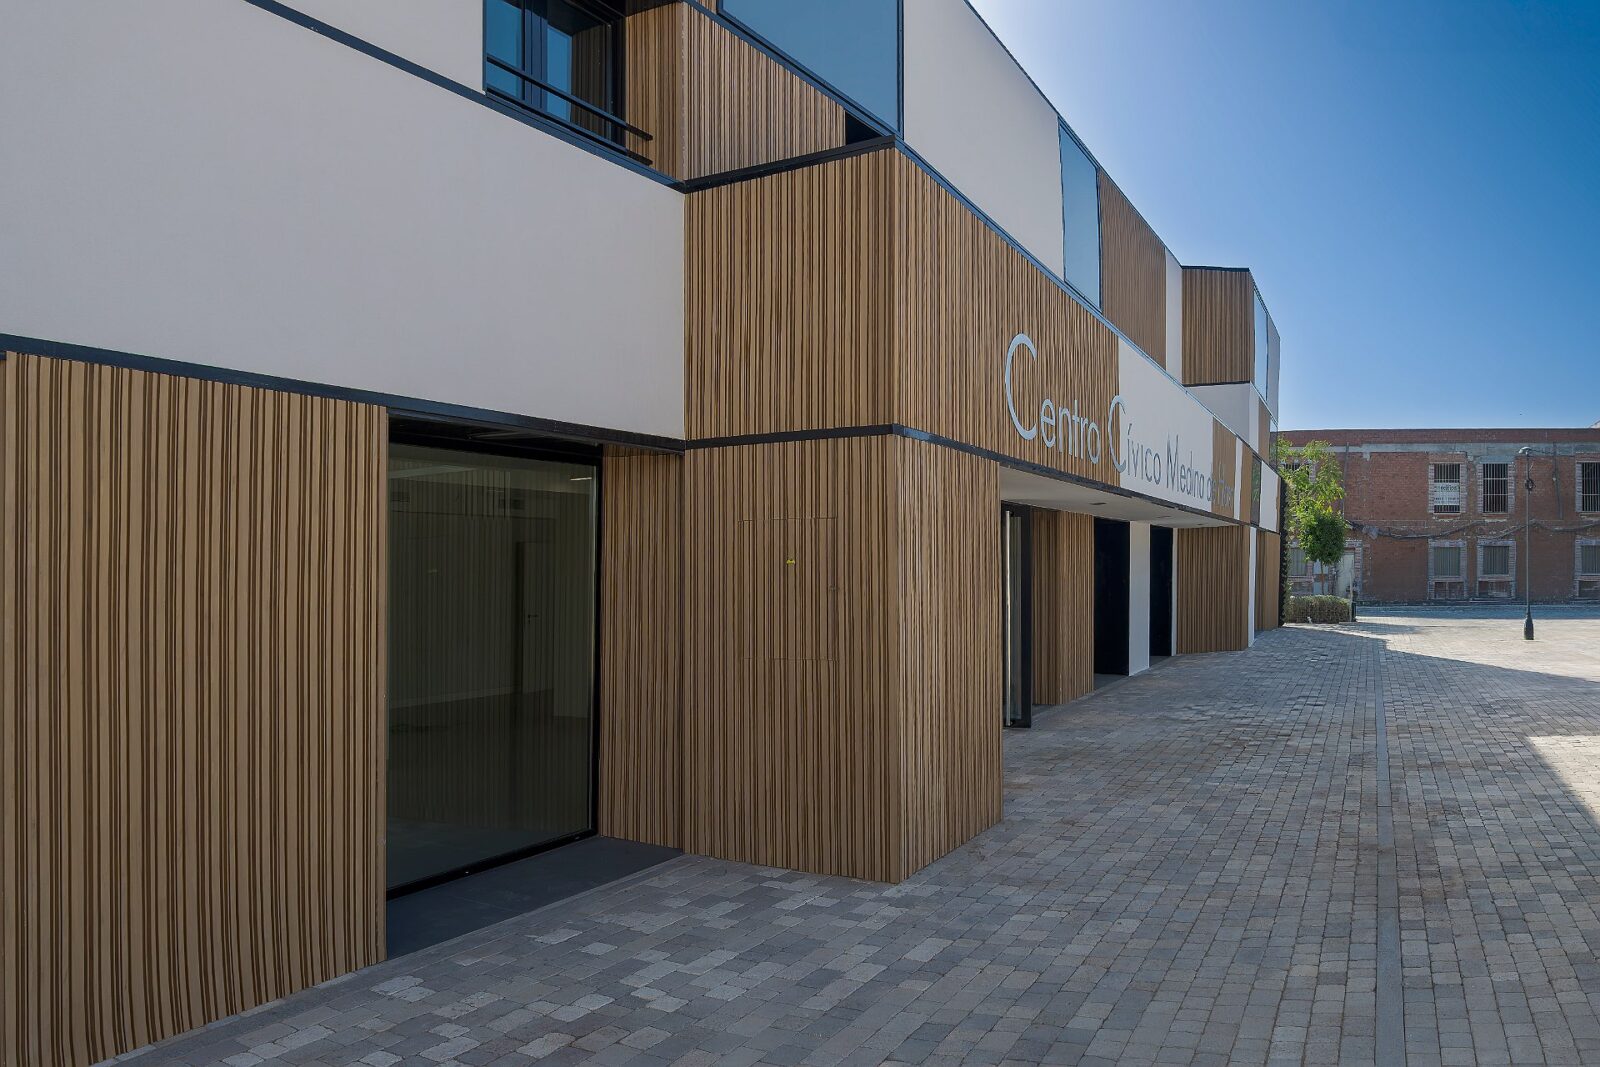
The building is located on a square bordered by Avenida de Santa Lucía and Calle Moguer, which was a bare earth yard with no shade until the council rebuilt it. Architects Juan Carlos Mariñas and Enrique Larive worked on setting it at the same level as the two streets, having thought of older citizens by removing the need for steps. As decoration, the architects included jacarandas, bougainvillaea, lavender, rosemary and a row of poplars.
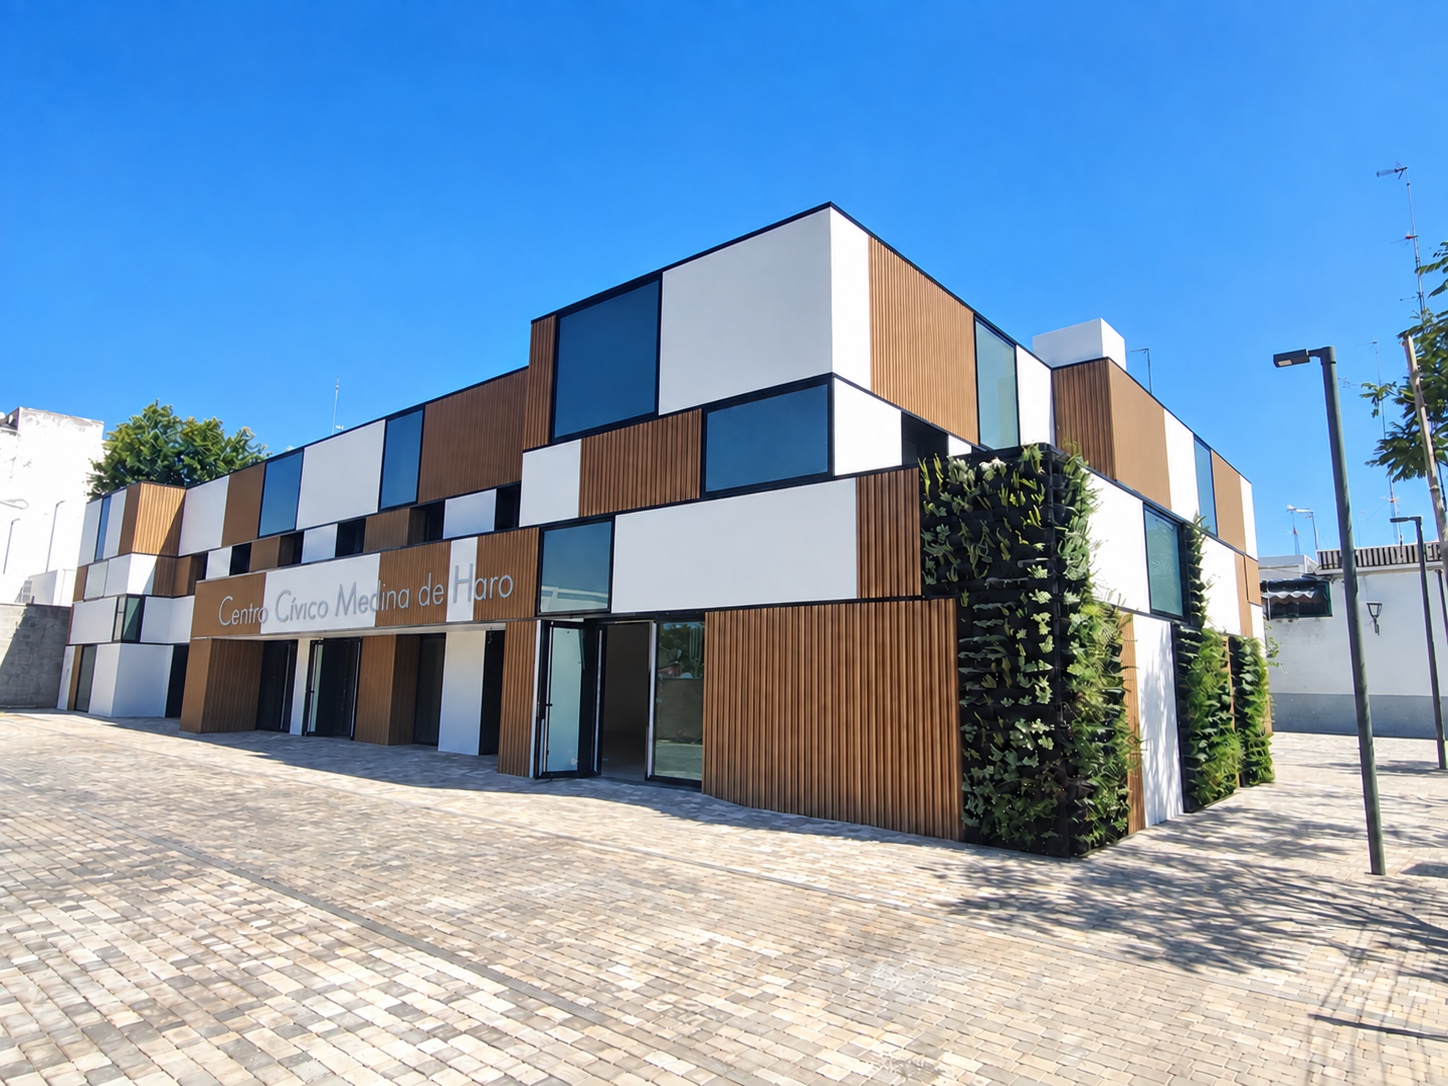
The civic centre’s entrance, easily accessed from this square, leads into a large foyer with a reception desk, stairs and a lift. One of the goals of the renovation was to make circulation simple, so from here, visitors can reach the classrooms, the multipurpose rooms and the council’s services.
Reorganised plan of the rooms
Over the years, the school had been adapted several times, which left its rooms broken up and hard to reach. The architects reorganised the plan into five classrooms, a room for computers, multipurpose rooms, meeting rooms, offices, storage and toilets, all of them accessible by lifts. The building will be shared by adult education classes, courses, local associations, social services and groups for older residents.
The café welcomes the city’s wider population, giving them a space to socialise and discover the many educational activities offered in the civic centre. To reach it, one can enter through the multipurpose hall or through an entrance in Calle Moguer.
Keeping the original structure
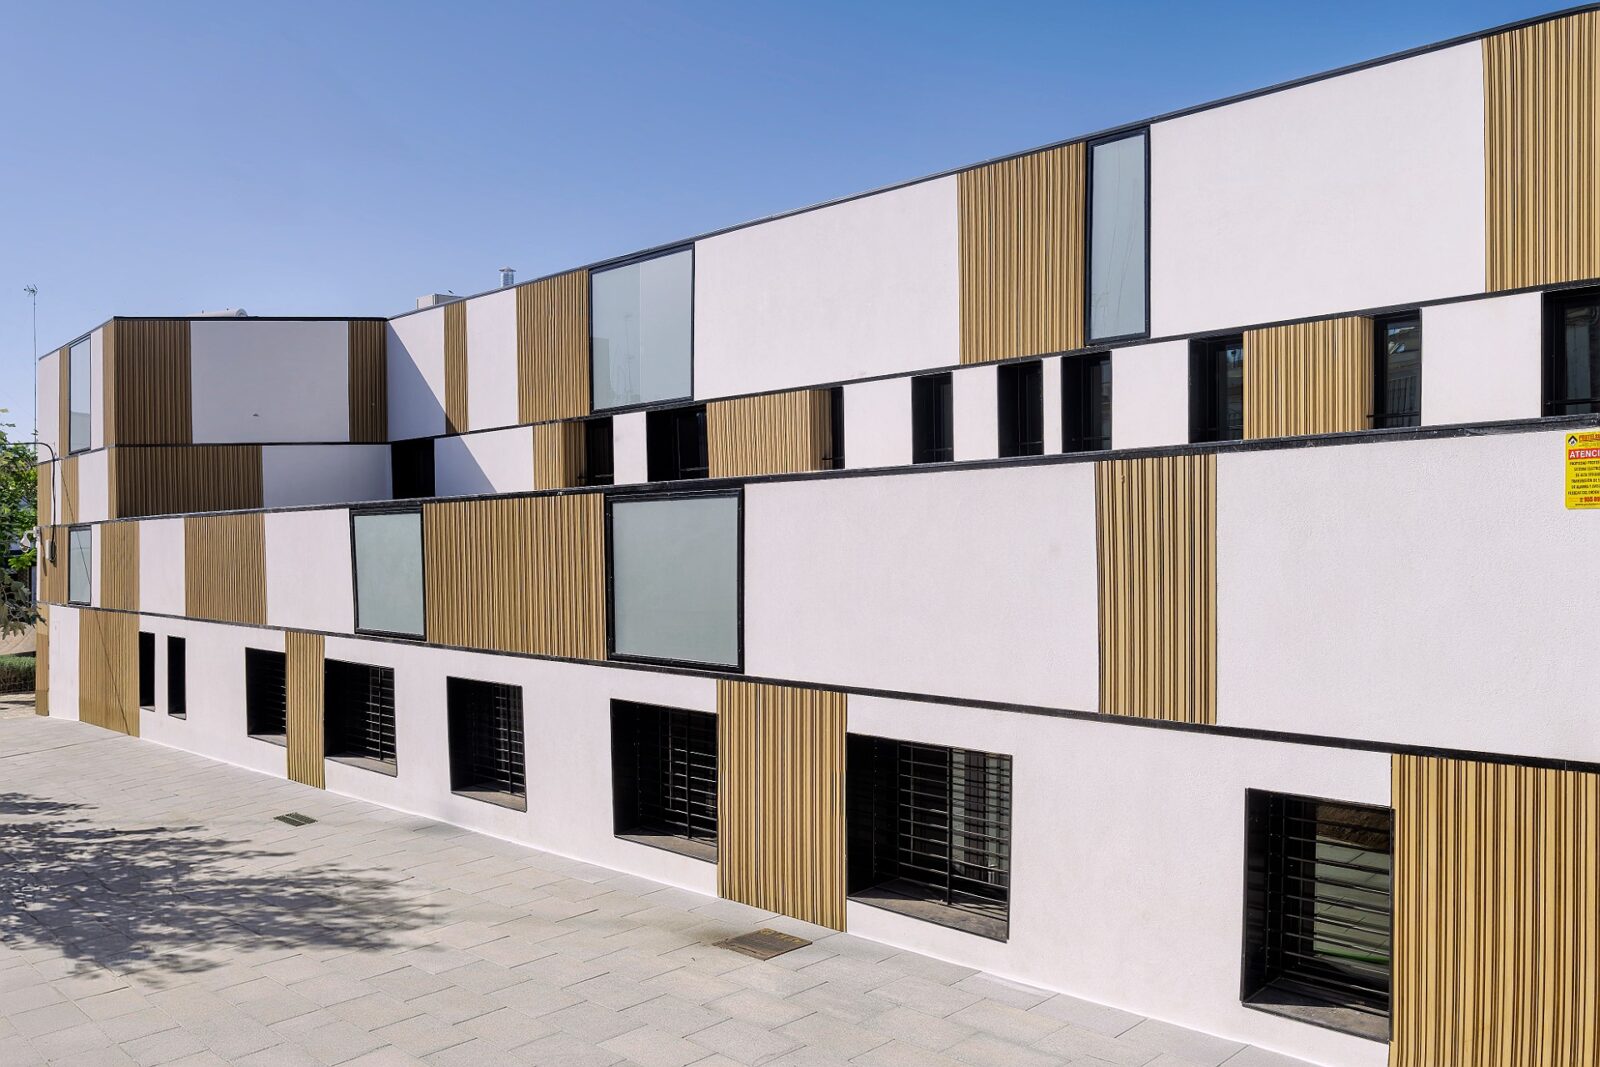
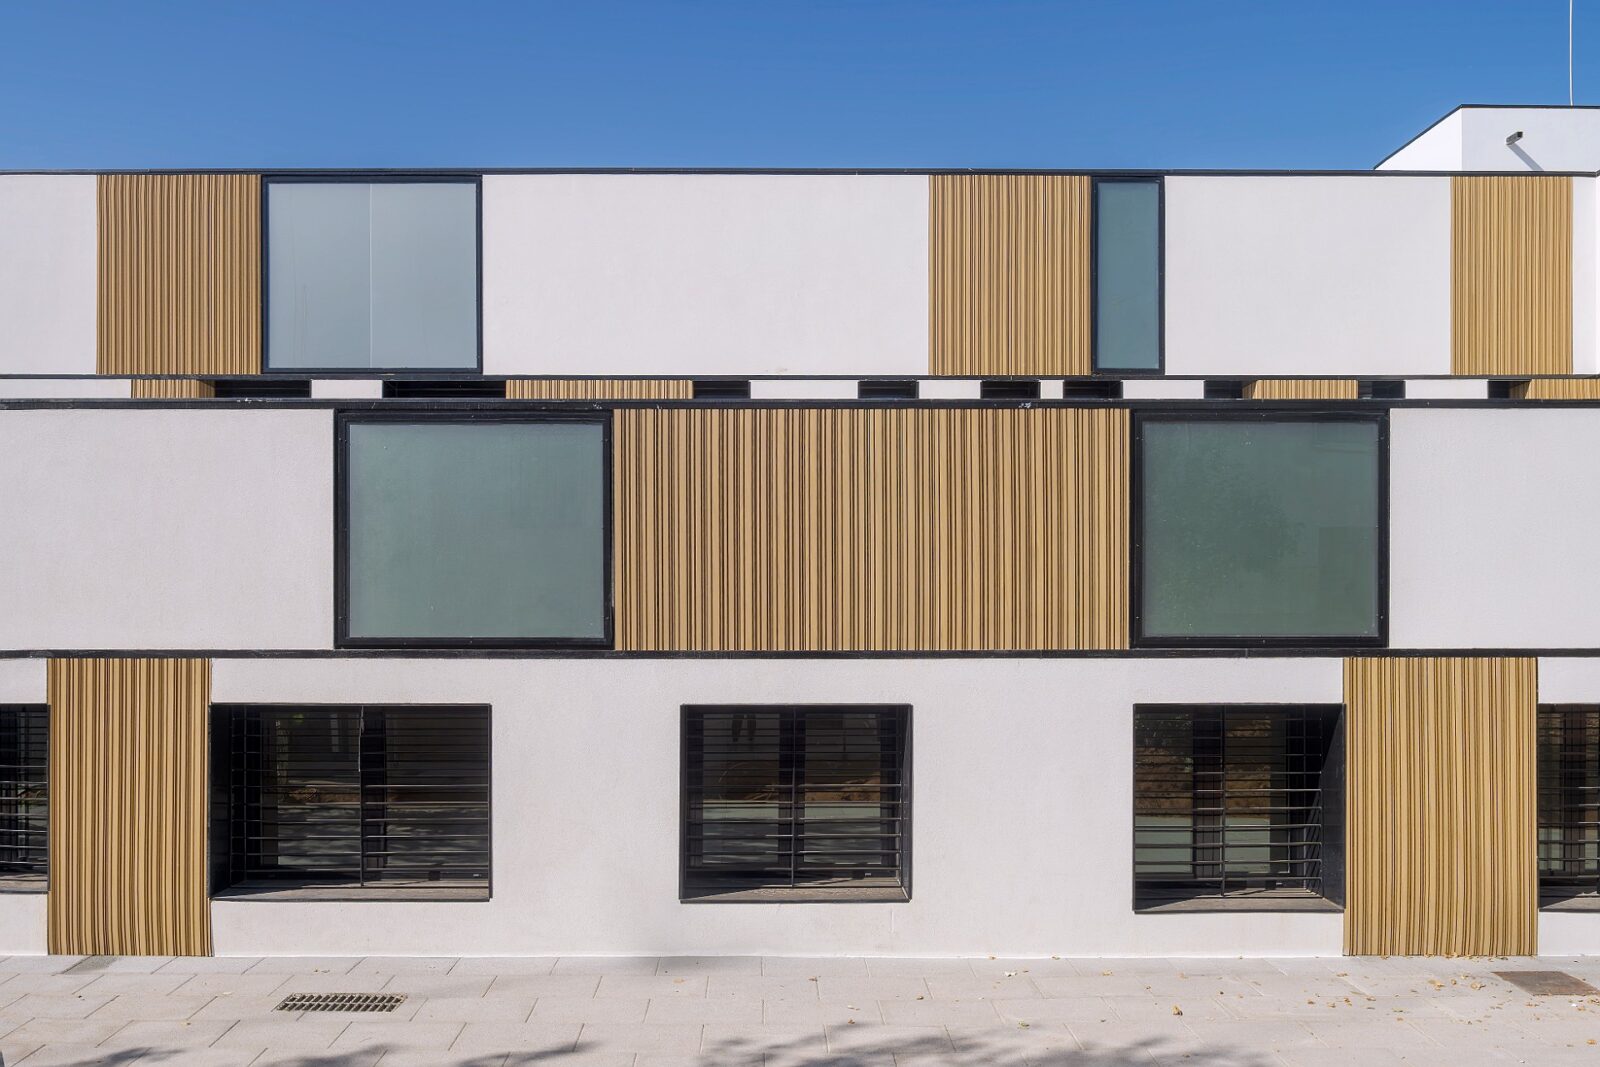
The architects decided to keep the school’s original structure, made of load-bearing brick walls, along with the existing floors. Where the new plan needed bigger windows and doors, the existing ones were widened, with steel having been added to strengthen the brick piers and the beams above them.
Where something new had to be built, such as the kitchen, the closing of the old stairwell and a stair extended up to the roof, the team used steel and slabs of concrete poured over profiled steel sheets. Rising humidity was one of the old building’s defects, so to stop it, the ground-floor slab was replaced over a bed of gravel and a waterproof membrane, with drainage around the edge and injections at the foot of the walls.
The new façade
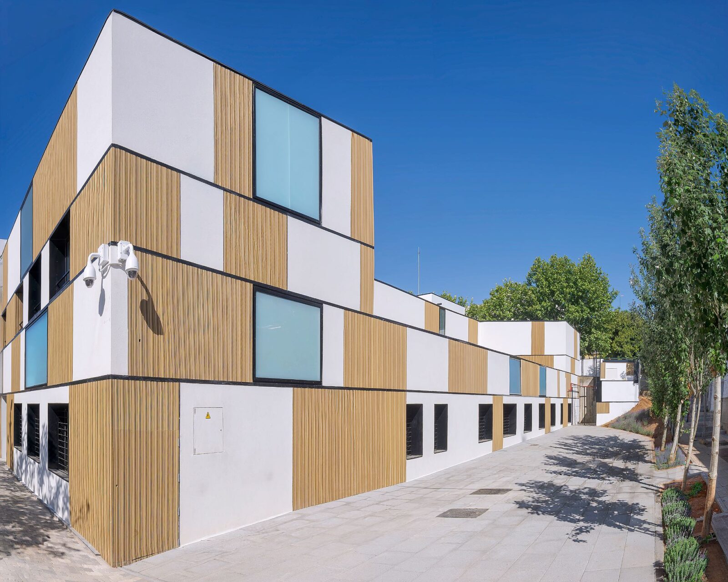
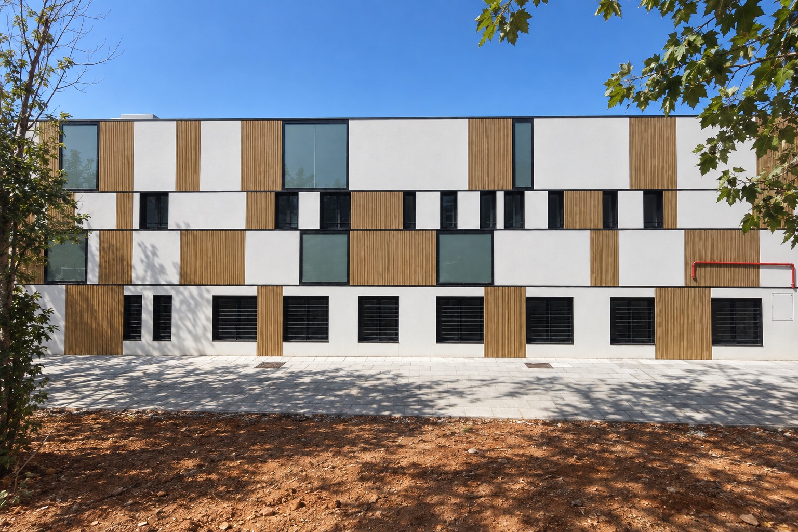
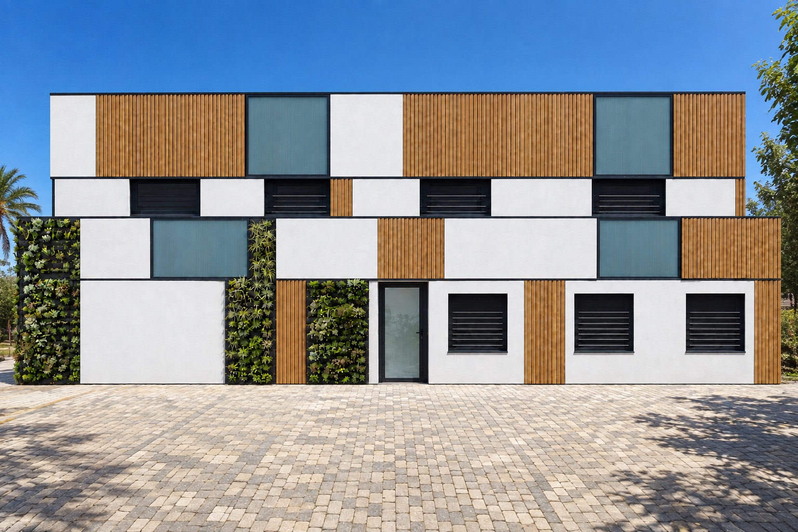
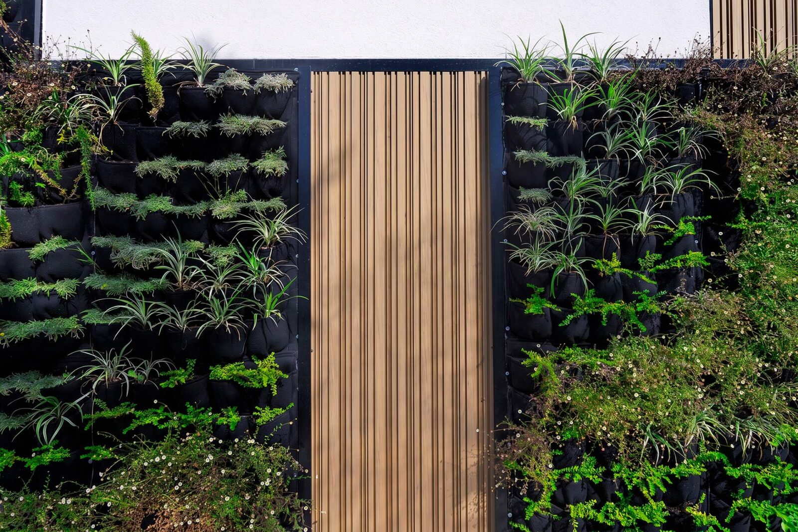
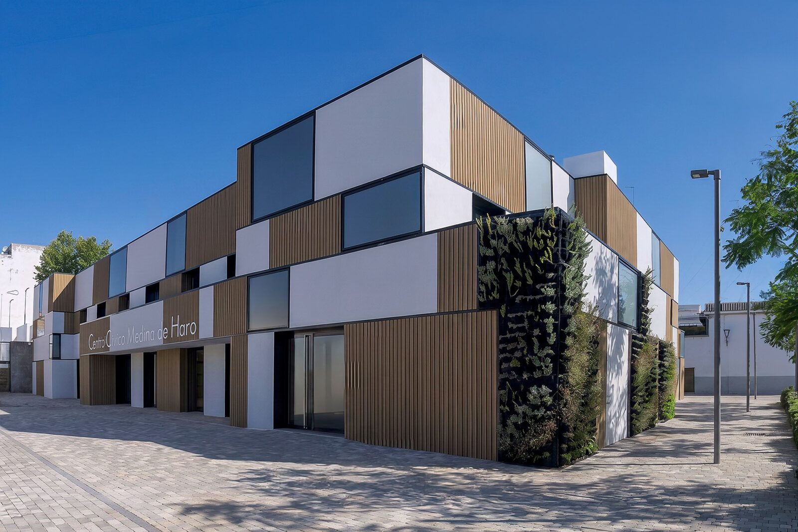
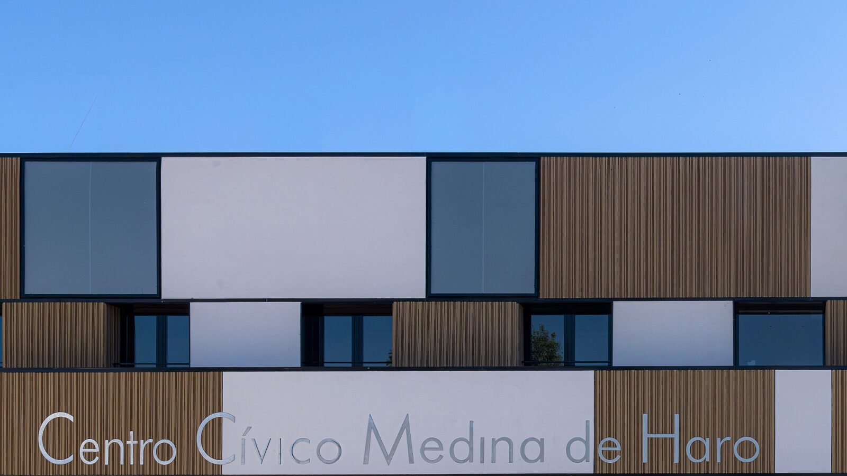
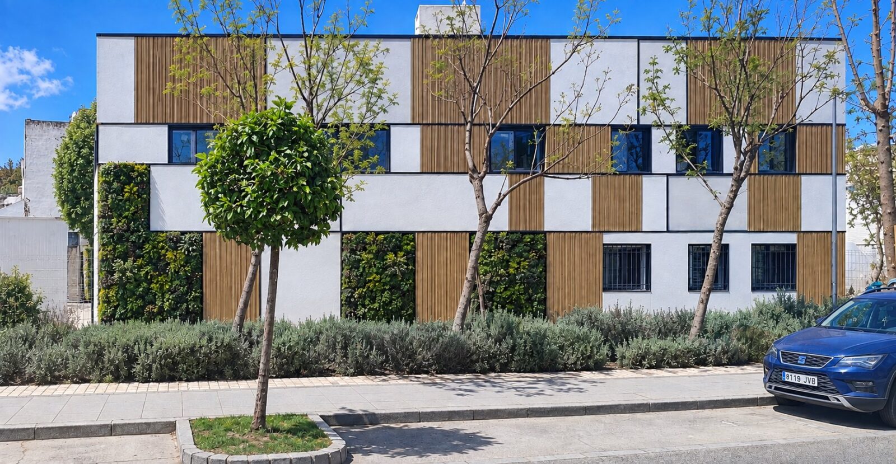
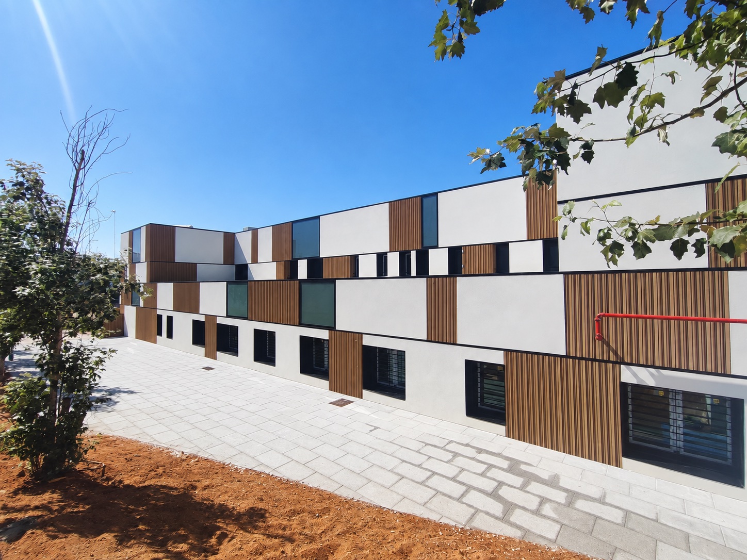
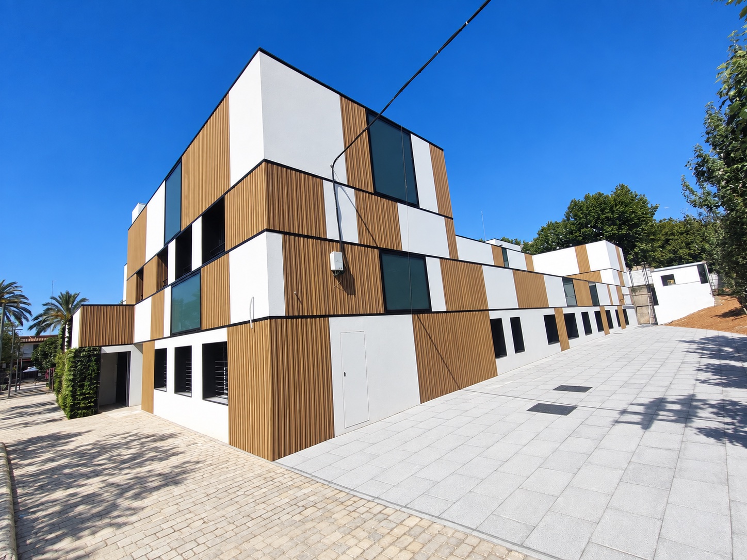
To keep the heat out in summer and in during winter, the old brick walls were covered on the outside with insulation boards of expanded polystyrene, the same light white foam used in packaging, up to 100 mm thick in some places. Over these boards went a thin coat of fine white plaster mixed with a siloxane resin, which stops rainwater from soaking in. On some walls, the architects fixed panels of wood-plastic composite instead, a material made of wood fibres mixed with plastic, with lines running from top to bottom and held on thin aluminium strips.
Some areas of the façades facing south and east were covered with species suited to the local climate, complete with their own watering and water collection, with the intent of using them to keep the walls from overheating. Translucent panels were placed among the windows, some of which are false windows, lit at night by LEDs around their inner edge whose colour and brightness can be adjusted.
Energy and insulation
On most flat roofs, the insulation is placed underneath the waterproof layer, but here the architects swapped the order, laying 100 mm of insulation over two waterproof layers and covering it all with a ceramic covering. The roof also has 34 photovoltaic panels, which can produce up to 15.3 kilowatts at peak for the building’s own use, while a separate set of solar panels heats the water for the café and the kitchen, with an electric heater as backup.
To cut the energy needed to heat and cool the building, the architects fitted new windows with insulating glass and lined the inside of the walls with mineral wool, while the classrooms and meeting rooms were also given ceilings that absorb sound. Heating and cooling now come from heat pumps that control each part of the building separately, so energy is only spent on rooms that are in use. The ventilation system saves energy as well, as it filters the fresh air coming in and warms it with part of the heat taken from the stale air going out.
According to the architects’ calculations, each square metre of the building should now use 65.06 kWh a year of energy from non-renewable sources such as gas, oil or coal, against 105.46 kWh before the works, a drop of 38.31%. The real figure will depend on how many people use the centre and for how many hours.
Before the grand opening, the council still has to bring in the office furniture and the audiovisual equipment, as well as plant the trees and greenery outside in order to potentially attract more residents to the centre.
Project information
Architecture Company: MLOPEZ Arquitectos
Lead Architects: Manuel López Sánchez, José Carlos Oliva Gómez, Felipe Retuerto Ramírez
Construction Management: Antonio Vallejo López
Building Services: Francisco Ayala Maldonado
Client: Alcalá de Guadaíra City Council
Photography: Lucia Gamez / Luzzmar
Location: Alcalá de Guadaíra, Spain
Date: 2026