Header: Courtesy of Anna Lazar Design Studio
Minsk design studio Anna Lazar Design Studio has just finished working on Cafe Goodies, a coffee shop on Bratskaya Street in the Belarusian capital. Compact but cosy, the space measures just over 34 square metres, of which the café takes a little less than 32, and the rest is a washroom. Within such a tight footprint, the team was able to fit a service bar, a guest counter, tables and seating, plus every appliance a working café needs, most of it hidden from view.
One tall room
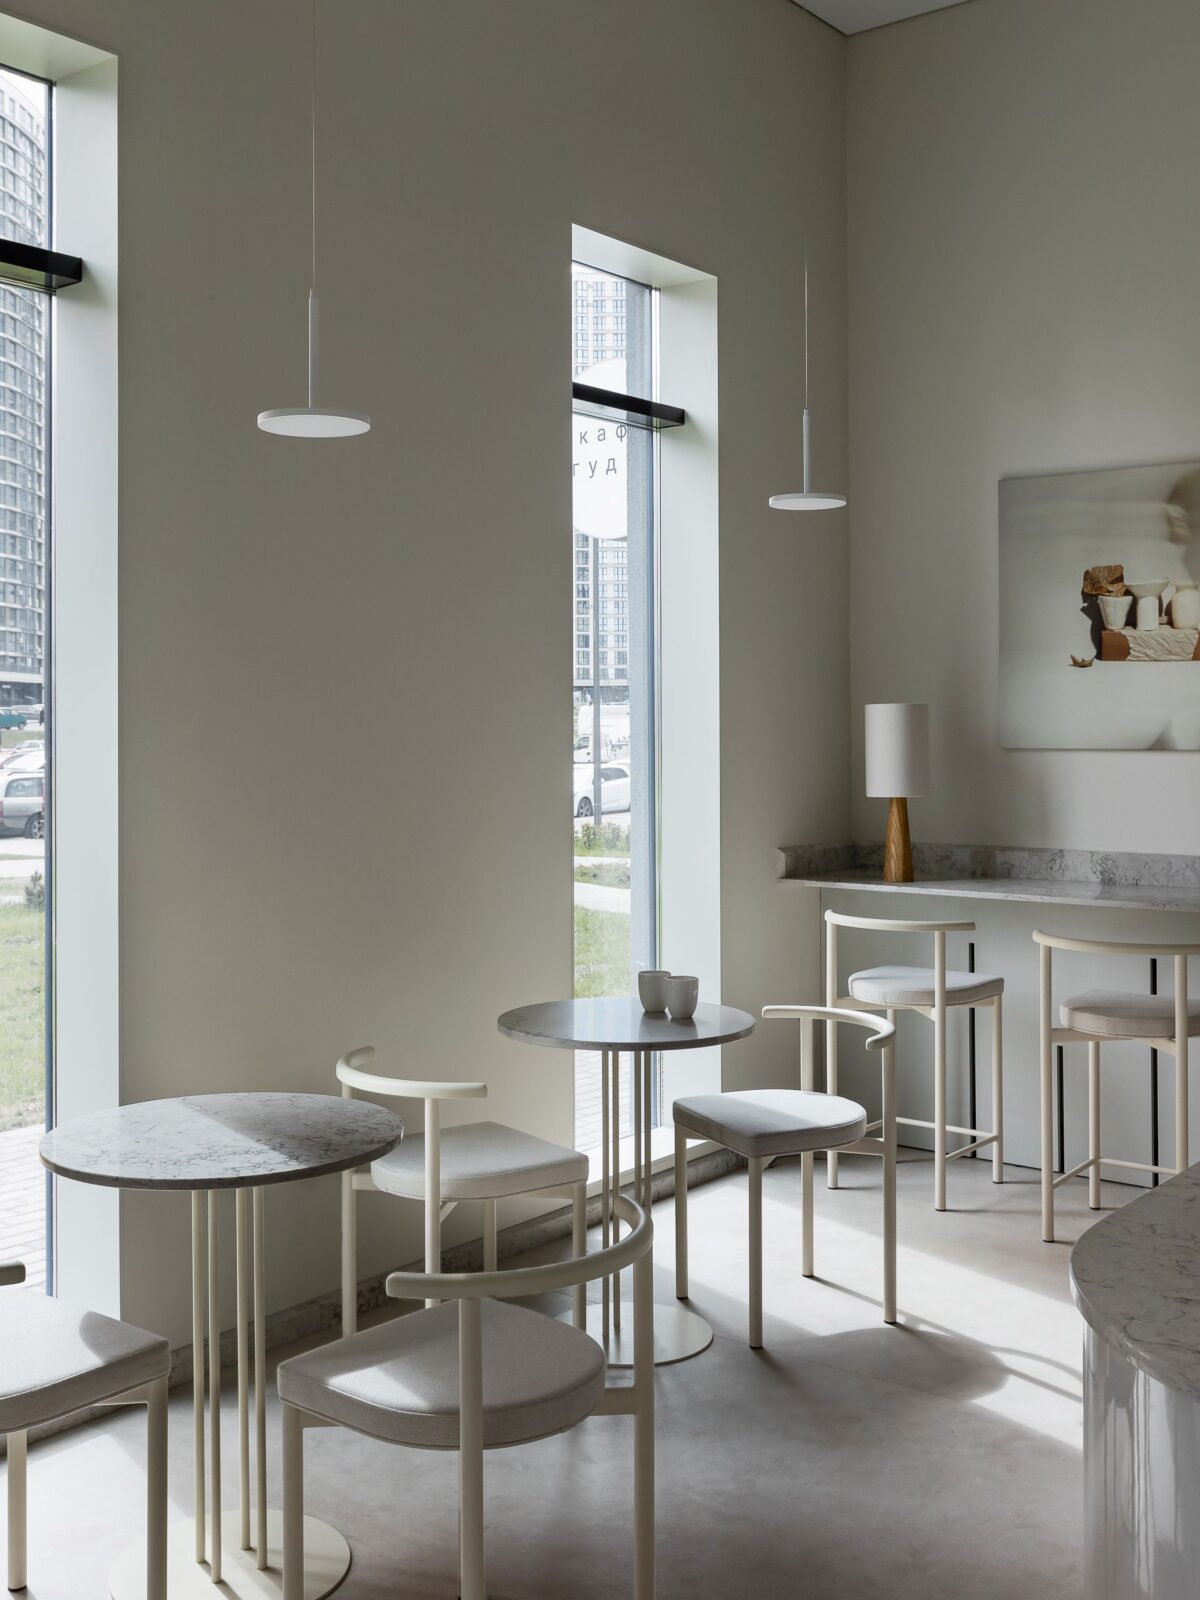
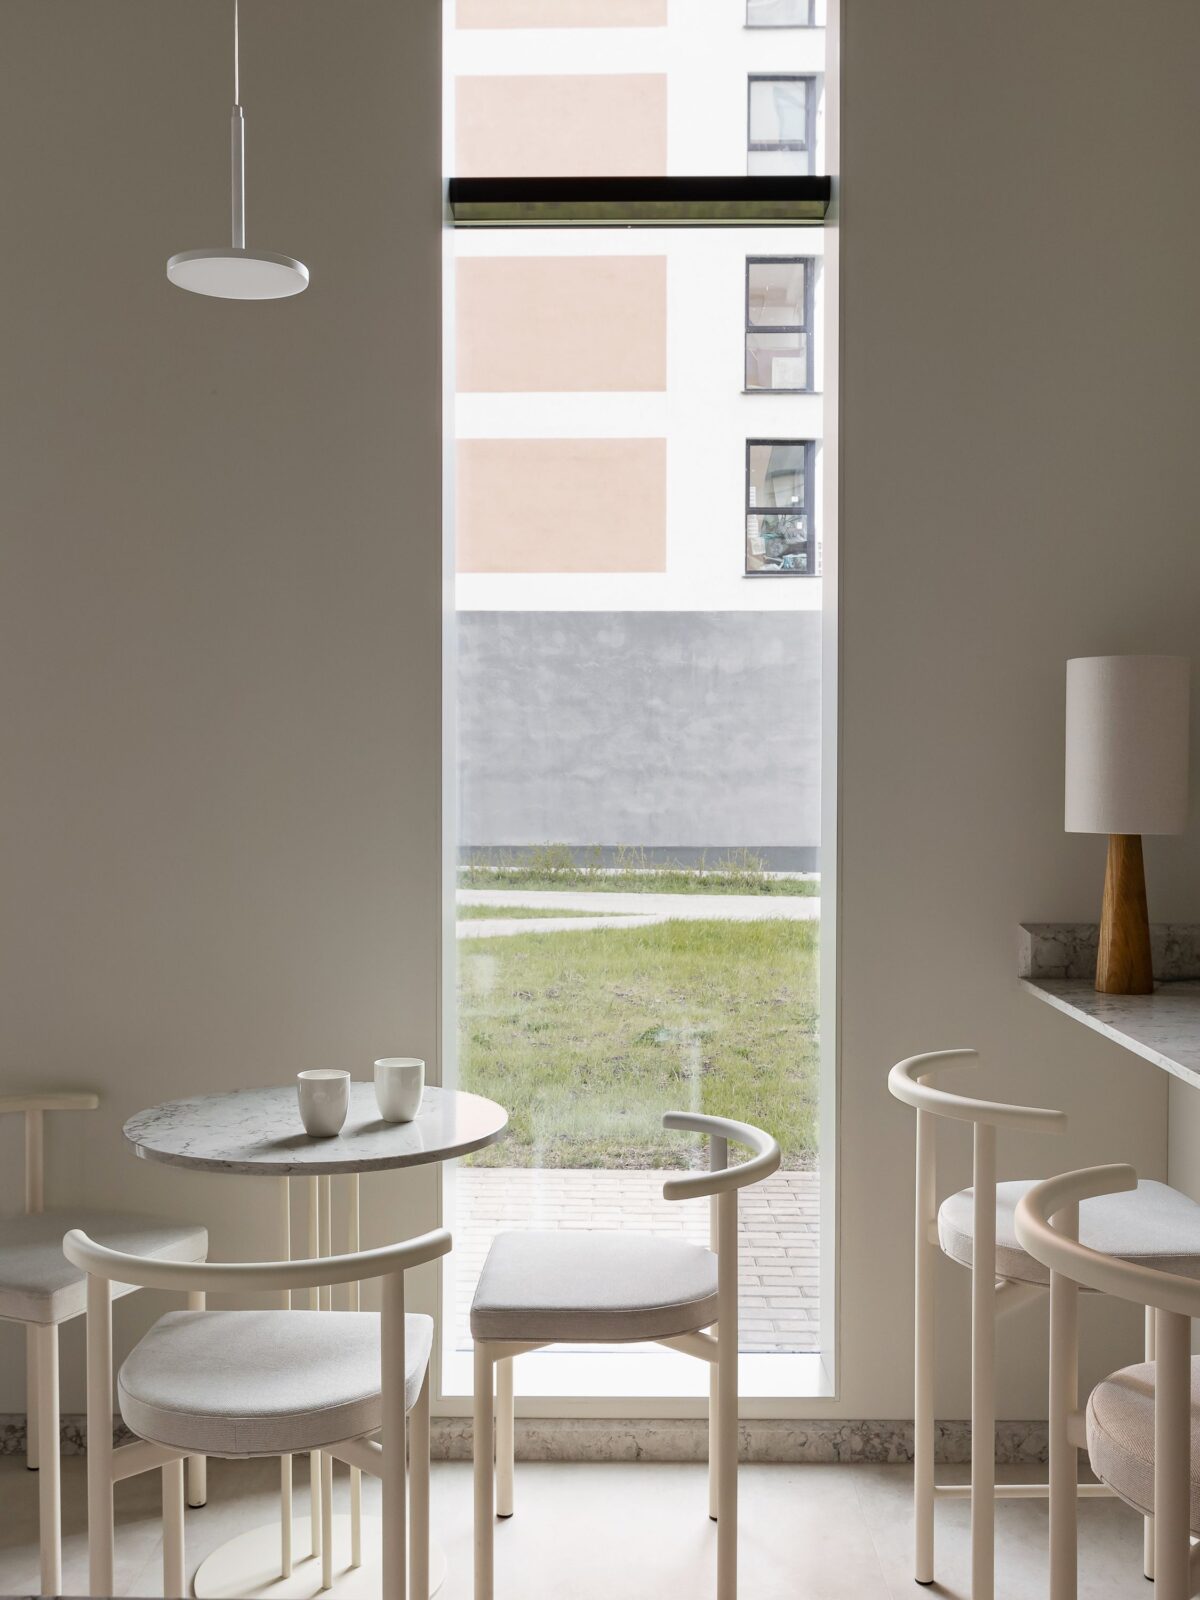
The starting point was a single bare room with an unusual proportion: a ceiling of almost 4.3 metres over a floor of 32 square metres. This detail made the space feel more like a long shaft rather than a café. The solution was a new plasterboard ceiling hung at 3.8 metres, which brings the room down to a friendlier height and conceals the ventilation, air conditioning and speakers above it.
Underfoot, the designers chose a poured floor, a finish applied as a liquid that sets into one smooth surface, having later sprayed the walls in three coats of warm white paint. The goal of Anna Lazar was to design a calm place for an everyday routine, having chosen minimalist furniture in warm whites, muted creams and gentle beiges.
Everything built in
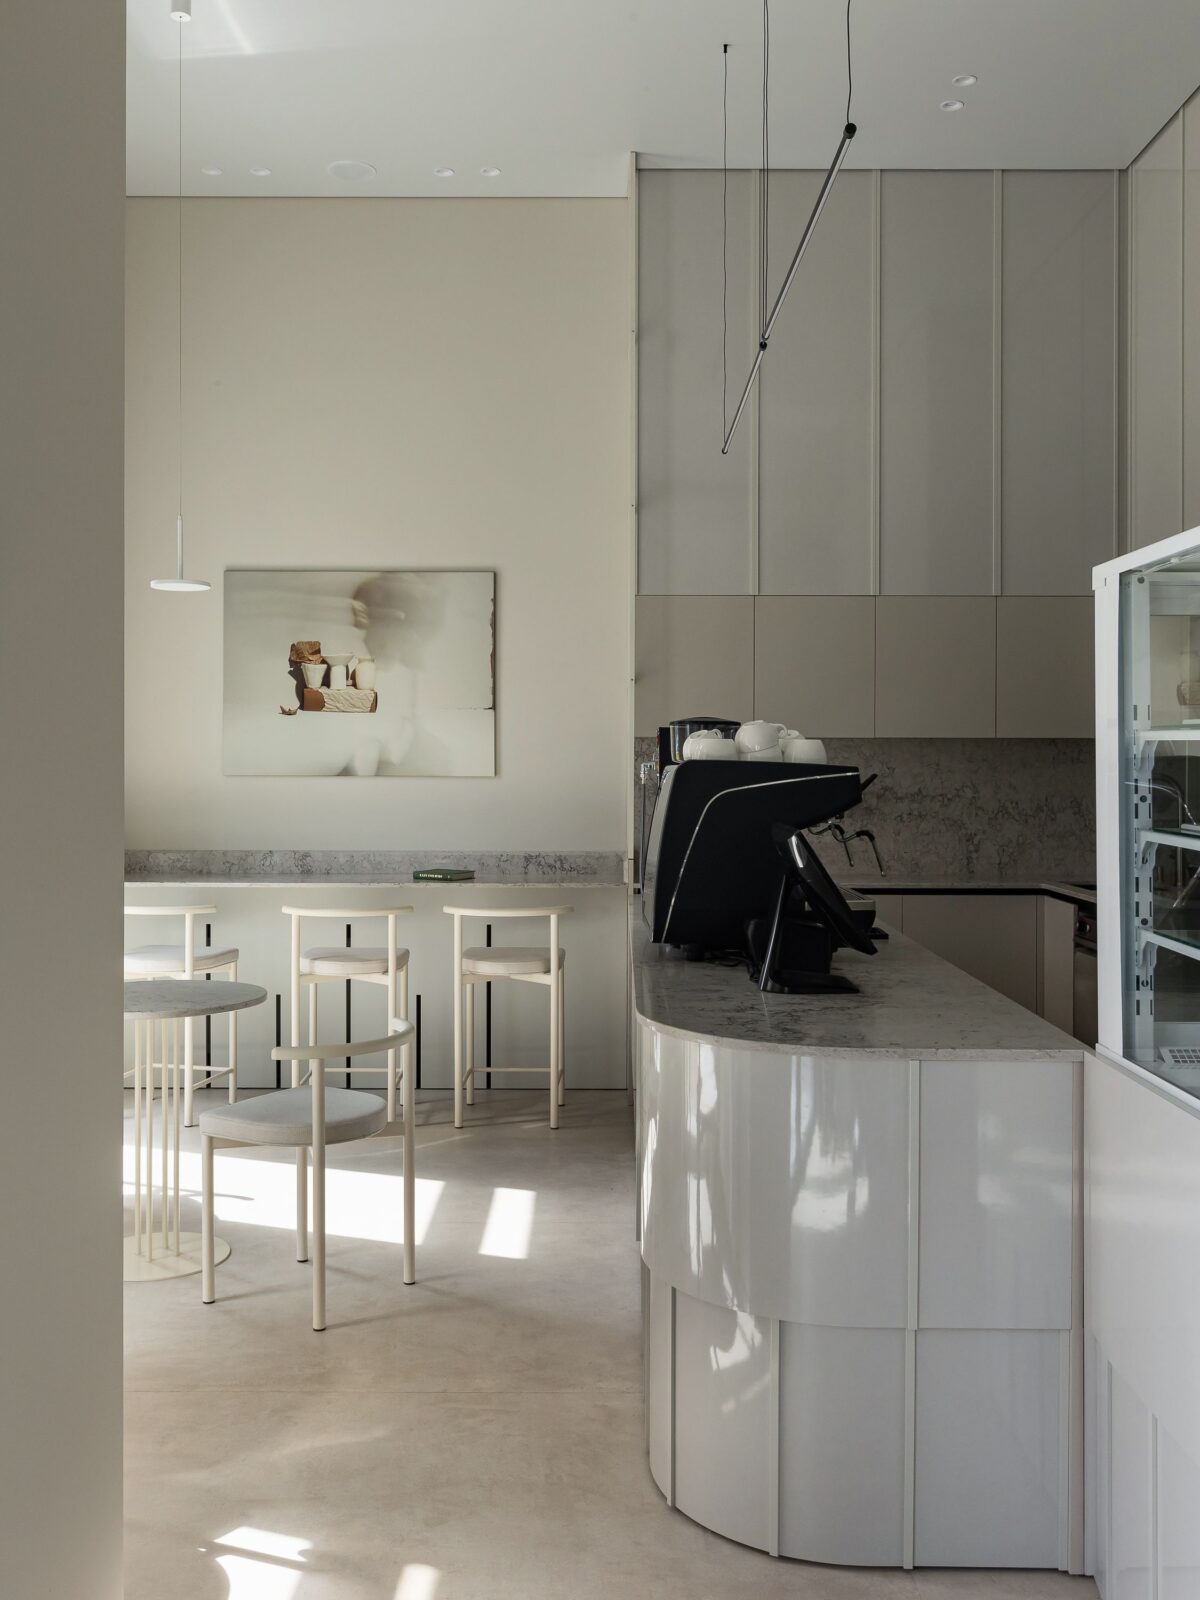
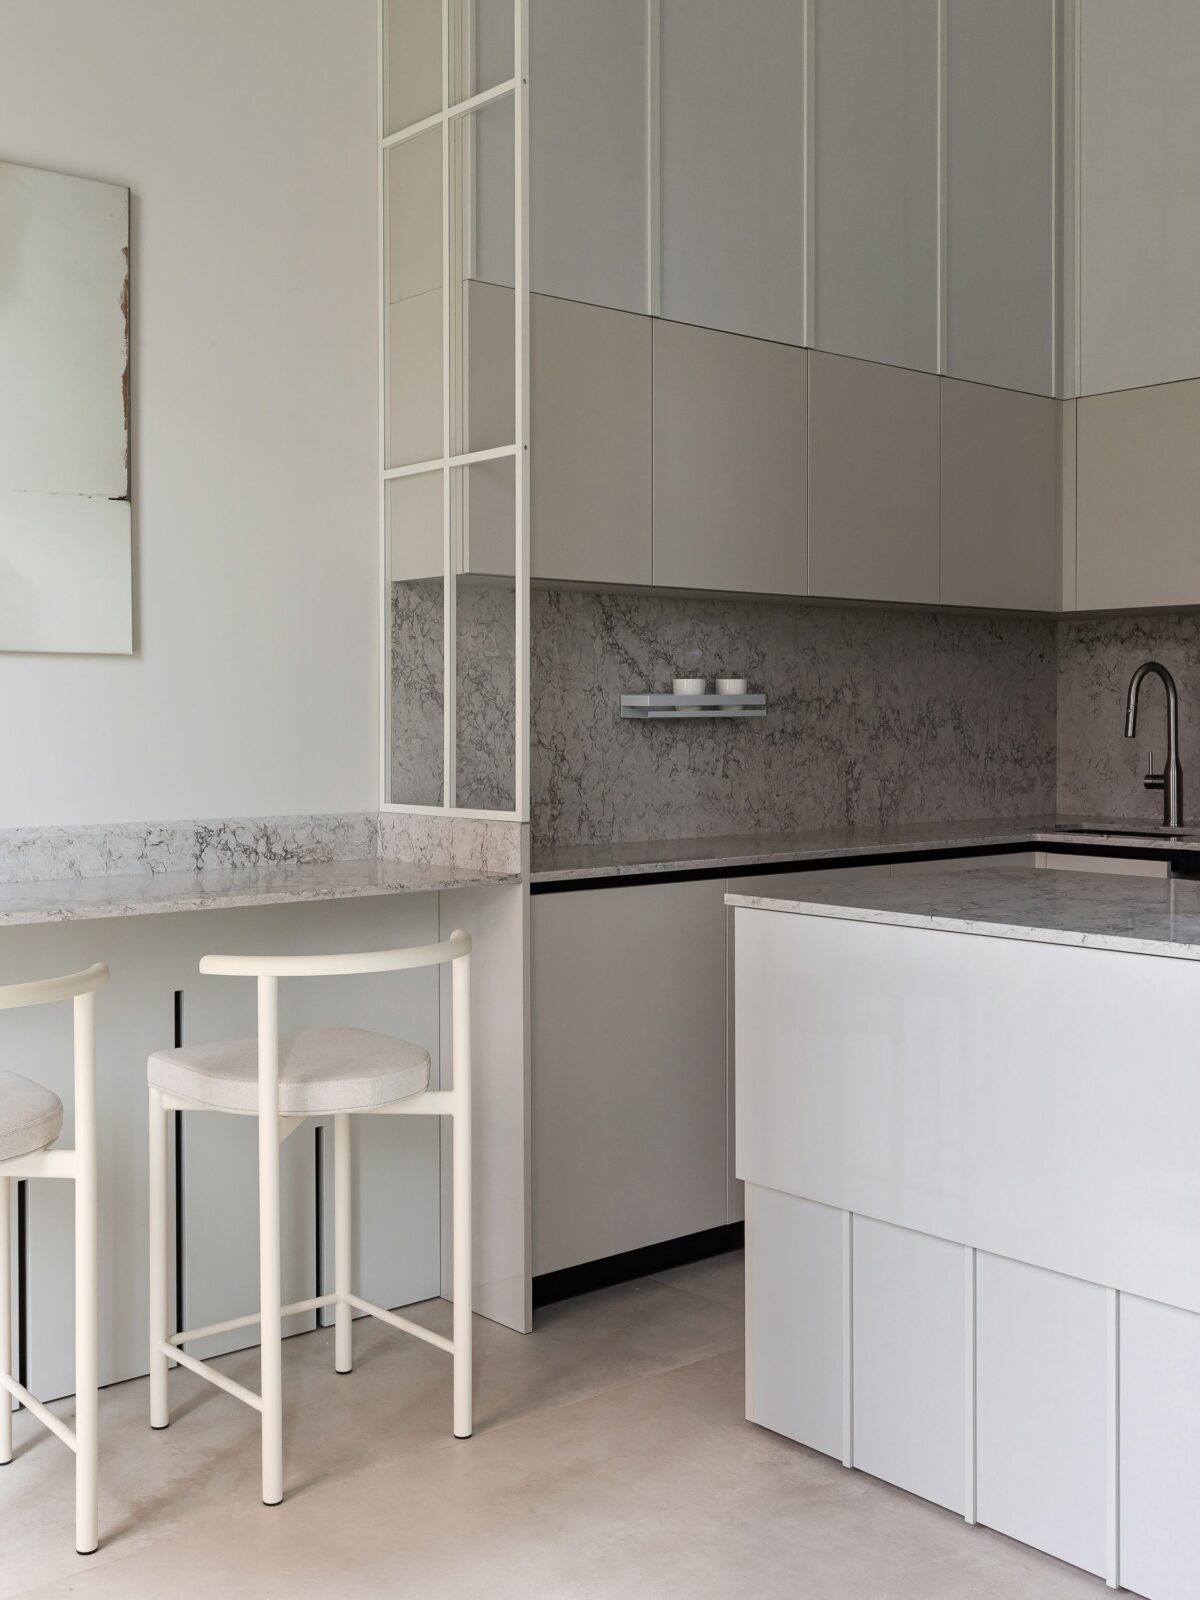
Rather than furnishing the café with retail pieces that can be seen anywhere else in Minsk, Lazar drew more than thirty items herself, from the bar counter down to the toilet-roll holder. The bar is home to the espresso machine, of course, a built-in cup rinser, an ice maker on a pull-out shelf, a drinks fridge and the till, with the cables for each going through openings directly cut into the counter. A kitchen run behind it has a built-in fridge/freezer, a dishwasher, a microwave and a sink with a filtered-water tap.
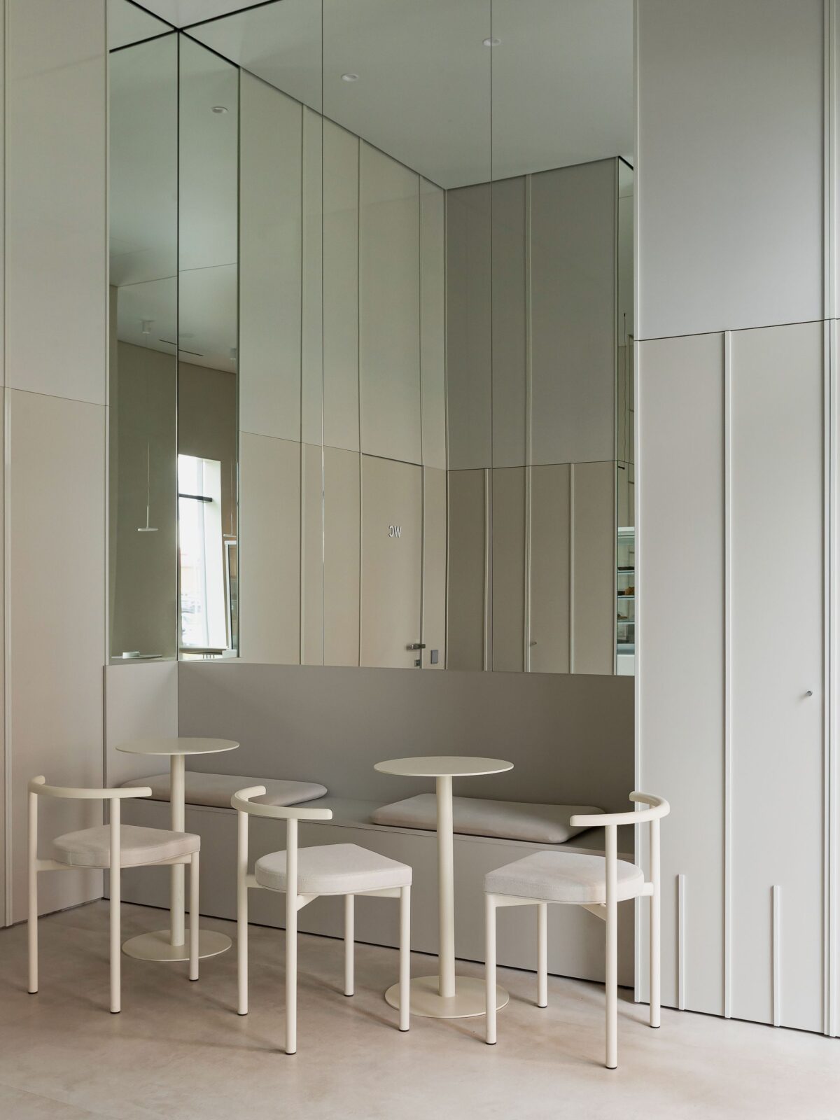
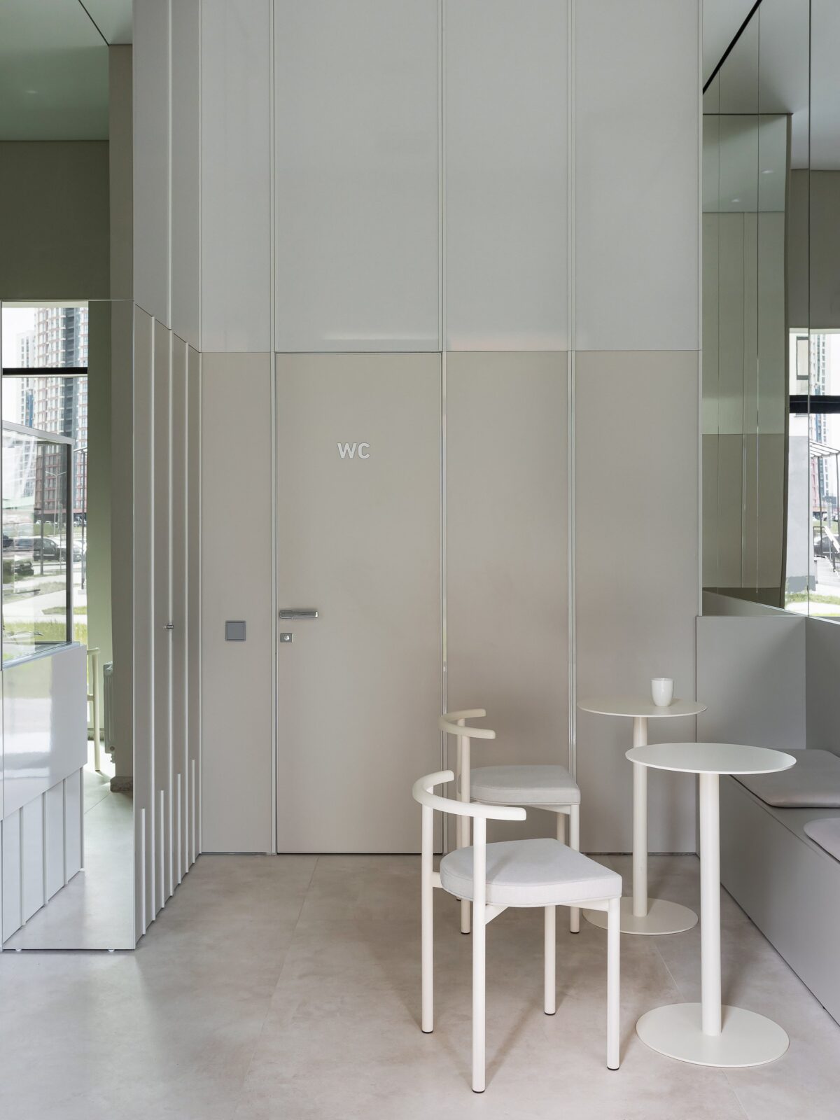
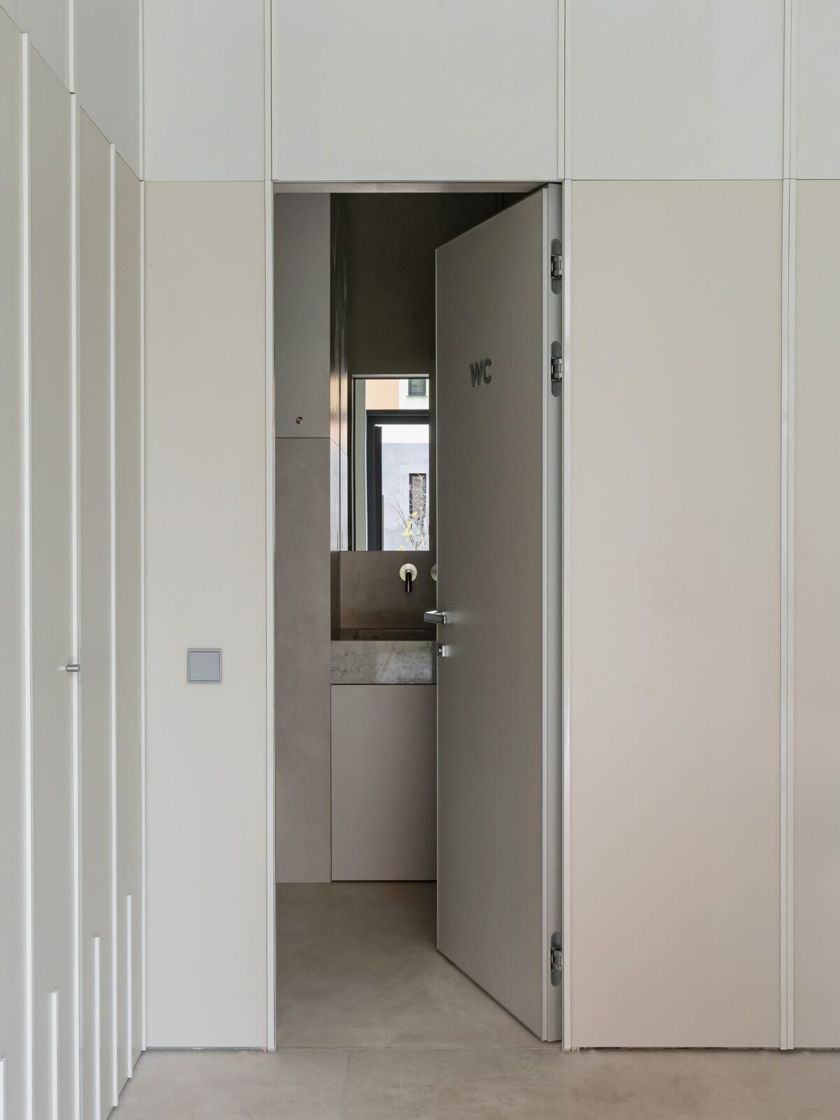
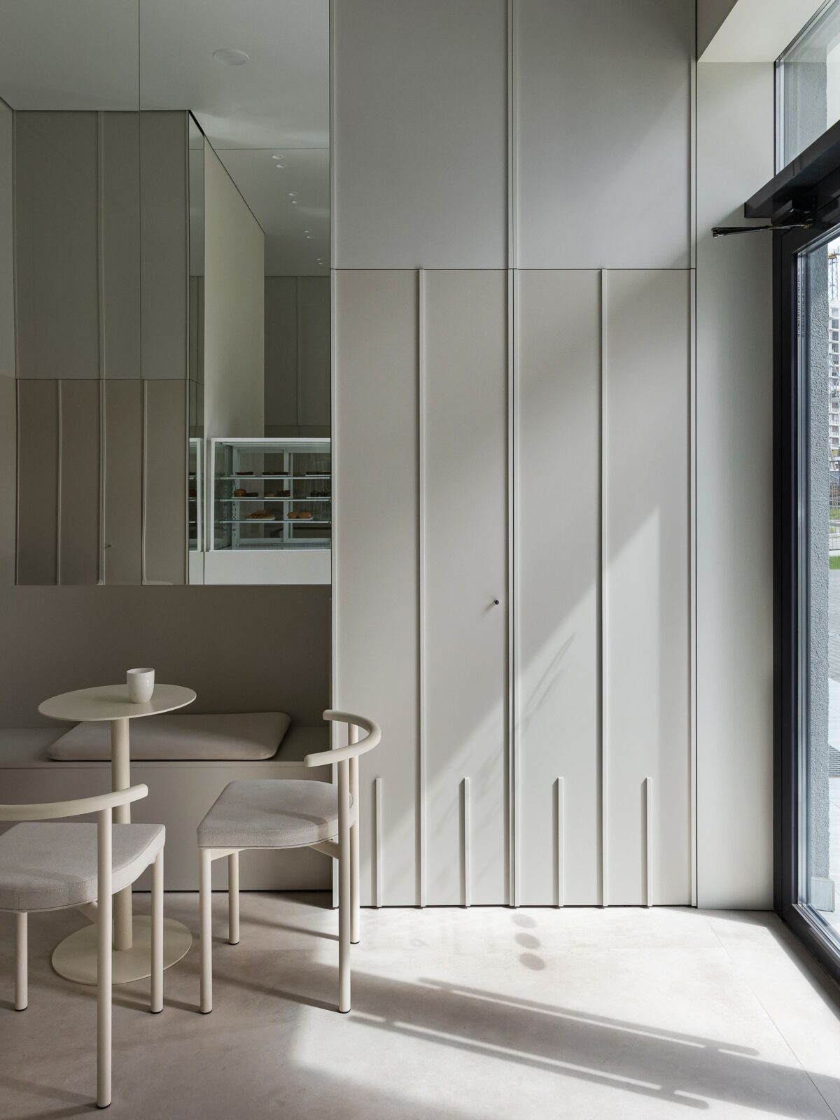
To ensure there would be no visual clutter, everything a guest doesn’t need to see is hidden away. The electrical boards were placed inside a cabinet, while a second one provides hangers for coats. To access the washroom, guests only need to discover a hidden door finished in the same tones as the wall – so, from the main room, it almost disappears. In the washroom itself, the cistern is built into the wall behind a flush panel.
Panels and mirrors
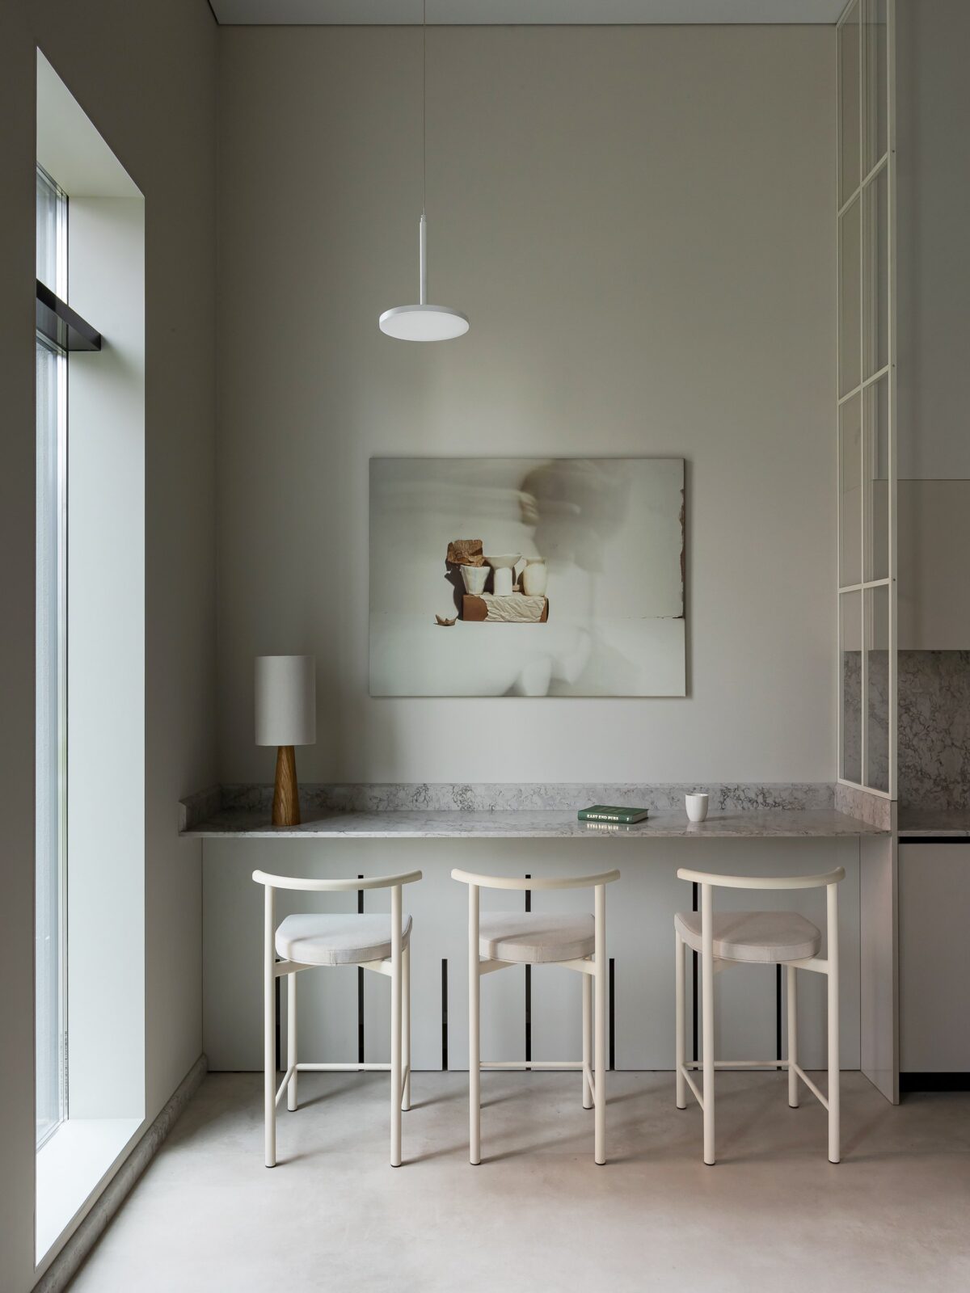
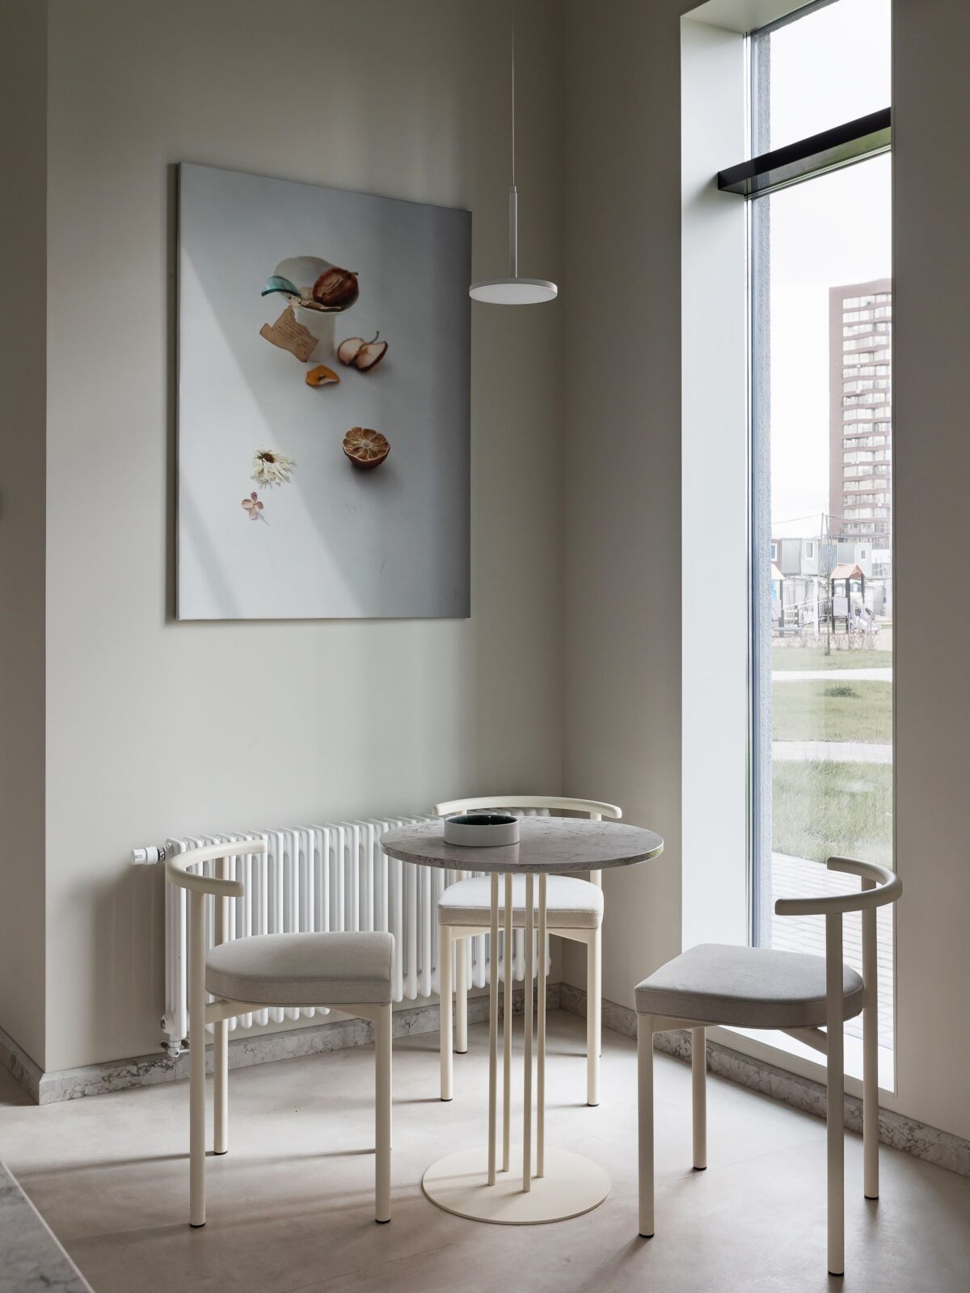
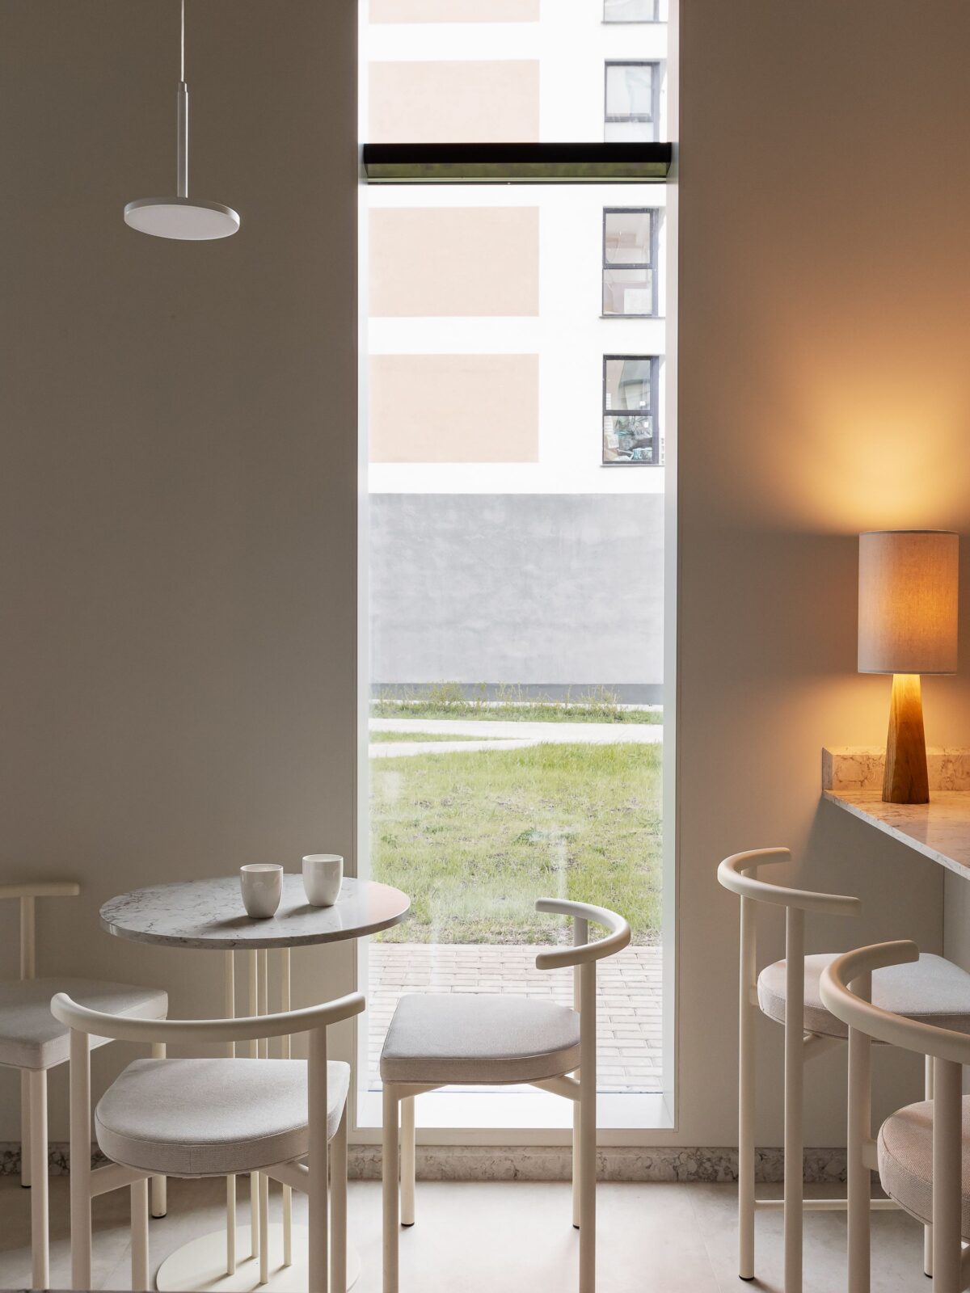
Slatted furniture panels, made of narrow strips, run across the walls and counter fronts to give the room a simple pattern without adding colour or clutter. Where the panels meet the mirrors, which are 6-millimetre sheets glued directly to the wall, the junction is closed with a slim aluminium panel. The tables are round, in two sizes of 40 and 60 centimetres, and a long guest counter runs beneath a back-lit panel for those who prefer to sit facing the wall.
“This café was conceived as a calm, refined space where light, texture, and simplicity work together to create an inviting everyday ritual.”
Anna Lazar
The lighting
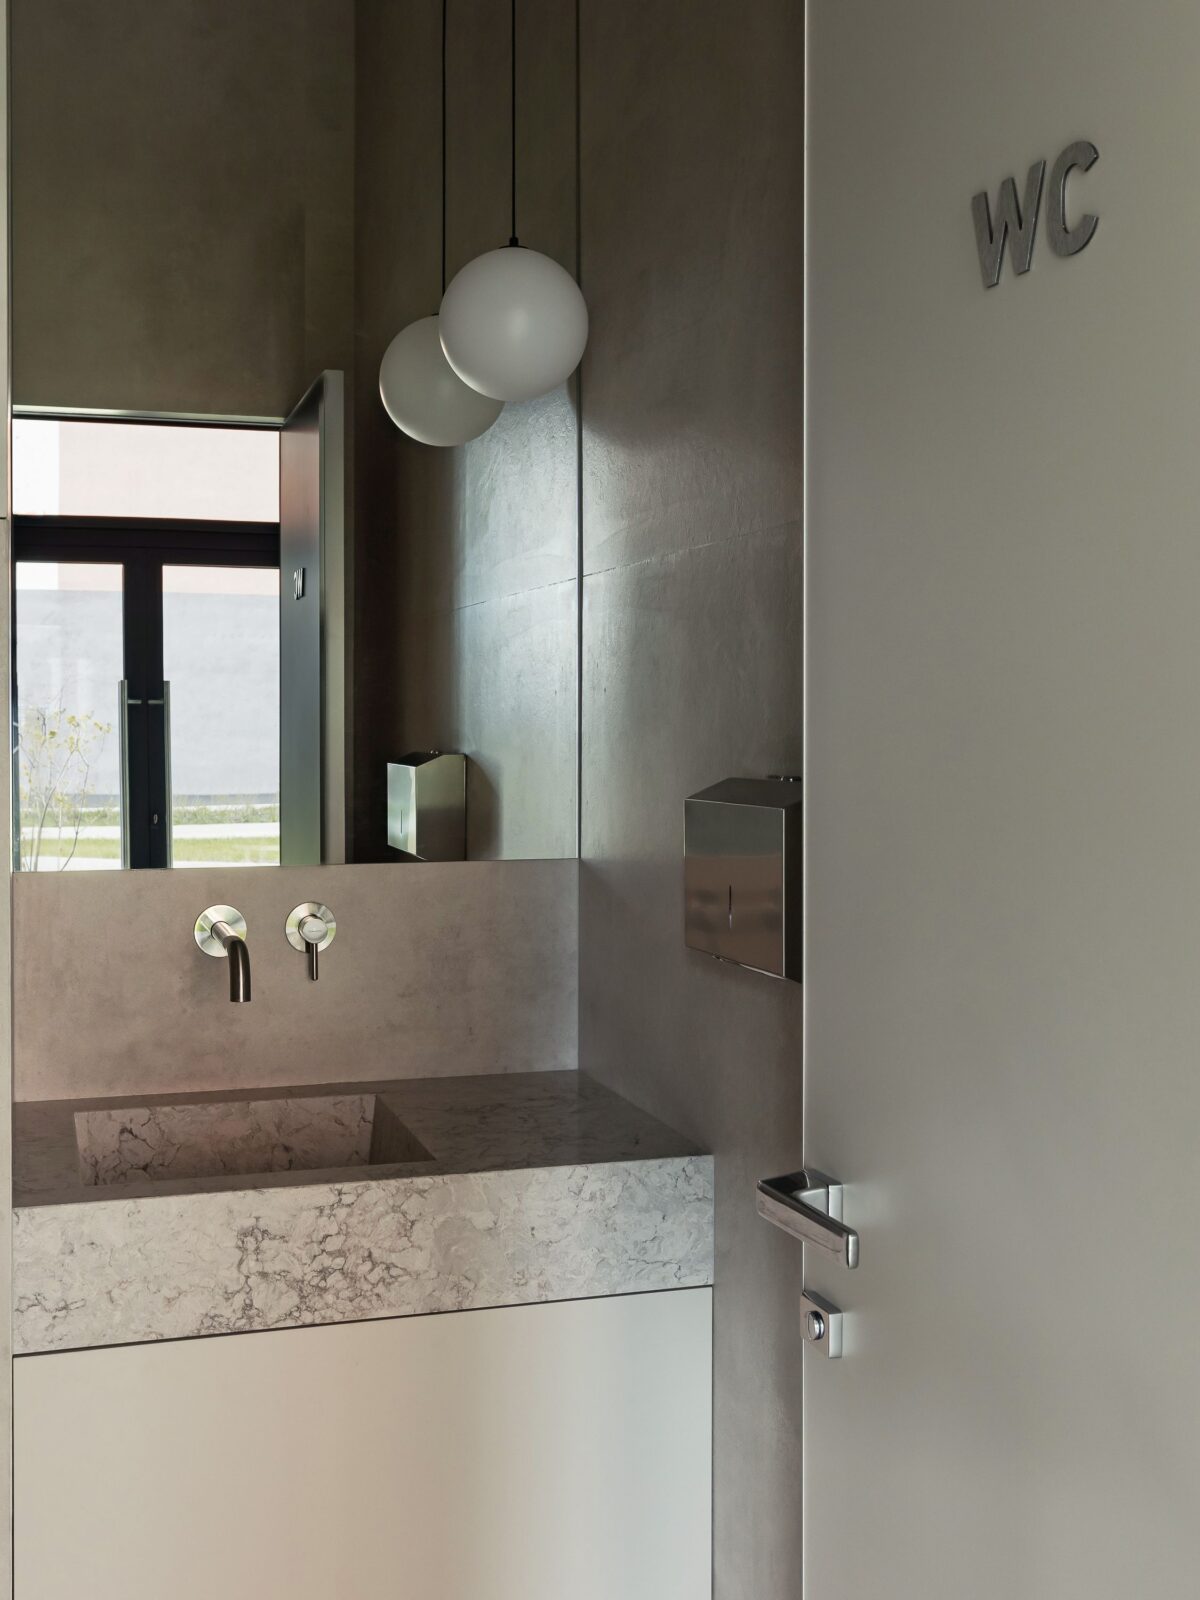
Most of the light comes from seventeen spotlights recessed into the new ceiling, while LED strips were added into niches in the joinery. Meanwhile, four thin pendants hang over the tables, two of the “Halo” model and two of the “Platte”, both by lighting brand Maytoni. The washroom boasts a single soft sphere pendant by Centrsvet, hanging the full height of the 3-metre ceiling.
Project information
Interior Design Company: Anna Lazar Design Studio
Lead Designer: Anna Lazar
Lighting: Maytoni, Centrsvet
Coffee Equipment: Nuova Simonelli
Washroom: Tece
Paint: Caparol
Location: Minsk, Belarus
Year: 2026
Area: 34 m²