



Header: Juliusz Sokołowski
Gambit, a specialist pipe distribution company, commissioned KWK Promes to design an office-warehouse building that would serve as its unique showcase. The architects, however, were asked to do it at the lowest possible cost.
A low-cost stack of pipes
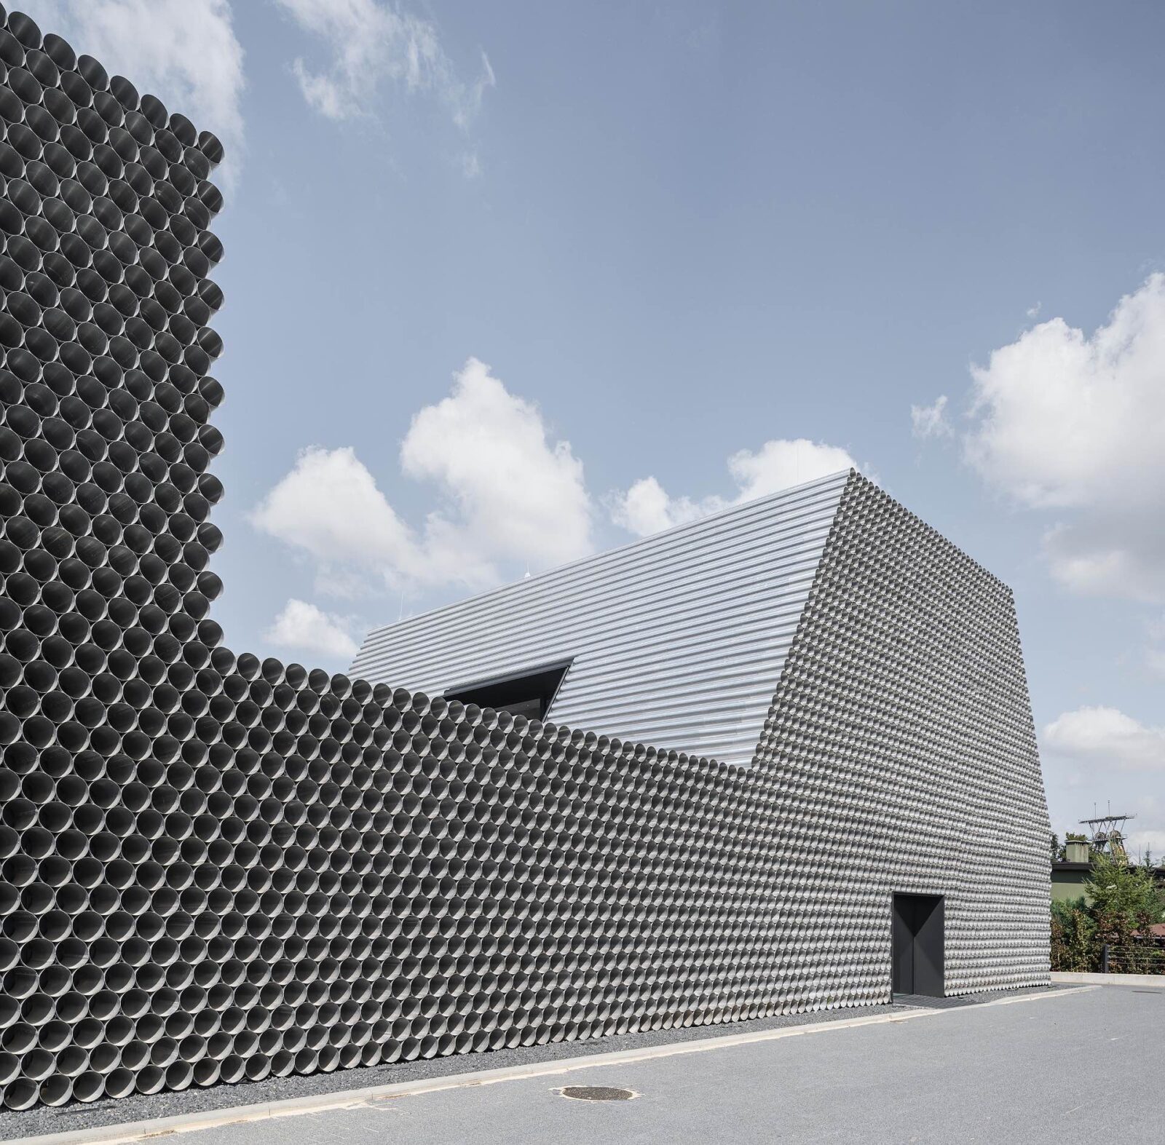
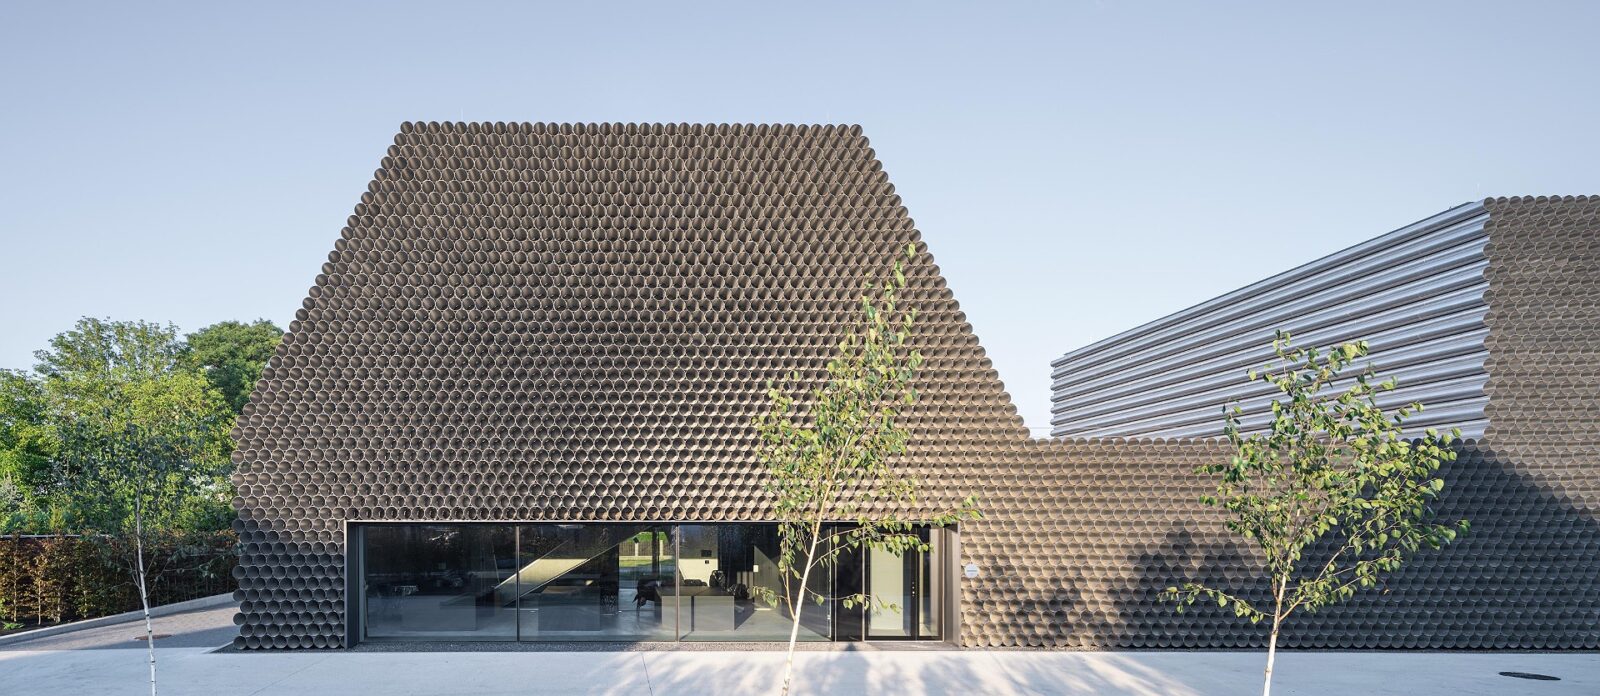
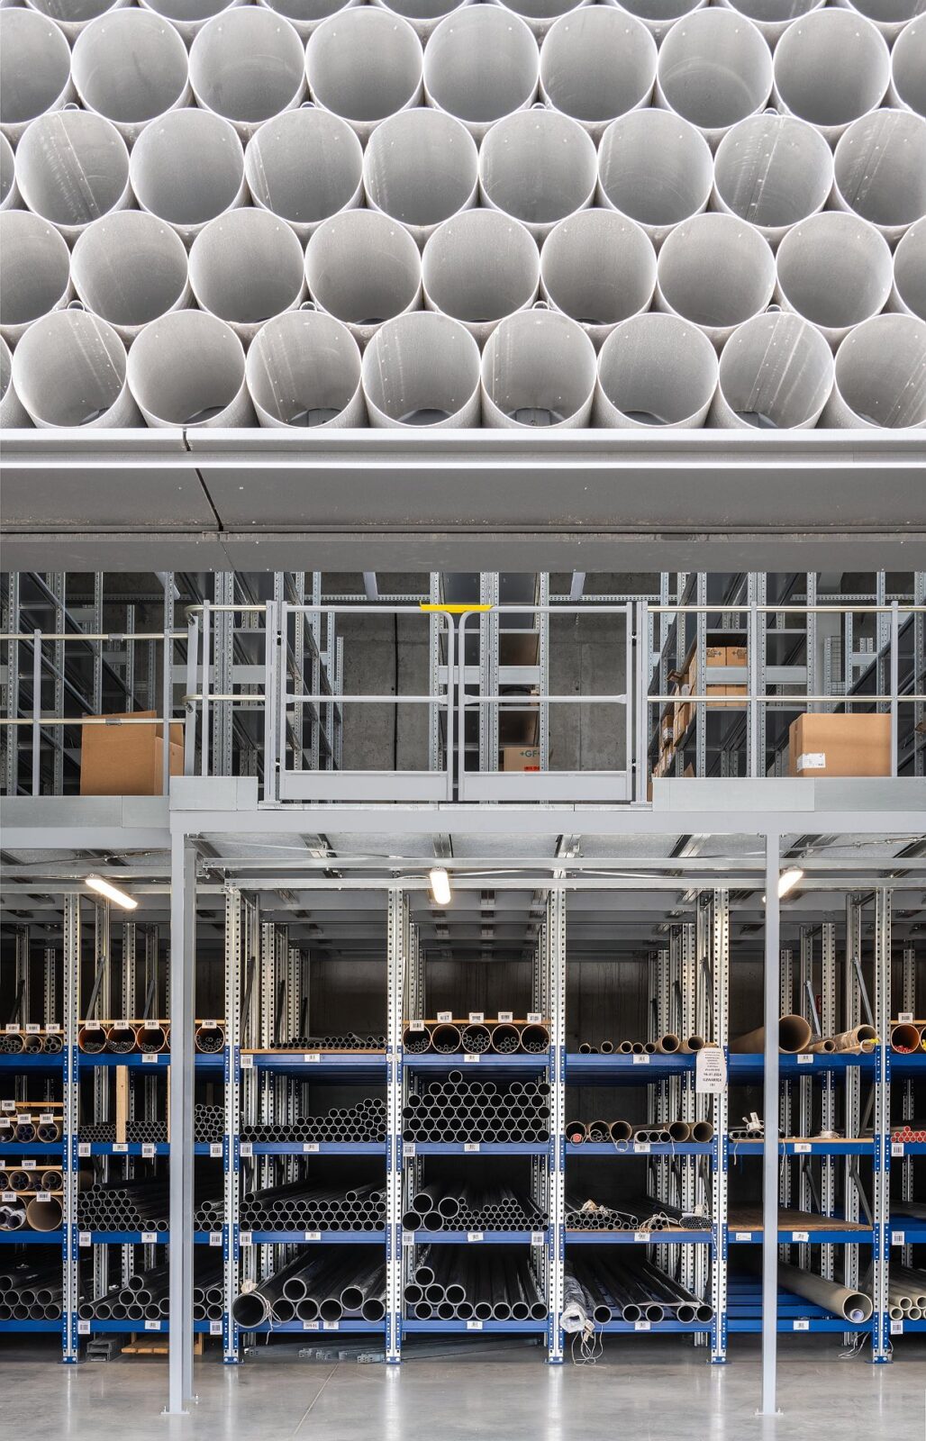
With that challenge in mind, they came up with the idea of using the material the client trades in, which the client could also acquire at cost. At the same time, they wanted the office and warehouse sections to form a unified whole. As a result, they designed the building to resemble a stack of pipes, immediately conveying what the company does.
The angled layout of the pipes creates the only possible inclination angle of the roof, which, of course, defines the shape of this part of the building. The office section with the sloping roof was trimmed on the second floor to comply with the local zoning height limit and avoid creating unnecessary volume.
Fit for the work
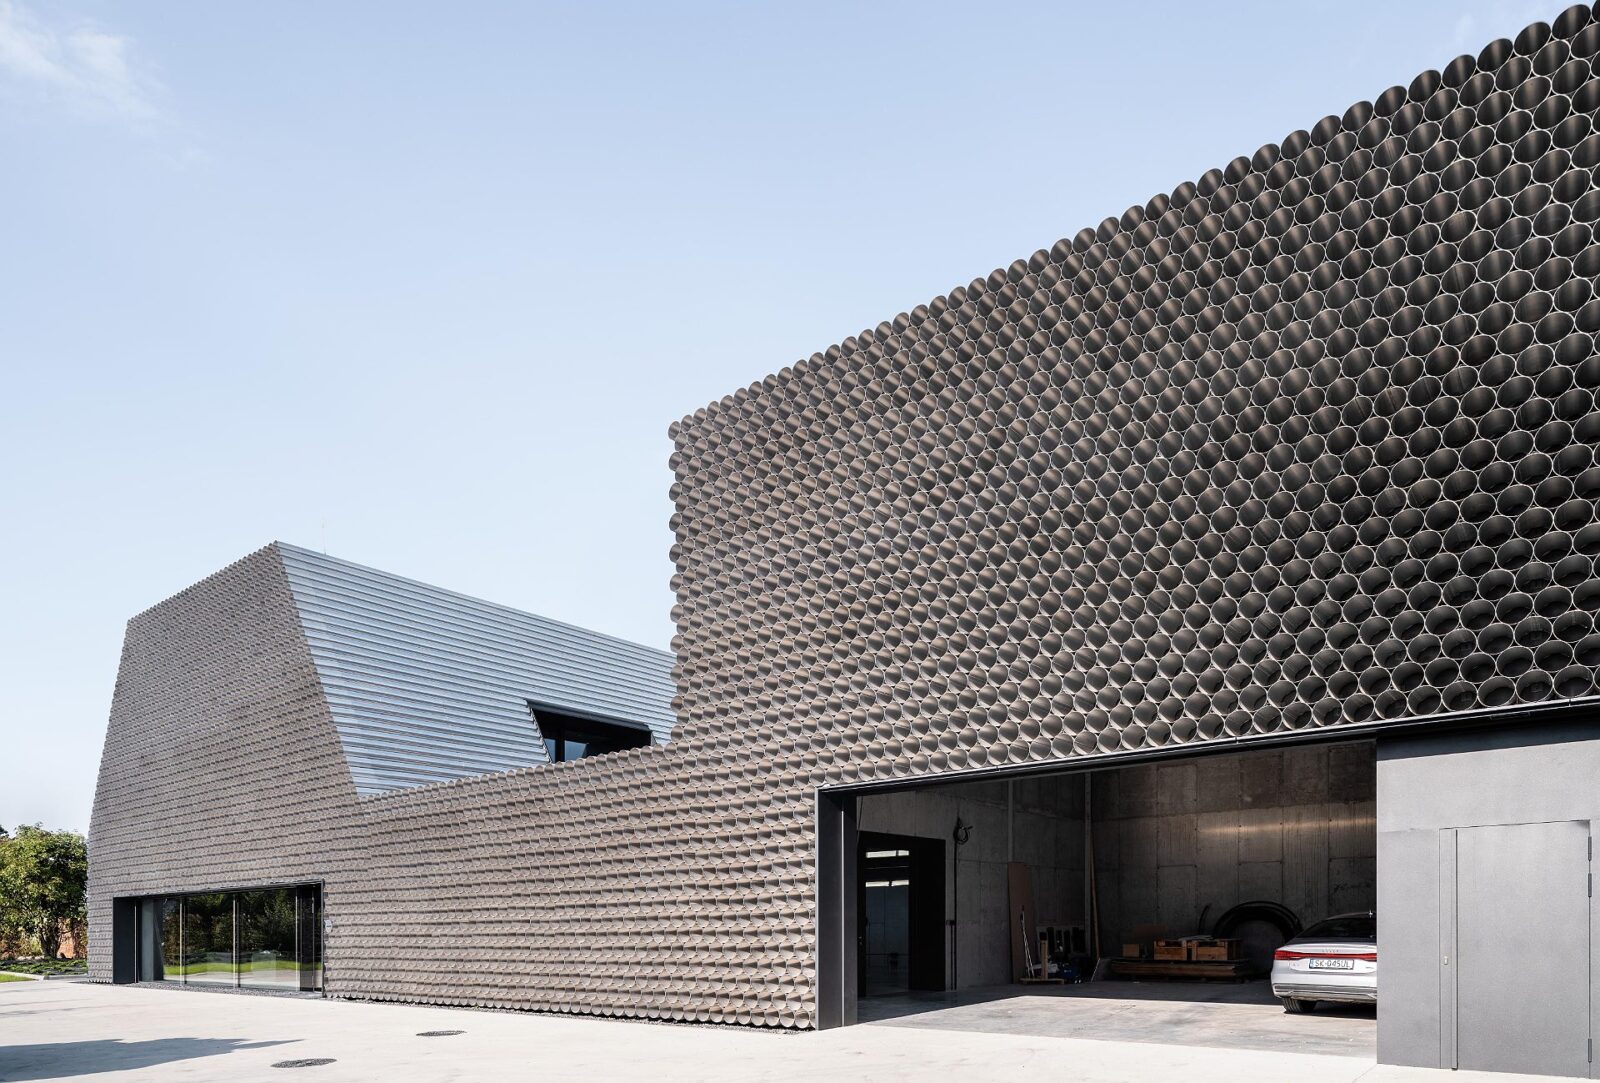
A rectangular production hall once stood on this site, but the immediate surroundings consist of residential houses with steep roofs, often accompanied by long, cubic outbuildings. This inspired the building’s final form. The Gambit building forms a street frontage, while when viewed from the residential district, its fragmented volume blends into the dispersed context.
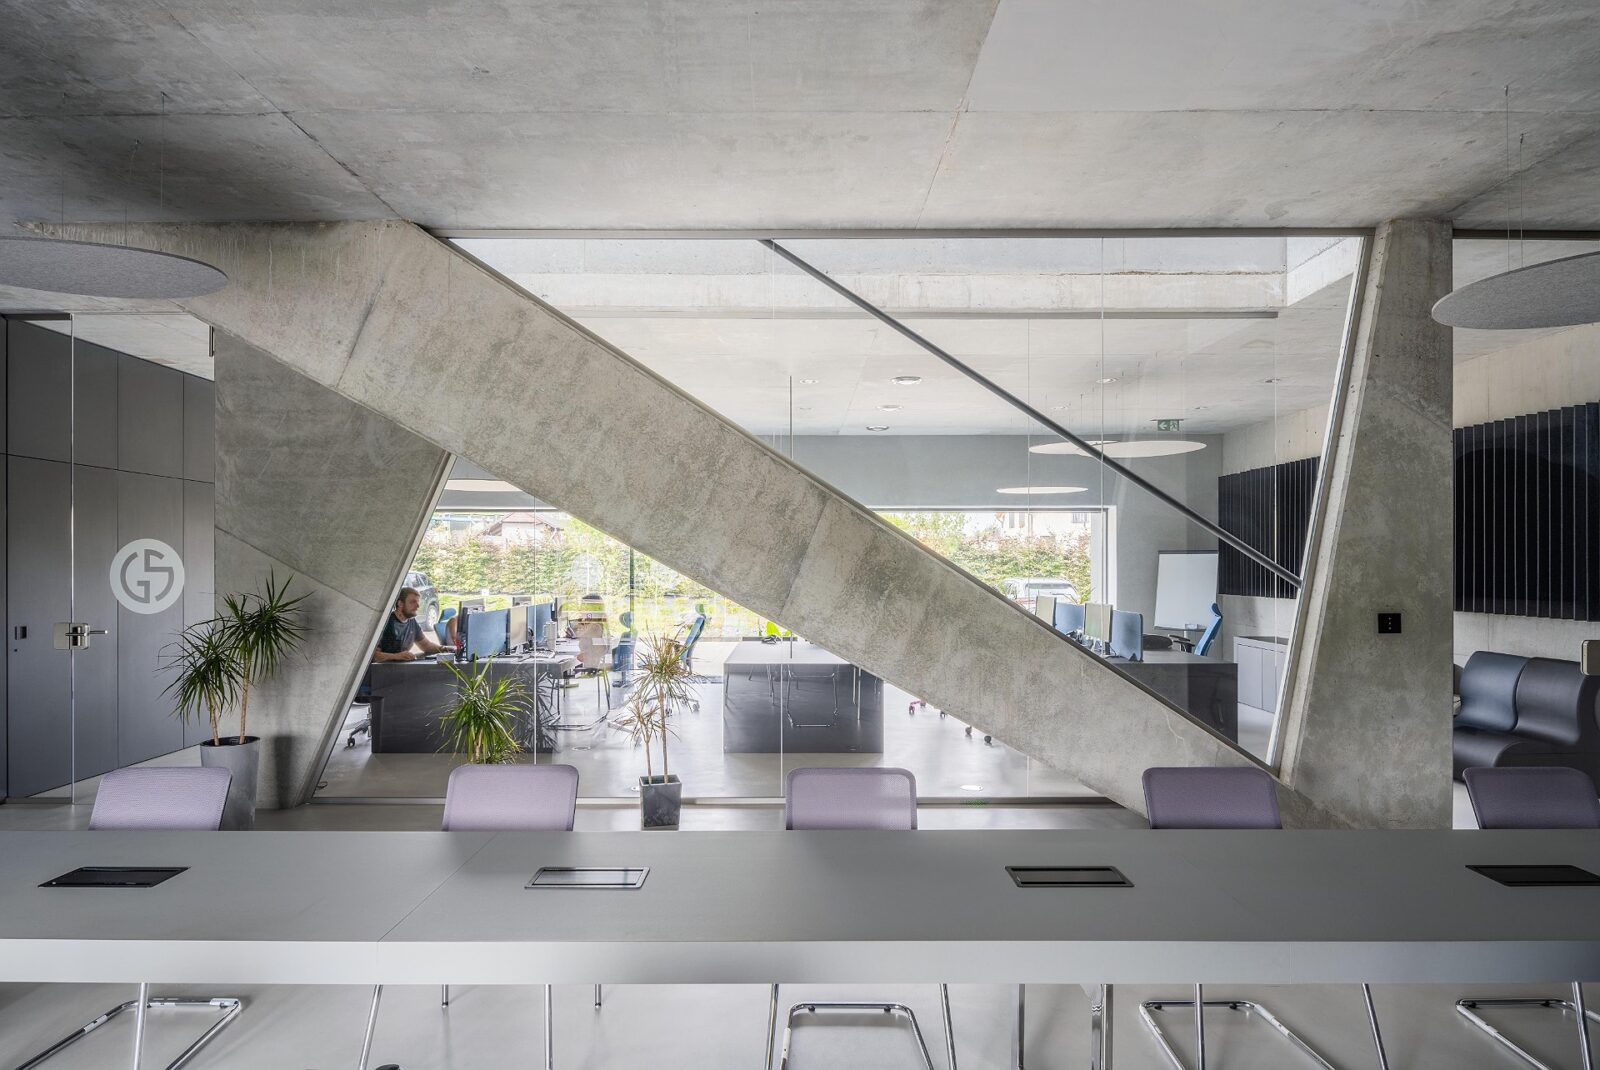
The three main functions of the building (a warehouse, a workshop for preparing orders, and an office area) are reflected in its form. A two-storey section with sloping walls houses the offices, a lower section serves as the workshop, and the higher cuboid is an unheated warehouse.
Using raw aluminium
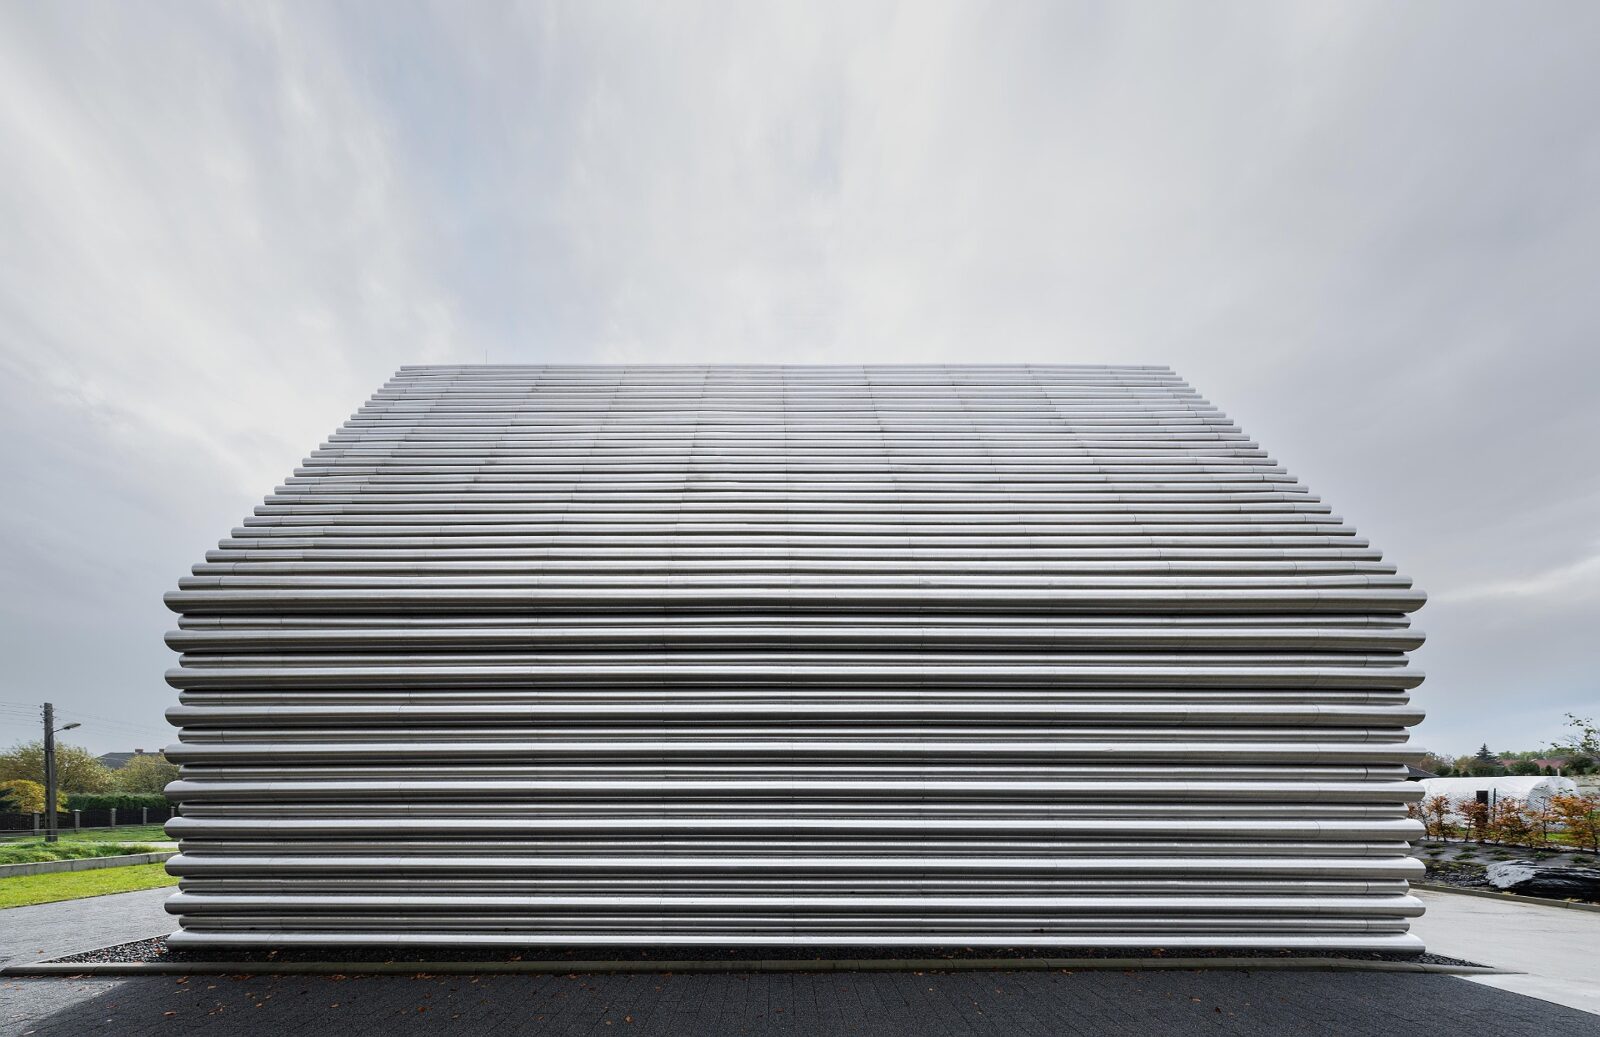
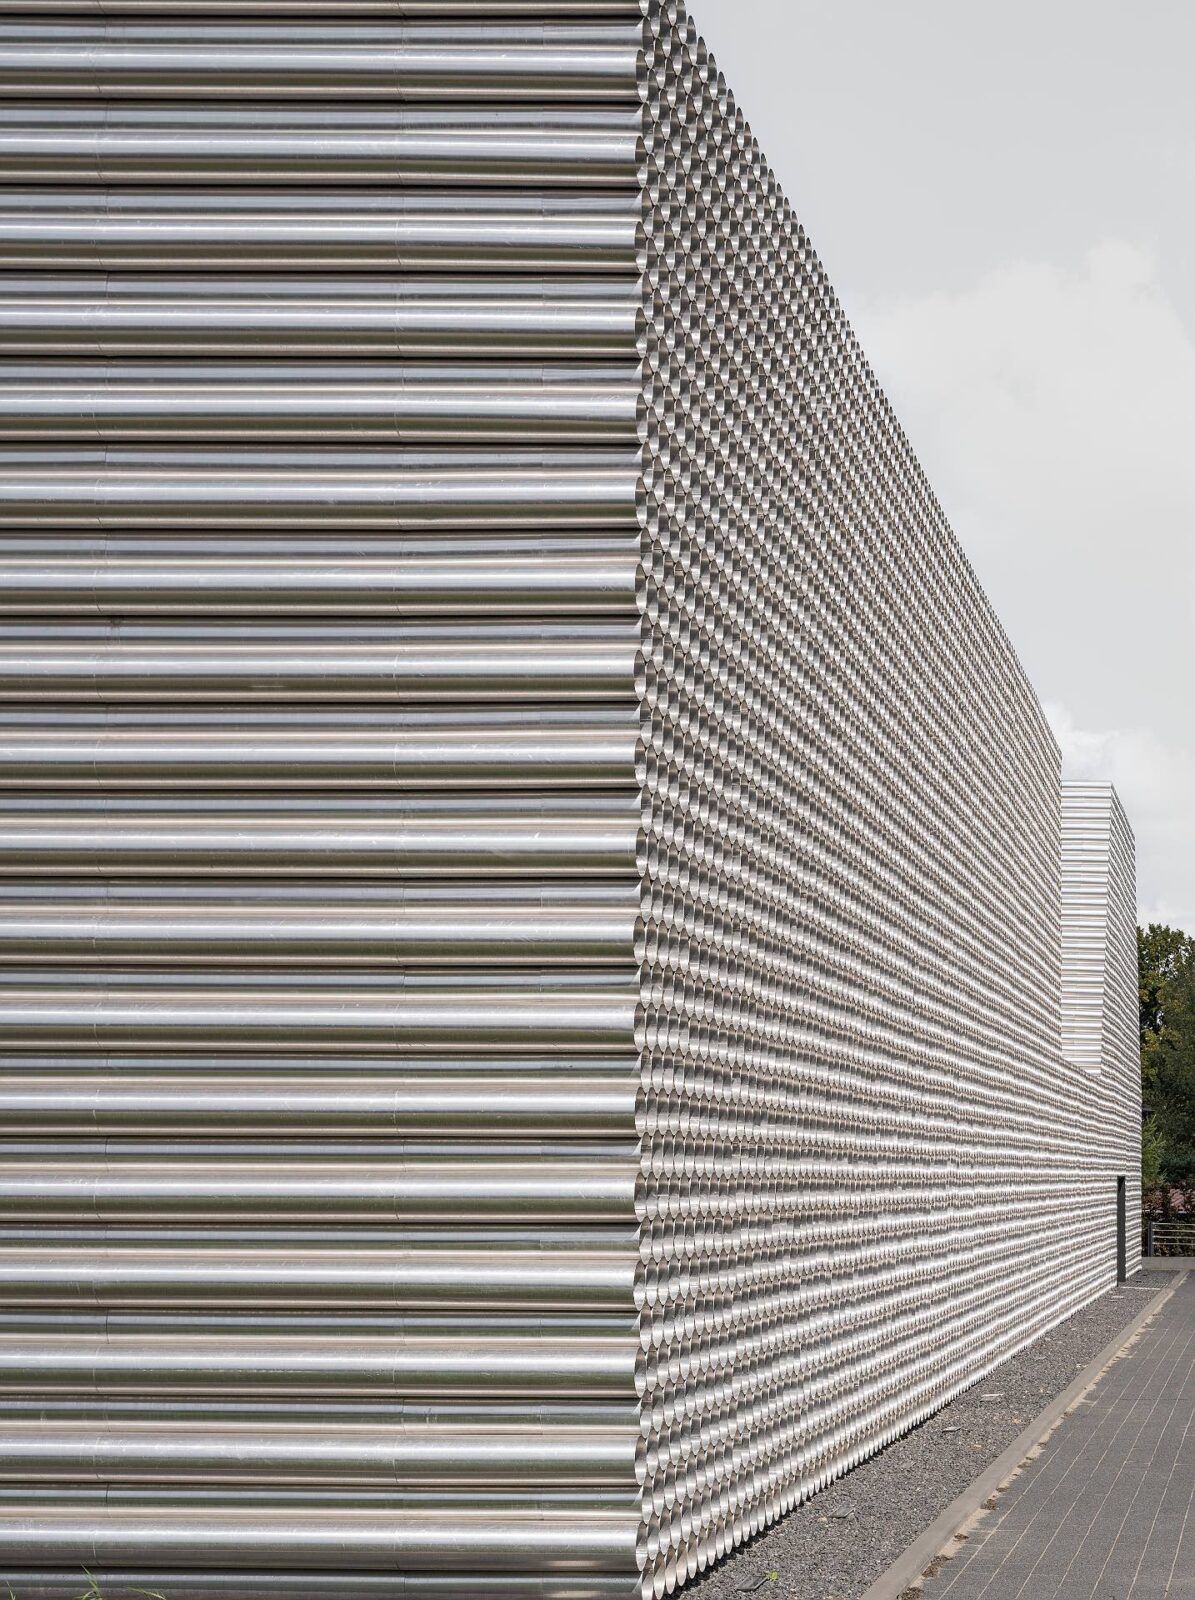
The façade was ultimately not made from Gambit pipes (designed for underground use), as the architects found that they oxidised under UV light and did not meet fire safety requirements. Instead, they reached for inexpensive, raw aluminium sheeting, which was not only cheaper but also proven in the studio’s previous projects.
This material develops a patina over time, taking on a matte, raw character reminiscent of concrete. Importantly, the sheet is incredibly durable and virtually indestructible, making it easy to maintain. This is crucial for the architects because they know that building operations account for up to 30% of CO₂ emissions, so they always seek simple, low-maintenance solutions.
An industrial site
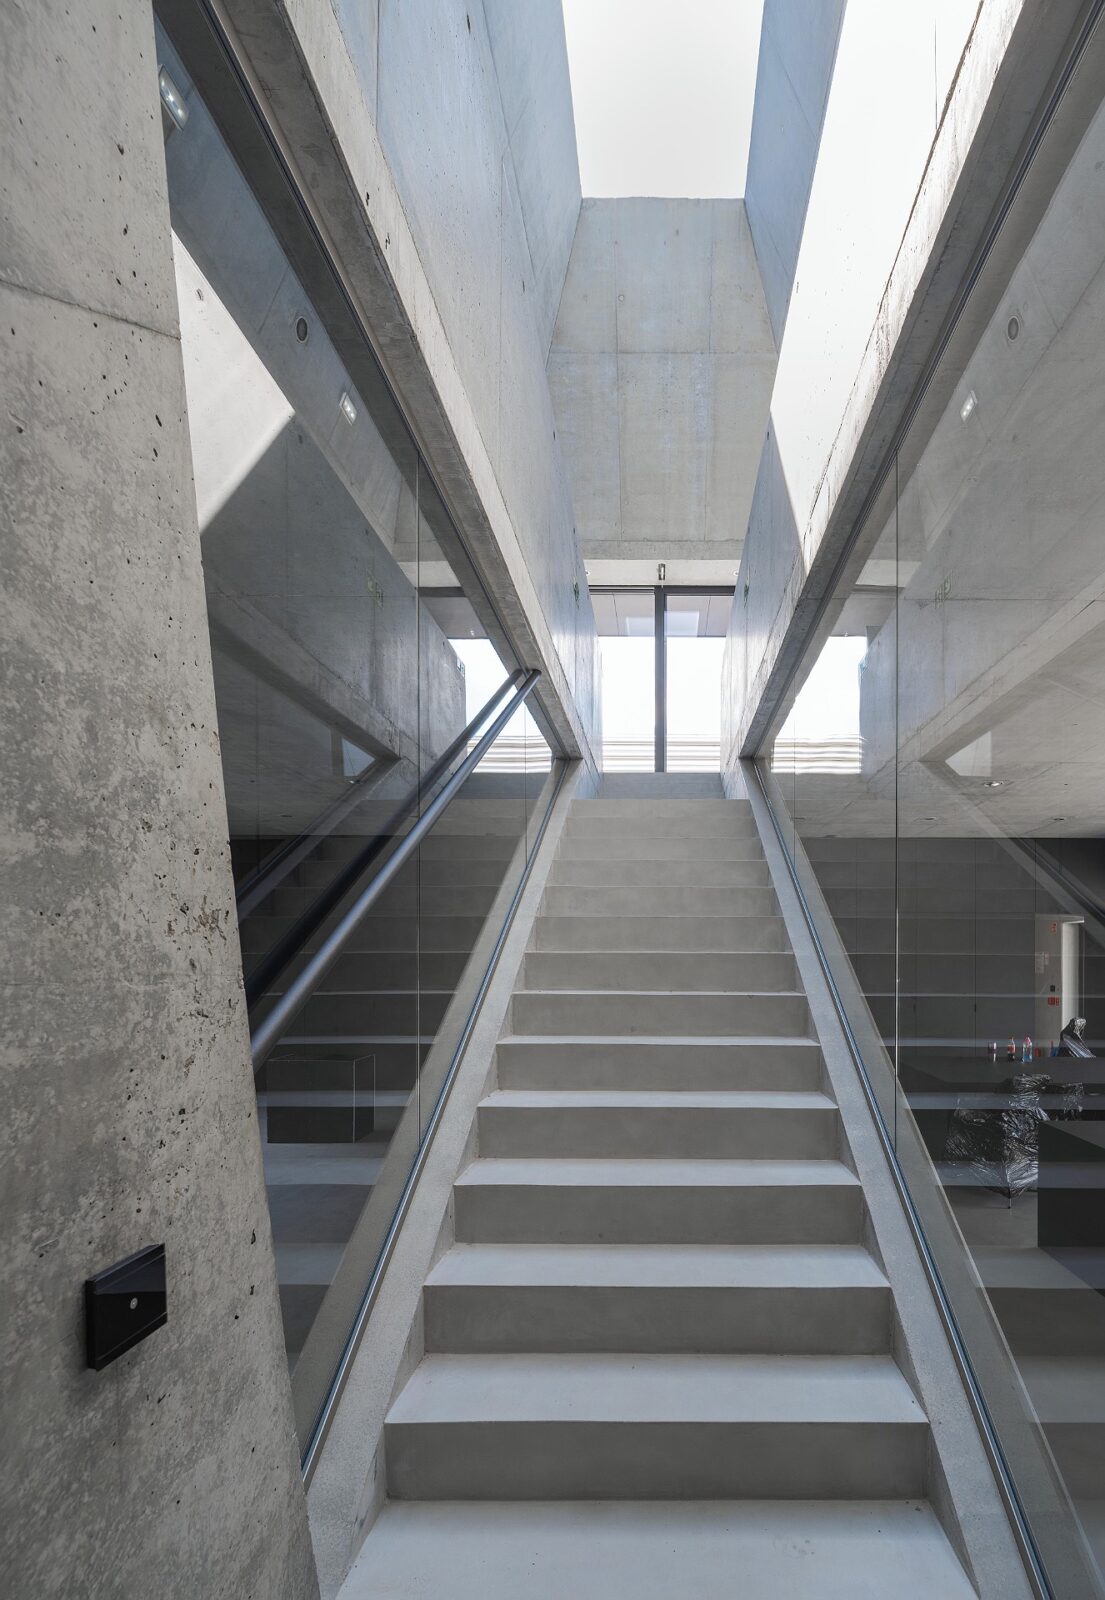
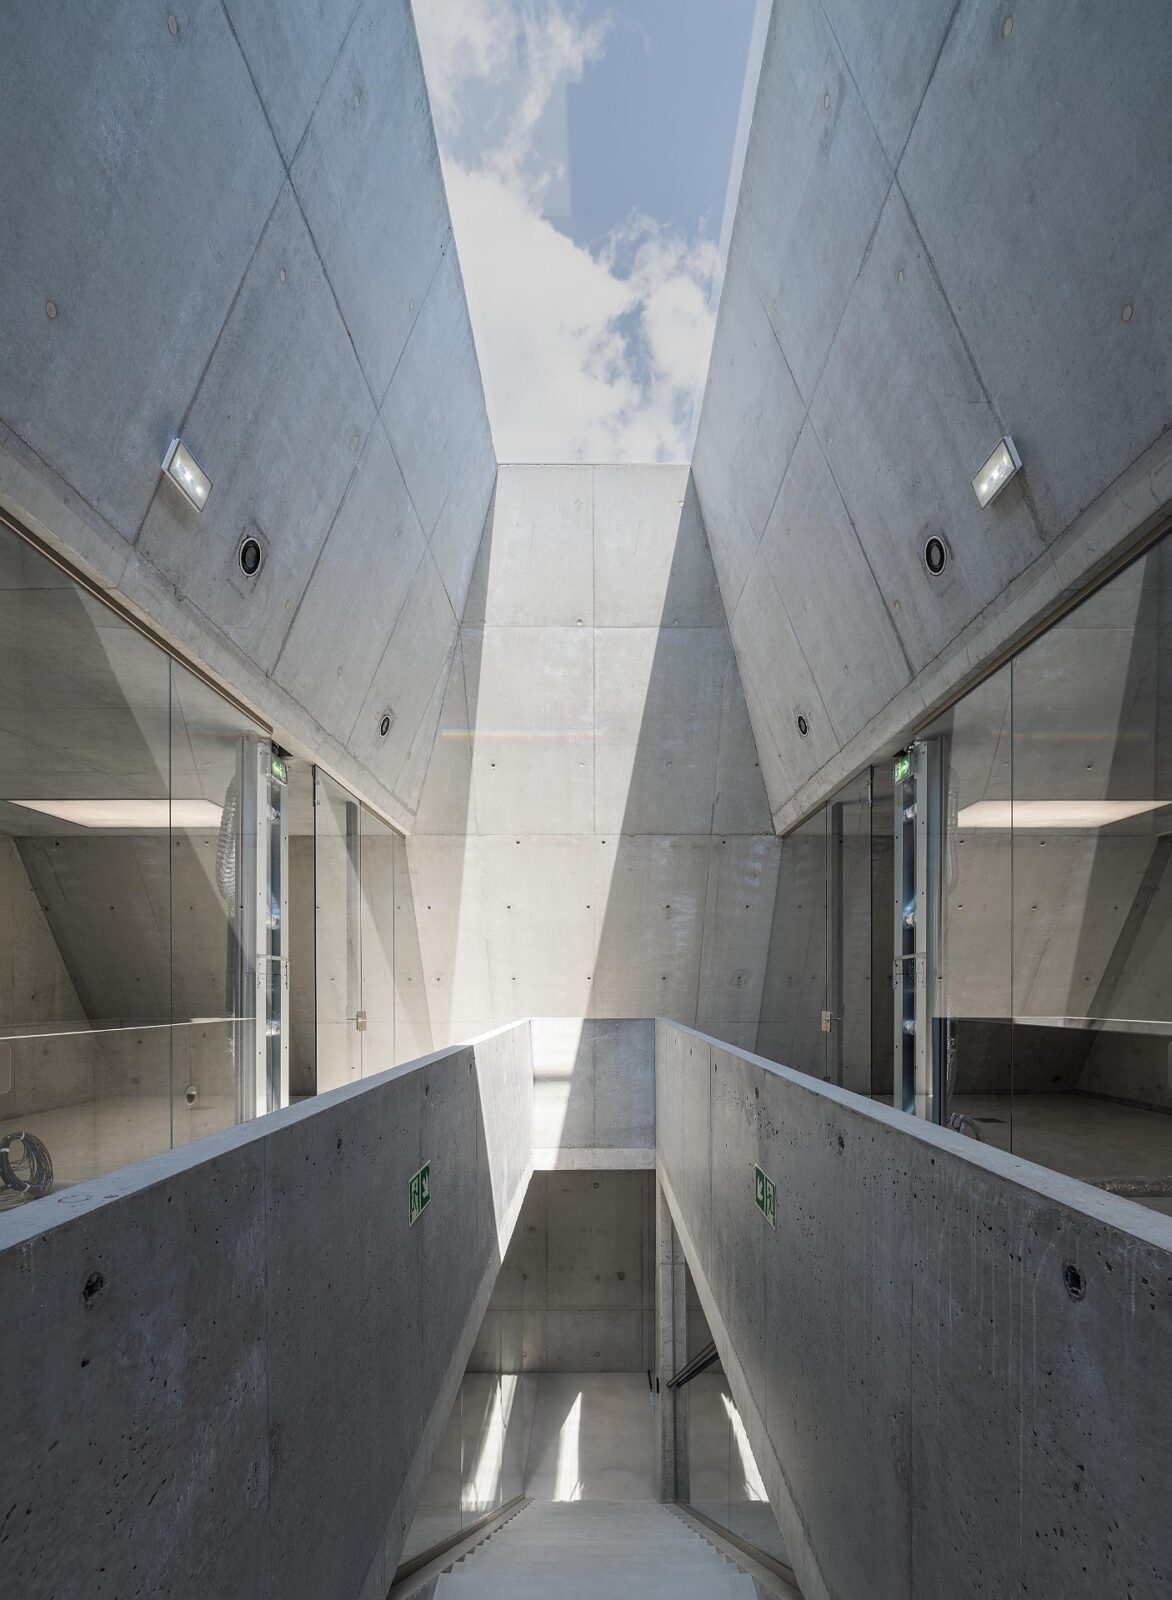
The interiors are well-lit by traditional windows and skylights. In the office spaces on the ground floor, designed for regular occupancy, employees have classic windows overlooking a small garden carved out of the parking area. The storage area and auxiliary rooms on the upper floor, which require flexible space along the external walls, are illuminated by skylights.
The building serves a strictly industrial function and is primarily surrounded by parking for cars and trucks. Therefore, on the roof of the lowest part, the architects designed a relaxation terrace for the employees.
It was very important to the architects to achieve consistency across functions that are usually difficult to integrate. In most such buildings, the representative office is simply attached to a standard warehouse. Here, everything comes together spatially.
Investors and birds
The pipes at the edges of the building have been capped to prevent them from whistling in the wind. Although the investors initially feared that the building might become a shelter for various animals, the architects ultimately decided against installing bird nets.
The protection had been planned in the design, but the more they thought about it, the more they leaned towards the idea that it would be beneficial if birds liked the building and it gained an additional function. They began to convince the investors (and, in the end, they succeeded), deciding to argue not with ecological or financial benefits in mind but by saying that skipping the nets significantly reduced investment costs.
Project information
Interior Design Company: Robert Konieczny KWK Promes
Lead Architects: Robert Konieczny, Michał Lisiński
Design Team: Katarzyna Pająk, Karol Jackiewicz, Karol Knap, Krzysztof Kobiela
Landscape Design: Robert Konieczny, KWK Promes
Structural Design: Firma Inżynierska STATYK
Photography: Juliusz Sokołowski
Location: Gliwice
Date: 2024
Source: v2com newswire

