



Header: Diana Veshkurtseva, courtesy of A-House
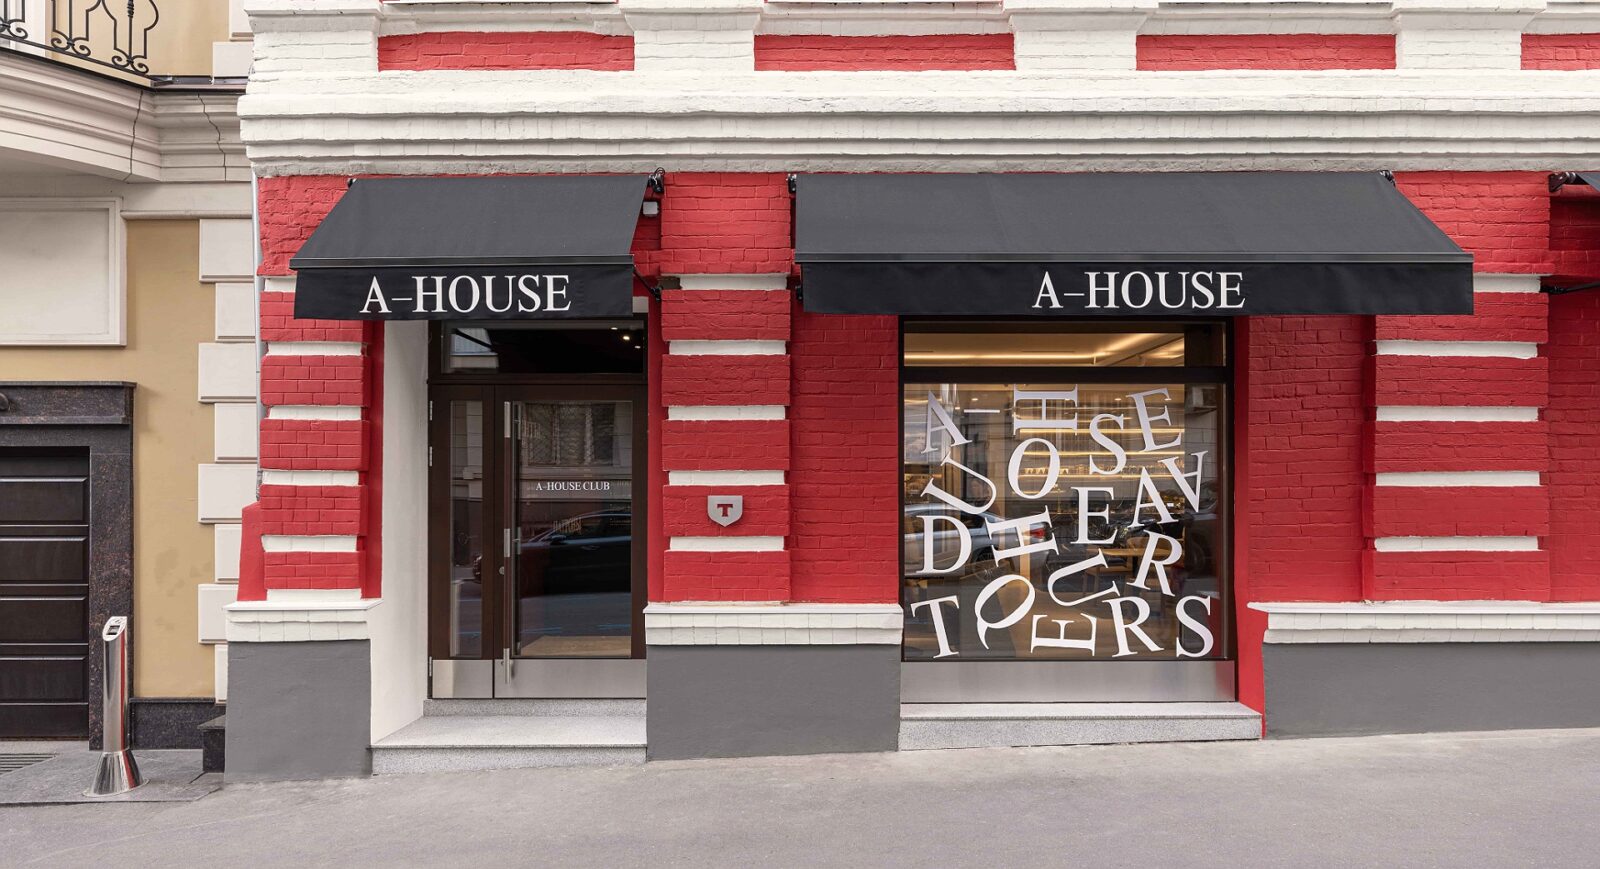
A-House is a five-storey building from 1895 in Bolshoy Afanasyevsky Lane, in the centre of Moscow, where 550 square metres of former flats are now home to a café, an exhibition hall, a library, multiple meeting rooms and a piano bar. With interior design by Arch(e)type, it opened in July of 2026 as the headquarters and members’ club of A-House, the architecture platform that gives the house its name. Both the studio and the club were founded by Daria Belyakova, making them sister companies.
The background
A-House opened its first house in March 2023, a few doors down the same lane at number 20, in an old mansion. In three years, that address took in 35,000 visitors and more than 350 events, and when the first edition of the platform’s festival, A-Fest, brought in around 4,000 people, the building had run out of room.
The layout
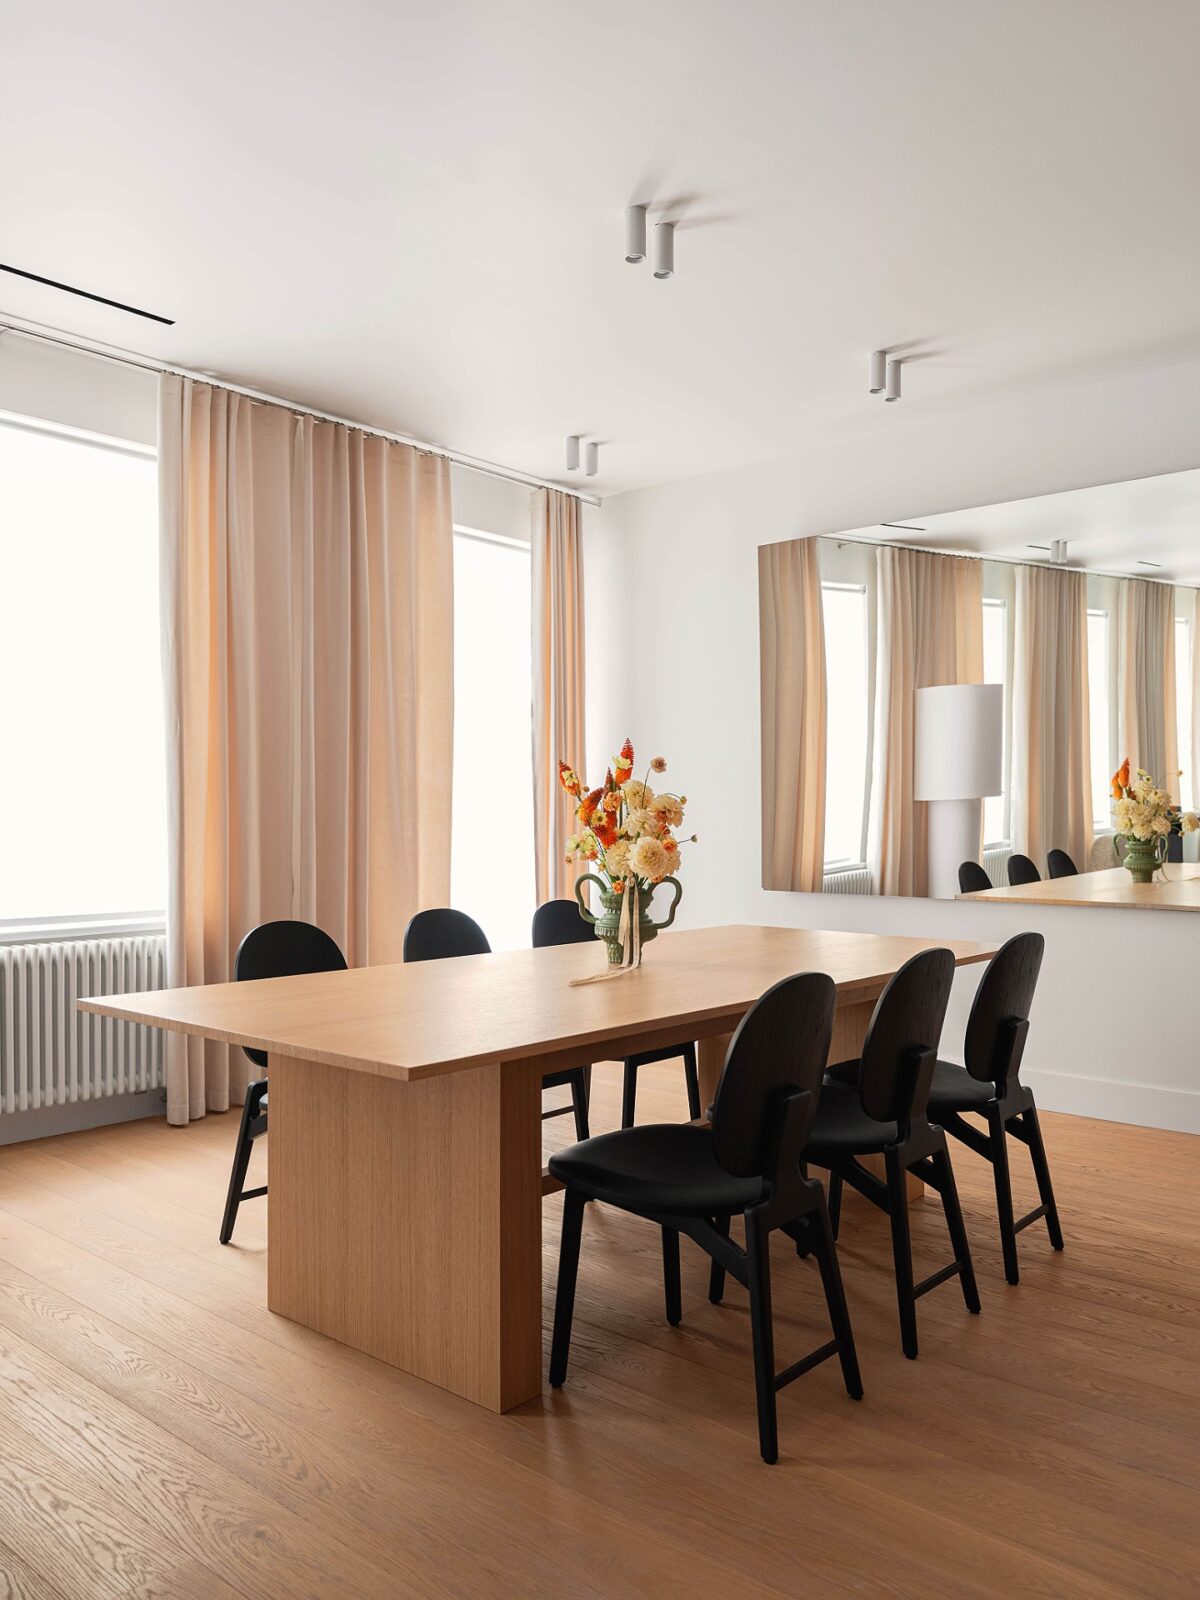
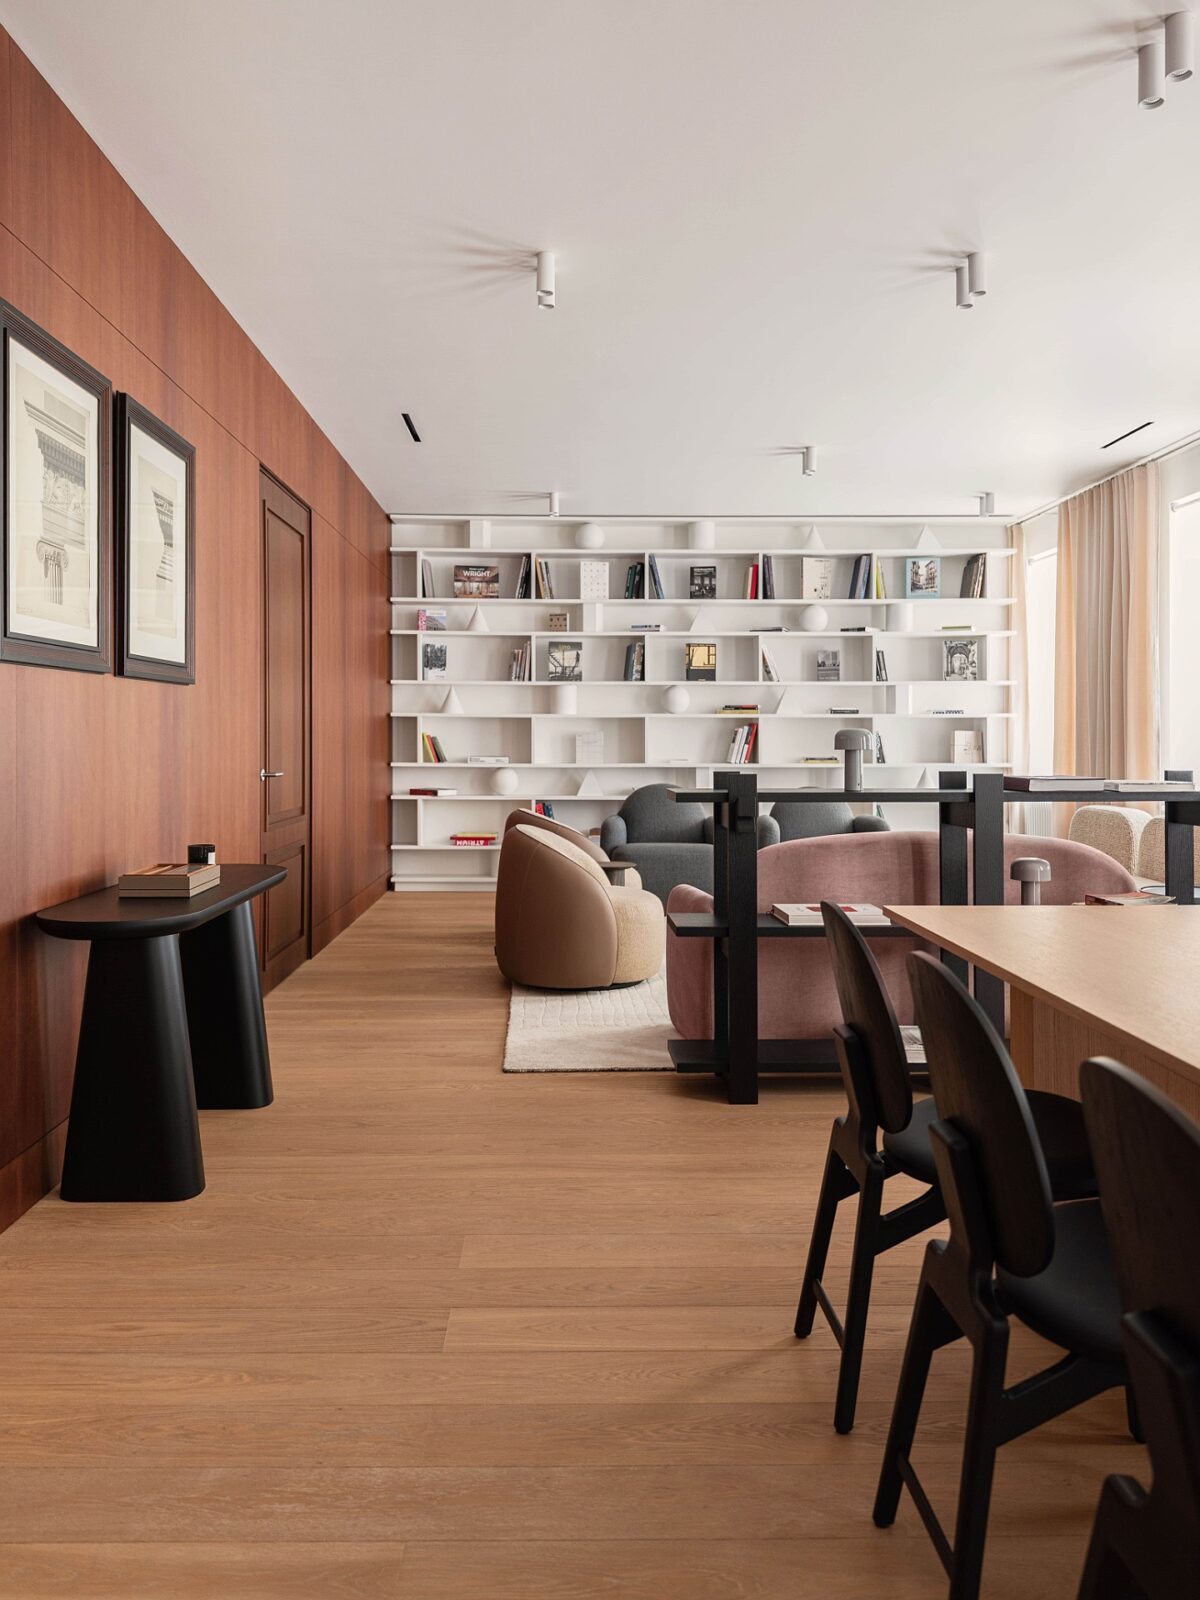
The café on the ground floor opens straight onto the pavement, and anyone can walk in. The second floor is a hall that changes use between lectures, dinners and exhibitions, and the third has a living room, an architecture library and rooms for meetings. Four floors up, under the eaves, is a piano bar you have to be invited into.
The residents range from the T-Business and T-Private arms of the bank to the Cosmoscow art fair, RBC Visionaries, the Osnovateli club and the developer Mantera, and Cosmoscow programmes the exhibitions that will bring the building to life.
The stair
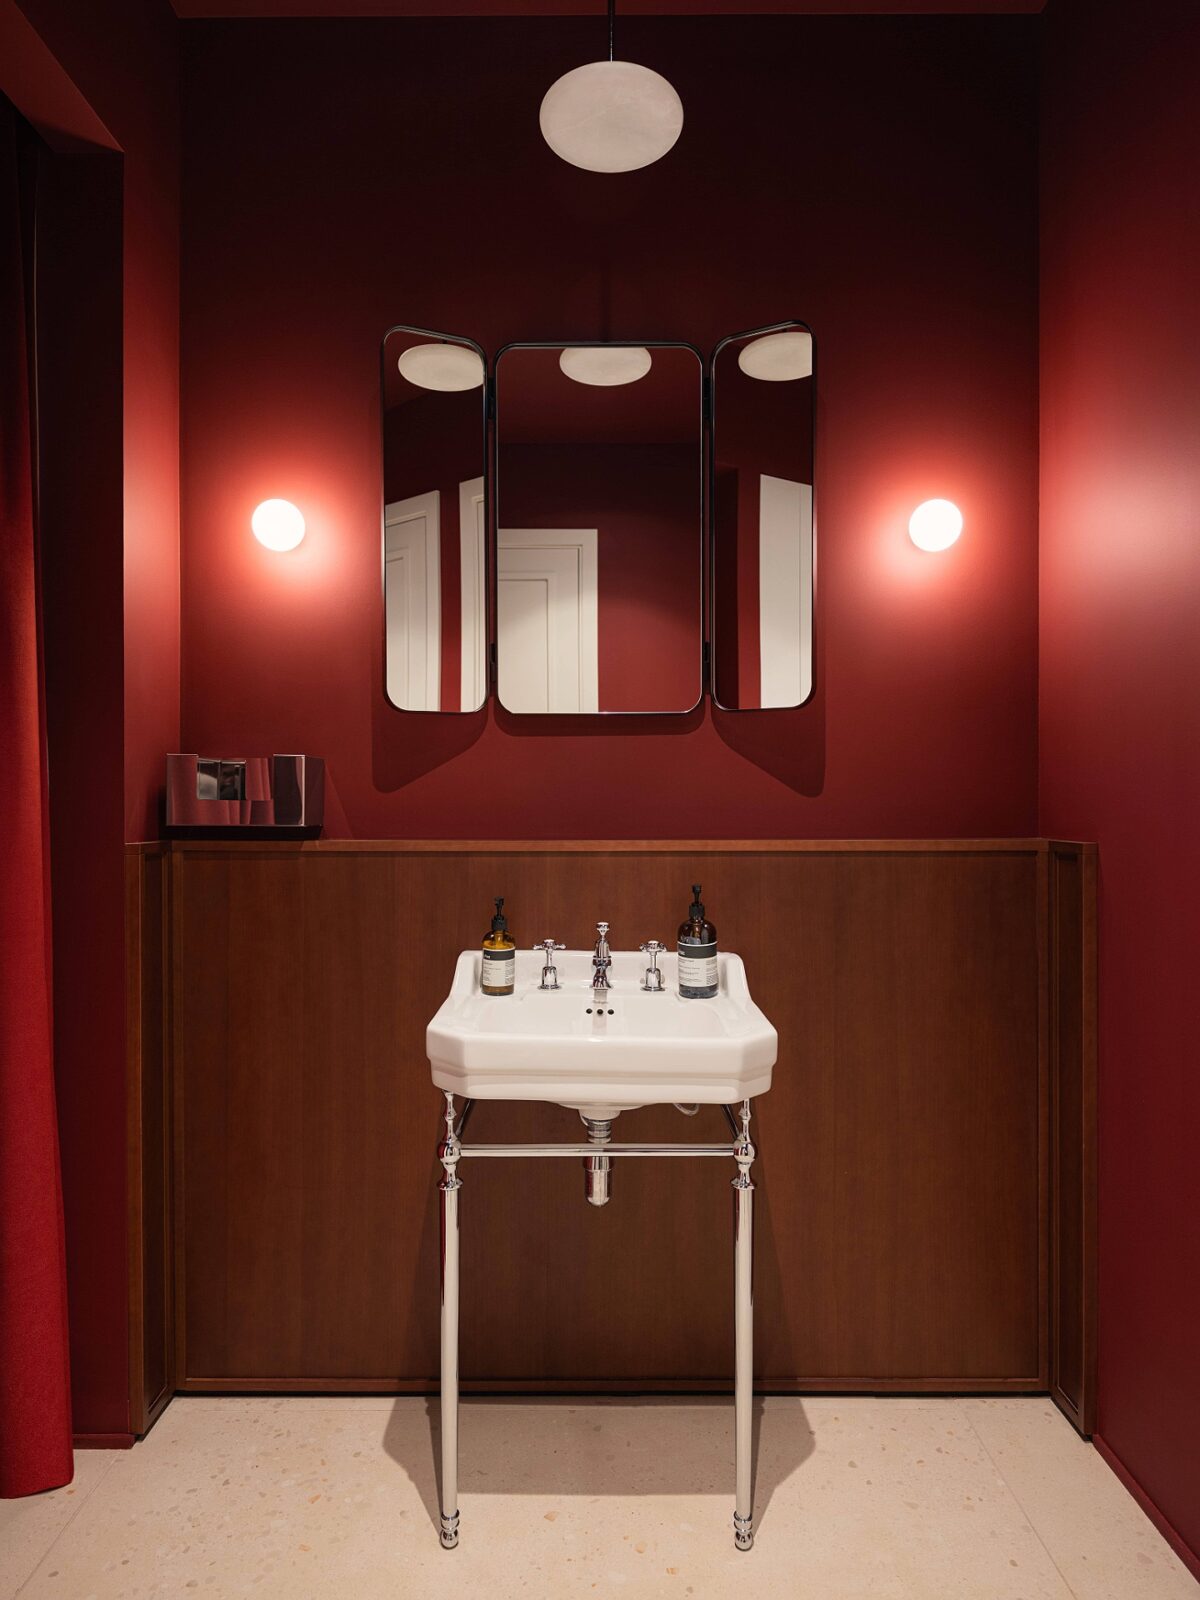
Arch(e)type left the historic burgundy of the street façade as they found it and took the same colour inside, where it deepens into wine in the stair hall. The stair itself is cut in natural stone, and it is the one element every visitor uses, so the architects treated it as a room in its own right. The bathrooms are finished in the same wine tone, with English sanitaryware, and triptych mirrors the studio drew itself. The old house was pale and almost entirely white, and this one is defined by its colour.
The lighting in the stairwell was made by the Moscow glass studio FRESH.GLASS, which builds modular sconces out of recycled glass. The glass is matte and slightly velvety to look at, and the lamps follow the walls as they change angle going up the shaft. The team had planned extra light fittings for the stairwell and then removed them one by one until the glass lamps were lighting it alone. The result is dim, and the climb starts in near-darkness.
The café and the hall
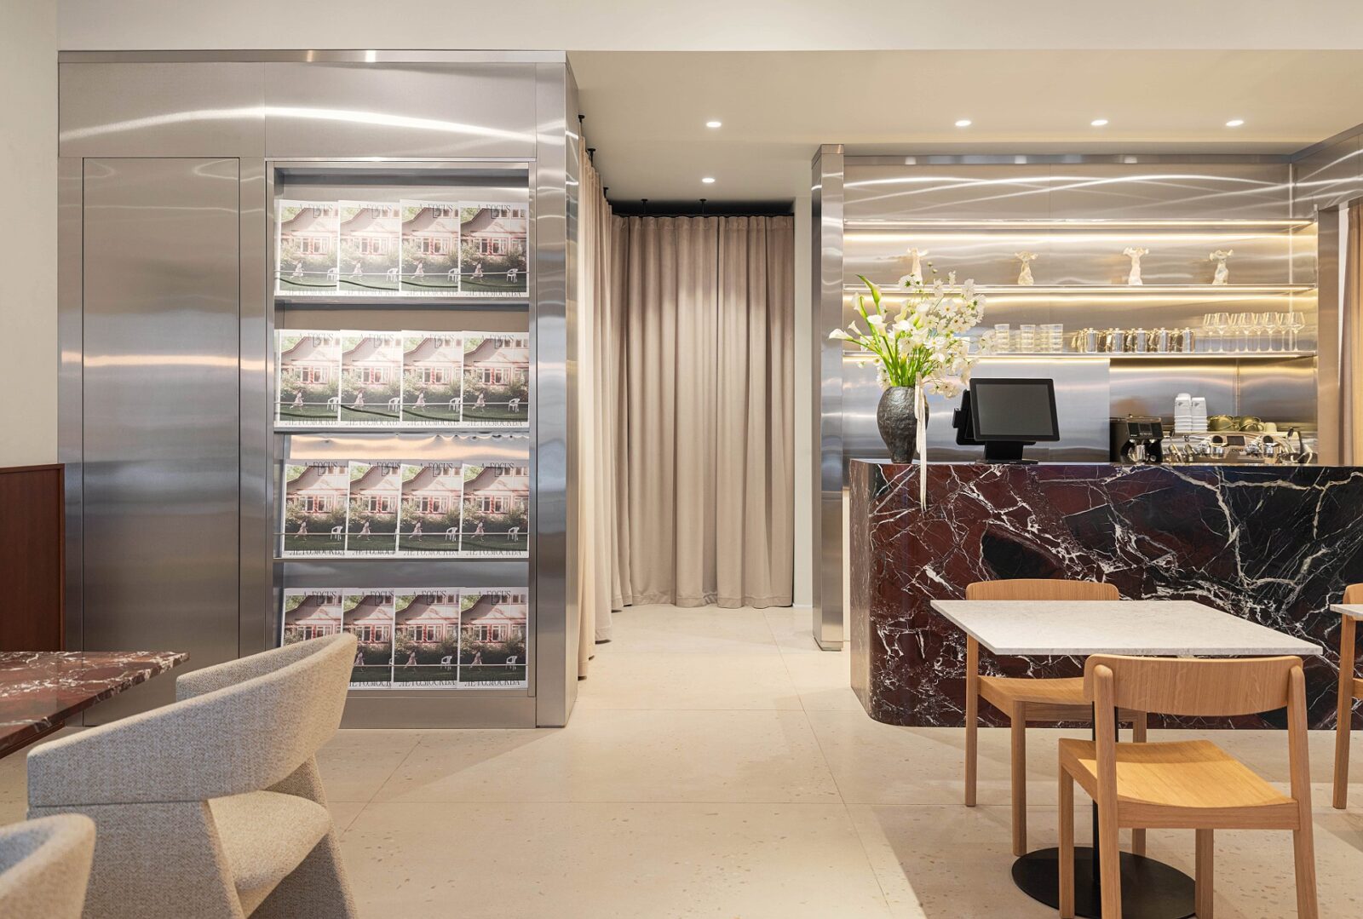
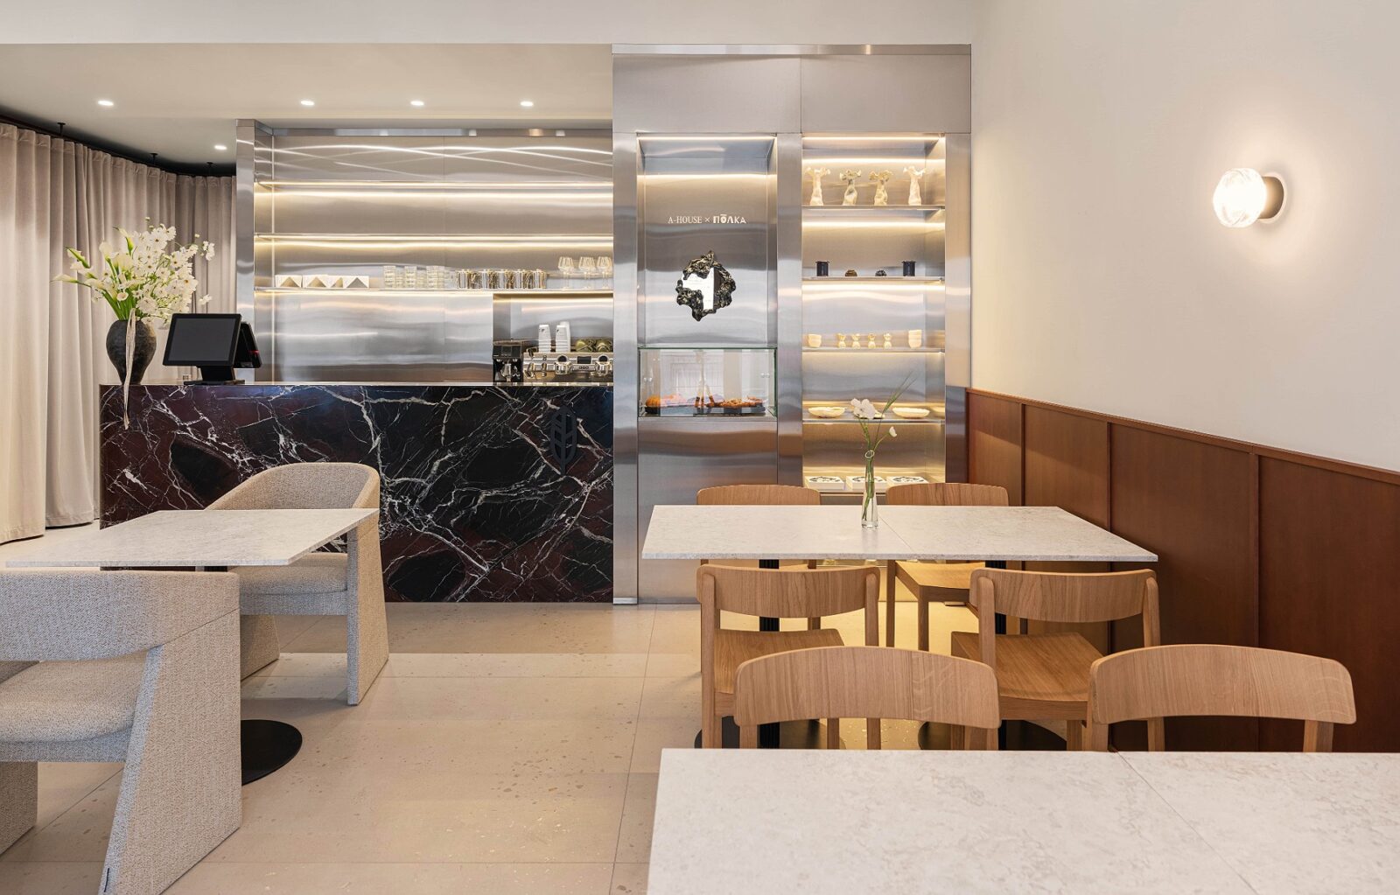
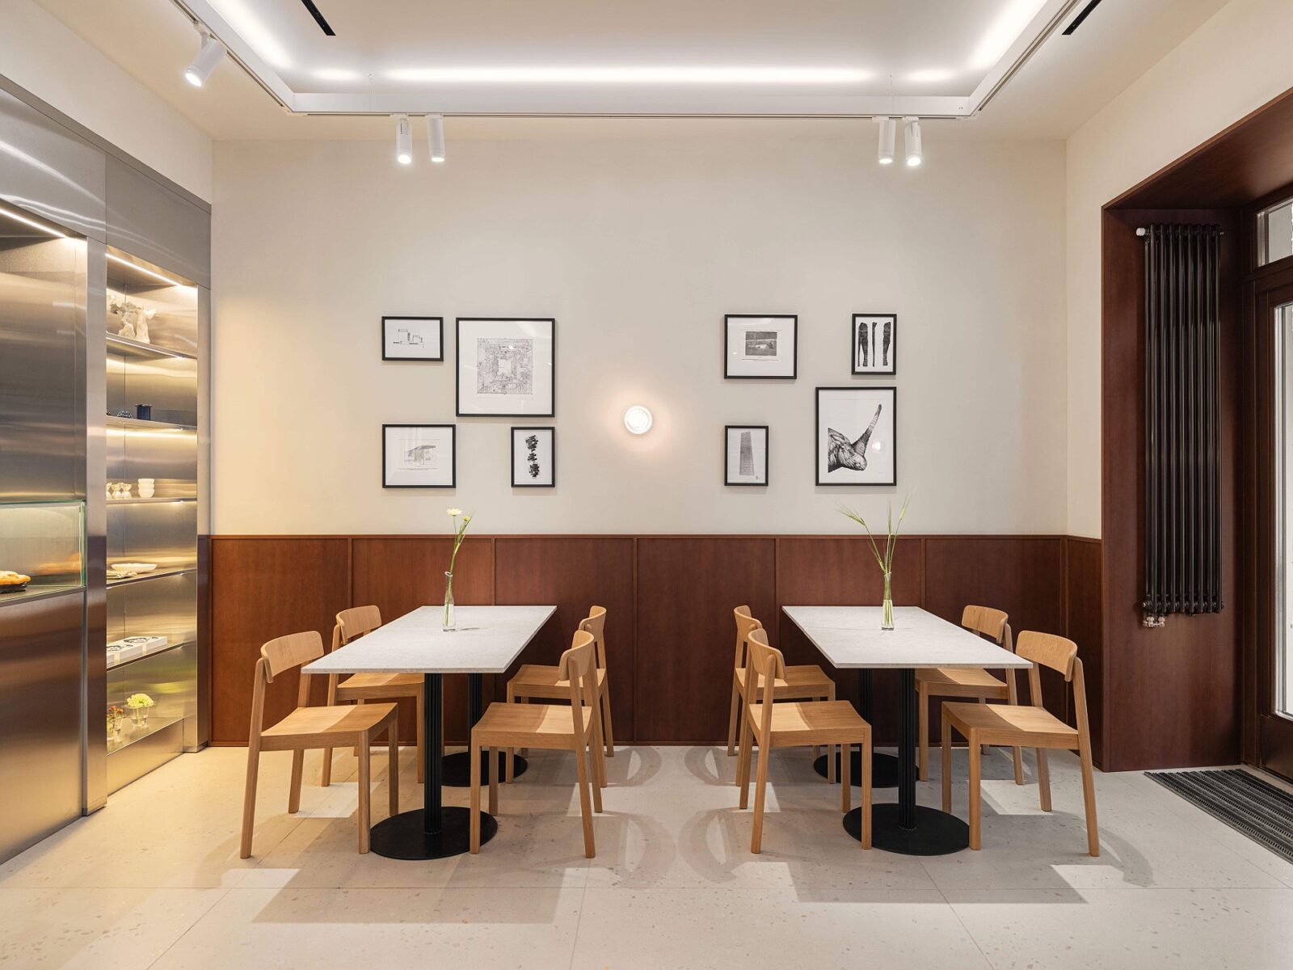
The ground-floor café is run with the comfort-food group Finch. Its walls are panelled in stainless steel set against timber, the counter is burgundy Spanish marble, and the curtains are wine velvet, and a neutral beige on everything else matches the speckled porcelain floor. Architectural drawings borrowed from Moscow practices hang on the walls next to A-House’s own magazines. It is the most public room in the house and the only one anyone can walk into.
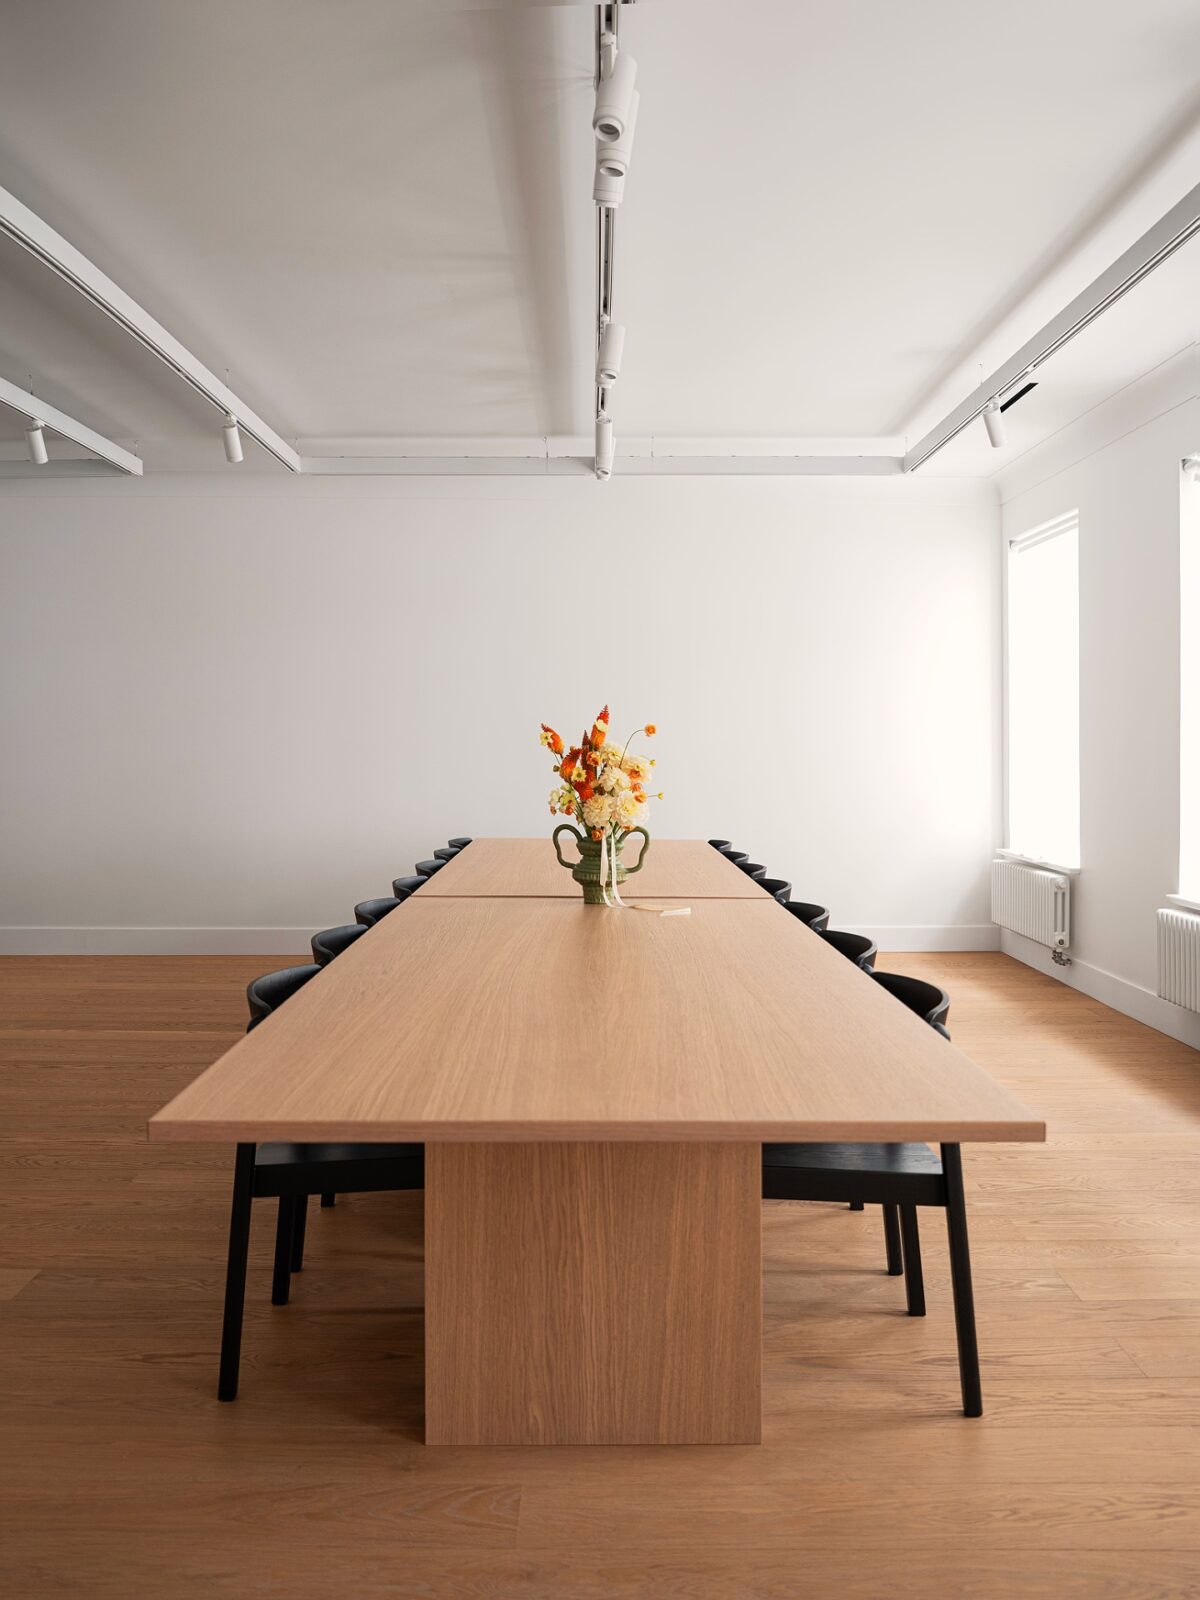
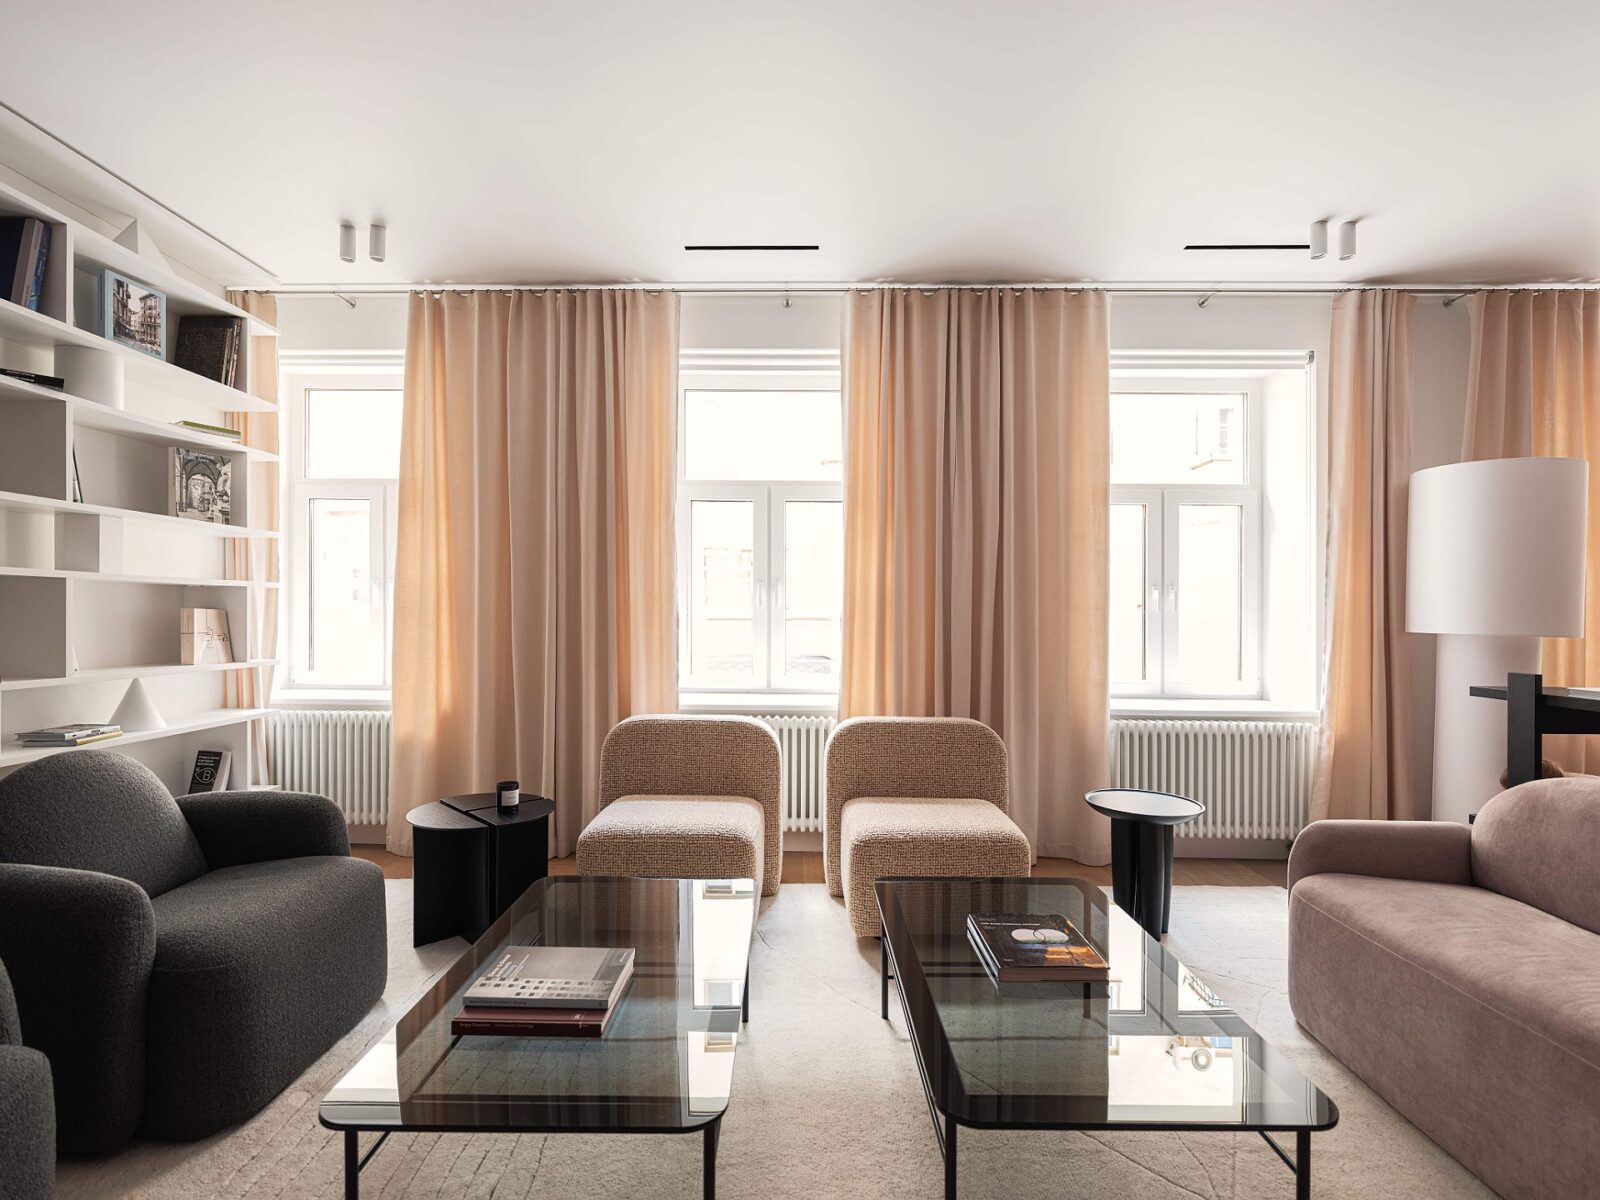
The hall on the second floor has plywood behind the walls all the way round so that a heavy piece of art can be fixed at any point on them. It was also given far more lighting than a room of that size needs, since it might hold a single painting one week and a whole installation the next. On the floor above, the best object in the room is a shelving unit made of cones, cubes and spheres by the furniture brand ARCHIPÉLAGO. The team from Arch(e)type had been holding onto the design for years, waiting for the right room.
The attic
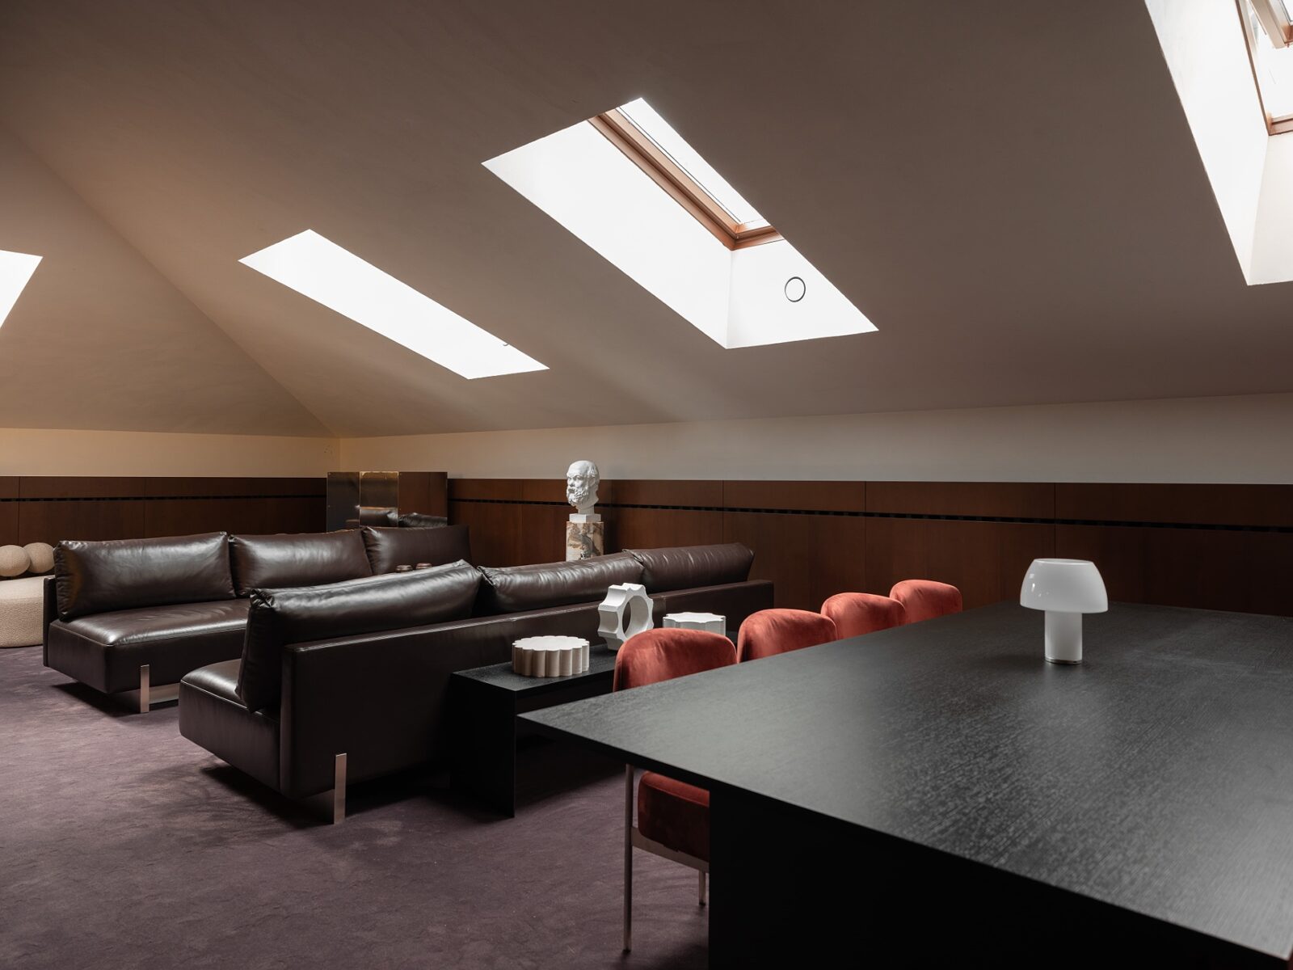
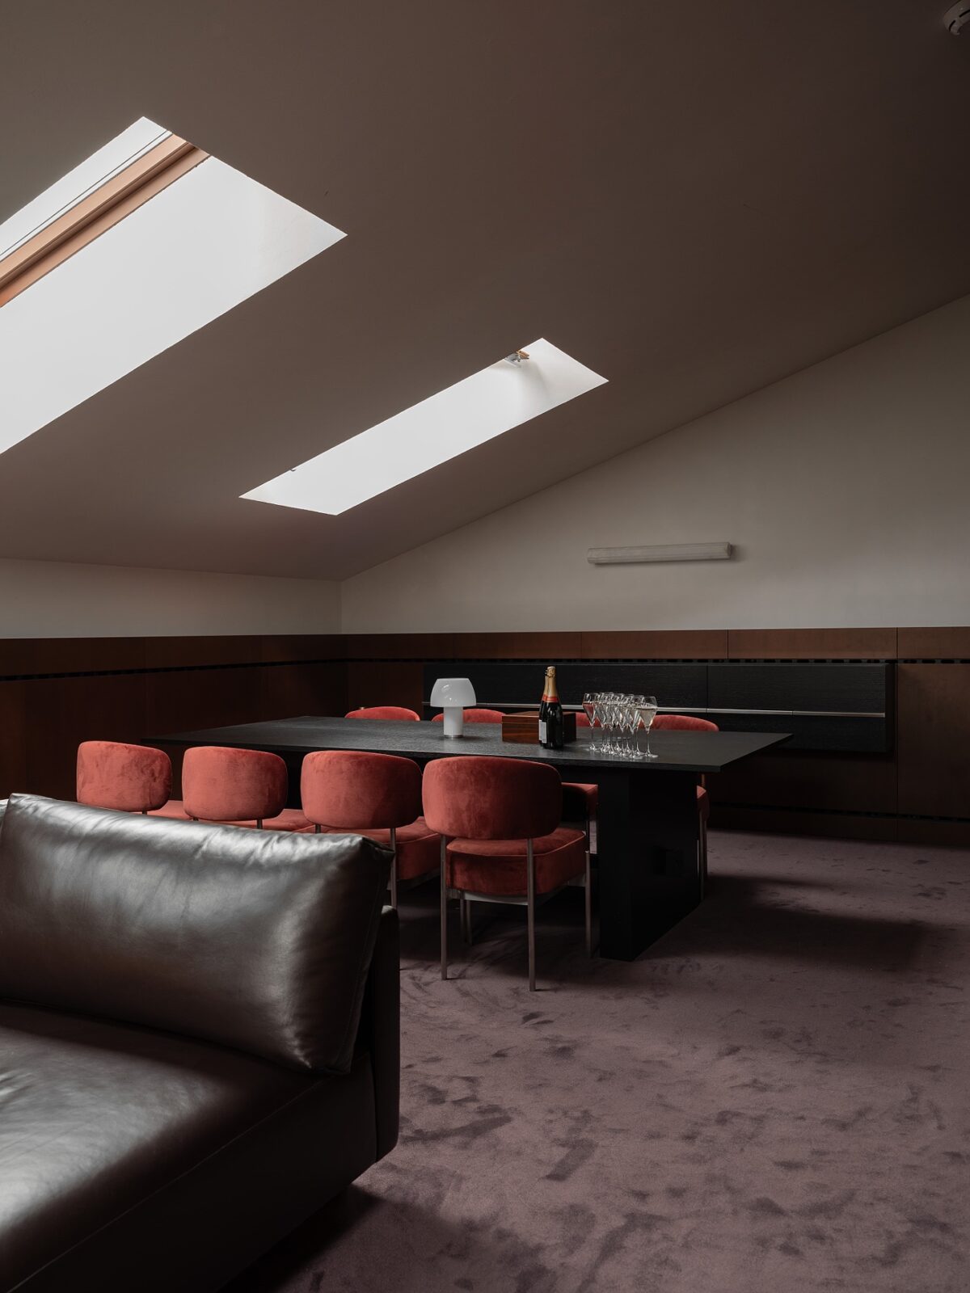
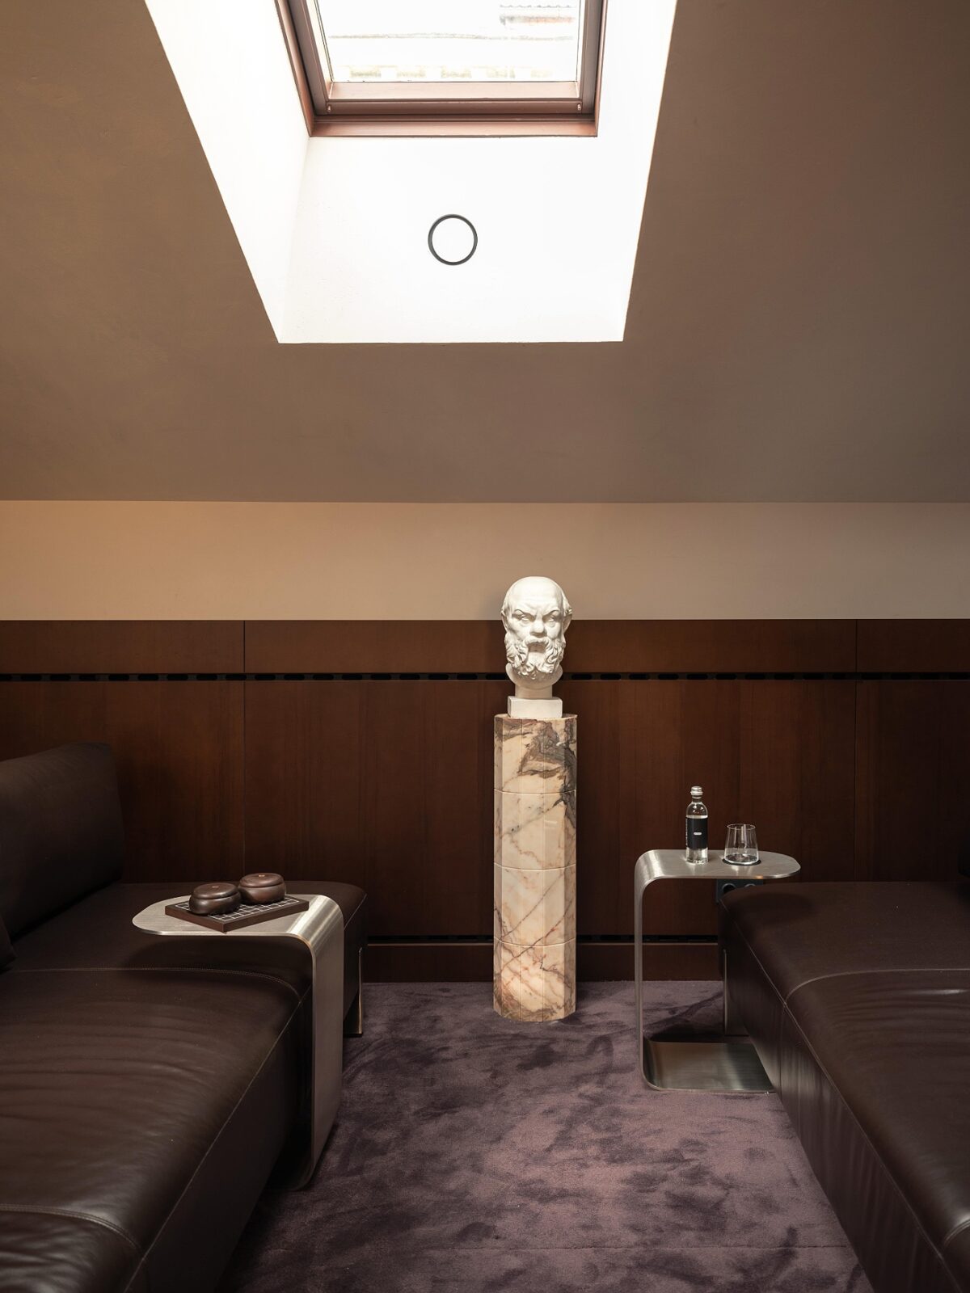
The attic was the hardest floor to build, because the pipes and ducts could not be moved where the team had planned to put them. They dealt with it by lining the edge of the room in timber, which hides those elements along with storage, sound insulation, ventilation, heating and the lighting. Strips of light are hidden inside that timber, pointing at a lens that spreads their light across the underside of the roof. The roof then reflects it back down over the whole room, so there is nothing to see overhead.
There is also a bar in timber and steel with a green marble top, a museum-style vitrine for the jewellery brand Joser (which Belyakova also founded), and polished steel folding screens whose reflections make the room look wider. A vintage August Förster piano sits in the corner.
Project information
Interior Design Company: Arch(e)type
Lead Designer: Vlad Borisov
Design Team: Alexey Borisov, Anna Mochalova, Vasilina Mogilevskaya, Anna Lobanovskaya
Other Credits: FRESH.GLASS (lighting), Finch (café)
Photography: Diana Veshkurtseva, courtesy of A-House
Location: Moscow, Russia
Date: July 2026
Area: 550 m²


