



Header: Courtesy of CMC Group and Fort Partners
Four Seasons Private Residences Coconut Grove is a 20-storey tower of homes with a curved glass façade, now under construction on South Bayshore Drive in Coconut Grove, the Miami neighbourhood on Biscayne Bay. Developed jointly by CMC Group and Fort Partners, two South Florida developers, it is the first residential building in the state to have the Four Seasons name with no hotel attached to it.
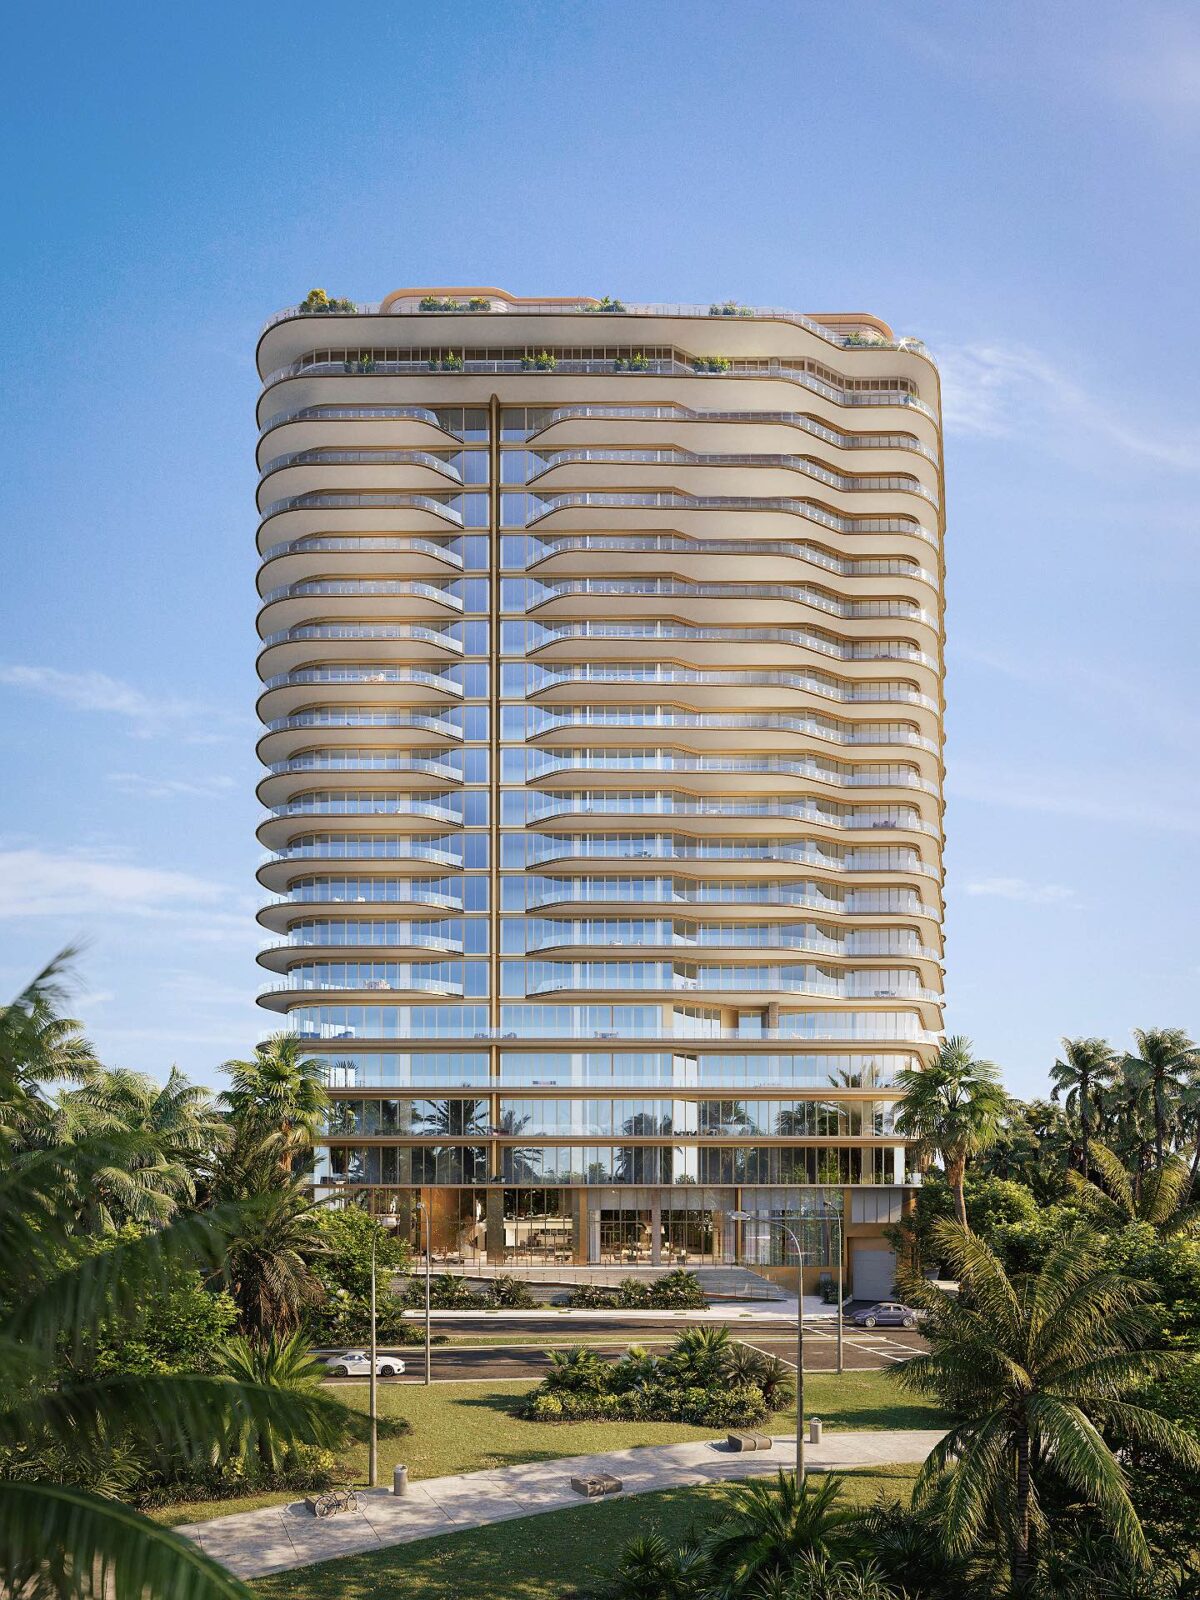
The tower was designed by Miami architect Luis Revuelta, with interiors by Michele Bönan, a designer from Florence, and landscape architecture by Raymond Jungles.
The homes
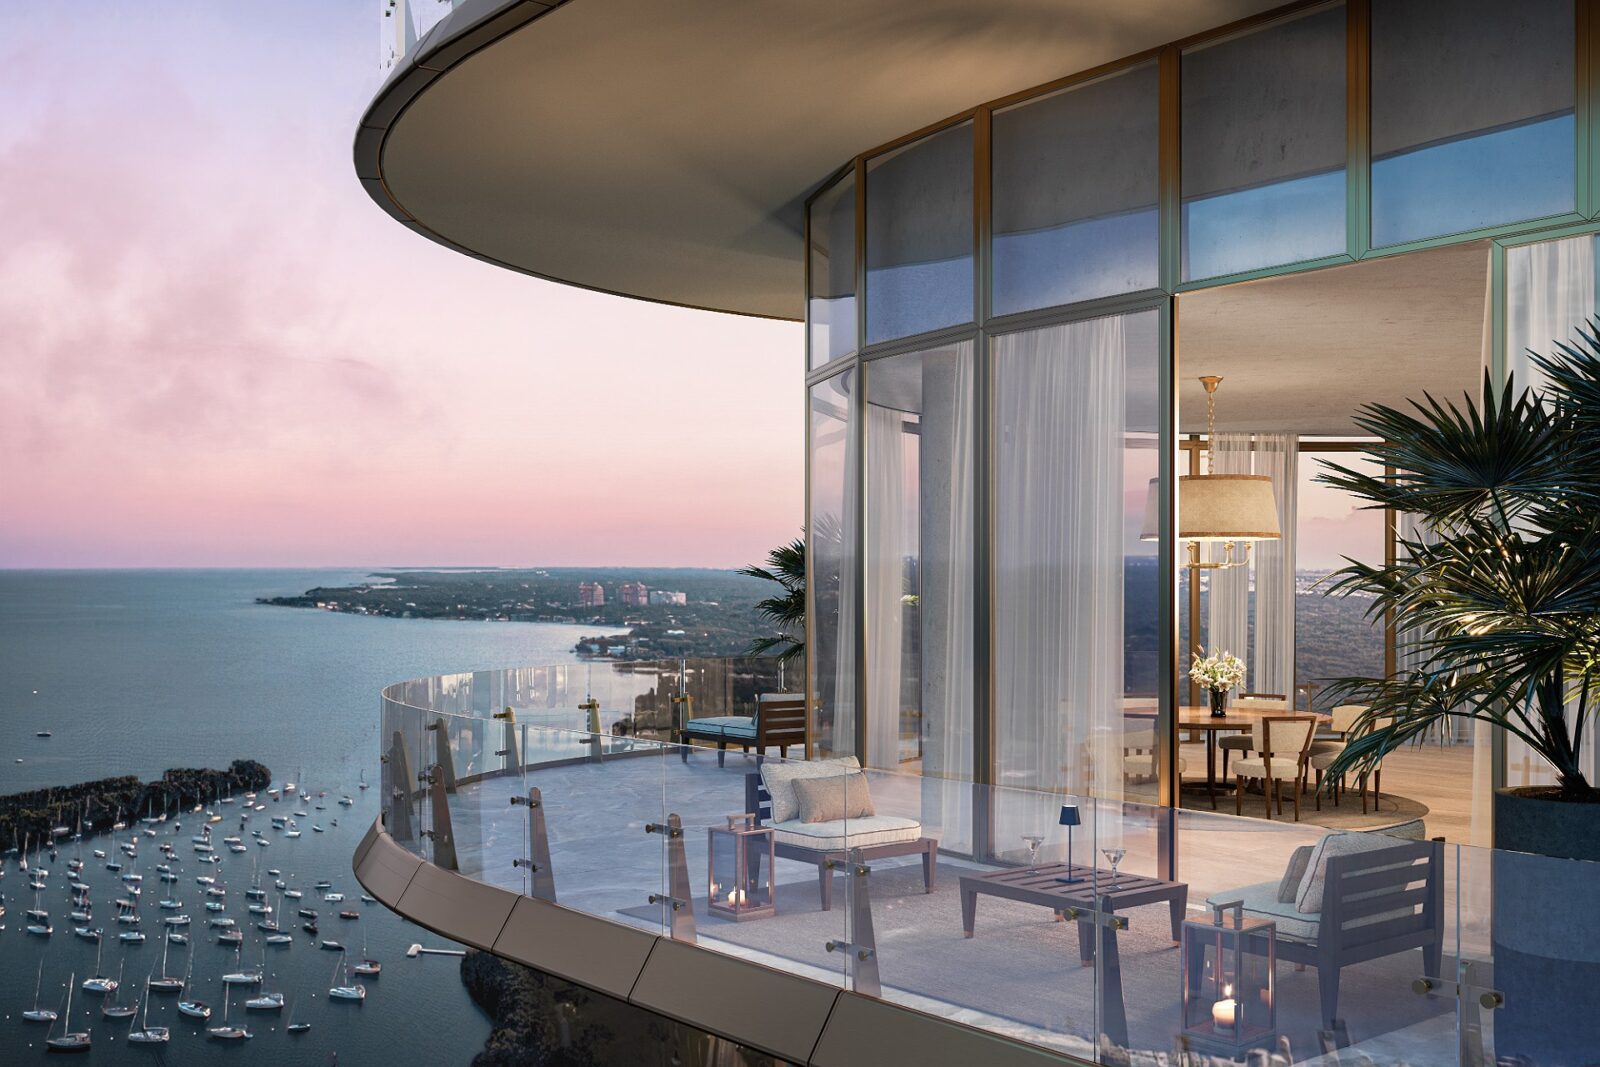
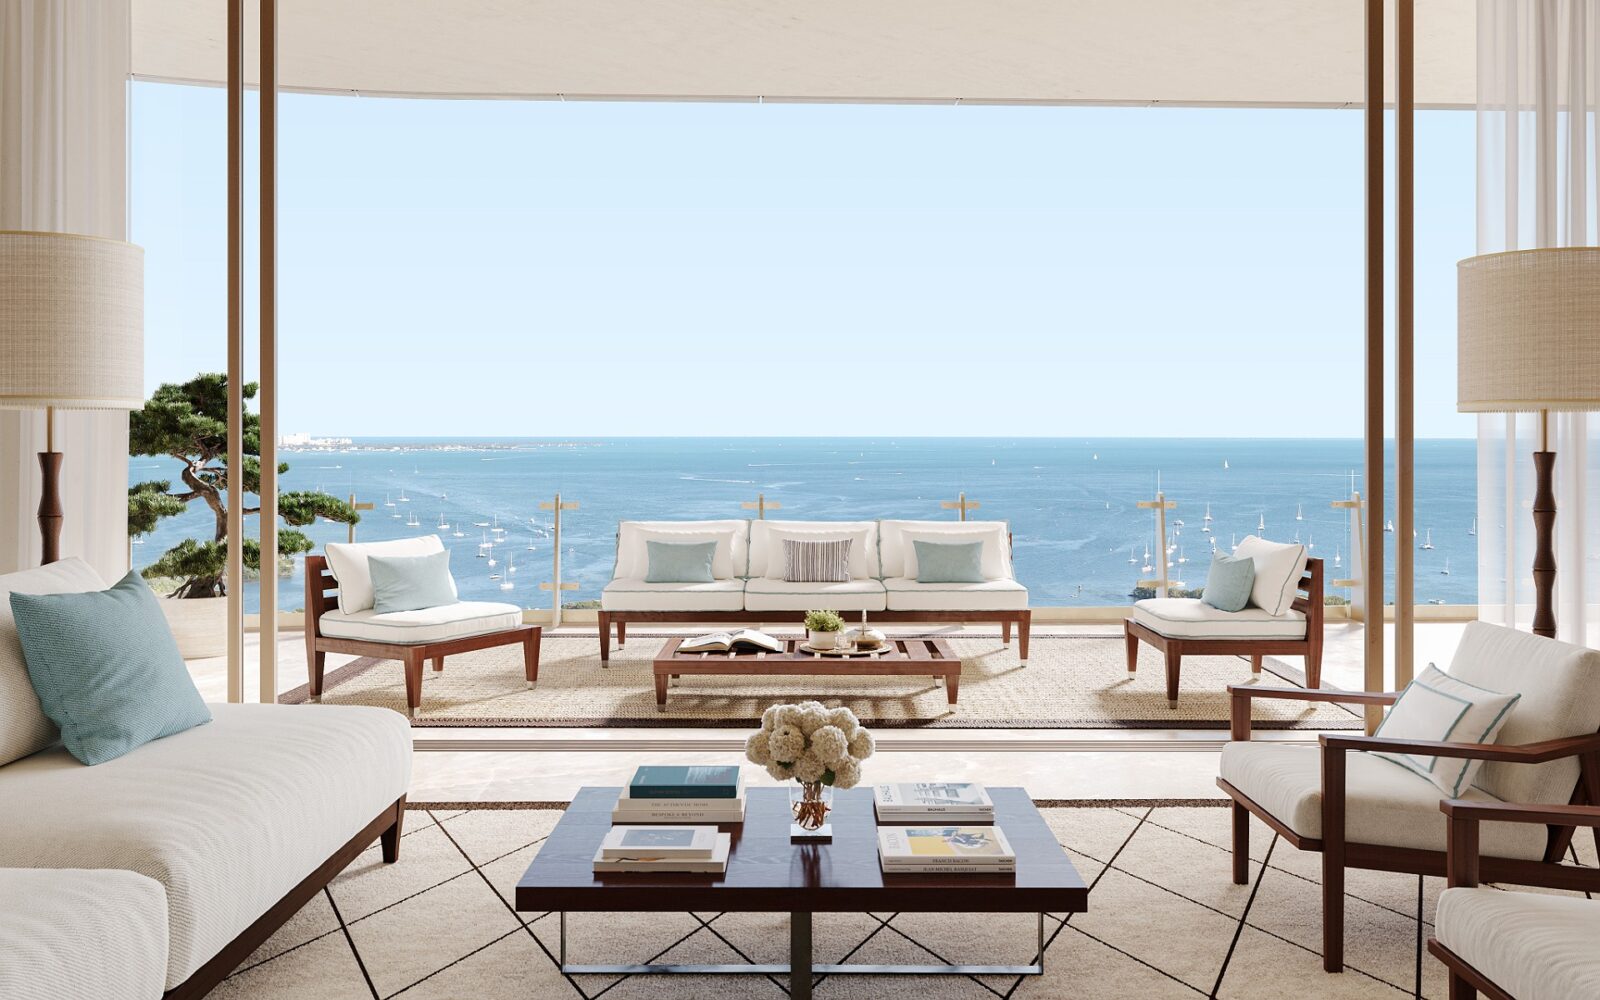
The tower is home to 70 residences of two to four bedrooms, between 188 and 369 m² in size, along with four penthouses of up to 900 m². Residents have their very own private lifts, which bring them to open floor plans with ceilings more than 3 metres high. The curve of the building was also used to give the homes as much of a water view as possible through windows that reach from the floor to the ceiling.
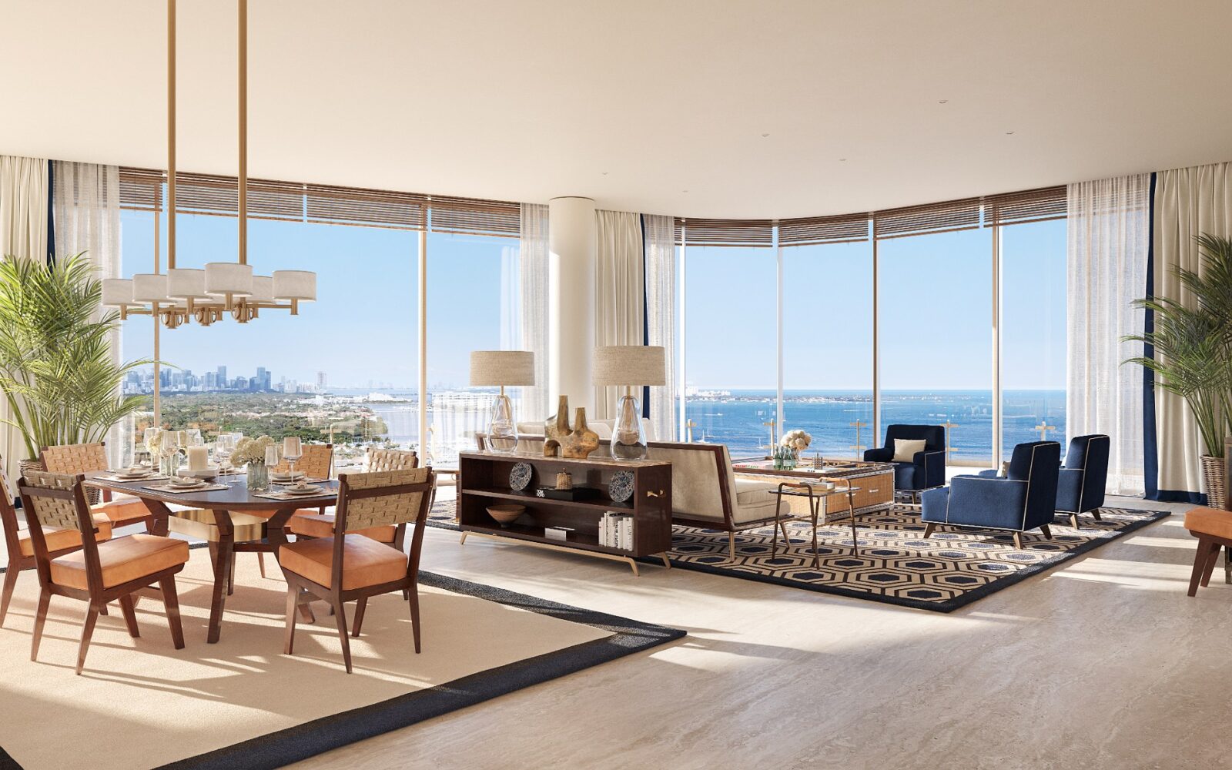
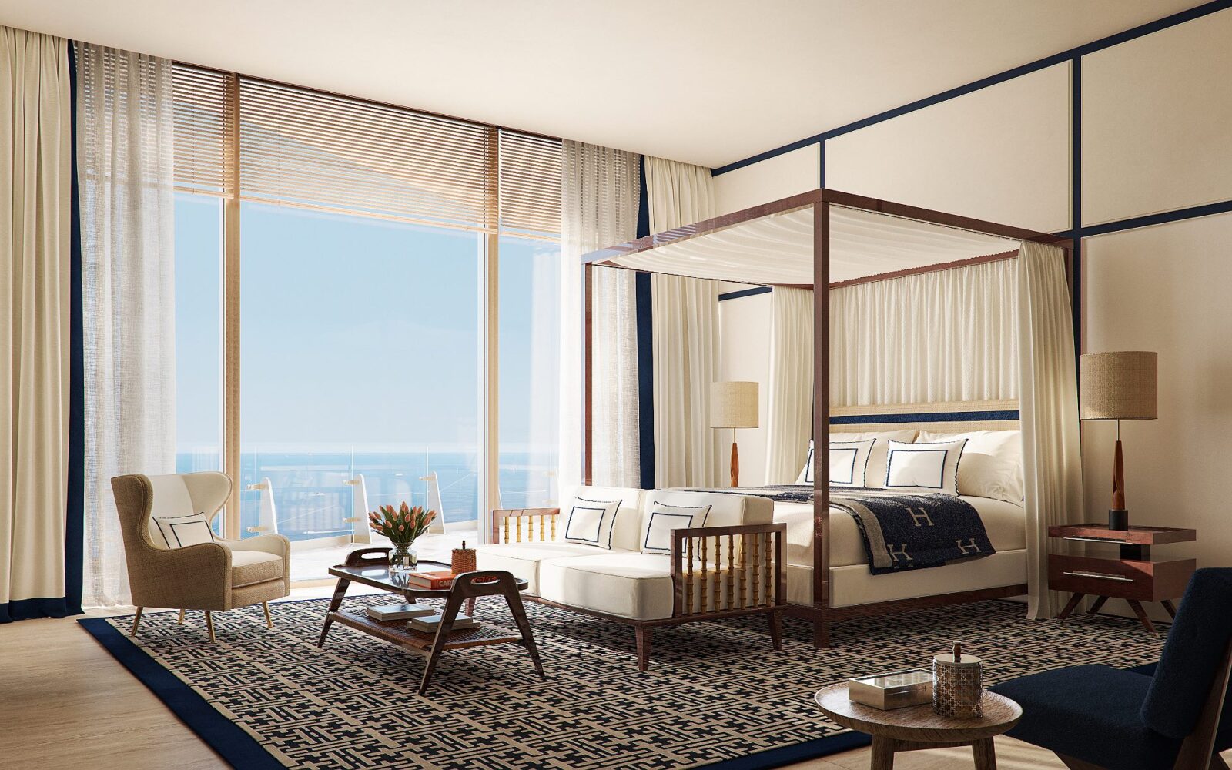
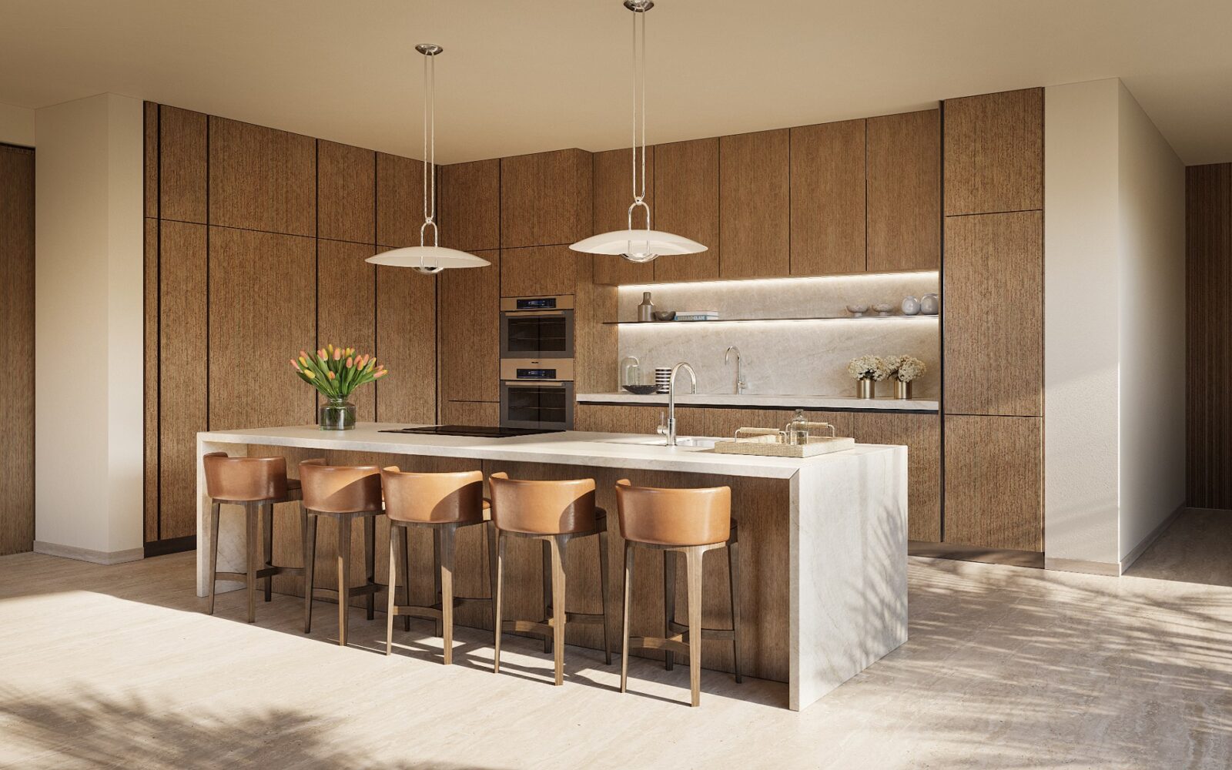
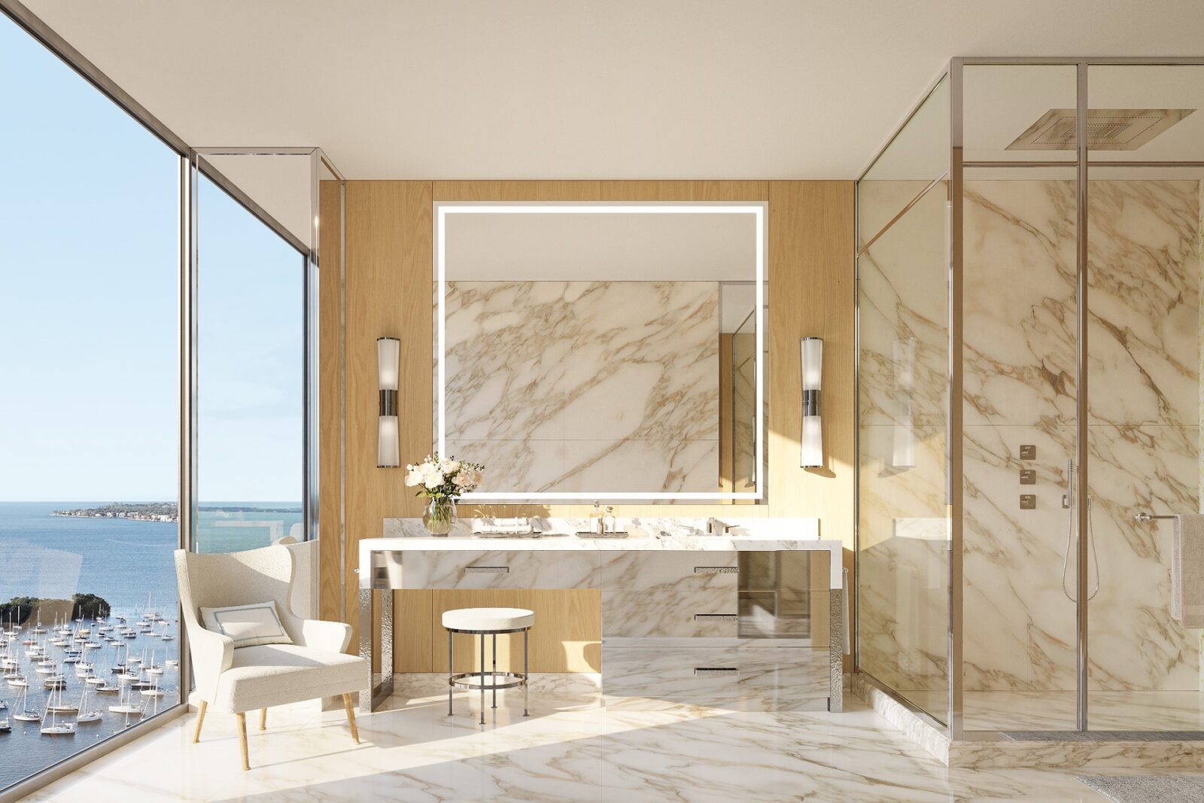
Bönan has said that the climate, the views and the landscape of the Grove, which is shaded by banyan and mahogany trees, greatly inspired the design. The kitchens are Italian, custom-designed by Molteni together with Michele Bönan Interiors, and fitted with European appliances. In the bathrooms, the cabinets and panelling are Italian too, combined with Italian marble.
The Roman sauna circuit
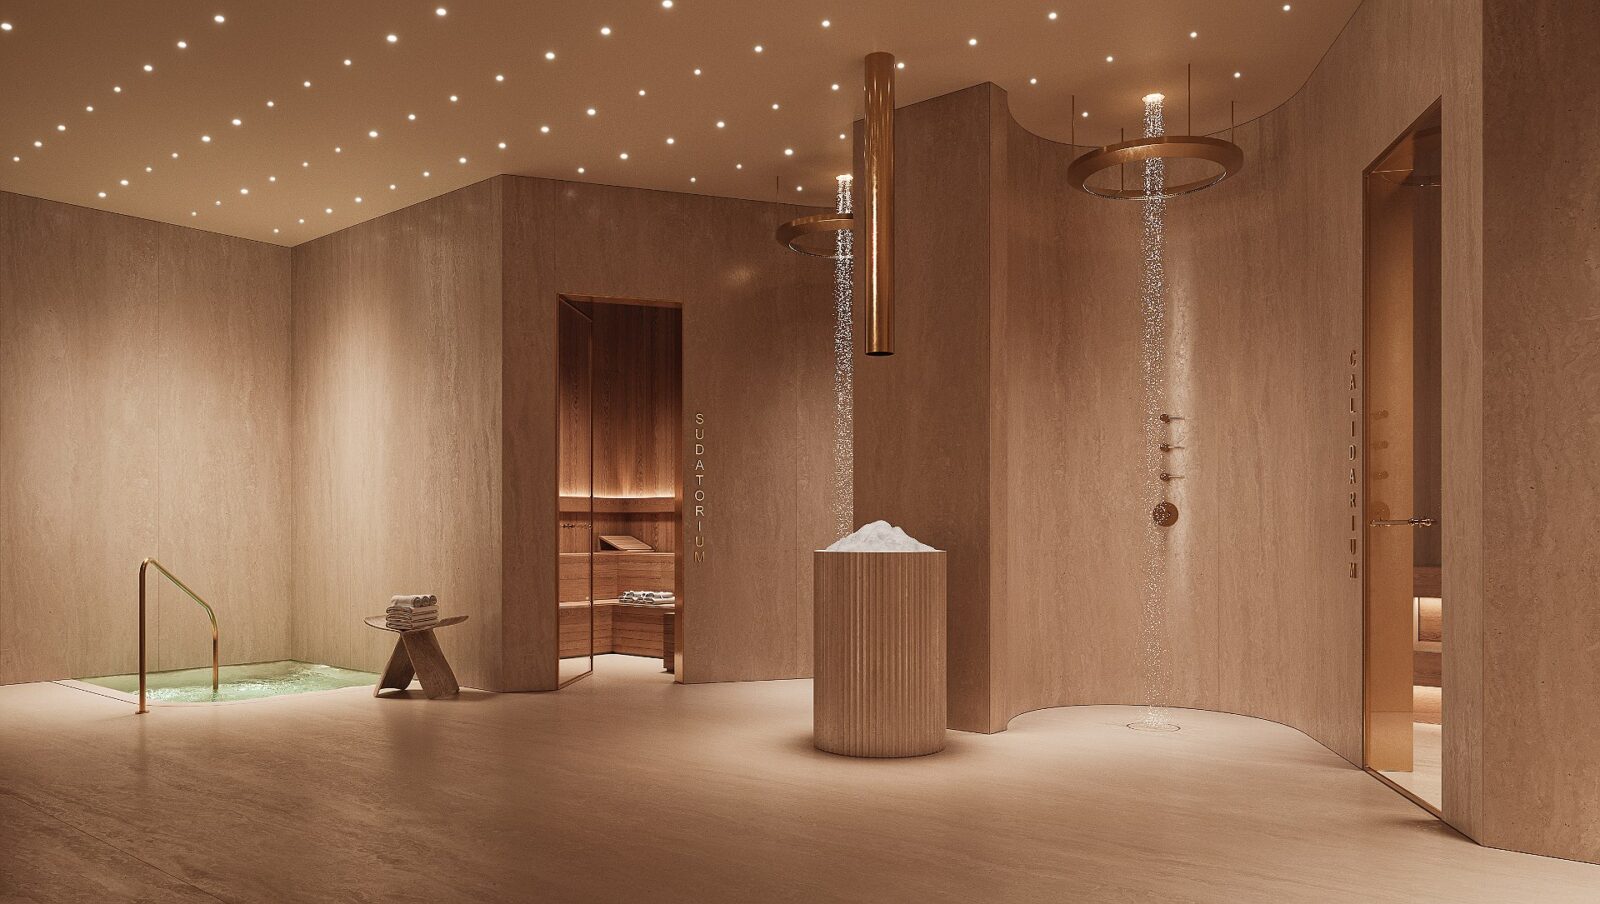
The spa was designed with Hofer Group, a firm that has designed wellness spas for hotels across Europe, among them Lefay Resort & Spa. Its sauna circuit, named the “Caesar Experience”, is based on the chambers of ancient Roman baths. It has four rooms: a hammam (a steam bath), a laconium (a room of dry heat), a caldarium and a frigidarium.
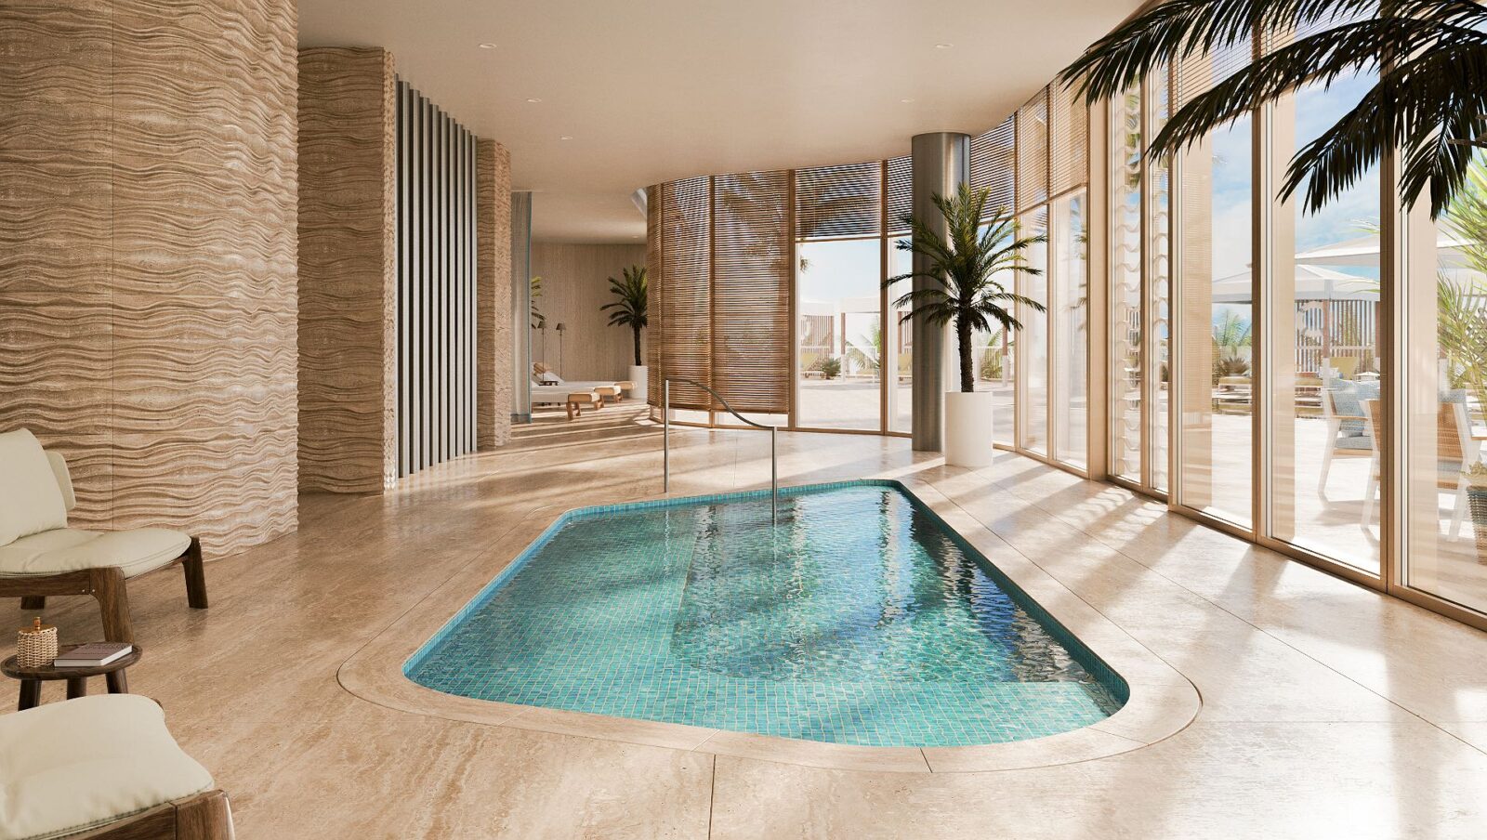
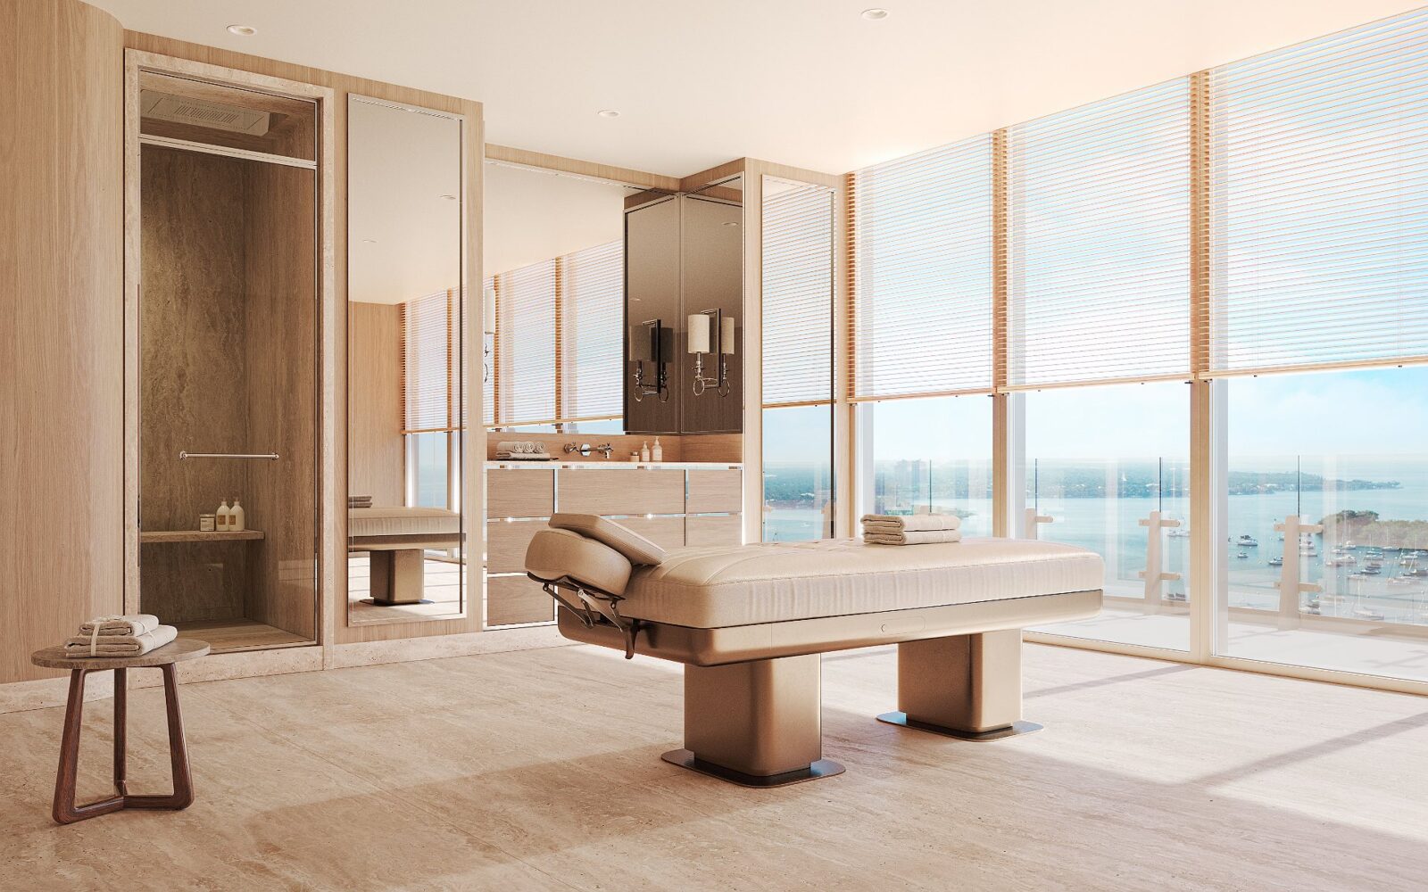
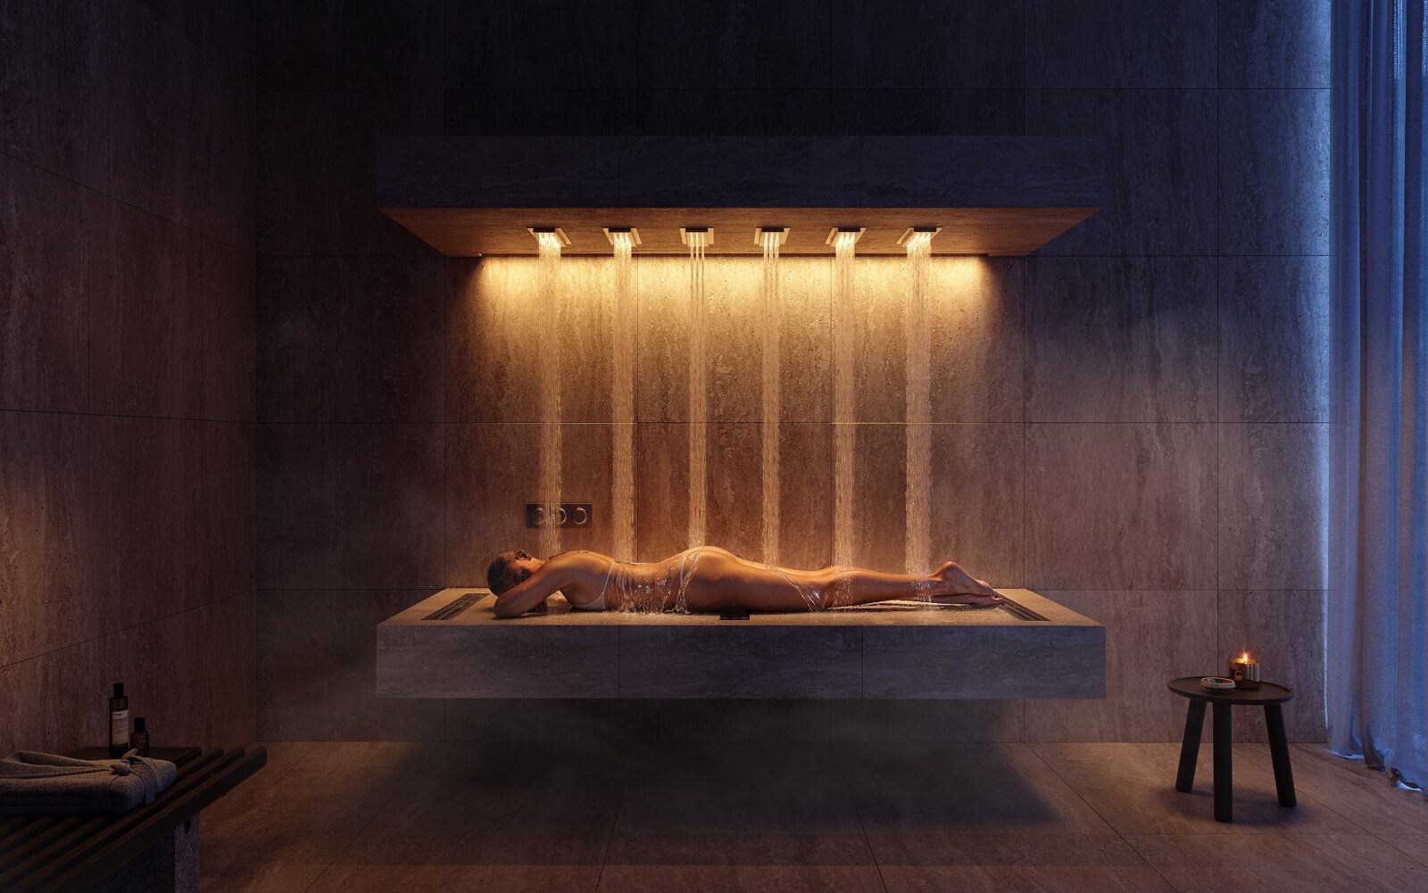
According to the developers, residents can move through the rooms in one order to relax or in the opposite order to wake themselves up. Besides the circuit, the spa has a fitness centre, a yoga room, an ice fountain, massage rooms, a cold plunge and a hydromassage pool. There is also a horizontal shower, taken lying down, and a leg shower intended to help circulation.
Four Seasons without the hotel
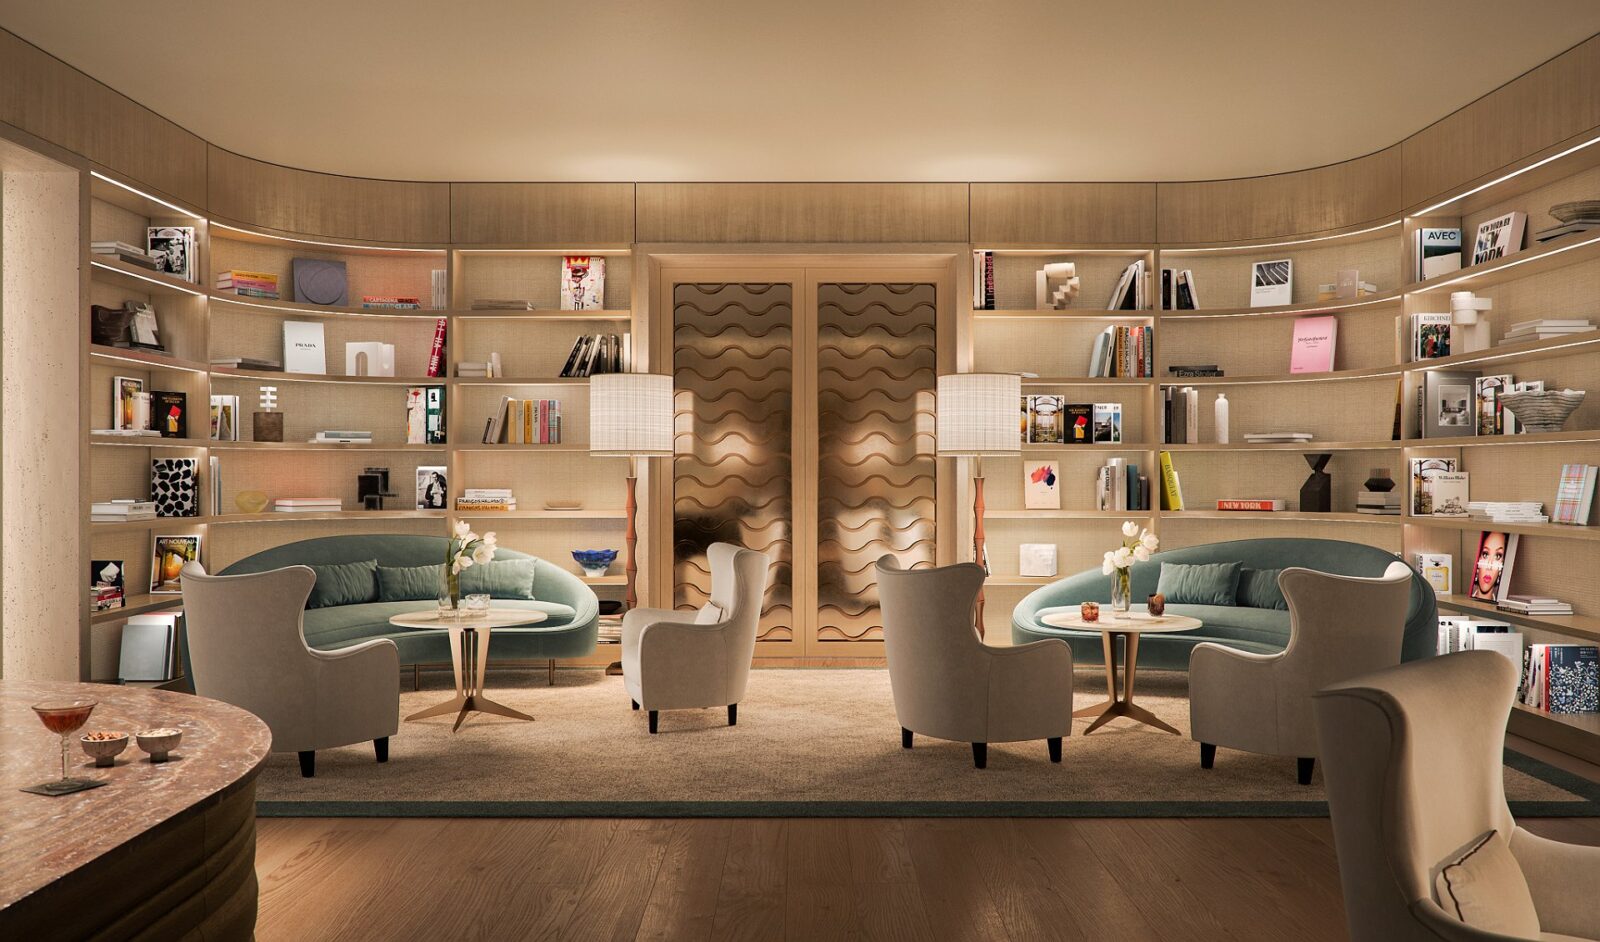
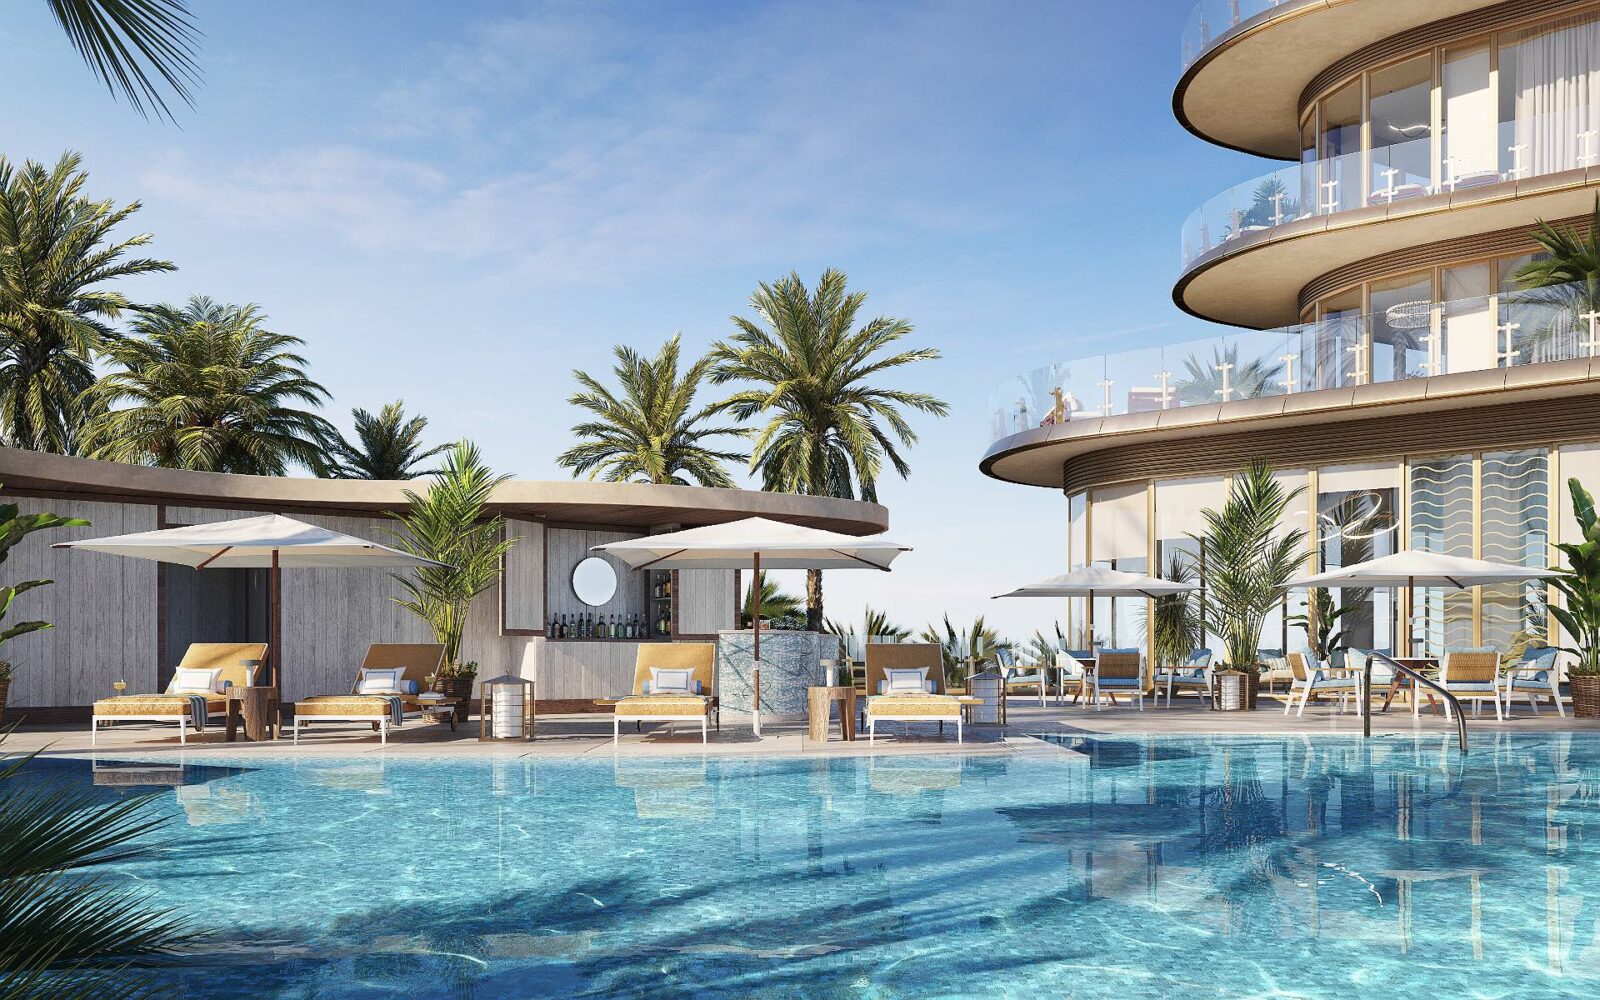
The shared spaces of the building include a restaurant, a library, a children’s area and a private event room, along with a pool deck and its bar, where the service is provided by Four Seasons. In the absence of a hotel, the brand will look after the residents directly, from housekeeping, butlers, valet parking, meals served at home and grocery shopping to a Director of Residences and a lifestyle manager.
Project information
Architecture Company: Revuelta Architecture International
Architect: Luis Revuelta
Interior Designer: Michele Bönan
Landscape Design: Raymond Jungles
Spa Design: Hofer Group
Developers: CMC Group, Fort Partners
Location: Miami, USA
Date: 2024


