





Header: César Béjar
When arriving at Punta Garrobo in Guerrero, Mexico, the landscape presents itself with an intensity that stays with you. The Pacific Ocean stretches into an unending horizon while a dense patch of jungle holds the ground with an almost sacred presence. Light, native blossoms, coastal stone, and ancient trees shape a sensory environment that feels complete before any building ever arrives on site. For Morelia-based practice HW Studio, led by principal architect Rogelio Vallejo Bores, this setting demanded a quiet, stripped-back response: architecture not as a prominent object standing alone against nature, but as a direct way of relating to it.
The essential shelter: Ground, roof, and shadow
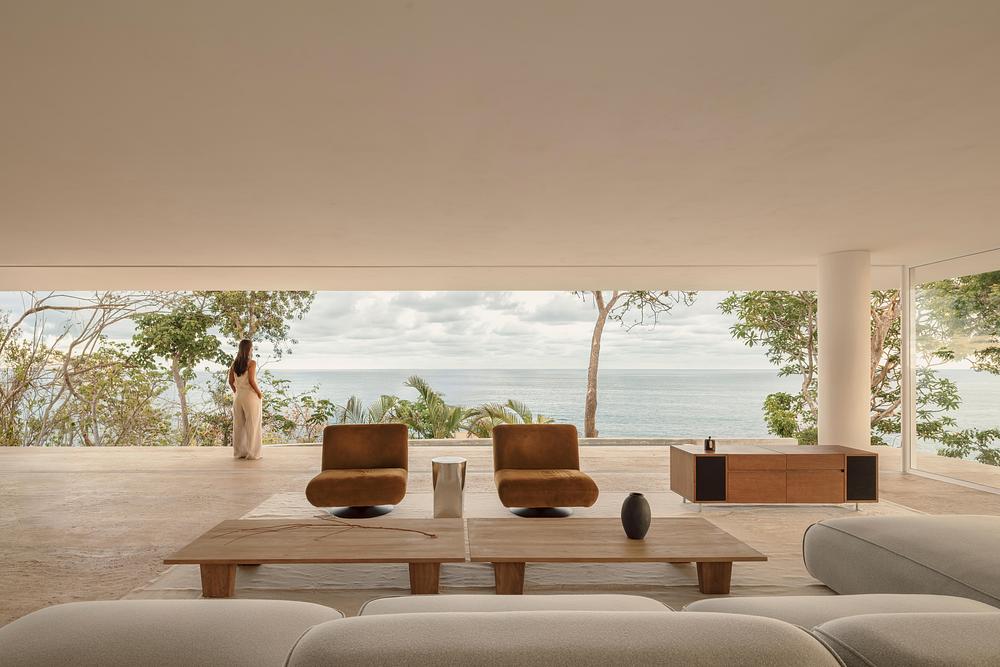
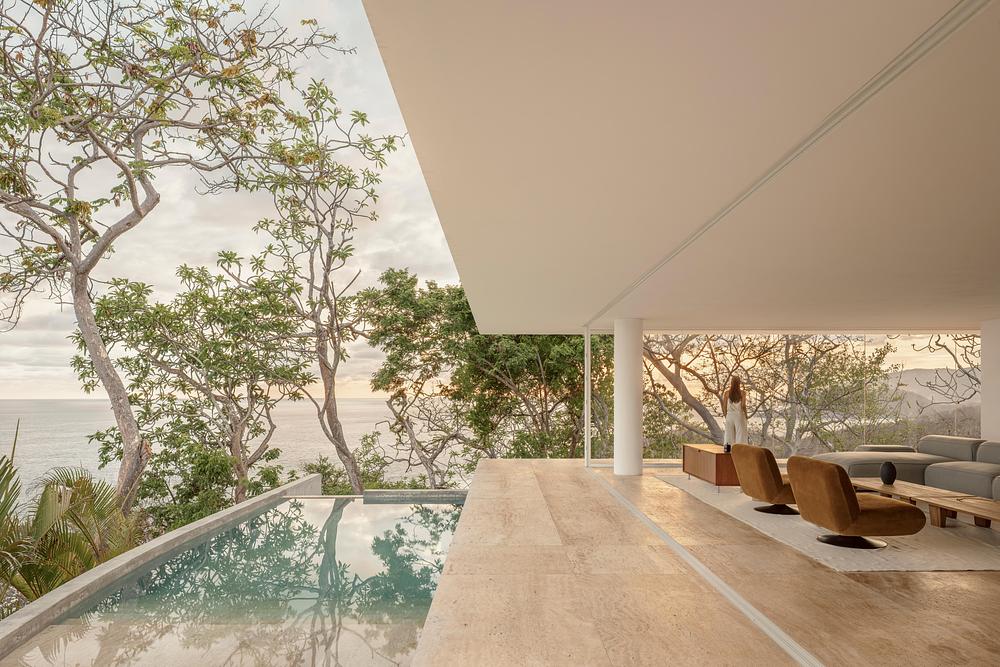
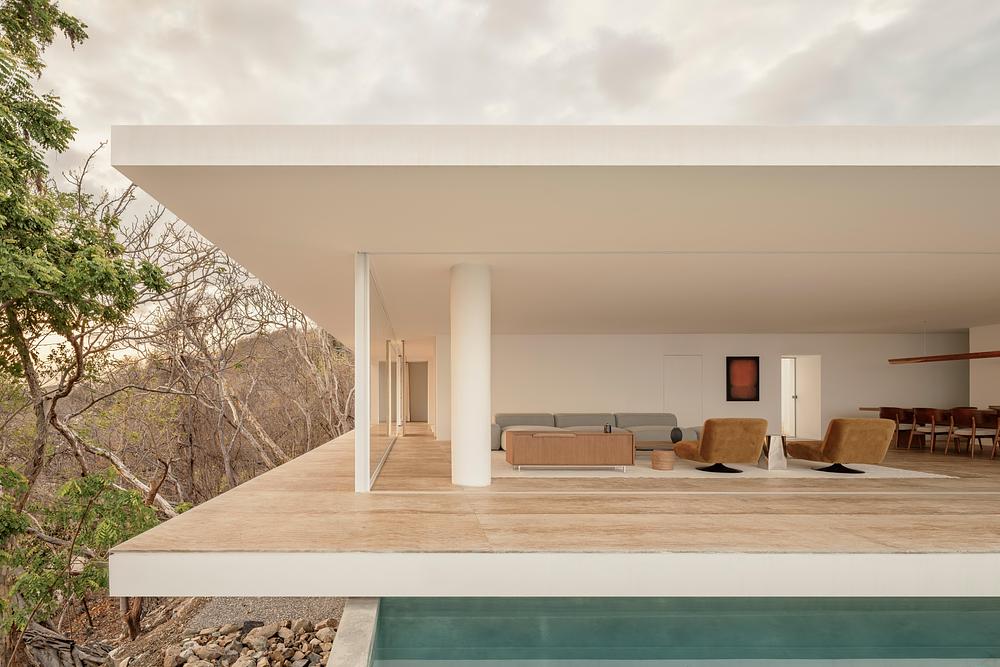
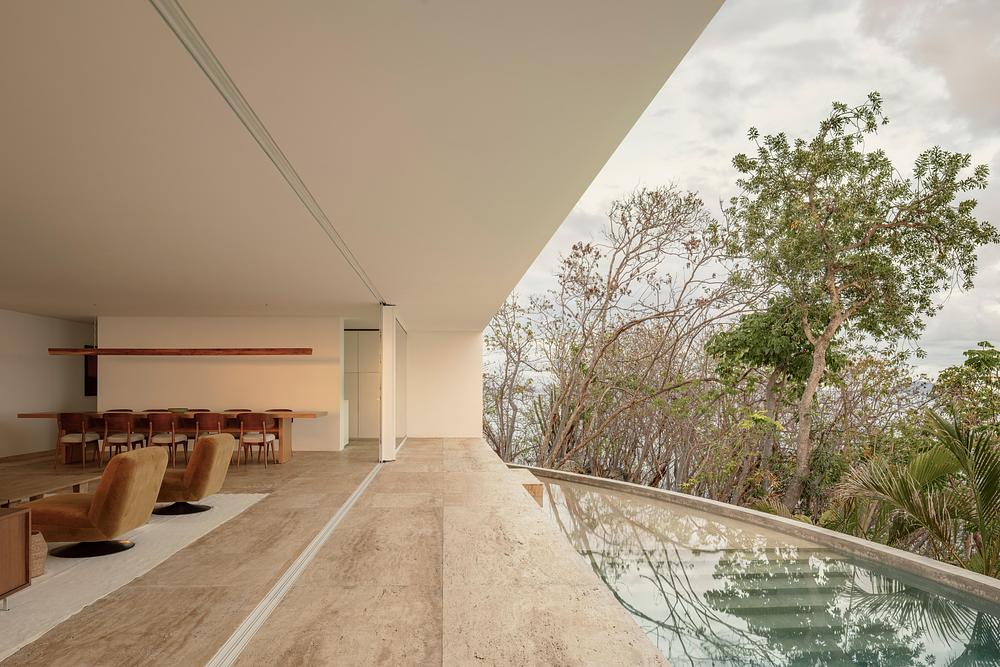
Rather than making a loud visual statement, HW Studio chose to reduce the house to its core elements: a floor, a roof, and a shadow. The design draws directly from the concept of una enramada, a traditional rustic arbour or shelter built from branches. The studio did not copy the visual imagery of vernacular housing, but borrowed its fundamental way of inhabiting a place: standing protected under a canopy from sun and tropical rain while the surrounding ecosystem continues uninterrupted all around.
Instead of treating the ocean view as a picture framed on a wall, the horizon becomes the baseline condition that shapes the building itself. Underfoot, the ground surface mirrors the tone and texture of beach sand, extending the terrain into the covered living areas. HW Studio designed this material transition so that the house is felt through bare feet before it is processed visually. Meanwhile, the stark white render applied to the walls echoes the white blooms of nine Cacalosúchil trees rooted around the property, tying the building’s colour and texture directly to the site’s earth and botany.
A guarded arrival and the circular courtyard
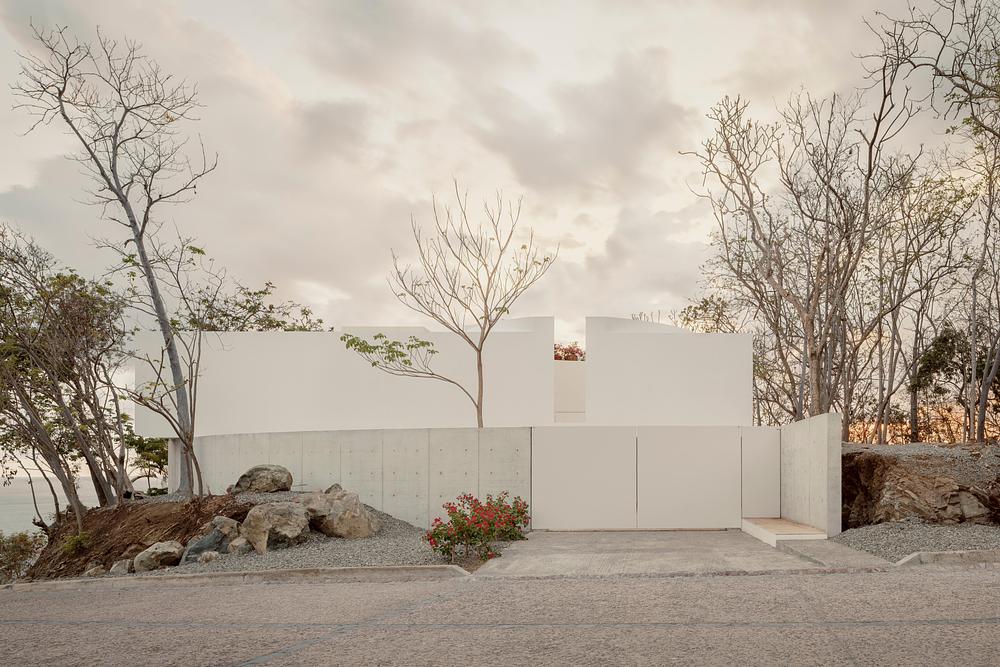
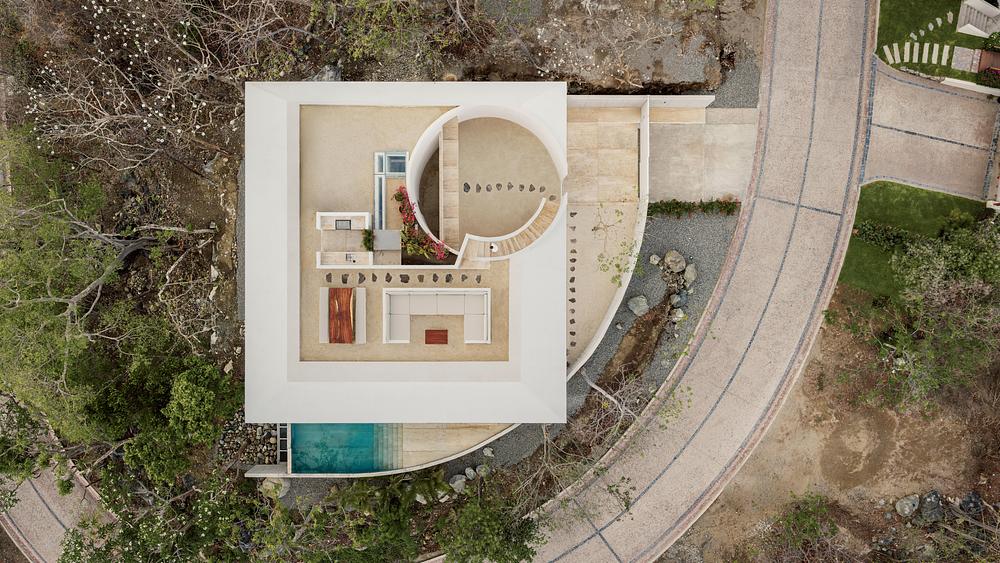
The journey into Casa Malonic is deliberately controlled. From the street, the building presents a defensive, contained white mass paired with a sweeping curved concrete wall. This wall tracks the bend of the road, establishing a clear line between public access and private living. As you walk alongside it, thick wild plants, natural rock outcrops, and sloping topography conceal the house entirely until you step inside.
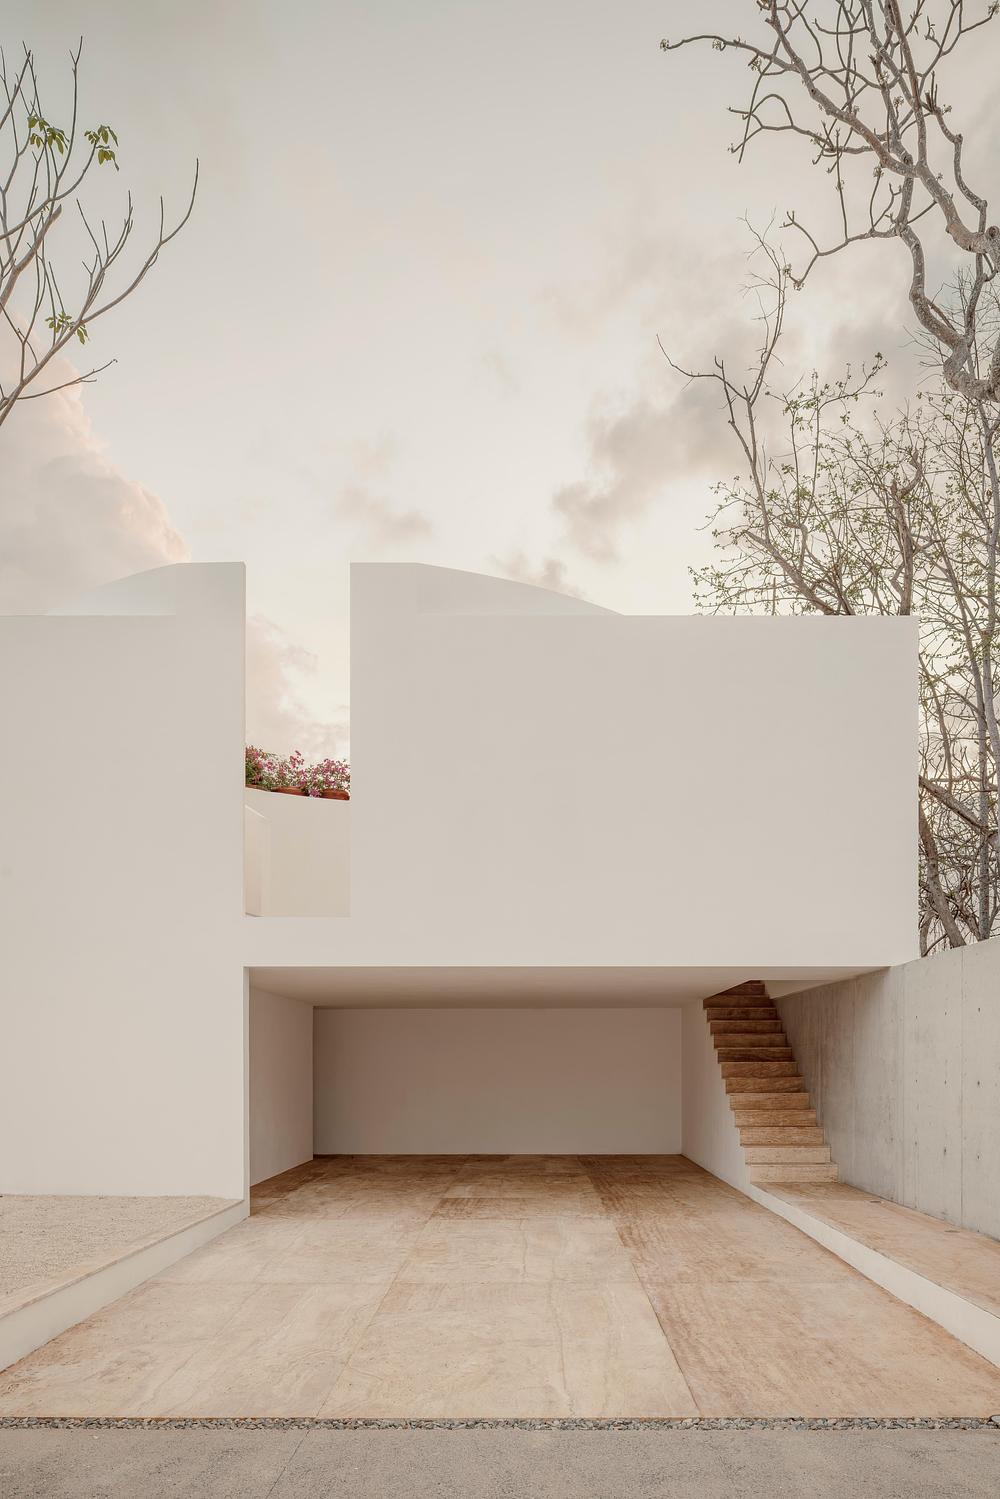
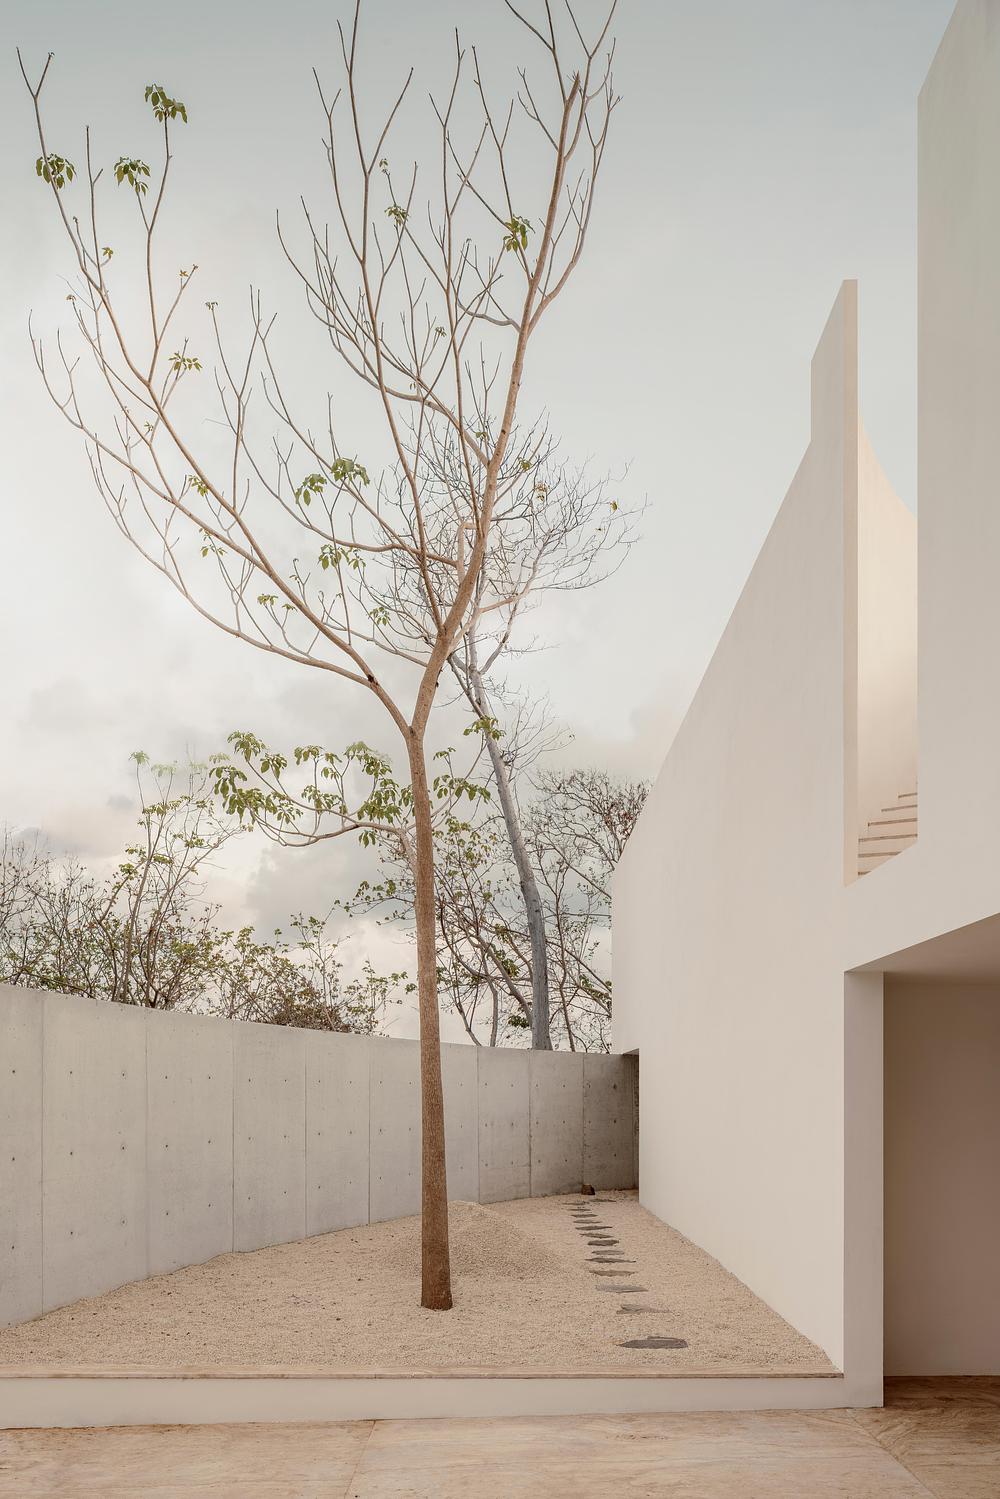
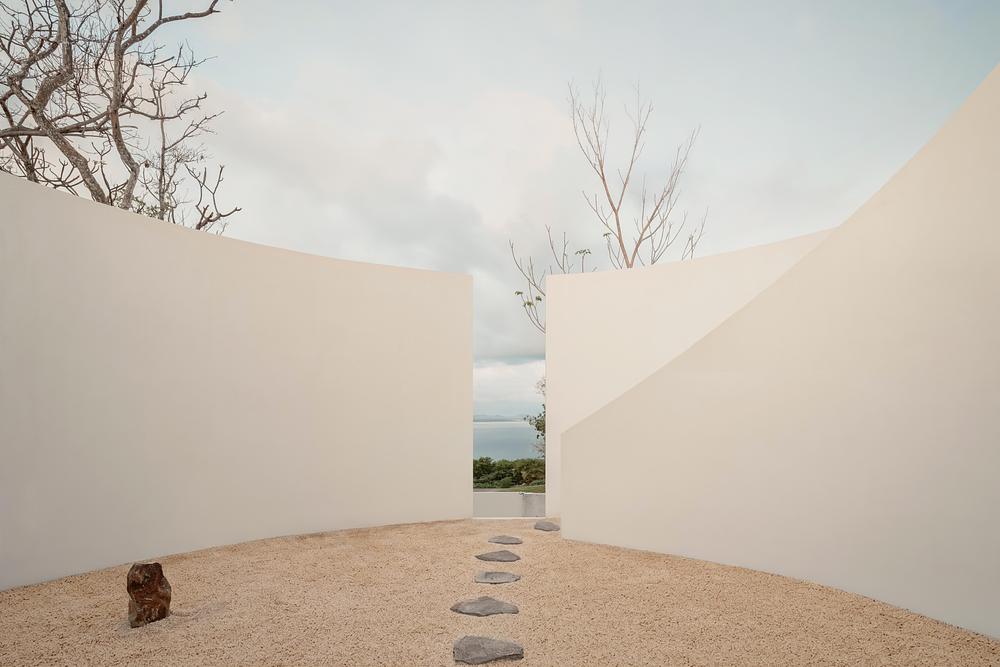
The arrival path opens into a large circular courtyard enclosed by high white walls. Within this void, the surrounding landscape re-emerges above the wall line. Here, the building ceases to act as an edge and becomes a tool for guiding body and sight toward the outdoors. By carving out this circular opening, the architects removed a substantial portion of the built mass. The solid wall breaks open, becoming an outline through which sunlight, open sky, and tree canopy flood into the central living areas.
Spatial transitions and minimalist craft
The spatial layout works through a deliberate sequence: moving from the public street to a protected refuge, from the refuge into the open circular courtyard, and finally from the courtyard out toward the wide horizon. Between these distinct stages lie the private living quarters. The home avoids trying to copy nature or pretending to be invisible; instead, it relies on four simple architectural gestures: contain, move through, subtract, and open.
Completed in June 2026 across 497 square metres, the residence balances material mass against open space. The white walls protect from external eyes, the curved concrete wall guides movement, the central void invites the jungle inside, and the slim roof slab provides essential shade against the Mexican sun.
Silence and the architecture of peace
HW Studio was established during a period of widespread social violence in Mexico, giving the practice a clear focus: creating quiet spaces that promote personal peace. Their design process centres on exploring three distinct areas: the world of the client, the conditions of the site, and the internal mindset of the designers. By discarding ego-driven decisions and superfluous decorative details, the studio aims for a calm minimalism that encourages quiet reflection.
This commitment is reflected directly in the studio’s name. The “H” is silent in Spanish, representing physical and mental quietness, while the “W” refers to the Japanese tea practice of Wabi Cha—a concept the team leaves deliberately unexplained, noting that verbal language often limits deeper intuitive understanding.
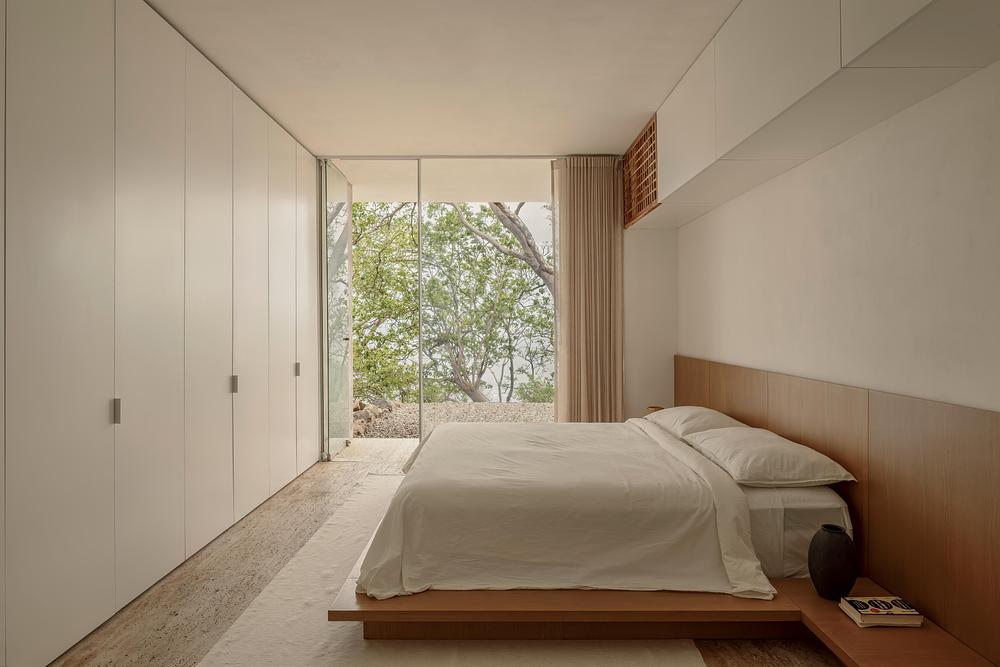
Houses built along coastal cliffs often try to conquer the terrain, pushing forward to claim the view while shutting out the wilderness behind them. Casa Malonic takes a quieter path by showing that protection and openness do not have to fight each other. By stepping back and letting the ground, shade, and sky do the heavy lifting, the building serves as a reminder that we do not always need more structure to feel at home—sometimes we just need a clear place to stand, an overhead cover to keep off the rain, and enough stillness to notice where we actually are.
Project info
Architecture Practice: HW STUDIO
Lead Architect: Rogelio Vallejo Bores
Architectural Team: Oscar Didier Ascencio Castro, Nik Zaret Cervantes Ordaz, Juan Pablo Camacho Ayala
Structural Engineering: ARGA Constructora
Construction: COMAQSO
Location: Punta Garrobo, Zihuatanejo, Guerrero, Mexico
Completion Date: June 2026
Photography: César Béjar
Source: v2com newswire


