




Header: Casa de al Lado, photo by Rafael Gamo
The most striking homes often feel inseparable from where they stand, as they take elements from the landscape and directly include them in their architectural design. Three award-winning private houses show how far this can go, each influenced by the unique natural systems that surround them: Manta Coastal Residence is shaped by the sea and a manta ray, Reef House by a bay and the style of its city, and Casa de al Lado by the old irrigation channel that its plot already had.
Landscape as a material
Architects who work from the land usually begin by learning about what the site already has: the slope of the ground, the direction of the wind, the path of the sun over the year, any water present in the plot, among other elements. Taking these conditions into account ensures that, when the house is drawn, it will be able to not only survive but also thrive among the fixed conditions of the landscape.
A designer who keeps an existing tree, for example, has to arrange the rooms around its trunk and its canopy, so the tree effectively decides the location of a wall or terrace. Regarding windows, their positions are mostly decided by the local climate and sunlight, as those that face the sun bring warmth into cold rooms, and overhangs, pergolas and awnings shade interiors when the heat is strong. Views, however, are also important when it comes to openings, as it is very difficult to rationalise not framing a beautiful panorama.
Water is, perhaps, the element that changes the relationship between a house and its setting the most: a stream, a pond or a stretch of coast can become part of daily life if the building includes a terrace, a deck or a jetty. Furthermore, each step closer to the edge brings the house more wind and more exposure to rising water, so the designer must work with these possibilities to decide how near to the edge the house should be.
The local building styles and traditions should also be included in our little list of variables, as the roofs, materials and proportions that have developed in a specific region over a long period of time were shaped by its climate and by the materials available there. A house that follows vernacular approaches is hard to picture on another site, as so much of its plan depends on the conditions of where it stands.
Manta Coastal Residence
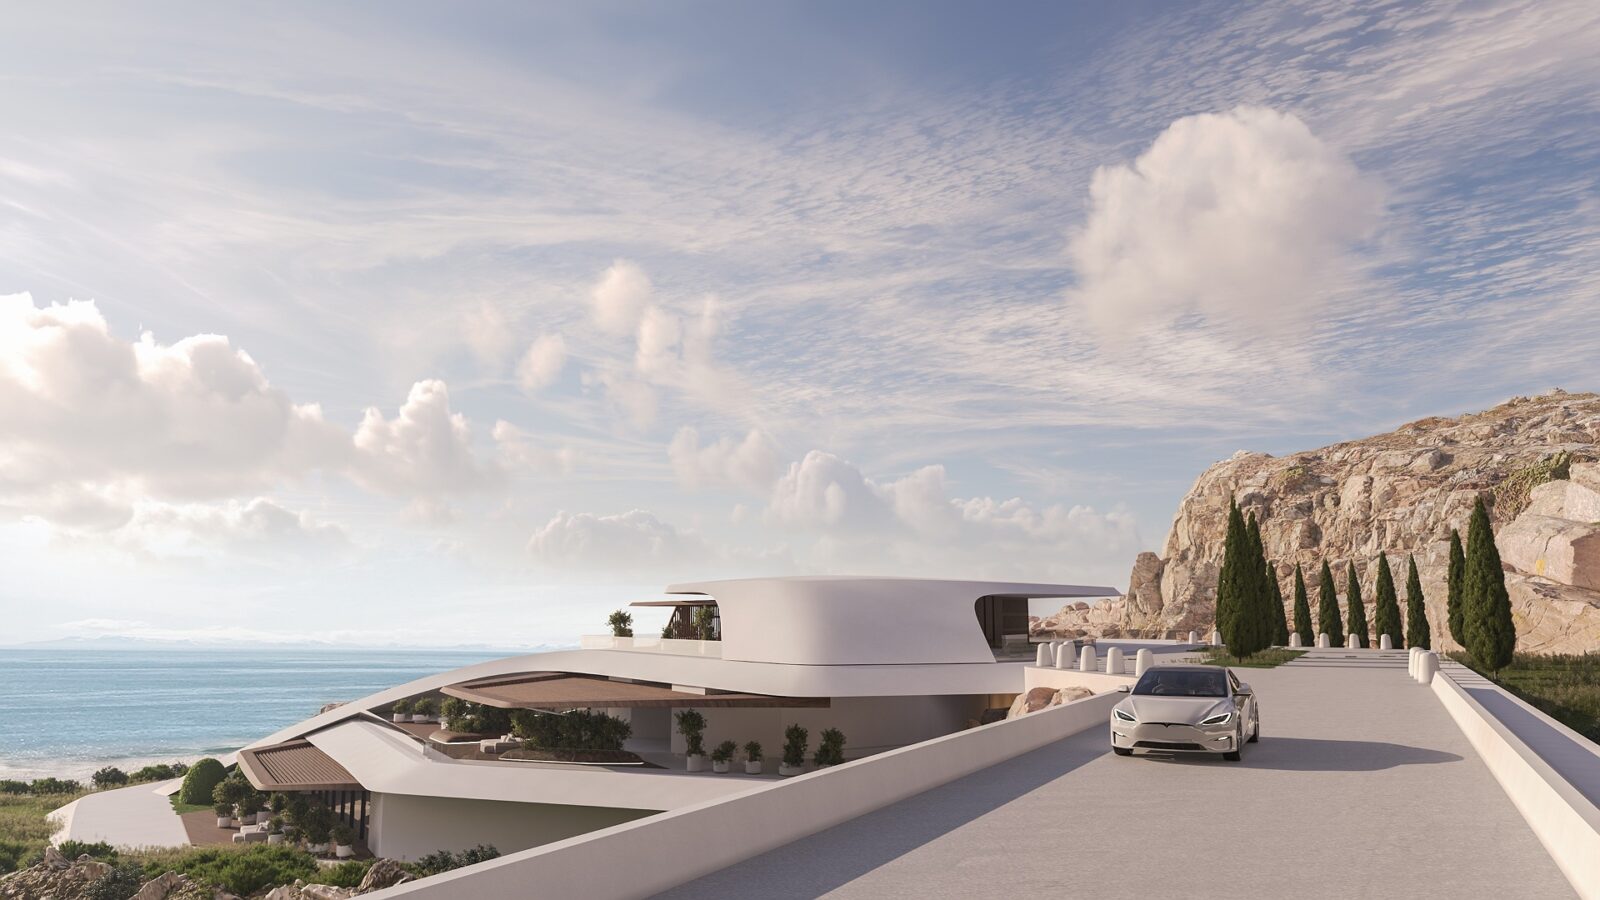
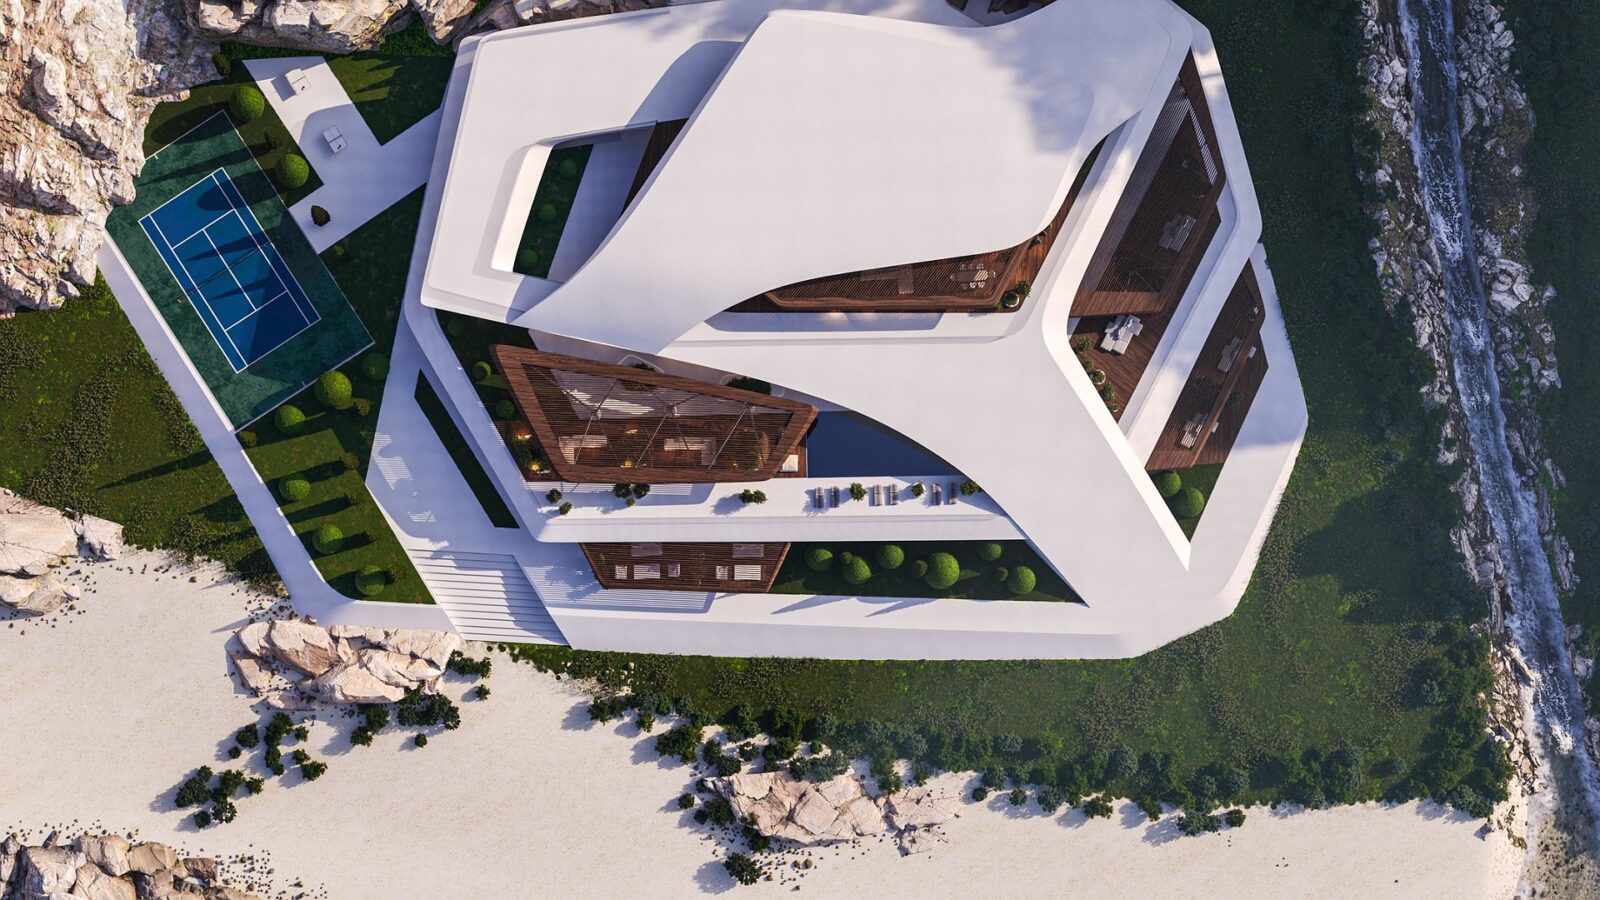
Manta Coastal Residence was built right on the Spanish coastline, at the mouth of a mountain river, with only a bridge connecting it to the rest of the world. The architecture studio responsible for the design is ALTER EGO Project Group, and the team was heavily inspired by sea themes since day one.
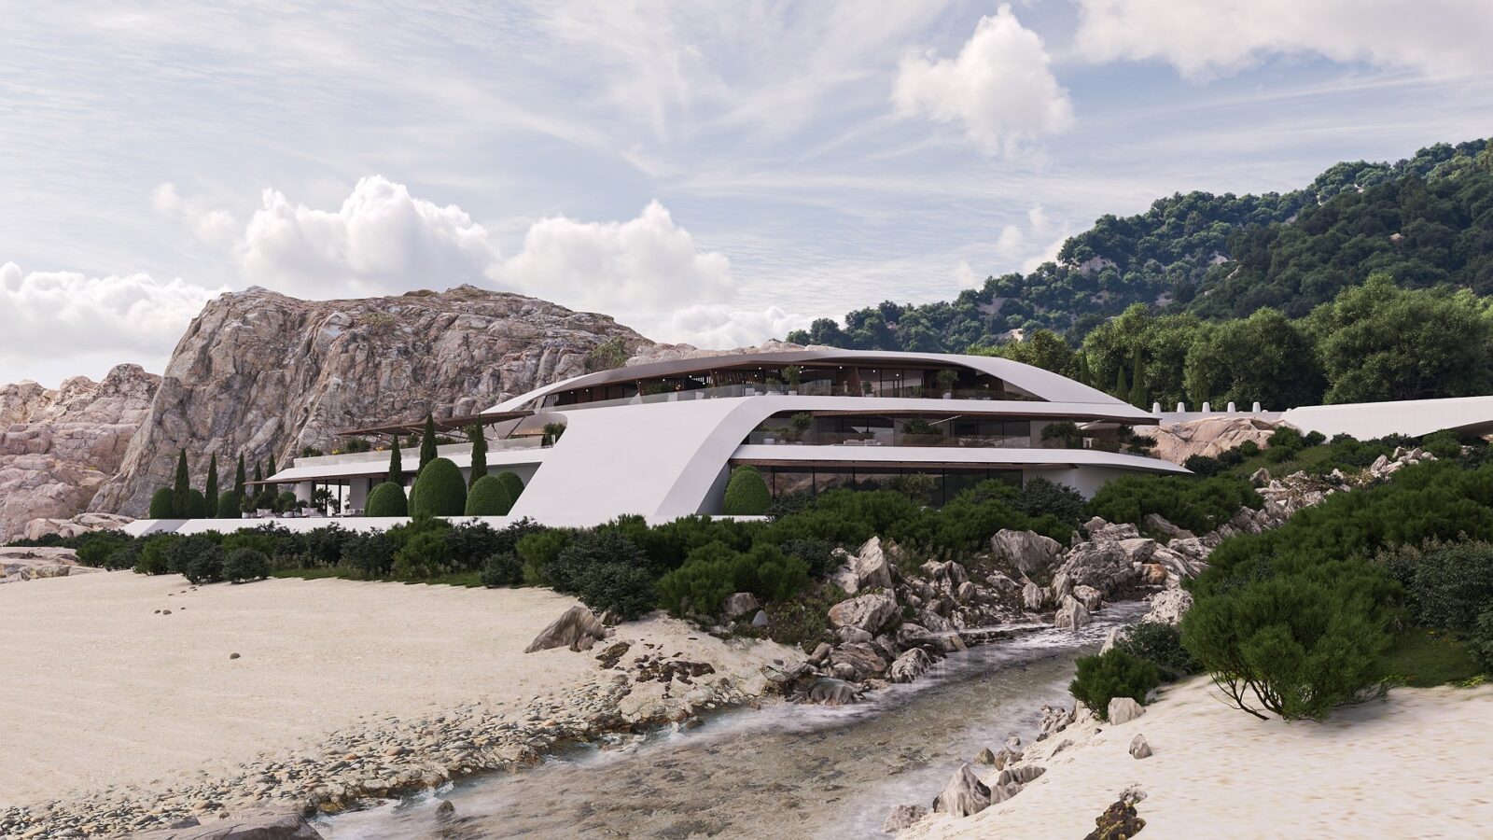
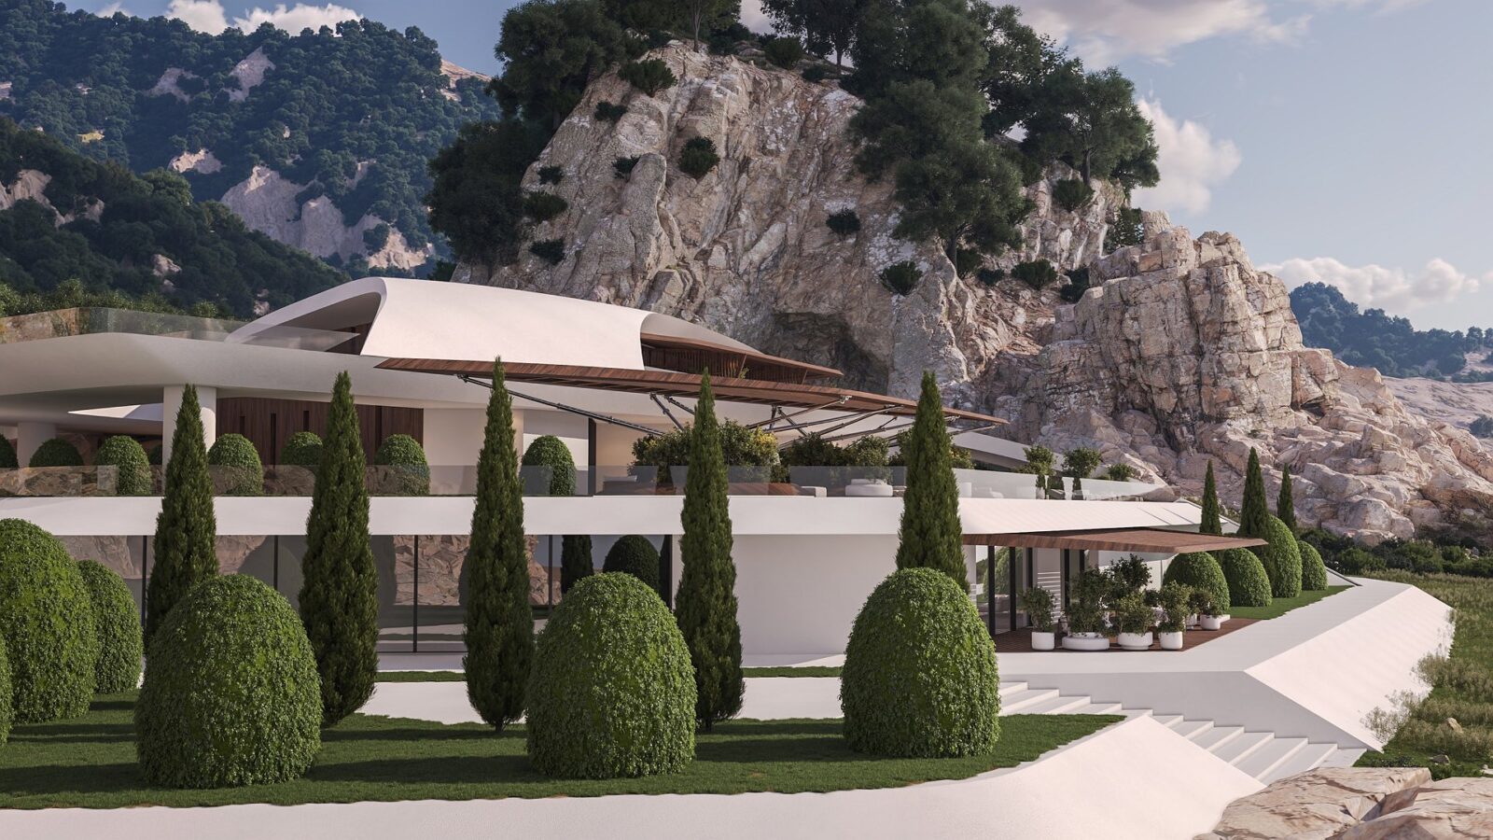
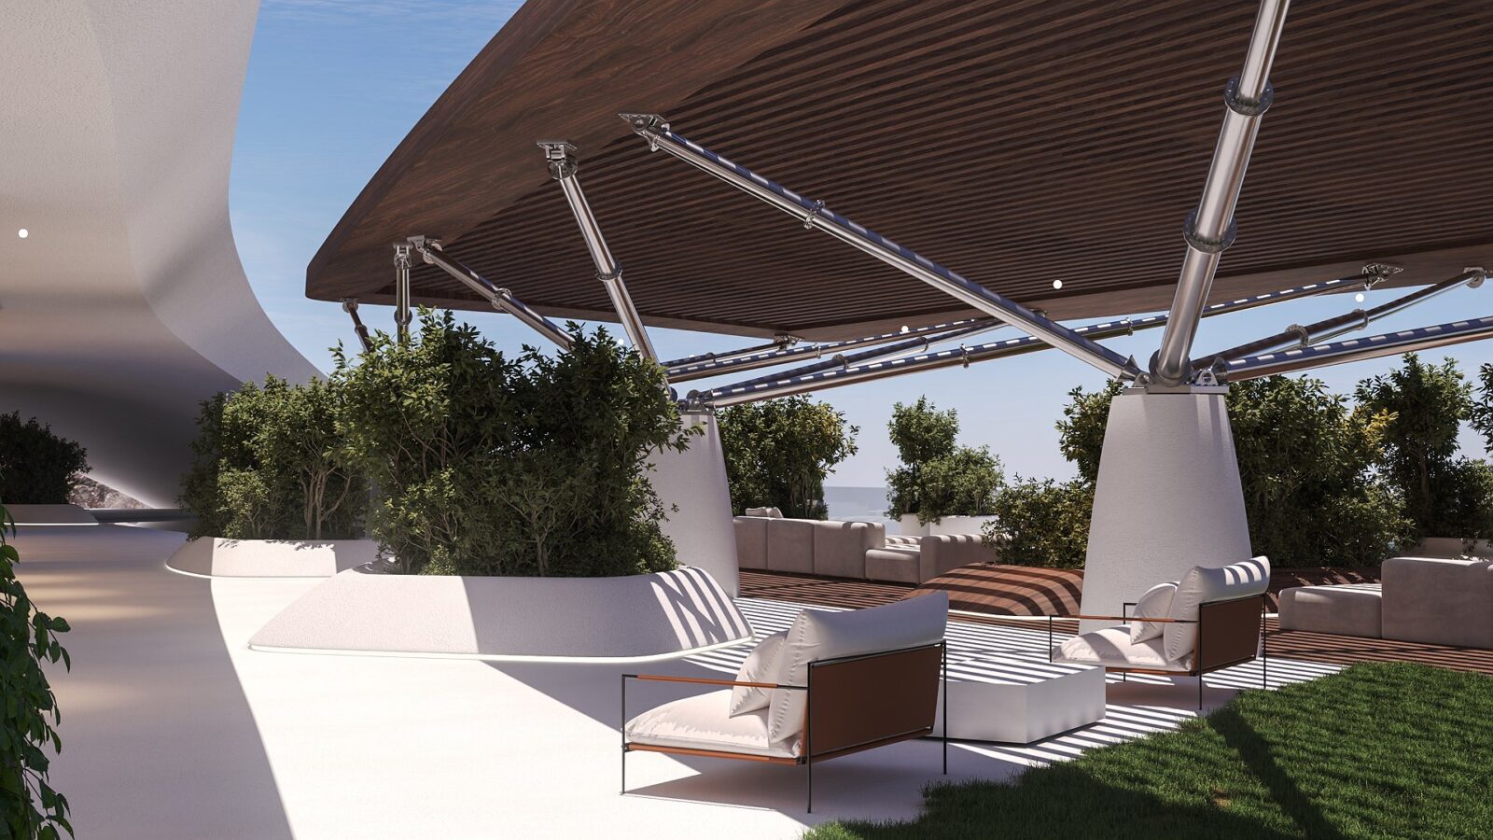
The house’s shape was taken from a manta ray, which can be seen in the roof’s long sweeping fins and white “wings” that cantilever over the site. Because of this, the spaces below the roof are free of columns and provide residents with the perfect environment to enjoy the views beyond. Since the villa faces south, the rooms receive a large amount of natural light, showing how carefully the architects studied the site.
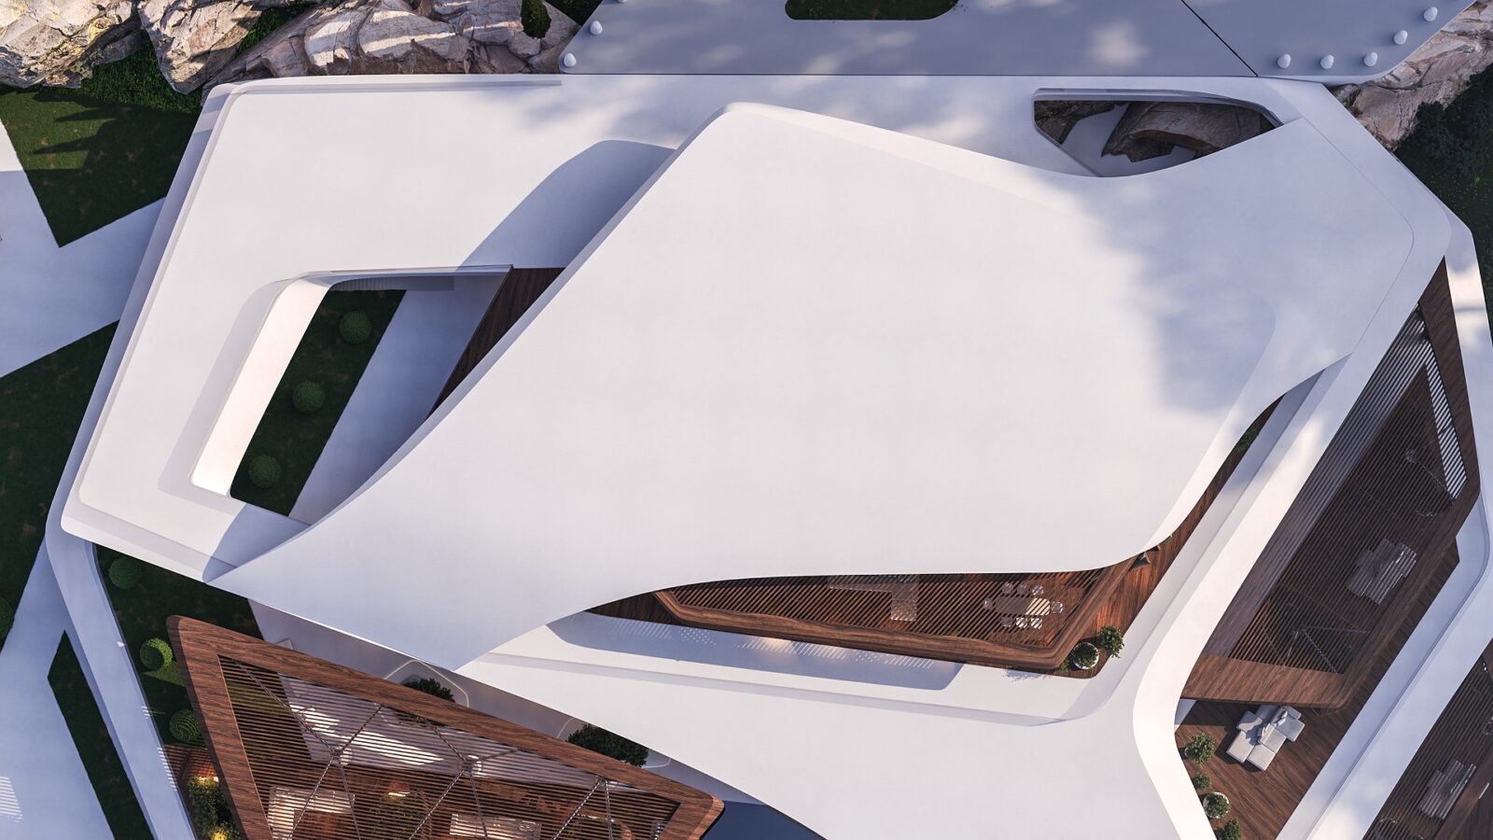
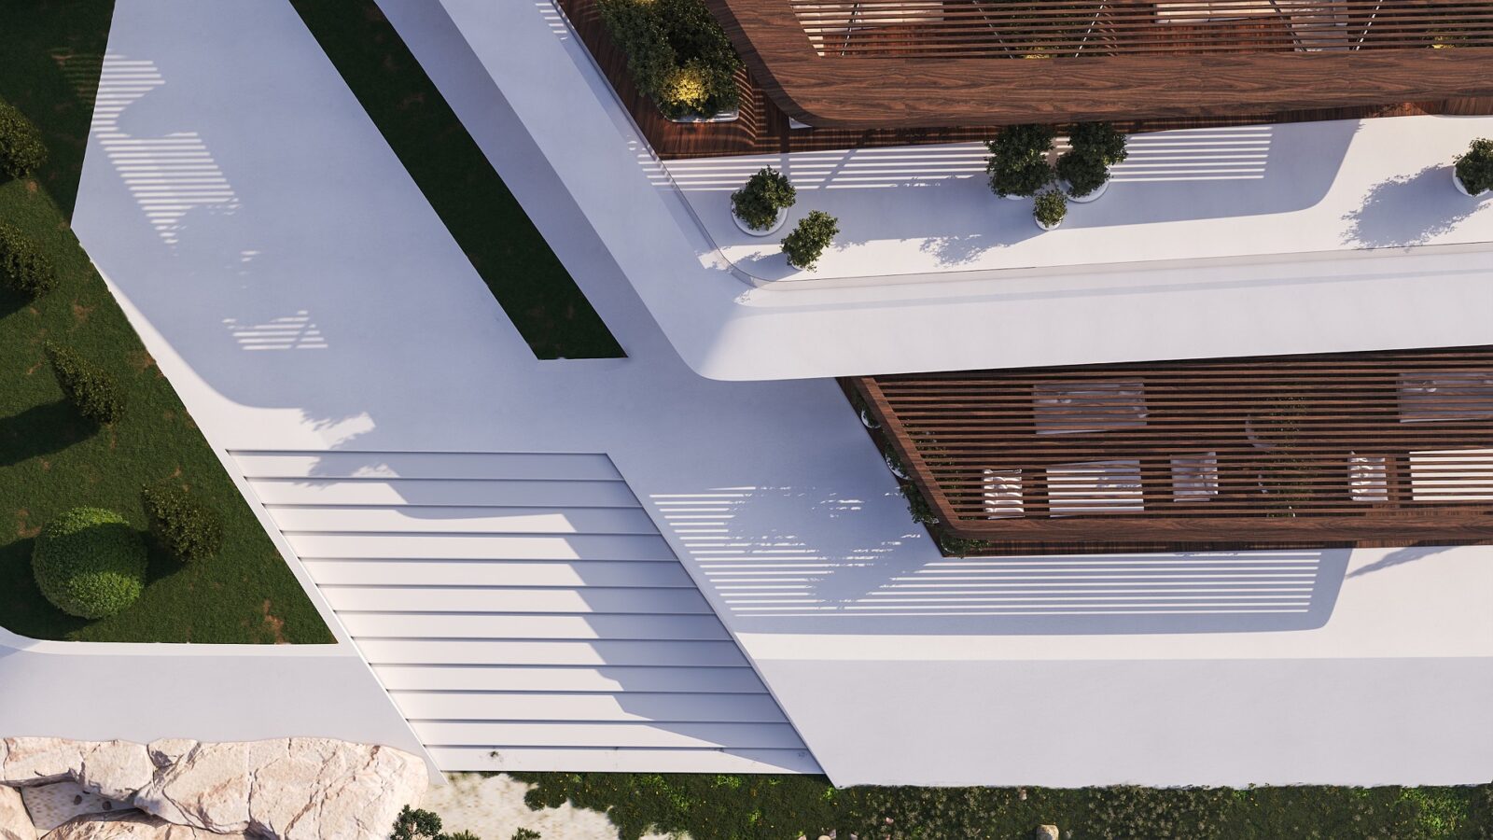
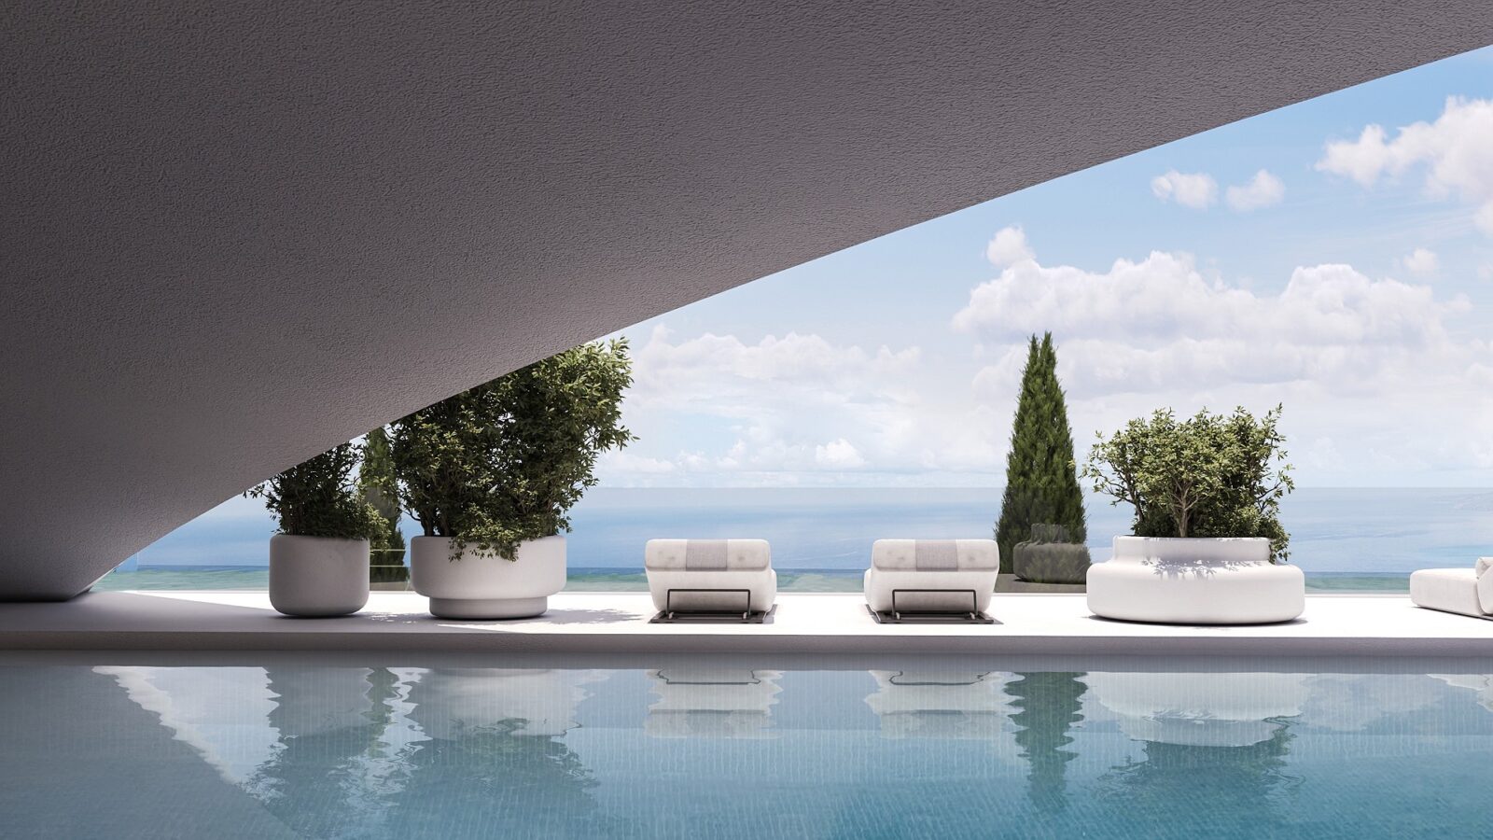
The house’s many terraces were given awnings, pergolas and louvres inspired by those seen on yachts, making outdoor spaces as inviting as the interiors. The nautical reference continues indoors, since, as one steps in, it becomes clear that the interior mimics “the spaciousness one might find on a luxury yacht“, as the studio describes it.
Reef House
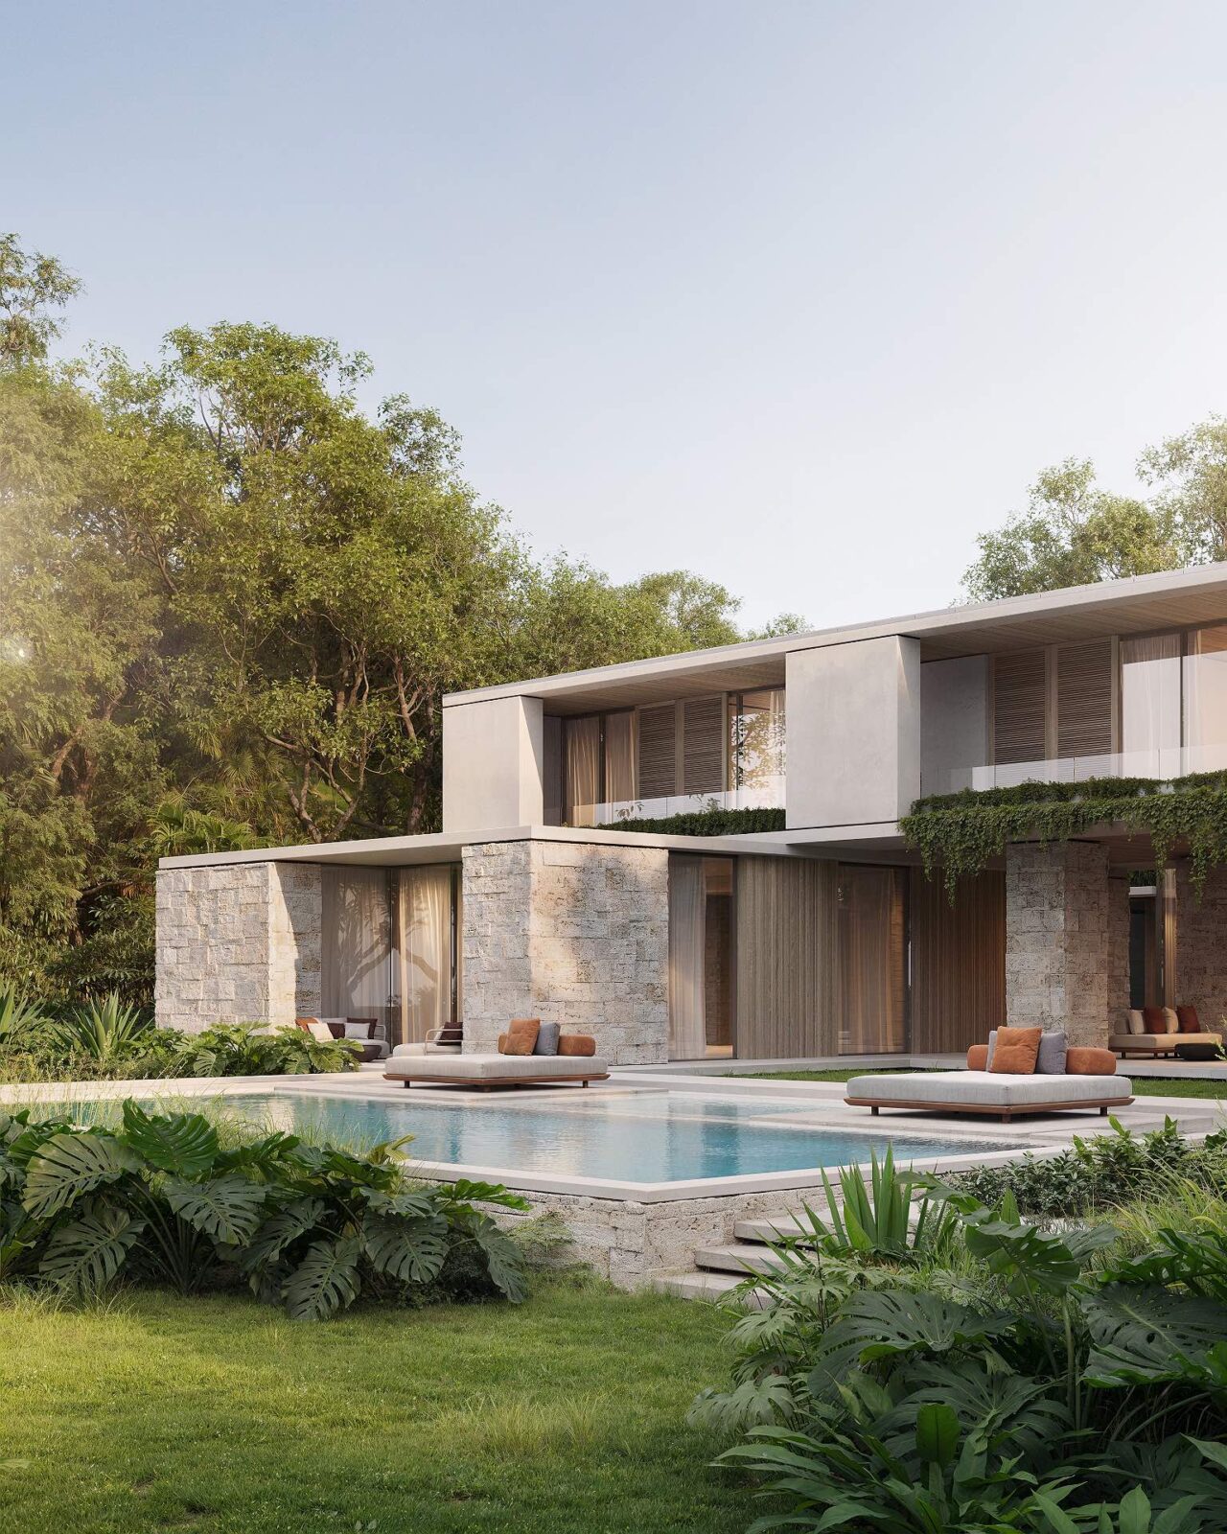
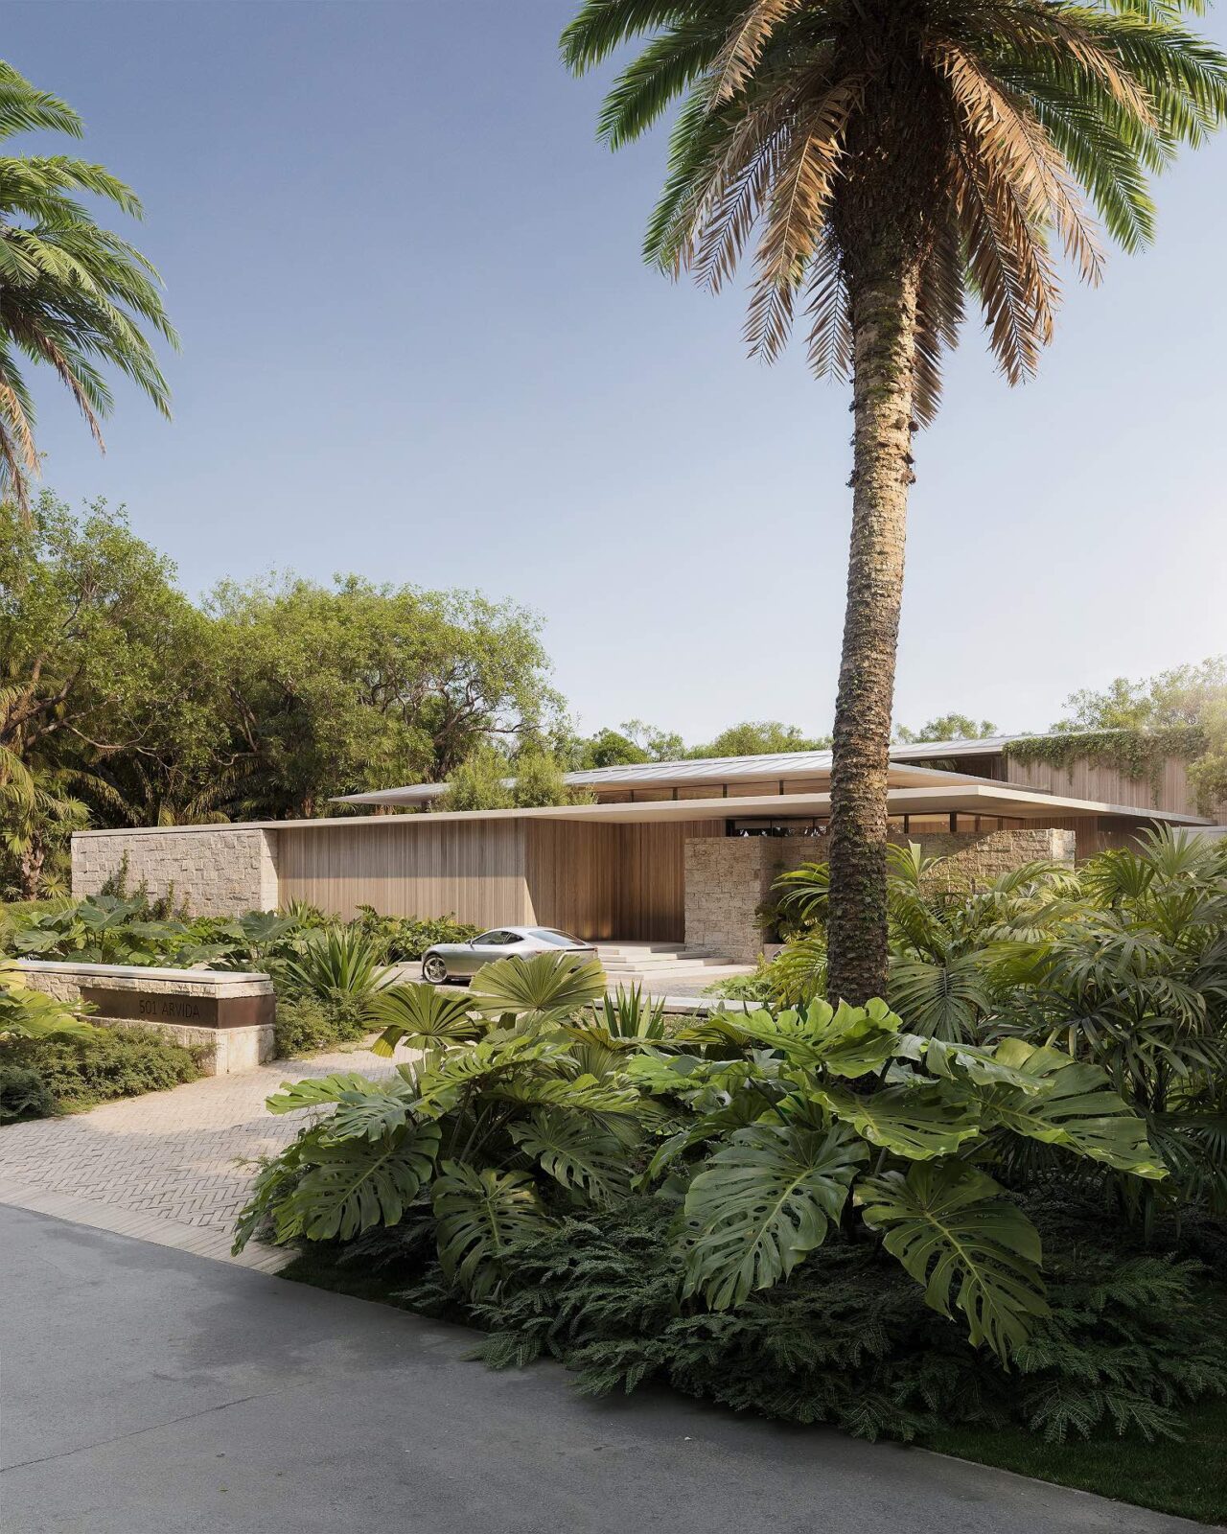
Reef House is a private residence in Coral Gables, Florida, with a custom-built pier that connects it to Biscayne Bay. Designed by the studio YODEZEEN with Artur Sharf and Artem Zverev as lead designers, the house plays with the individuality of the clients to serve their personal lifestyle and aesthetic preferences as well as their functional needs.
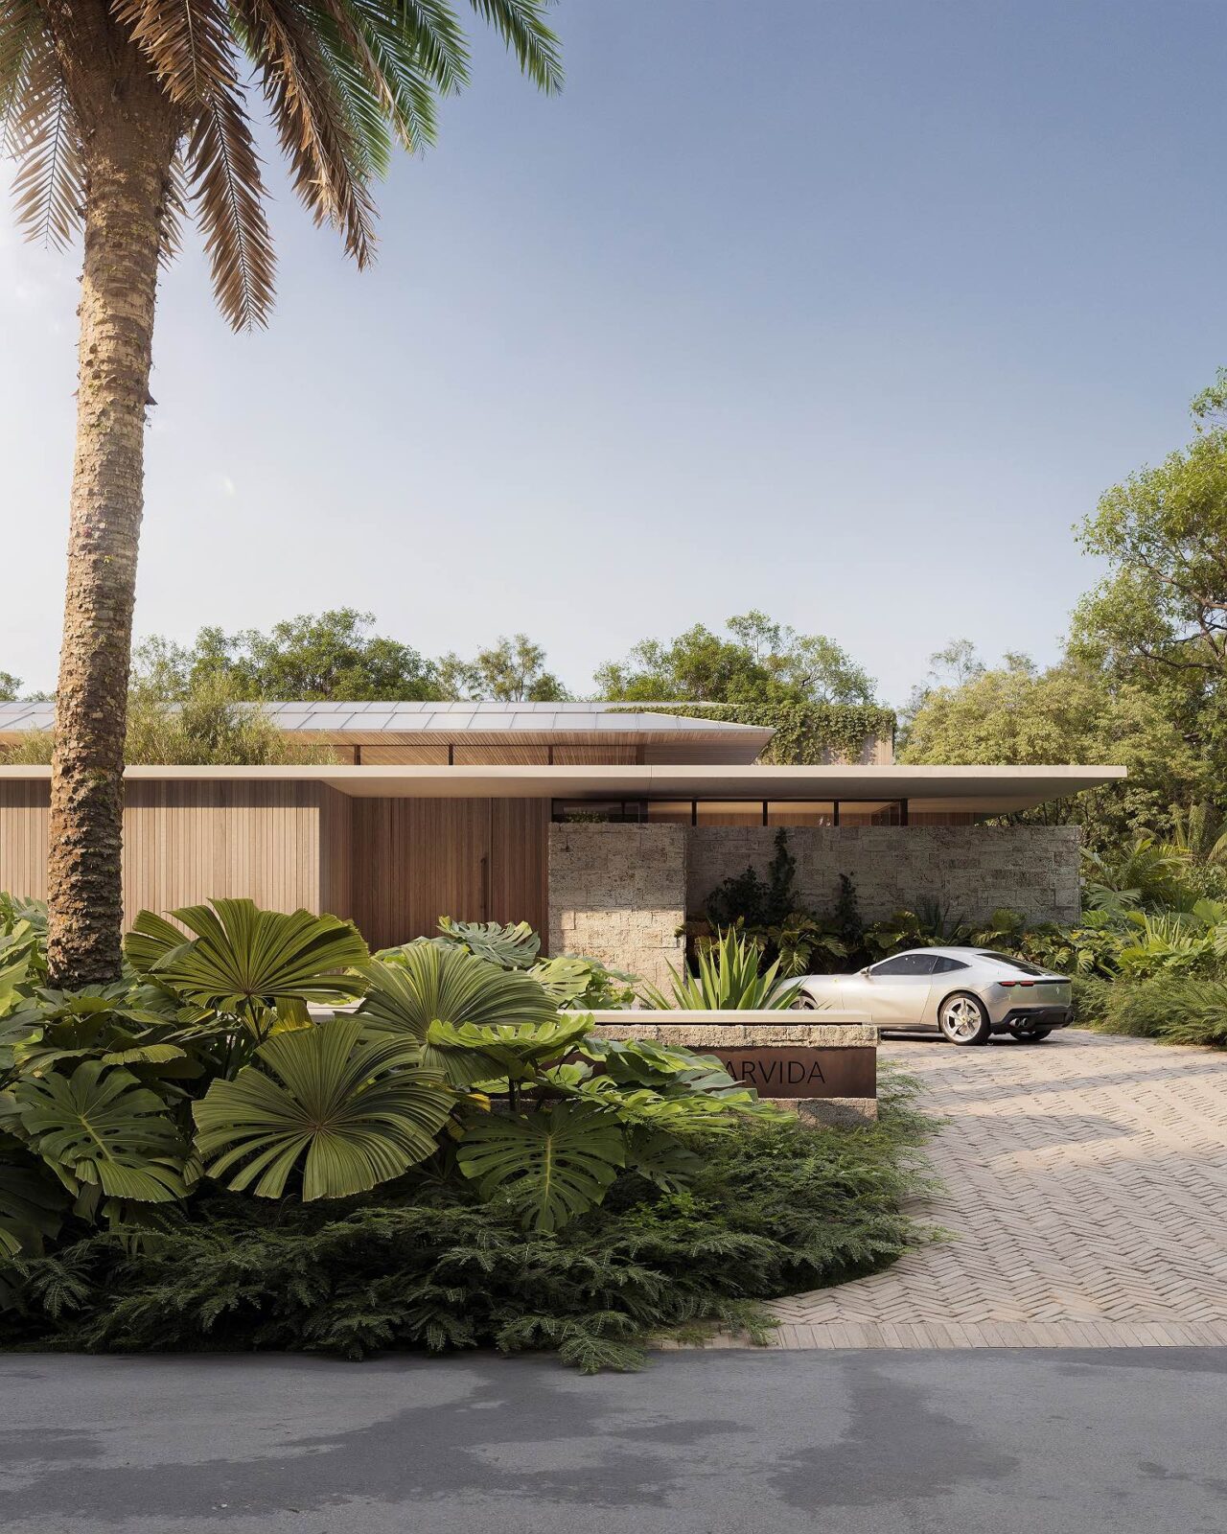
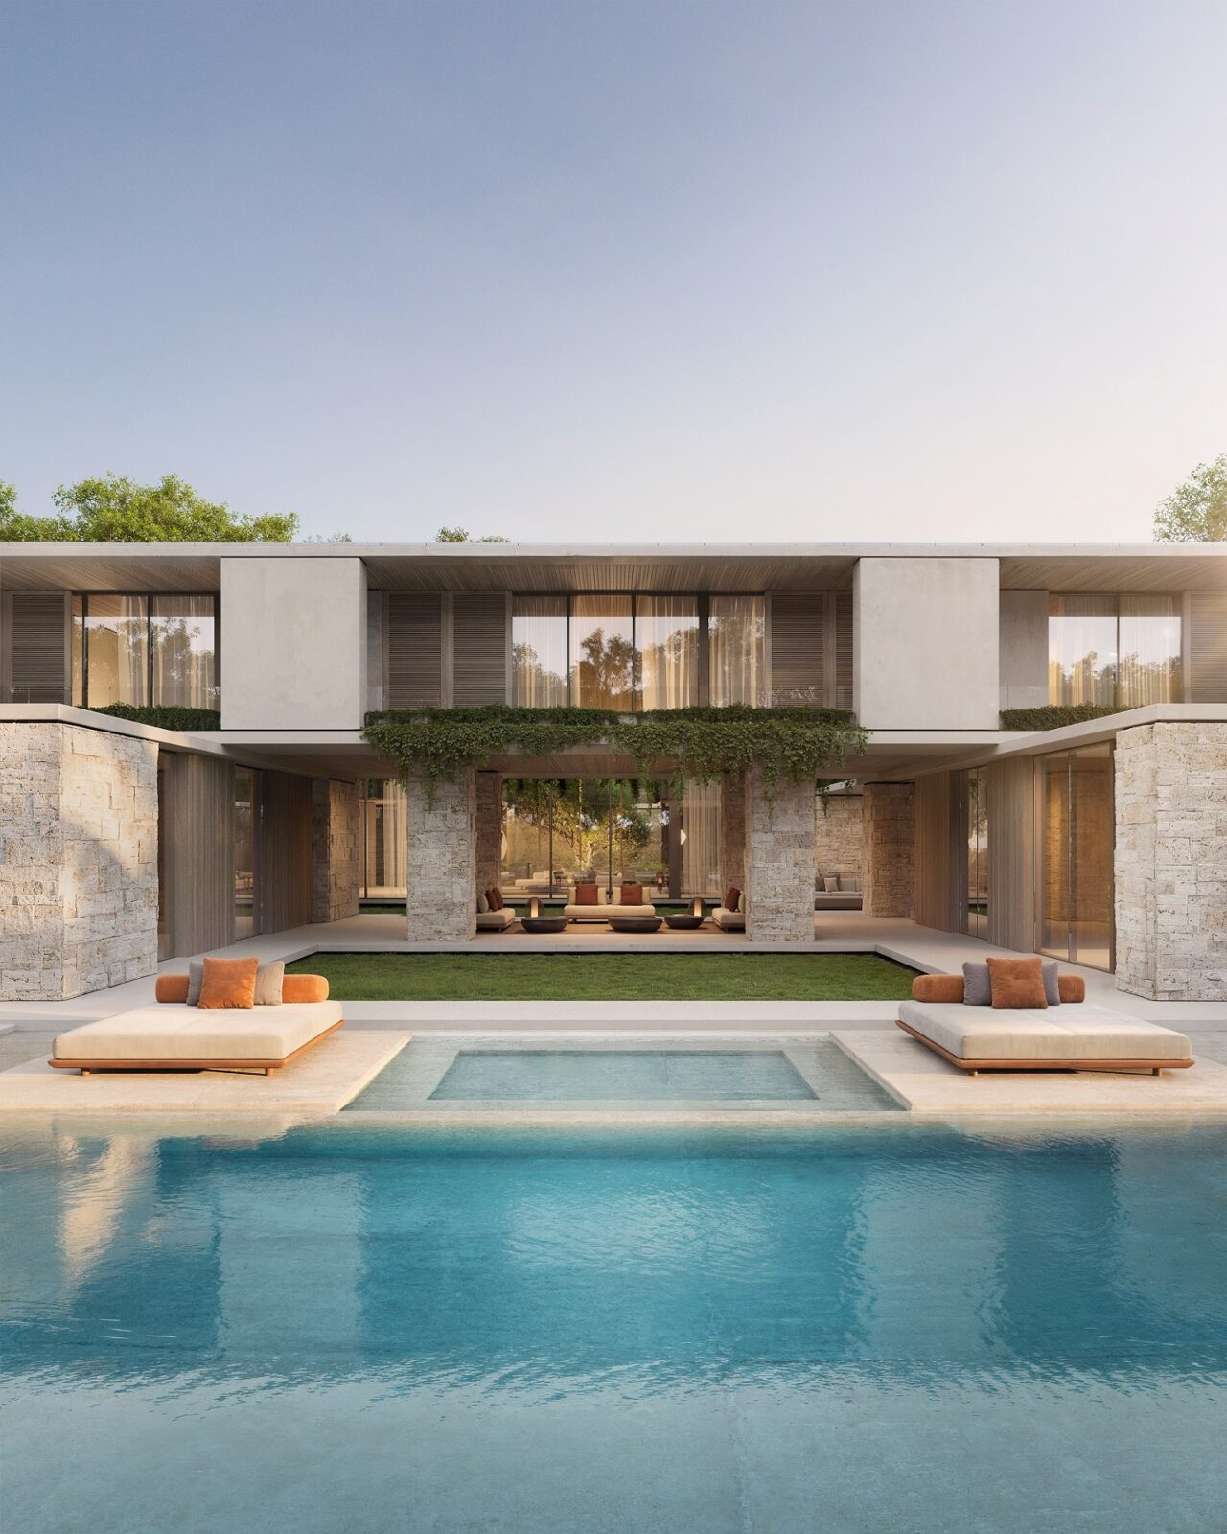
The house was designed to respect the architectural history of Coral Gables, a style borrowed from the building traditions of the Mediterranean coast. To further ground the house in its location, the studio combined this so-called “Mediterranean Revival” style with natural materials and a garden of tropical plants, including warm stone.
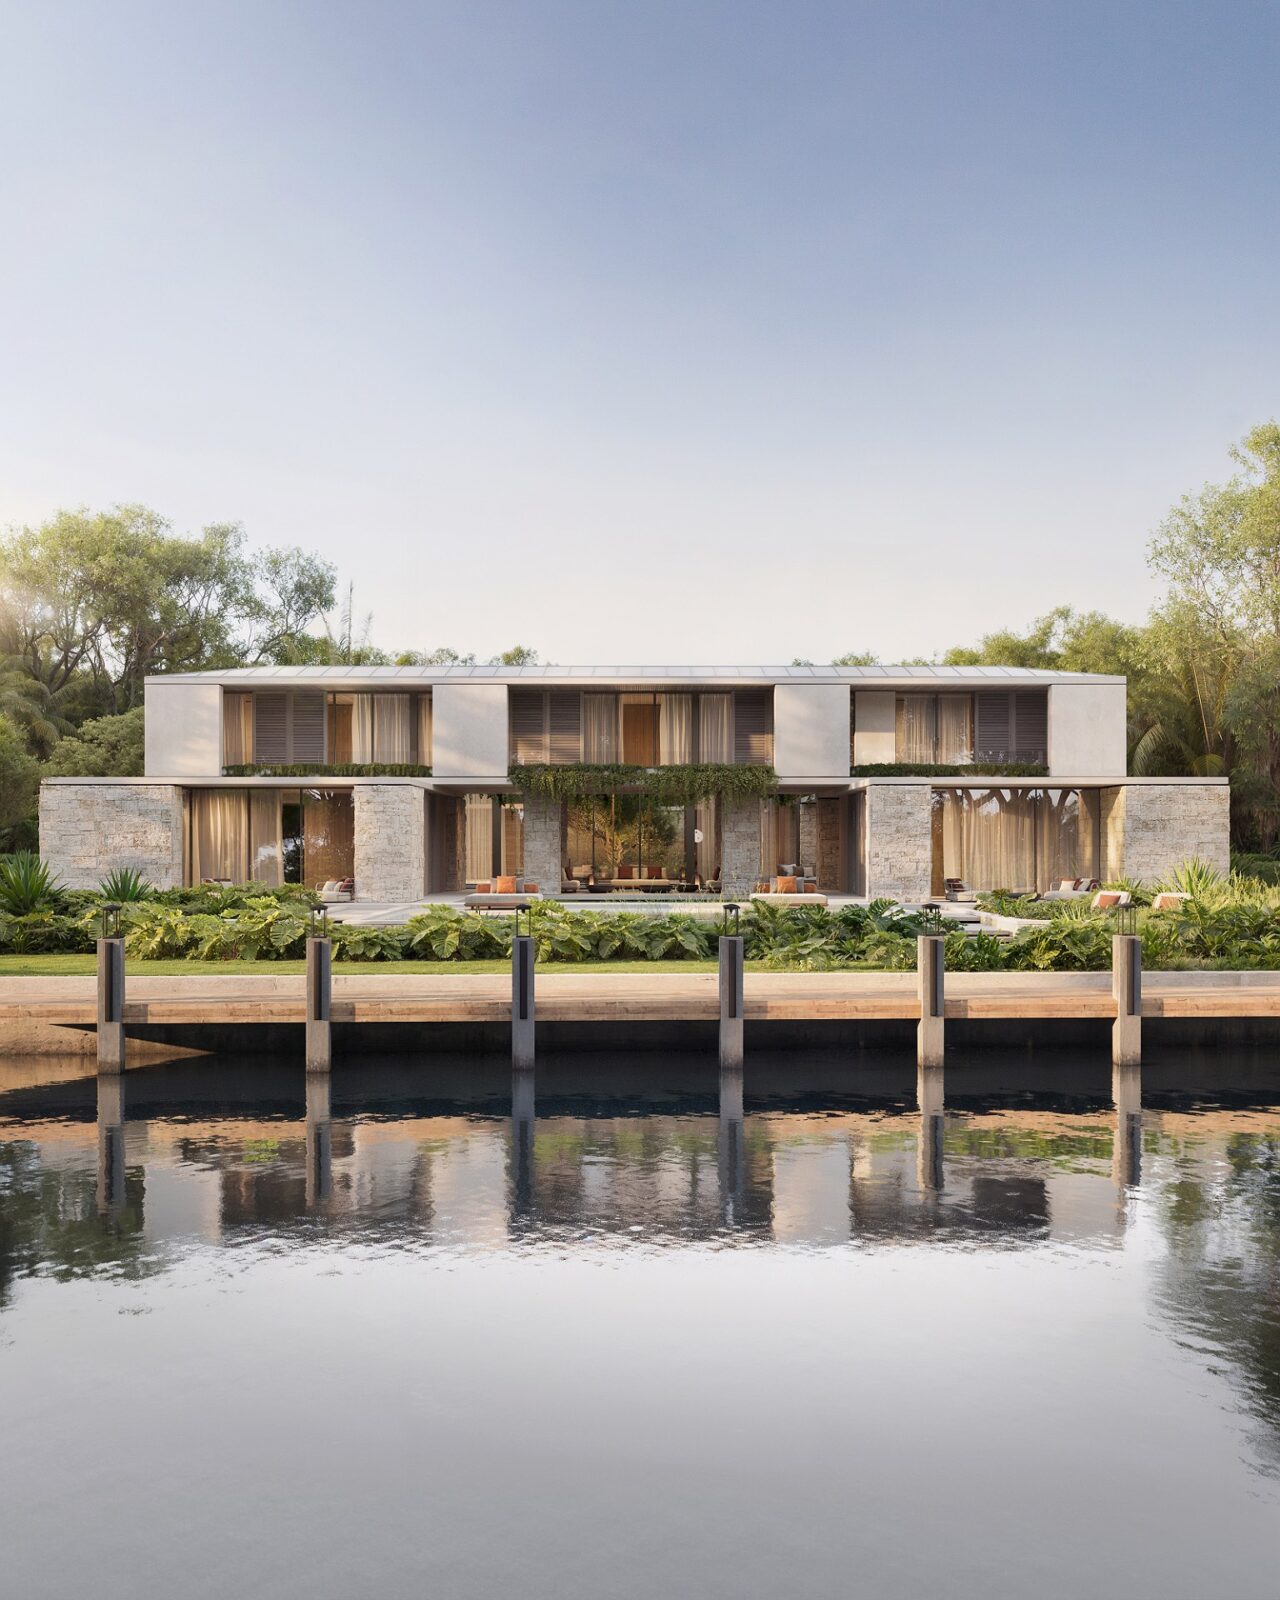
The façades are light-coloured, and the outdoor furniture was chosen specifically to complement them, so the result is, per the studio, a residence with “a sense of openness and harmony with Coral Gables’ coastal environment“.
Casa de al Lado
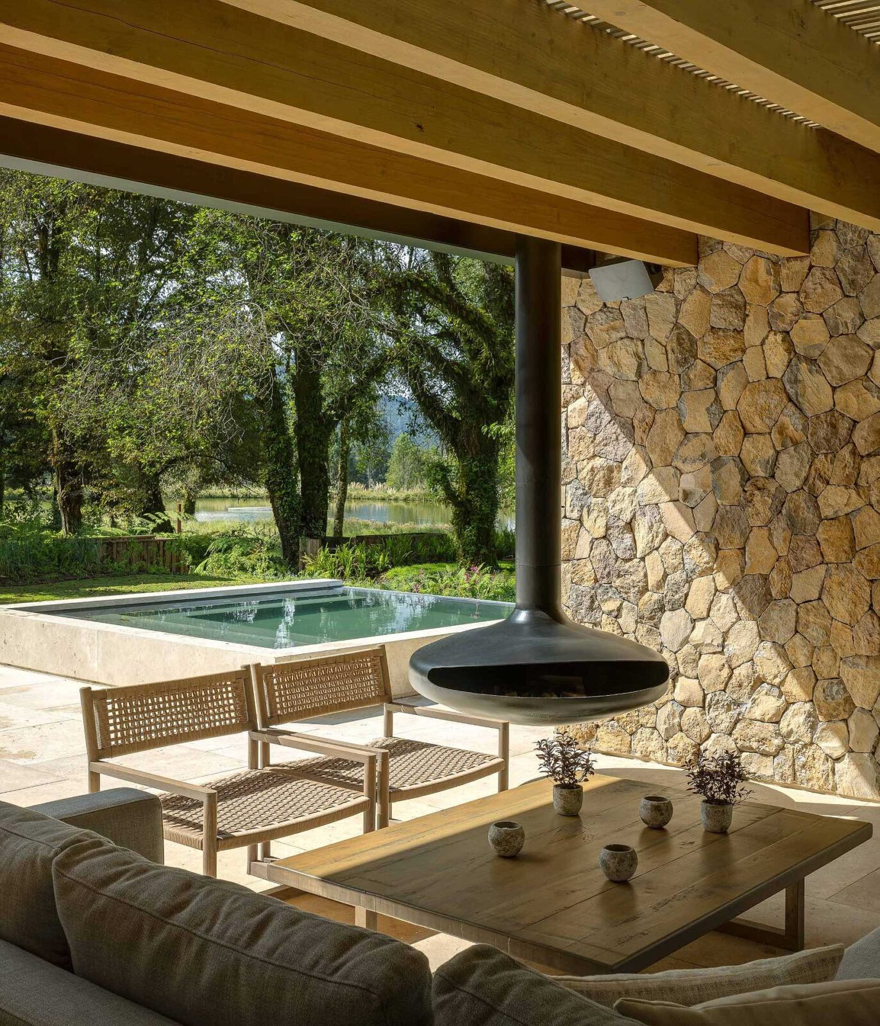
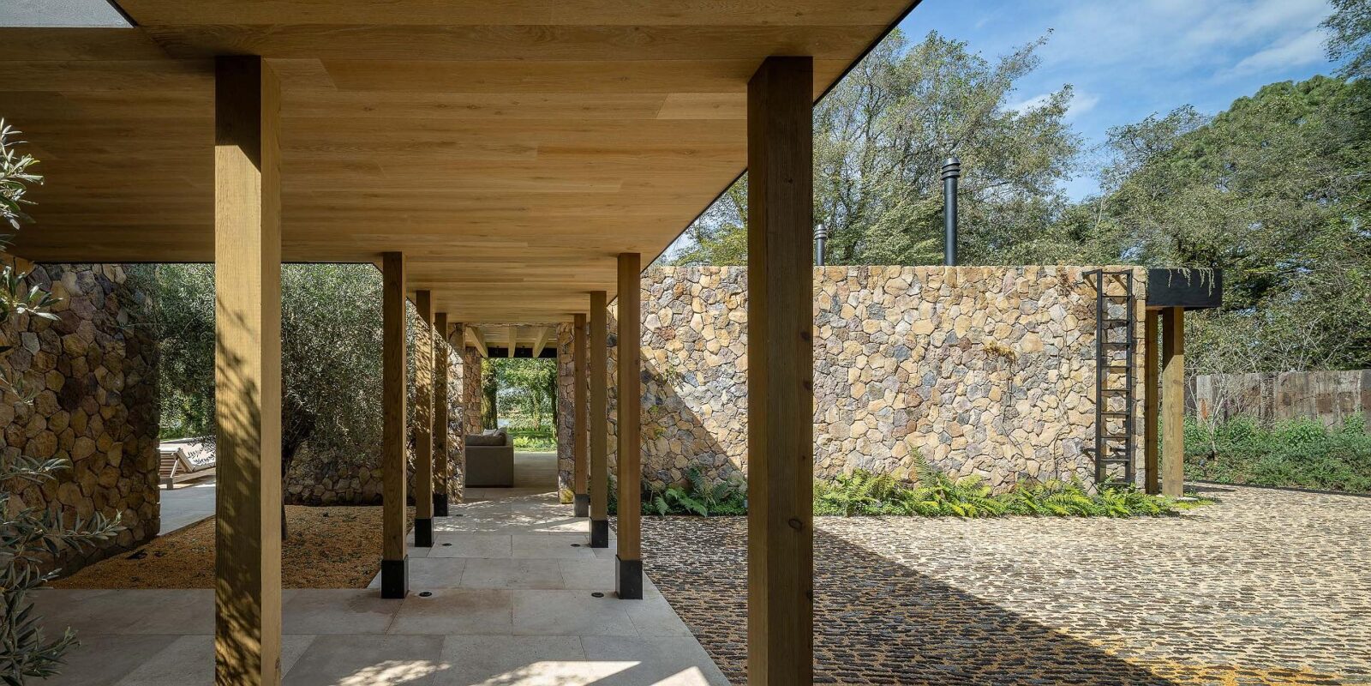
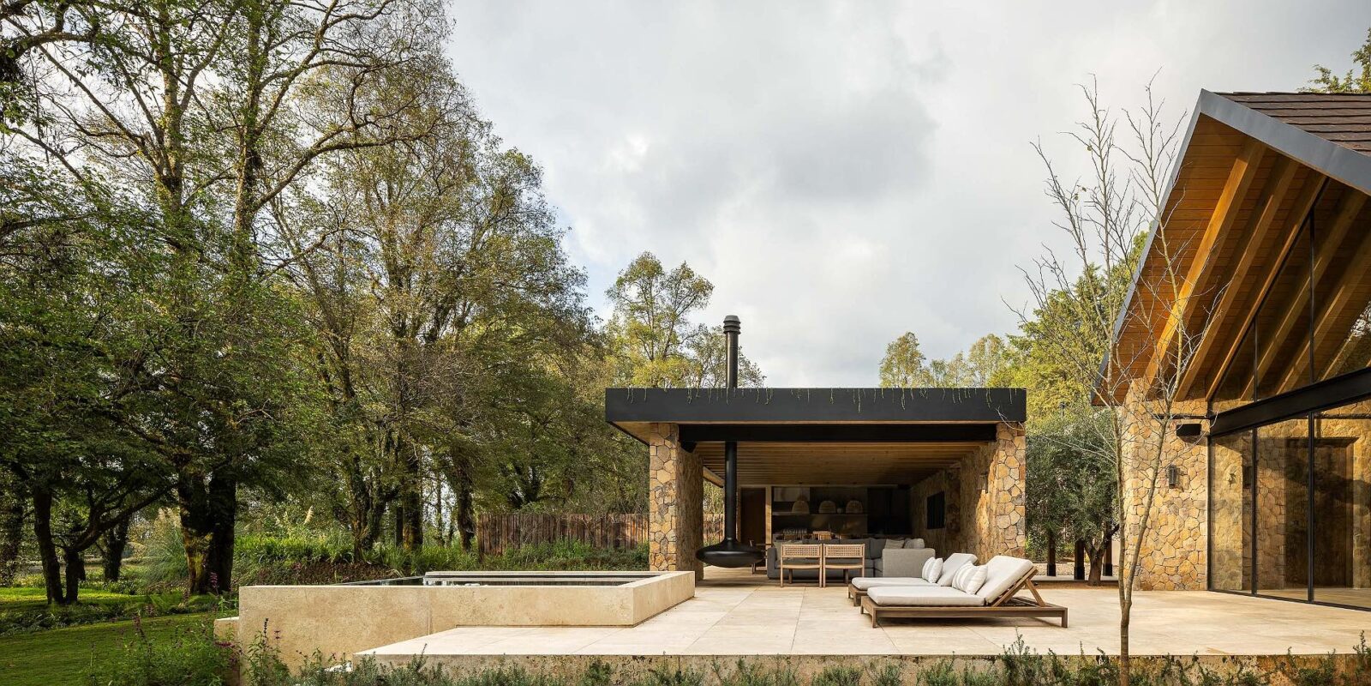
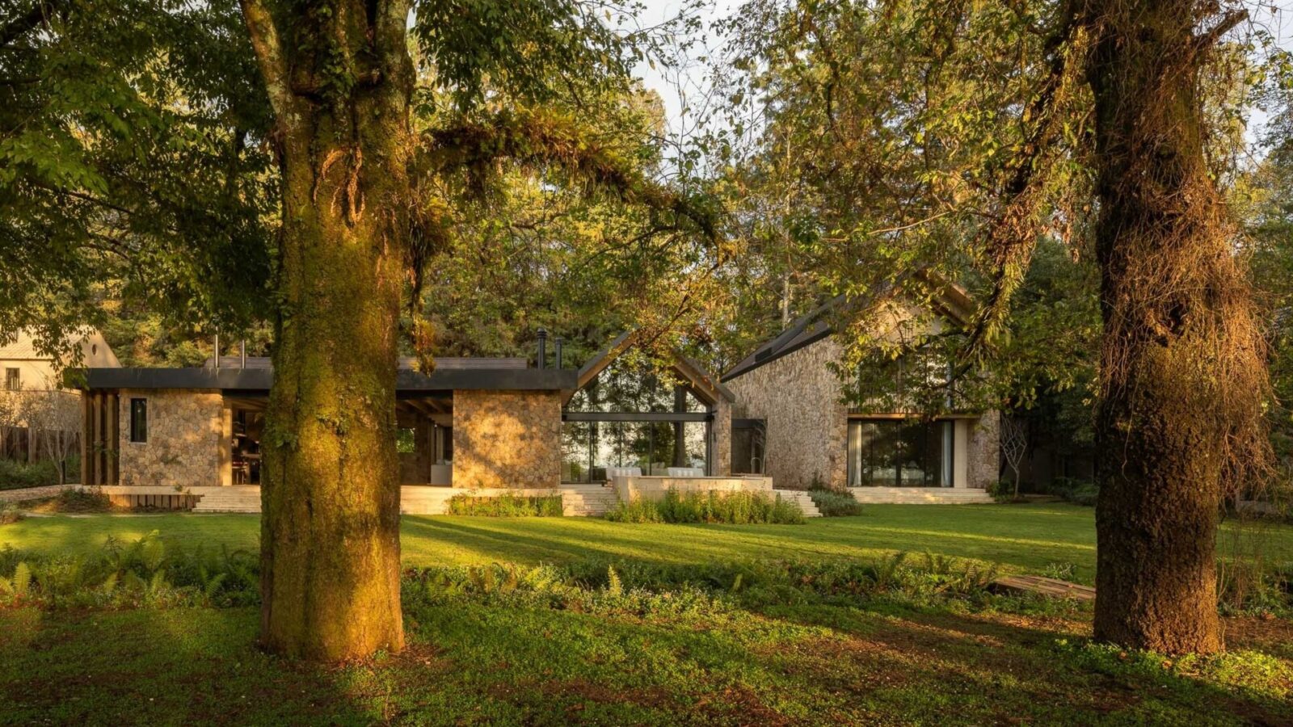
Casa de al Lado is located in Rancho Avándaro, Mexico, a community around 1,850 m above sea level where the rain falls from about June to September. Designed by architects Renatta Chain and Lina Siman of Chain + Siman, the home plays with the idea of opening the interior to the landscape while still providing residents with complete privacy.
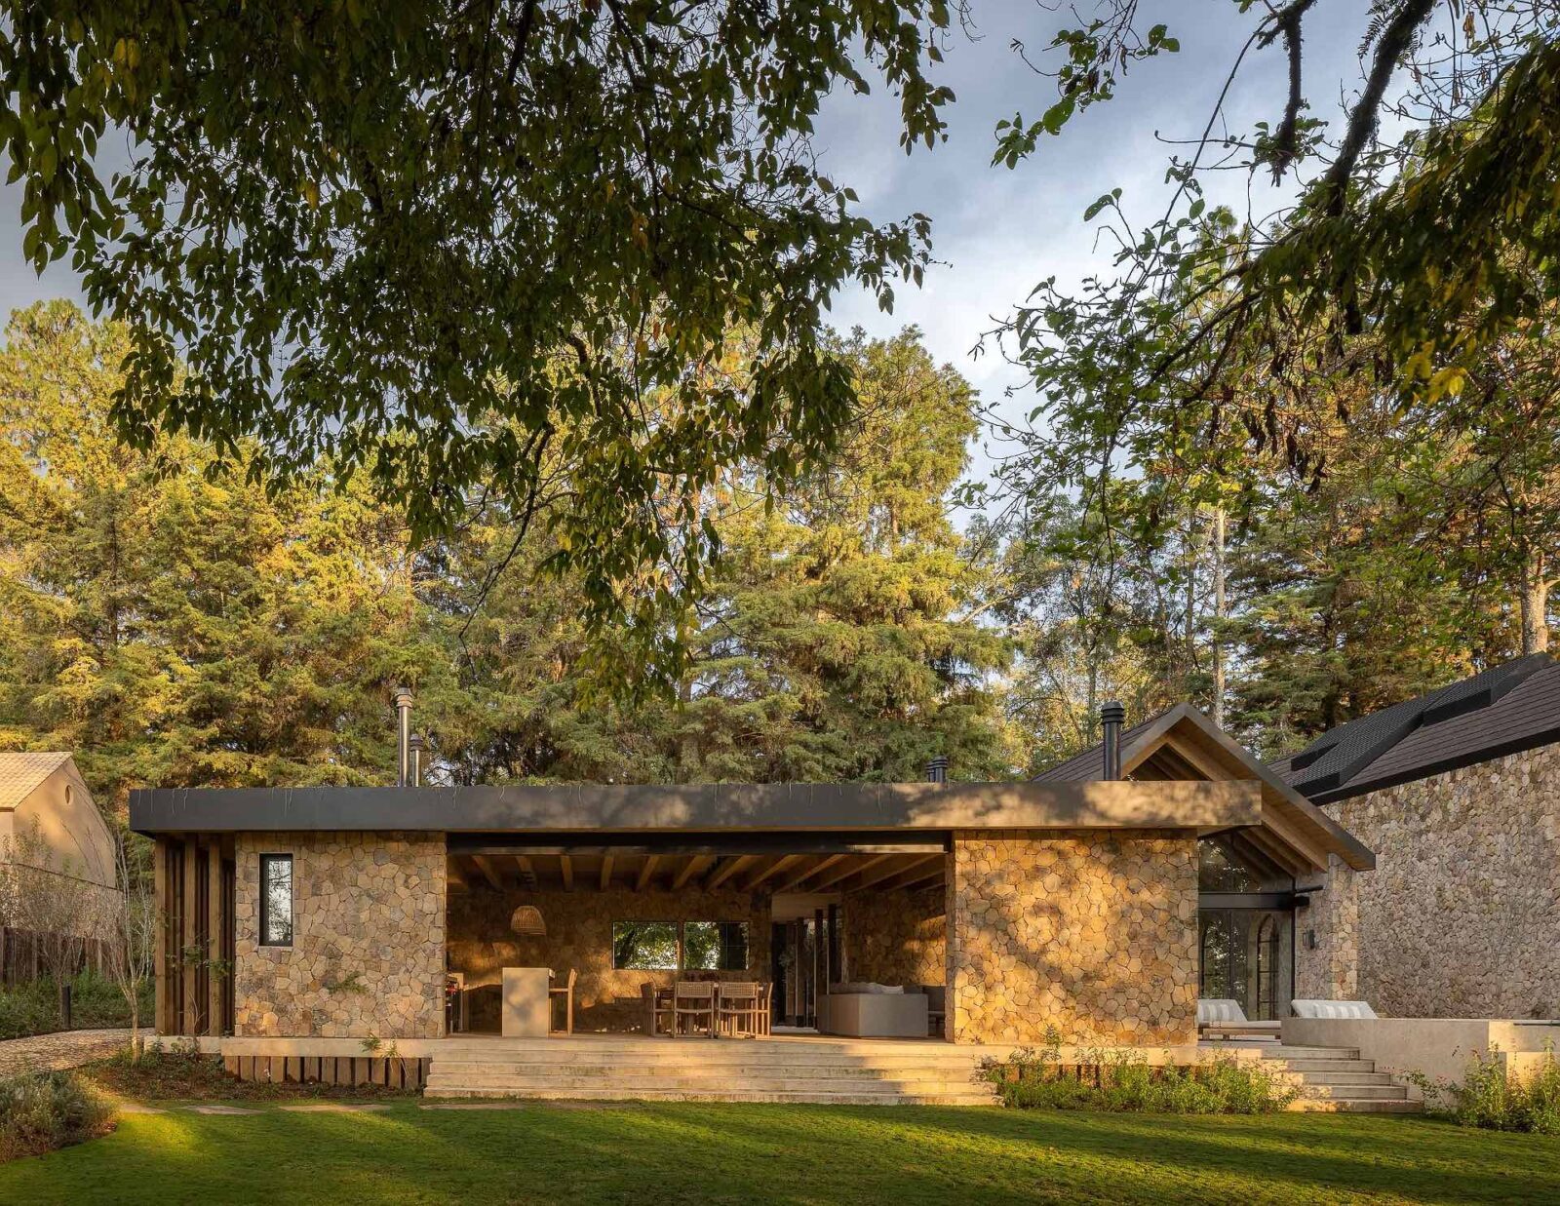
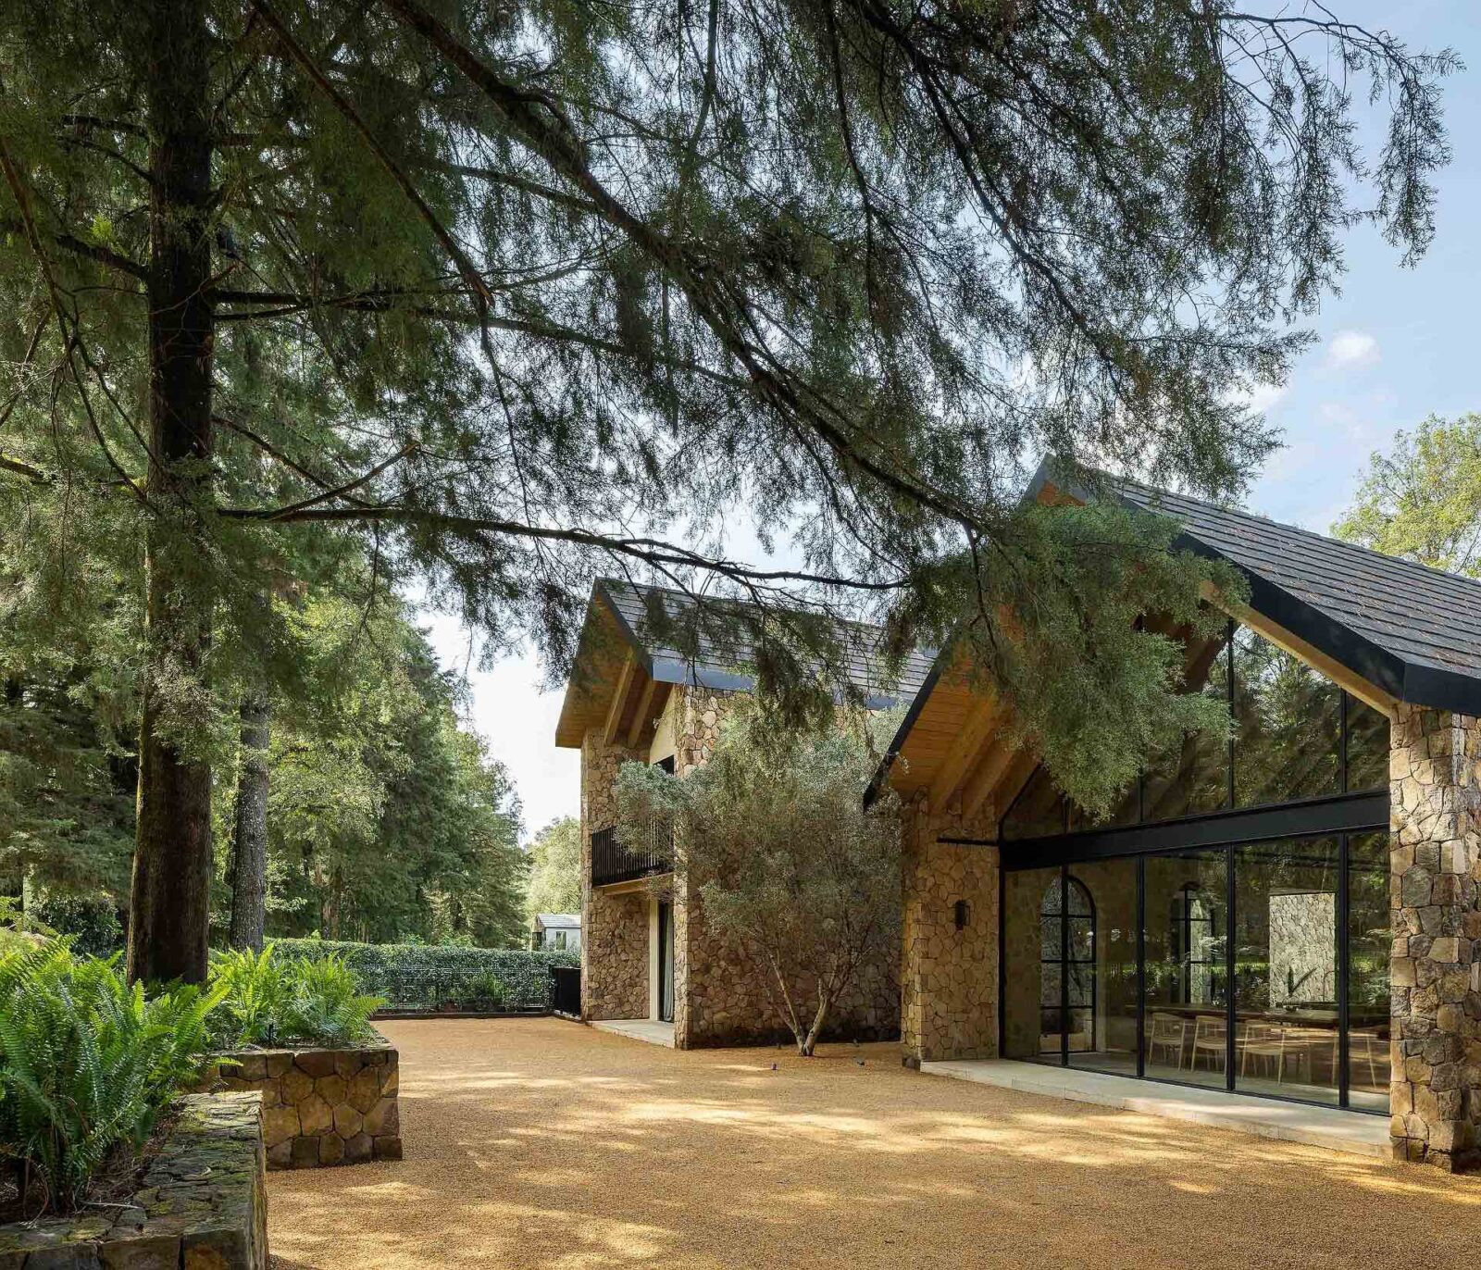
To achieve this, large windows invite the western landscape in, while the existing trees, left intact by the team, create a barrier between the house and the community. To further strengthen this connection to the site, an old open-air irrigation channel was integrated into the design, and the garden was planted with olive trees and ferns.
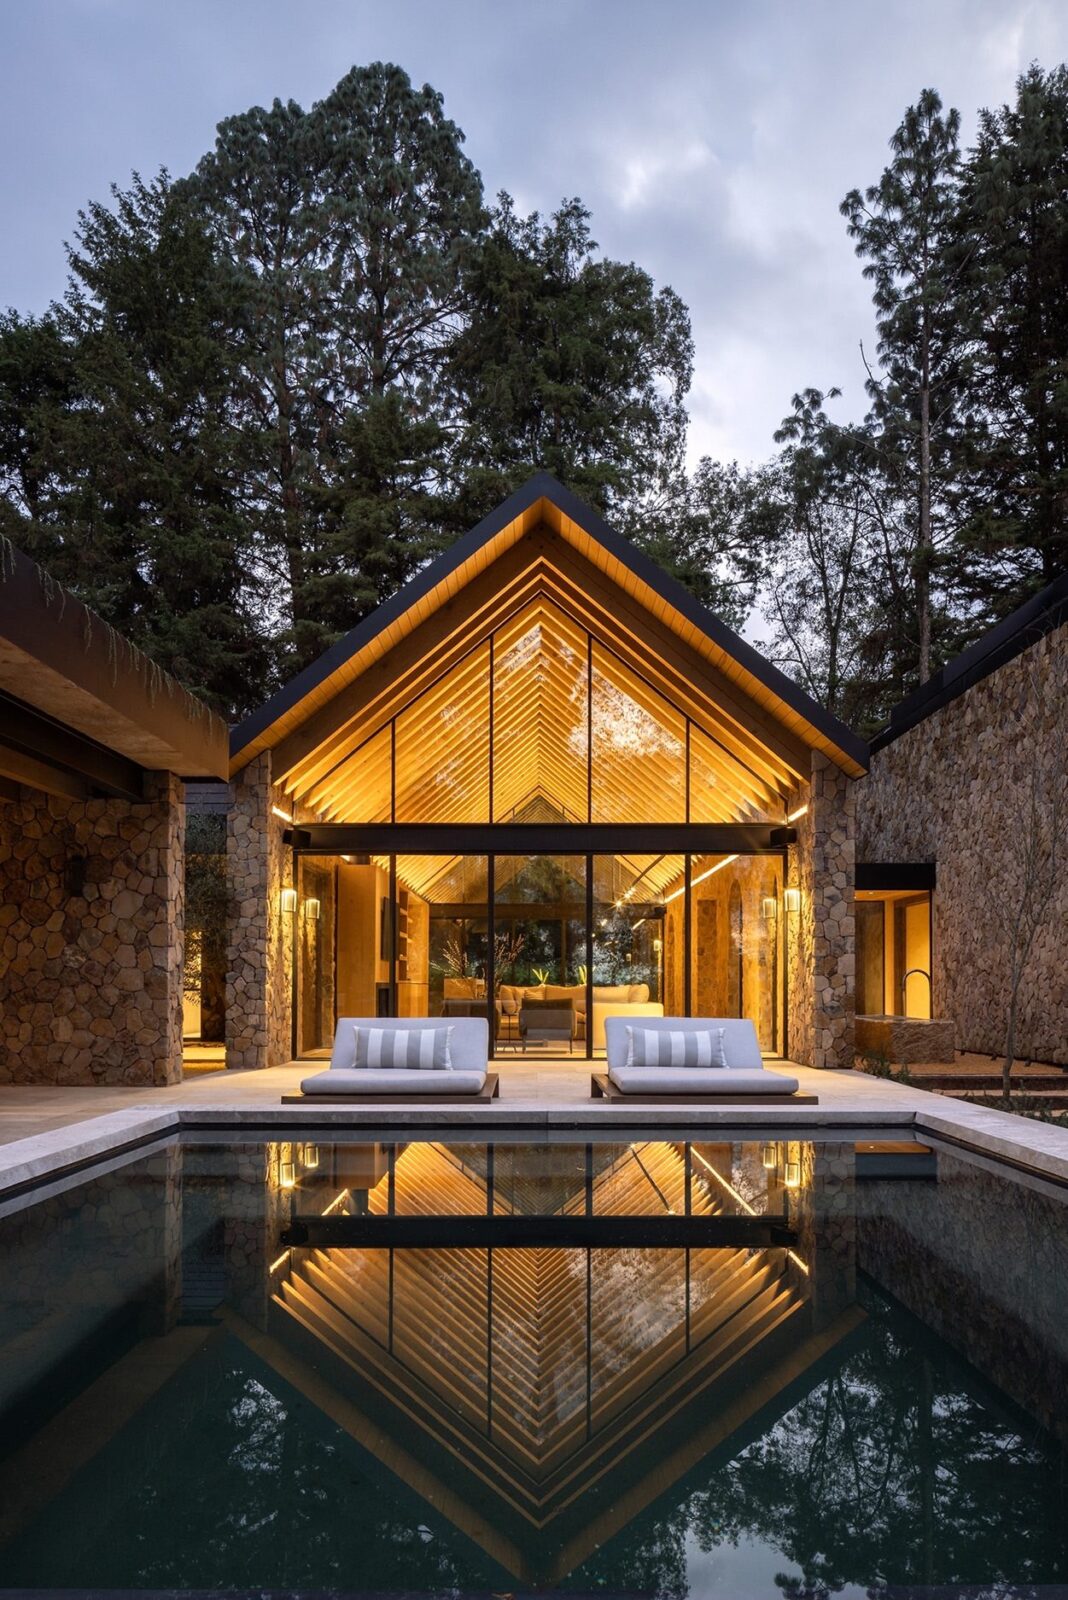
The house is split into three structures with a mix of flat and gabled roofs, which house the private rooms, the social areas and a covered terrace. The central building contains the public areas, enjoying a double-height ceiling and views to both east and west. A corridor full of windows connects it to the bedroom wing, which has two levels and four bedrooms. While the exterior is covered in only carved stone laid dry (in other words, without mortar), the stone found inside is complemented by light-toned exposed wooden beams and planks.
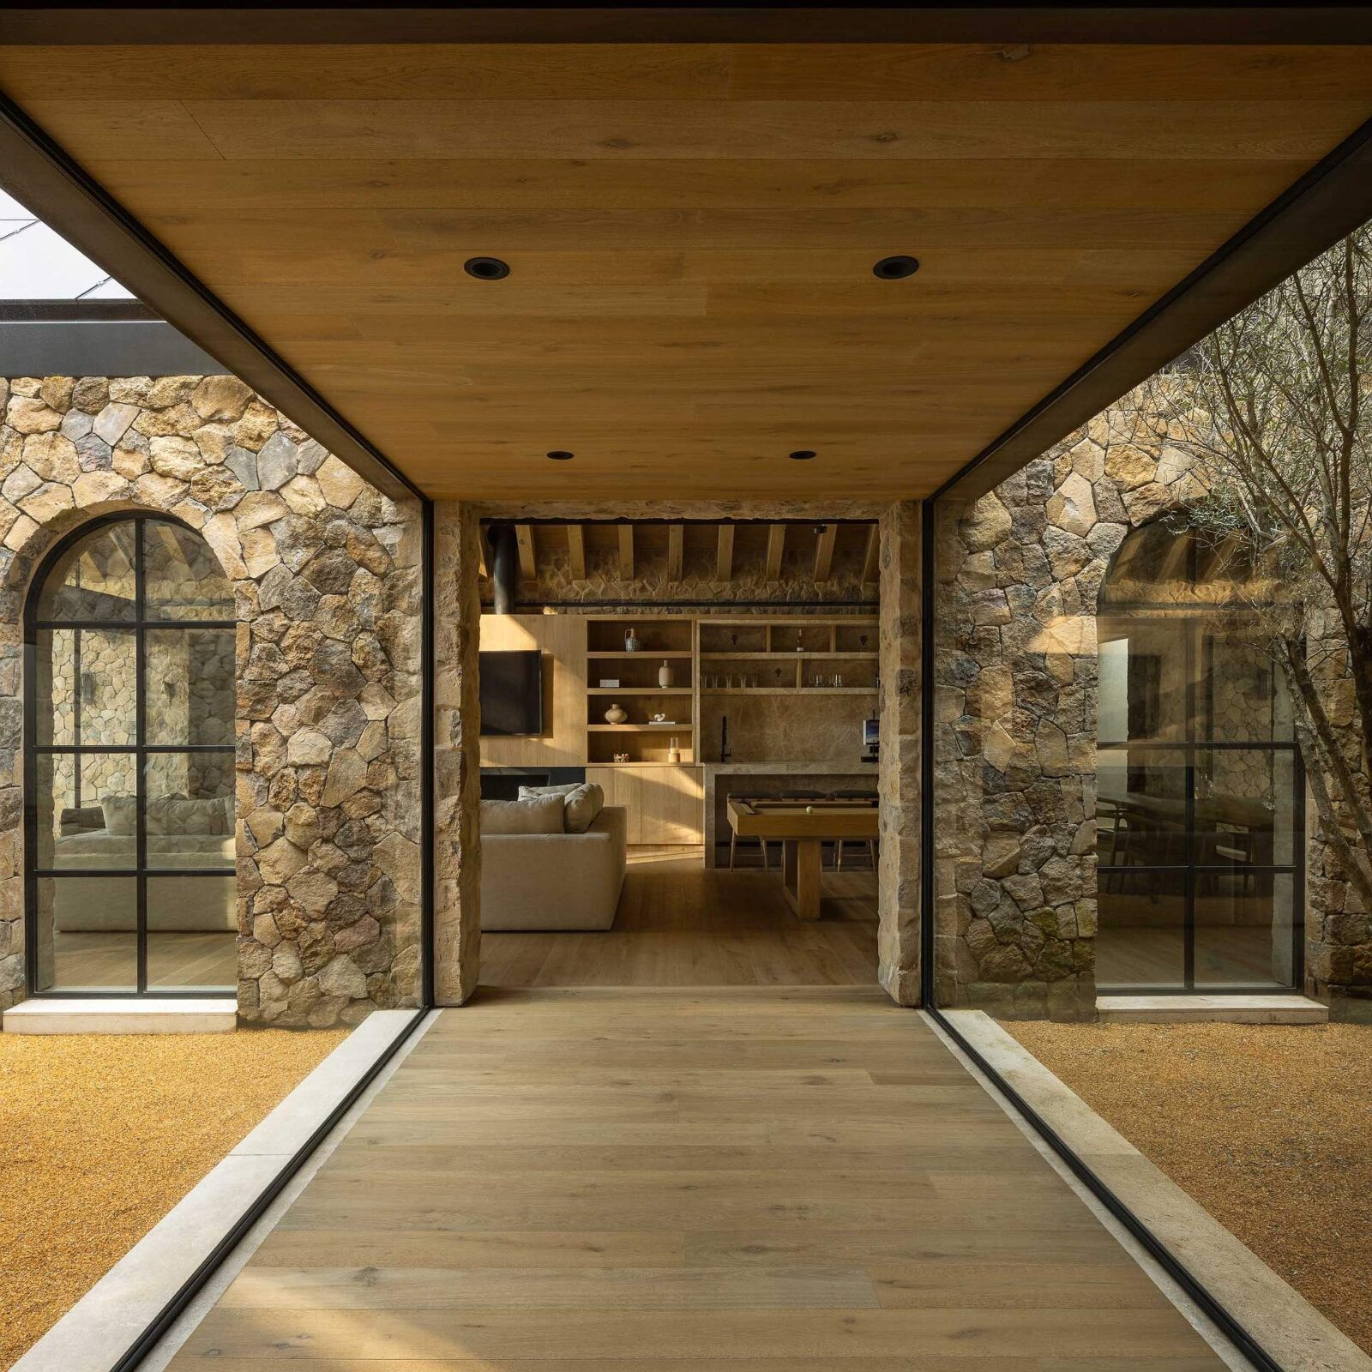
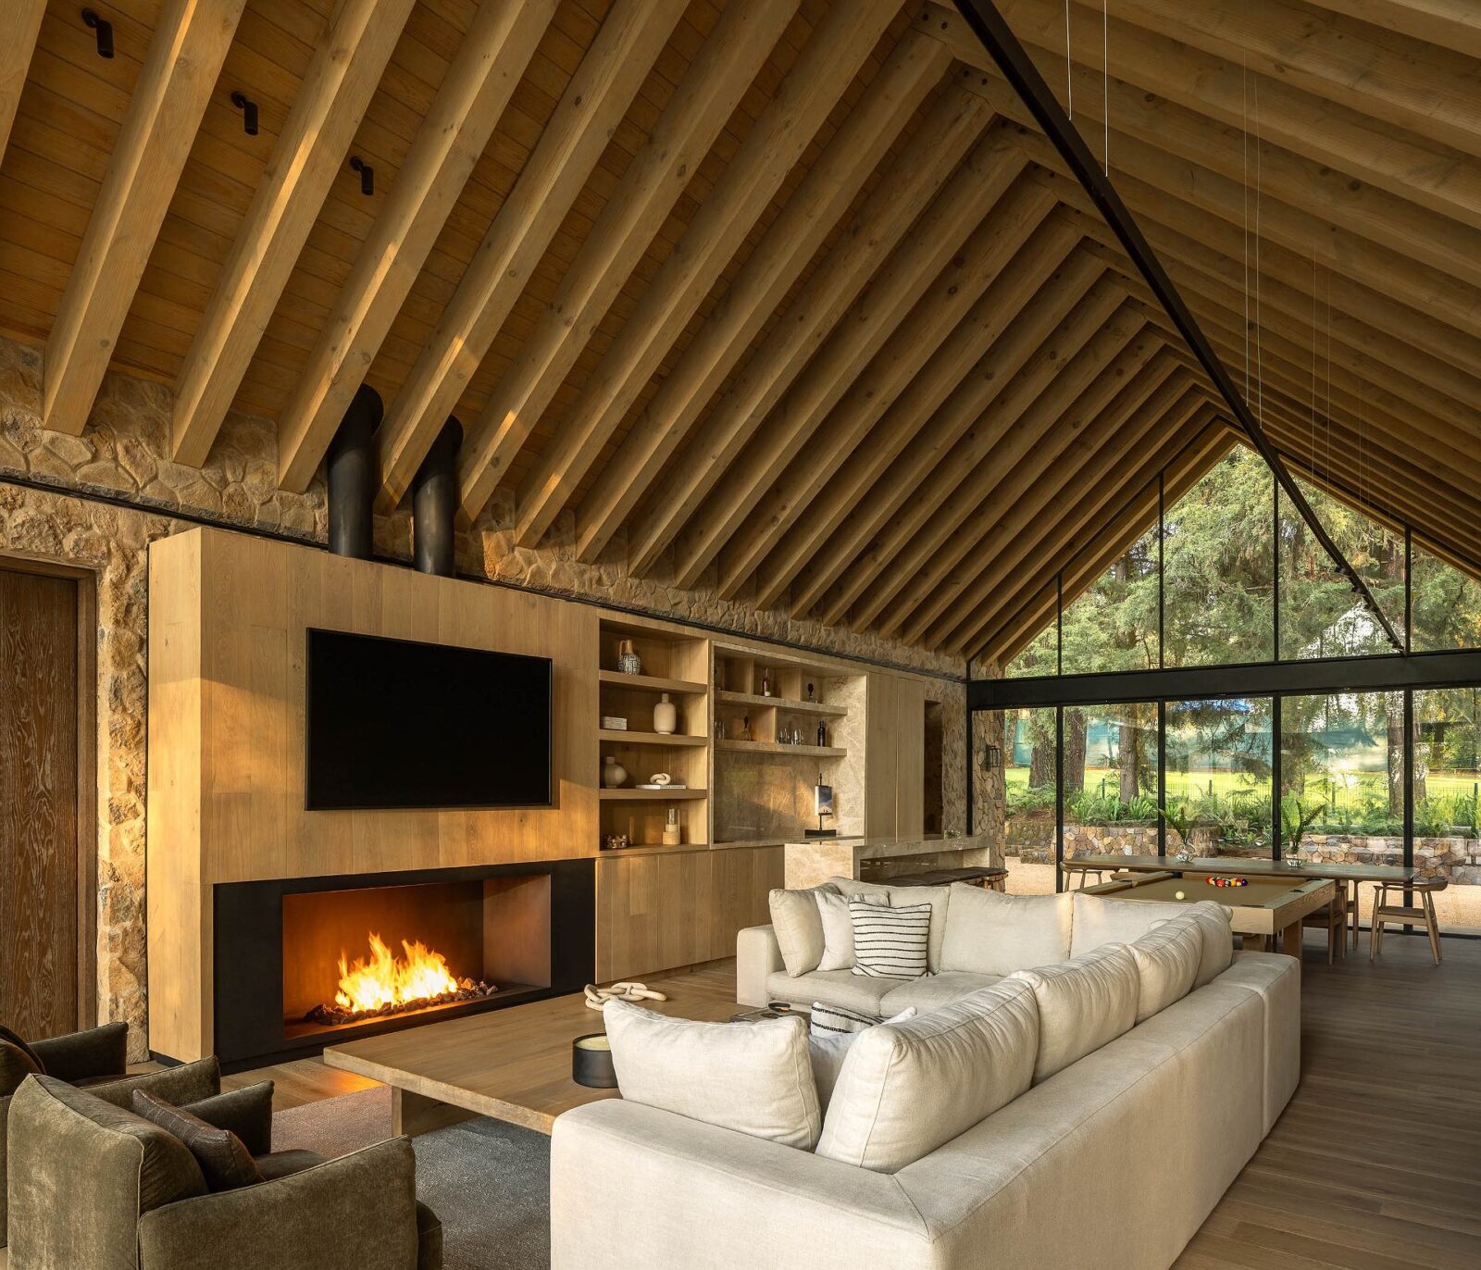
Each of the three houses is a winner in the “Architectural Design, Private House” category of the 2025 edition of the LIV Hospitality Design Awards. While the awards are mainly a platform for hospitality environments such as hotels, resorts, restaurants, cafés and co-living spaces, its jury of people from lead industry groups such as Hilton, Four Seasons and Accor, among others, also evaluate private residences that partake in the aesthetics often associated with hospitality.


