




Header: Harold de Puymorin / HDP Photography
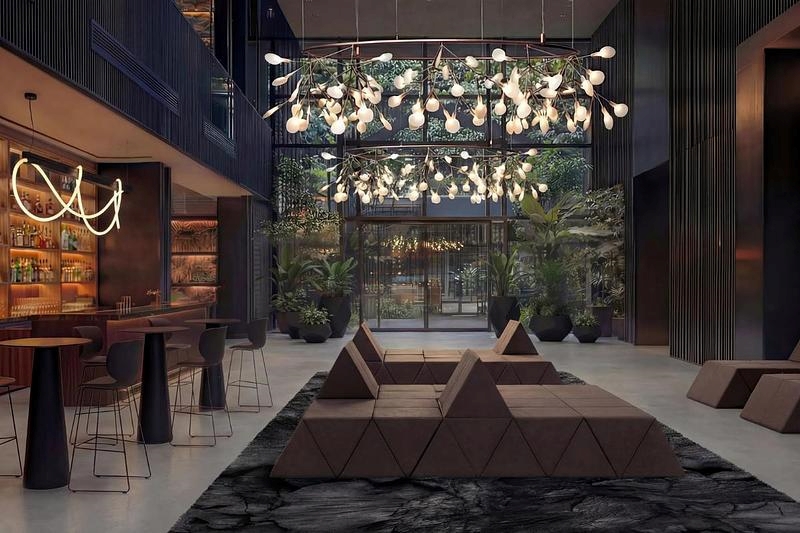
With the opening of Sky House, the final clubhouse at Pavilia Farm, Snøhetta has finished its plan for a residential neighbourhood centred on nature, personal health, and shared spaces. Set within New World Development’s residential project in Tai Wai, Hong Kong, the four distinct clubhouses form an urban farm and green refuge right in the middle of one of the world’s most crowded cities.
First launched in 2022 when Tea House, Well House, and Farm House opened their doors, Pavilia Farm introduced a fresh take on city living. It moves past the idea of staying inside a private flat, offering a web of shared places made for everyday encounters and genuine human connection. Now that Sky House is open, all four destinations are working together to support residents through every stage of life.
First requested by New World Development in 2017, Snøhetta designed the structures as a connected sequence of places tied together by daily movement, plant life, and social activity. Together, the destinations invite people to walk around, rest, exercise, learn, grow food, and talk with neighbours.
“Pavilia Farm began with a simple ambition: to create meaningful connections between residents, nature, and Hong Kong itself. In one of the world’s densest urban environments, the project provides a shared green sanctuary and demonstrates how architecture can shape relationships as much as it shapes space. With the completion of Sky House, that vision is now complete.”
Richard Wood, Managing Director Asia
Combining nature, water, and daily community life
Instead of treating the surrounding grounds and the actual structures as separate tasks, the project brings together buildings, gardens, water elements, and neighbourhood events. The physical spaces and daily rituals of farming, eating, and resting end up strengthening each other.
Set between local mountains and the Shing Mun River, the development feels simple and calm despite the fast pace of the city outside. Residents enjoy direct access to shared gardens, urban farming plots, exercise rooms, and open grounds meant to bring people together.
Tea House: Quiet spaces and falling water at the city threshold
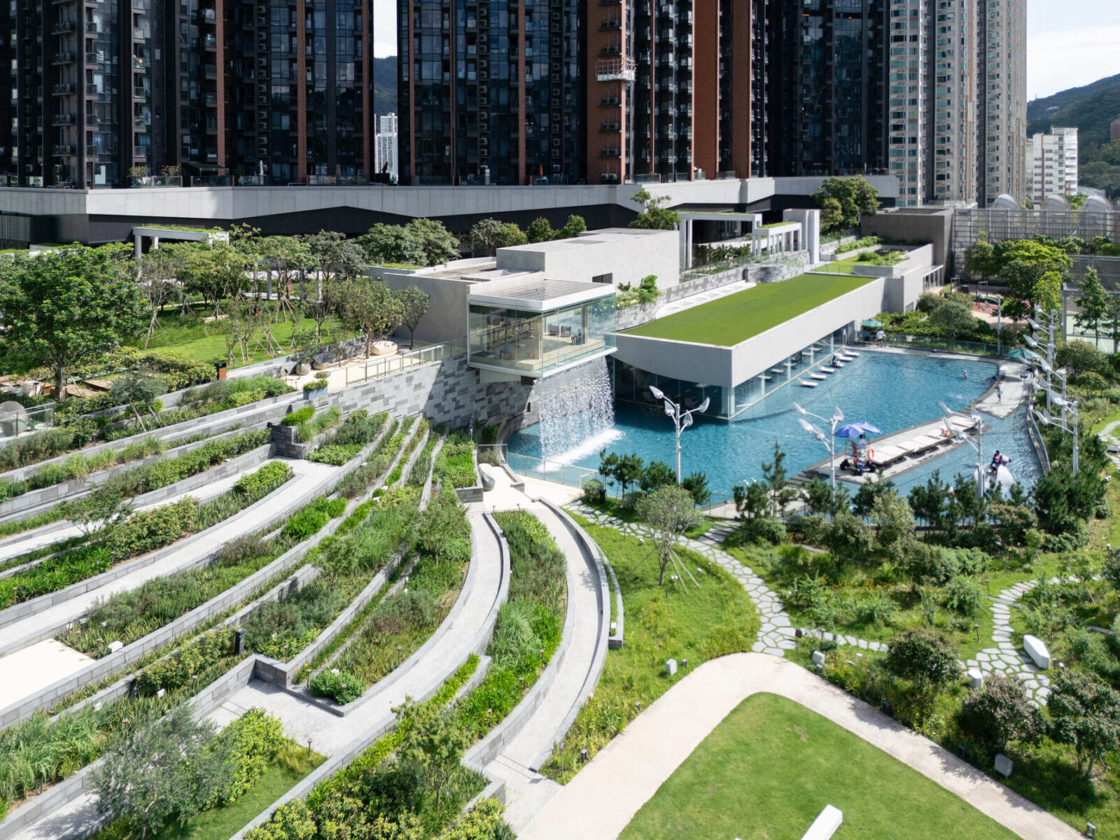
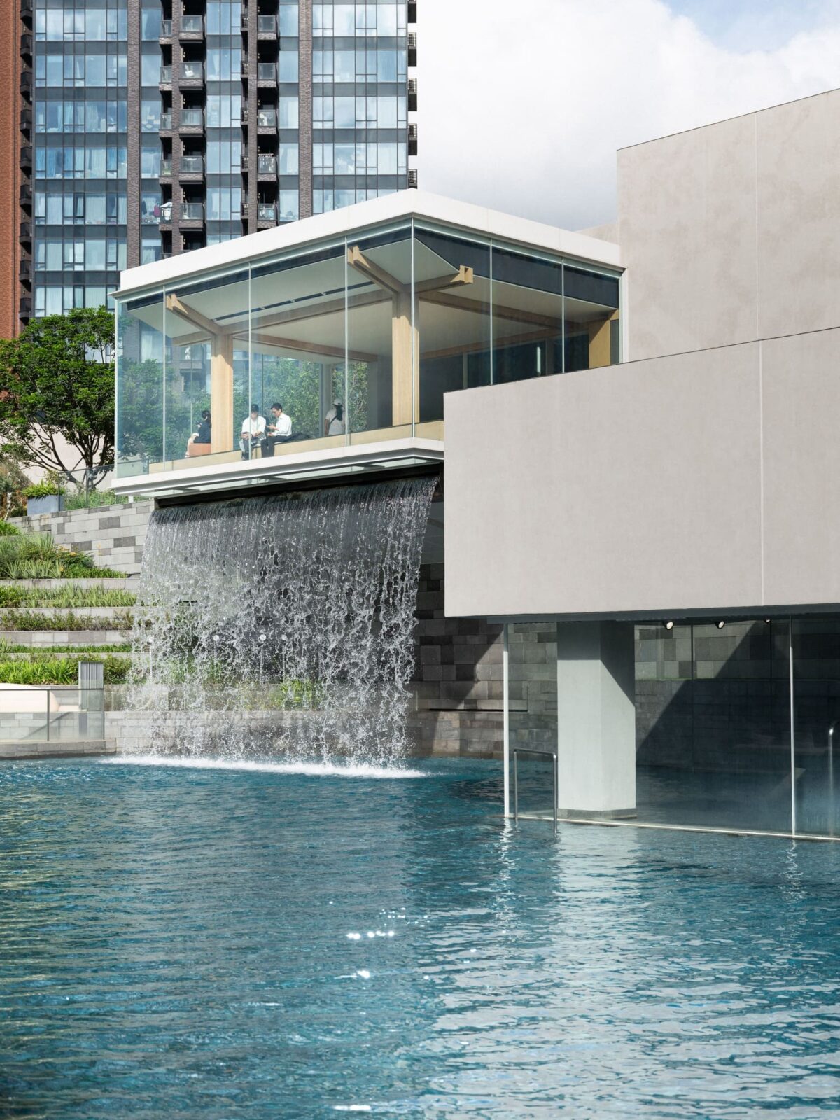
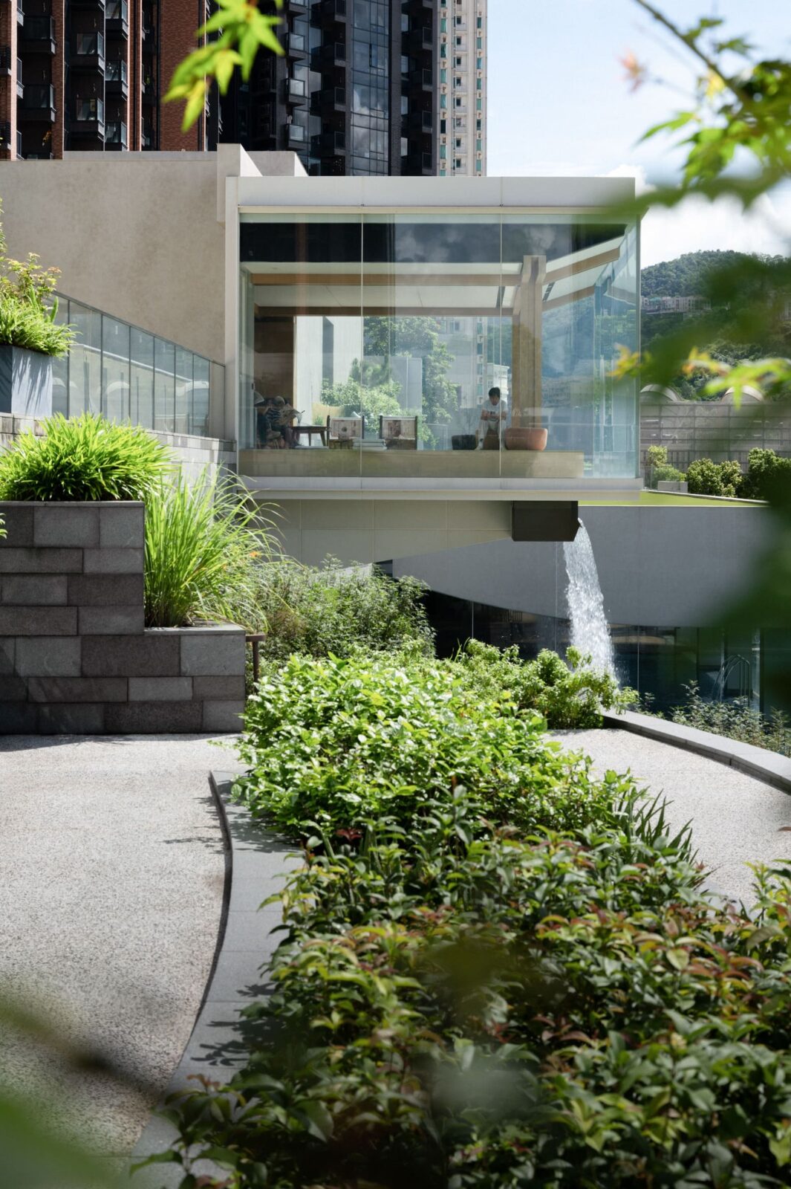
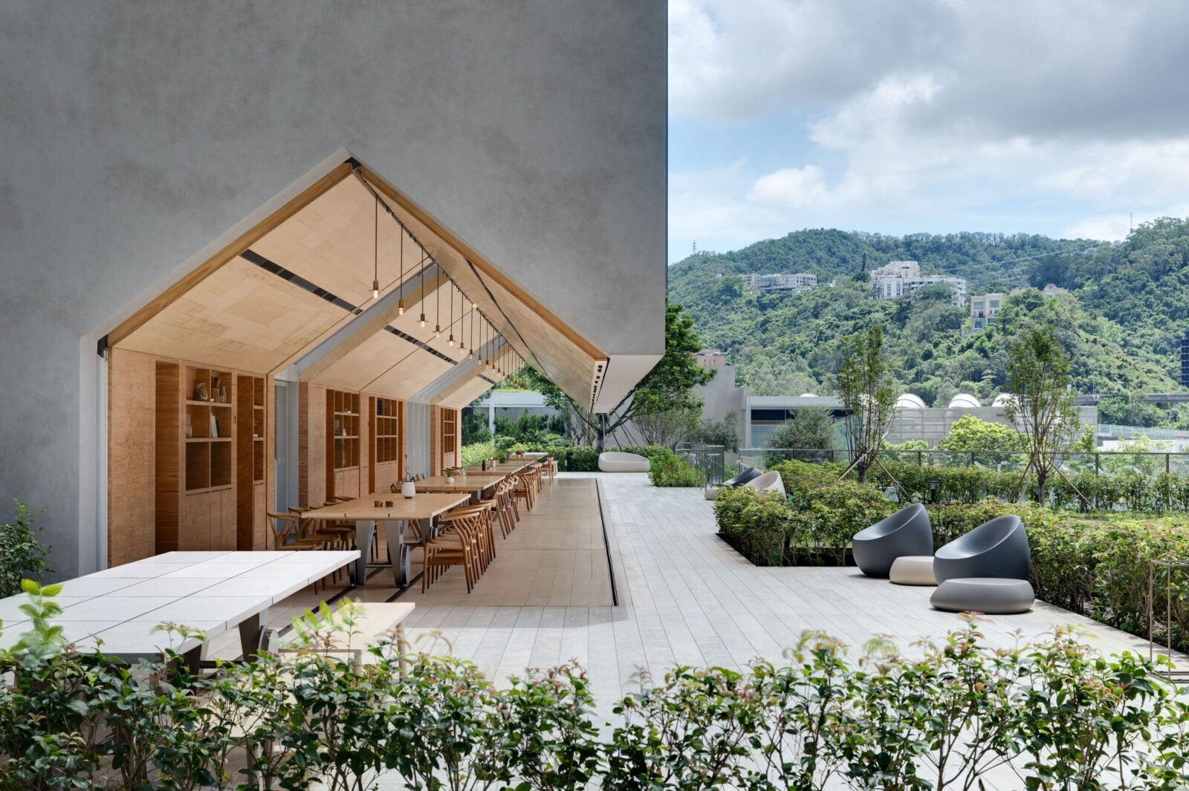
The Tea House acts as the main entrance, creating a clear break between busy city streets and the home environment. Water runs through the entire building, with an indoor pool set on one side and a cascading waterfall on the other. The constant sound of running water gives people a reason to pause. A cantilevered pavilion looks out over the surrounding plants, framing specific views to give a feeling of quiet privacy.
Well House: Staying active with sport, exercise, and open views
Moving from quiet rest to physical activity, the Well House concentrates on health and sport. Inside, the building features a gym, spa, sauna, badminton court, and a swimming pool that runs directly from indoor rooms to outdoor decks. Large glass walls keep strong visual lines open to the trees and sky outside.
Farm House: Growing crops, cooking, and gathering around the table
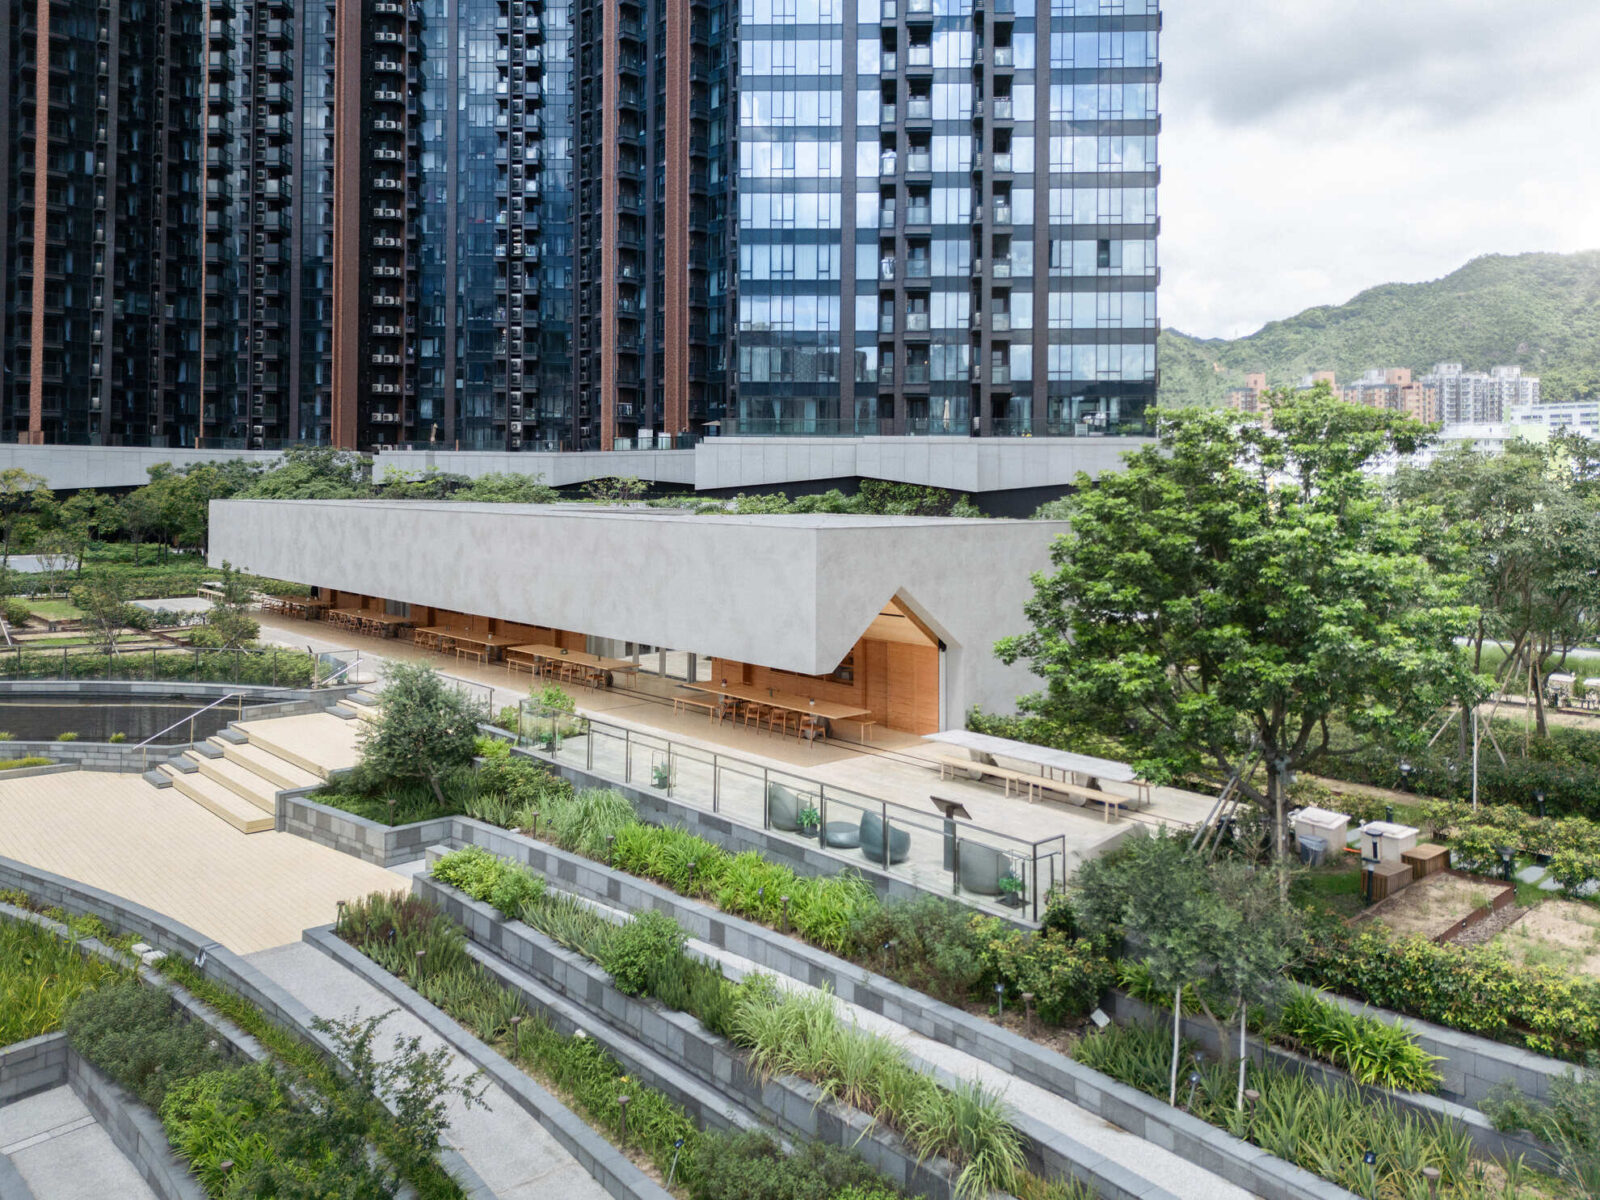
The Farm House sits right in the middle of the development, surrounded by active crops and farm beds. Designed around the idea of sharing meals, it features three full kitchens, flexible event rooms, and large dining spaces. The main room centres on a custom, track-mounted table system that slides and shifts to fit different needs, handling everything from a small family dinner to a large neighbourhood block party.
Sky House: Play areas, climbing towers, and spaces for seniors
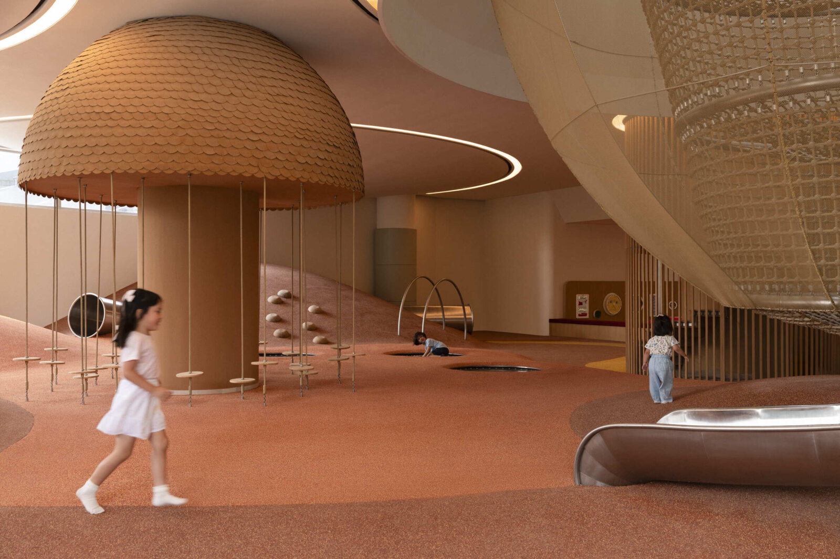
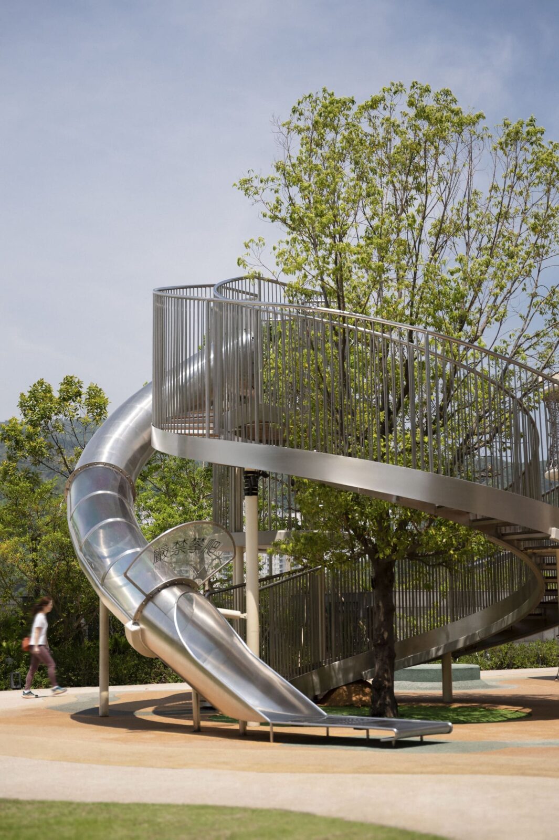
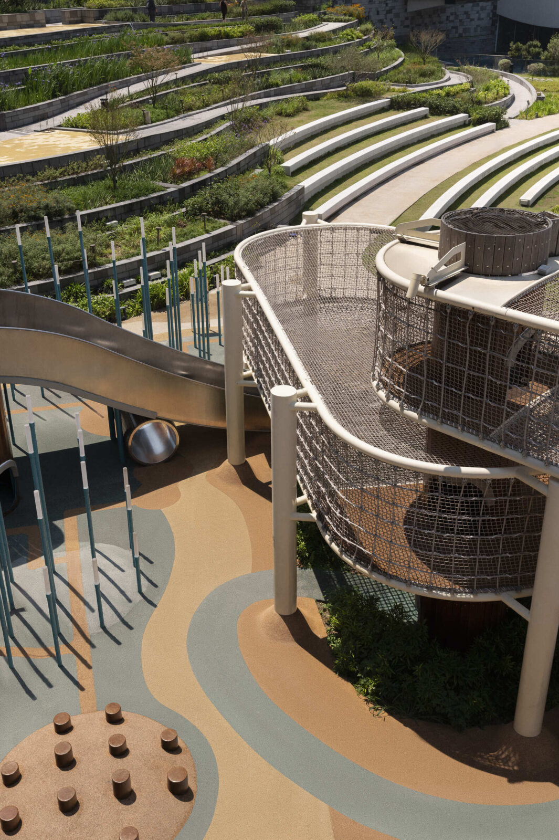
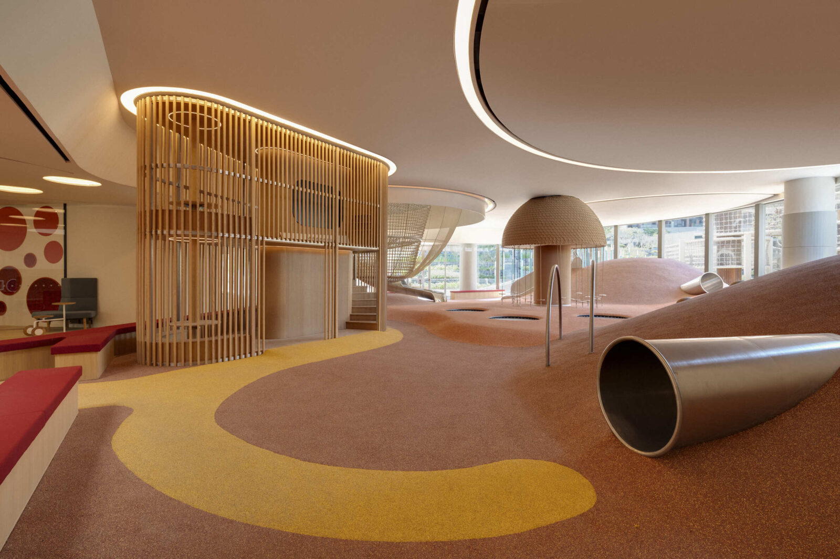
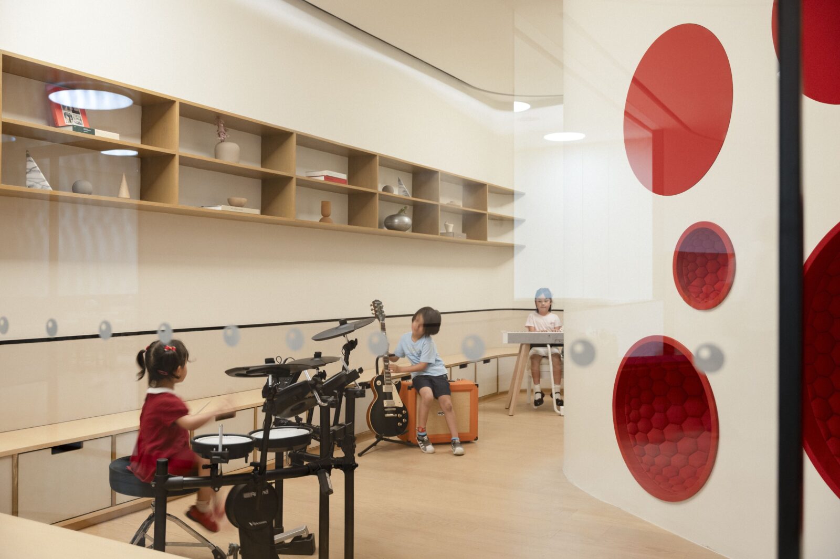
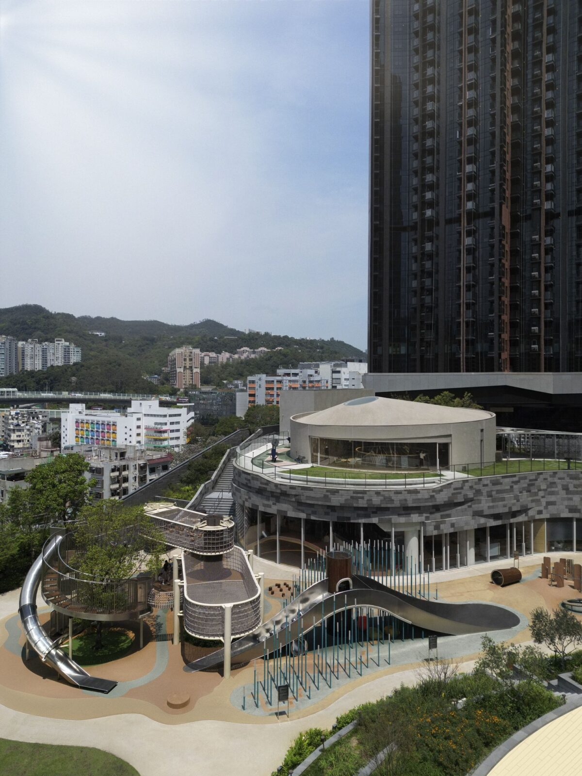
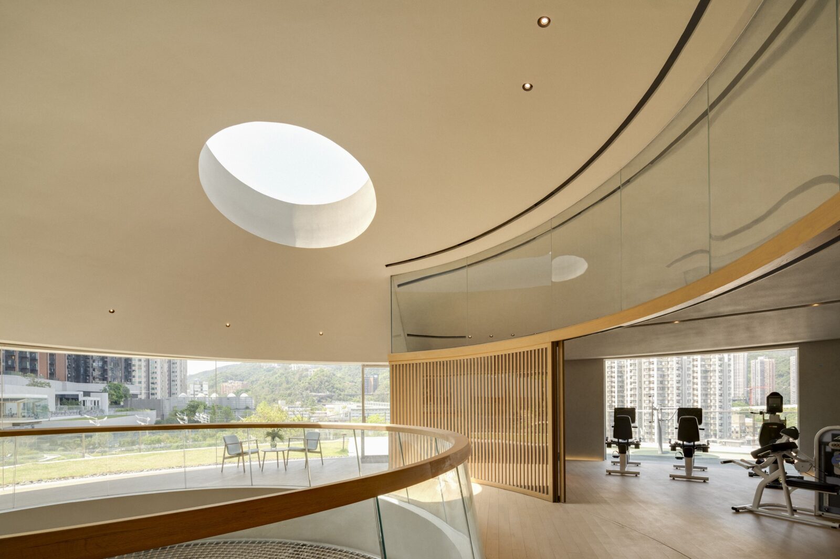
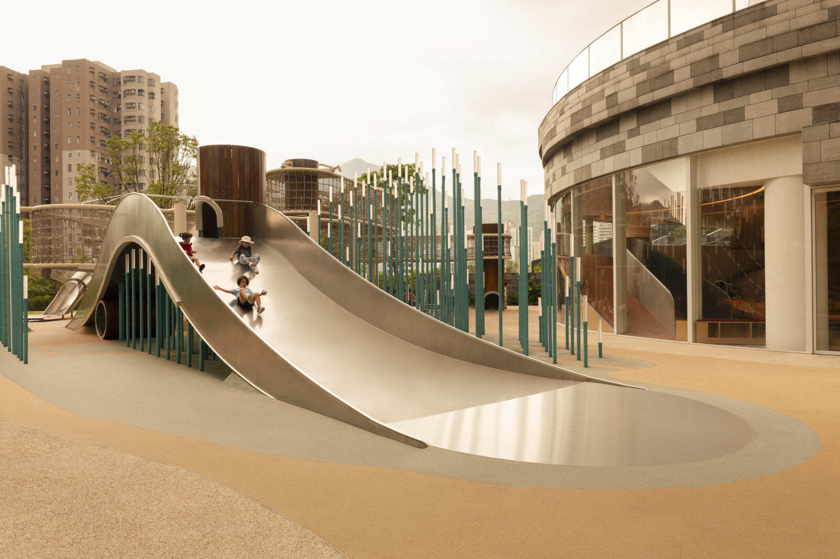
Sky House finishes the quartet, focusing on play, hands-on learning, and mixing different generation groups. An outdoor play field leads directly into indoor play spaces, a classroom, and a music room for kids. At the core of the building, a large dome skylight sits directly above a rope-climbing tower, bringing sunlight and energetic activity through the vertical centre of the structure. Up on the top floor, quiet lounges, gym gear, and outdoor exercise spots give older residents their own dedicated place to stay active.
An interconnected destination for every generation
Each house keeps its own clear character, but all four act as a single network spread across the grounds. Residents can move easily from quiet reflection to intense workouts and shared dinners, turning basic property amenities into a real, lived-in neighbourhood.
Emily Yan, Director, Studio Hong Kong (Asia Region)
Cities usually force us to trade square footage for personal privacy, building higher and pushing neighbours further apart behind closed doors. By giving over so much room to soil, shared tables, and running water, this project suggests that real luxury in a modern megacity is not extra floor space, but the chance to step outside your front door and instantly feel connected to the earth and the people around you.
Project information
Location: Hong Kong
Timeline: 2017–2026
Status: Completed
Client: New World Development Ltd
Size: 5,650 m²
Typology: Park & Garden, Recreation, Residential
Architecture & Interior Architecture: Snøhetta
Landscape Architecture: Ohtori Consultants Environmental Design Institute
Collaborator: Ronald Lu & Partners
Photography: Harold de Puymorin / HDP Photography


