Header: Fernando Guerra
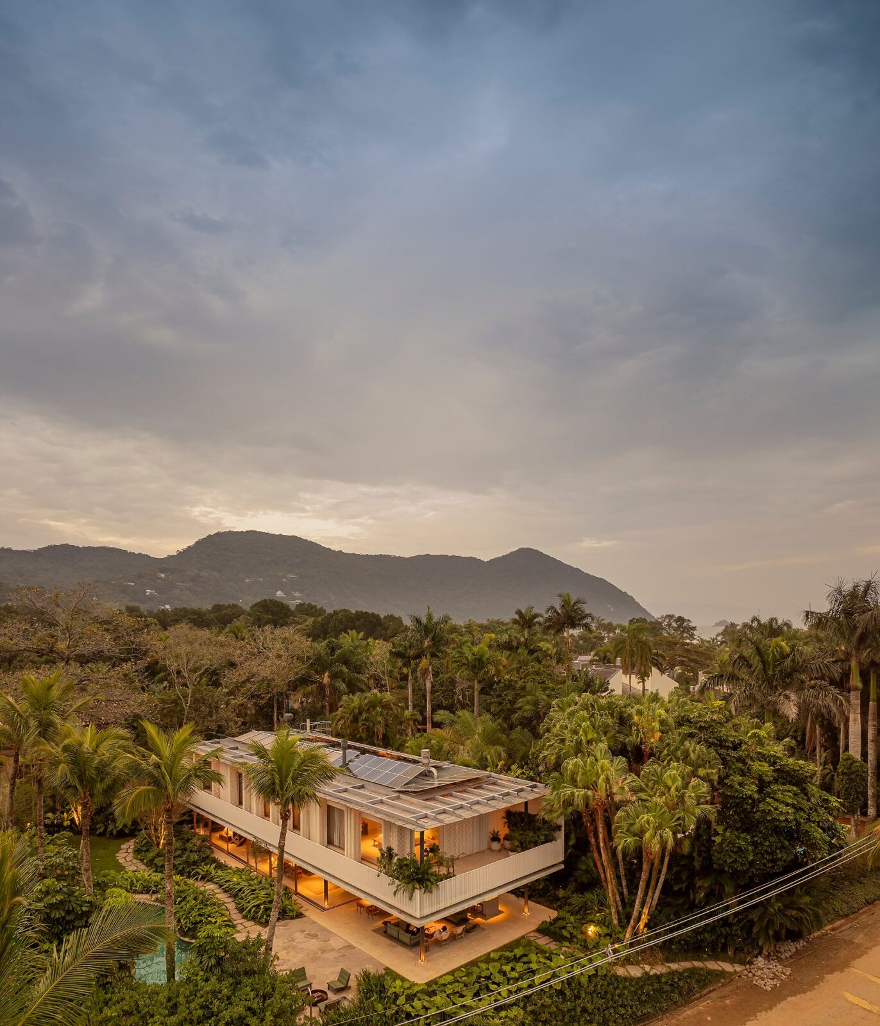
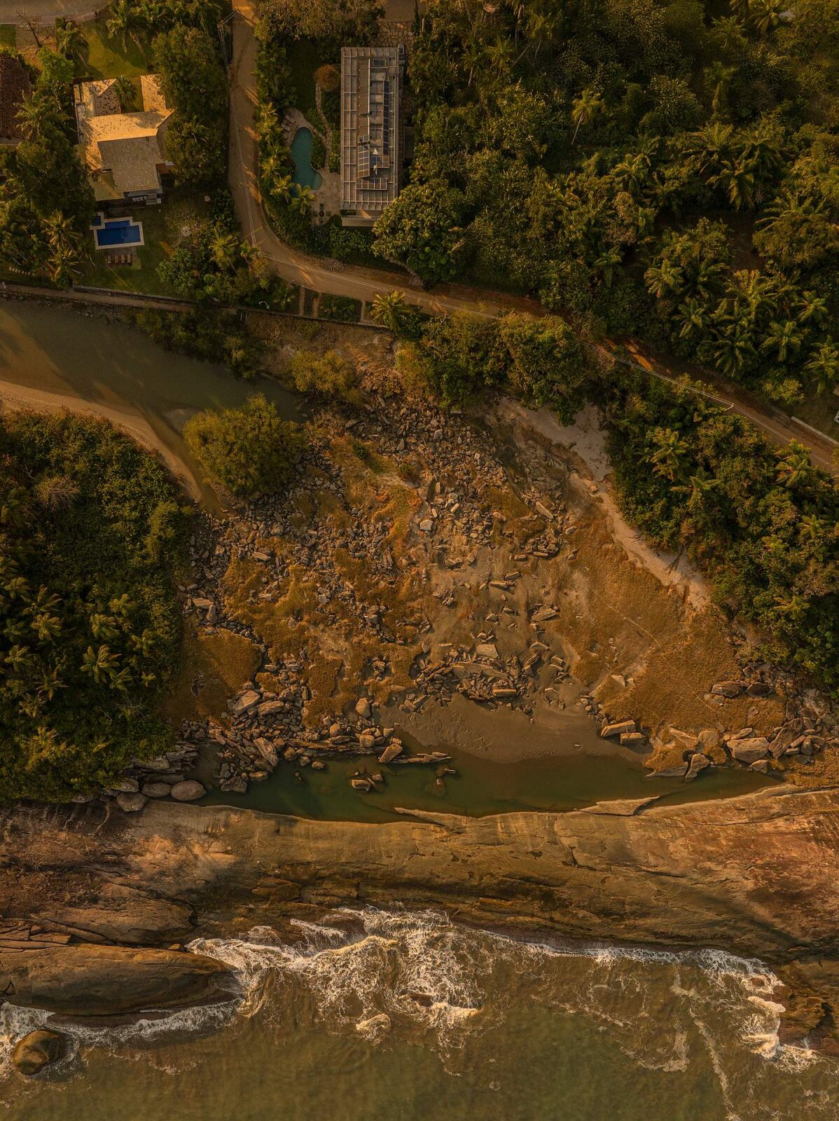
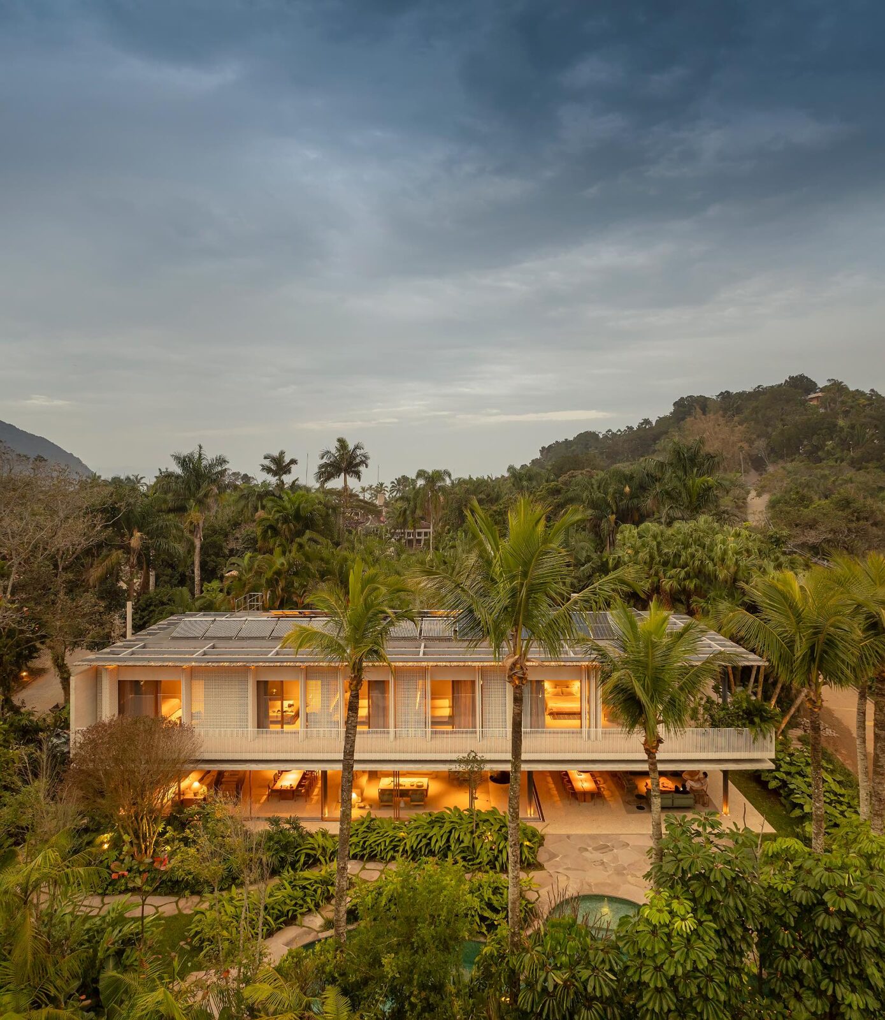
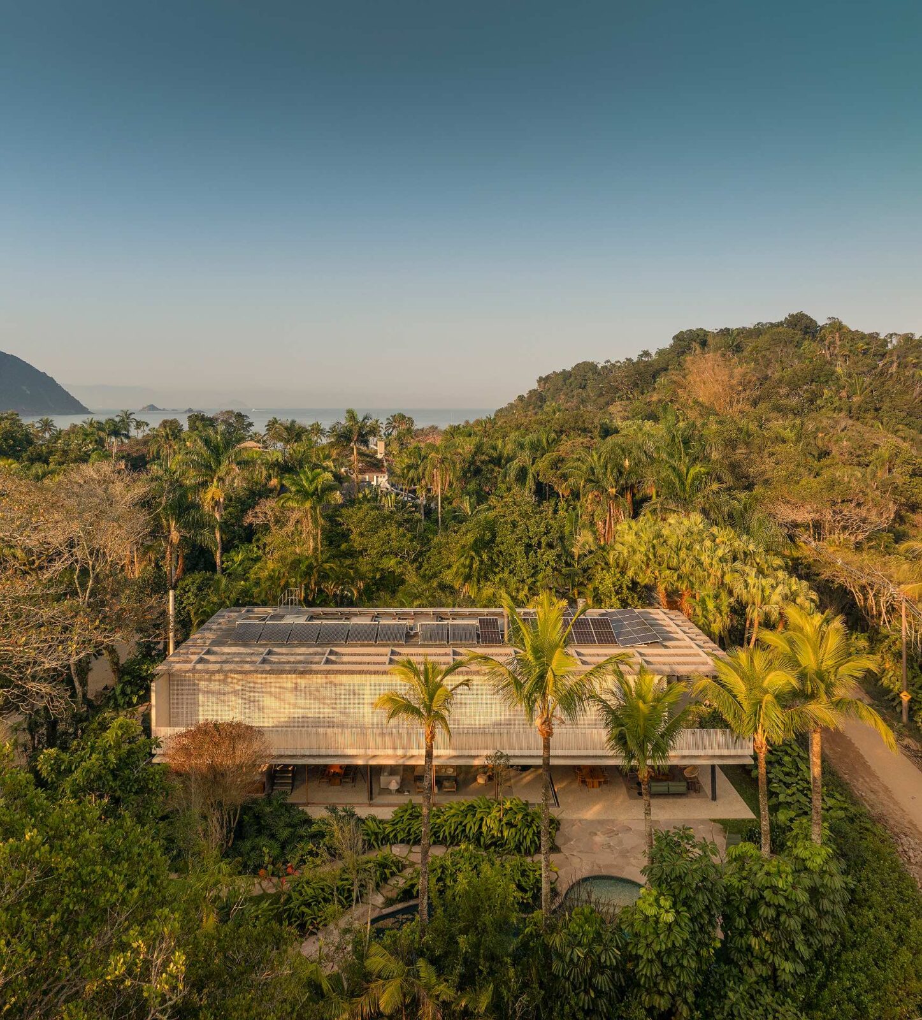
Biribinhas House is a two-storey beach house on a corner plot in Iporanga, in Guarujá, on the coast of São Paulo state, surrounded by a garden planted to look like the forest around it. It has direct access to Iporanga Beach and other beautiful natural elements, such as the Atlantic Forest and a river that meets the sea over a small waterfall. The house was designed by well-known São Paulo practice Studio MK27, with Marcio Kogan as architect, and the garden by Rodrigo Oliveira Paisagismo.
The old house
The owners had lived on the same plot for about ten years in an earlier house that was demolished to make room for a new one with more space for their growing family. As the house is located inside a gated residential condominium, they had to follow some rules: they could only build in areas that were already approved, so the new house had to keep almost the same footprint as the old one. It has 617 m² of floor space, built on a structure of steel and concrete.
Planting the corner plot
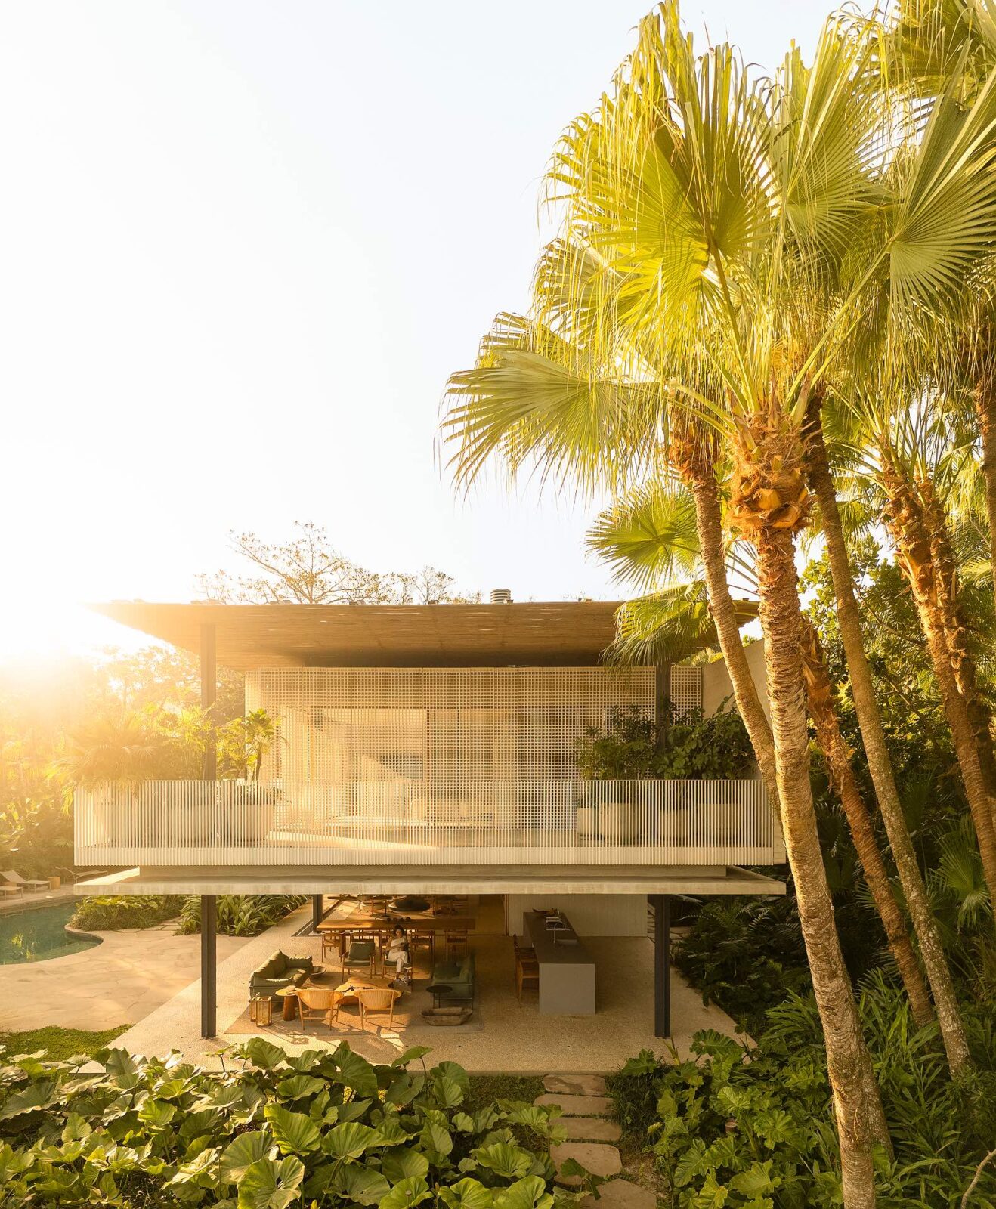
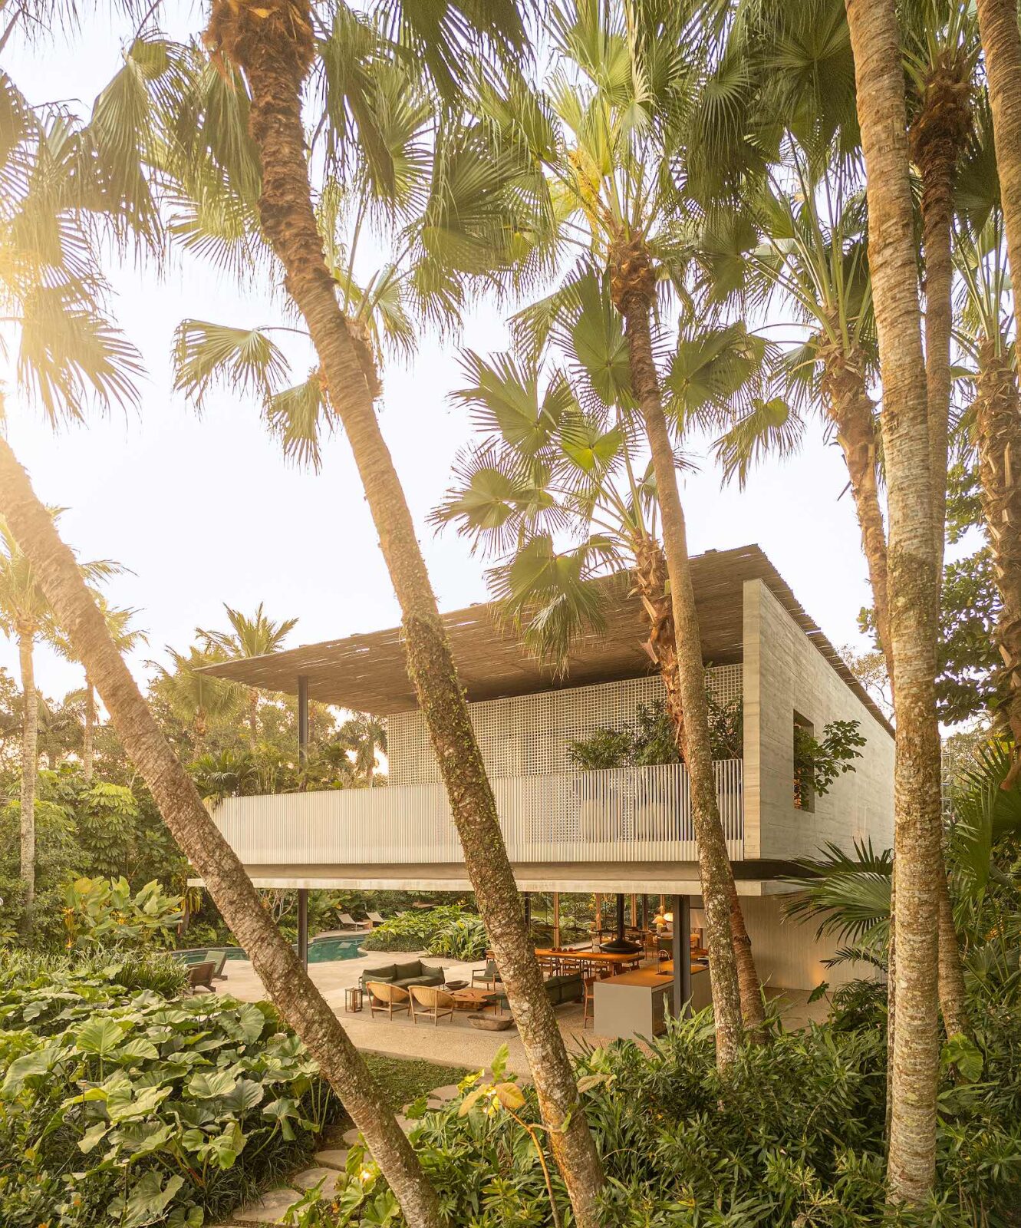
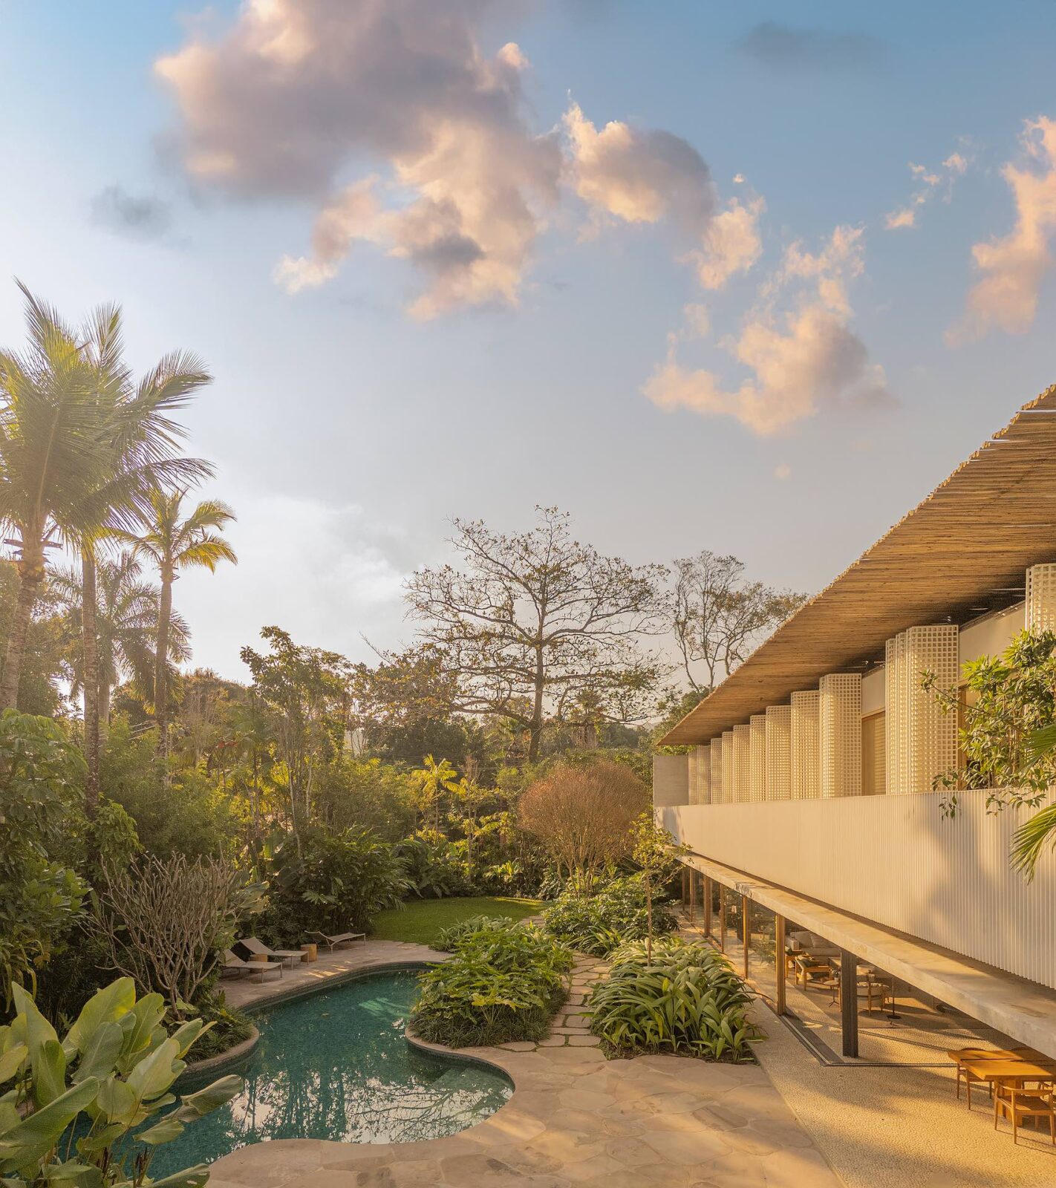
The plot is located right on a corner, and much of the house is glass, so the main challenge was keeping it private. Oliveira decided that the answer would be plants, so he intentionally added thick and tall planting along the boundaries so that it screens the house from views outside, as well as filtering sun and wind.
The rest of the garden is planted in loose groups of different heights and densities, mostly with native and tropical species, with some areas left closed and shaded and others open. The idea was a garden that looked as if it had always grown there.
“A garden has to be imperfect, intuitive, instinctive.”
Rodrigo Oliveira
The ground floor
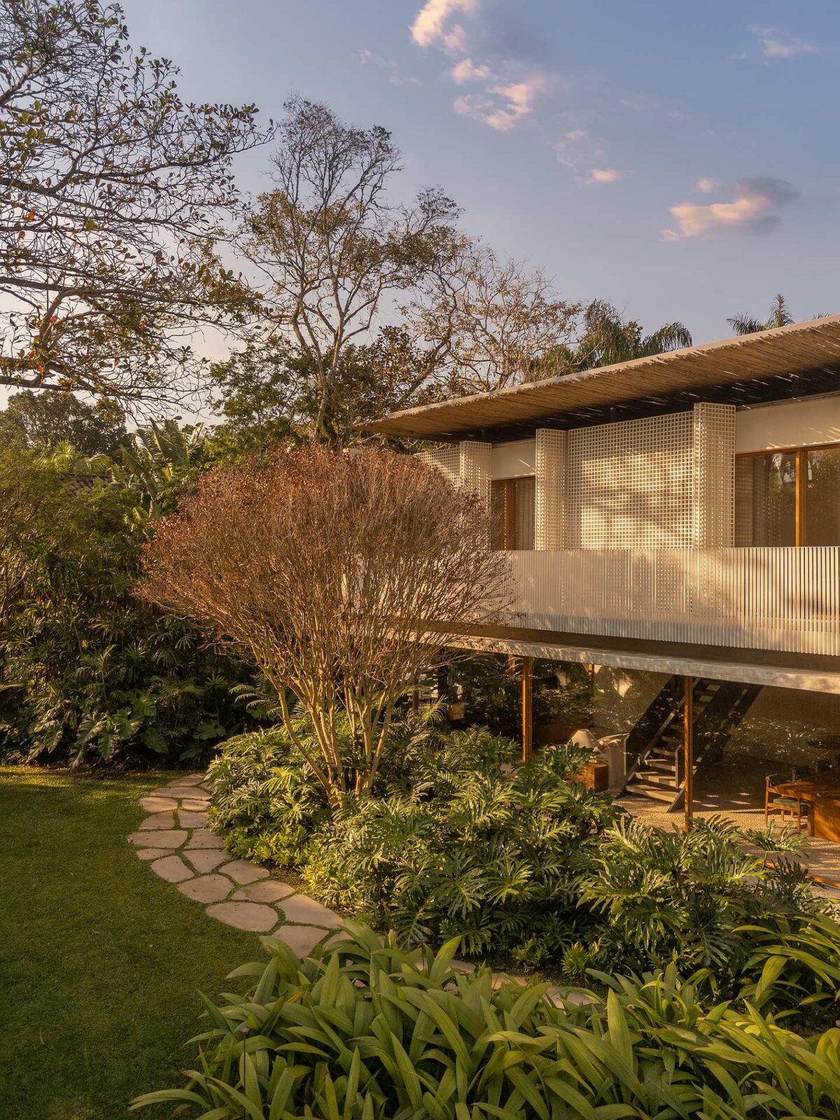
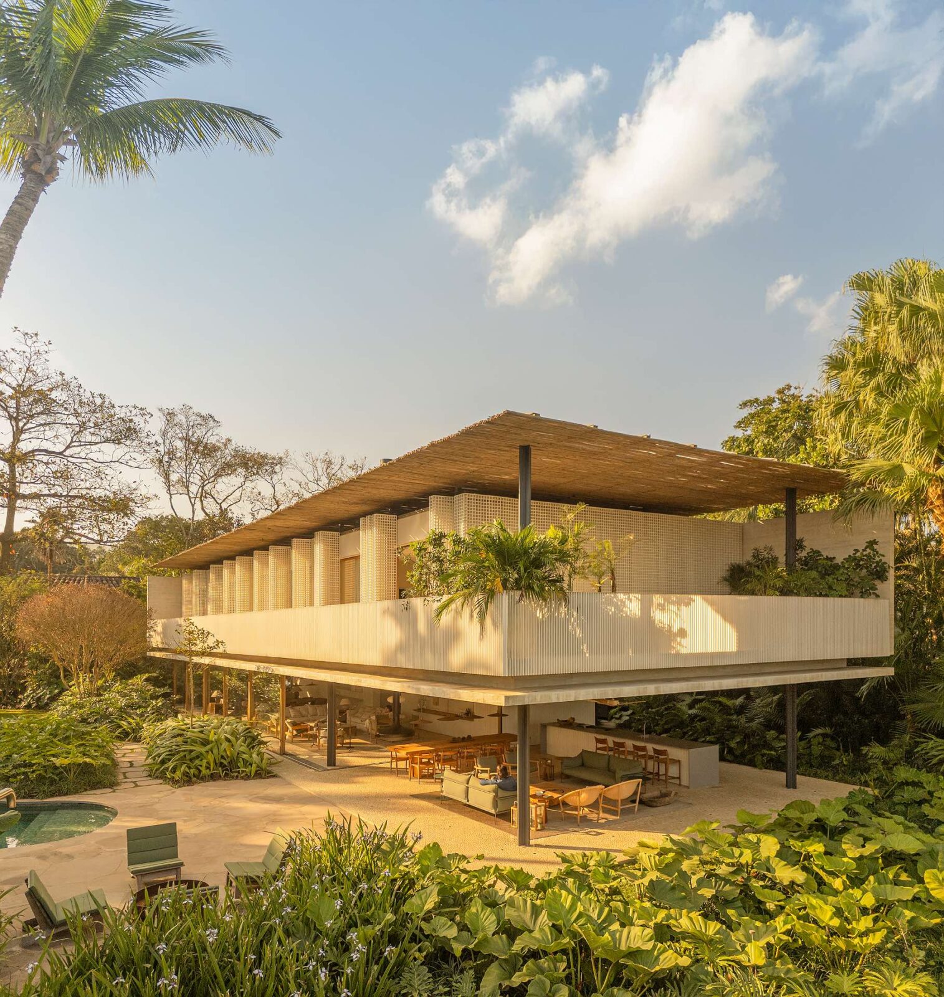
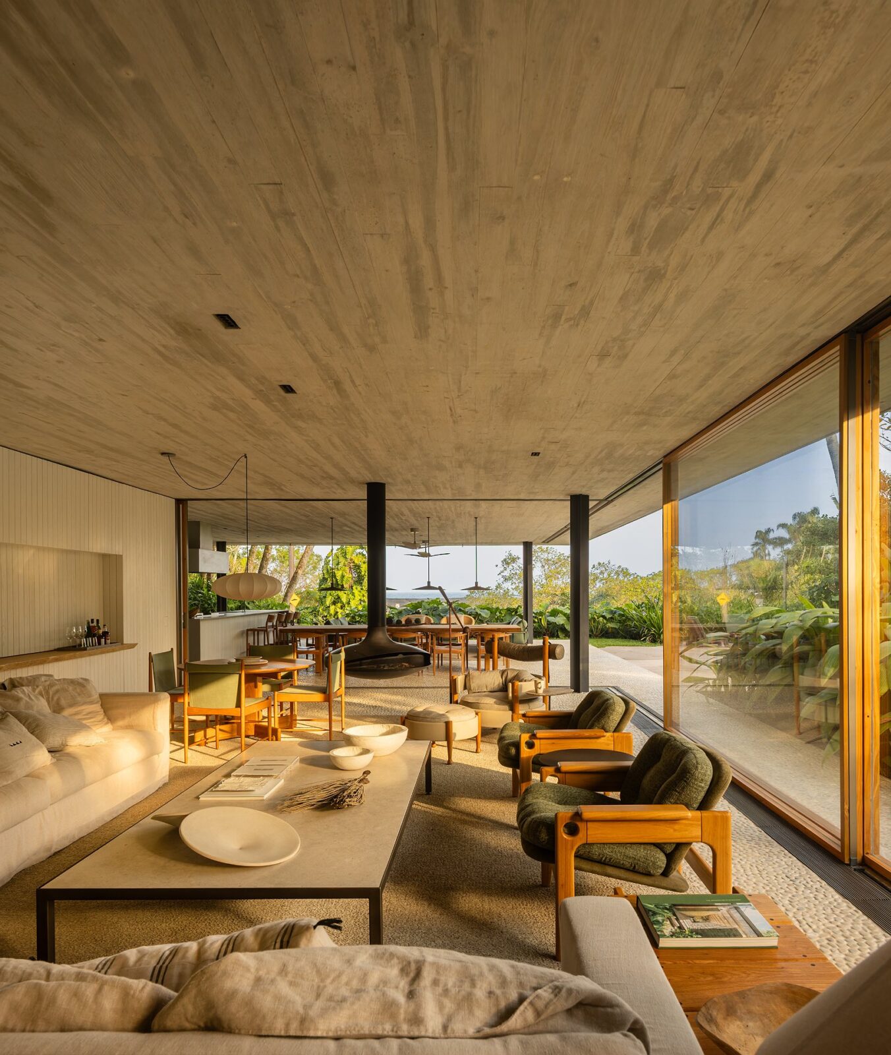
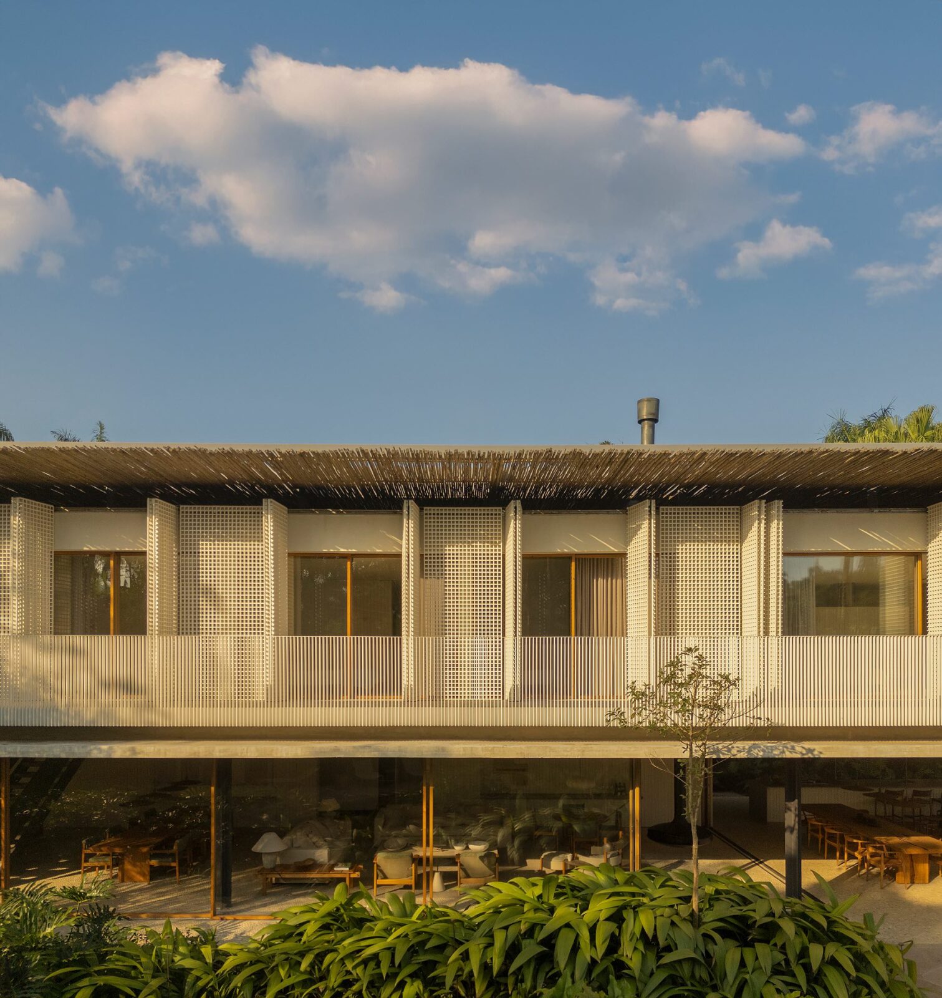
Almost the whole ground floor is enclosed in glass, with the living rooms and verandas opening fully onto the garden through sliding panels that disappear into the walls. The only exception is the kitchen and the service rooms, which, in the words of Studio MK27, are gathered in “a single opaque structure“, with the aim of “maintaining privacy and function within the open plan“. Outside, stone paths run through the plants around the house.
Inside, the rooms are dressed in beige tones, wood and surfaces with a fine mineral texture, and several of the floors are laid in pebbles. According to the studio, the pebble floor was chosen to connect the interior to the grass and the sand outside.
The pool
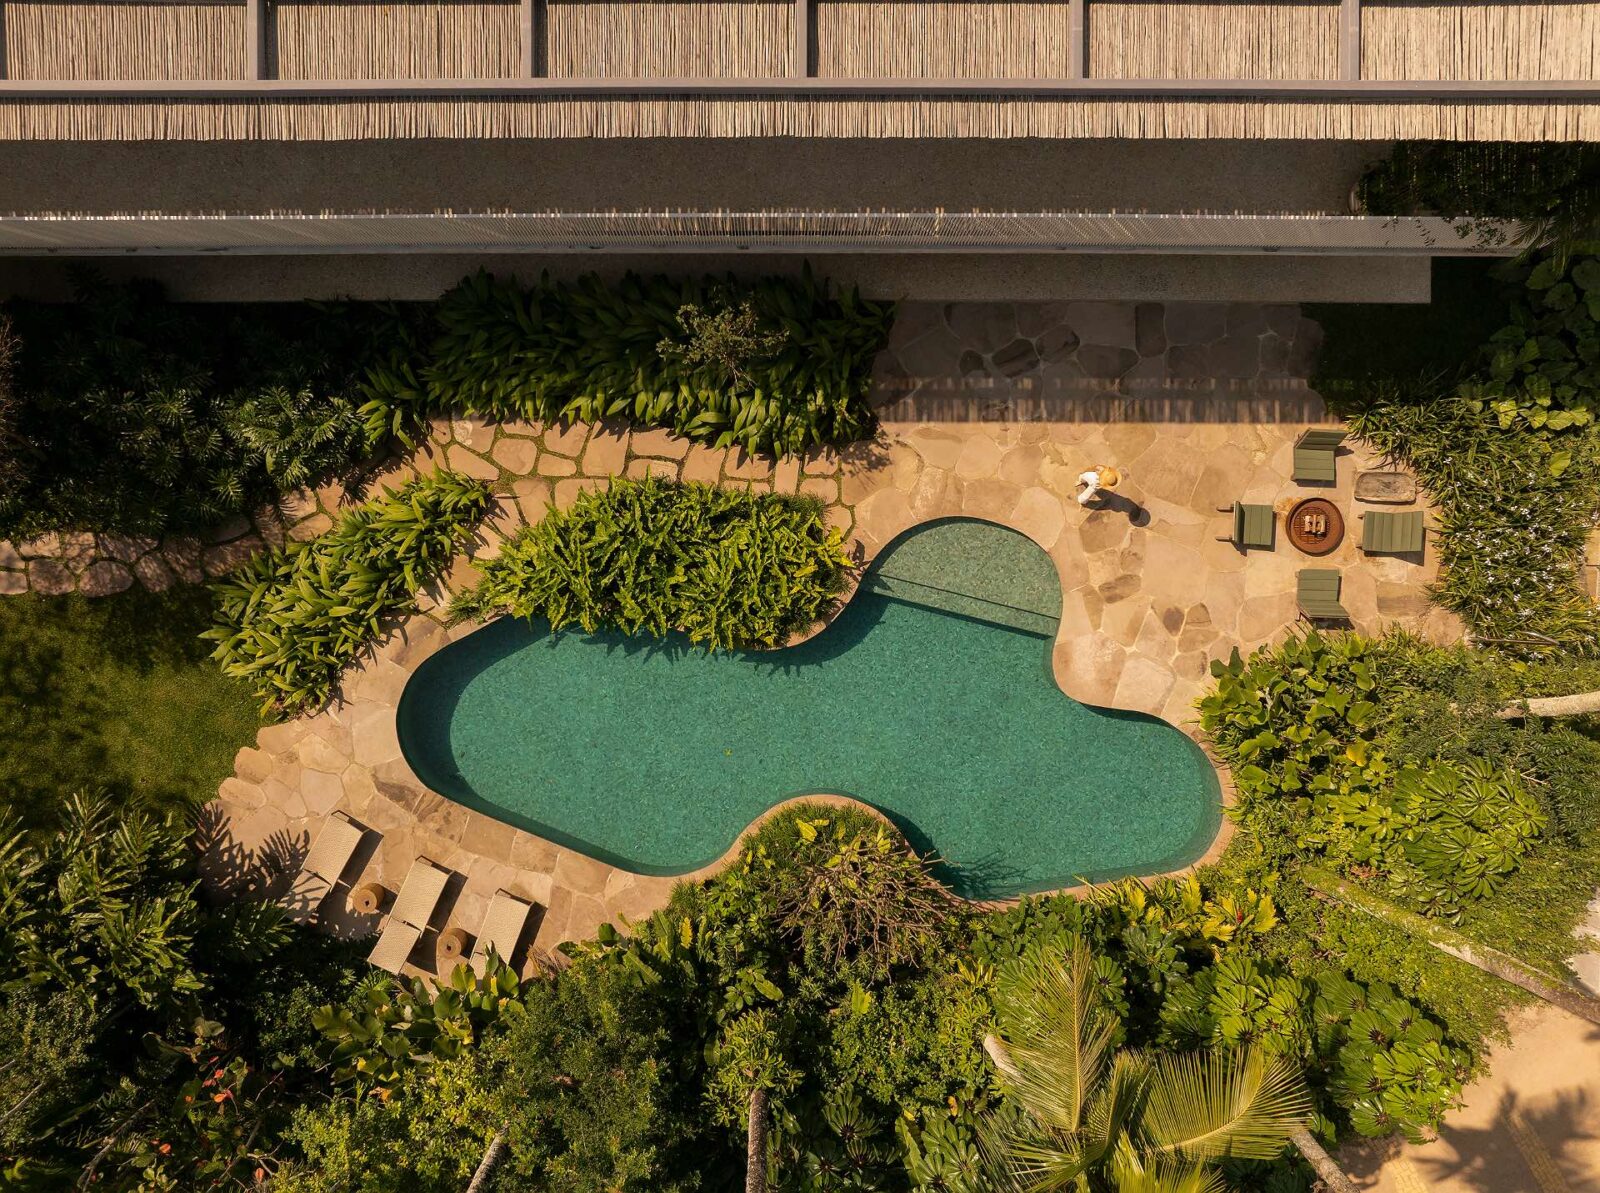
The pool was designed in a biomorphic shape, which means its outline curves irregularly, like something found in nature, and the living spaces on the ground floor open out onto it. Around the water, Oliveira planted medium-height plants and tropical foliage, but near these social areas, the planting is more open. This landscape approach ensures that the terraces, the pool and the garden can all be seen from one another.
The biribinhas
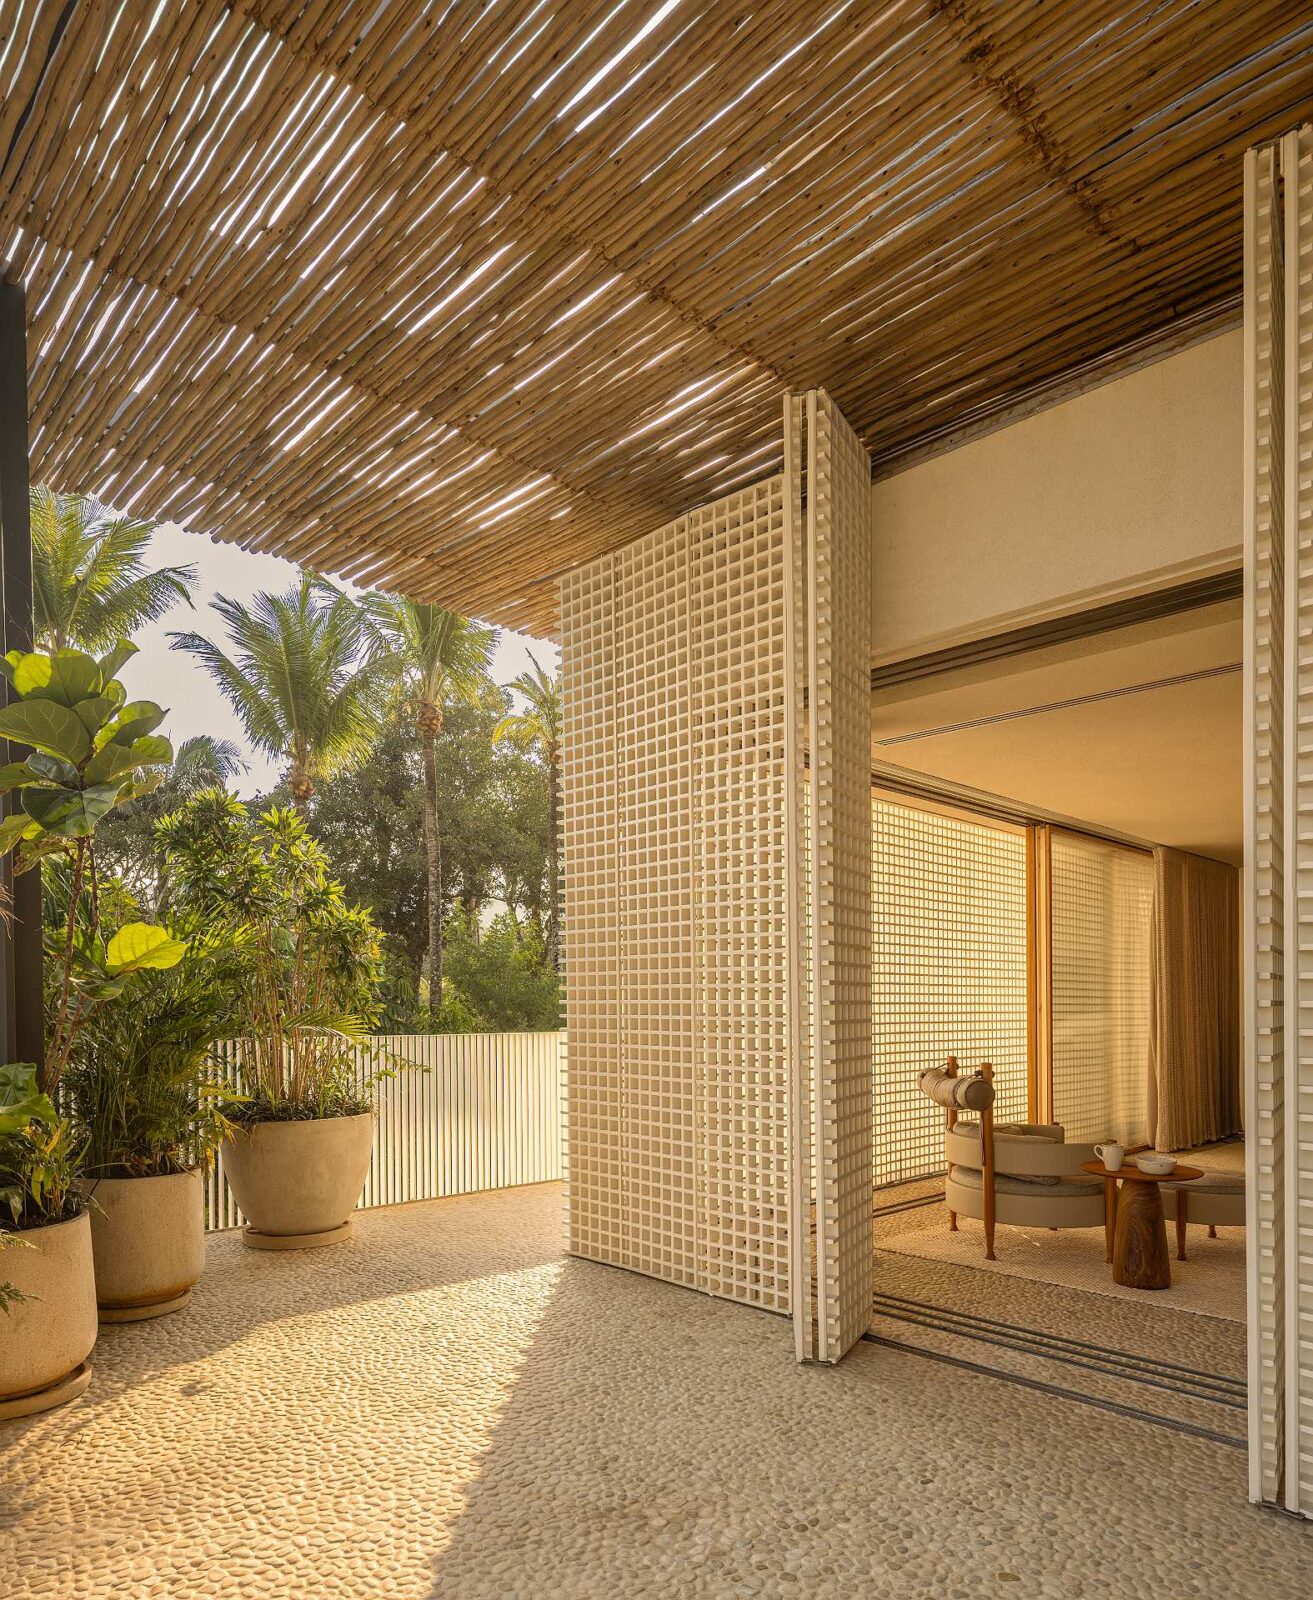
The bedrooms are all located on the upper floor, which is a long block wrapped in a metal balustrade that the architects refined through several prototypes. Over the veranda, a canopy of thin wooden sticks, known in Brazil as “biribinhas” and common in traditional Brazilian building, gives the house its name. Its shadows fall on the wooden mashrabiyas, which are panels of wooden latticework traditionally used on windows in Arab architecture to let air in and keep sun and outside views out.
The upper floor is lined with movable panels: when they are open, the wind blows through the rooms, and parts of the garden can be seen through the gaps. When they are closed, they block the sun and keep the bedrooms in the shade, away from outside views.
Project information
Architecture Company: Studio MK27
Lead Architect: Marcio Kogan
Design Team: Samanta Cafardo, Diana Radomysler
Interior Design Company: Studio MK27
Landscape Design Company: Rodrigo Oliveira Paisagismo
Photography: Fernando Guerra
Location: Guarujá, Brazil
Date: 2025