



AMOK Architecture studio, led by founder Olga Kurek, was hired to design a home for a yoga teacher and her family, located in Seseh, a quiet town on Bali’s southwestern coast. The design is a combination of raw concrete, noble stone, bespoke furniture, and Italian fabric, creating a style that can be described as tropical modern. A lush garden that flows into the space becomes one of the project’s features.
Inspired by Mexican tropical modern design
Bali’s coastline has attracted surfers, digital nomads, investors, architects, and finally designers who aim to redefine our understanding of a tropical home. Among the rice fields, palms, and lush gardens, contemporary housing projects emerge. Instead of Balinese boho marked by rattan and wickerwork, the designer decided on a more restrained tropical modern approach that focuses on the relationship between material and nature. Olga used Mexican houses as a reference for this Bali home.
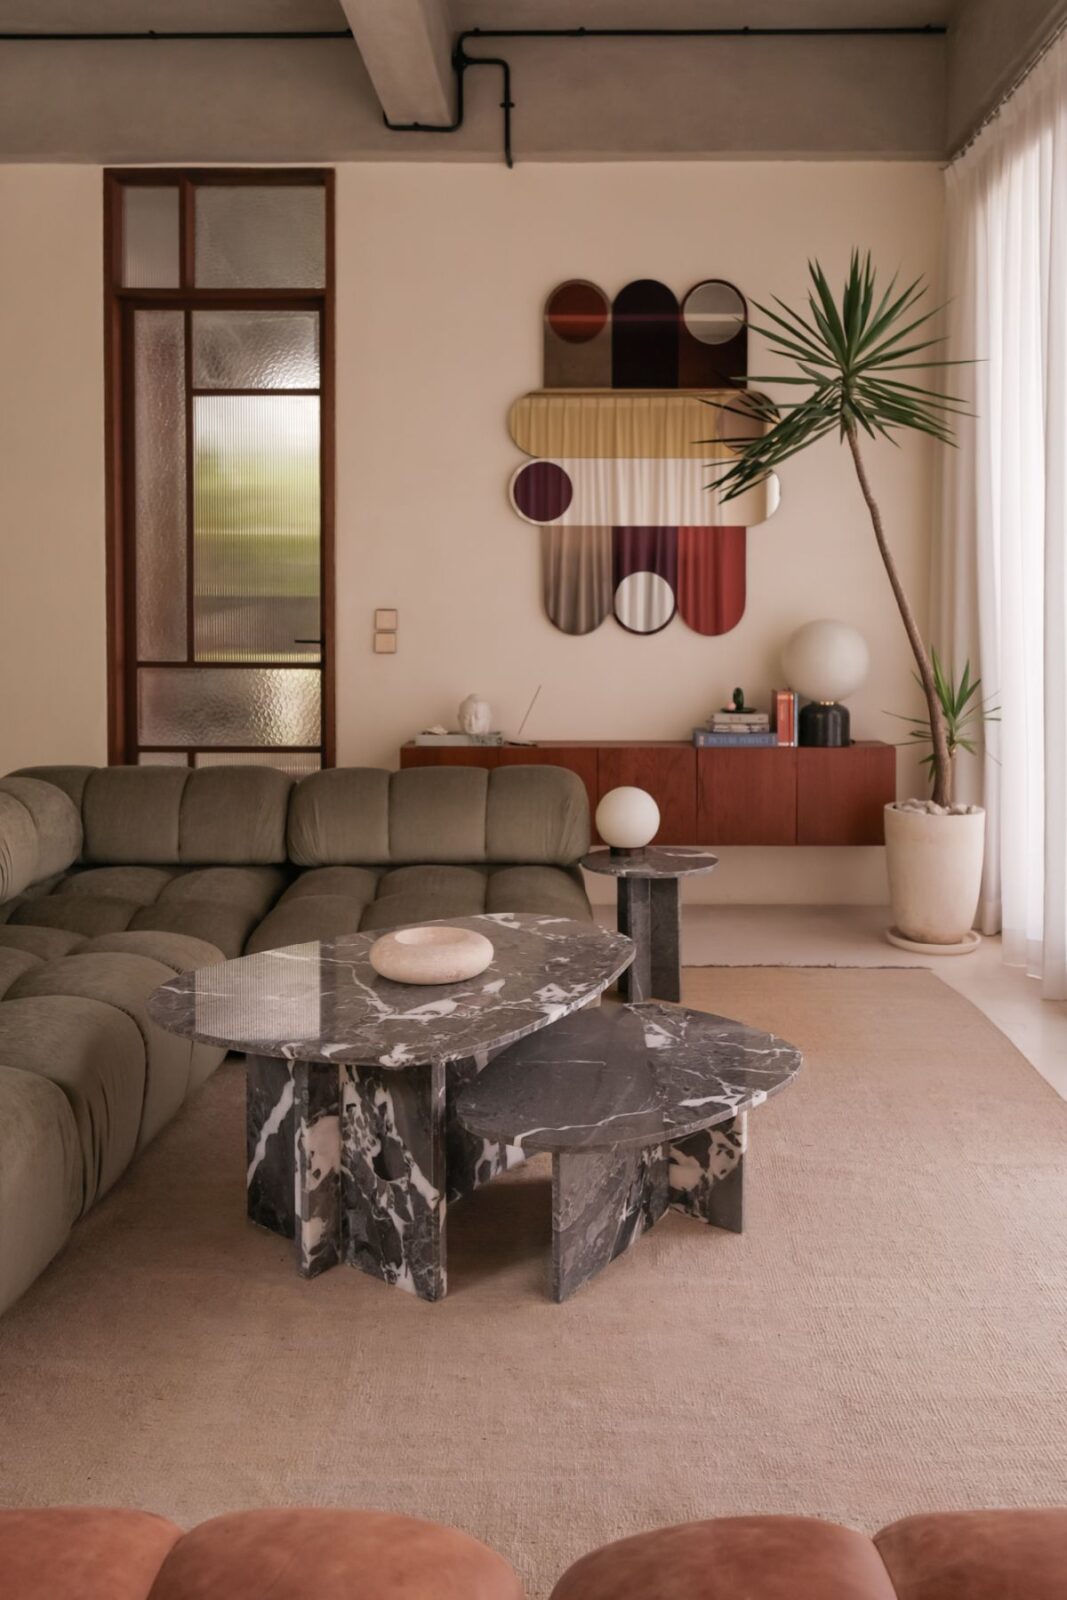
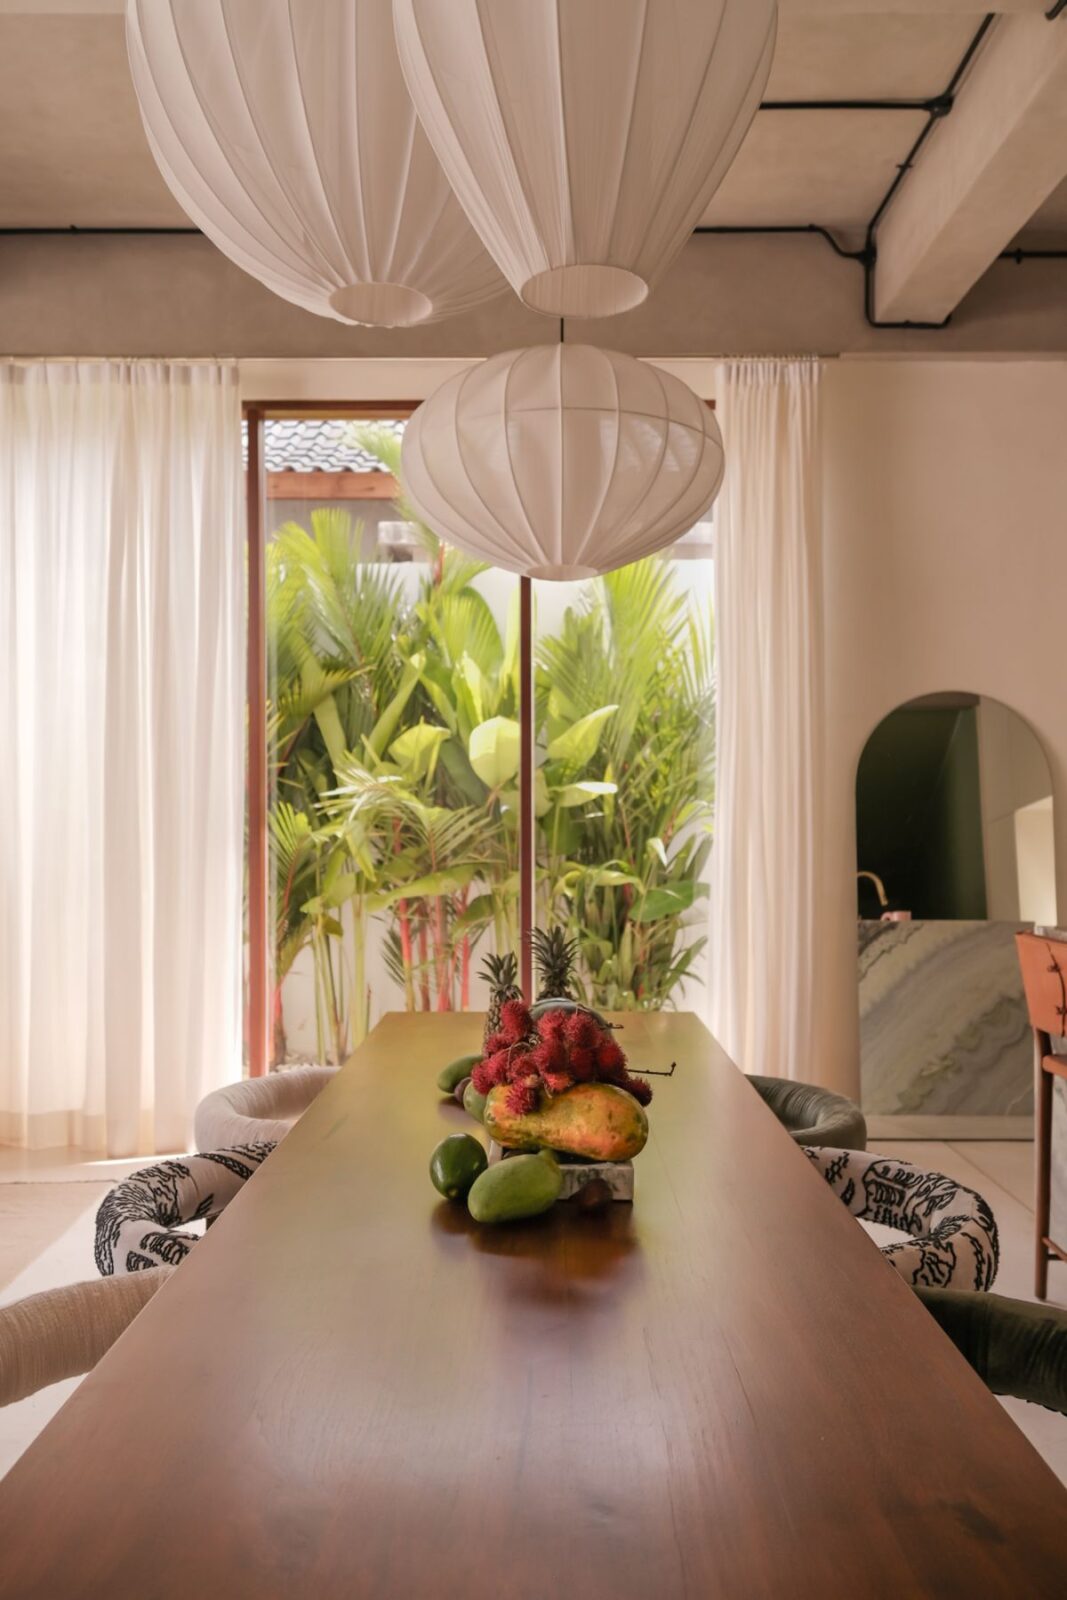
The raw concrete, wood and natural stone of Mexican style counters intense vegetation without trying to compete with it. The similar principle was applied to the Bali residence. Soft fabrics, warm tones, and organic forms counter the raw energy of the exposed ceiling and beams. Arches throughout the house guide movement through the interior by defining zones and providing rhythm to the open space.
Garden as an integral element of the design
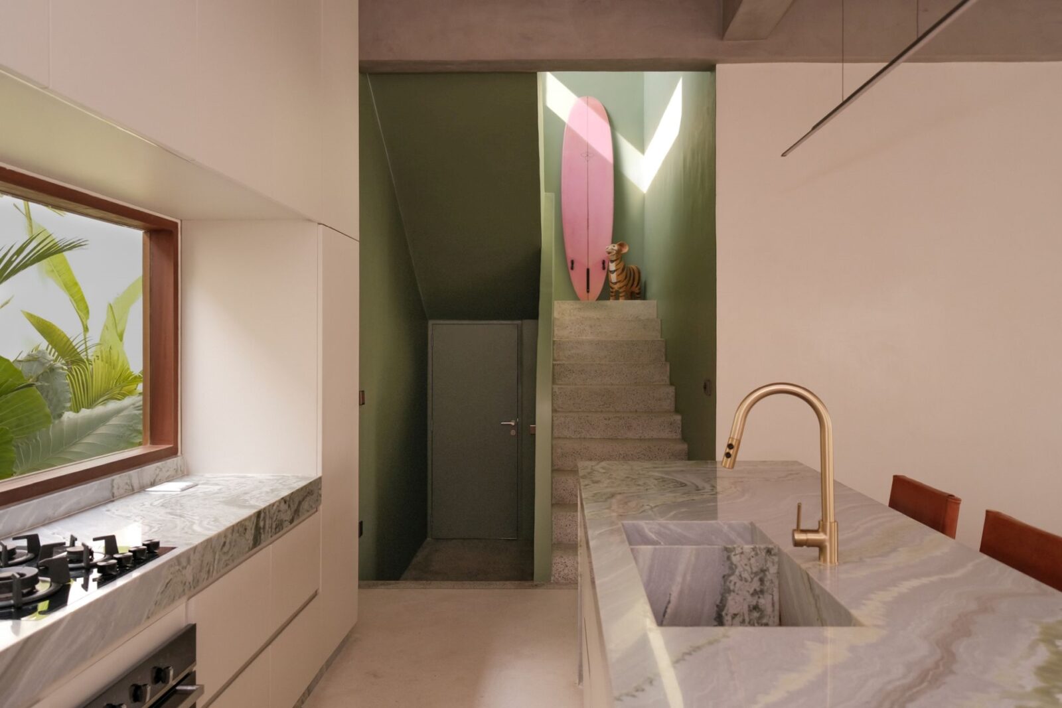
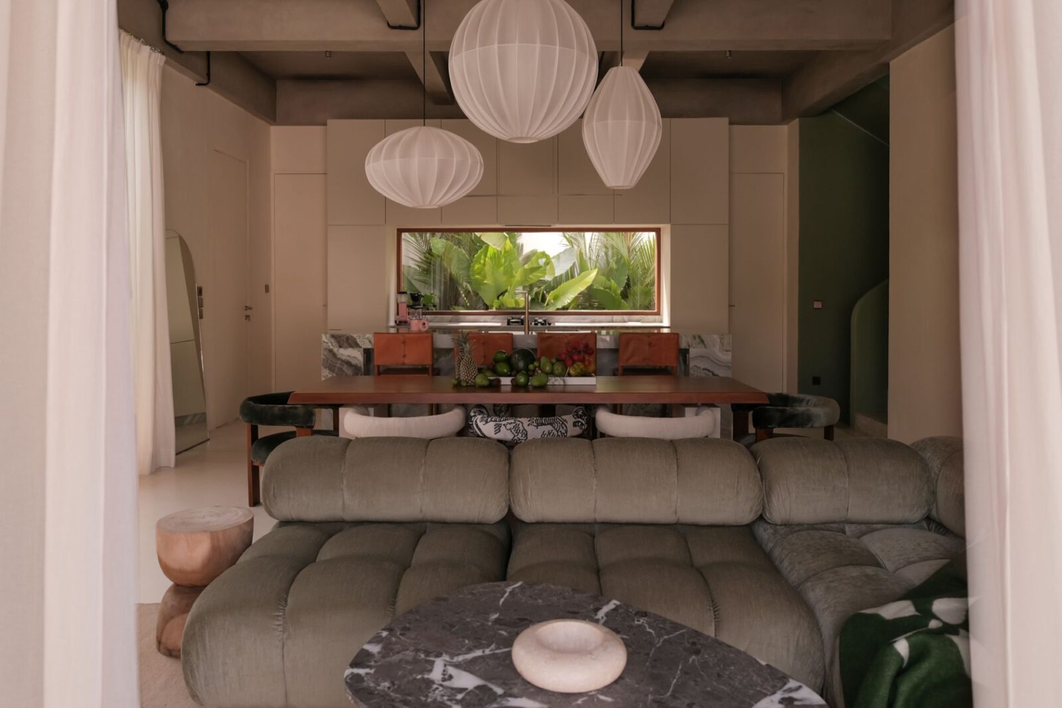
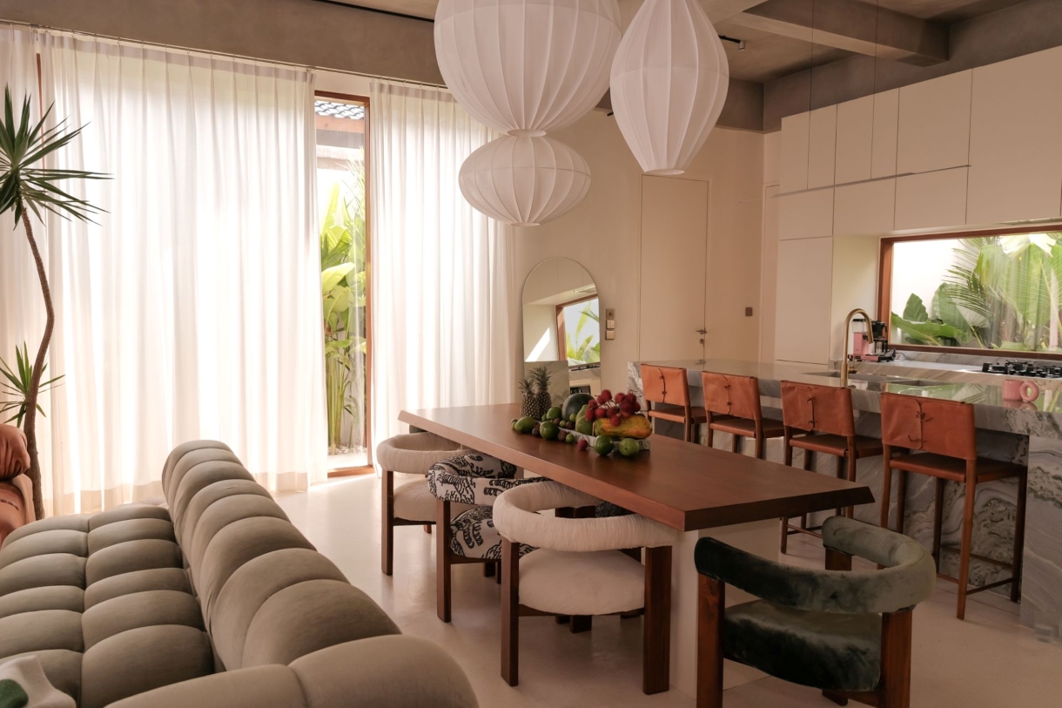
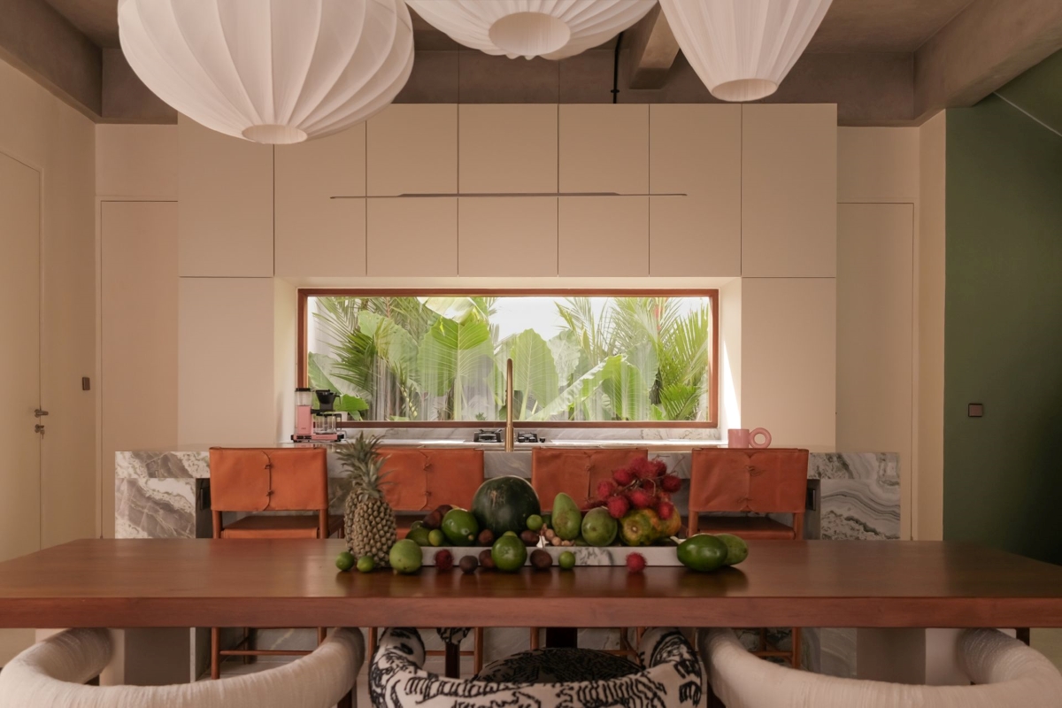
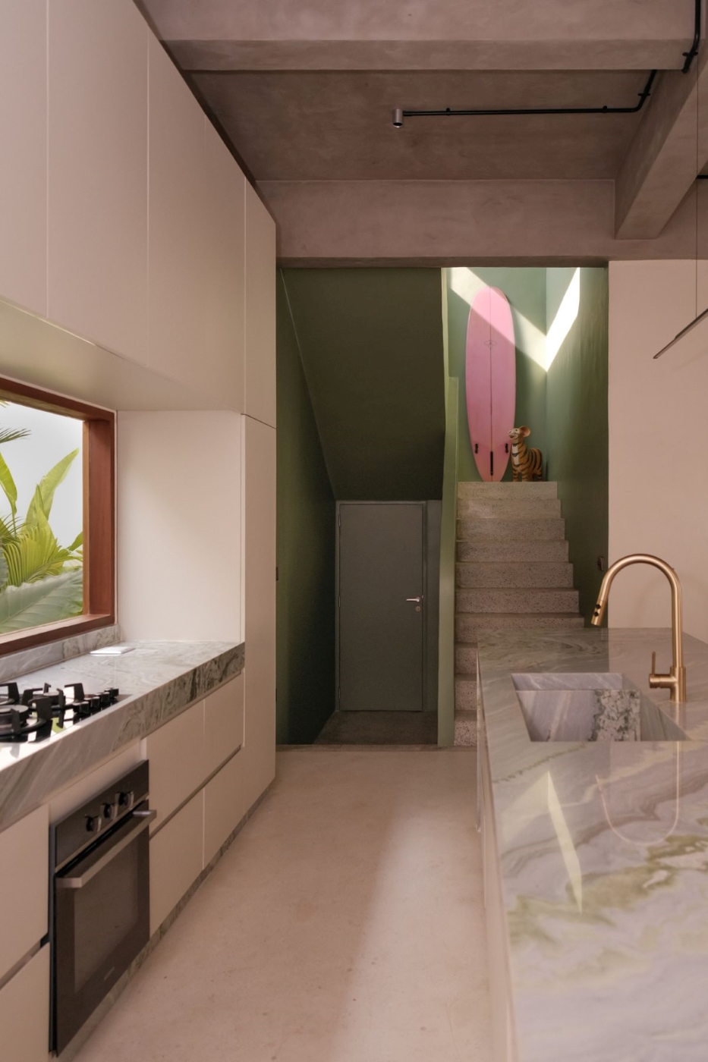
The kitchen, living room, and dining room make the heart of the home. Defined by light and greenery, all three spaces flow into one another. The tropical garden appears in almost every frame, changing the interior’s atmosphere depending on the weather and the time of day. The effect is most visible in the kitchen, where the garden is situated on the axis of the countertop, providing a magnificent view while cooking. The dining table follows the same axes, while a row of strelitzias spans behind it. A green onyx used on the kitchen island and worktop features an irregular pattern reminiscent of an abstract painting.
Burgundy and green bathrooms
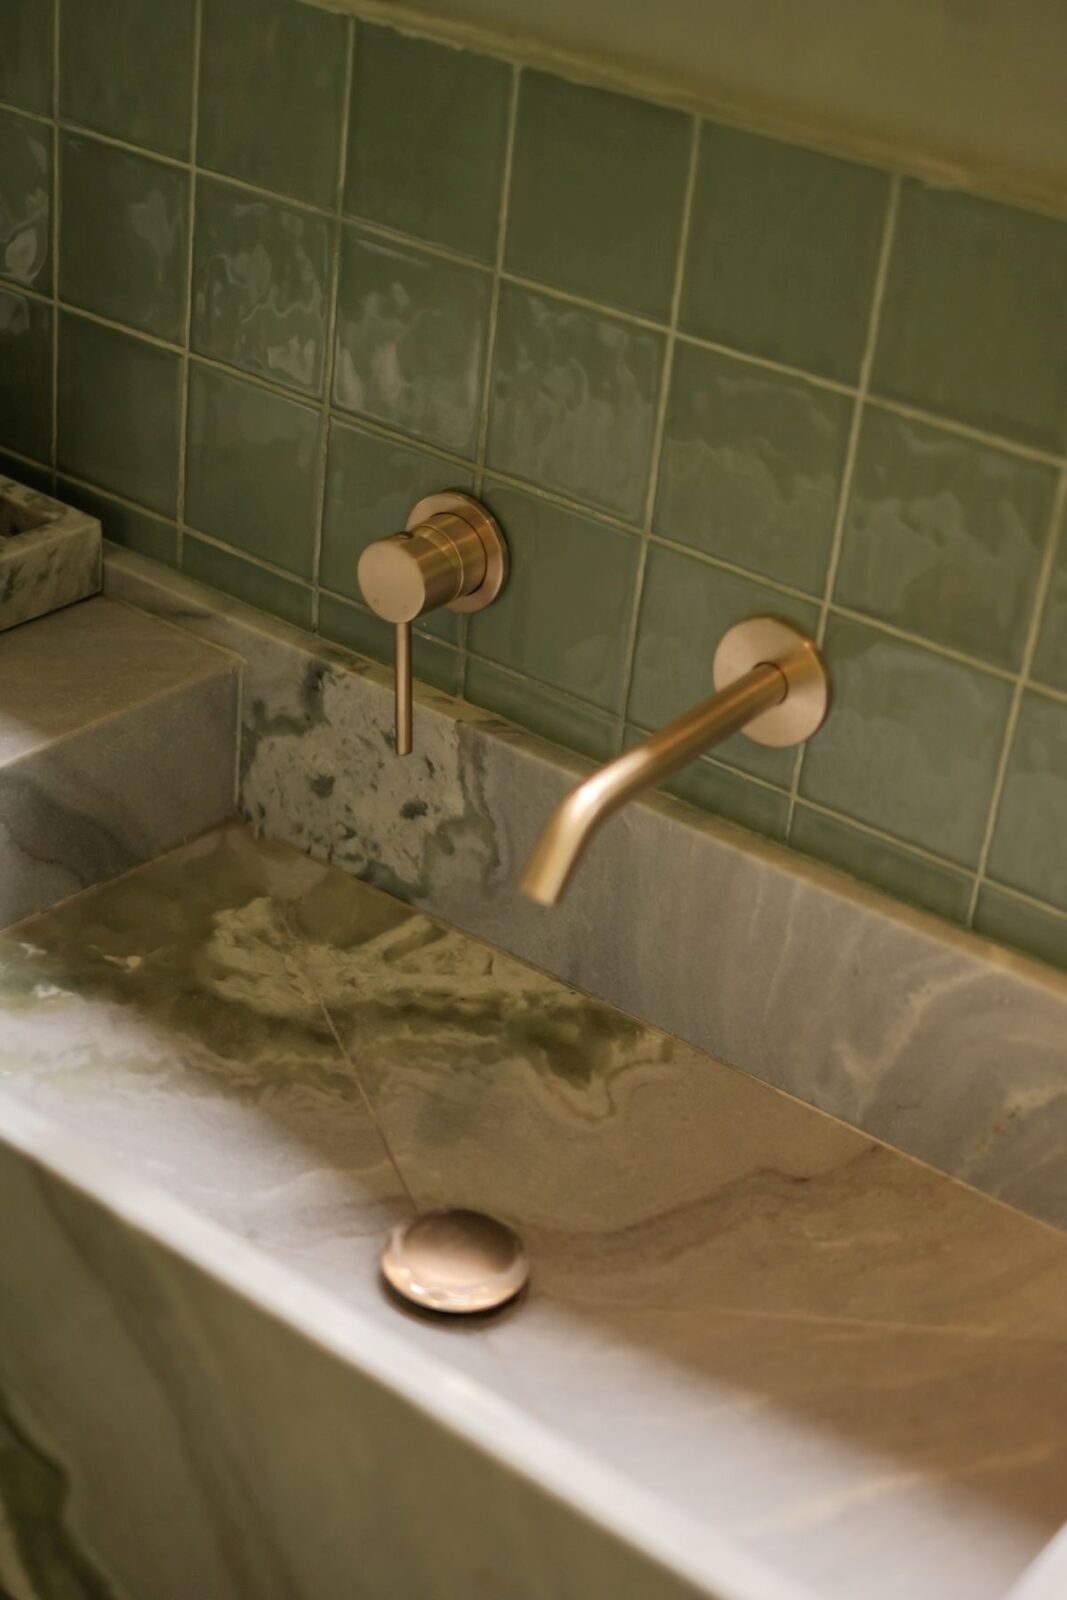
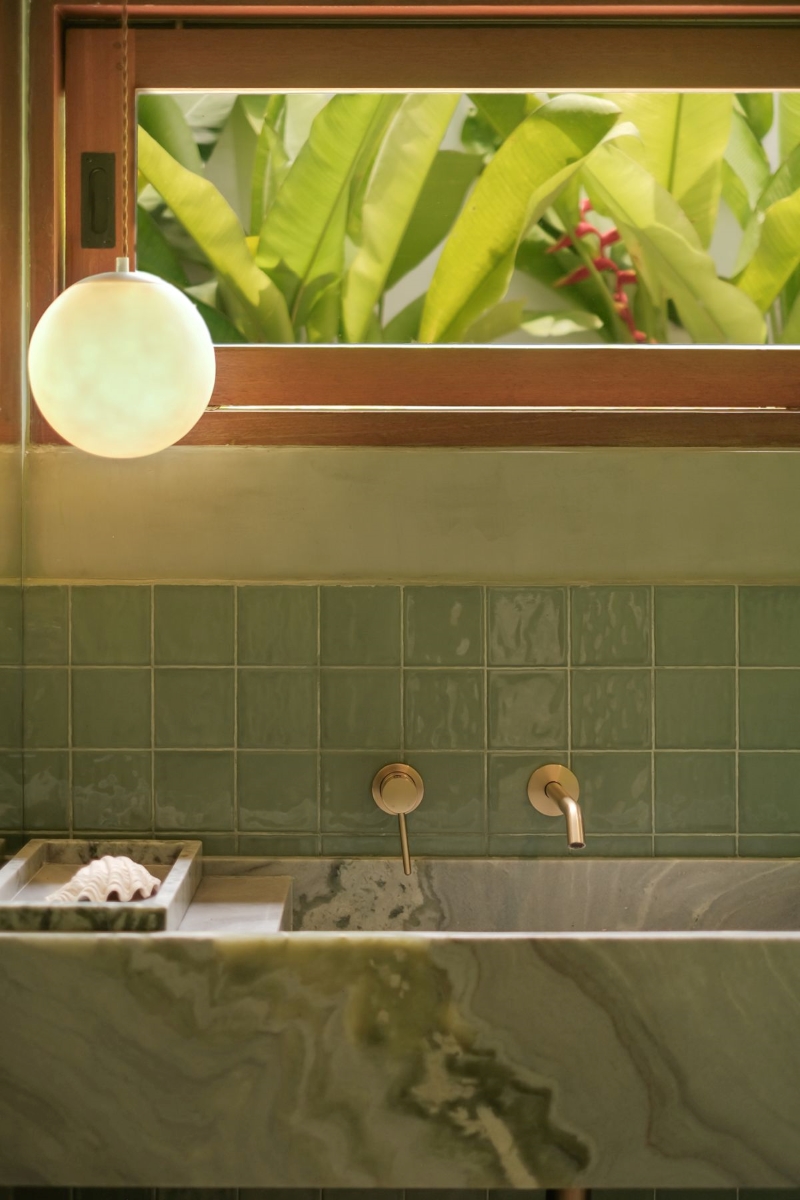
The client’s private bathroom is equipped with a marble slab set into an arch behind the bathtub. The colour of the marble inspired the powdery pink bathtub and burgundy wall hues, while the bespoke sink is made of stone. The main bedroom is linked to a walk-in closet and bathroom. The arch that recurs throughout the house discreetly conceals the shower and toilet on one side and frames the bathtub and marble on the other. The guest bathroom features a green sink and shower with a window overlooking the garden, while the green tiles in a small bathroom under the stairs complement the natural stone.
Custom-made furnishing and local art
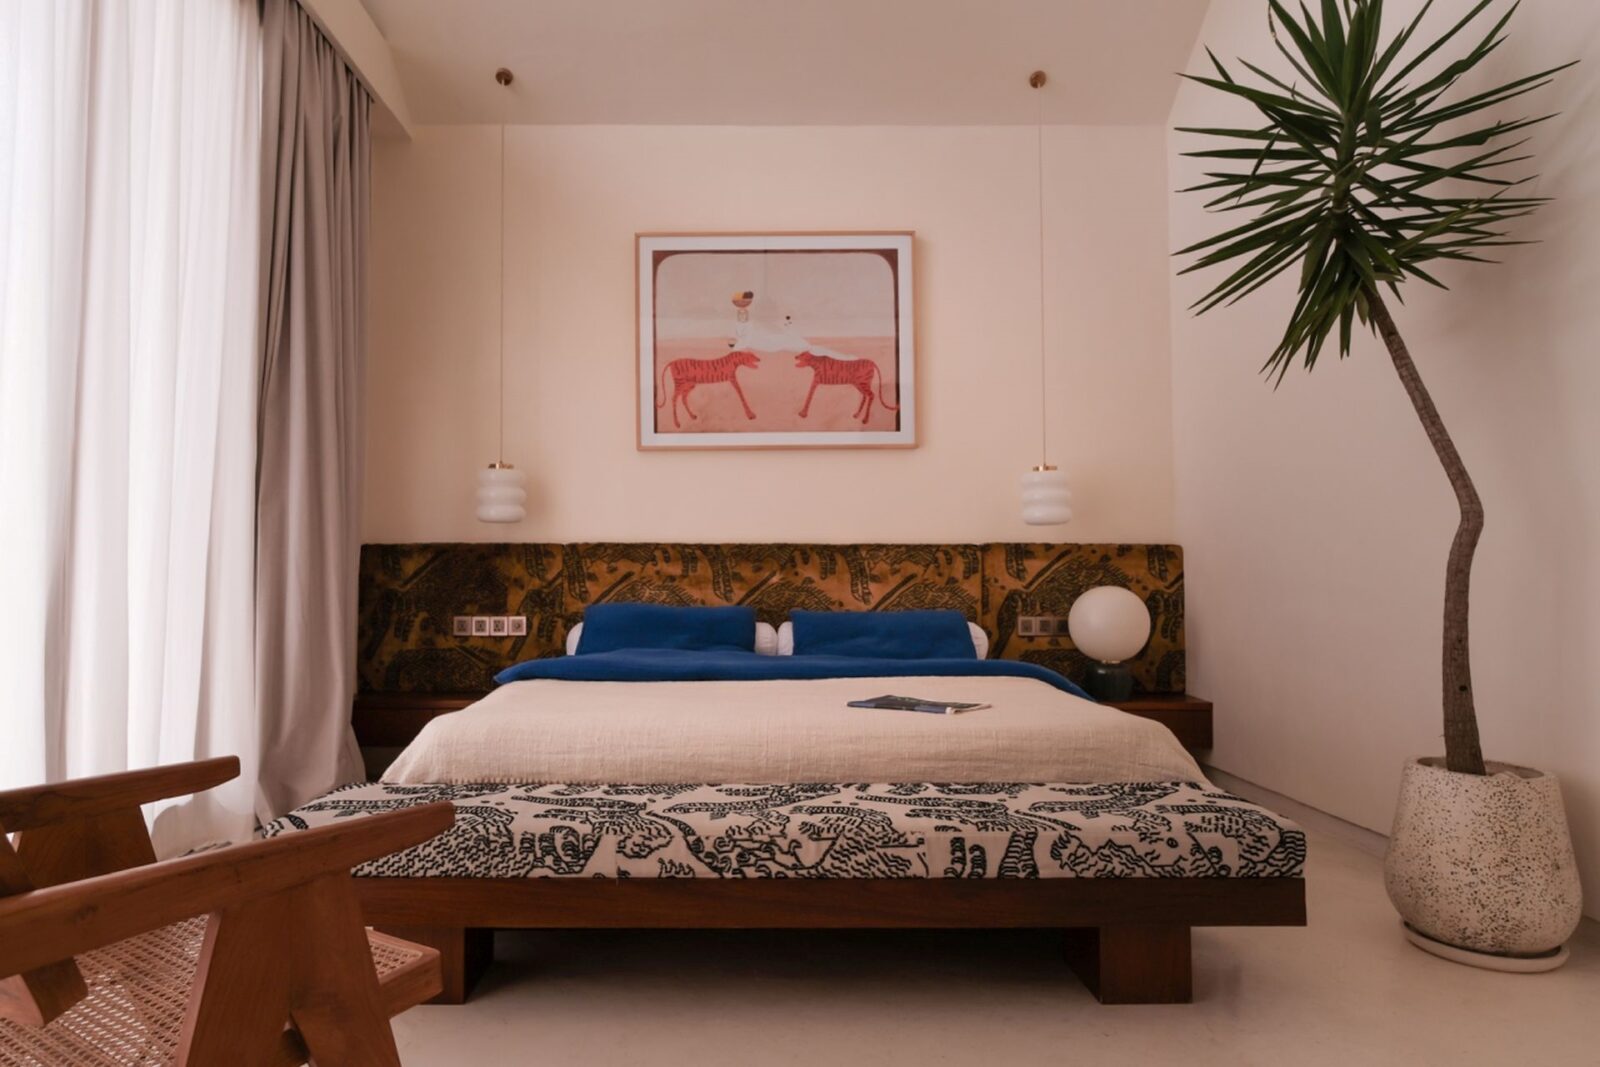
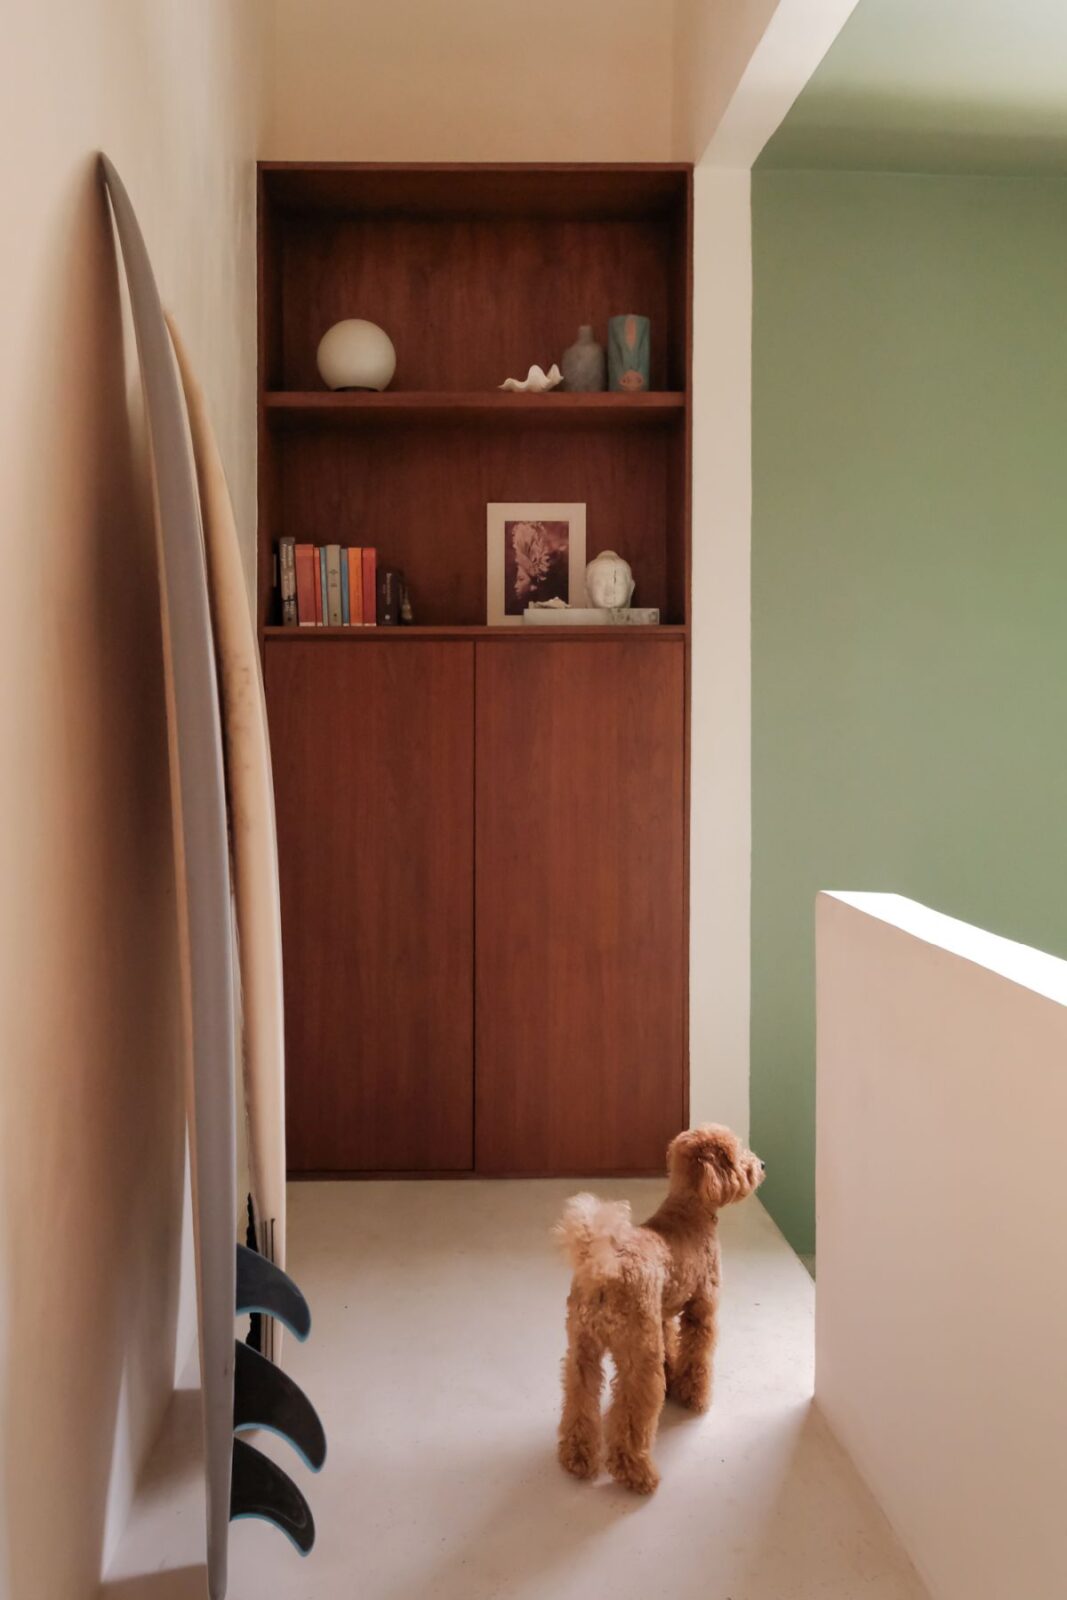
The furnishing, including tables, chairs, and beds, is made specifically for the project. Dedar fabrics imported from Italy grace the upholstered headboard and seating, as well as the dining room chairs, creating a subtle connection between the private and communal premises. Artwork by local artist Rizzi Riza is paired with European design and furniture made on-site.
Vibrant terrazzo staircase
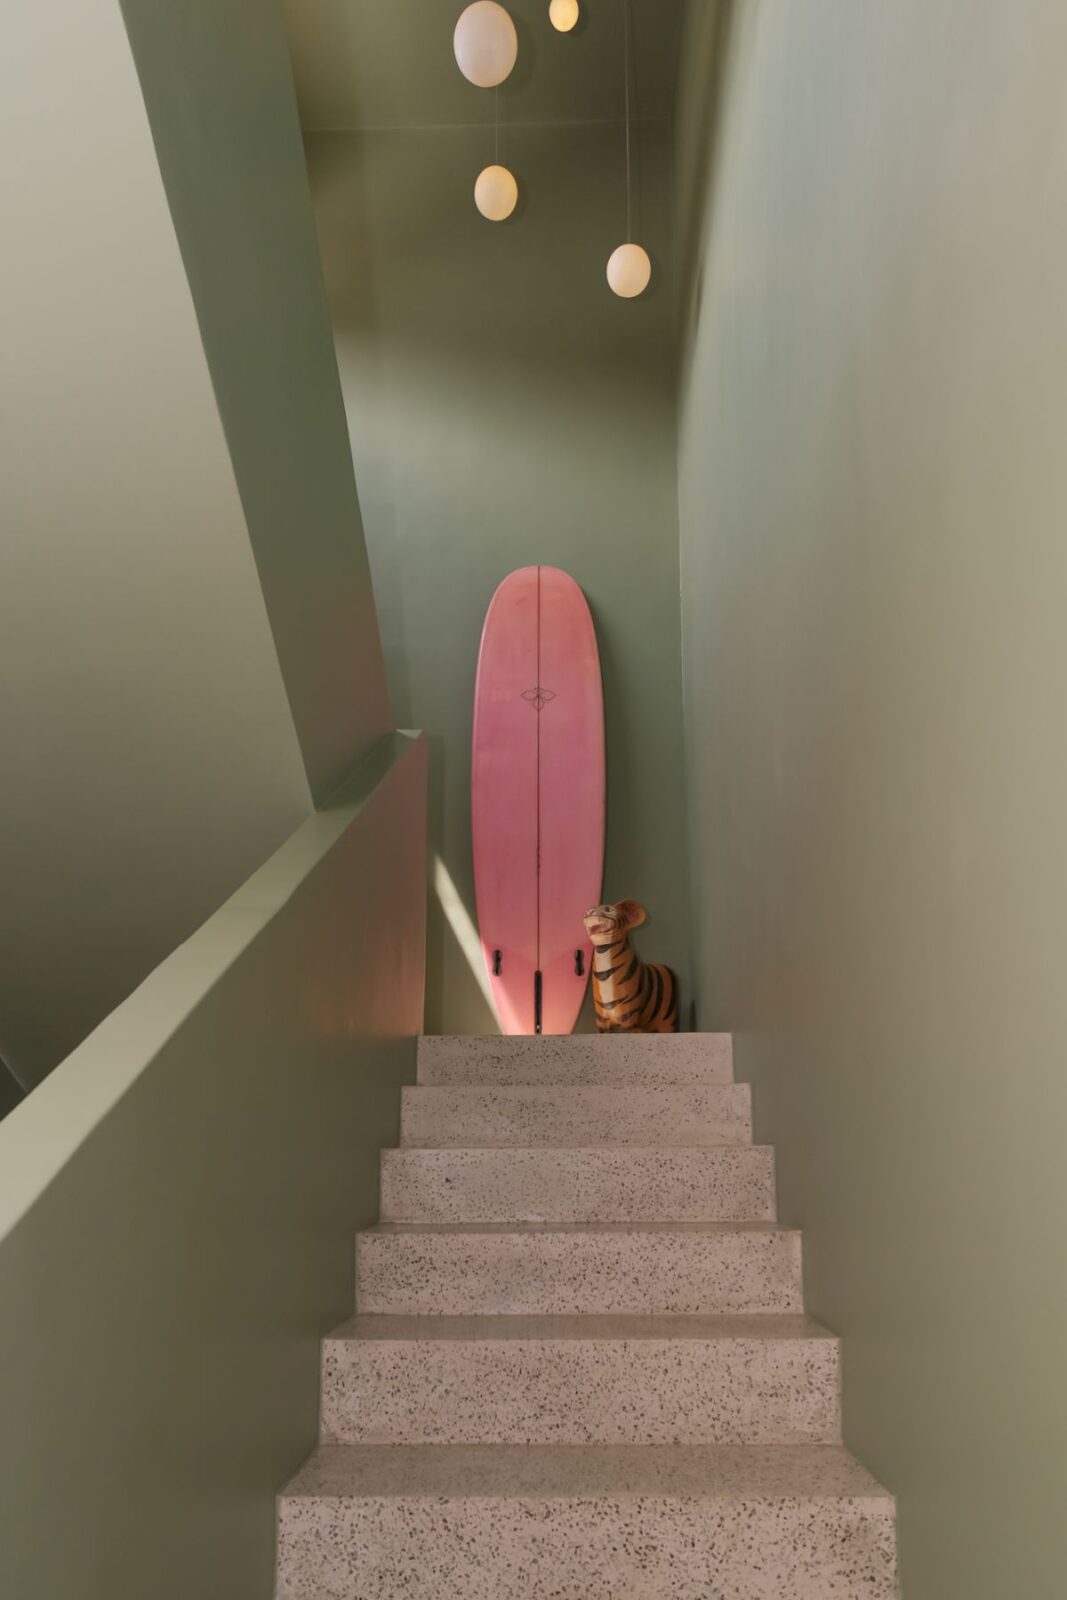
The staircase, executed in a graphic salt-and-pepper terrazzo pattern, serves as a visual counterpoint to sage green wall tones. A local sculpture graces the landing while lamps from the Piment Rouge showroom illuminate the space. An office hidden behind decorative glass doors opens into the courtyard with a pool and terrace. Apart from stone and concrete, the material palette includes lime plaster walls, terrazzo floors, and wood. The surfaces work well in tropical light when reflections, textures, and small imperfections come to light.
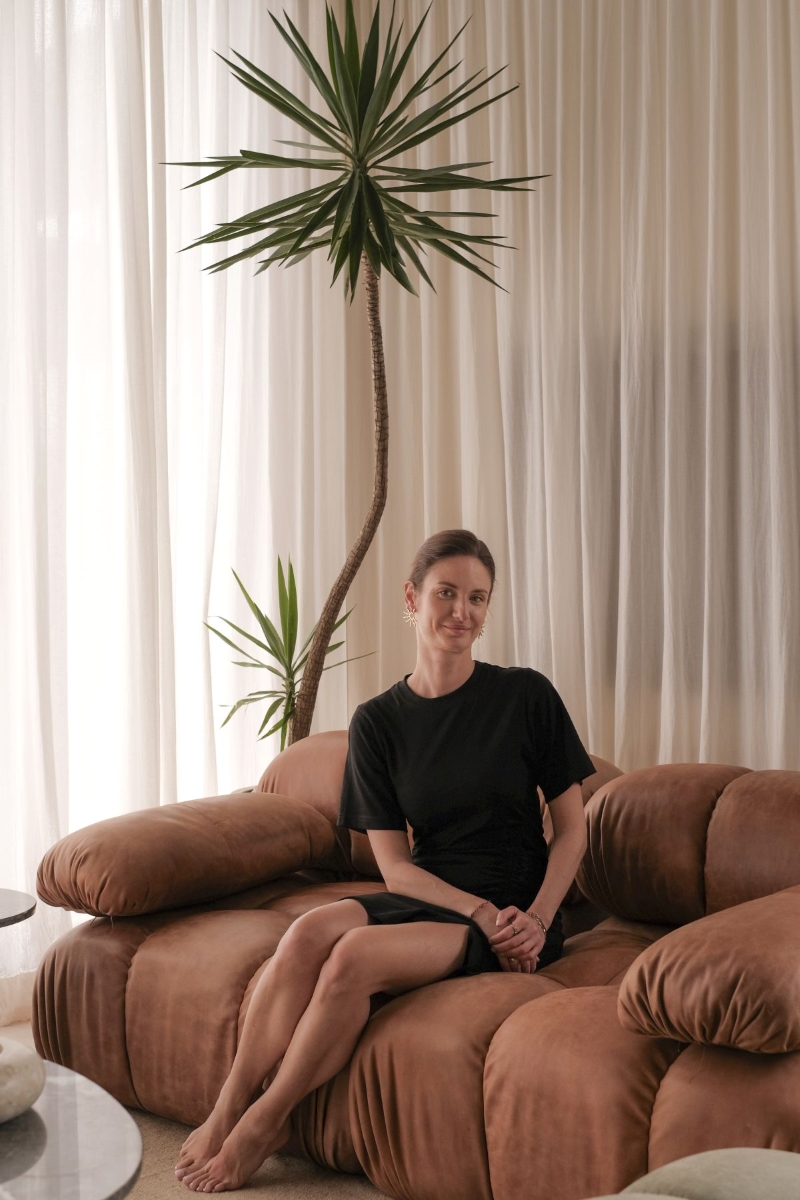
To avoid the typical design of postcard exoticism, in which the interior competes with the lush vegetation, Olga Kurek and AMOK designed this Seseh residence in the style of tropical modern. The boundary between the house and the garden becomes blurred, in line with the architectural trend of using landscape as another design material.


