



Header: Casey Dunn
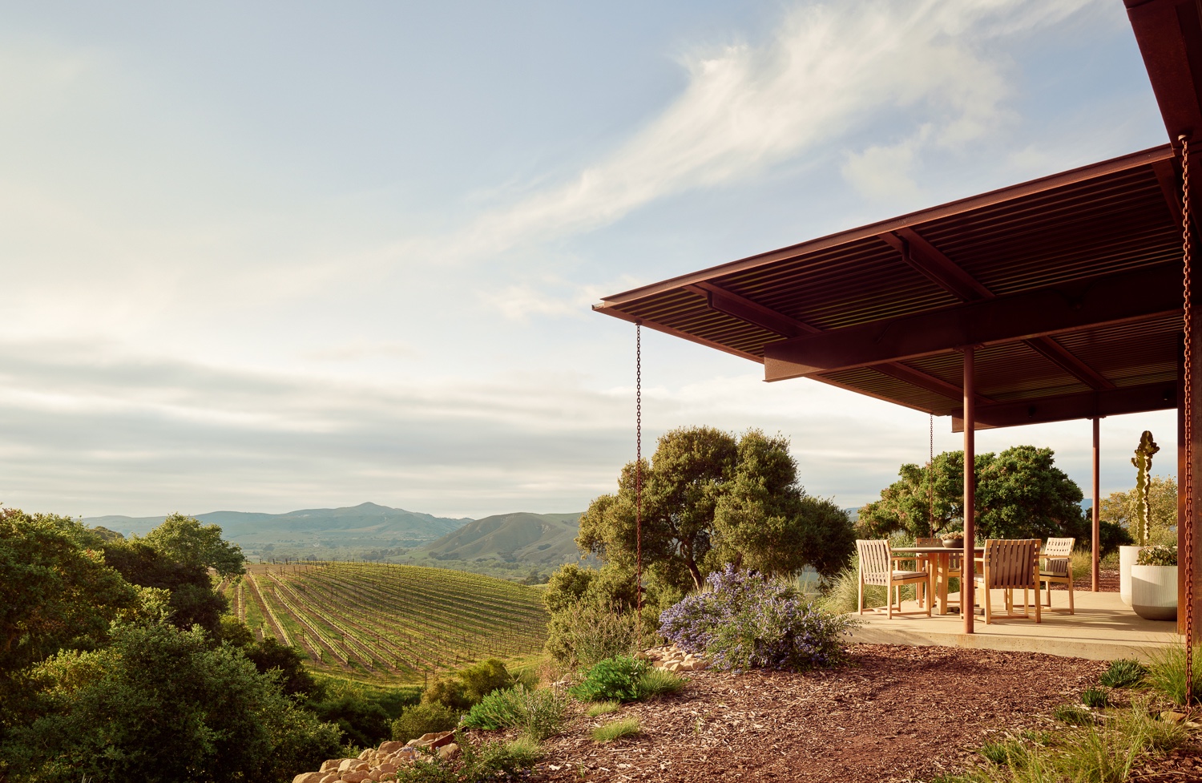
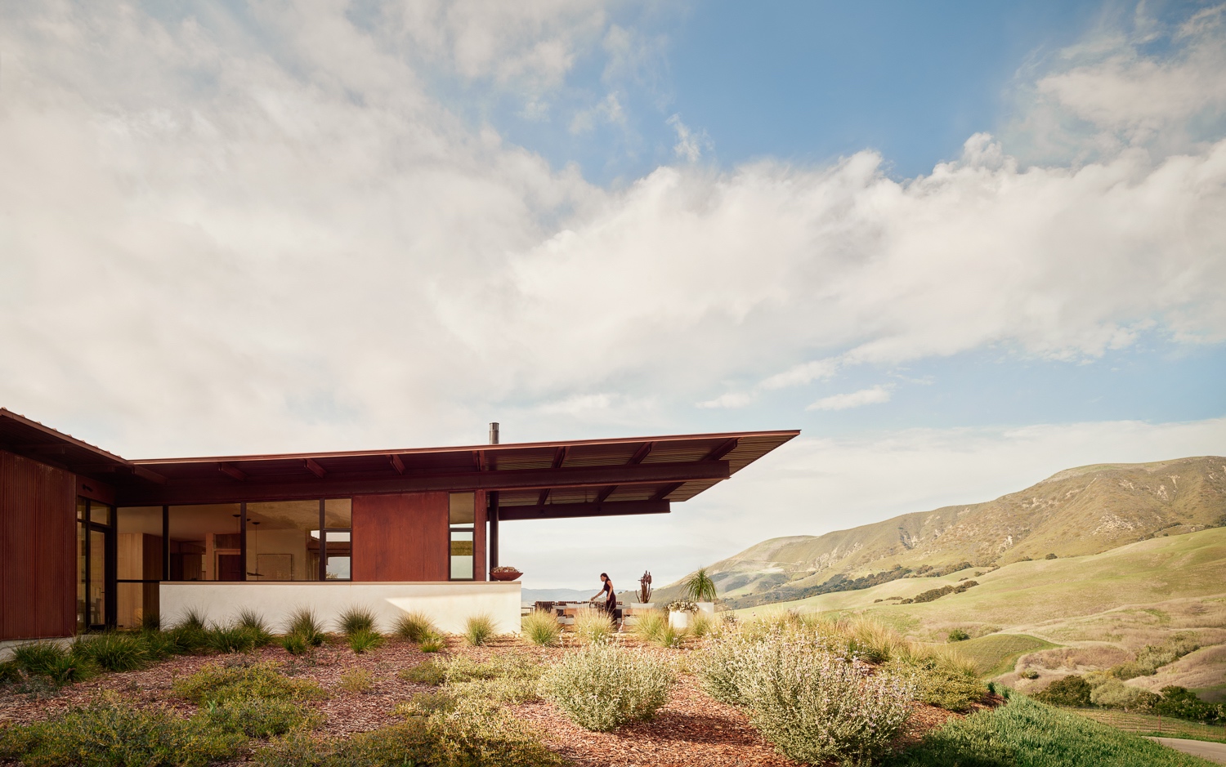
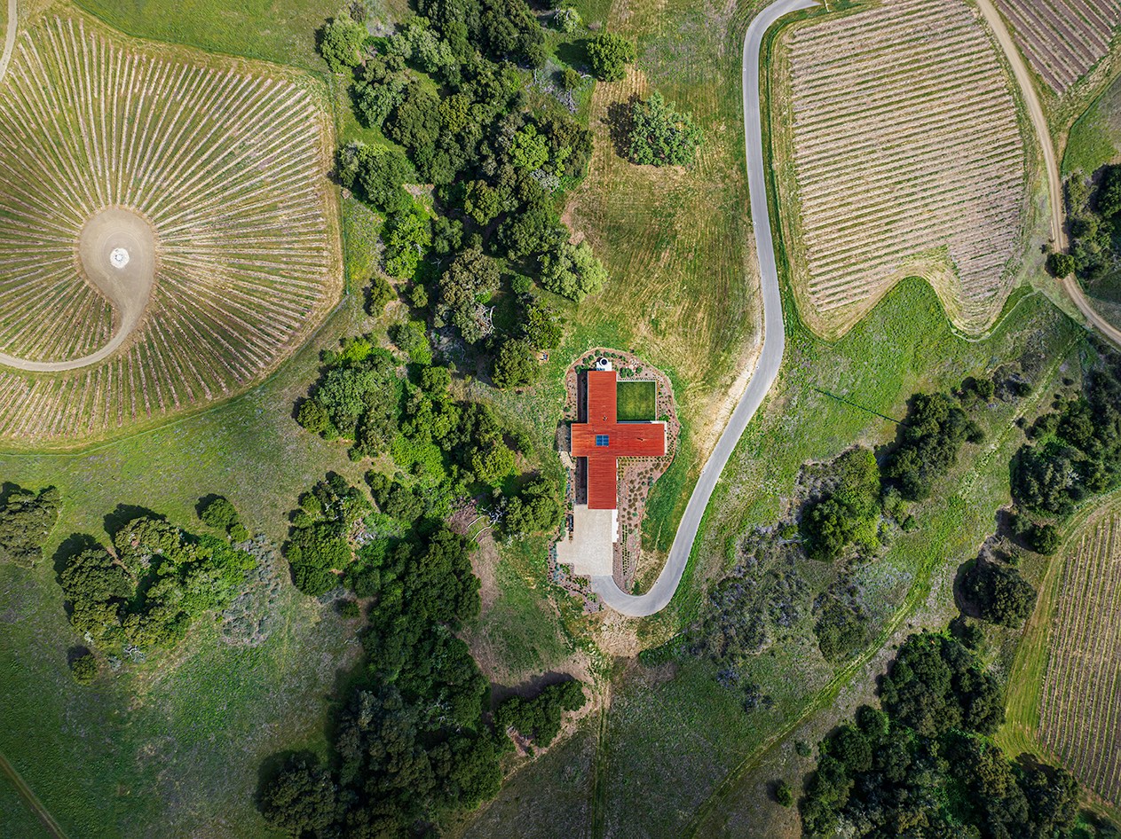
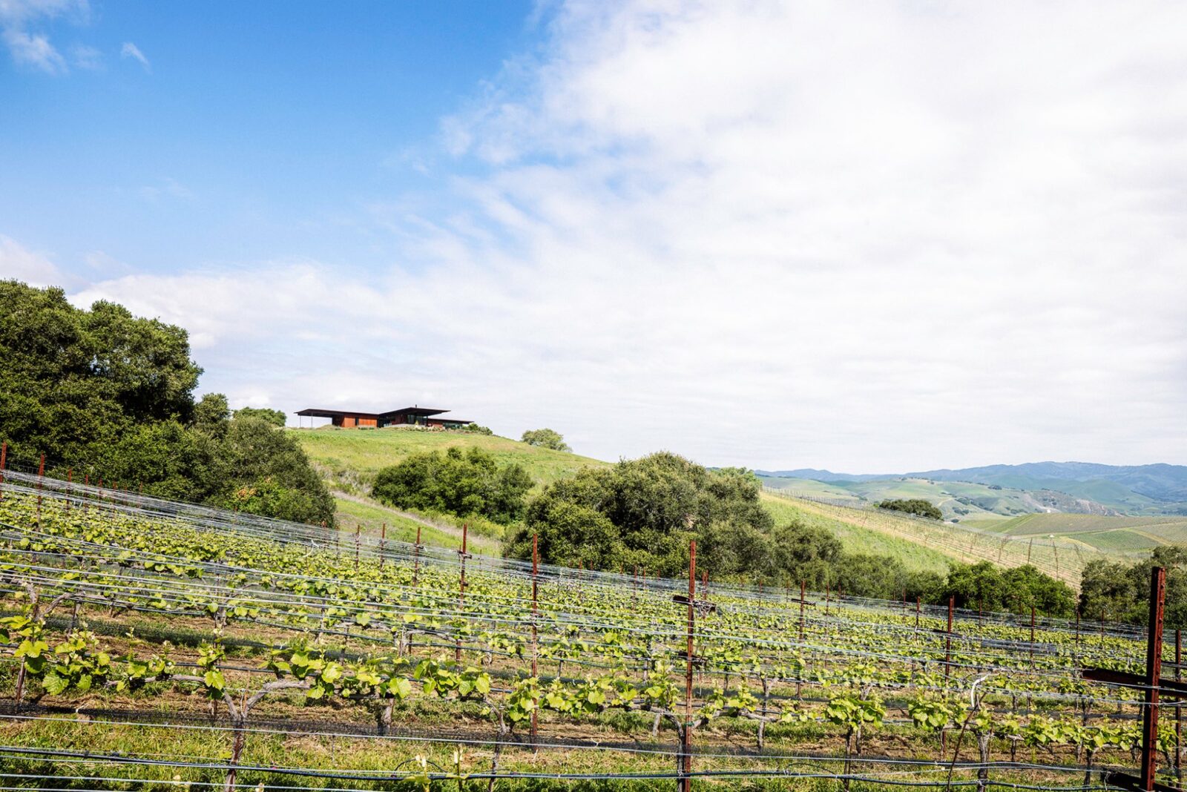
Austin and San Antonio firm Clayton Korte has finished a one-storey house on a hillside in Buellton, in the wine country of Santa Barbara County, looking down over 20 hectares of planted vines. Shaped like a T and set into the slope, it measures 368 m² in total, though only 250 m² of that is heated and cooled, the rest being covered outdoor space. Clayton Korte designed the interiors as well, under the lead of designer Veronica Llovera, having finished the work in 2024.
One room wide
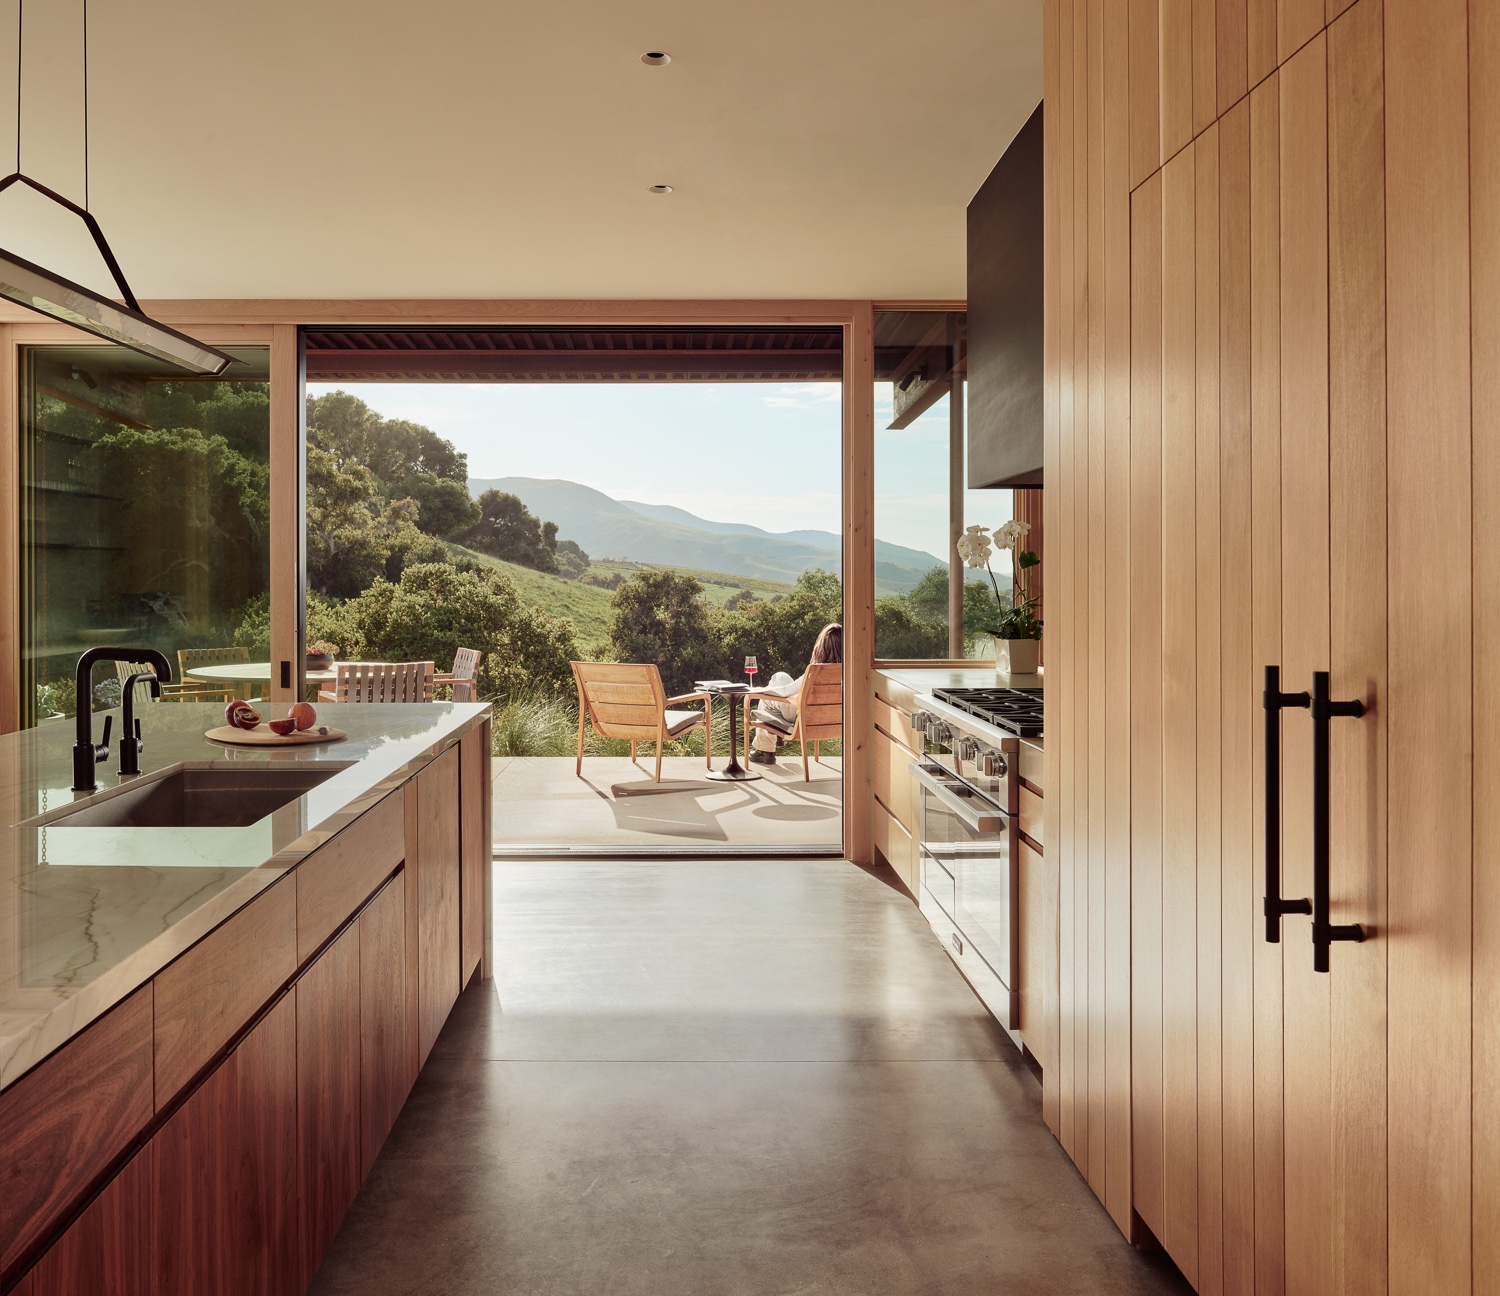
The land falls away towards the vineyard, so the architects pushed the house into the hillside to get the kitchen, the living area and the terrace all onto the same level. As there aren’t steps connecting these areas, the inside and the outside end up being used as one space. The team also kept the house only one room wide, so every room has windows on two opposite sides. When those windows are open, the wind coming off the hill blows straight through the house, which cools it down in the summer without any mechanical help.
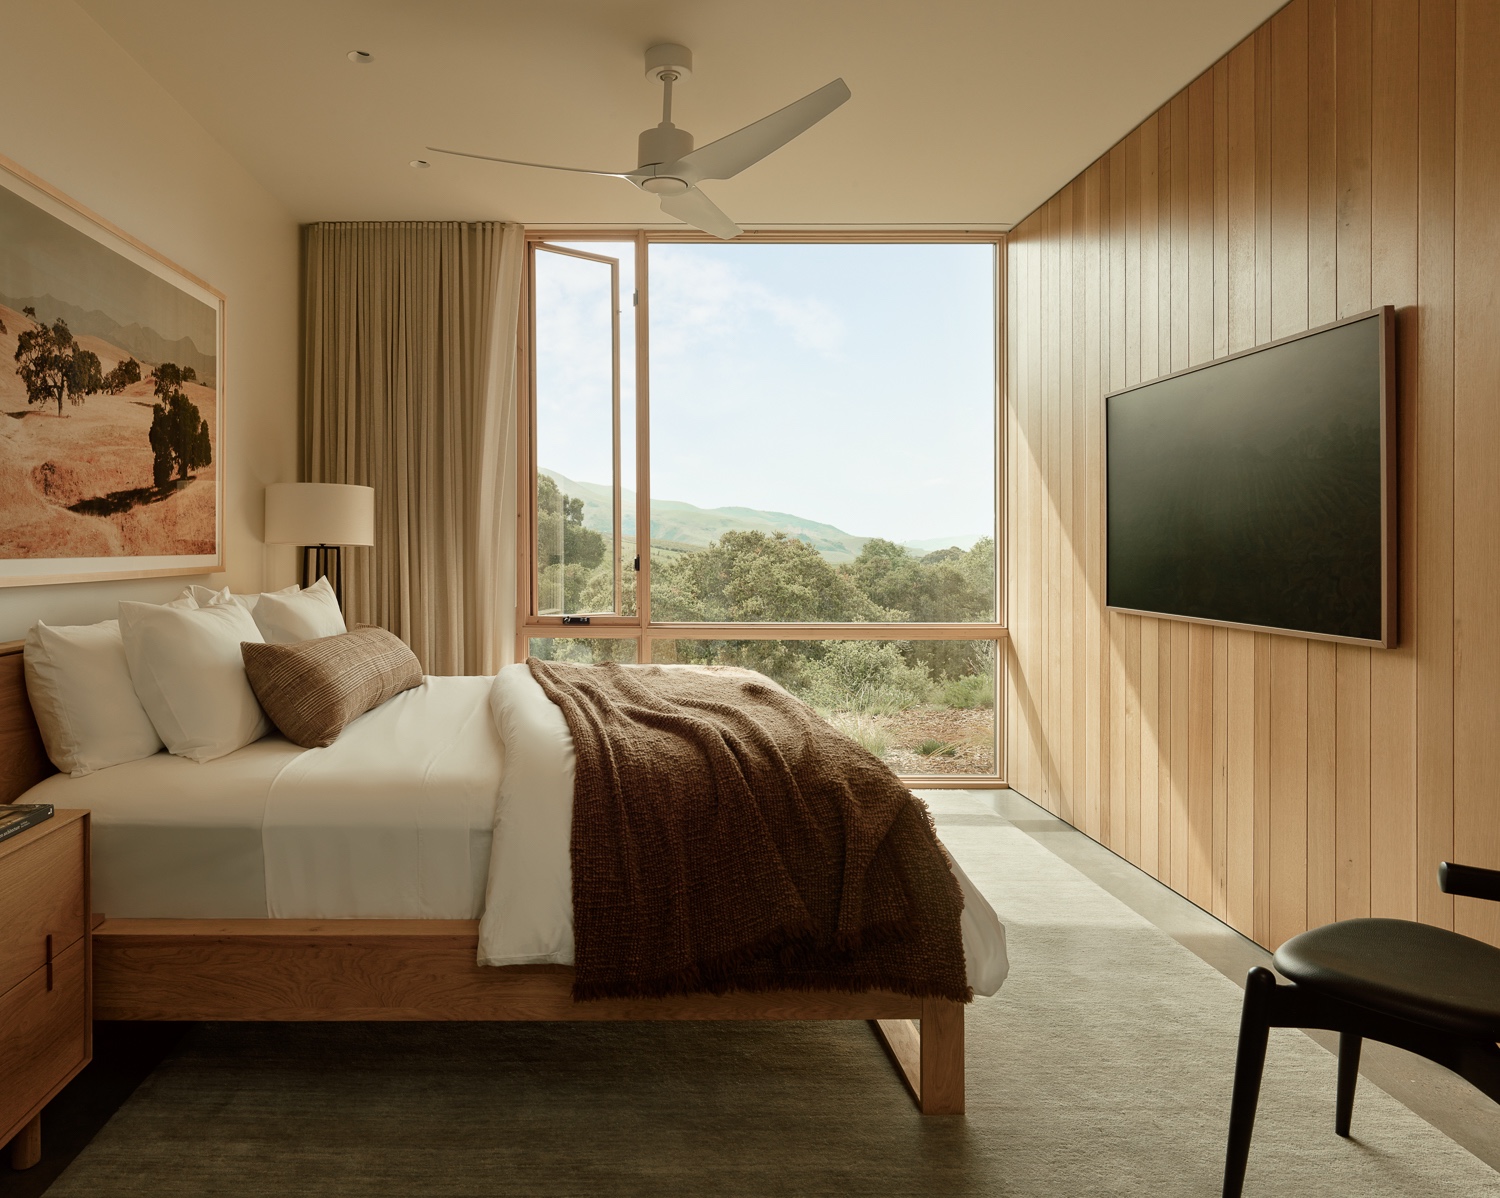
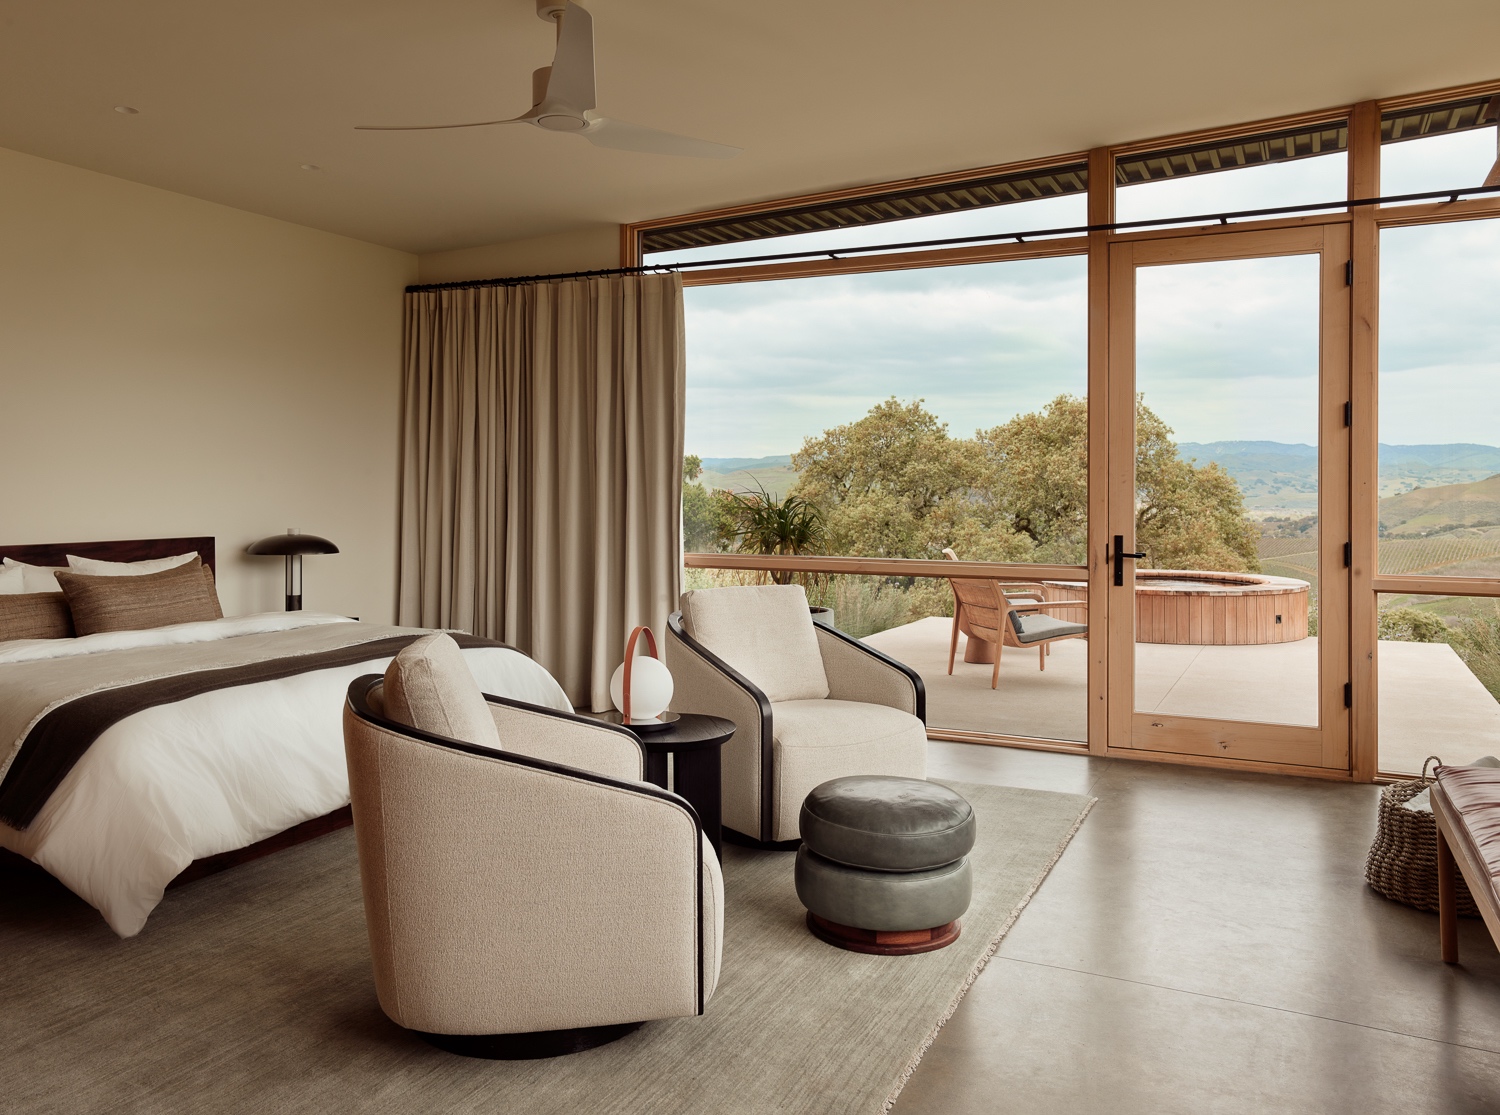
Two private suites make up the bedrooms, one on either side of the central kitchen and living area. Since the strongest winds come in from the west, the bedroom wing was put on that side to take them first, leaving the rest of the house sheltered. The largest windows were then saved for wherever the view is best.
Two outside spots
Both ends of the living area open onto covered outdoor space. On the west, there is a dining banquette under the roof, sheltered by trees, and through them residents get filtered glimpses of the vineyard’s caracol (which is Spanish for “snail”), where the vine rows radiate outwards. On the east, the terrace is bigger and completely open to the hills, with a tunnelled fireplace at one end, open on both faces so it can be enjoyed from the terrace and from the room behind it.
Aging steel
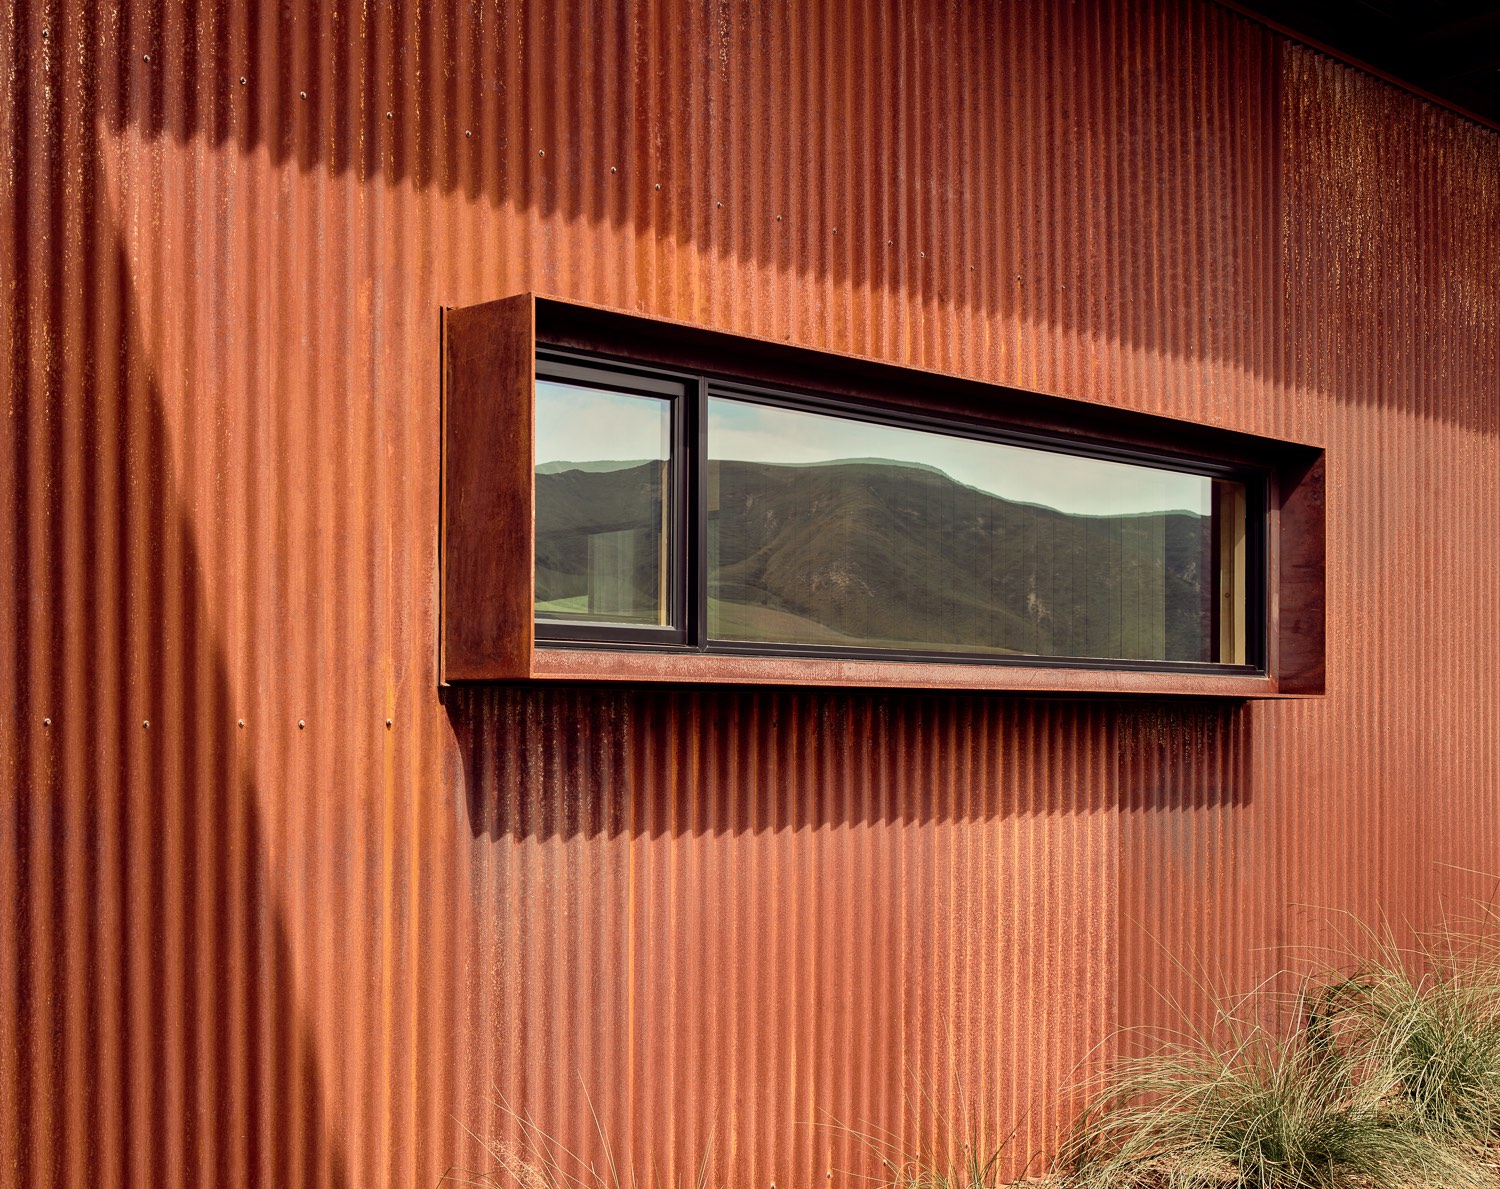
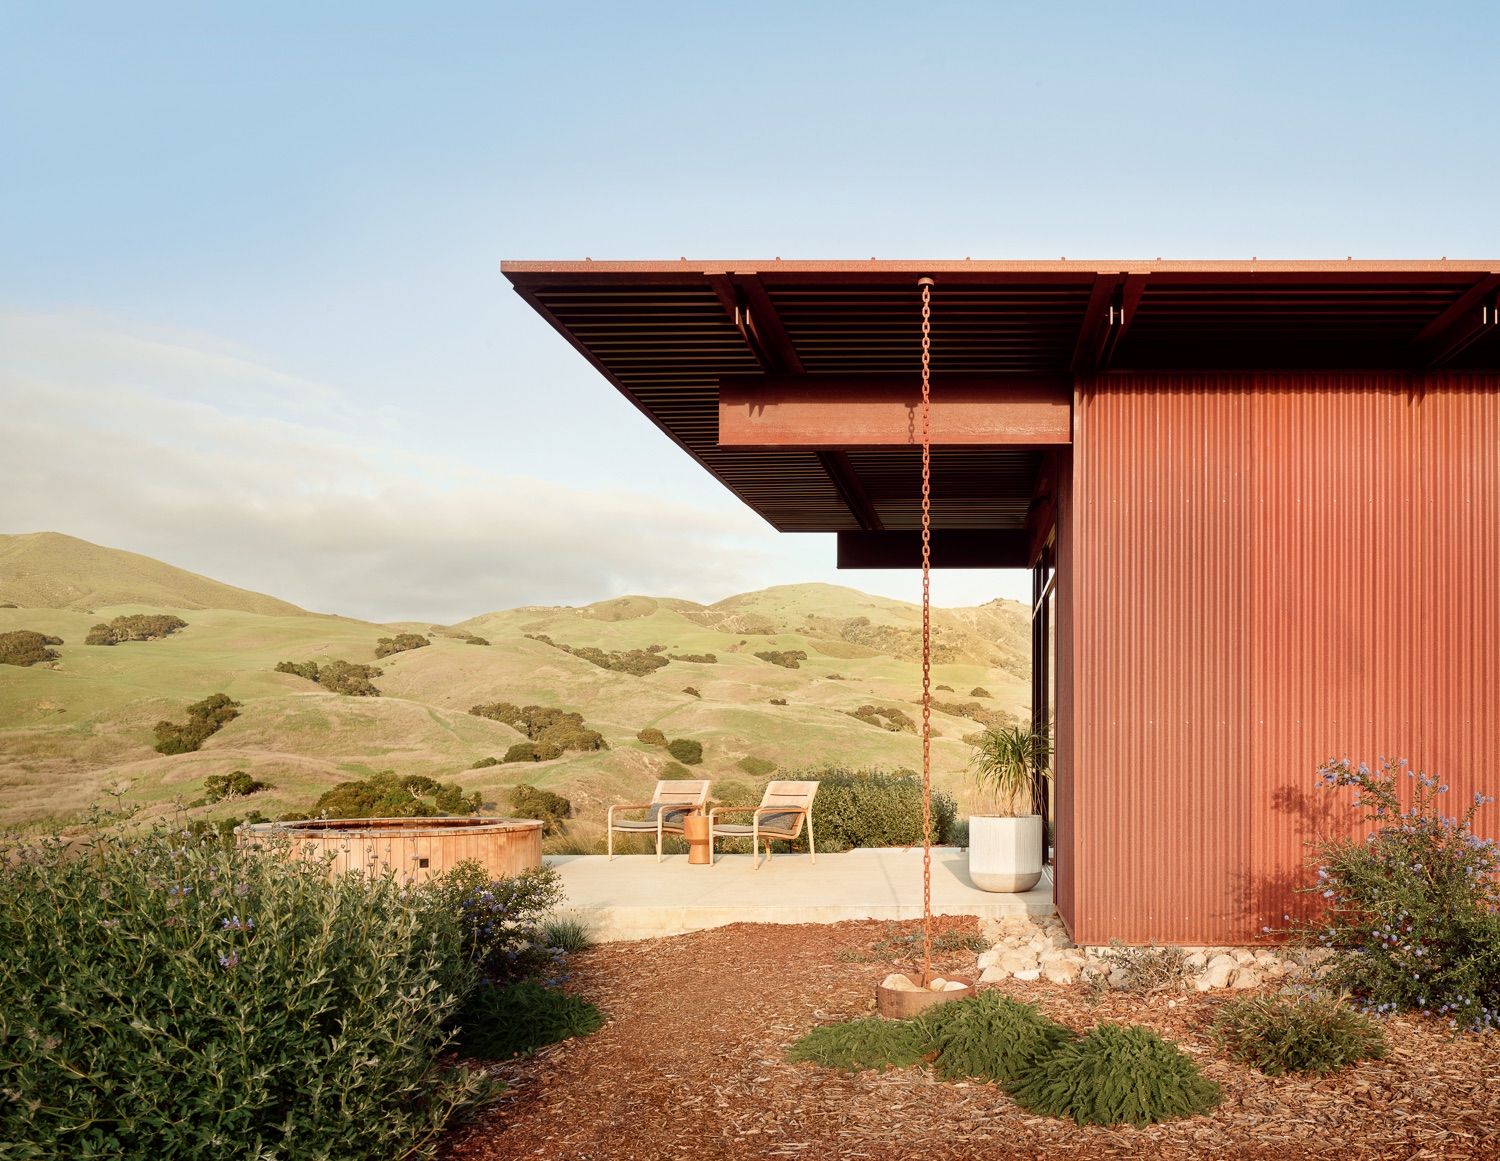
Weathering steel covers most of the outside walls, corrugated in some places and flat in others, with stucco on the rest. The steel was chosen for its ability to rust, as this natural finish would not only provide a visually pleasing tonality to the home but also form a stable crust that then protects the metal underneath. To keep water out of the wall behind it, the panels sit on battens with a gap of air left behind them, so anything that passes past the surface simply runs down and dries out.
The interiors
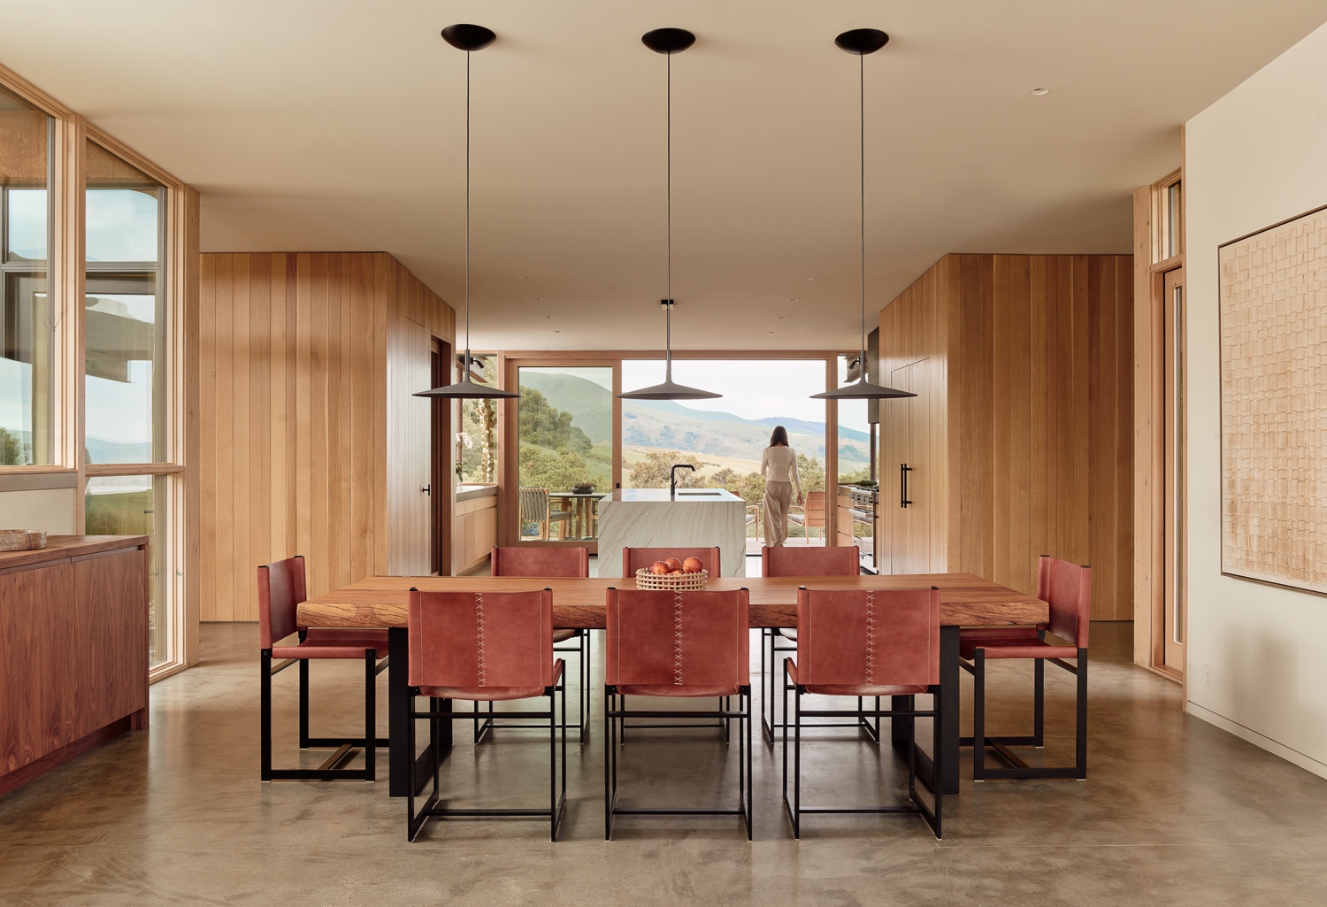
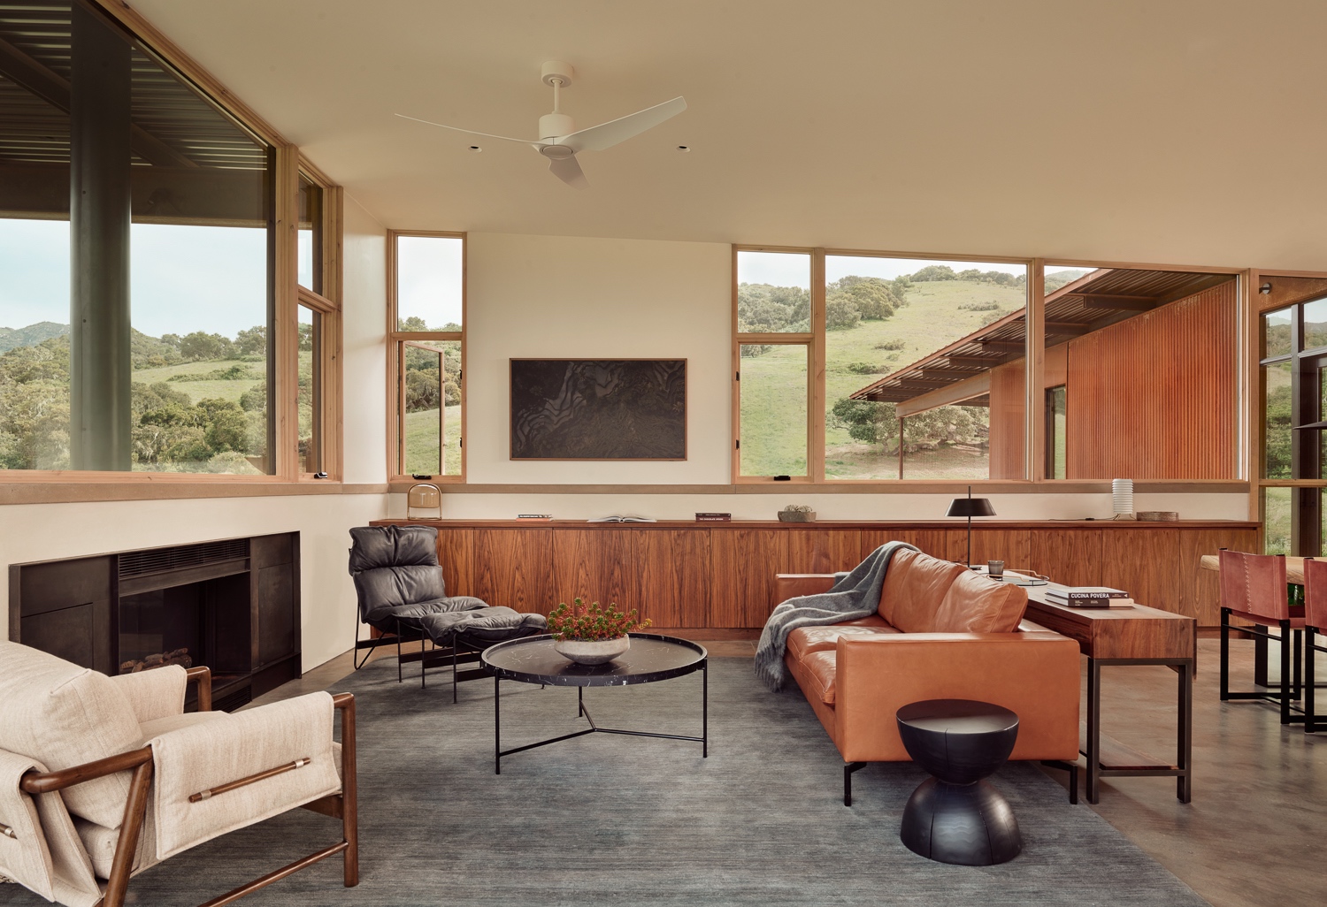
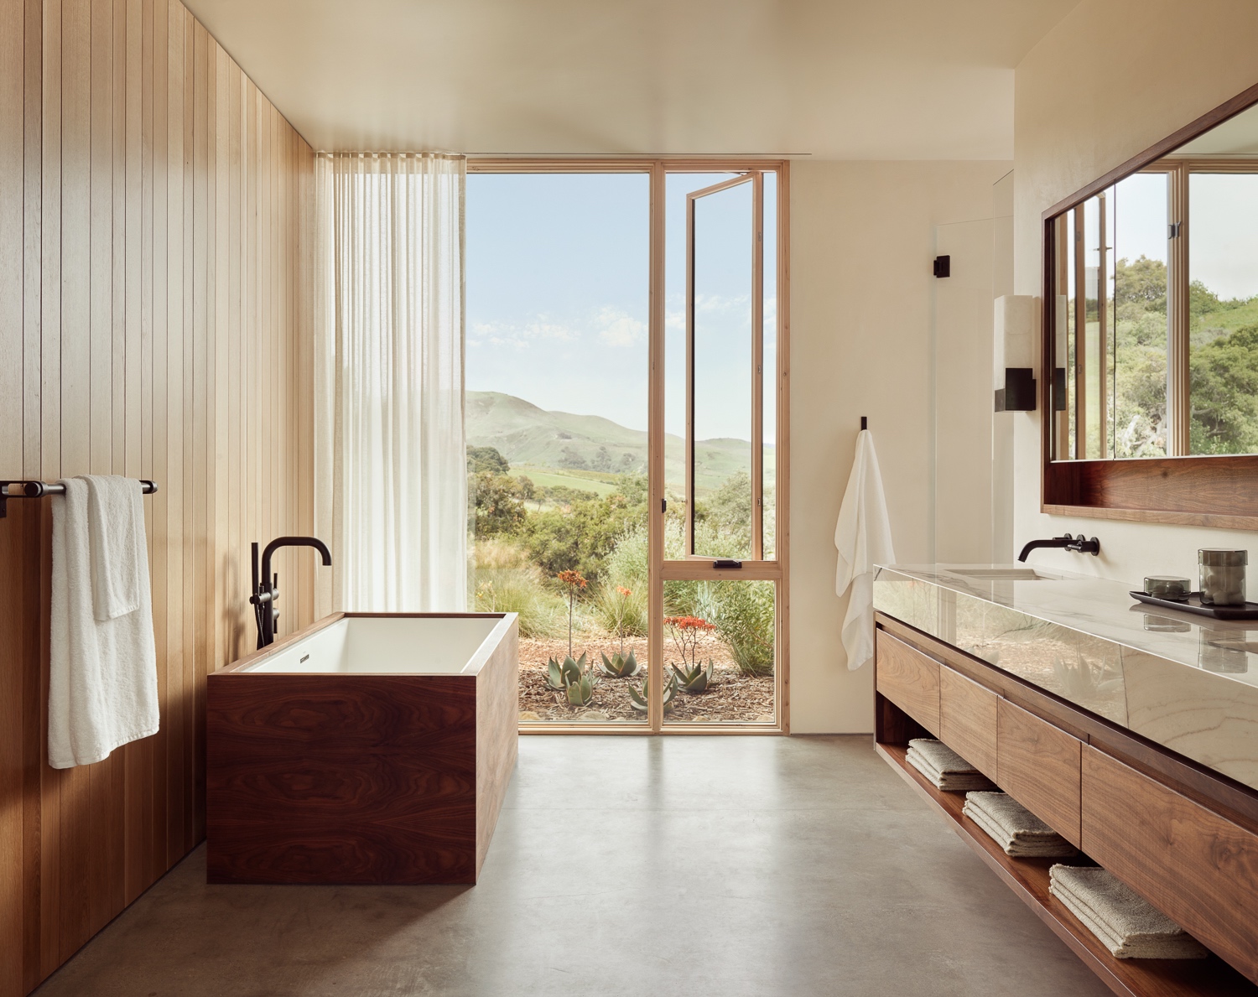
Burnished concrete covers the floors of the whole house, the walls are either lined in rift-sawn white oak or finished in marmorino, a plaster spread on by hand with a trowel, and the cabinets were custom-made in white oak or walnut.
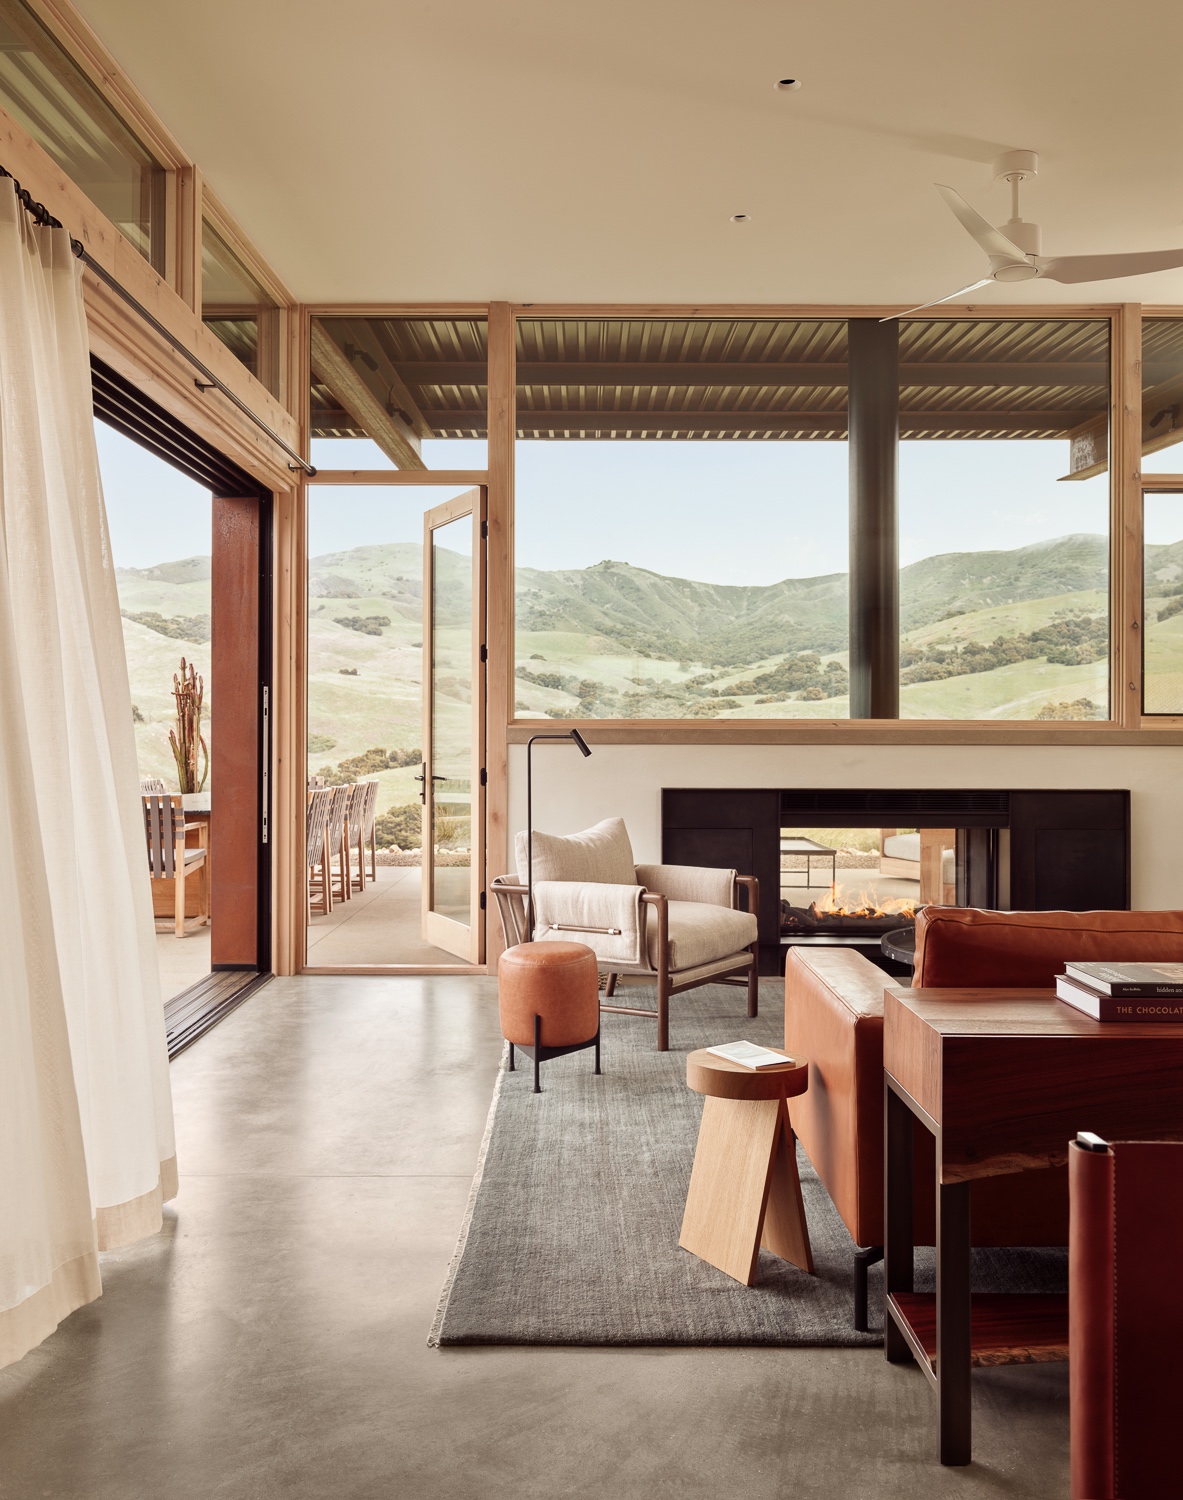
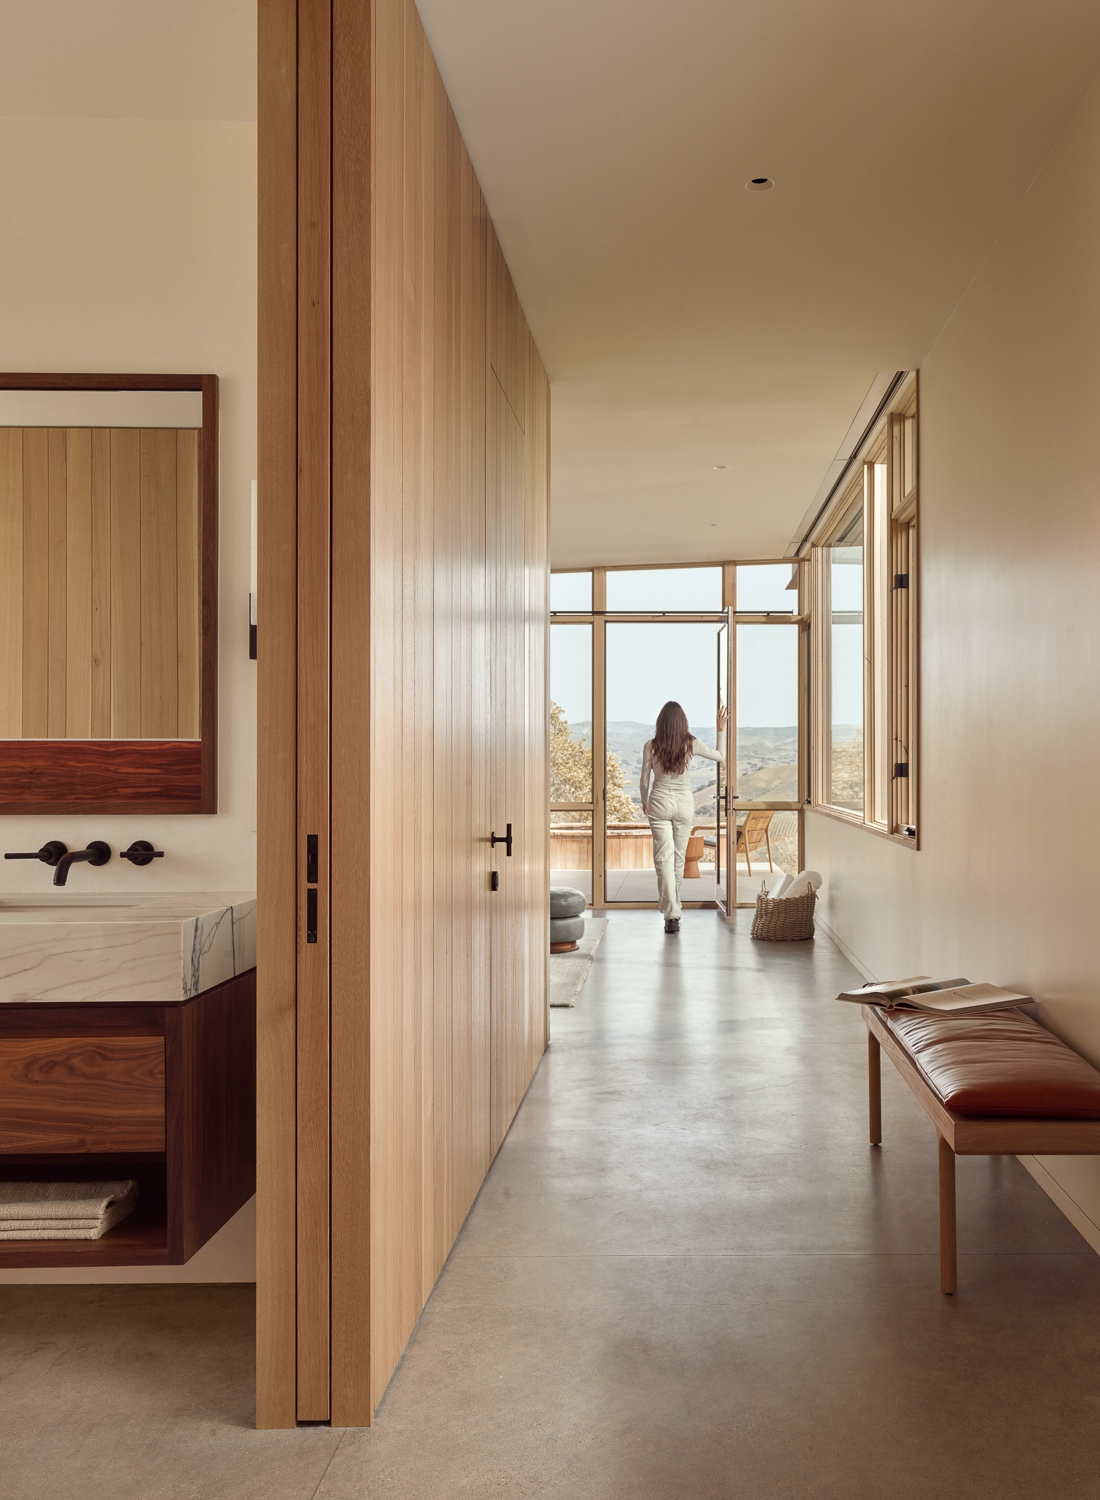
In the kitchen, the counter is precast concrete, and the island is topped with a slab of white quartzite, while blackened steel turns up here and there in small amounts. The wine, as one would expect on a vineyard, is kept in racks fixed to the wall. As the house sits empty for stretches of the year, every finish was chosen to be simple to clean and to survive being left alone, and the furniture follows the same plain lines as the building.
“The interiors are natural and effortless, refined, but never showy. Everything supports a sense of calm, encouraging a life that flows between indoors and out.”
Veronica Llovera
Sustainability
To get as much sun as possible onto the solar panels, the roof was built on an angle falling to the west. The roof also sticks out well past the walls, and those deep overhangs keep the high summer sun off the windows while sheltering the outdoor seating below. Rainwater is collected from every roofed part of the house and sent into catchment basins on the site, which hold it and let it seep slowly back into the water table.
“The house is grounded in its setting, modest in scale, but expansive in feeling. Every line, material, and decision was made in deference to the landscape.”
Brian Korte
To keep the transport emissions down, everything was bought within 500 miles of the site, and every paint and coating used inside meets California’s zero-VOC standard, which keeps the air in the house cleaner. Heating and cooling come from a set of electric heat pumps on separate zones, used only when they are needed, and all the lighting is LED. The plants around the house are drought-tolerant and native to the area, so once they have taken root, they need no watering at all.
Project information
Architecture Company: Clayton Korte
Lead Designers: Brian Korte, Josh Nieves
Interior Design: Clayton Korte (Veronica Lloveras)
General Contractor: Specialty Construction, Inc.
Structural Engineering: Buehler Engineering
Mechanical and Plumbing Engineering: TEP Engineering
Civil Engineering: Coast Engineering
Lighting Design: FMS Partners in Architectural Lighting
Landscape Architecture: Arcadia Studio
Energy Compliance: In Balance Green Consulting
Planning: Jones Land Use
Photography: Casey Dunn, Ray Castro (drone)
Location: Buellton, California, USA
Date: 2024
Area: 368 m²


