



Header: Mikhail Loskutov
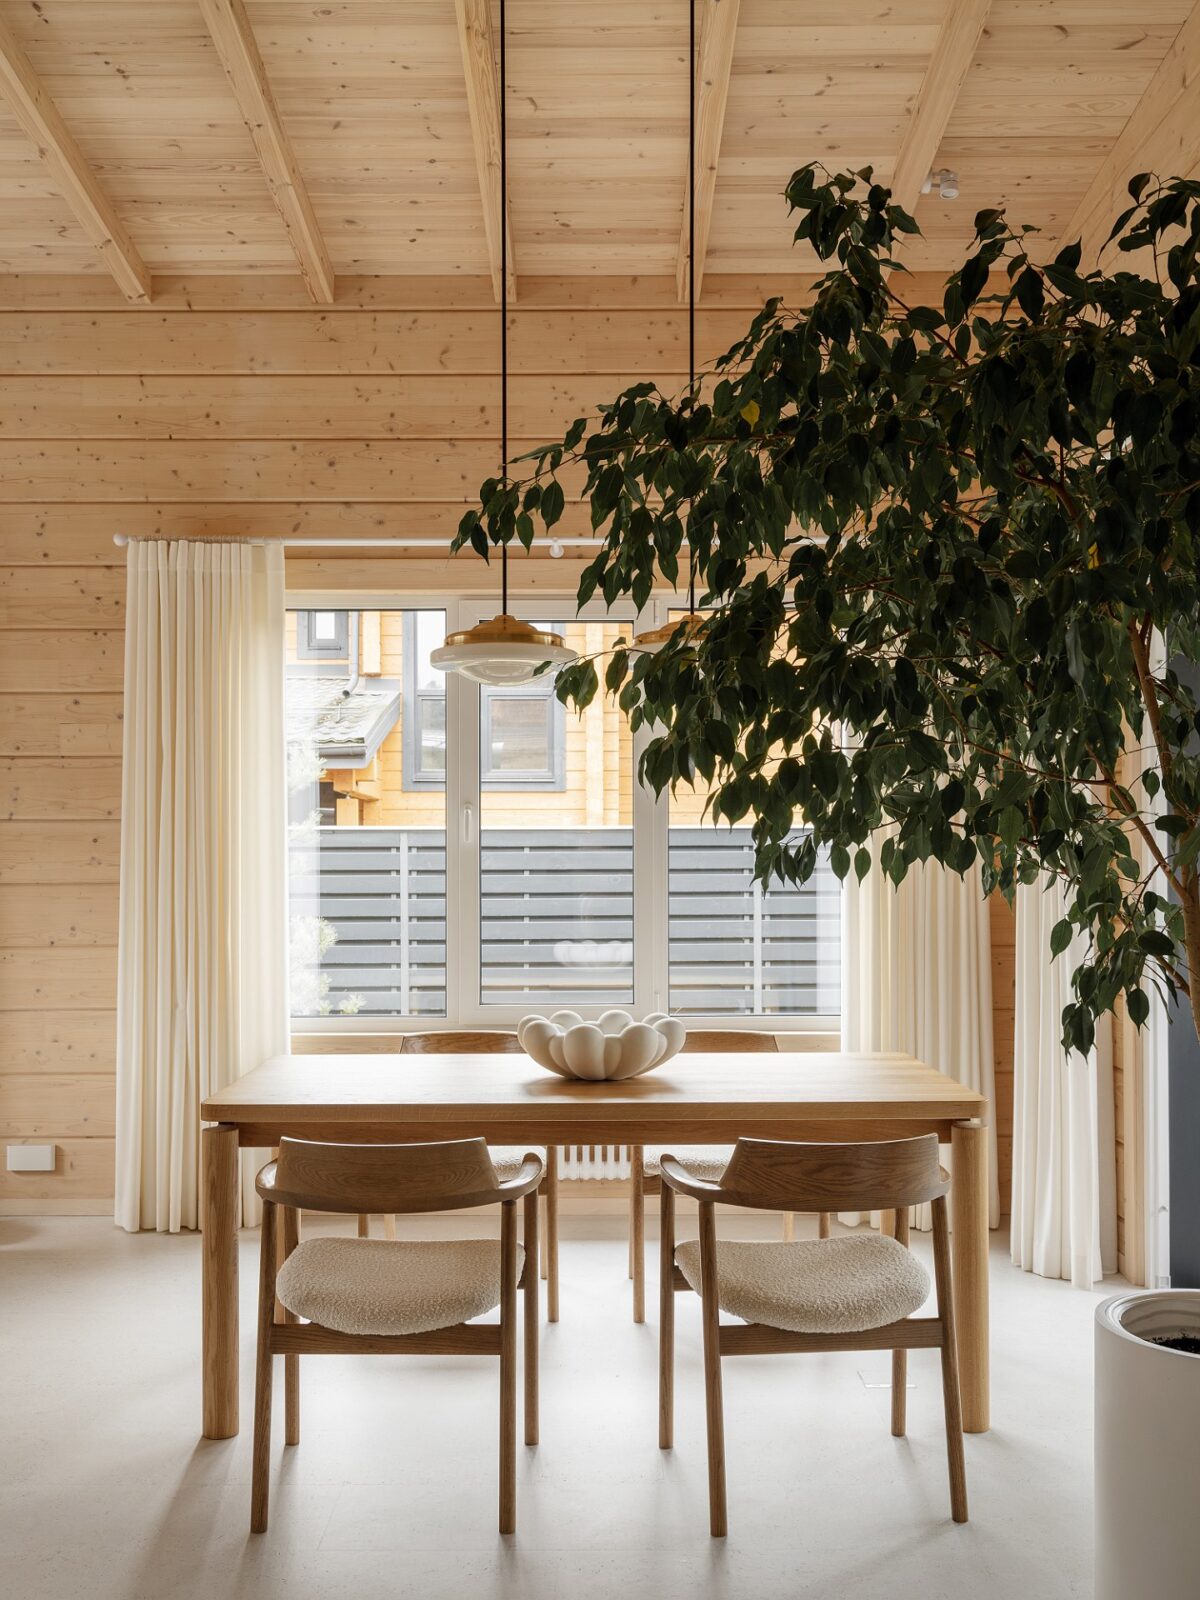
Moscow designer Irina Shevchenko has finished the interiors of a 200 m² glued-laminated timber house in a residential community outside the capital, where a family of four now lives permanently. The couple bought the house already built, and although it is made of timber throughout, they did not want an interior that looked anything like a dacha, a chalet, a log cabin or a sauna. What they asked for was a house inspired by Bauhaus, Soviet Modernism and mid-century architecture, which meant Shevchenko had to design in spite of the material the house is made of.
Covering the timber in white
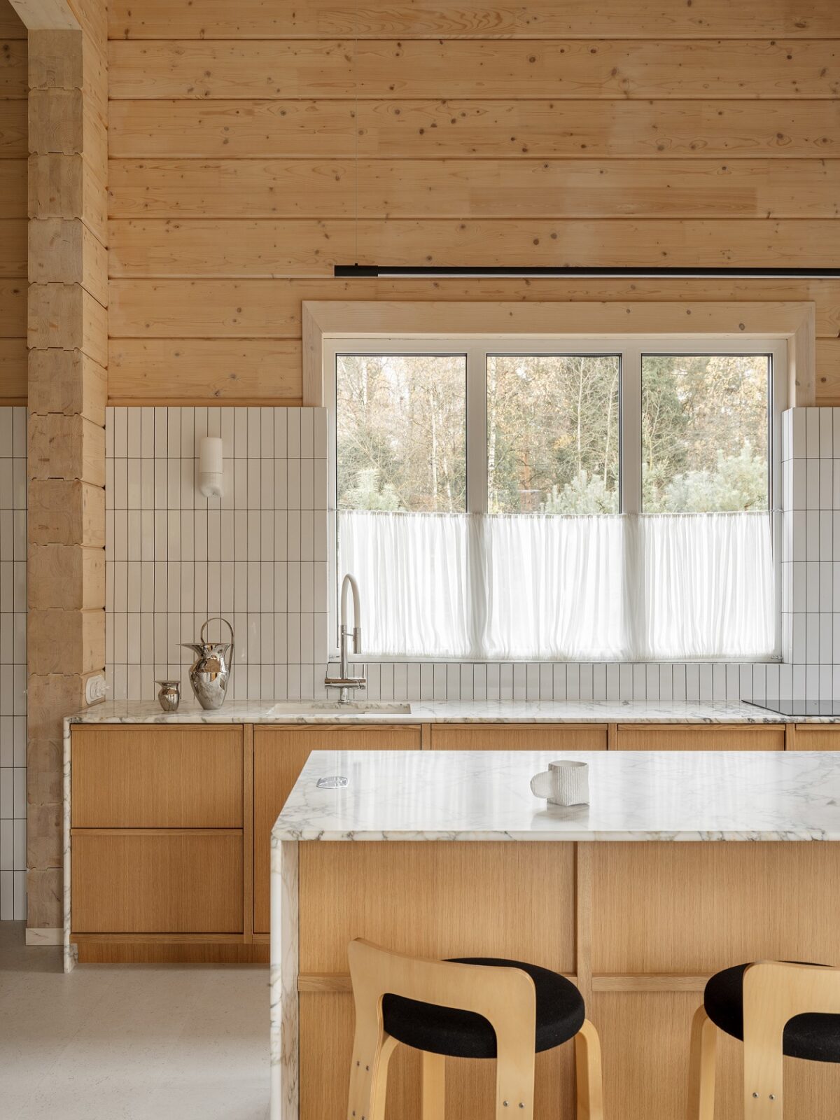
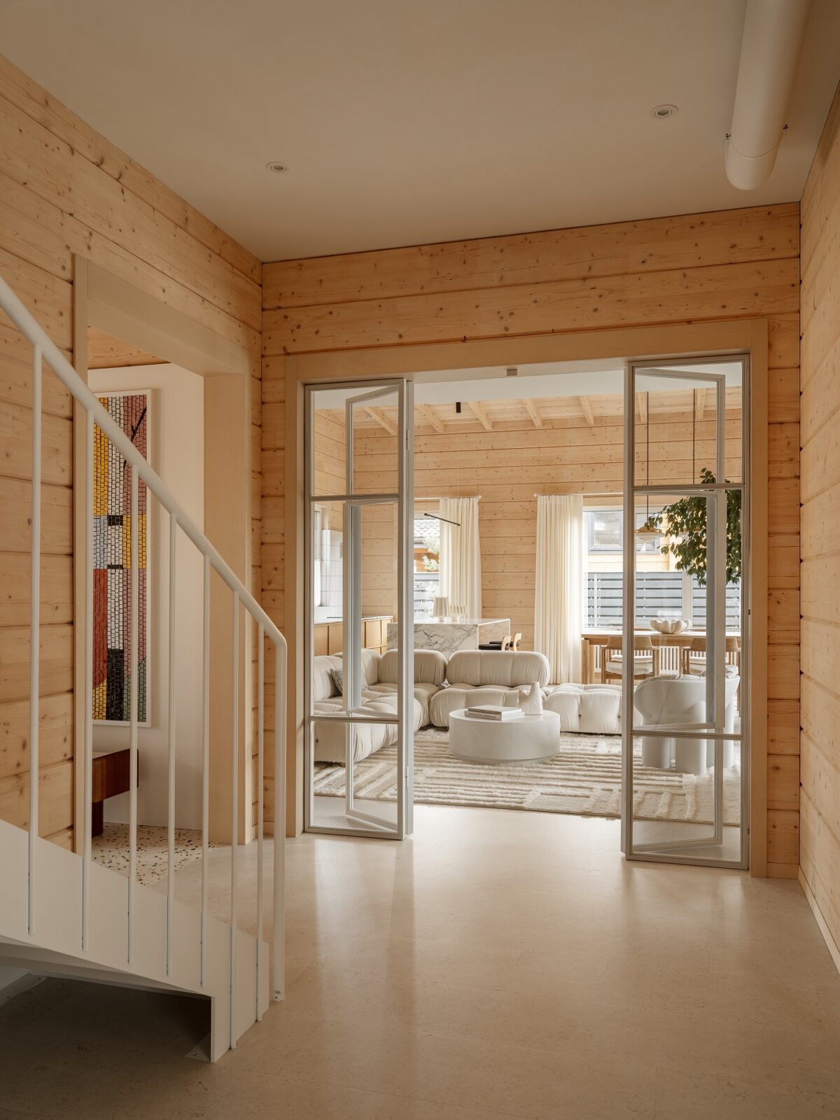
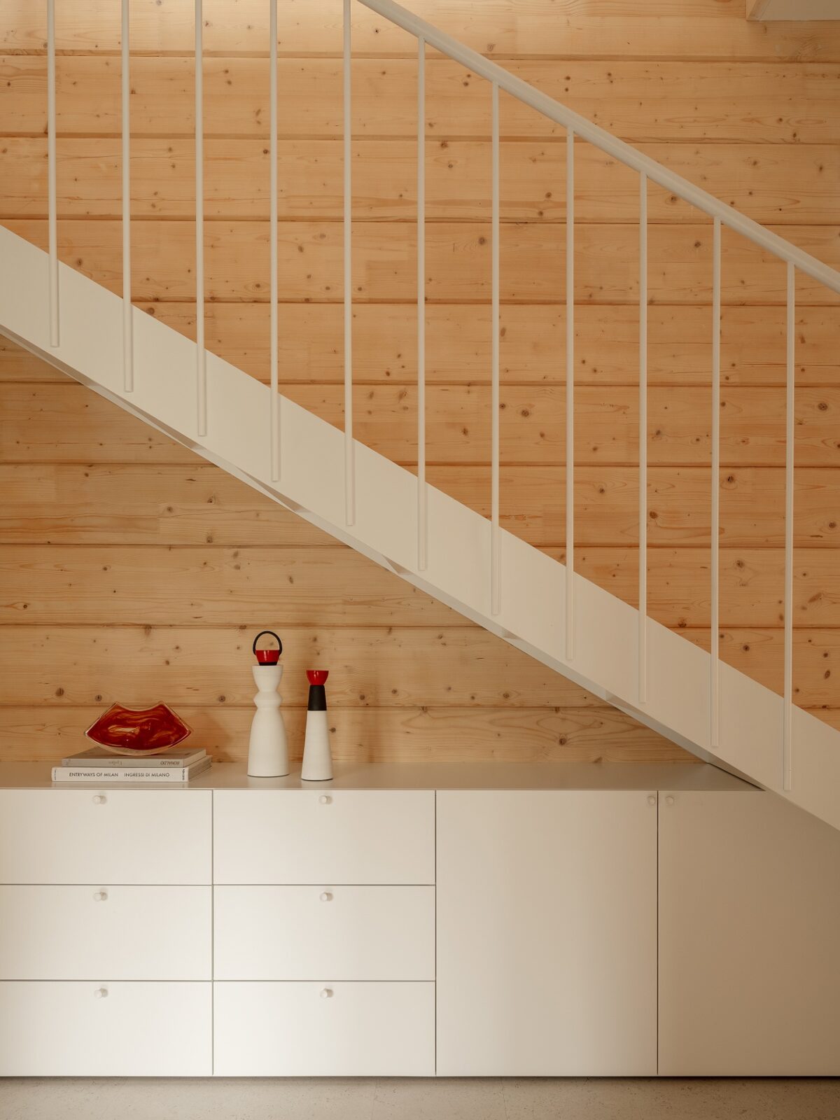
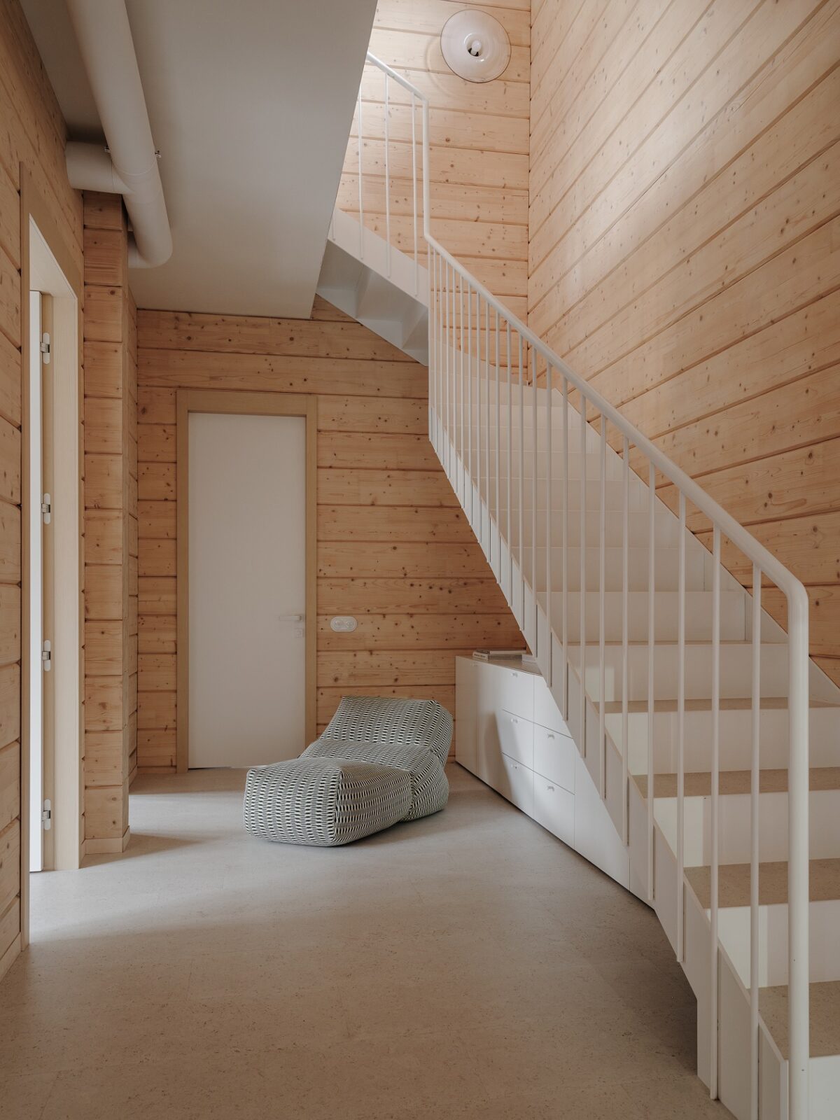
To stop the wood from taking over every room, Shevchenko covered it with large white boards, both across the floors and the walls. As an extra modernist touch, the designer had the window and door openings enlarged. Ceramic and metal were brought in to cool the timber down, and the staircases were made from sheet metal, thin enough to look light against walls of solid wood.
“Working with timber requires particular discipline. As a material, wood is inherently expressive and can easily dominate an interior.”
Irina Shevchenko
The living room and the mezzanine
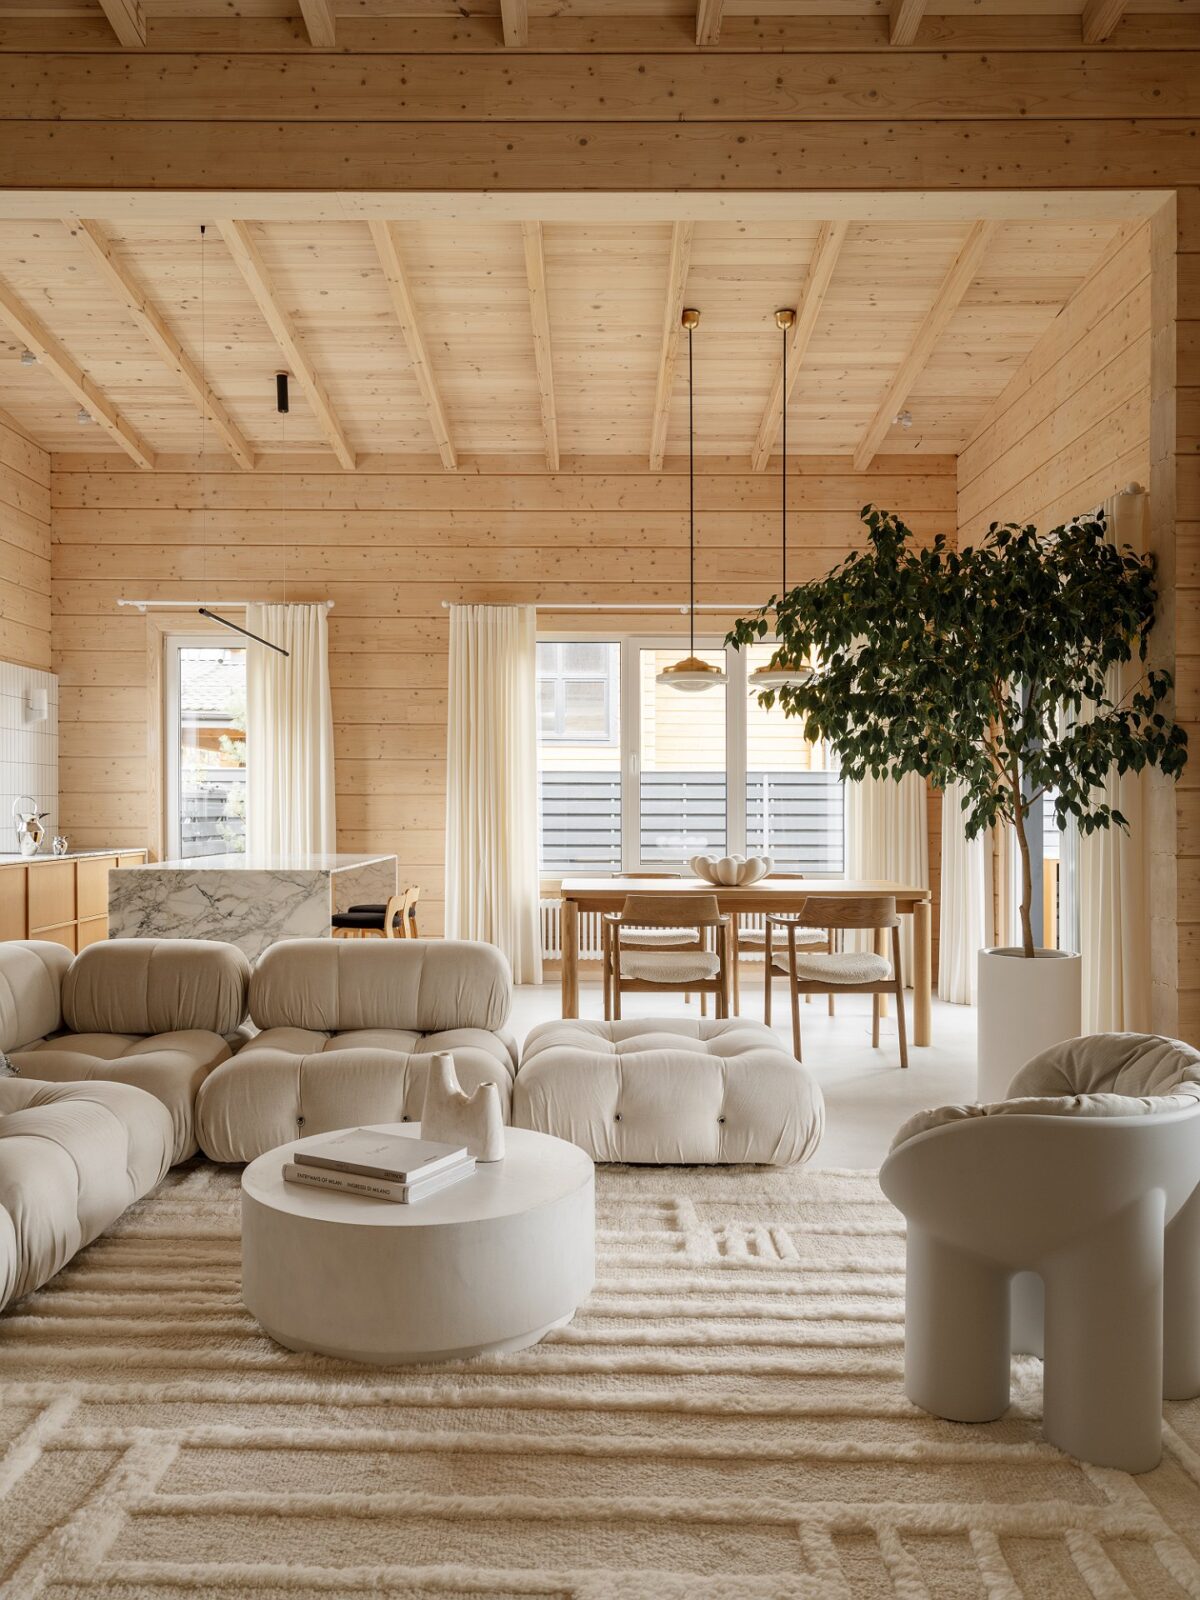
The living room is placed next to the kitchen and the dining area, and Shevchenko designed it with a focus on the lightness of mid-century villas, especially those from Alvar Aalto, such as his library in Vyborg. Aino and Alvar Aalto finished that building in 1935, when the city was Finnish and called Viipuri, and its deep cylindrical rooflights spread daylight over the reading desks without glare.
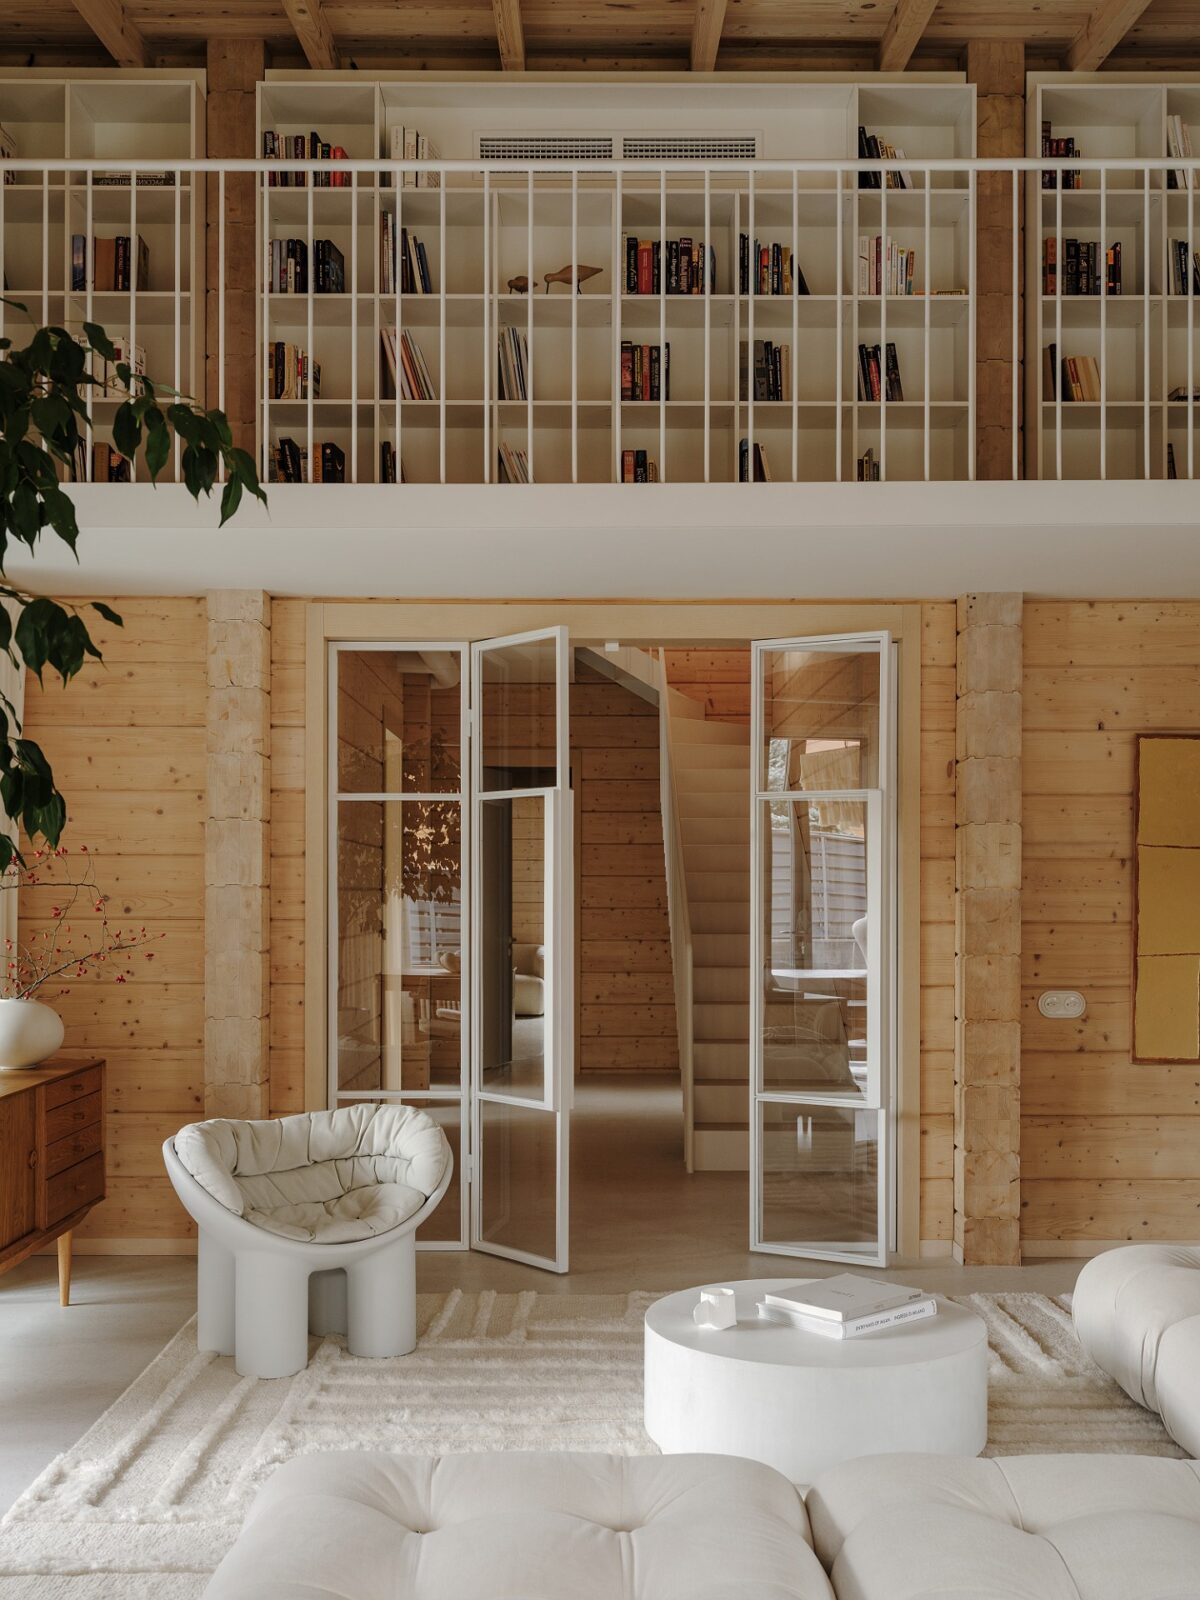
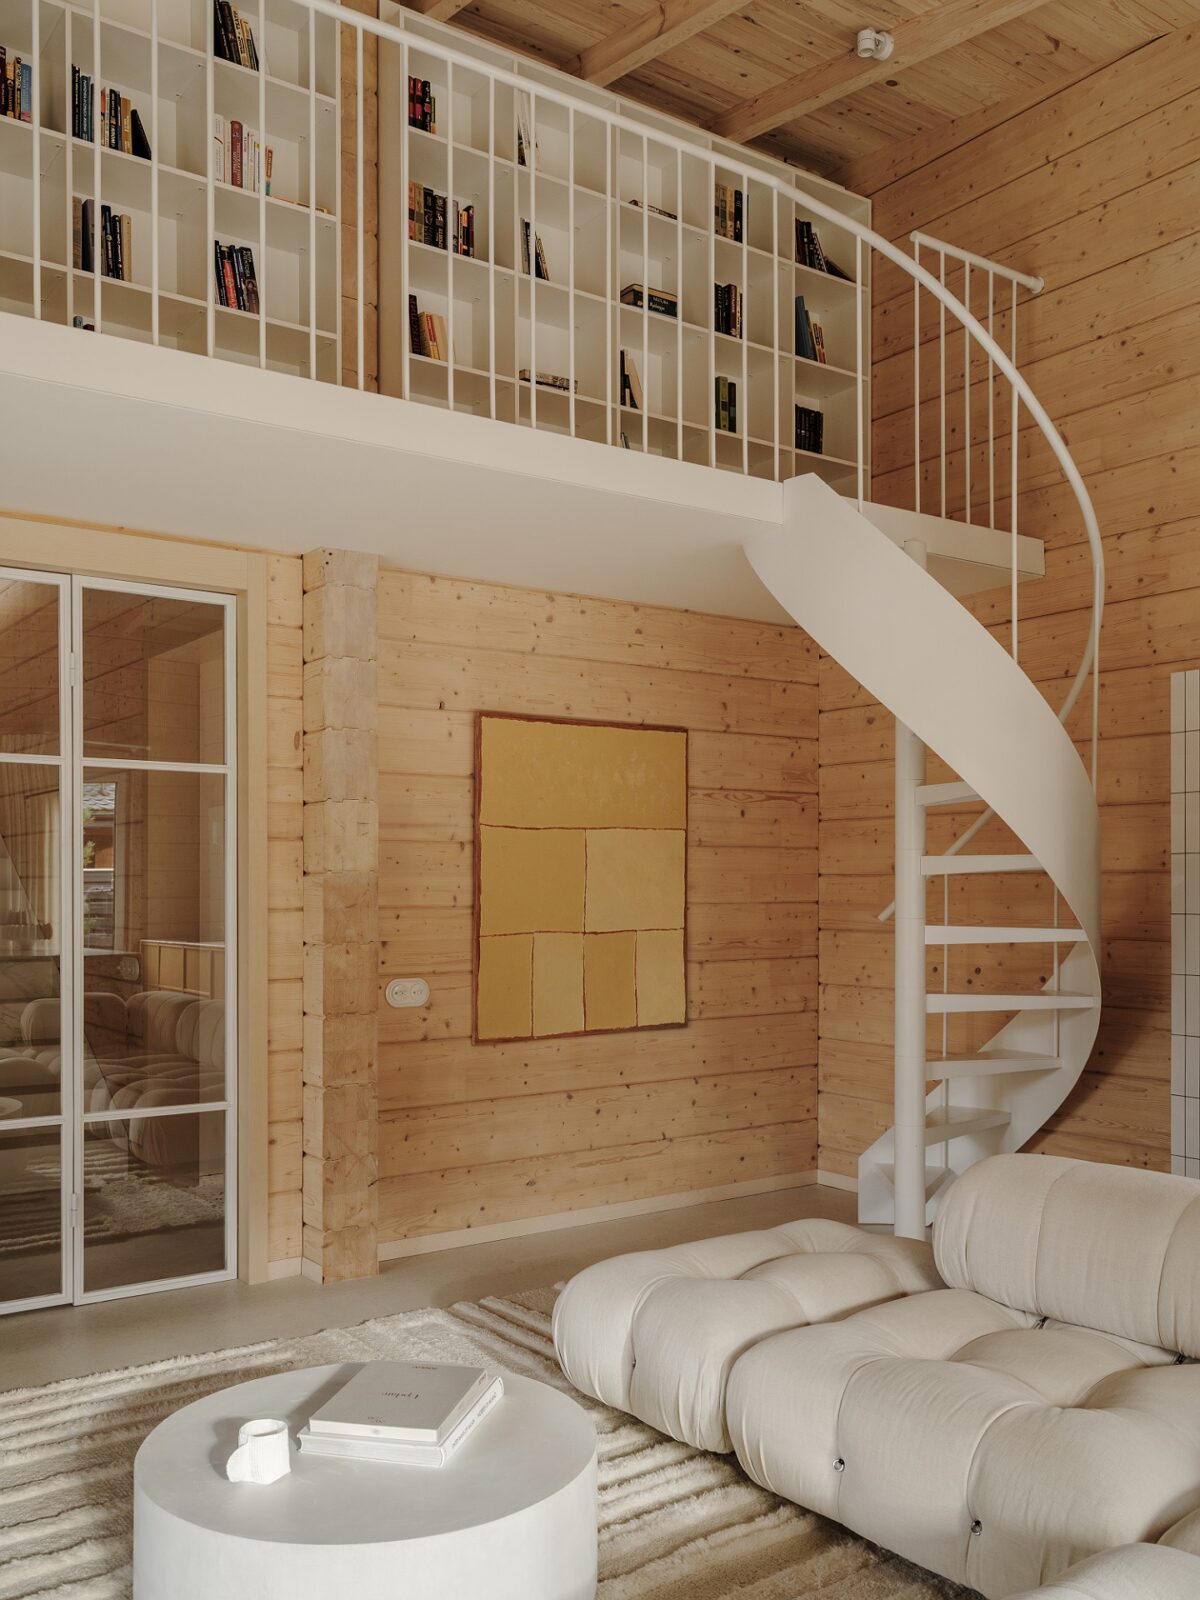
A mezzanine with the family library sits above the living room, based on Constructivist forms and reached by a spiral staircase. Both were built in metal by VashaKovka, so they stay light against the heavy timber walls behind them. The furniture was kept low so that the height of the room is more obvious, and the route through the space curves around two separate doors onto the terrace.
The terrace
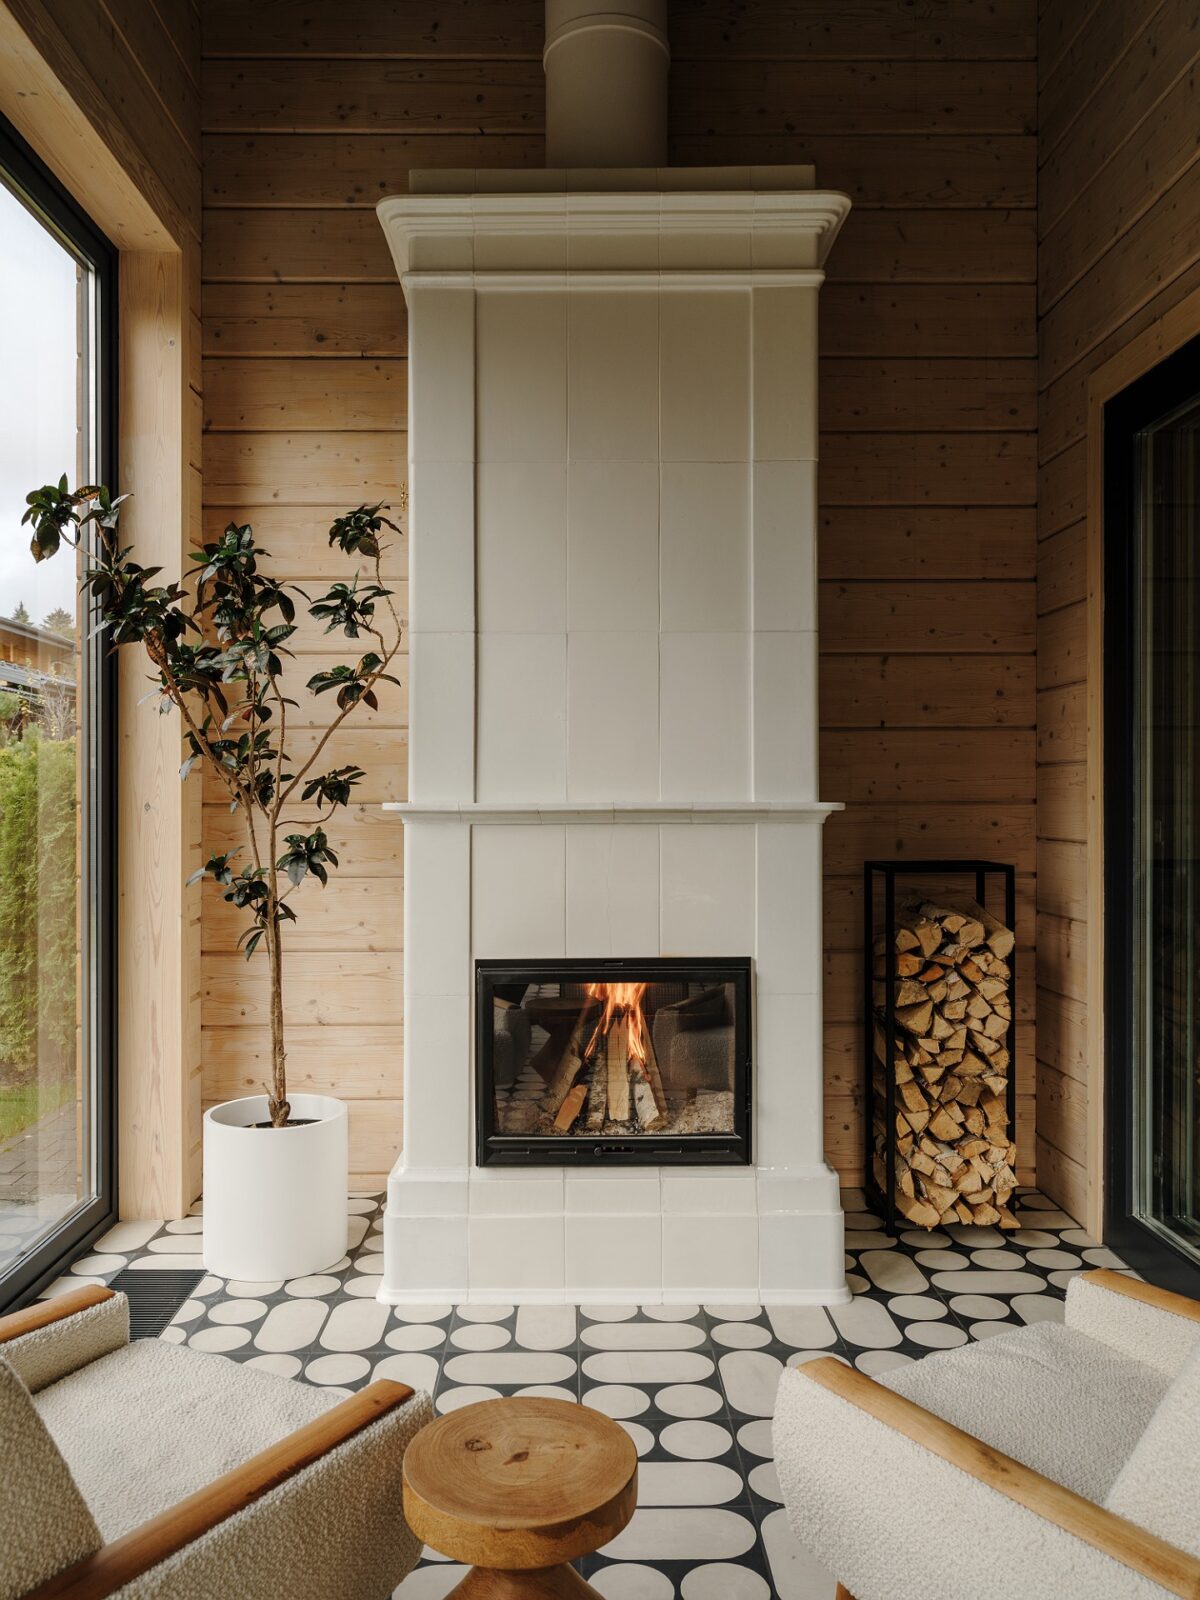
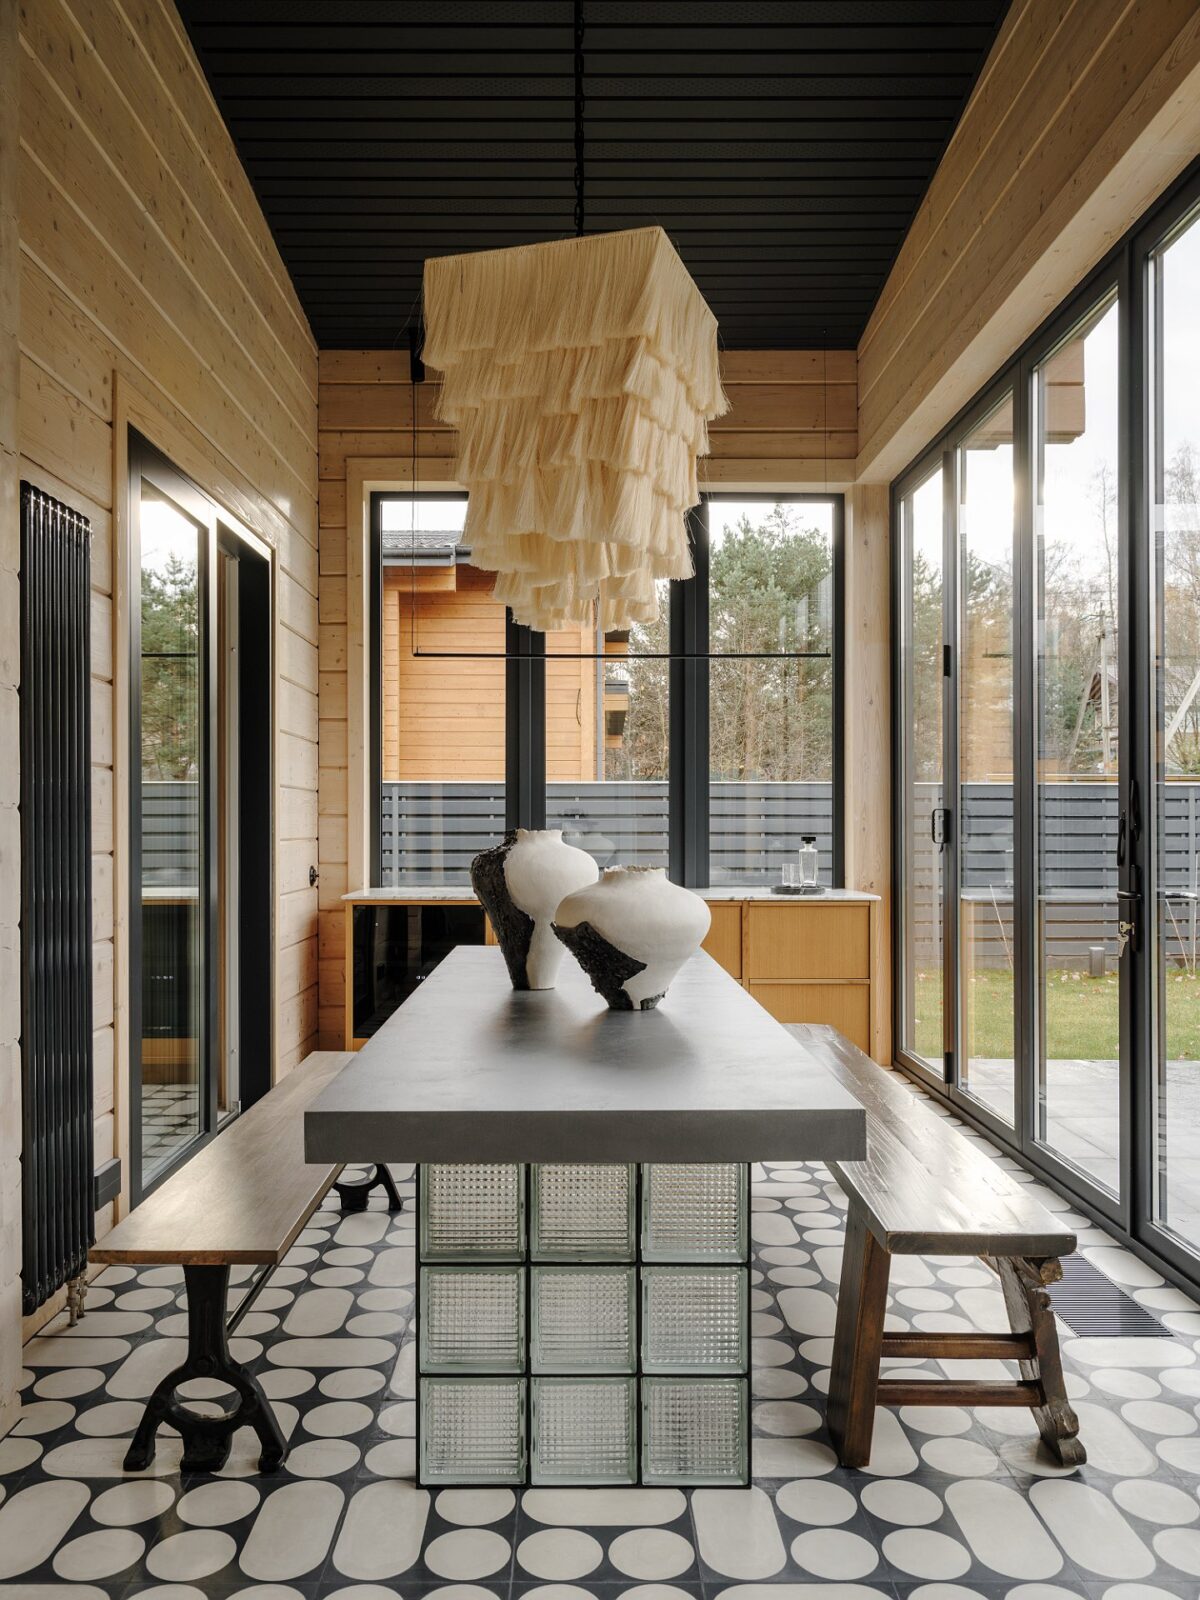
The terrace was designed as an extension of the interior, having been given complete insulation and large windows, which allow the family to use it all year. Furthermore, in the warmer months it opens completely onto the garden. An antique ceramic stove from St Petersburg was converted into a fireplace and is now the room’s spotlight piece, while a dining table by Archpole introduces an unexpected architectural element. A second kitchen unit with running water and sockets was fitted out here as well.
The bedrooms
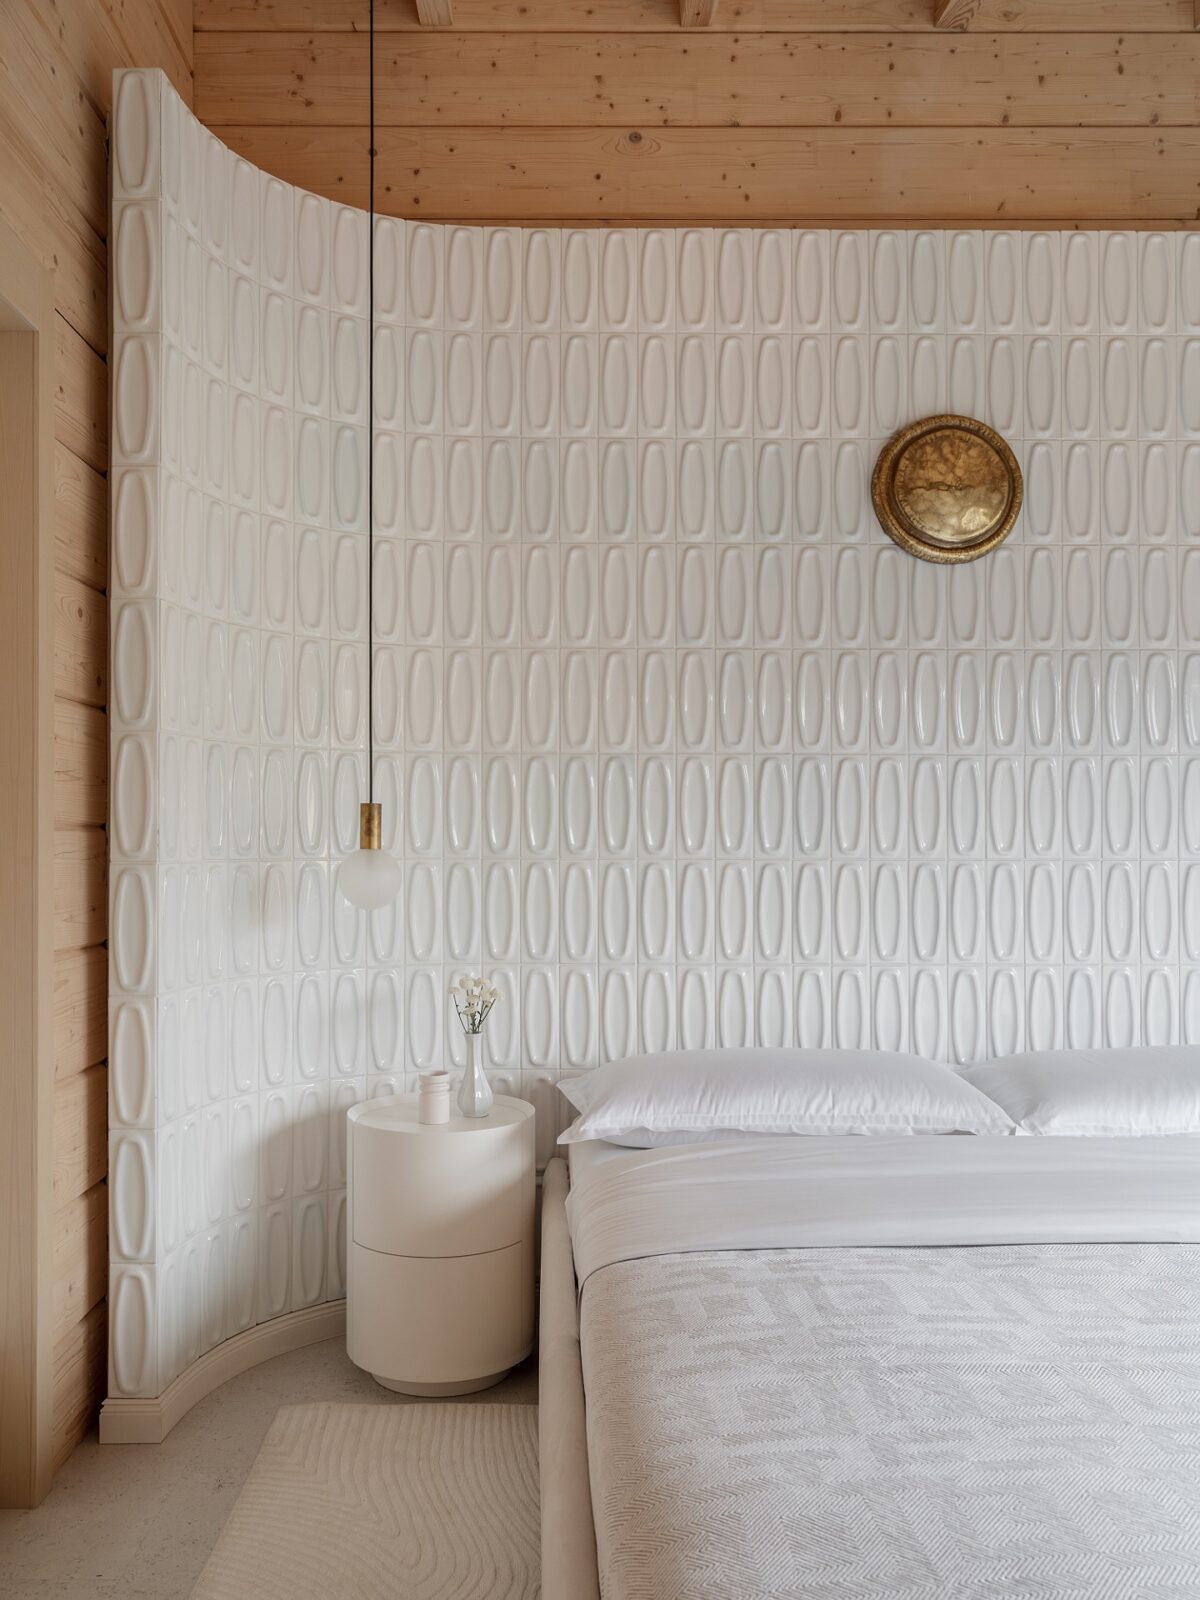
The main bedroom is small, so to keep it from turning into a plain timber box, Shevchenko built a ceramic headboard running from the floor to the ceiling in handmade tiles by Lineceramic. It is located on the upper floor alongside the younger daughter’s bedroom, a second bathroom and a walk-in wardrobe.
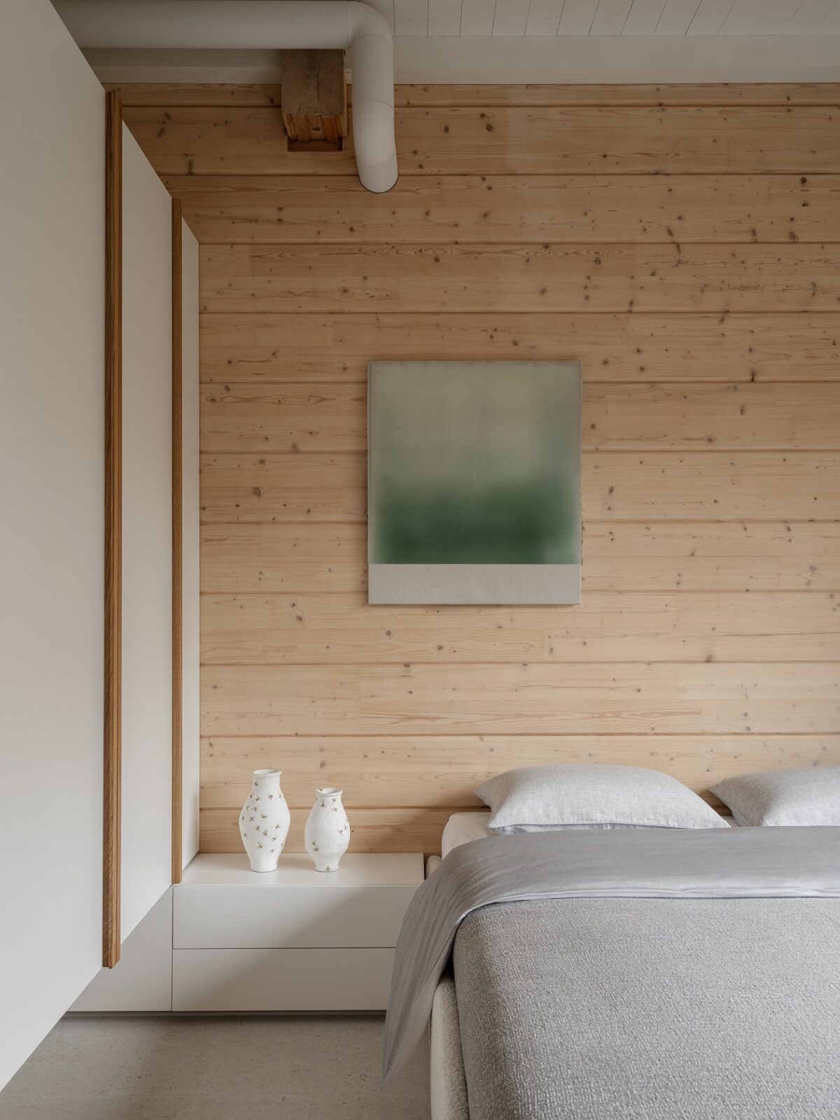
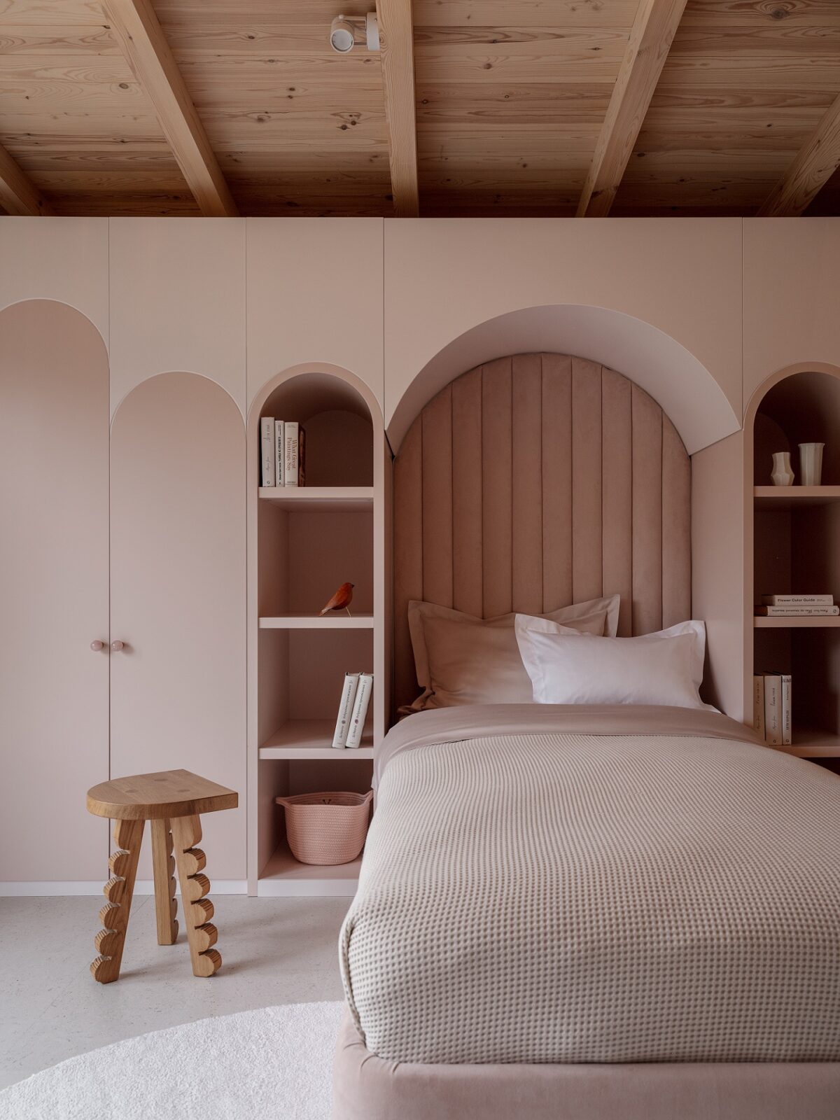
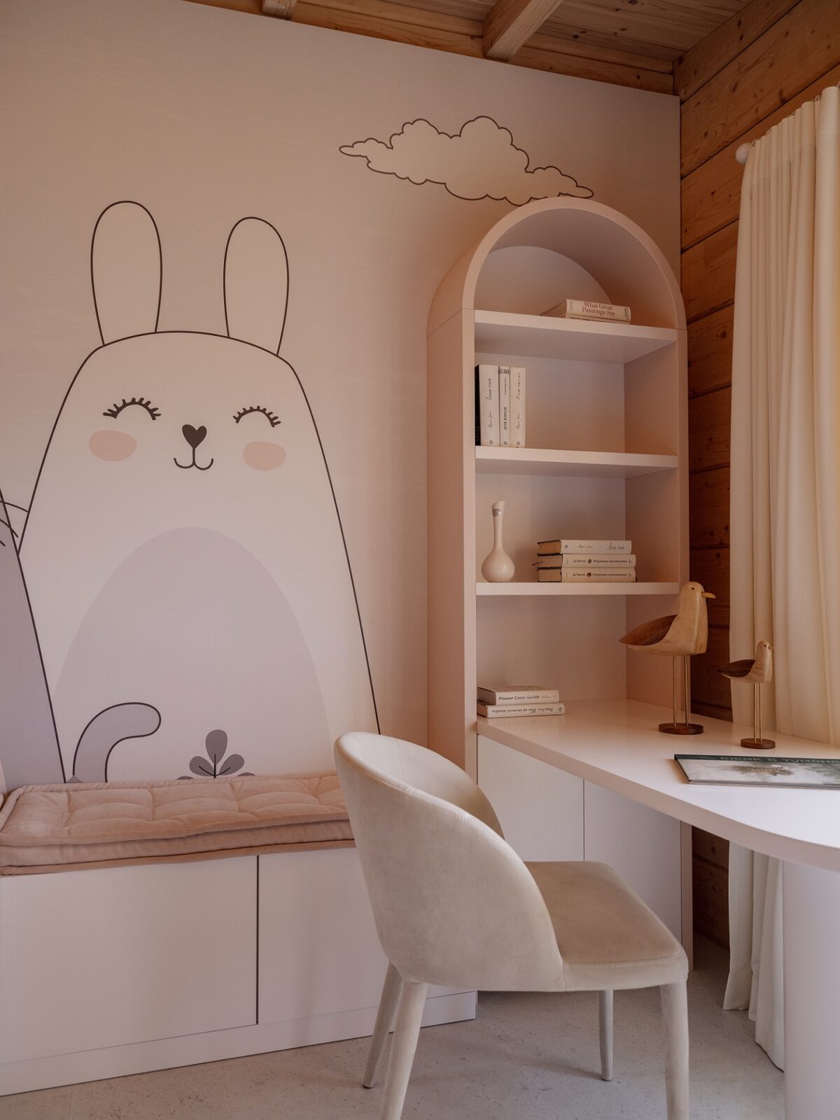
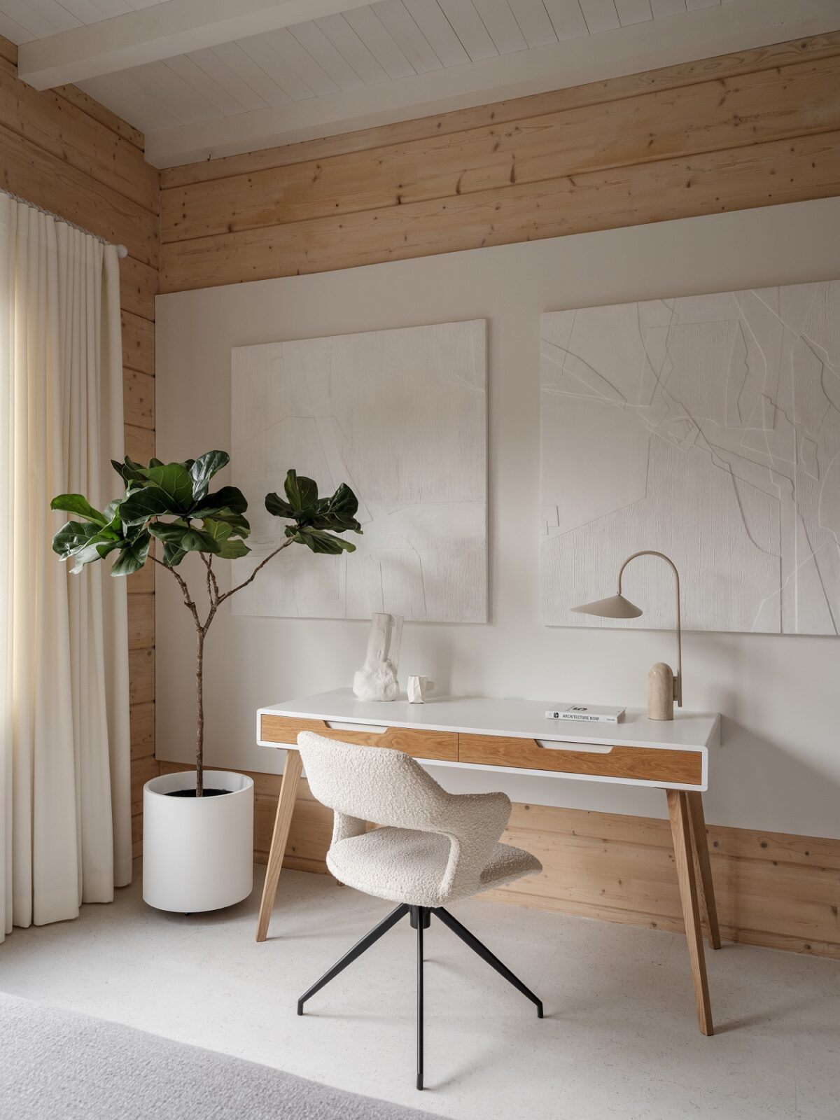
The elder daughter, who is sixteen, has a room on the ground floor laid out as a self-contained studio. It has a bed, a desk, wardrobes fixed clear of the floor and a bathroom of her own. Her eight-year-old sister’s room was furnished with custom pieces that can be rearranged as she grows, in natural textiles and a soft pink palette.
“Acting as the room’s focal point, [the ceramic headboard] introduces a distinctly modernist graphic element and visually organises the space while enhancing its intimate atmosphere.”
Irina Shevchenko
The bathrooms and the spa
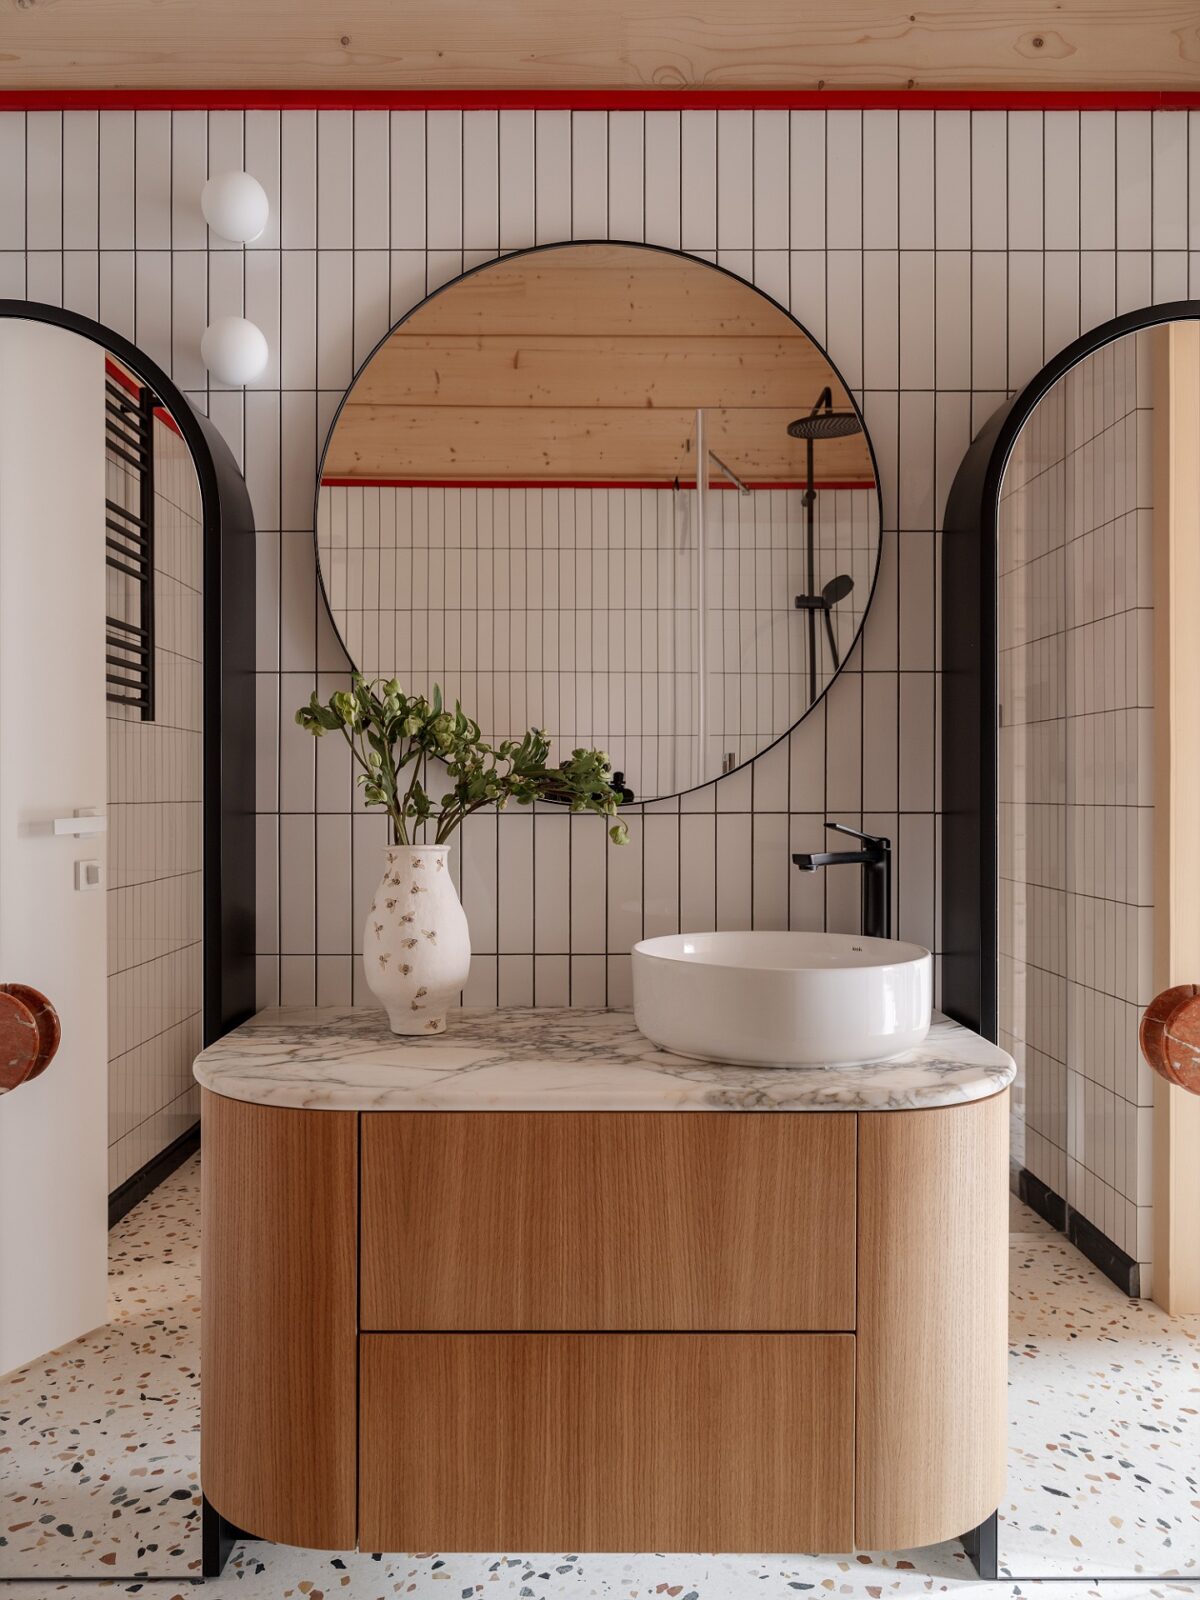
The ground-floor bathroom is fitted with mustard-coloured sanitaryware by Cielo, and it doubles as the way into the spa. Upstairs, the bathroom was modelled on medical interiors from the 1940s and 1950s, down to a custom Enaki vanity based on the cabinets of the period, with vintage sconces on the walls.
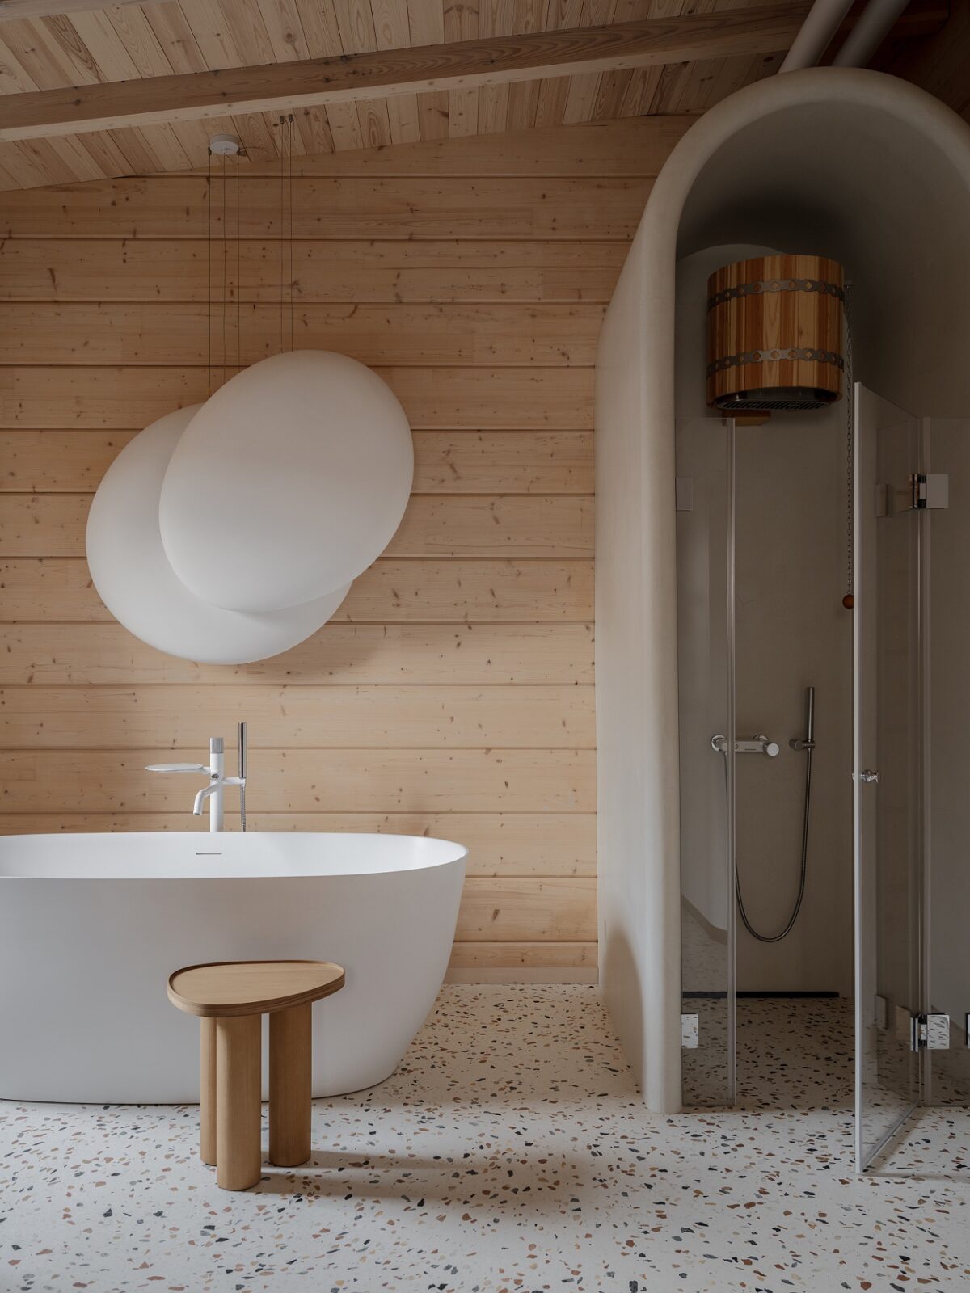
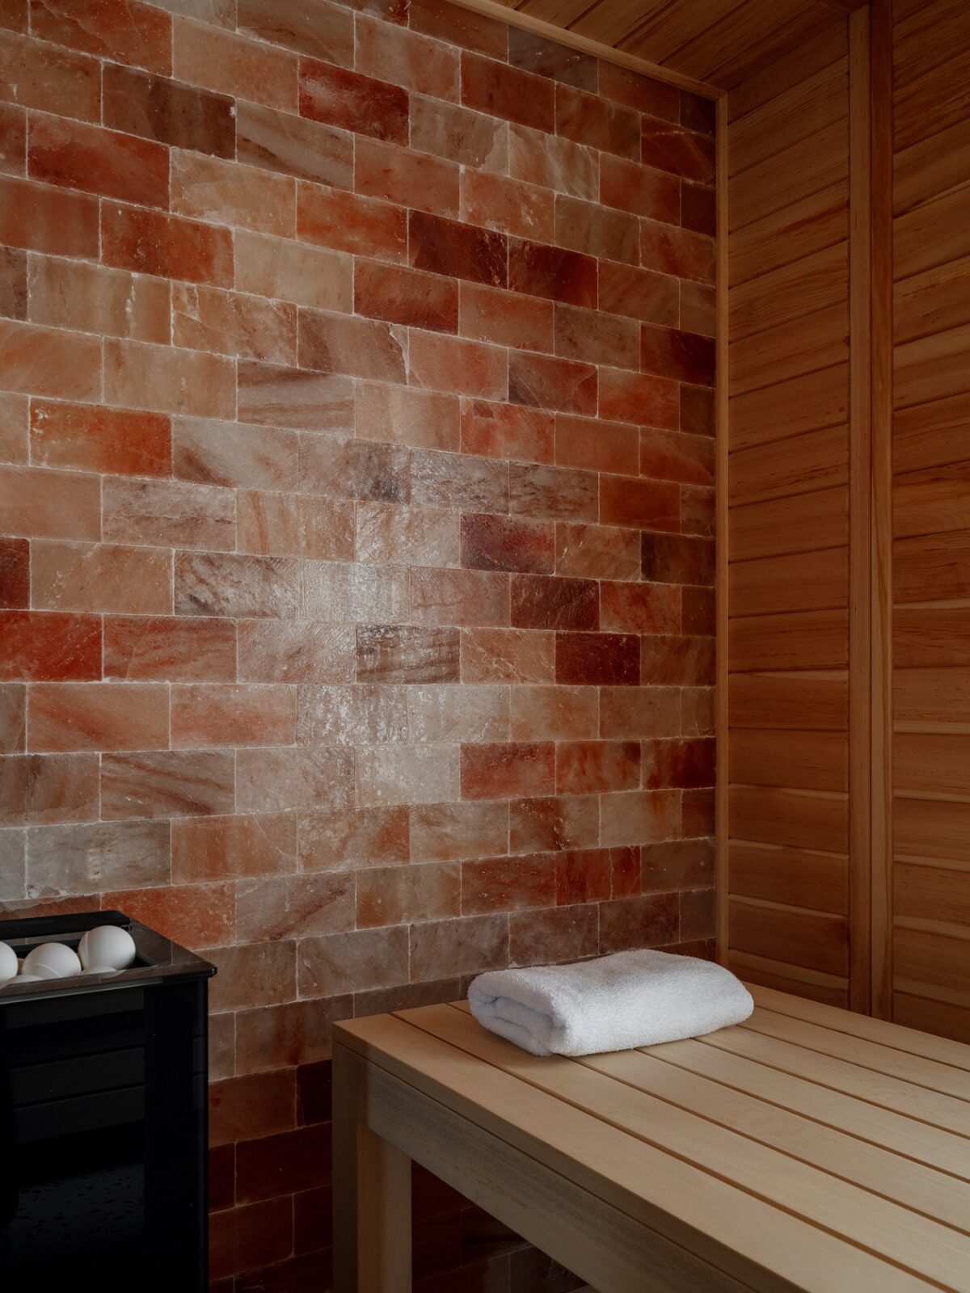
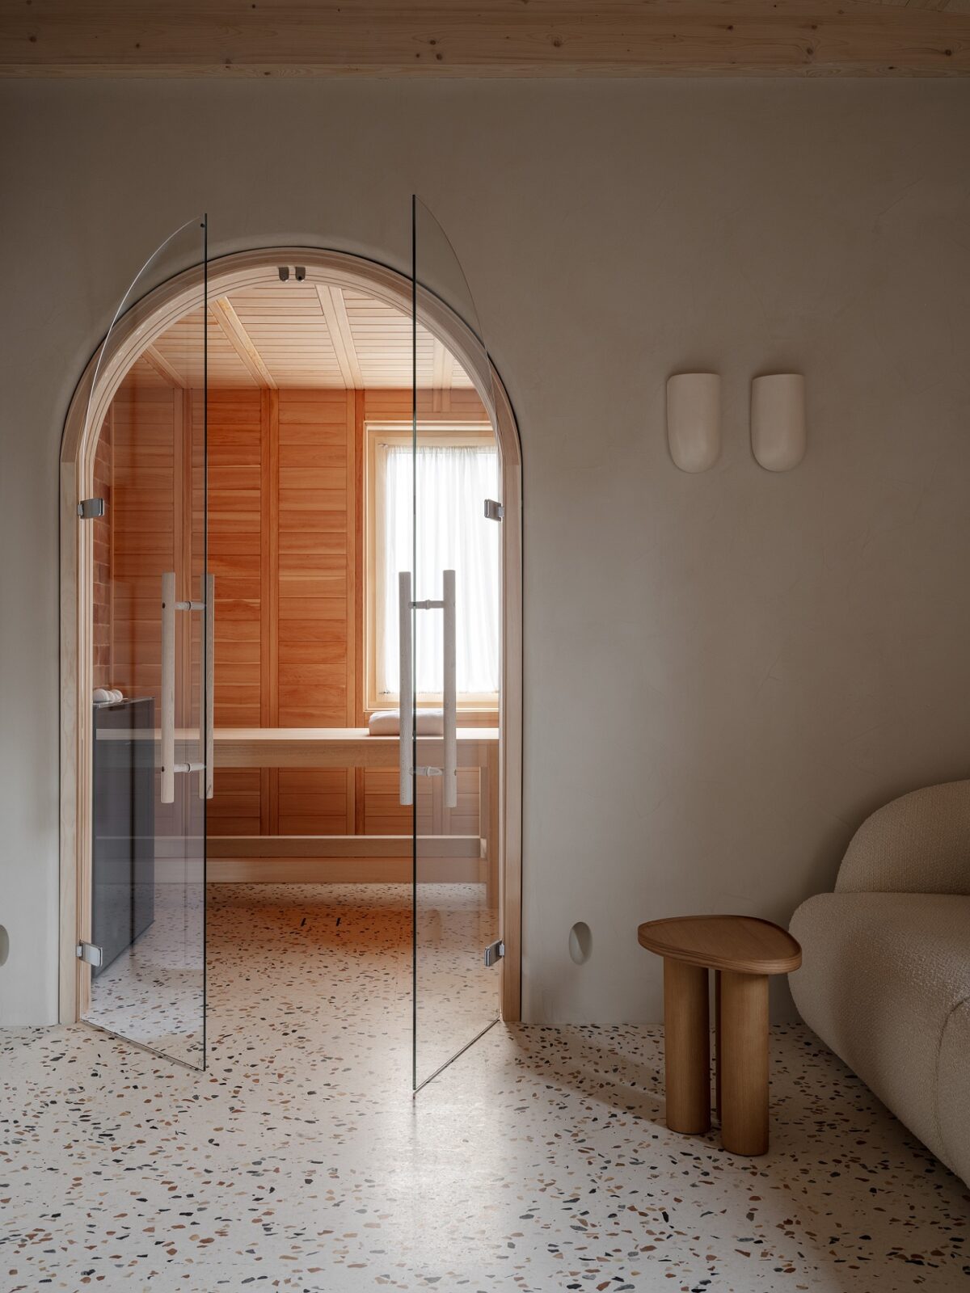
As the original house didn’t have a spa and it was a non-negotiable feature for the family, the designer managed to add a 23 m² extension for it over the two years of work. Far more than a functional wellness space, it became a second living room for the family, acting as a place for relaxation, meditation, yoga, massage and water rituals.
The sauna inside was built as a single cedar box that scents the whole room, and the bath was moved here from the main bathrooms. Above it hangs a lighting installation called Eclipse, by the Belarusian designer Yuri Alekhno.
The vintage pieces
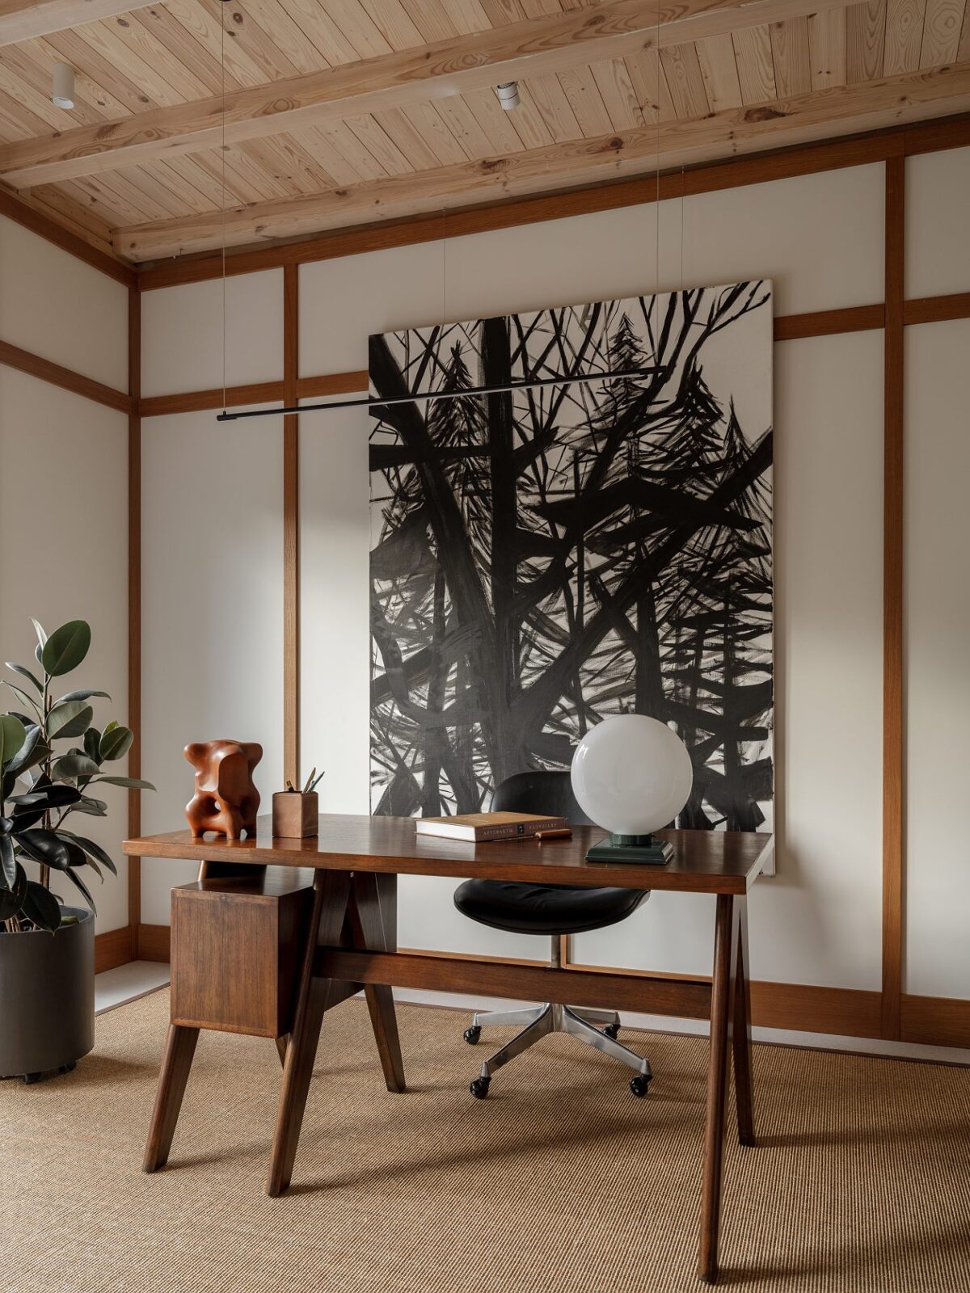
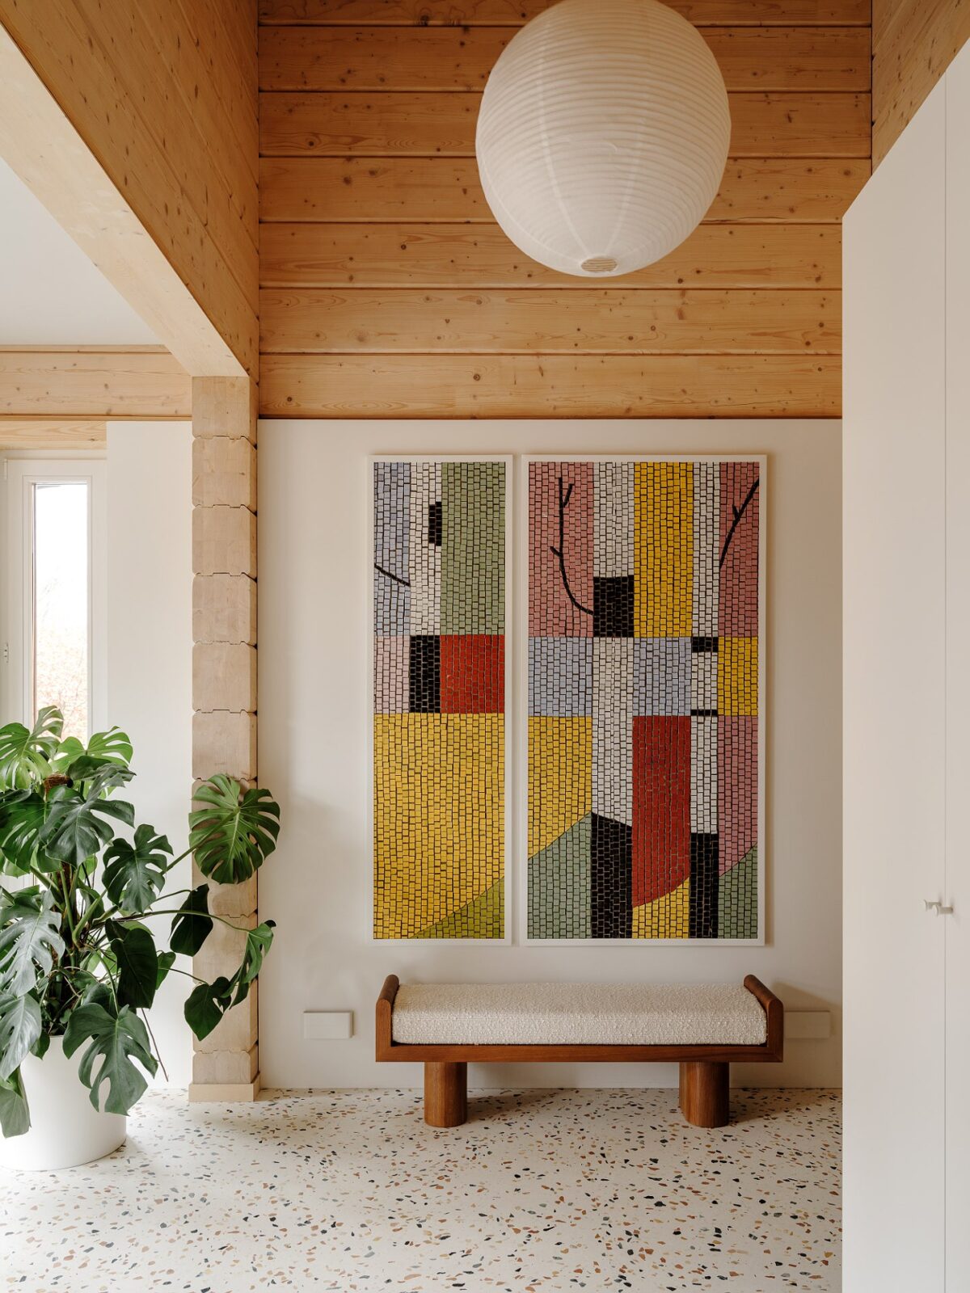
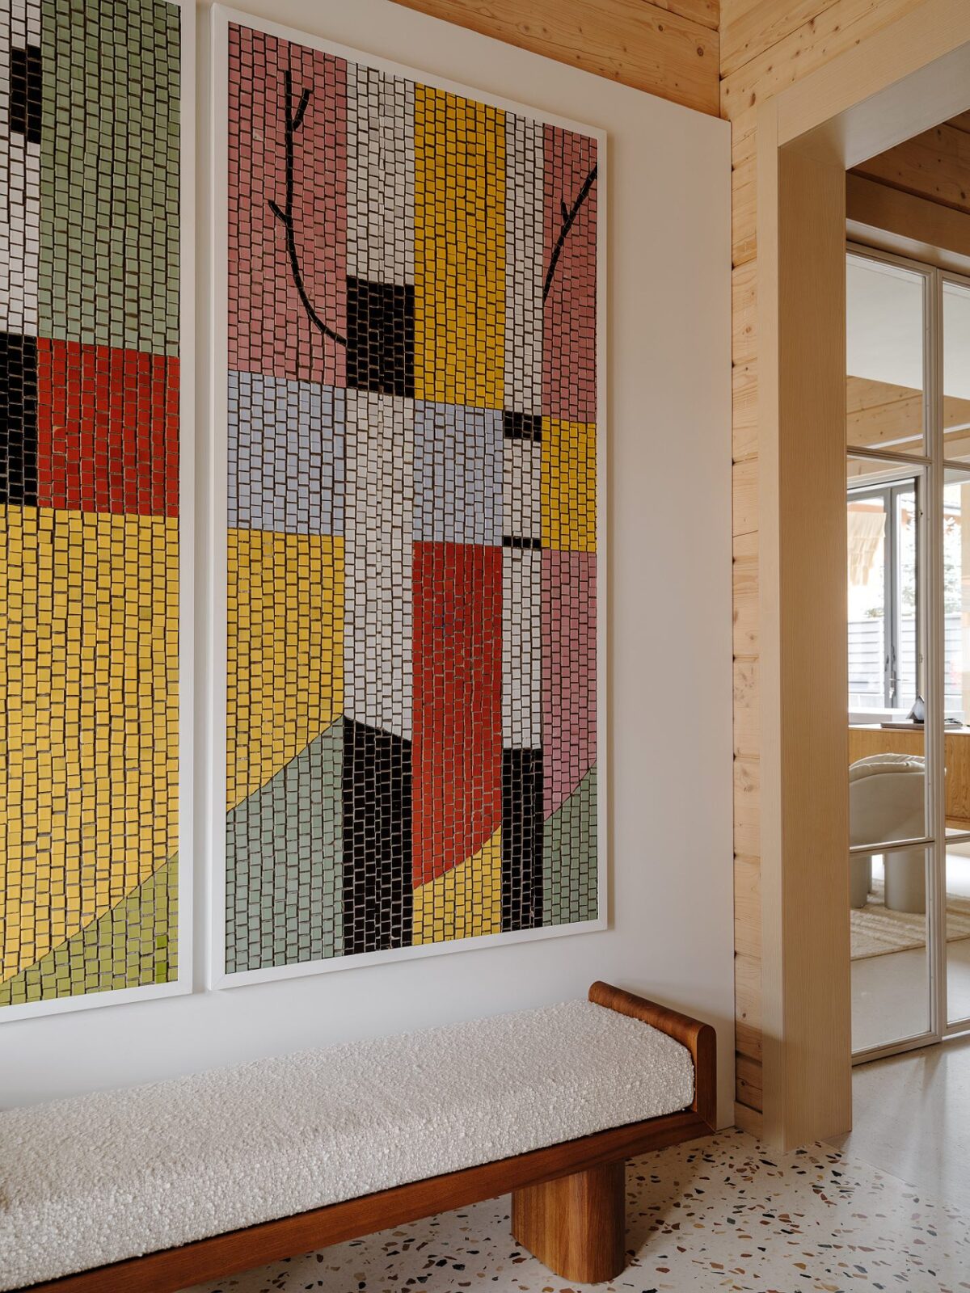
A fragment of Birches, a monumental mosaic mural taken from the walls of the Ivanovo Textile Factory, hangs in the entrance hall. The owner and the designer found it together on trips to vintage warehouses, and the study was finished with one of the owner’s own paintings. The study also holds a rosewood sideboard by the Norwegian designer Frederik A. Kayser and a rosewood chair by Ico Parisi.
In the living room, the Camaleonda sofa that Mario Bellini designed for B&B Italia in 1970 is complemented by pendant lights salvaged from a Moscow State University dormitory. Next to them are Alvar Aalto bar stools, which Artek has been making since 1935.
“Vintage objects bring meaning, quiet luxury and a sense of grounding.”
Irina Shevchenko
In this project, the clients actively participated in sourcing many of the vintage objects and ultimately became true co-authors of the interior. This collaborative approach resulted in an interior where every object carries significance and contributes to the personal narrative of the home.
Project information
Interior Design: Irina Shevchenko
Metalwork: VashaKovka, Metal Made
Kitchen and Custom Furniture: Enaki
Styling: Yes We May
Photography: Mikhail Loskutov
Location: Moscow Region, Russia


