



Header: Bruce Damonte
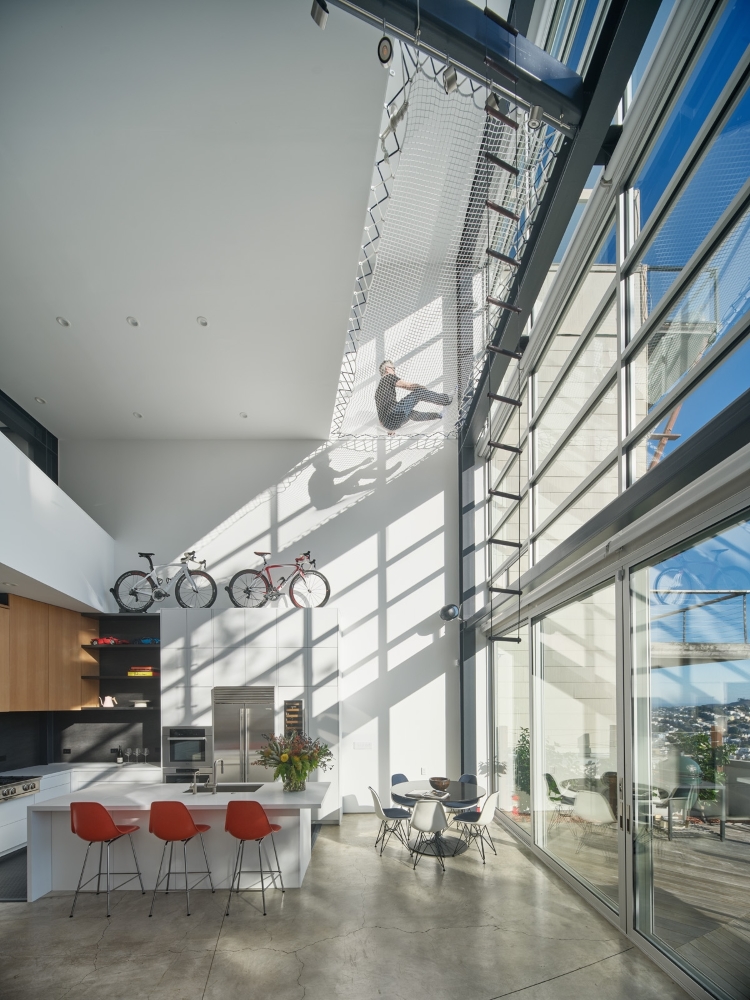
Located near Buena Vista Park, the family residence offers panoramic views of Twin Peaks to the south. The compact footprint of the site challenged the designers to create a sense of openness and bring natural light into the home.
Originally designed in 1999
Mark English Architects initially designed the Buena Vista residence in 1999 for a young couple with a child. The couple, composed of an industrial designer and a graphic designer, brought their own distinct design sensibility to the space. As a result, the residence has not changed much even after the couple sold the house due to relocation. The new resident, an owner of a vast art collection, inhabited the place for over 20 years, after which he sold it to the young couple from the Far East, who rehired the company to redesign the place.
A house of wonder and delight
Back in 1999, the client’s brief brought a visually exciting vision to the house. The odd spatial arrangement, unusual volumes and custom-made building elements all found their place in the project. Last but not least, the brief insisted that the design bring a “sense of wonder and delight” to the inhabitant’s daily lives. Throughout the decades, the house design remained similar to the original vision.
Design focused on four steel frames
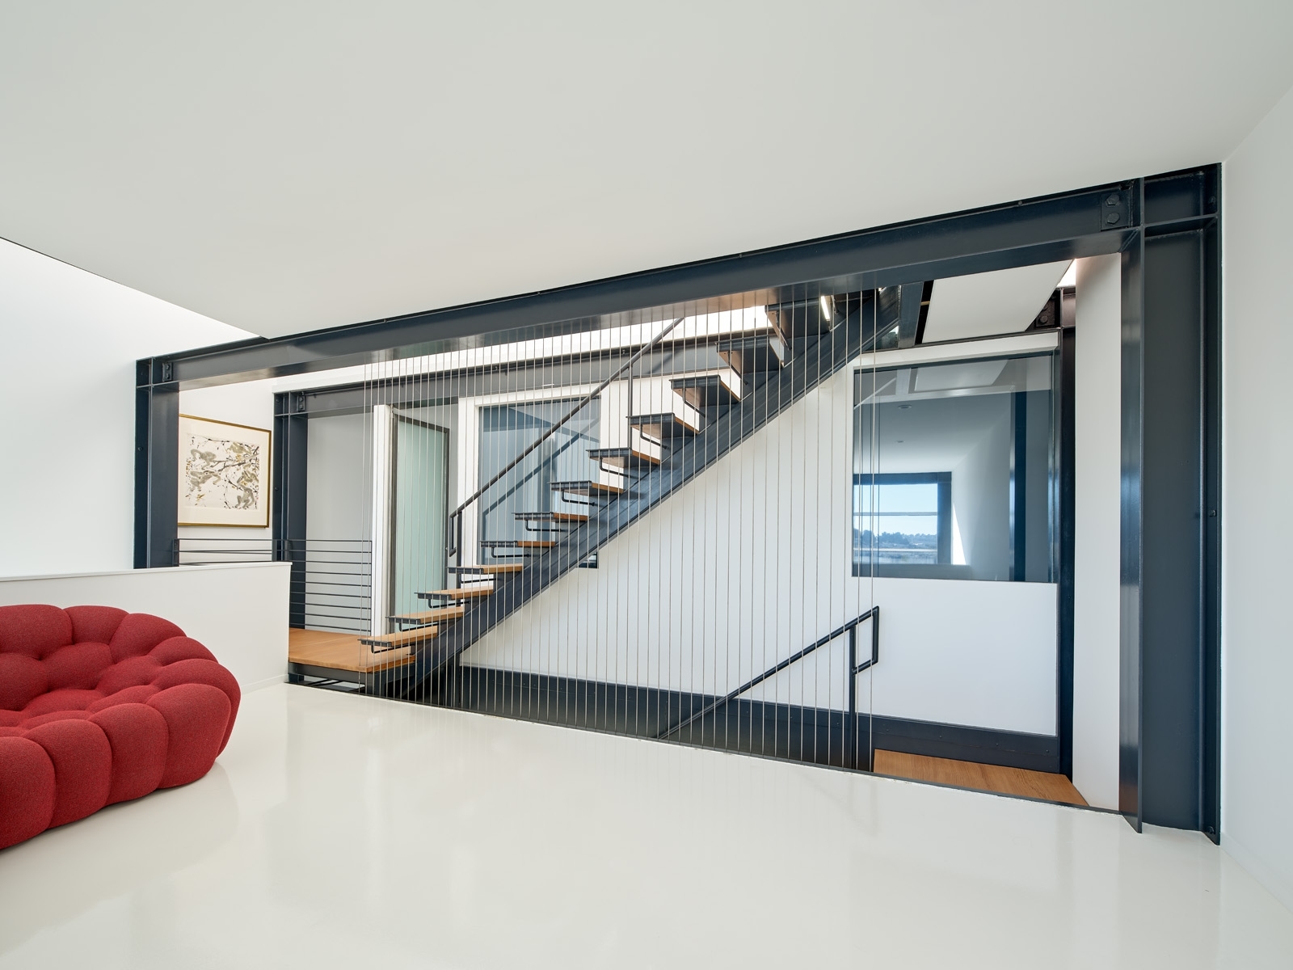
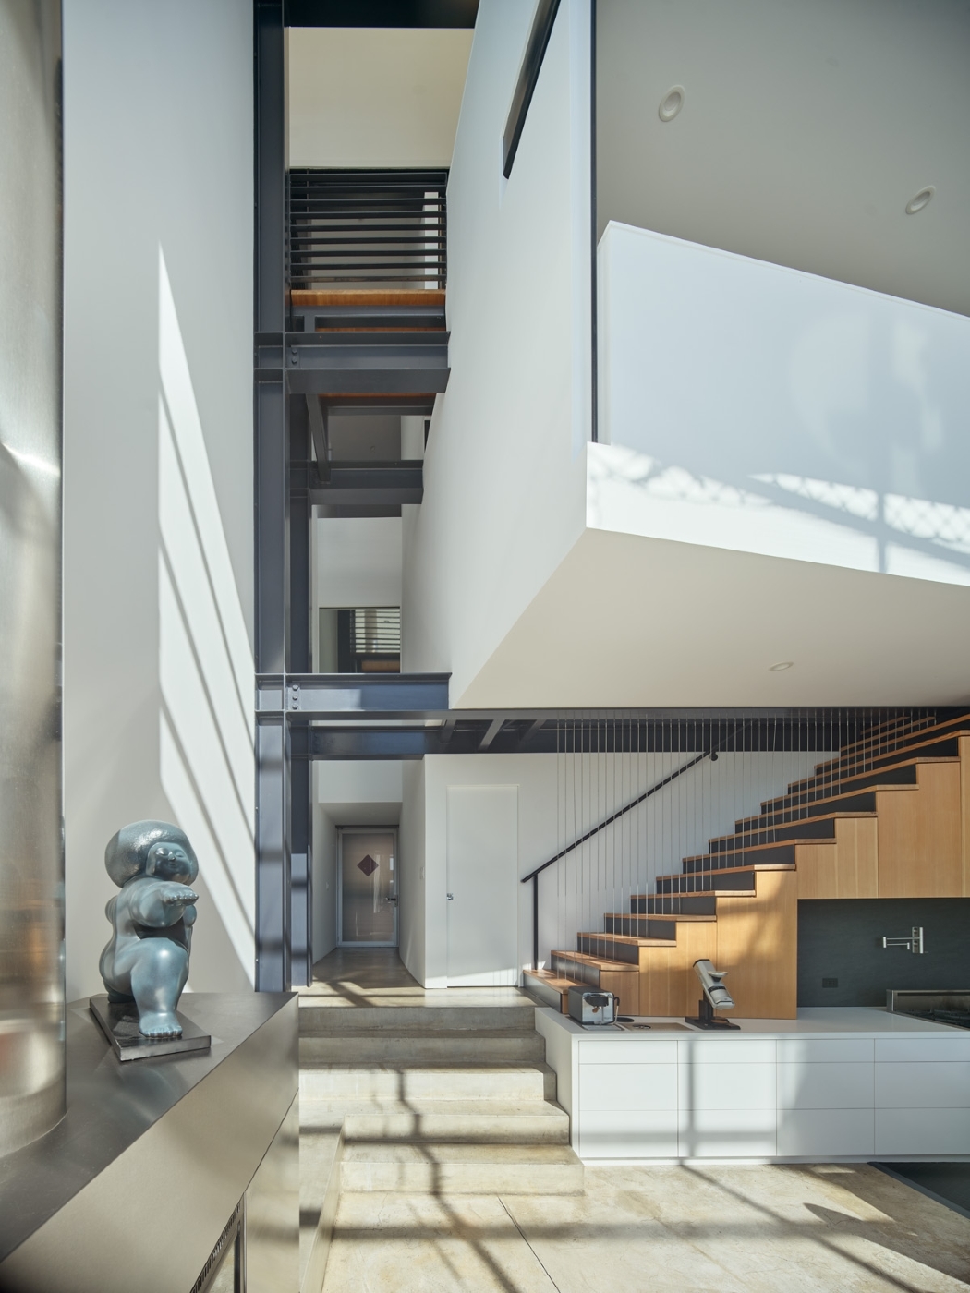
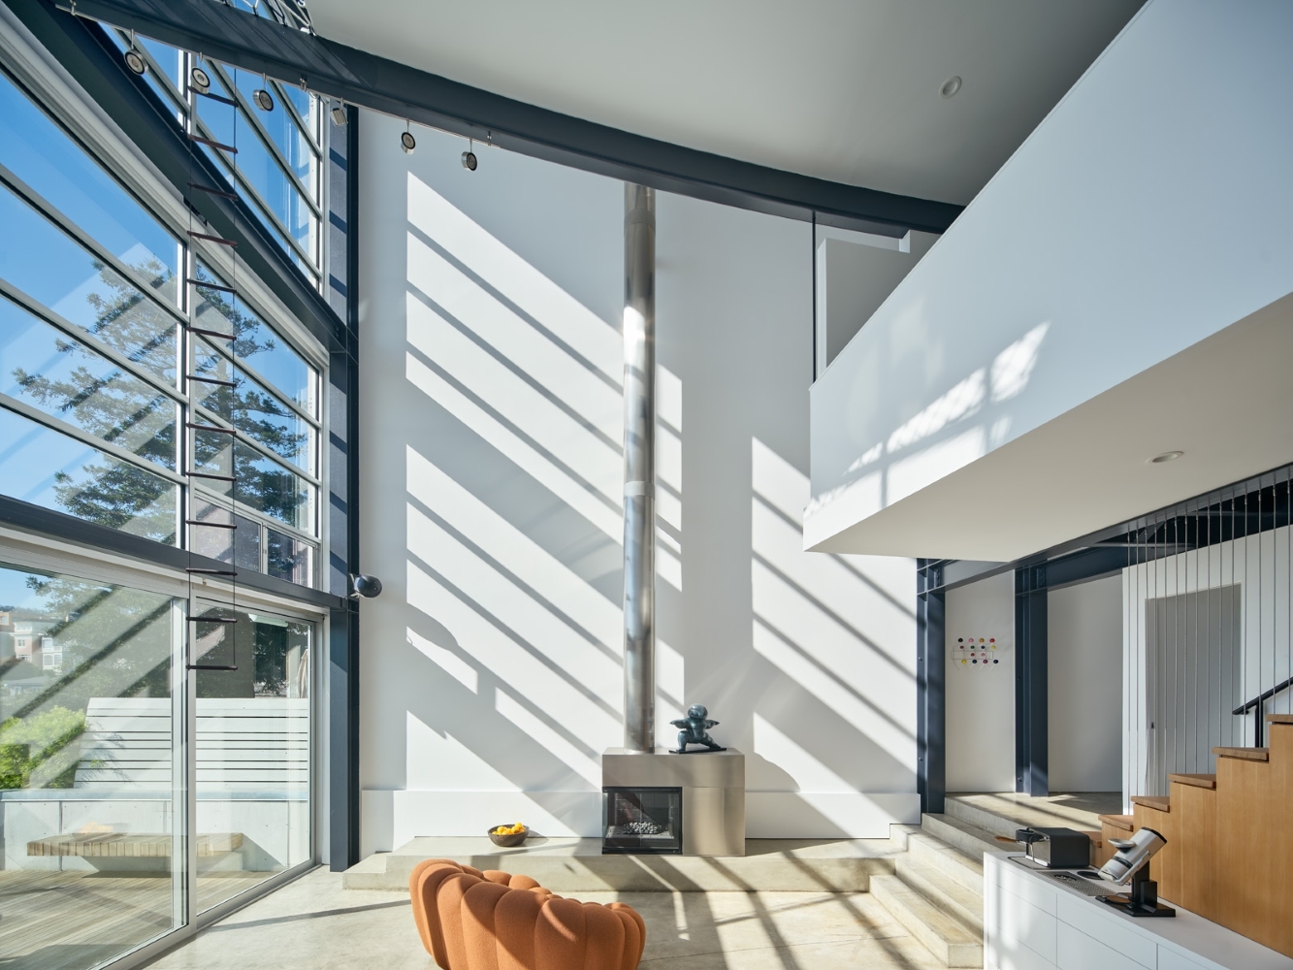
The napkin sketch of the house is based on two 25-foot squares and a stair system located within a four-foot gap separating the squares. Four multilevel steel moment frames define the front and rear rooms. The frames run east to west, parallel to the street, and extend through several levels of the house. The design focuses on the large volumes inside the frame rather than rooms or floor plans.
The material palette
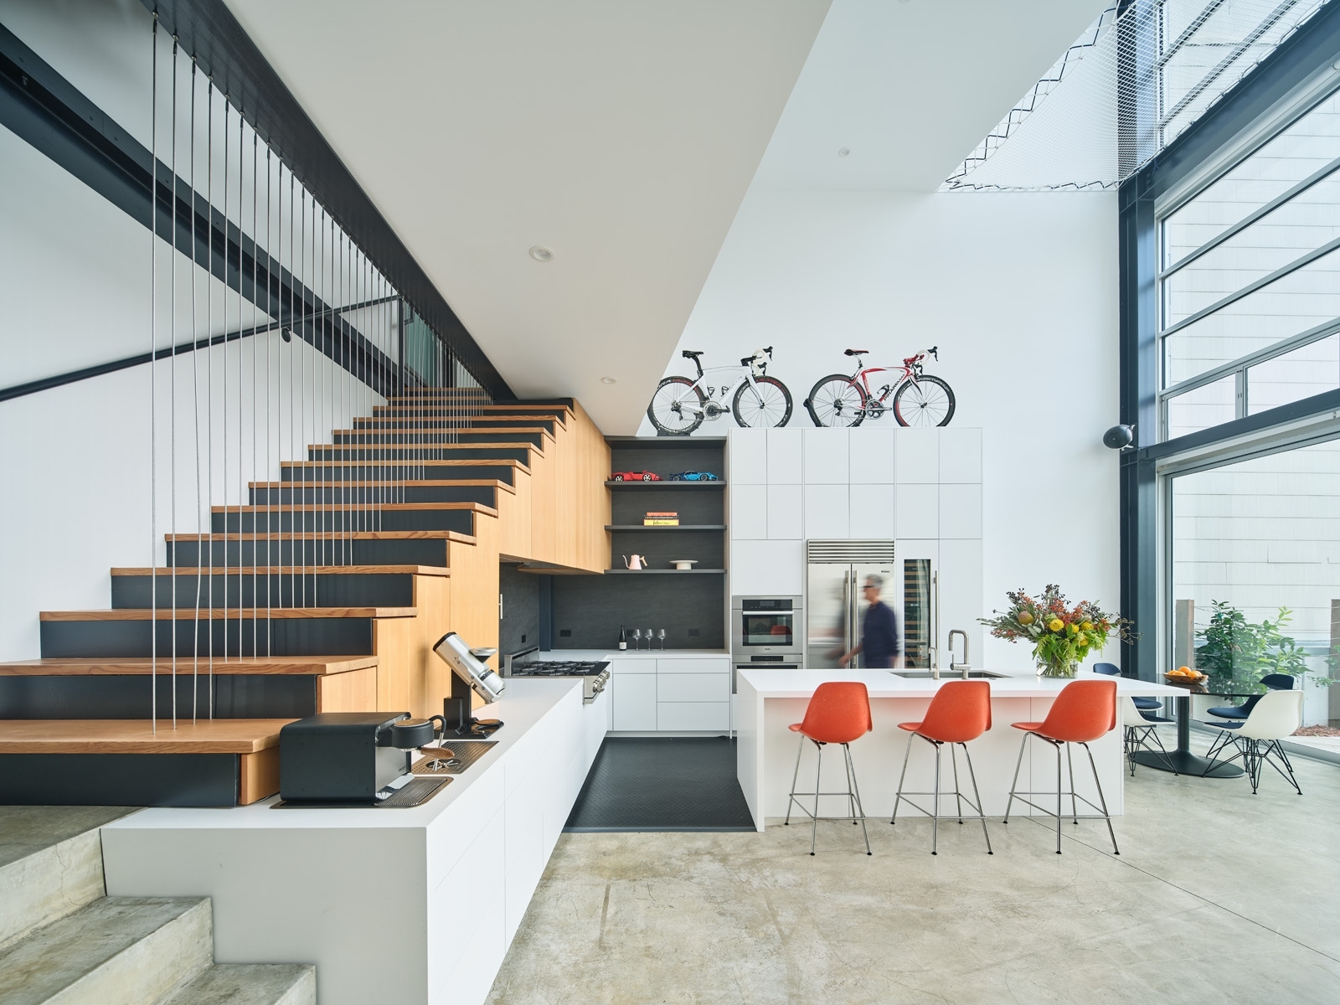
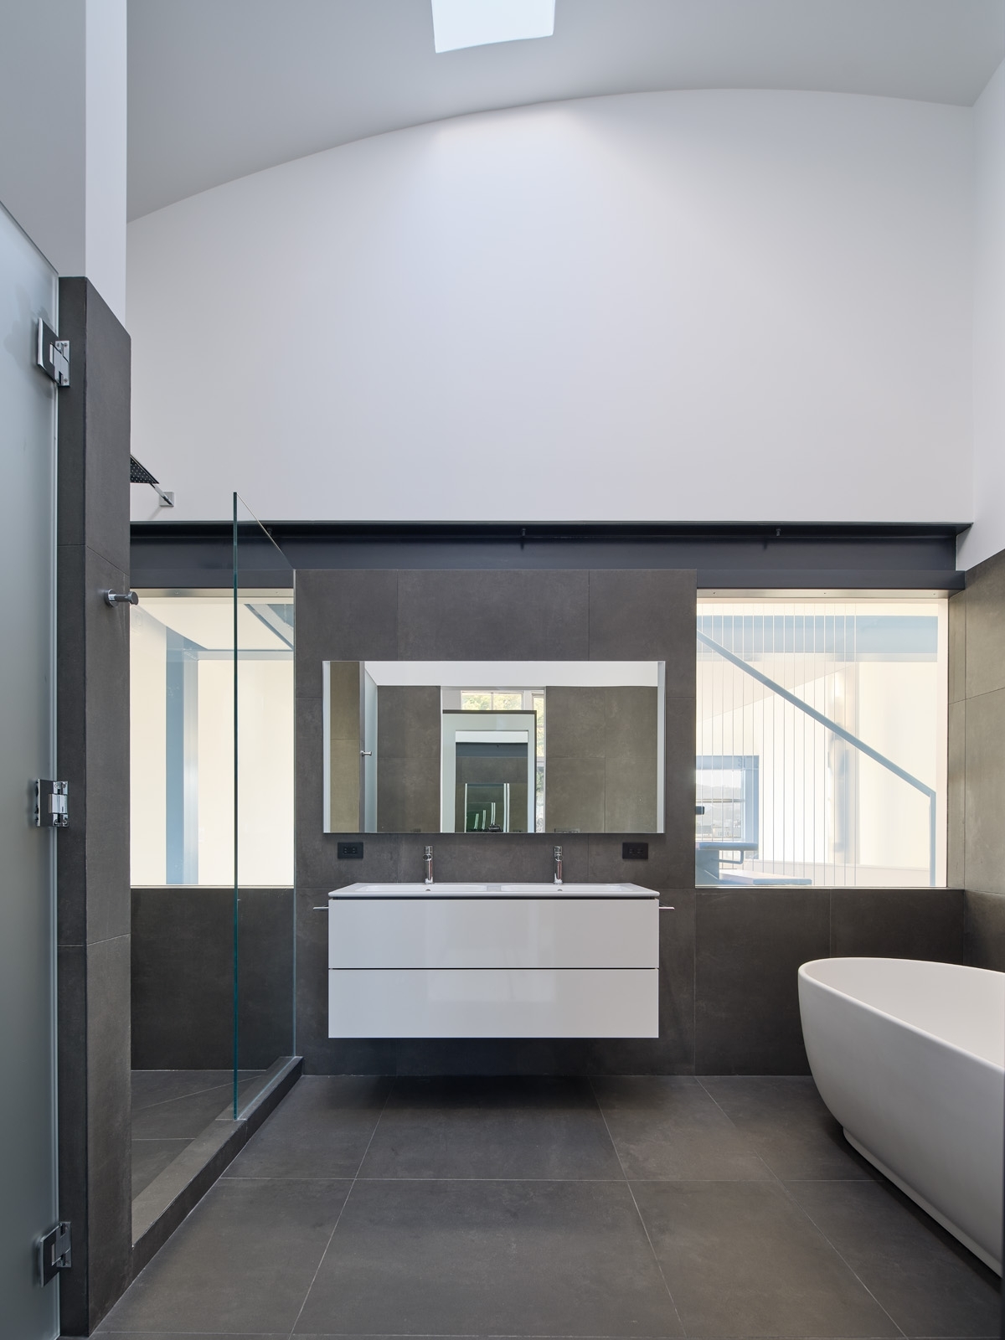
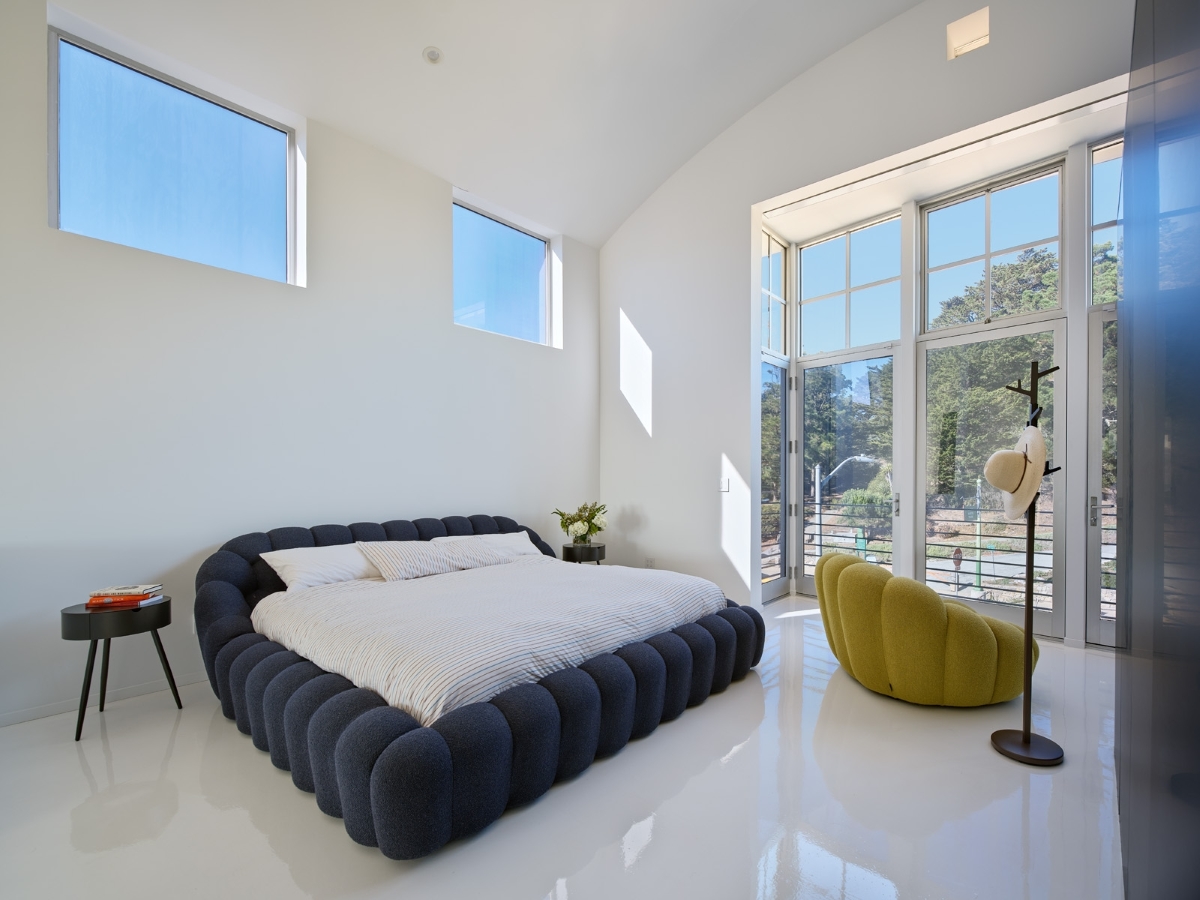
The exposed steel frames played a crucial role in selecting the material palette. The stainless steel cables, which descend from the ceiling, simultaneously serve as guardrails. Concrete floors are coated in white epoxy paint on all floors except the main level, where they are left exposed. Together with the rear south-facing façade, the concrete reinforces the industrial aesthetics.
Tansu-inspired kitchen
A series of handmade and bespoke elements are juxtaposed with this industrial design. For instance, bedroom doors feature small-section steel framing, custom pivot hinges and acrylic panels. Tansu, a traditional Japanese mobile storage cabinetry, inspired the stairway and wall of cabinets in the kitchen. Vertical grain Douglas fir veneer covers the cabinets, while the 2-inch-thick stair treads are made from aged, old-growth Douglas fir and integrated into the cabinetry. The two new quirky additions include a suspended net floor and a climbing cable winch, both adding playfulness while perfectly fitting into the space.
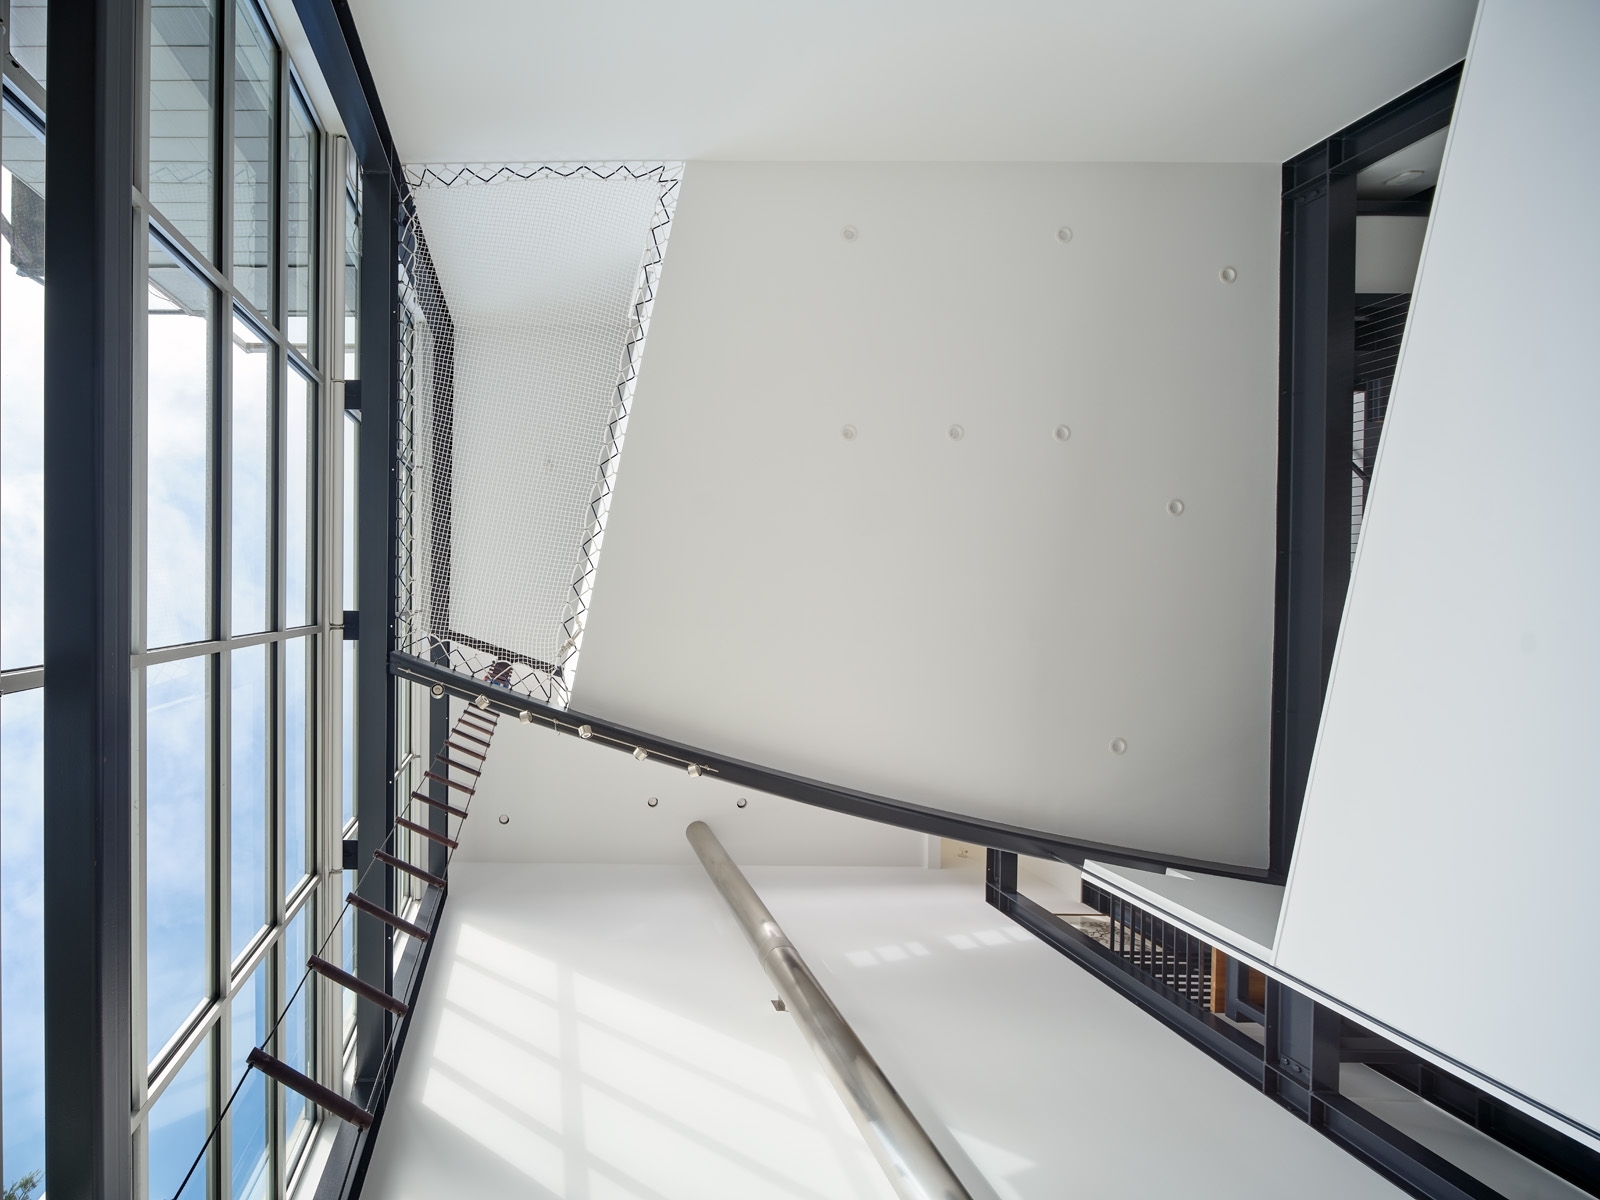
Buena Vista is an industrial-inspired home shaped by exposed steel frames, open volumes with a touch of bespoke and playful details. Originally designed in 1999, the house has been carefully updated for its new owners while preserving the original design intent. Buena Vista has been named the best House Interior Design at the SIT Furniture Design Awards.


