Header: Courtesy of Bjarke Ingels Group
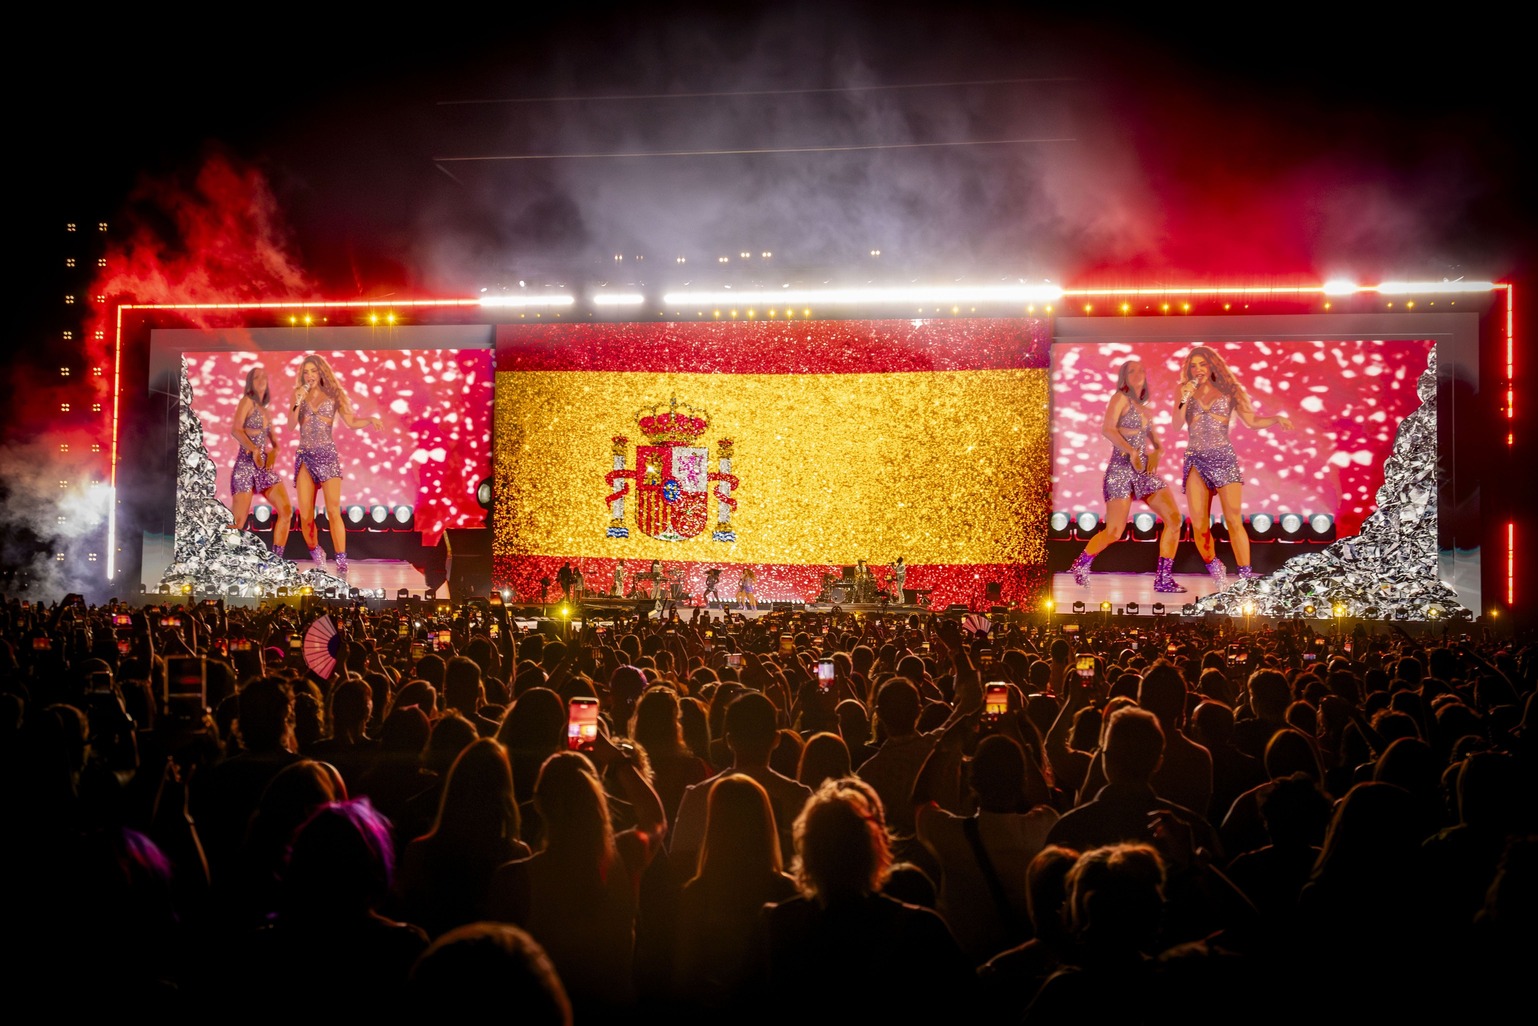
For her Las mujeres ya no lloran tour residency in Madrid, Colombian singer Shakira has taken over the 185,000-square-metre Iberdrola Music space in the Villaverde district. Working alongside Danish architecture practice Bjarke Ingels Group (BIG), plus creative agencies Komodo and Vampire, she has converted the 21-hectare plot into Macondo Park — an ephemeral cultural landscape dedicated to Latin heritage and public celebration.
Drawing directly from the fictional town created by Gabriel García Márquez in his masterpiece One Hundred Years of Solitude, the site drops the traditional concert layout in favour of a live environment designed to guide visitors long before the main performance begins.
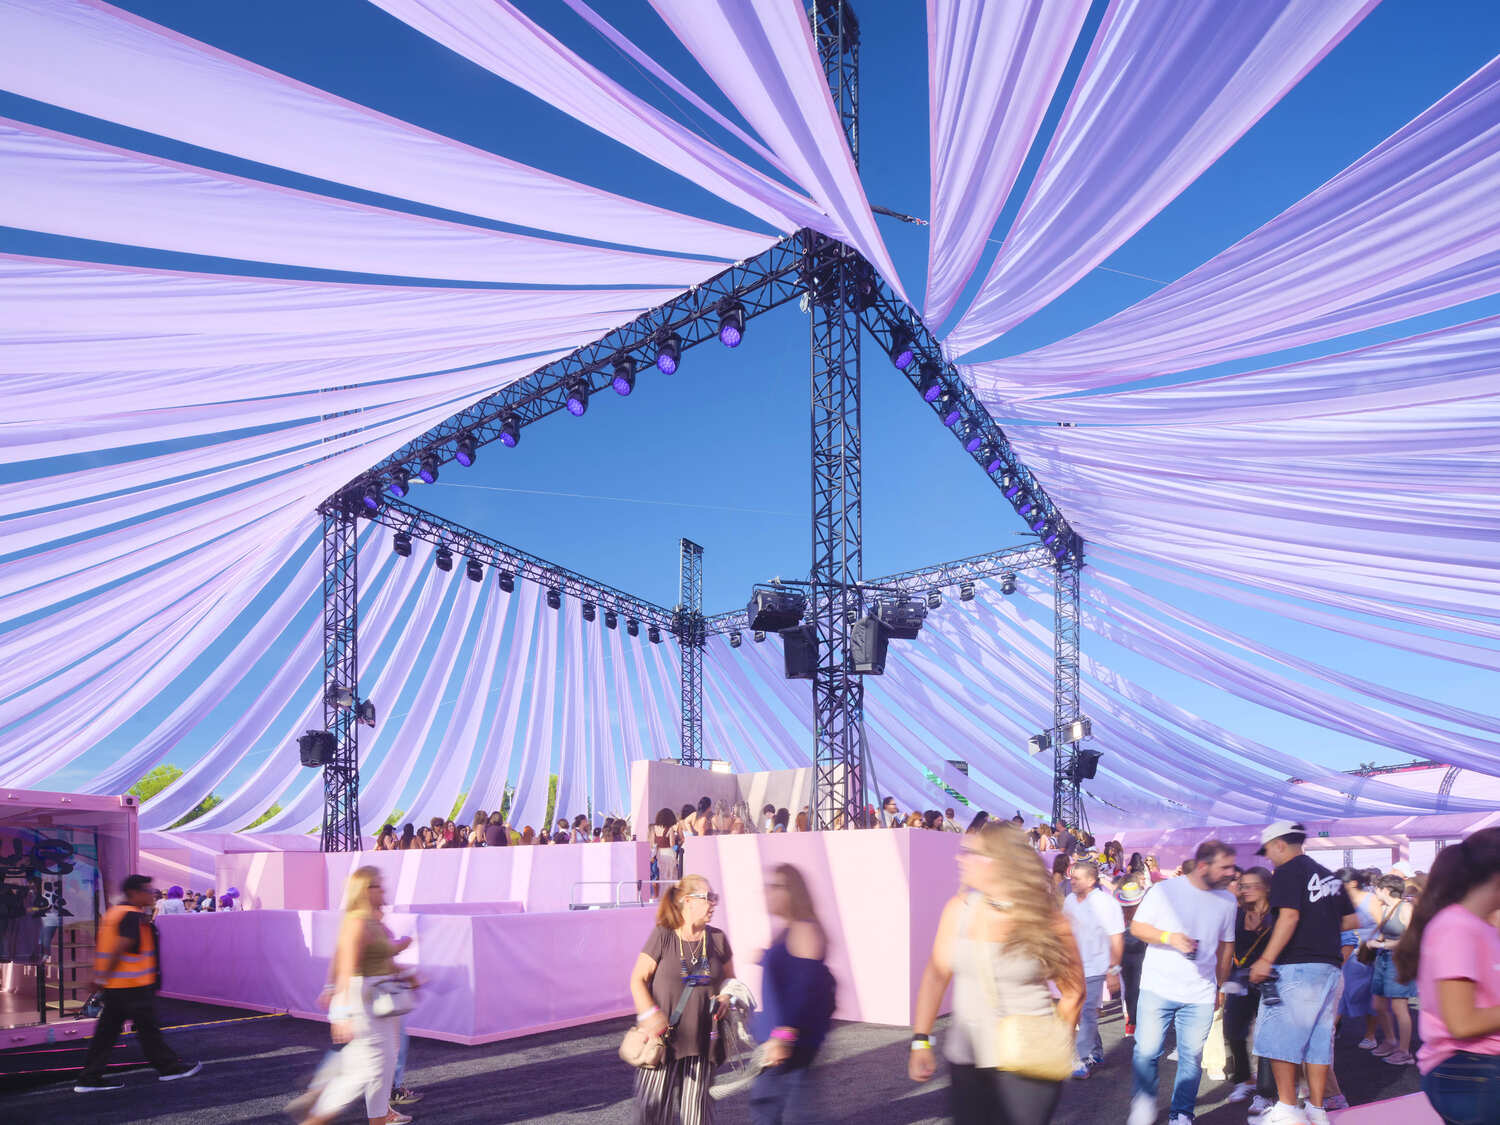
Choreographing the audience journey
Unlike permanent arenas where sightlines and movements funnel every spectator straight toward a single stage, this purpose-built setup gives equal weight to what happens across the grounds. The plan was to manage large crowds while actively encouraging people to explore, meet, and find places to rest during the day.
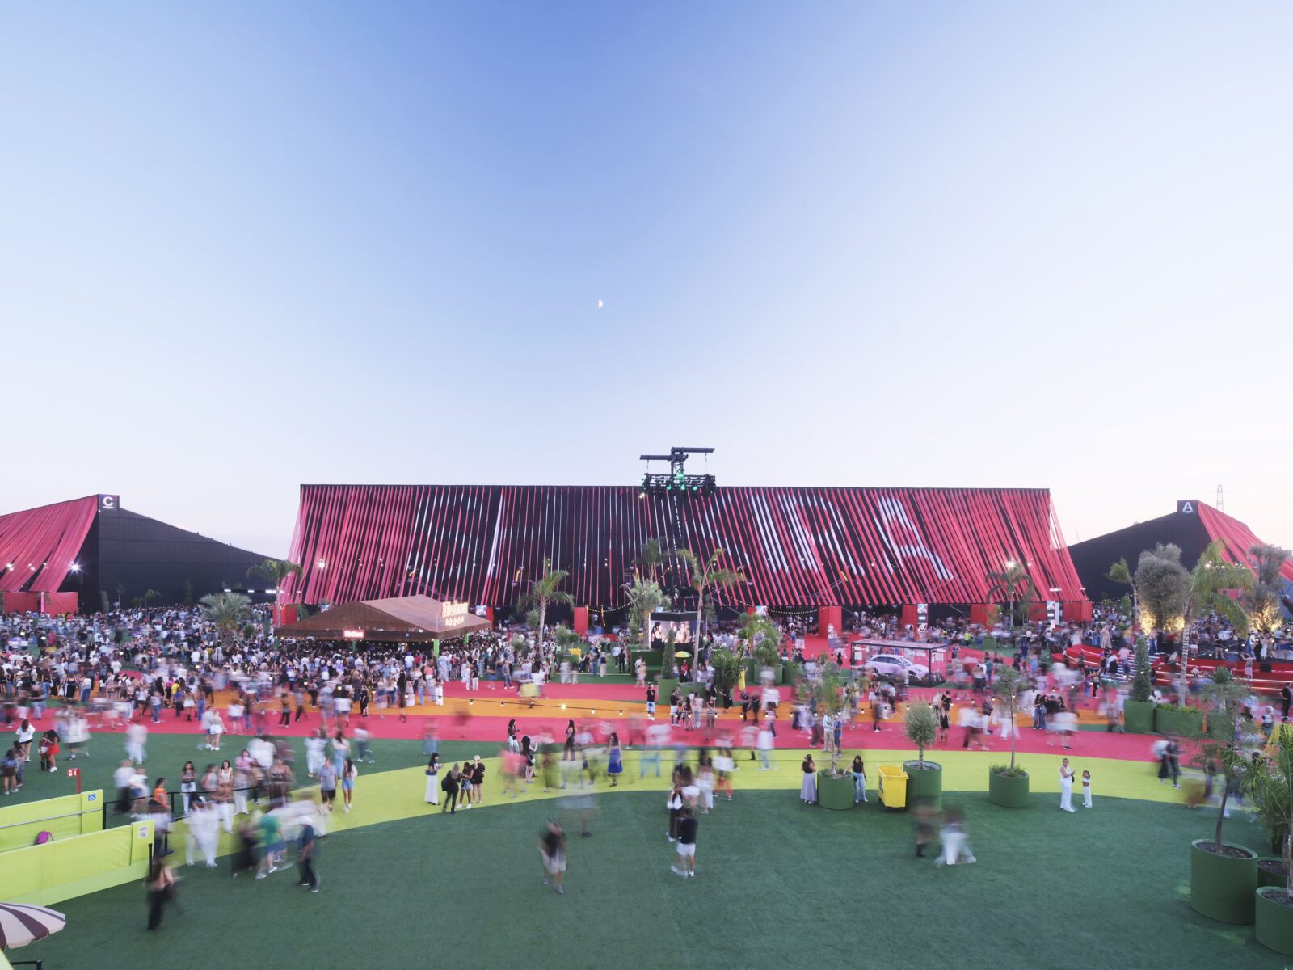
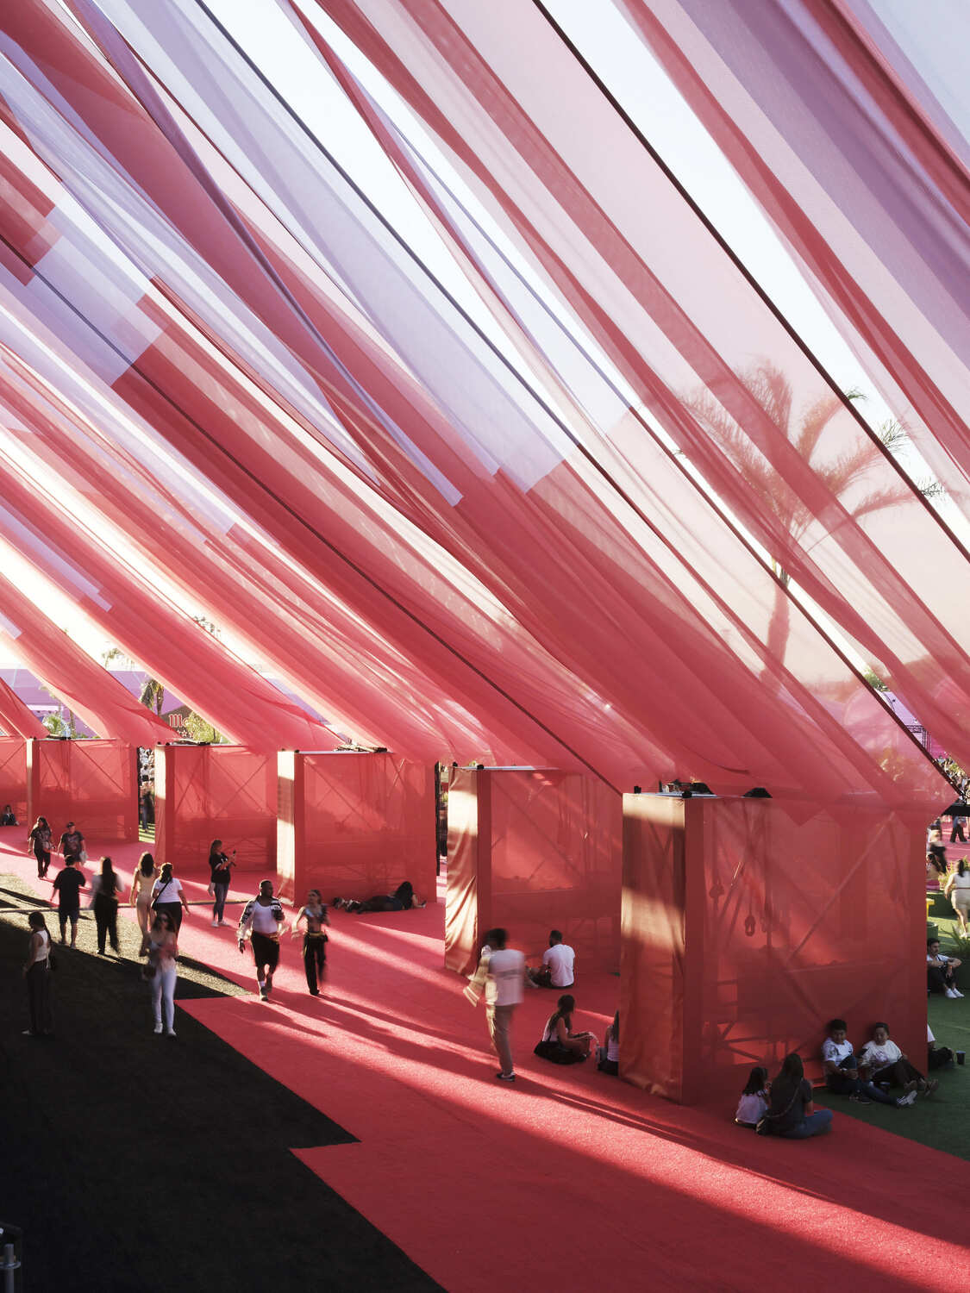
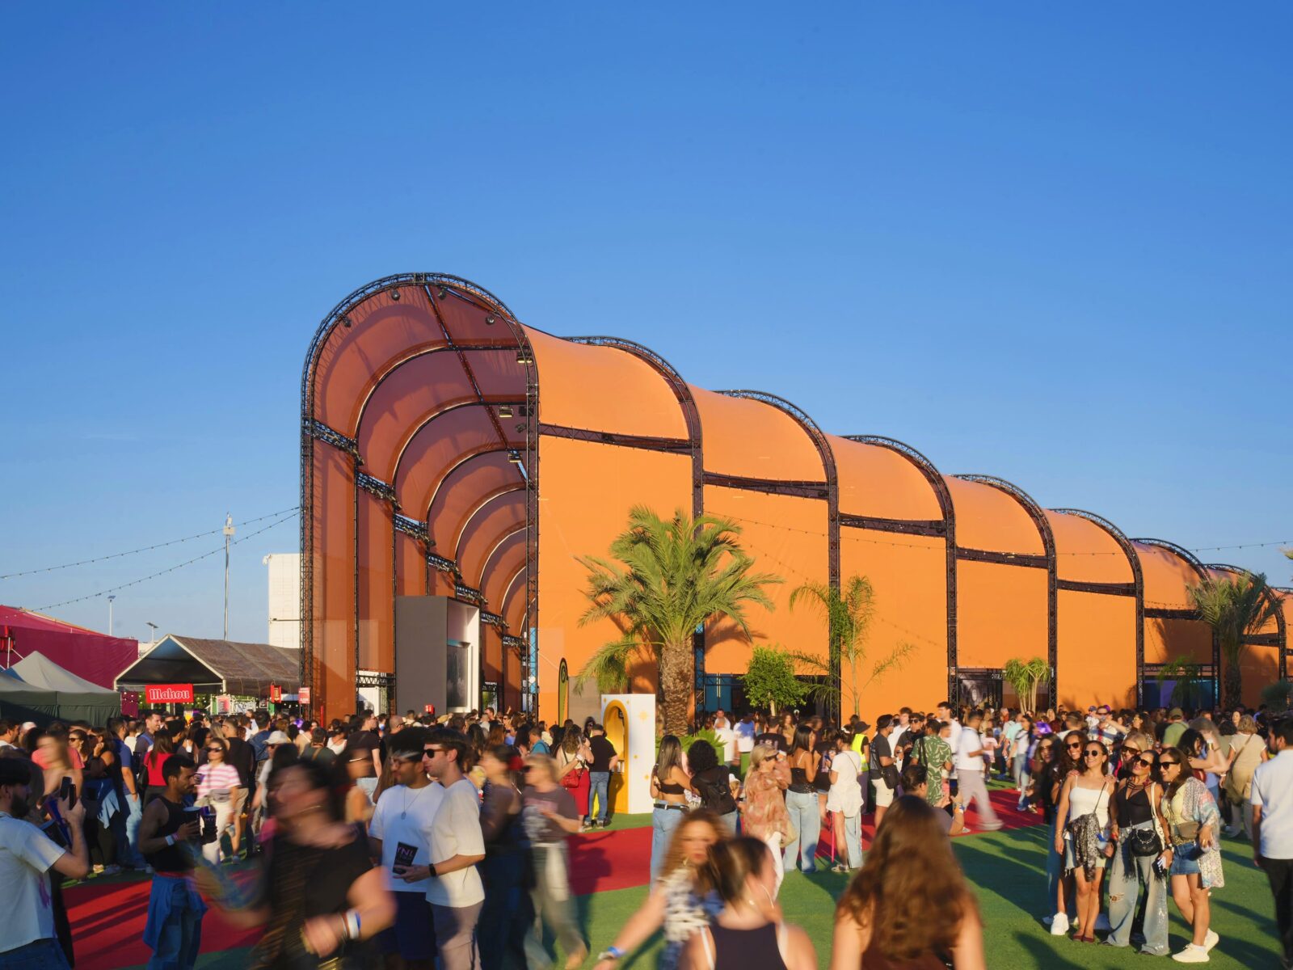
At the core of the layout stands the Shakira Stadium, a temporary arena capable of holding 50,000 people: 30,000 across tiered seating blocks and 20,000 in the central standing zone. Outside the main bowl, curved pathways partly covered by shade awnings made of recycled fabric wind through the venue, linking children’s play areas, leisure zones, and food stalls.
Colour-coded routes and pop-up pavilions
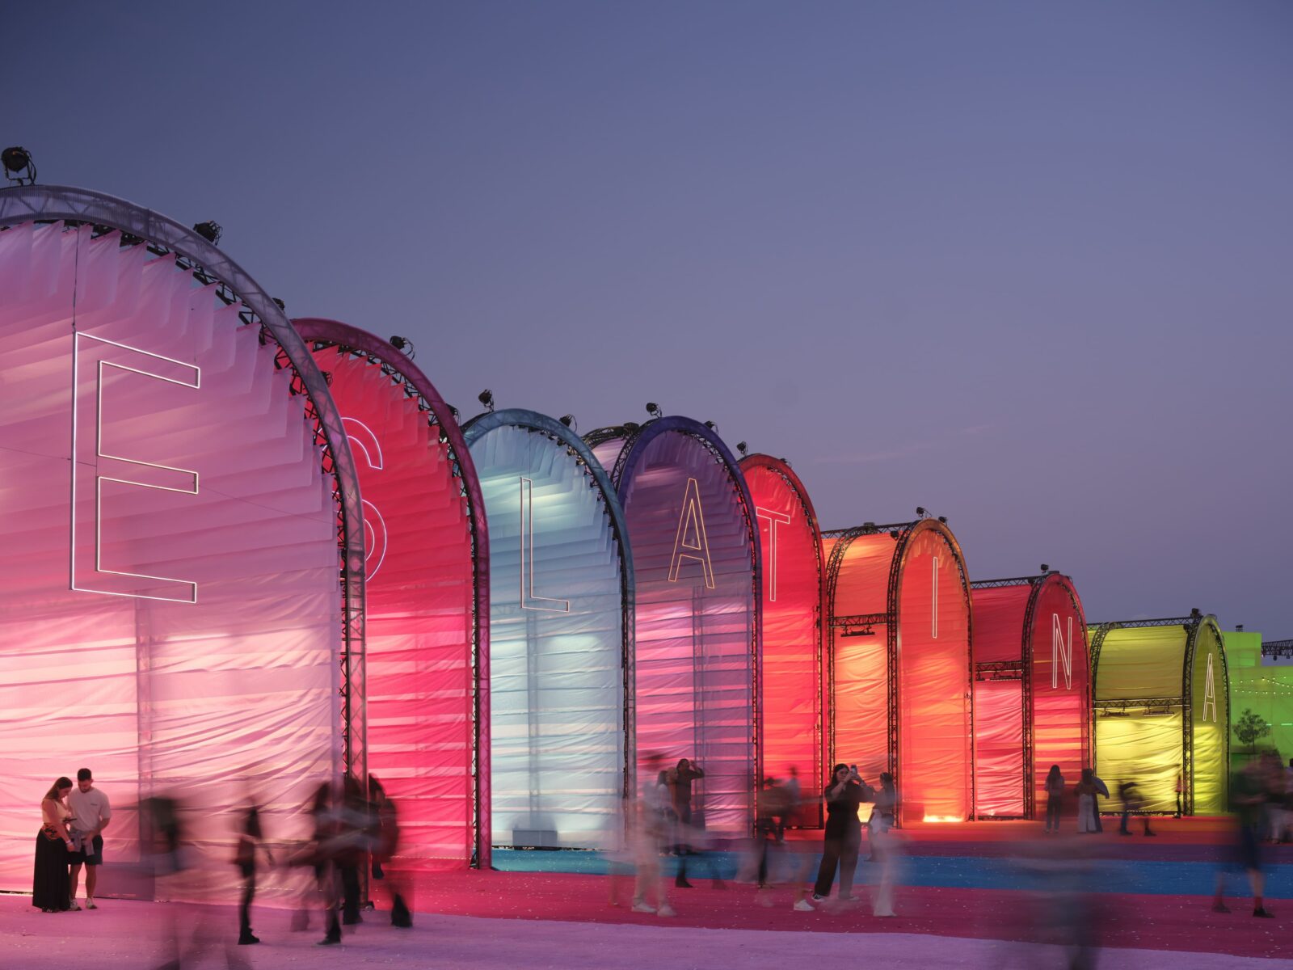
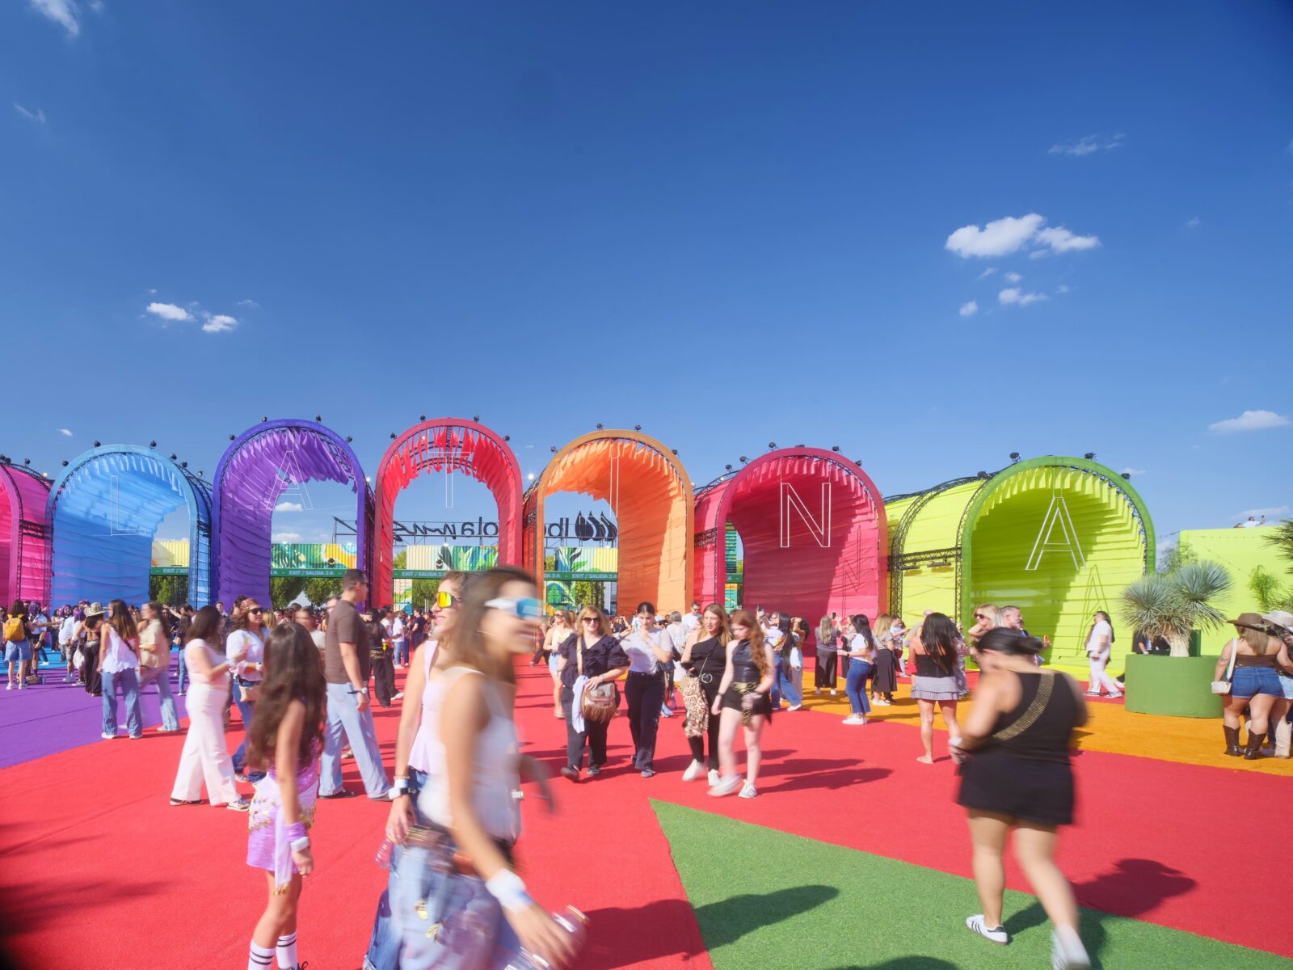
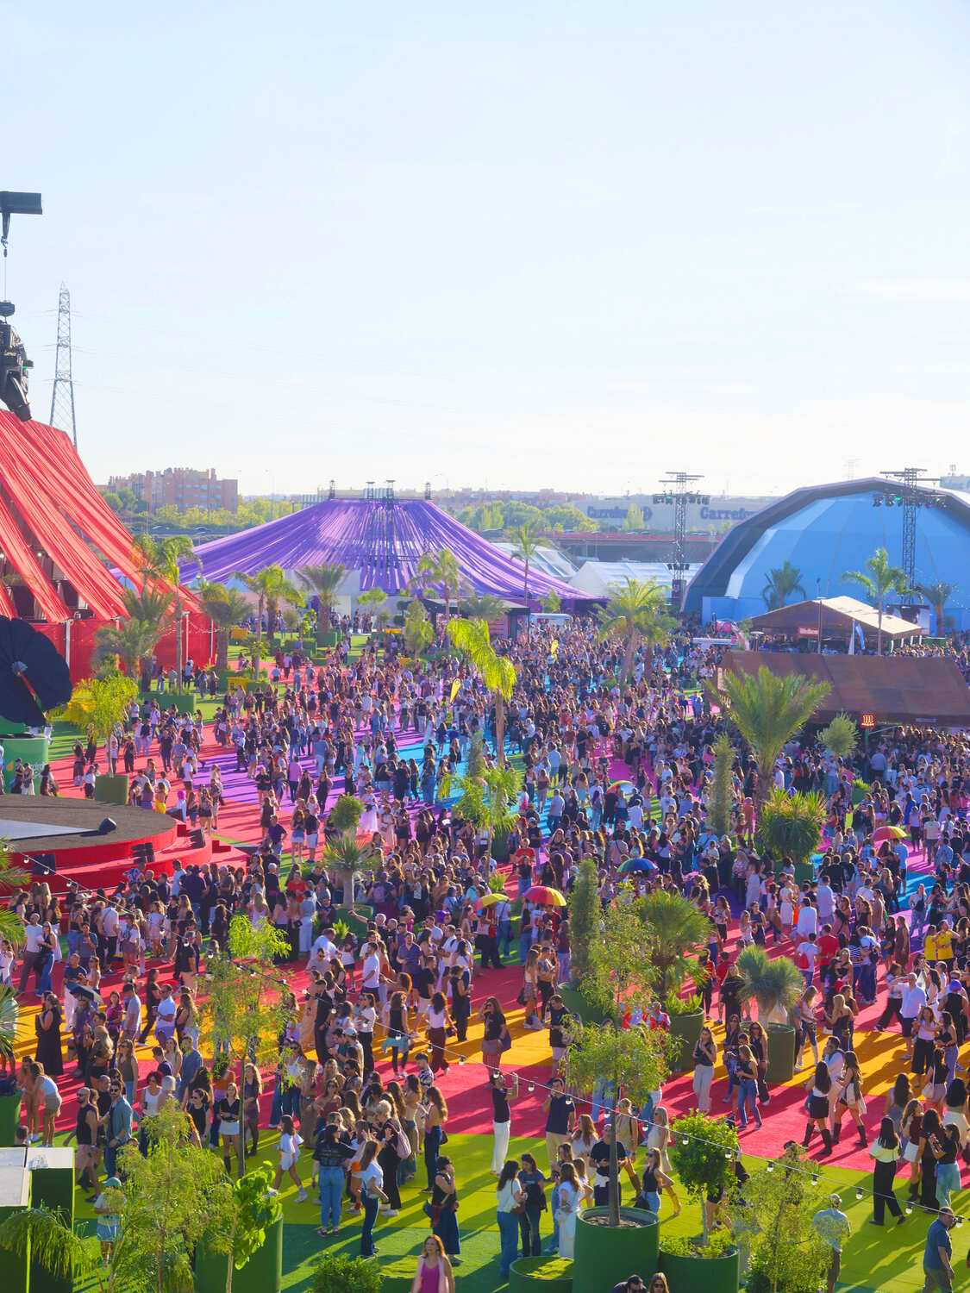
Navigation across such a massive plot relies on clear visual cues. Visitors pass through a series of welcoming arches labelled Es Latina, each marked by a distinct colour. These shades correspond directly to paved routes that trail across the grounds toward twelve temporary pavilions, as well as dedicated fan, VIP, and children’s spaces.
Eight of these main pavilions focus specifically on core pillars of Latin American culture, offering dedicated programming for literature, cinema, fashion, art, gastronomy, music, and dance. At the intersection of these colour-coded paths sits the Macondo Tree — a focal landmark that anchors the site like a traditional square in a rural town.
To break down the vastness of the former industrial venue, the team brought in more than 500 tropical and Mediterranean trees alongside planted green islands. Positioned along the walkways and around the pavilions, these trees supply pockets of shade, reduce the sheer visual scale of the open terrain, and make the open spaces feel far more approachable on a human scale.
Designing infrastructure for a second life
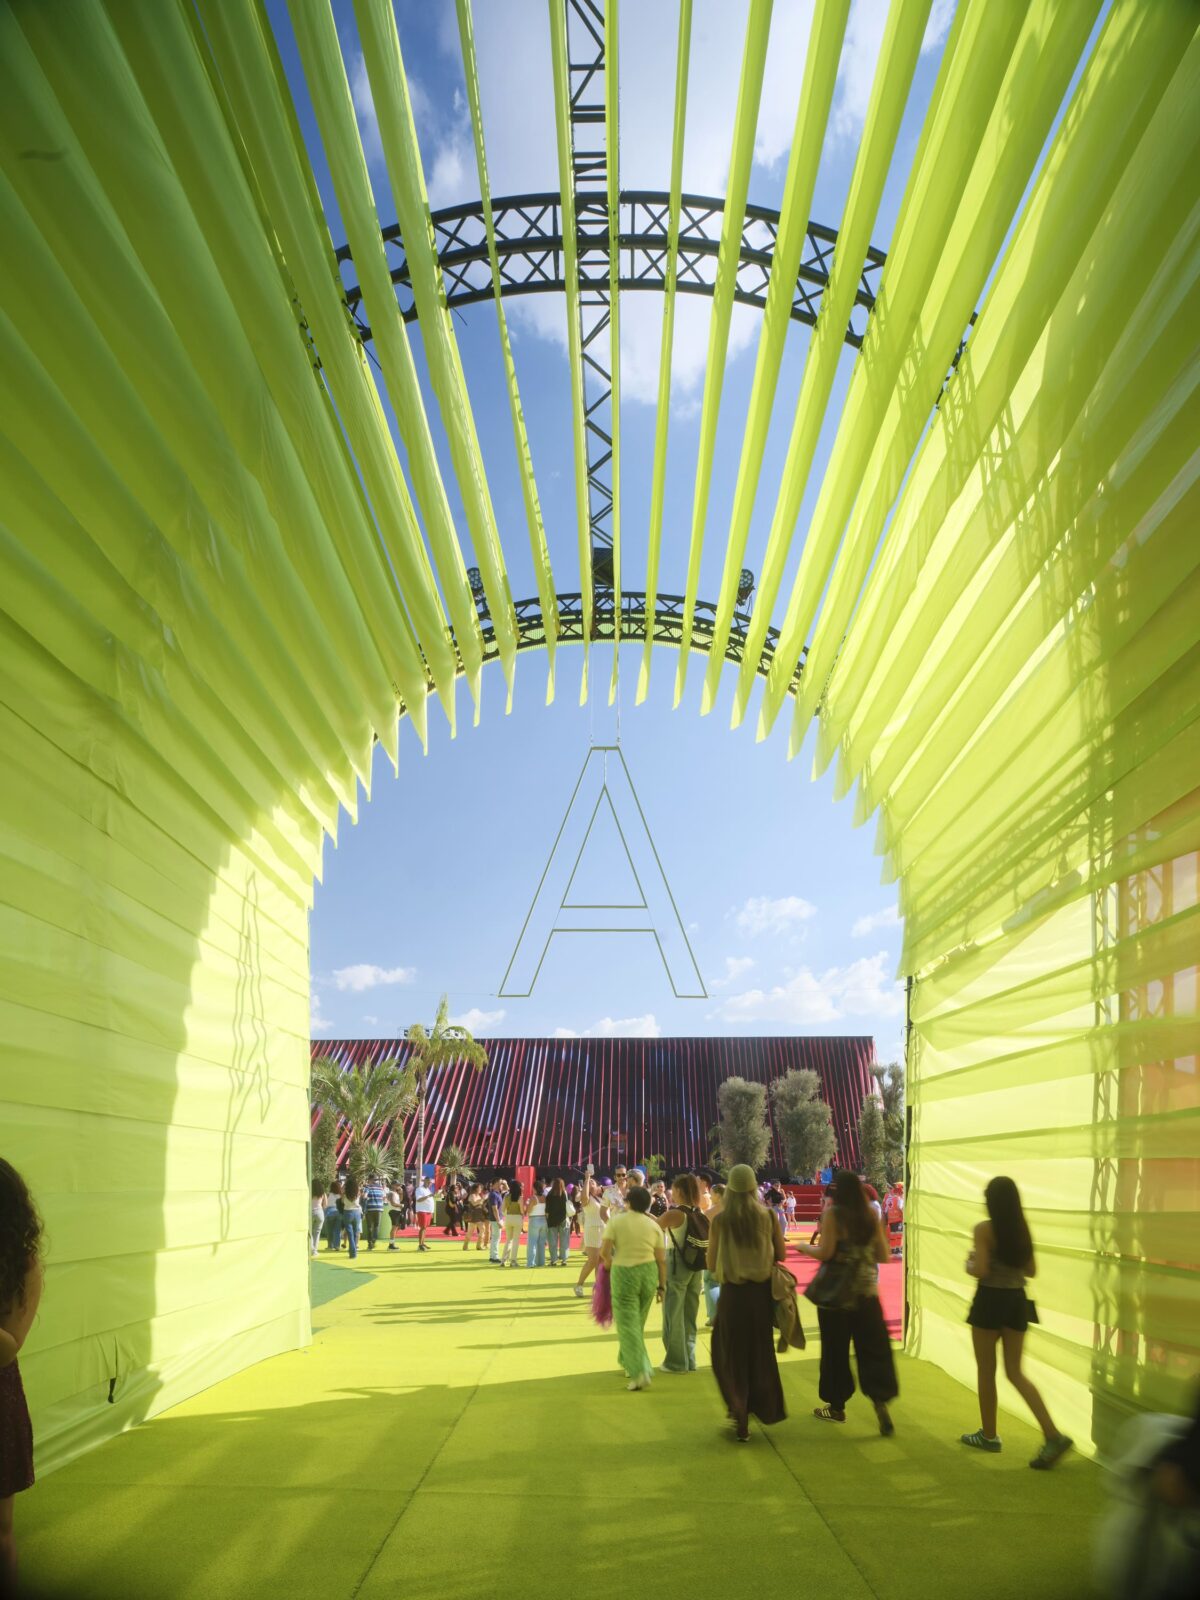
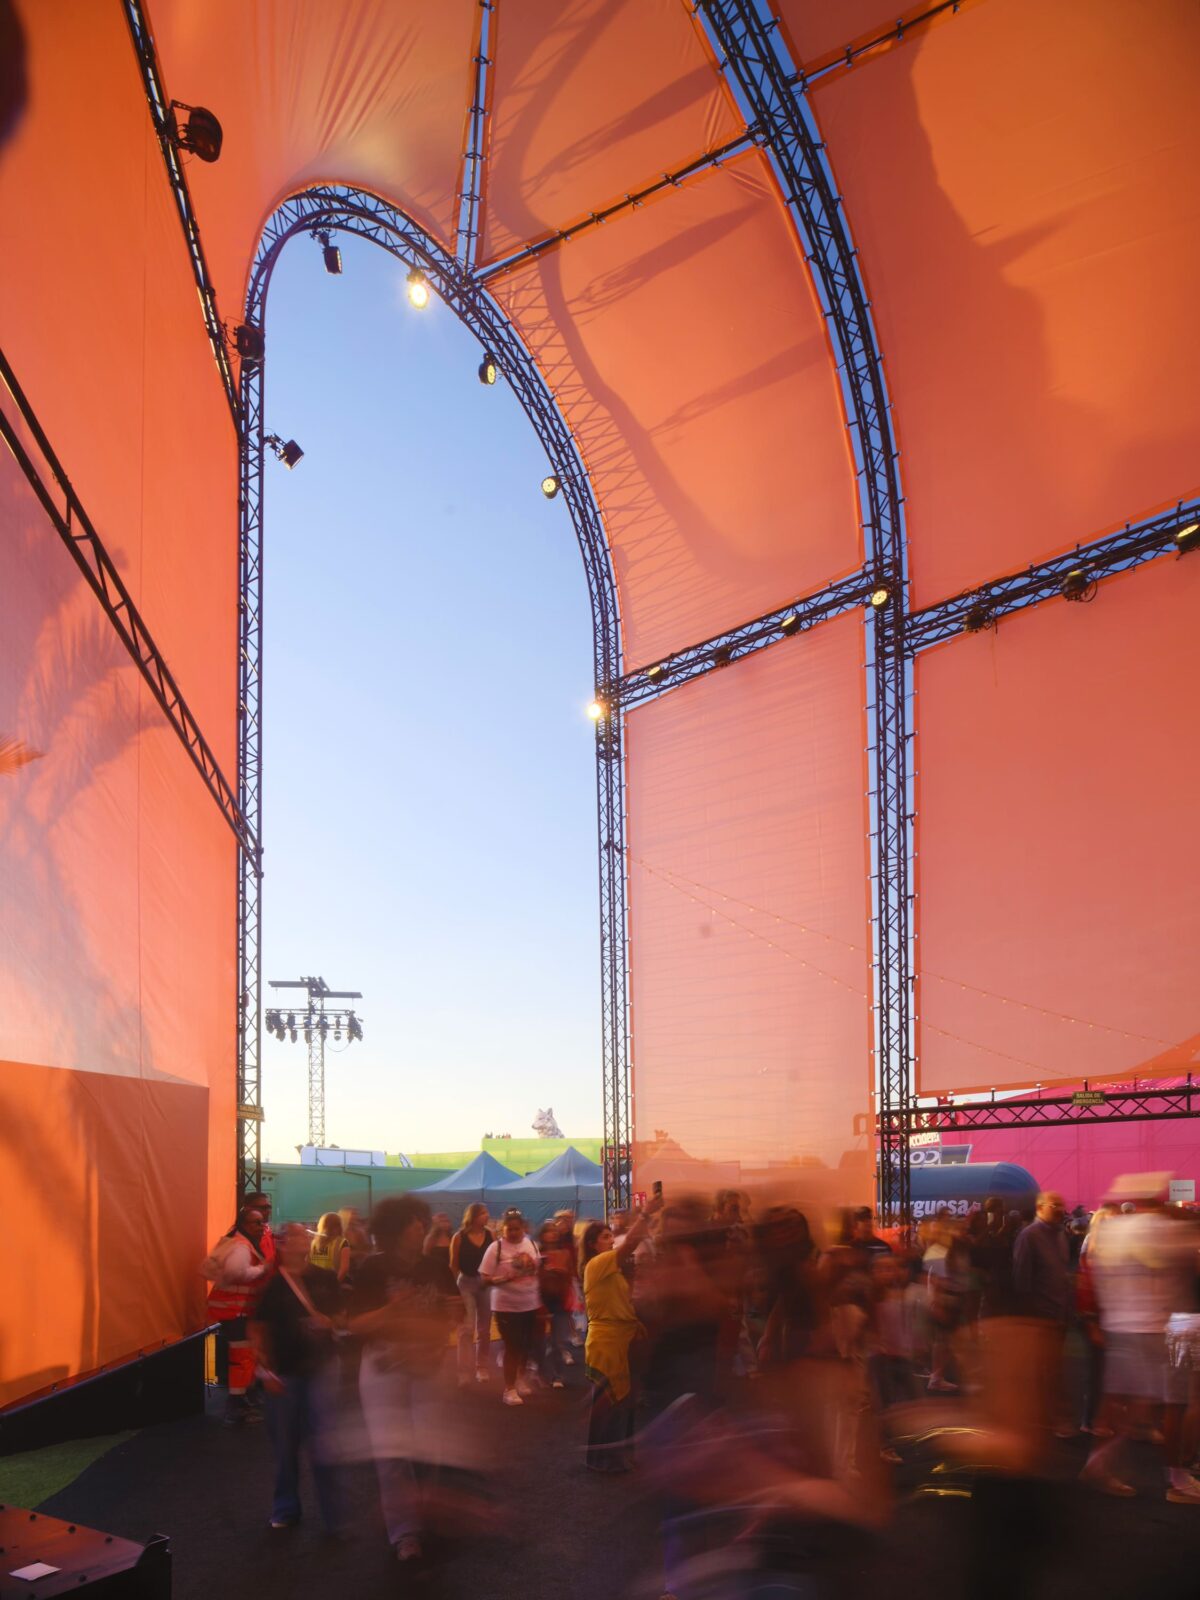
Building an entire pop-up town of this size called for speed and pragmatism. While the design phase spanned roughly six months, assembly teams put up the temporary structures in roughly ten days. Instead of manufacturing custom structural framing from scratch, BIG turned to standard equipment already widely available in the event industry: modular scaffolding systems, metal trusses, shipping containers, and heavy-duty stage support gear.
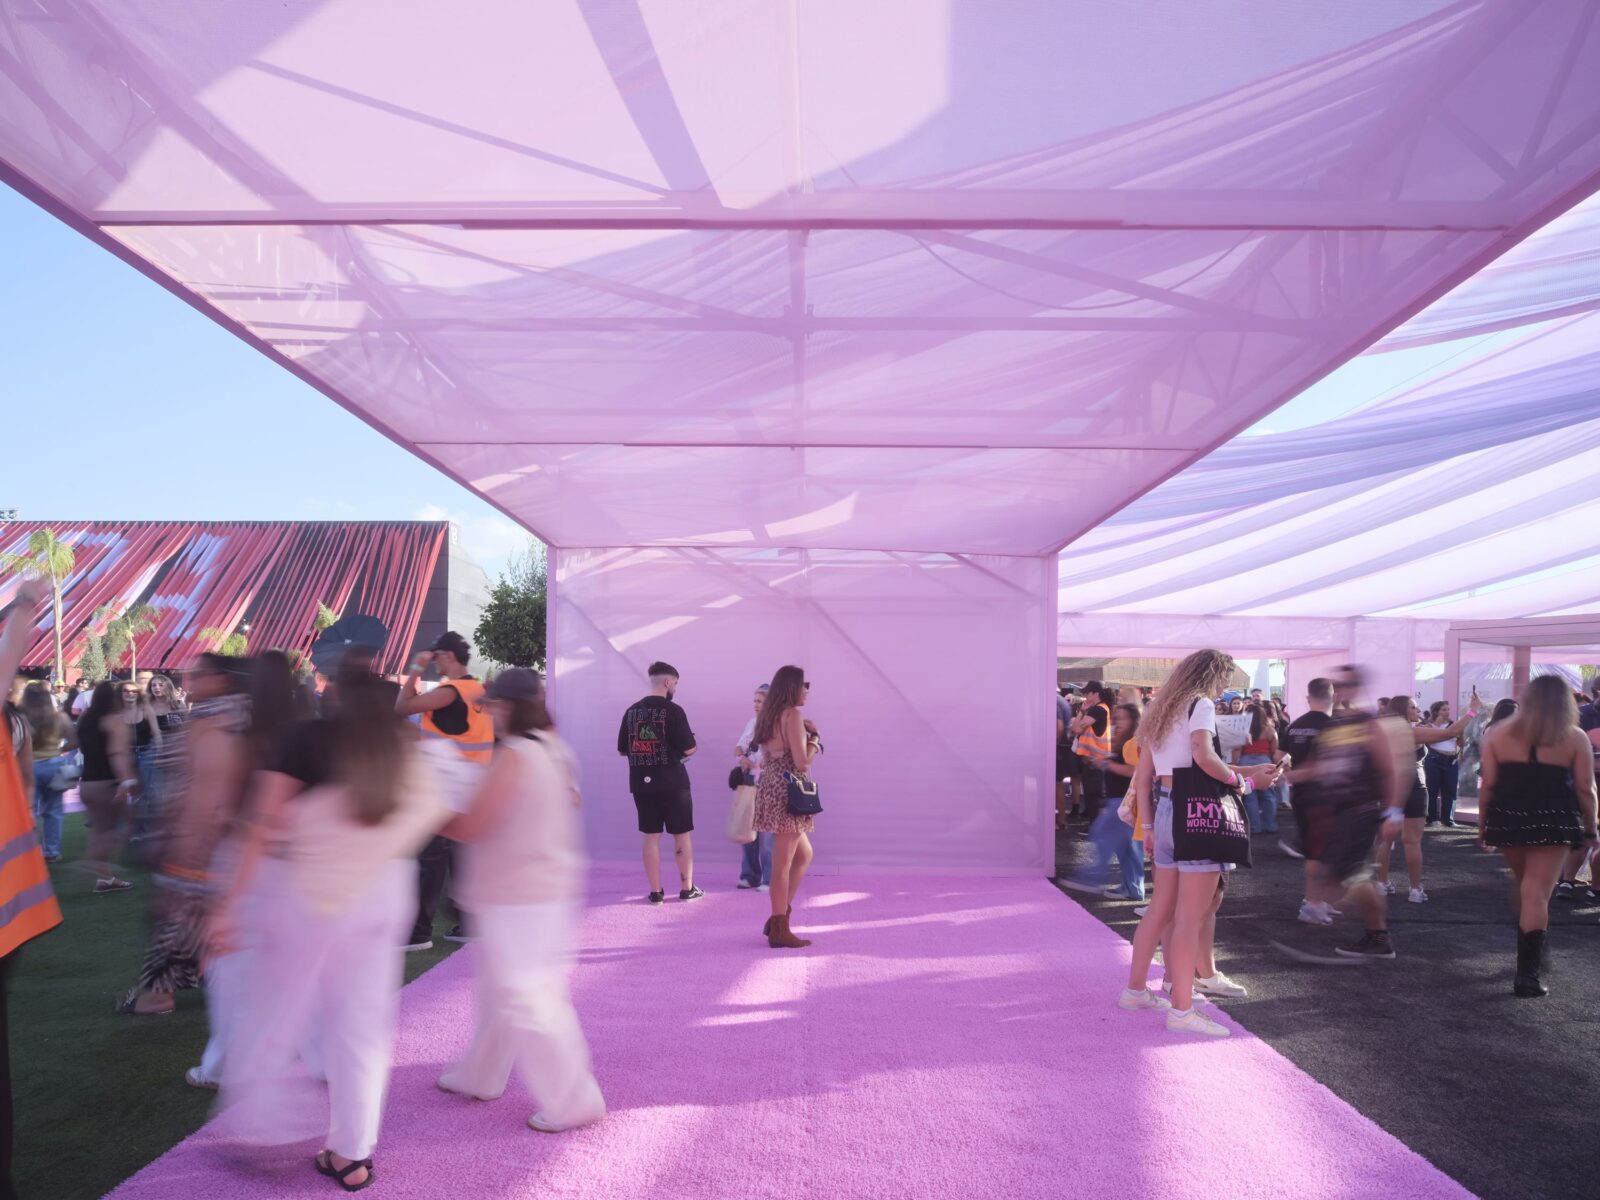
By wrapping these ordinary utilitarian components in brightly colored fabrics, the design team turned basic site equipment into a series of distinctive, shaded gathering spaces. Each pavilion carries its own visual character, yet all share a straightforward structural foundation.
Because the site will host programming only during the singer’s 12-show residency before closing on October 11, the entire layout was designed for quick dismantling from day one. Structural components will be unbolted and redirected to other construction or event projects, structural fabrics are earmarked for secondary applications, and the artificial turf covering the ground can be moved to local schoolyards and sports fields. Even the 500-plus trees will be removed from the site and returned intact to local tree nurseries.
Rethinking the role of mass event architecture
Temporary event builds usually lean on sheer spectacle, treating the physical setup as disposable trash the moment the house lights come up and the crowds go home. What BIG has done at Macondo Park flips that habit on its head by showing that a massive pop-up venue can be designed around structural circularity without losing its sense of theatre. By building a temporary town from off-the-shelf staging parts and borrowed nature, the project shows how large gatherings don’t need to leave permanent concrete scars behind to offer visitors a rich, memorable experience.