




Header: Carazo Arquitectura
LTR1 is a 60,265 m² mixed-use residential development designed by Carazo Arquitectura for Nuevo Cuscatlán, a municipality in the metropolitan area of San Salvador, El Salvador. The design comes out of the studio’s own research framework, “Tropical Vertical Urbanism”, which asks how dense vertical building in tropical cities can offer housing, commerce, ecology and public life inside one connected system.
Not a tower
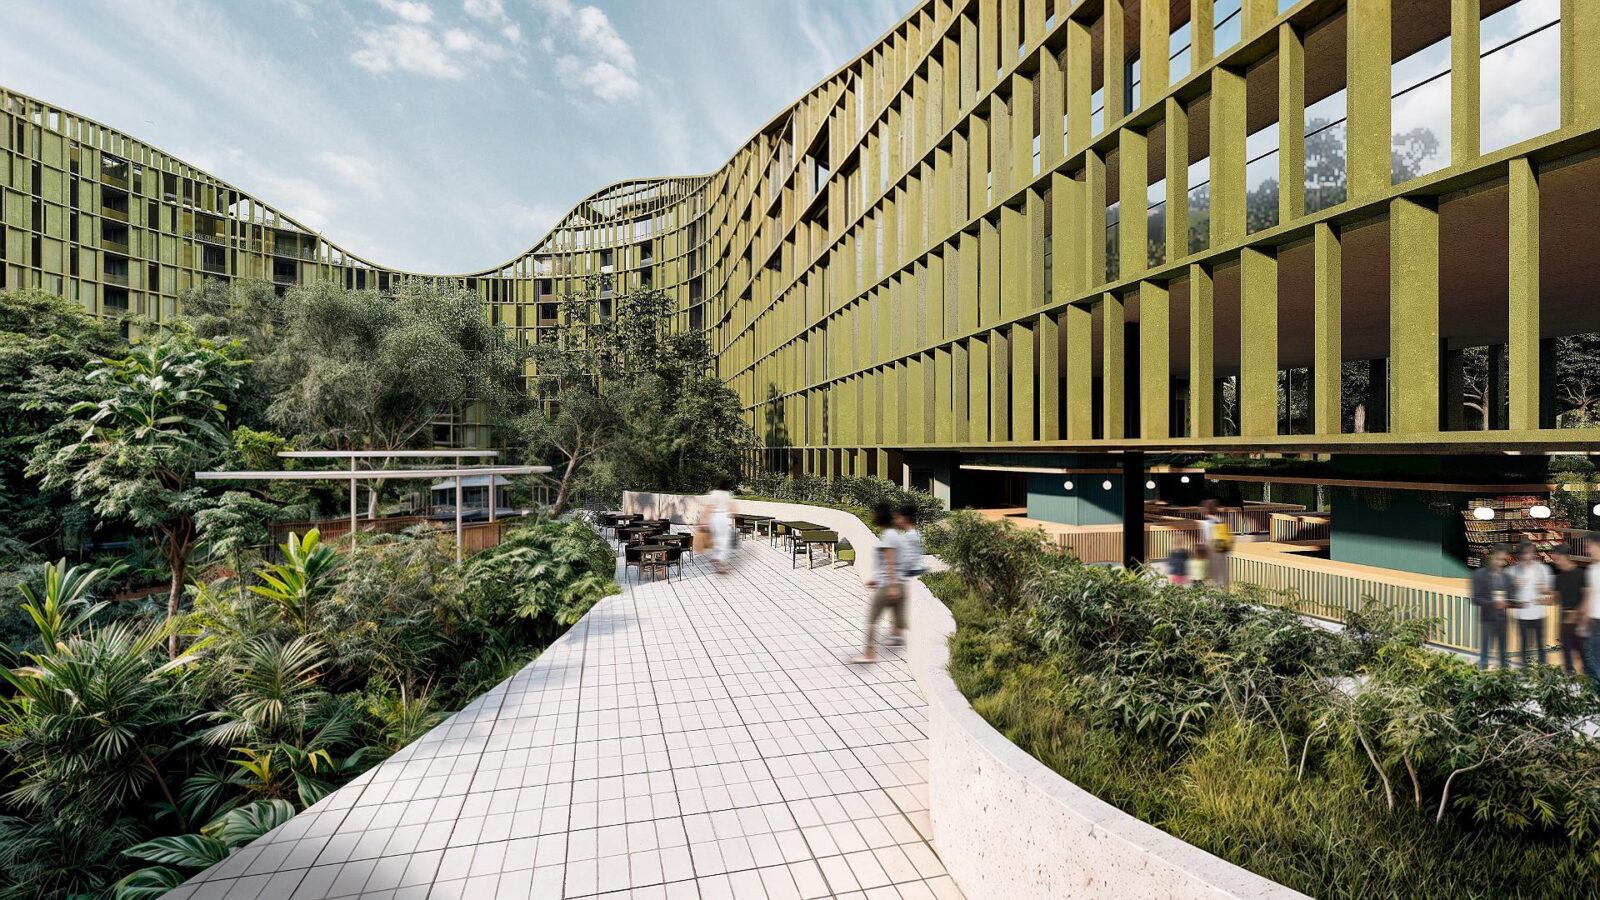
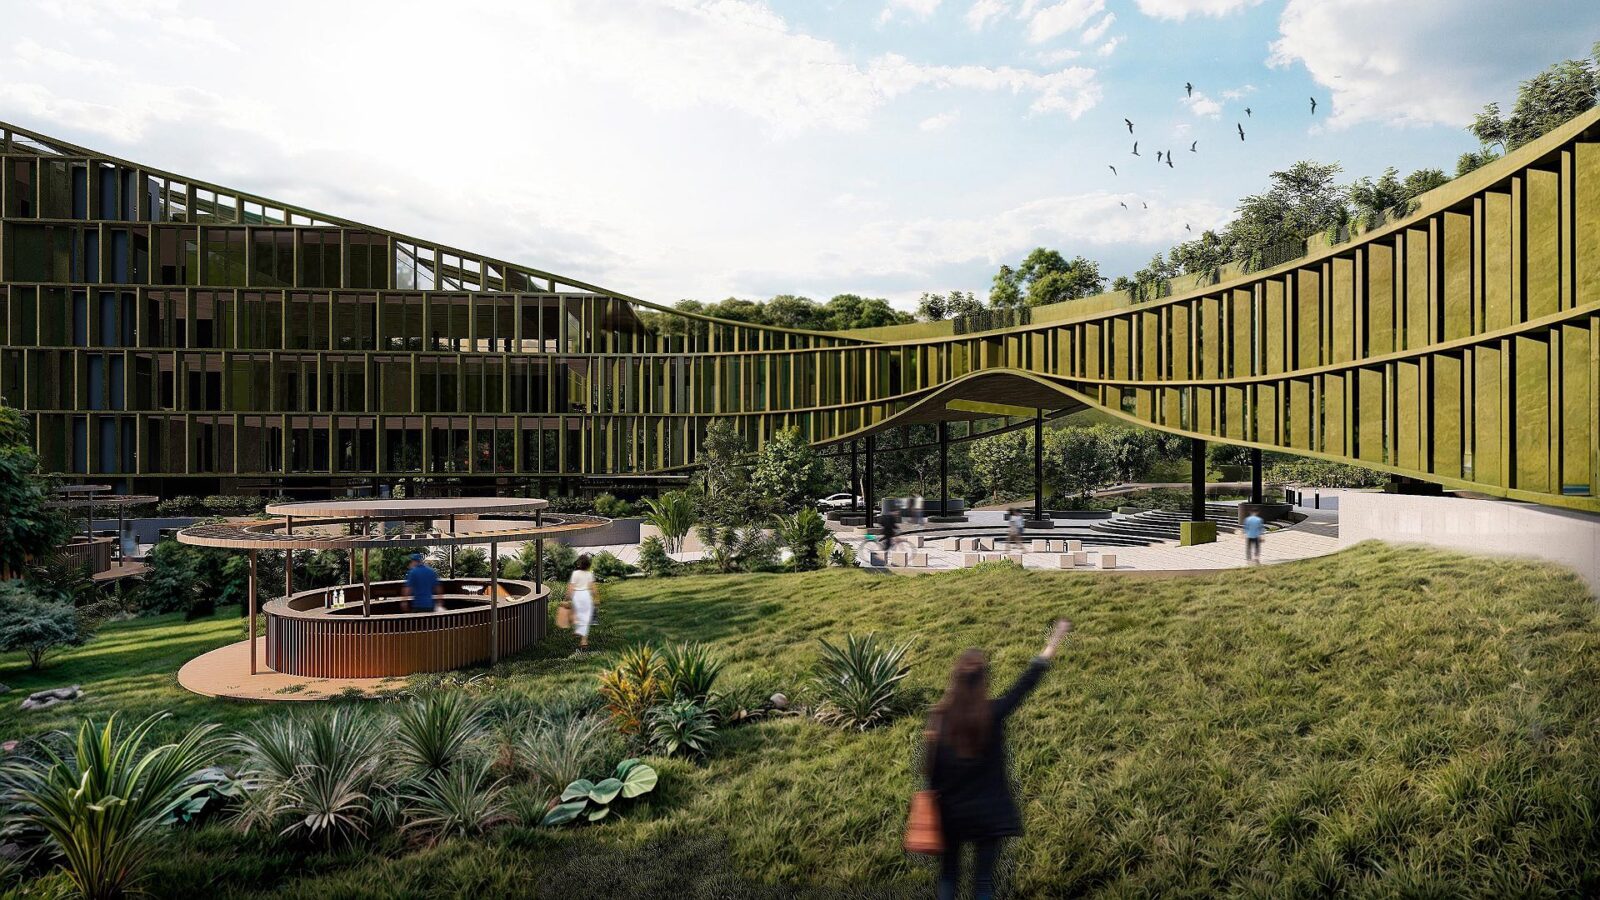
Most residential towers stack their functions, putting shops on the ground floor, flats above and whatever landscape remains on the roof or around the edges. LTR1 is organised in another way: it extends vertically, horizontally and around its own site so that more than 400 middle-income homes are neighboured by retail, restaurants and shared social infrastructure.
“The project evolves from the typical notion of a tower to a vertical and horizontal neighbourhood, where there is no beginning or end — a continuous built environment that relates without obstacles to the nature within and outside the site.”
Rodrigo Carazo, Founder of Carazo Arquitectura.
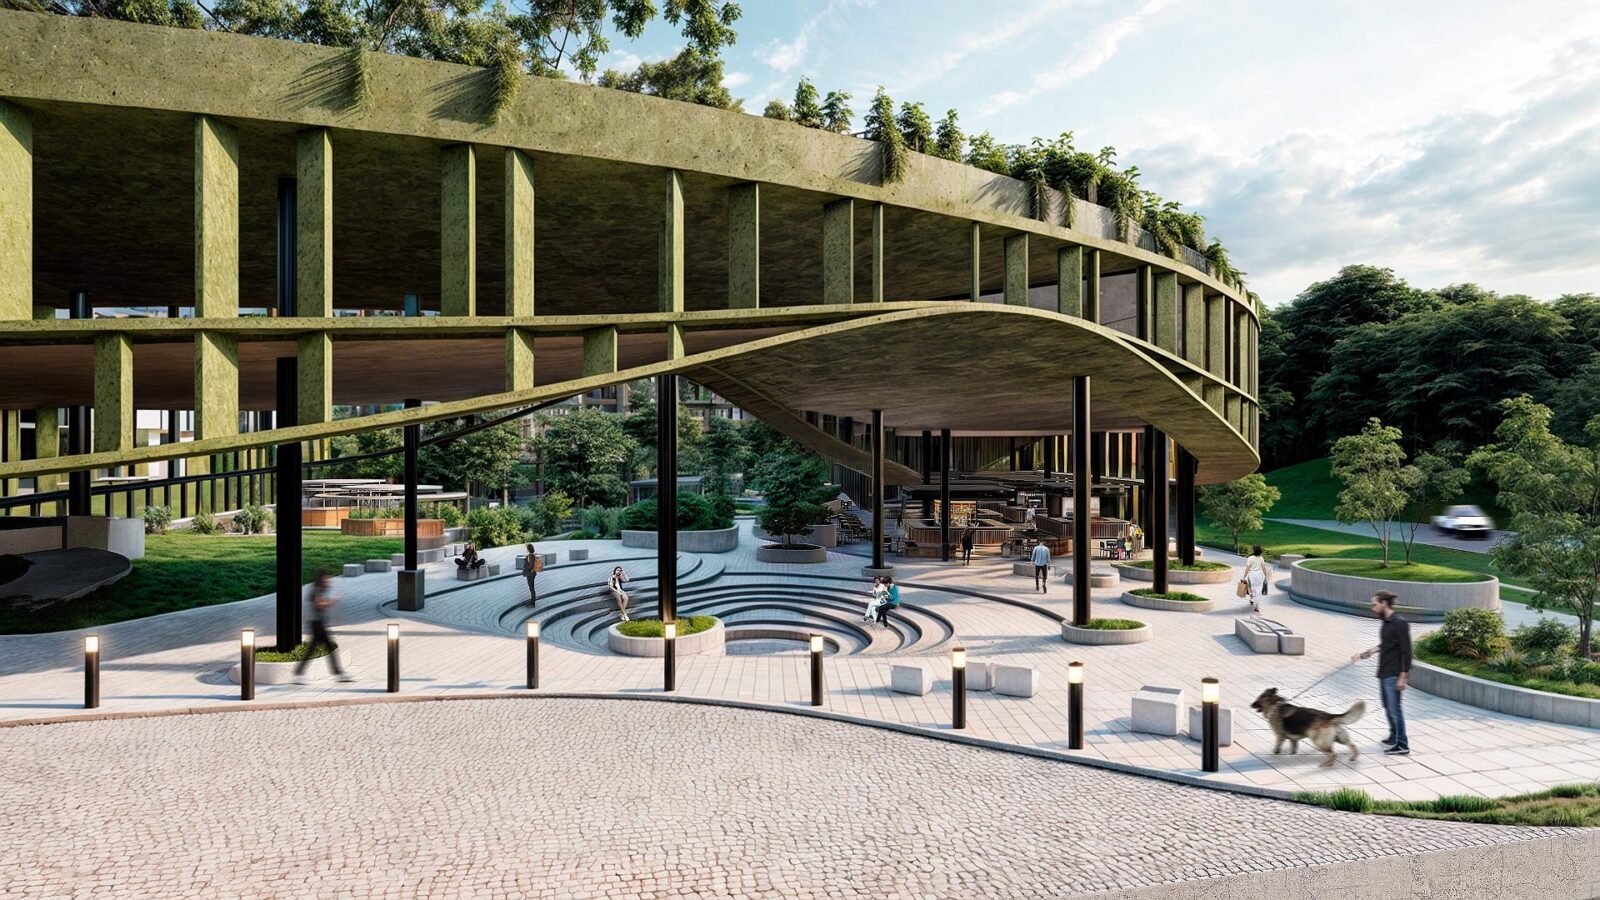
The site draws the plan
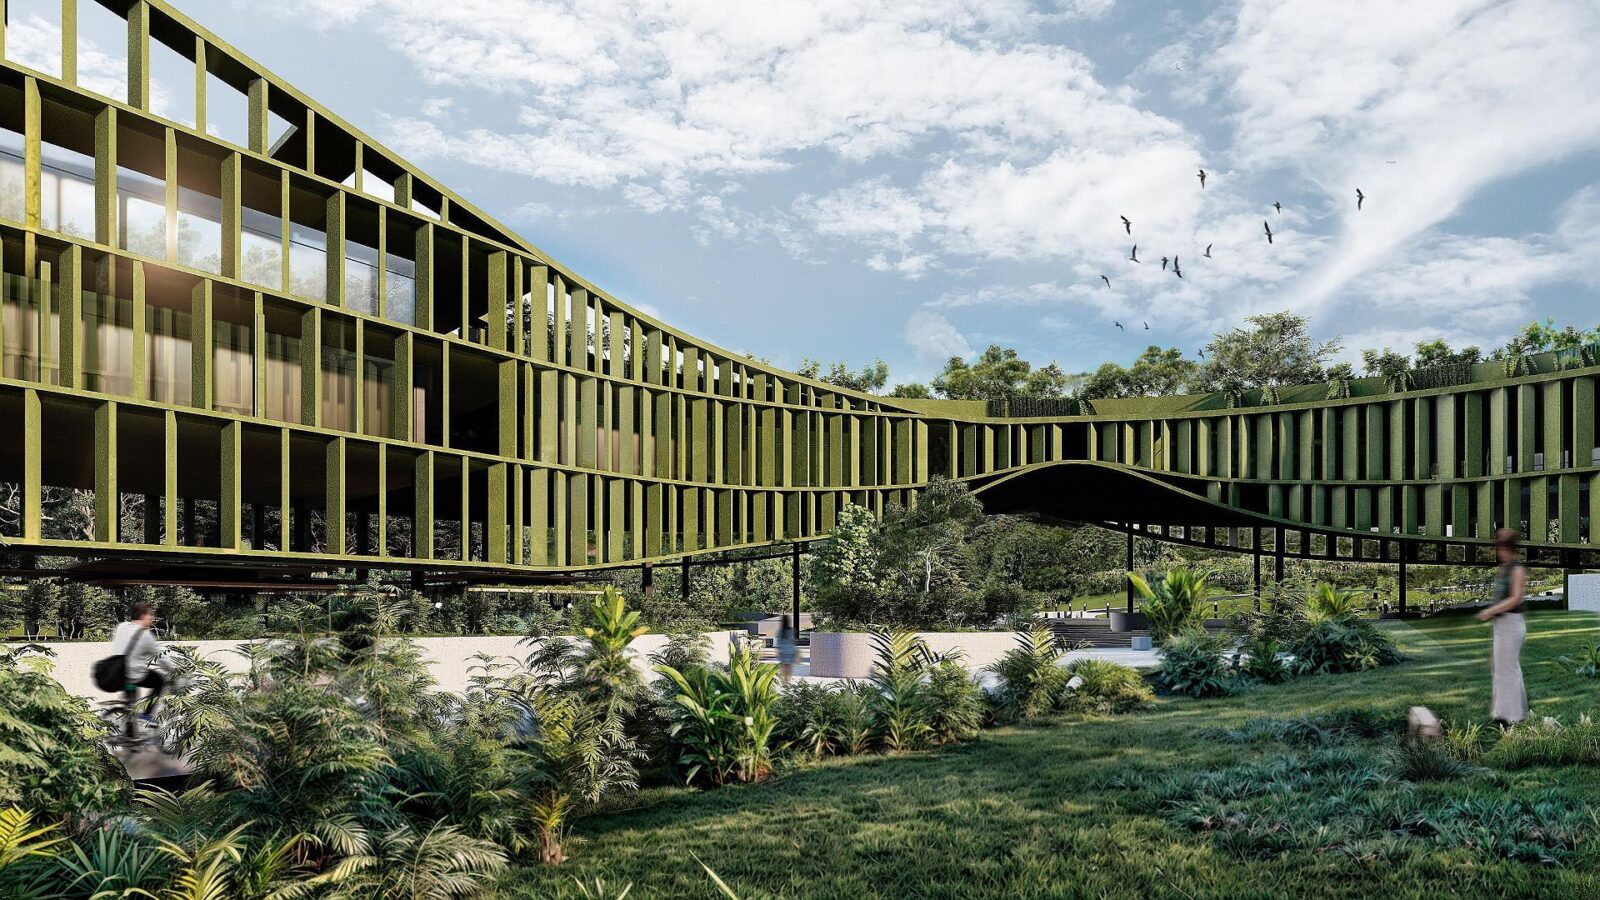
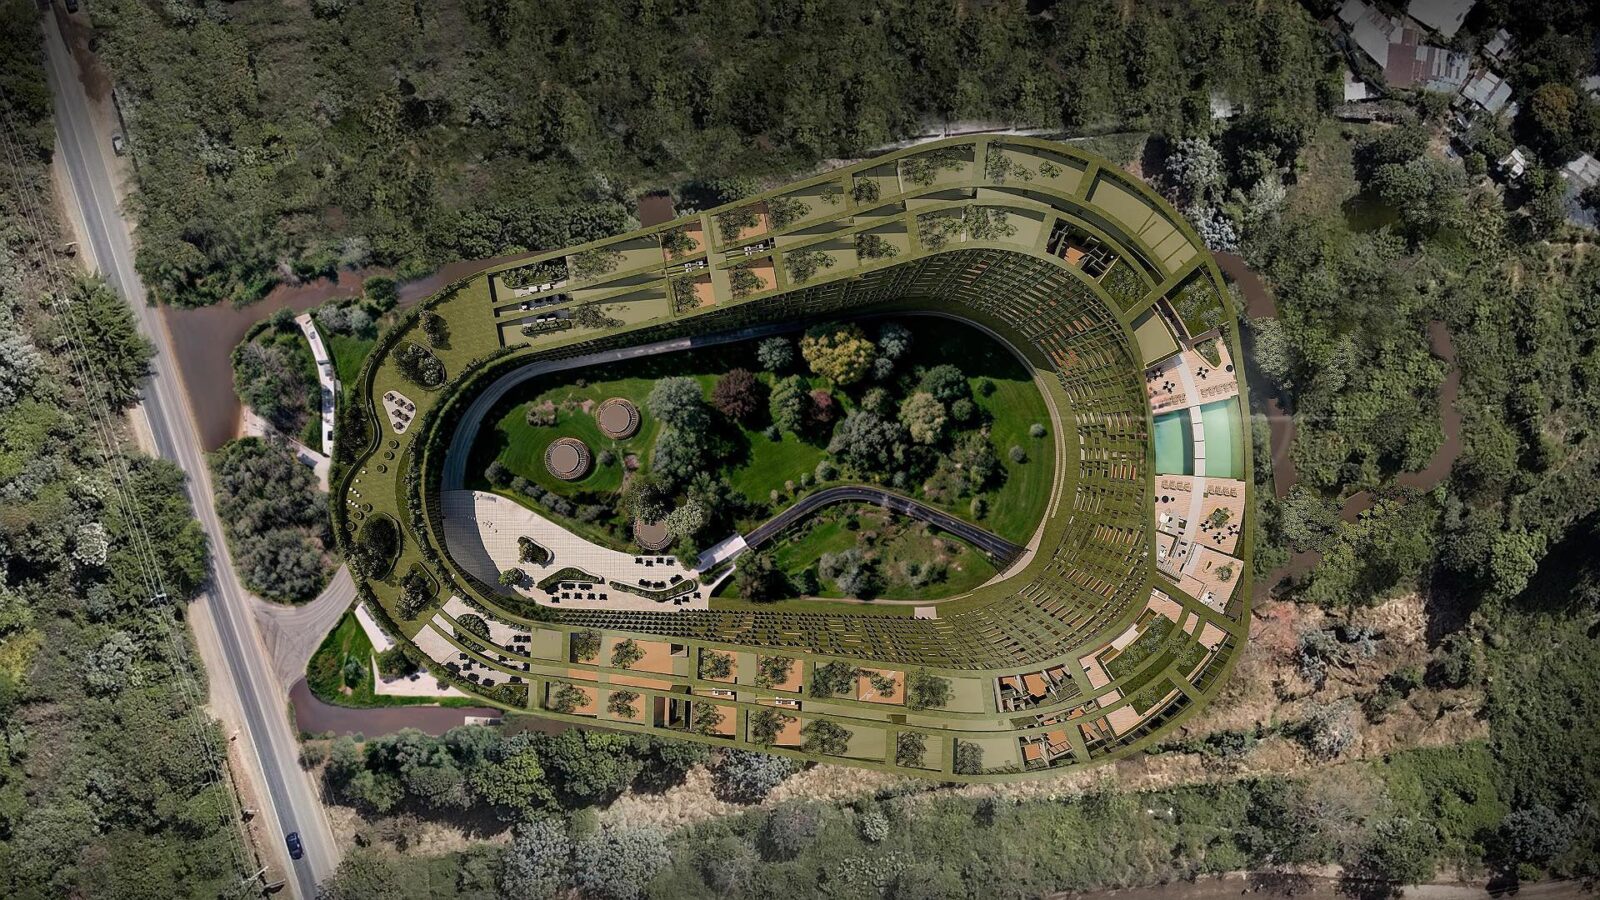
As a forest already stood at the centre of the plot, the building bends into an oval around it, leaving the trees intact. That central stretch of landscape then defines how people move through the development, where the public spaces fall and how the flats are arranged around them.
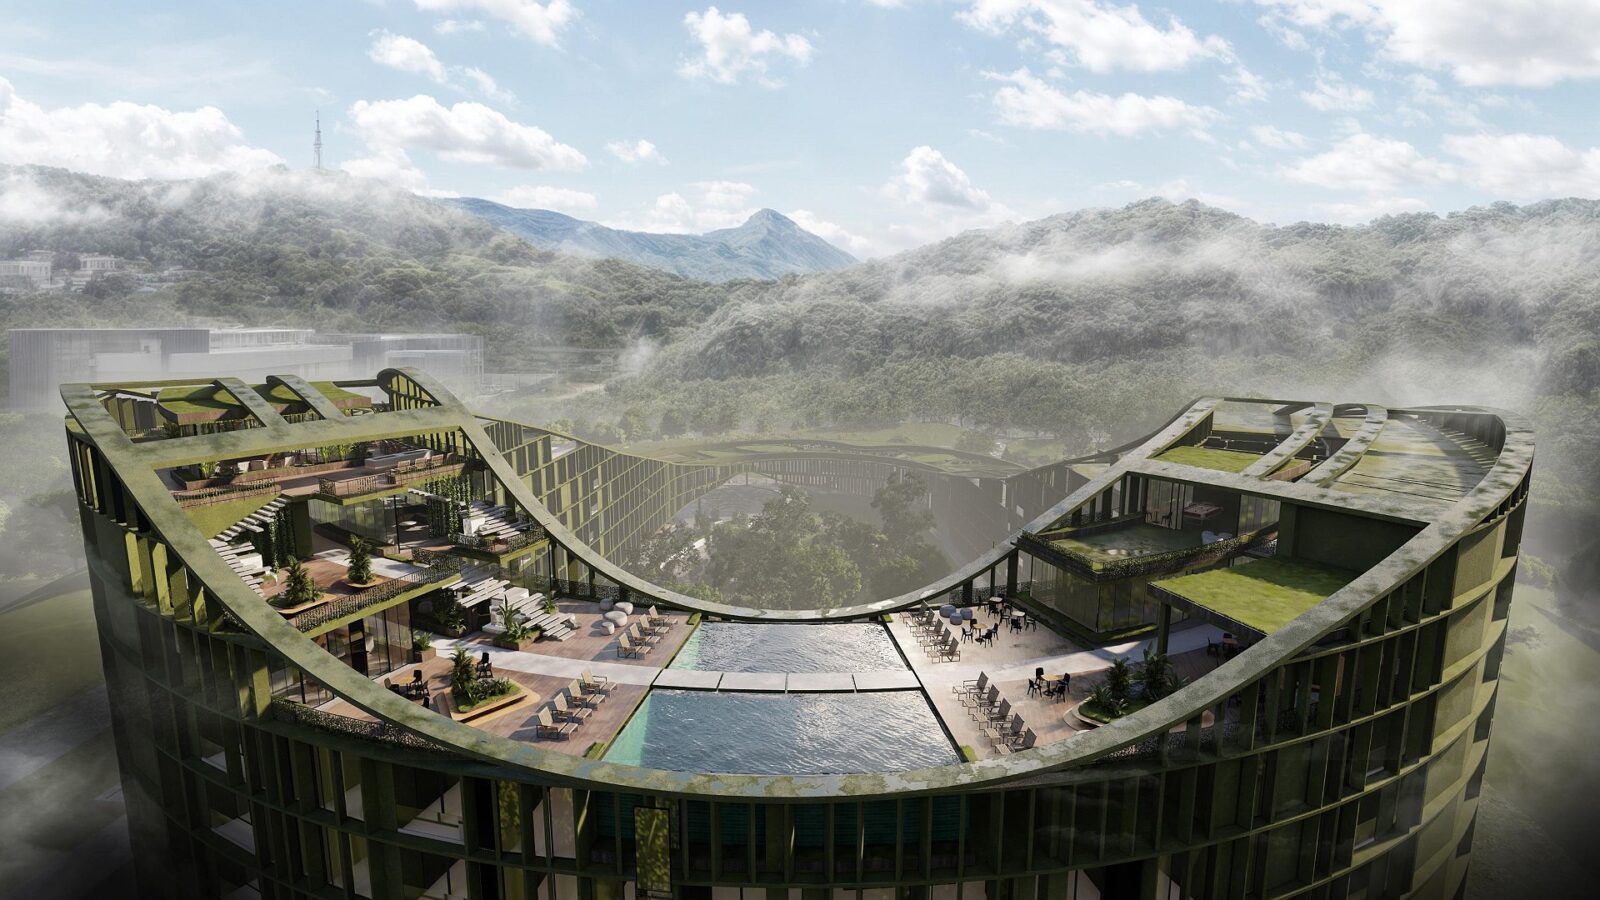
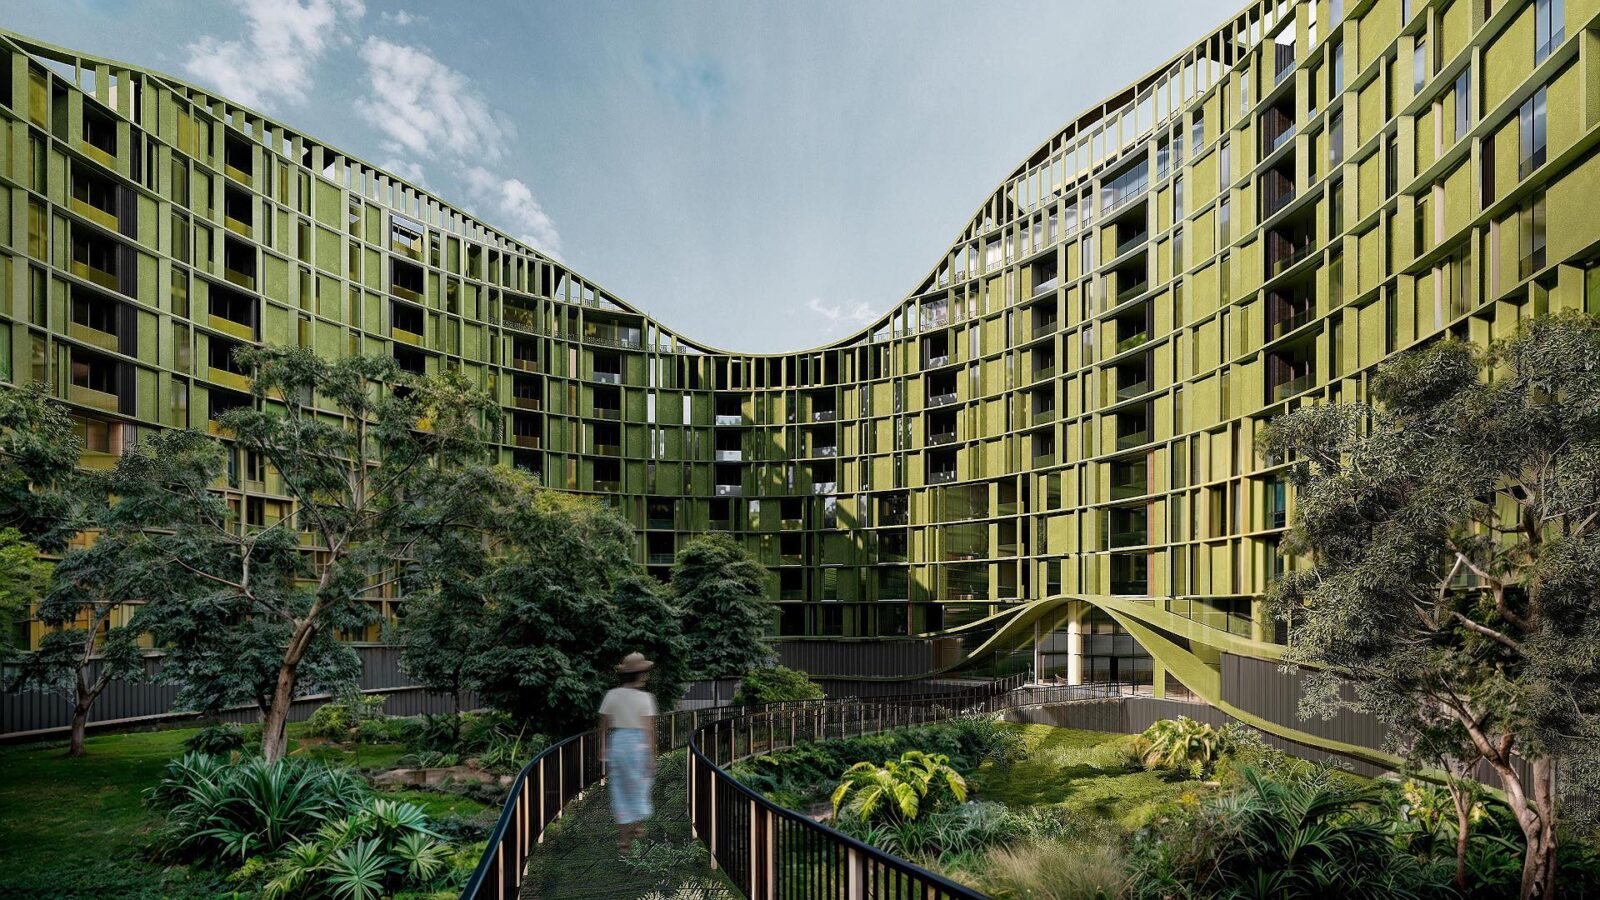
In another moment of natural inspiration, the team photographed the profiles of El Picacho and the San Salvador volcano from the site and geometrised them, having then used those contours to set the shape of the roof. They also guided the orientation of the building, its shading and the window placement.
The parts of the building that face the city are only one or two storeys high, which is the scale at which shops and restaurants are usually built, so from the pavement the development looks like a low commercial front rather than a wall of flats. The housing rises behind and above that front, so people reach the shops and restaurants first, at street level, and the residential floors only start further back.
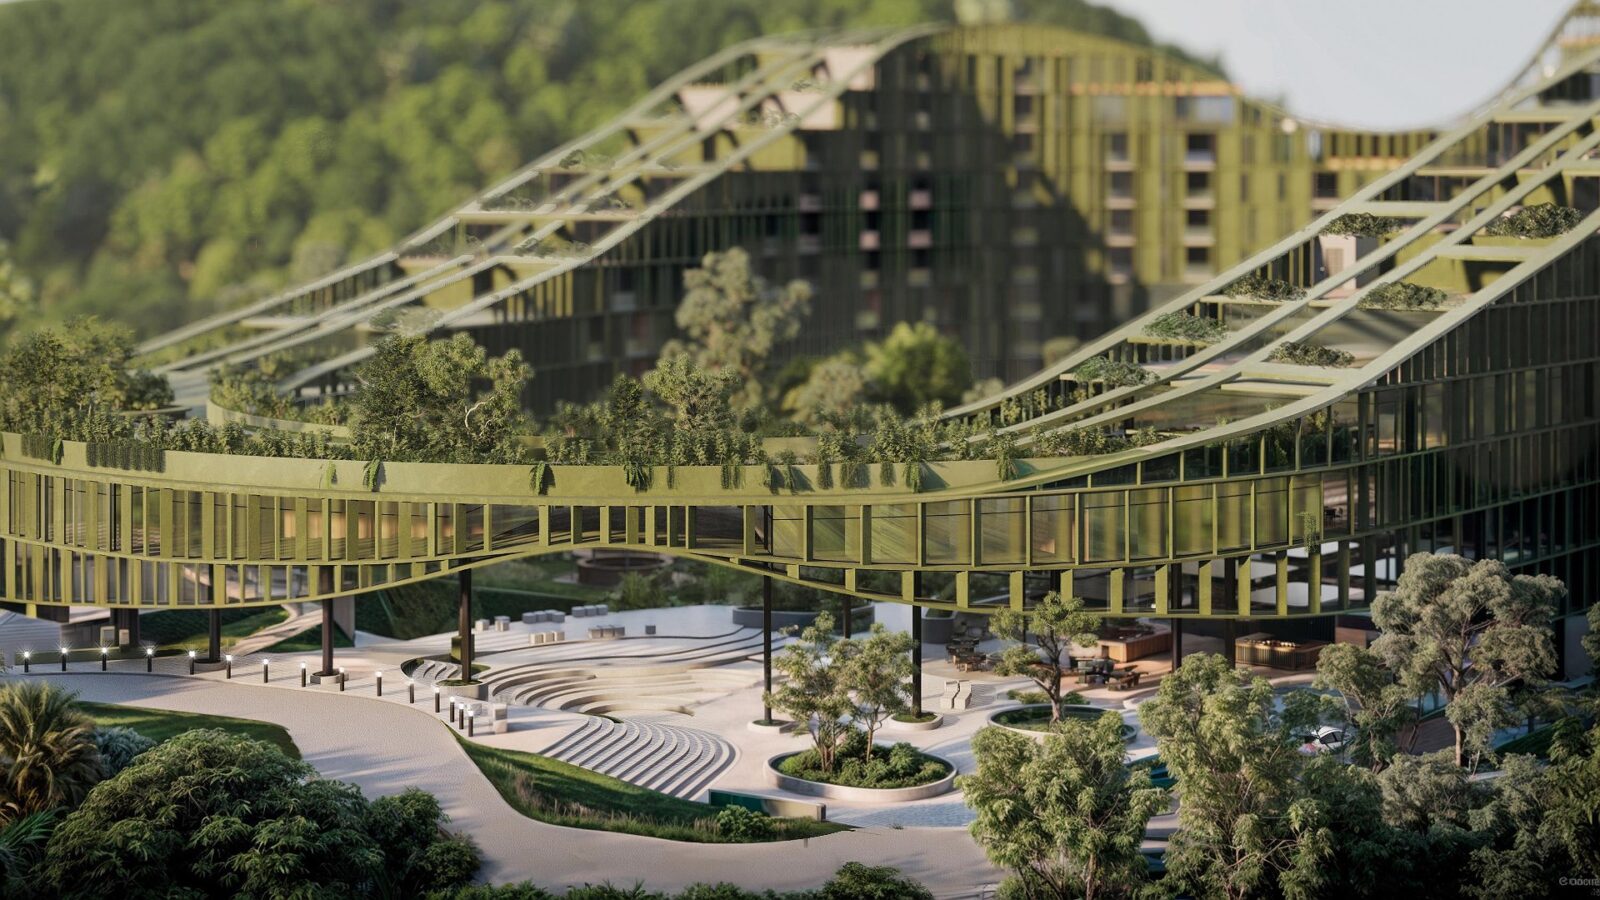
Public life above ground level
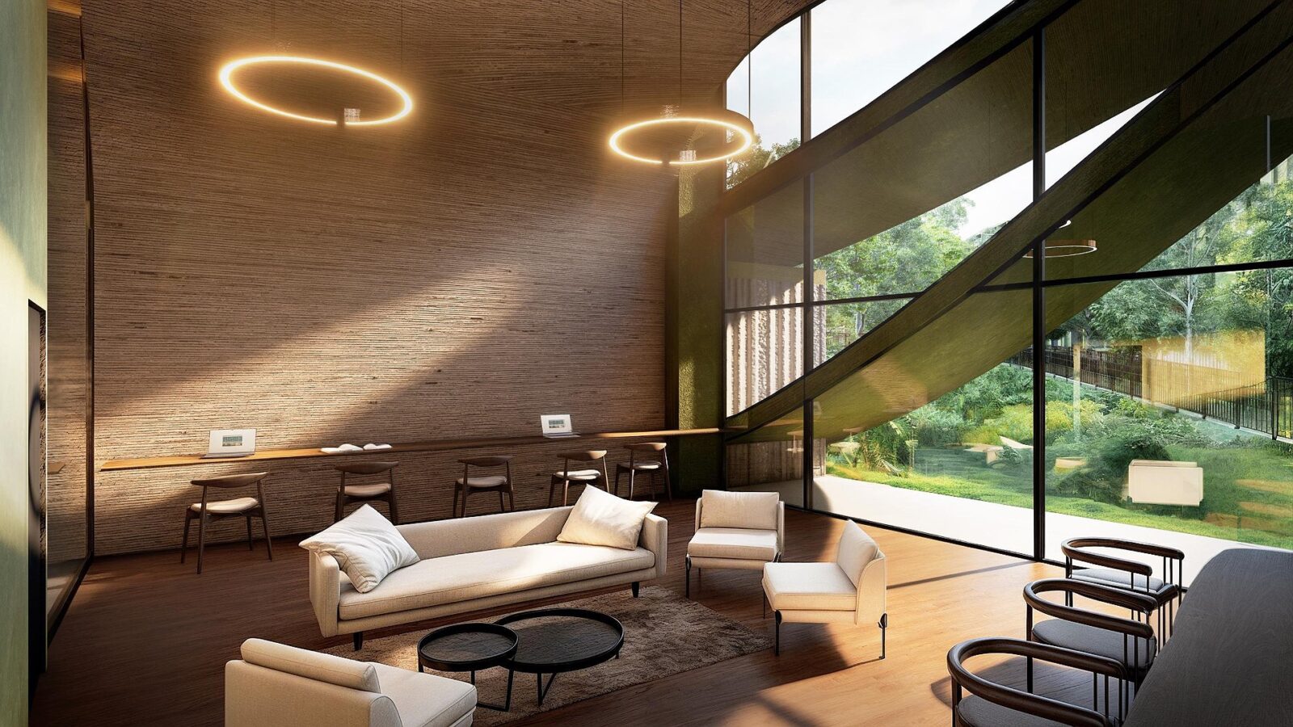
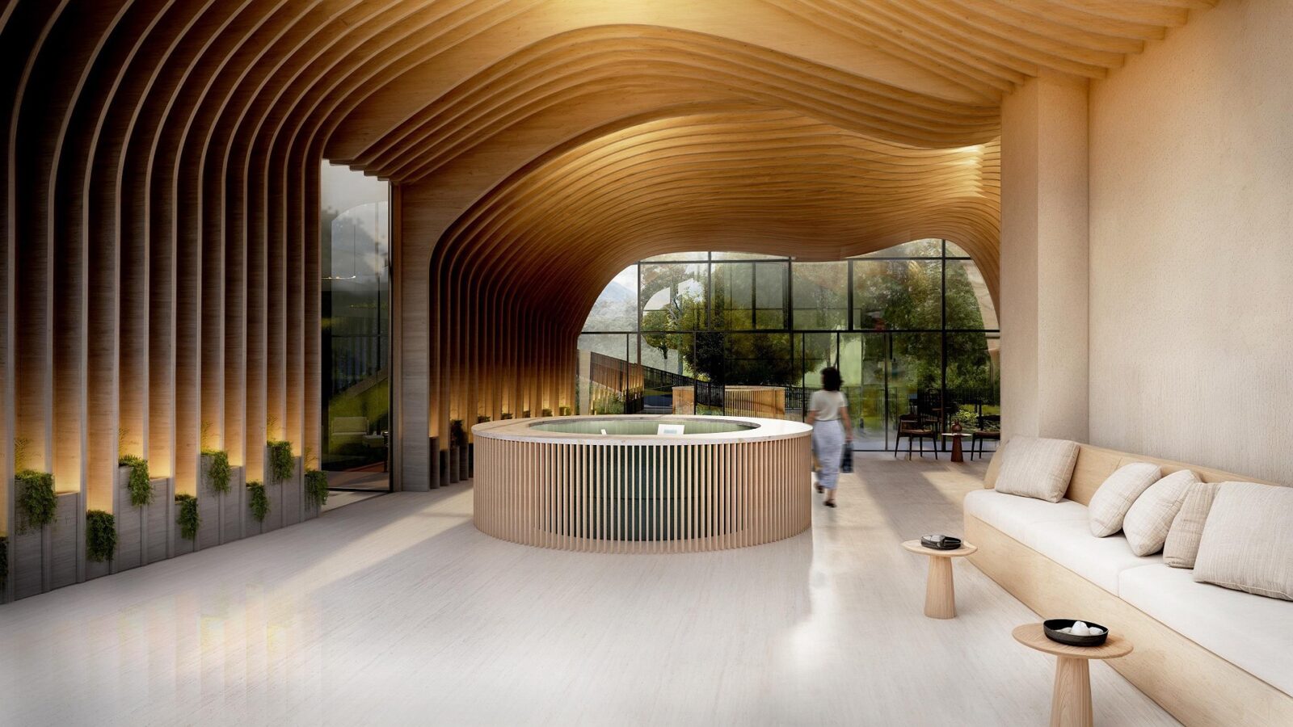
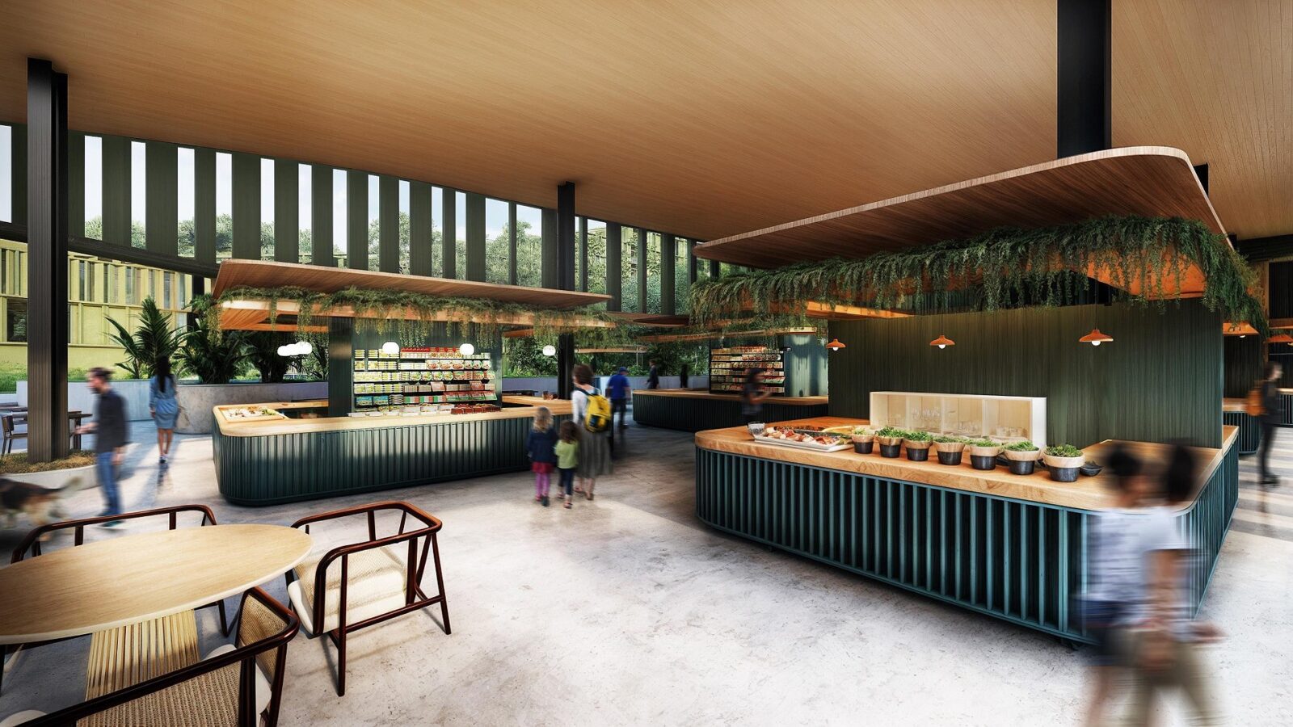
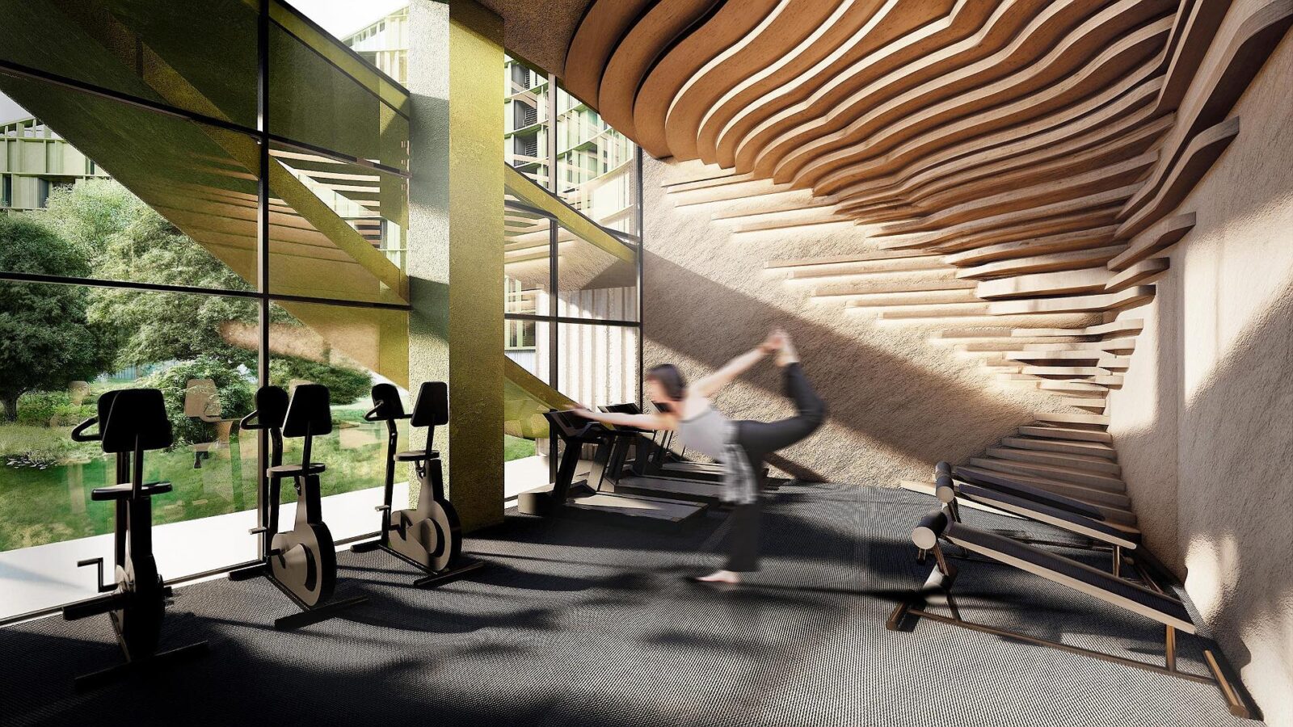
Quadra, the commercial and gastronomic district at the base of the development, works as a continuation of the city around it, with restaurants, shops, plazas and places to gather. Above it, the collective spaces keep going up through the building, with coworking areas, gardens, terraces, wellness facilities and shared amenities distributed across the floors.
Building for the tropical climate
The windows and spaces carved into the structure of the development form the shaded courtyards and the sky gardens, acting, at the same time, as buffers that let daylight in and cool the building passively in a tropical climate due to cross-ventilation. To further help keep temperatures down, concrete and vegetation are combined across the façades.
The amenities were designed following El Salvador’s ecological biomes, creating a vertical gradient mirroring reef ecosystems, dry forests, cloud forests and rainforests. Drier biomes shape the lobby zones, humid ones the central communal spaces and water-based ecosystems the pools and wellness areas. The flats themselves have flexible layouts, made for remote work, changing household structures and several generations living together.
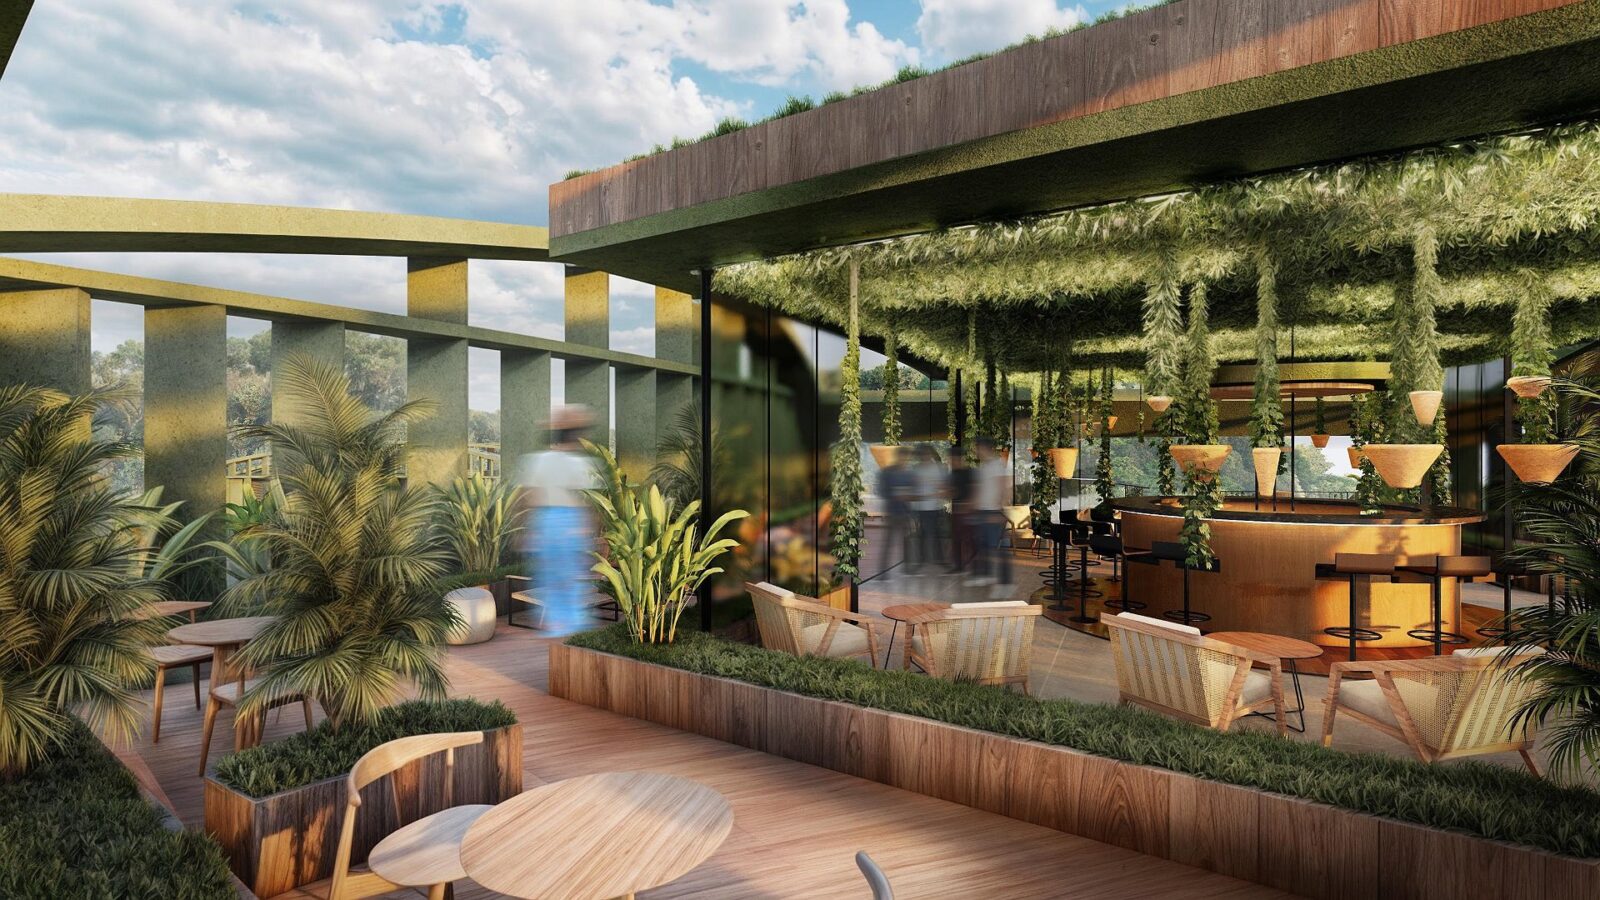
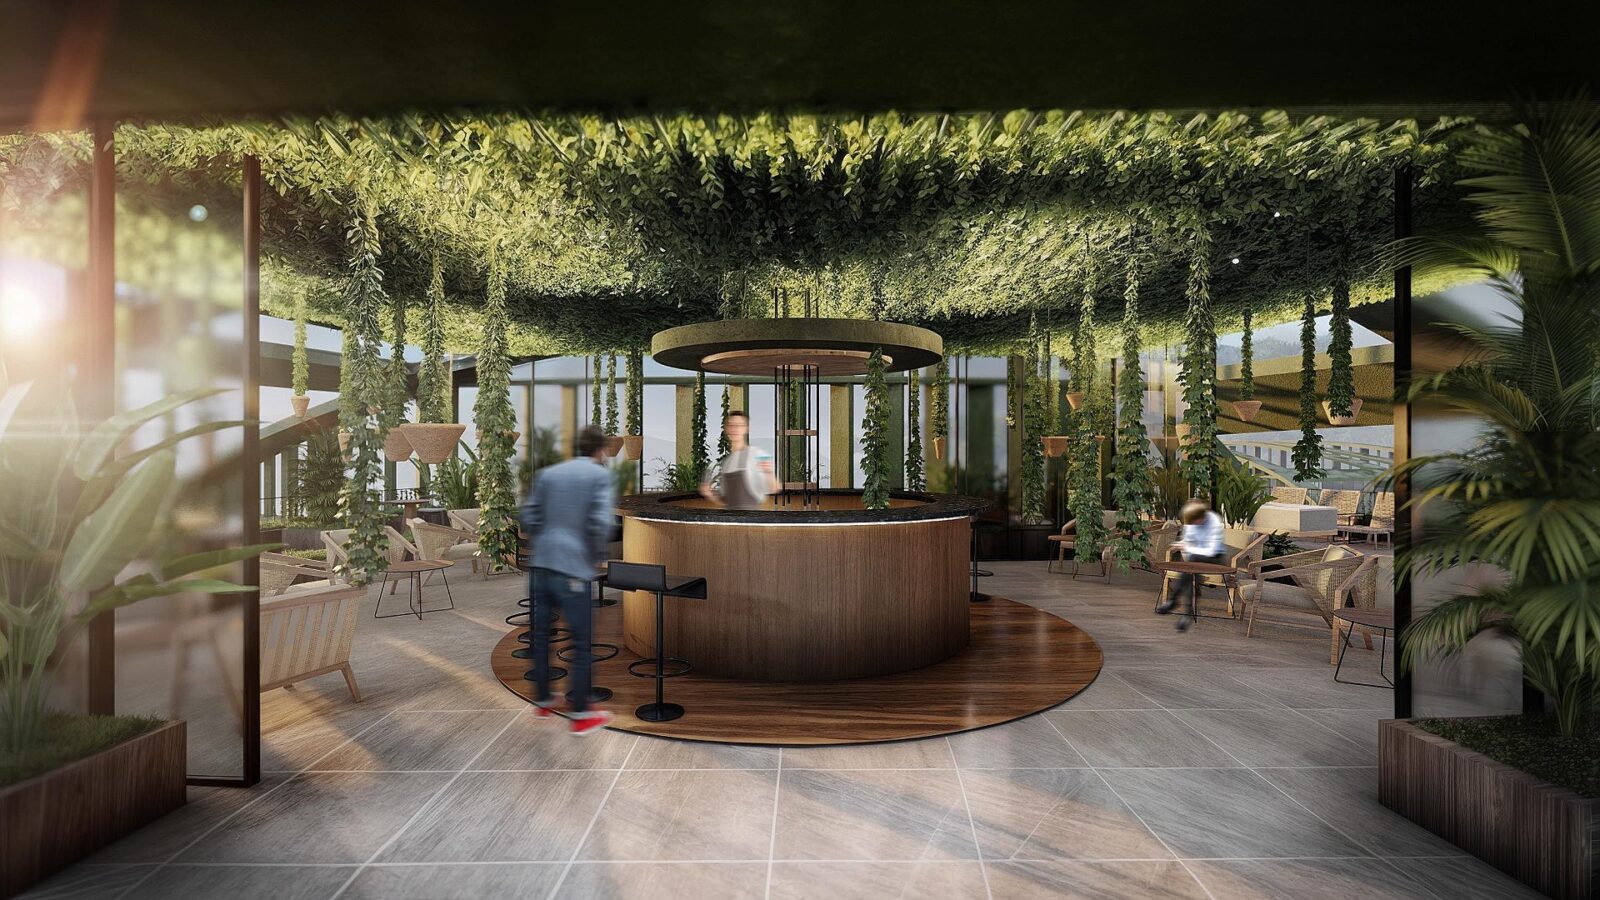
LTR1 is born from the application of “Tropical Vertical Urbanism”, in which vertical density means housing, ecology and public life coexisting within a single urban system, measured by more than accumulated floor area. As tropical cities keep growing, the framework tests how hybrid building types can support that density while keeping ecological systems in place and giving efficient answers to the local climate.
Project information
Architecture Company: Carazo Arquitectura
Design Team: Rodrigo Carazo, Vanessa Durán, Catalina Gutiérrez, Maricruz Cabada
Location: Nuevo Cuscatlán, El Salvador
Date: 2024
Area: 60,265 m²
Source: v2com newswire


