




Header: Mariela Apollonio
A decades-old Doctor’s house went through a transformation after a granddaughter of the village doctor decided to make it her permanent residence. Apart from refurbishing the old house, designer Jose Costa also remodelled the garden with a few new additions.
A house and a medical practice
In 1941, Nilda’s grandparents rented the house in Turís, Valencia. Built in the 1920s and characterised by its large backyard, the house opened to the surrounding farmland. After buying the property, the grandparents conducted the first renovation, which extended the house further toward the garden. A part of the volume was devoted to Nilda’s grandfather’s medical practice, while a small elevated pavilion was built in the garden. In the late 1970s, the family moved to Valencia, and the house was turned into a weekend house.
Returning to the Doctor’s house
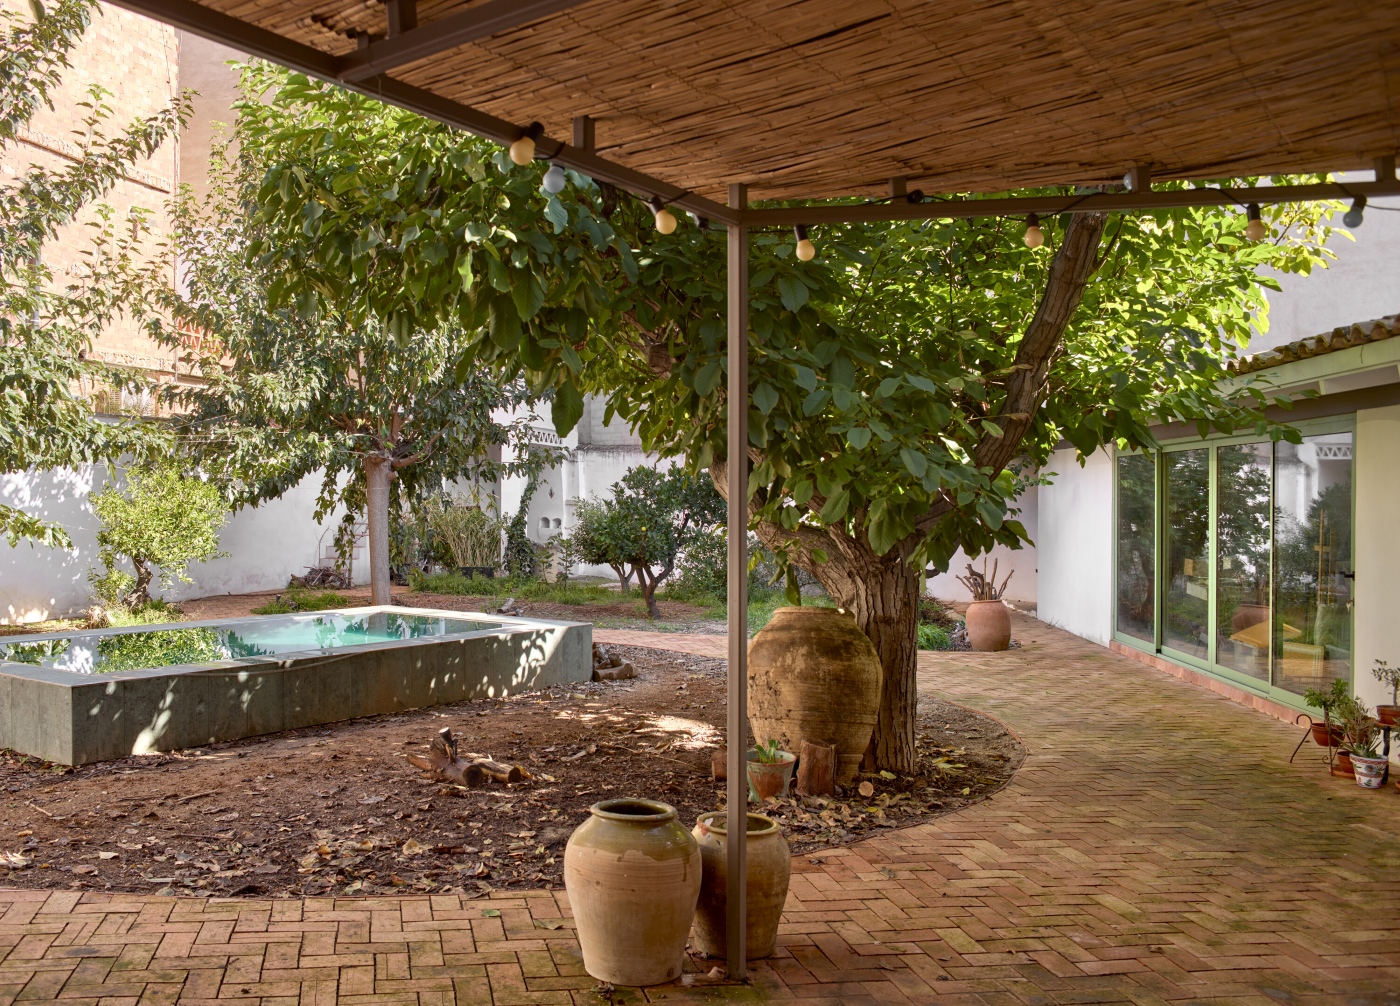
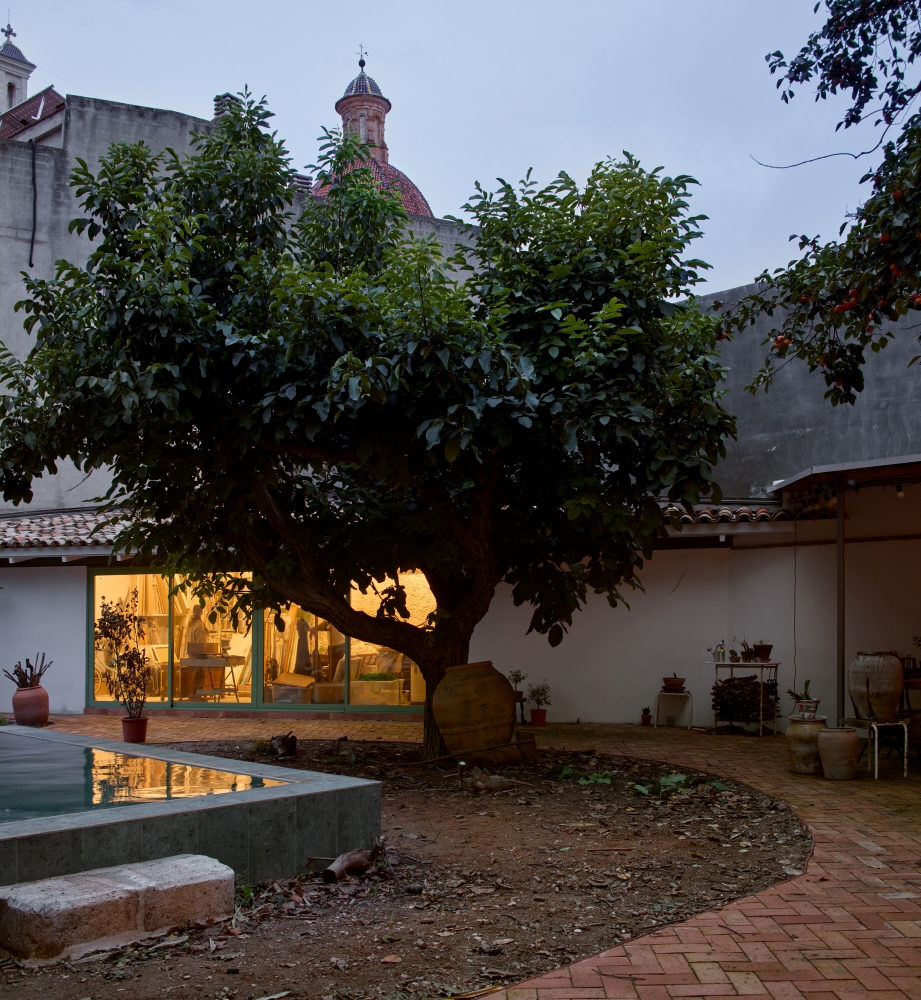
Now, decades later, Nilda turned it into her permanent home. The 300 m² structure was a traditional place of reunion. Any remodelling had to consider two main living conditions: accommodating one or two people throughout most of the year and hosting gatherings of extended family during holidays and summers. The new additions include a painting studio, the restoration of the old garden pavilion as well as a small pool, modelled after traditional irrigation basins.
The street-facing half of the house
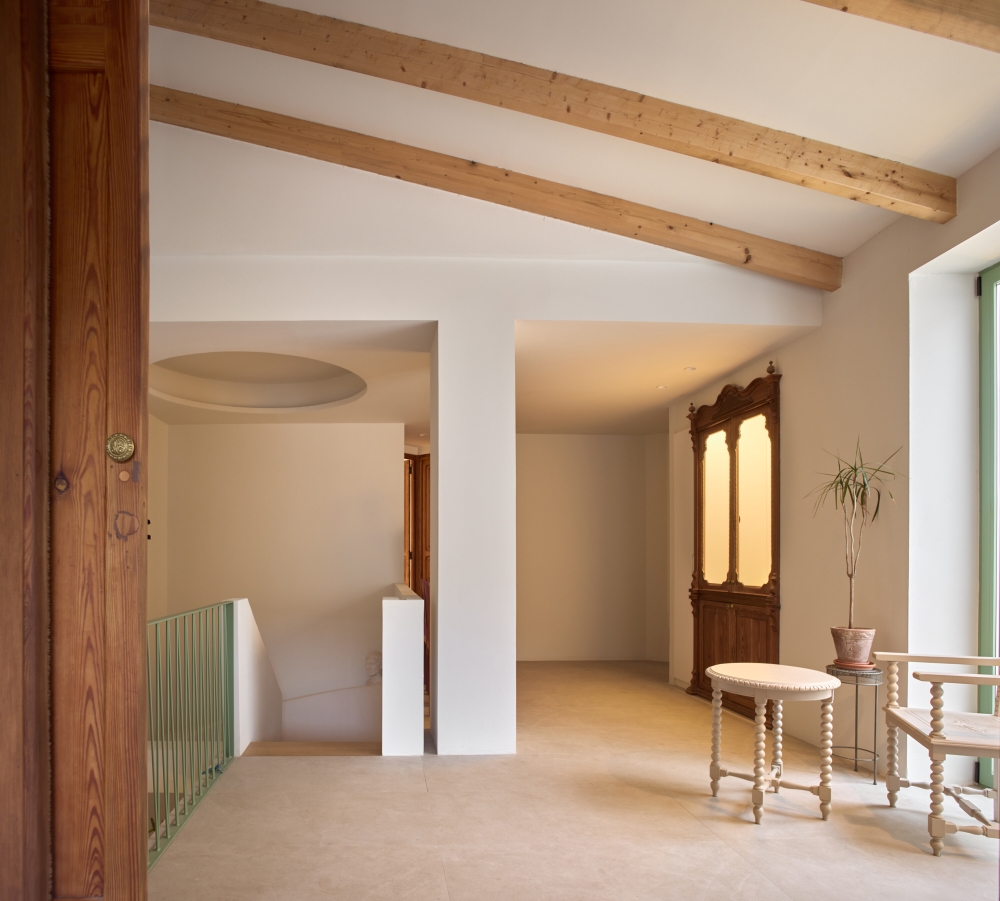
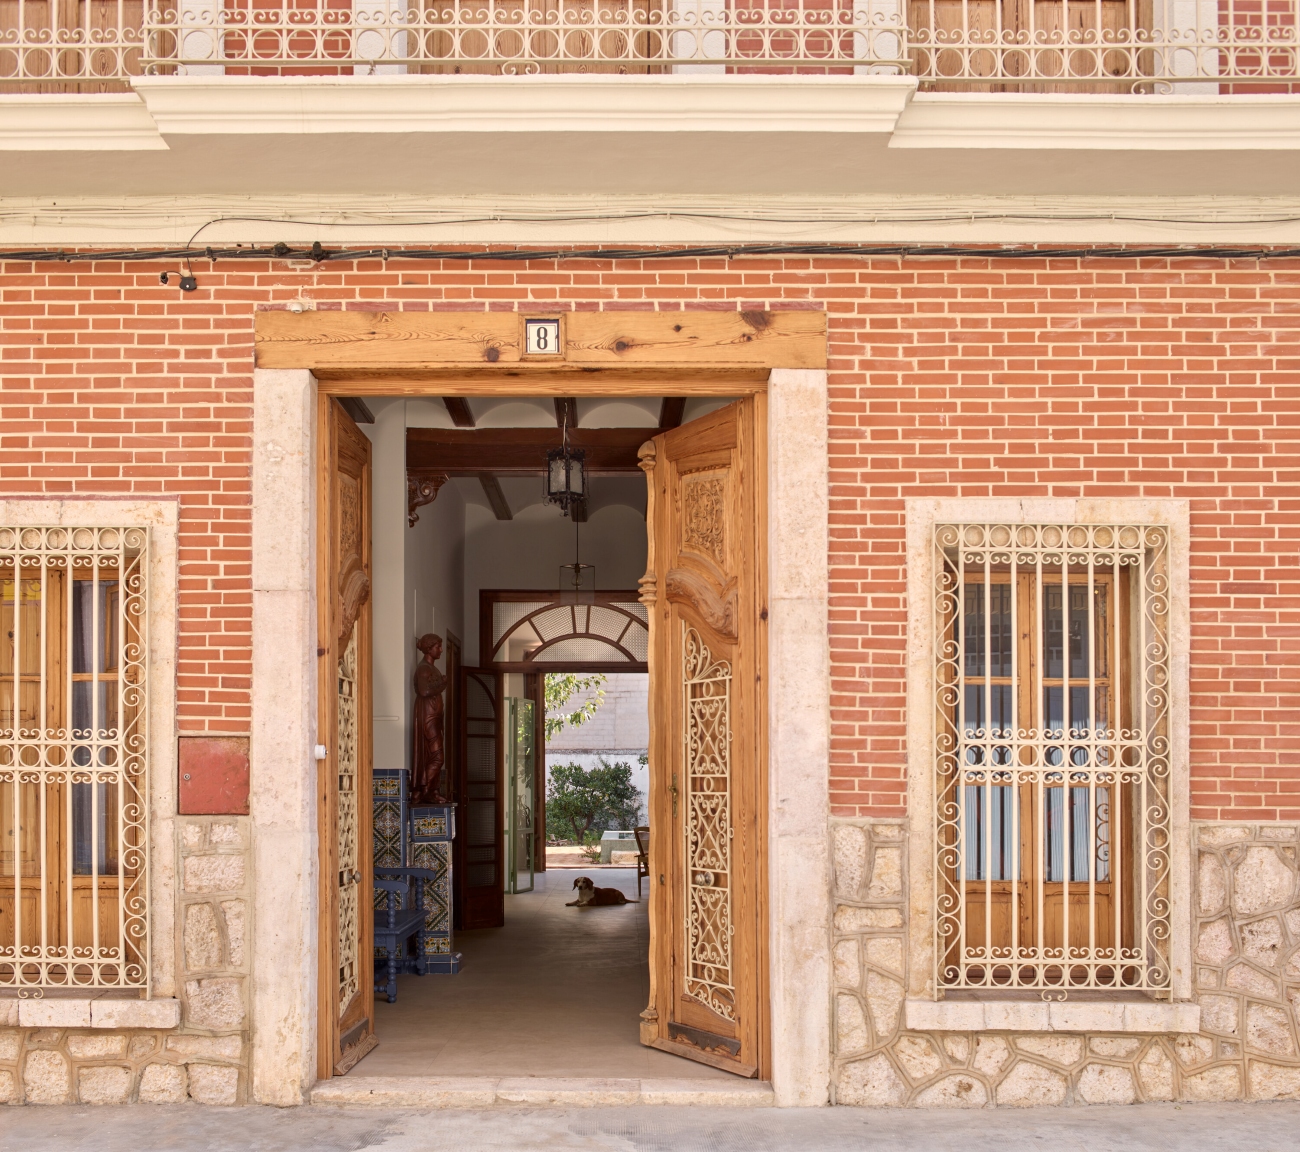
The original house was split into two distinct halves: the street-facing half and the garden-facing half. The façade facing the street is made of bricks, with timber windows and a tiled roof. Remaining almost intact, the volume now accommodates visiting family members within its five bedrooms and three bathrooms. Original tiles and flooring were reused while the entrance gate and wooden carpentry went through restoration.
The garden-facing half
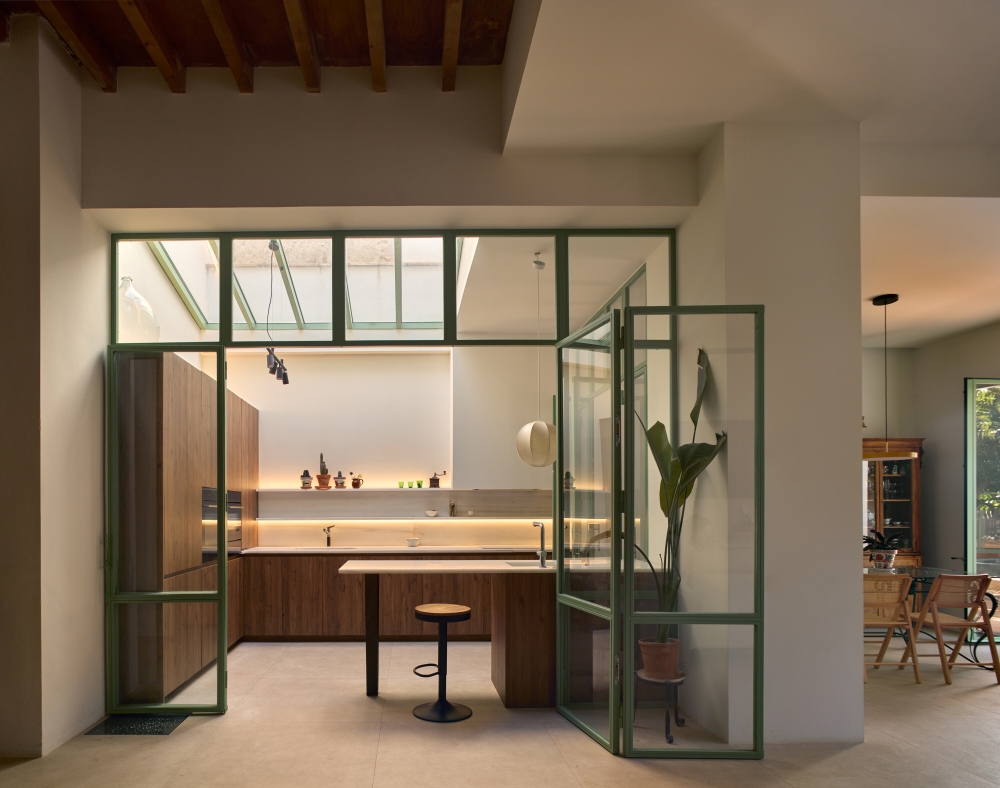
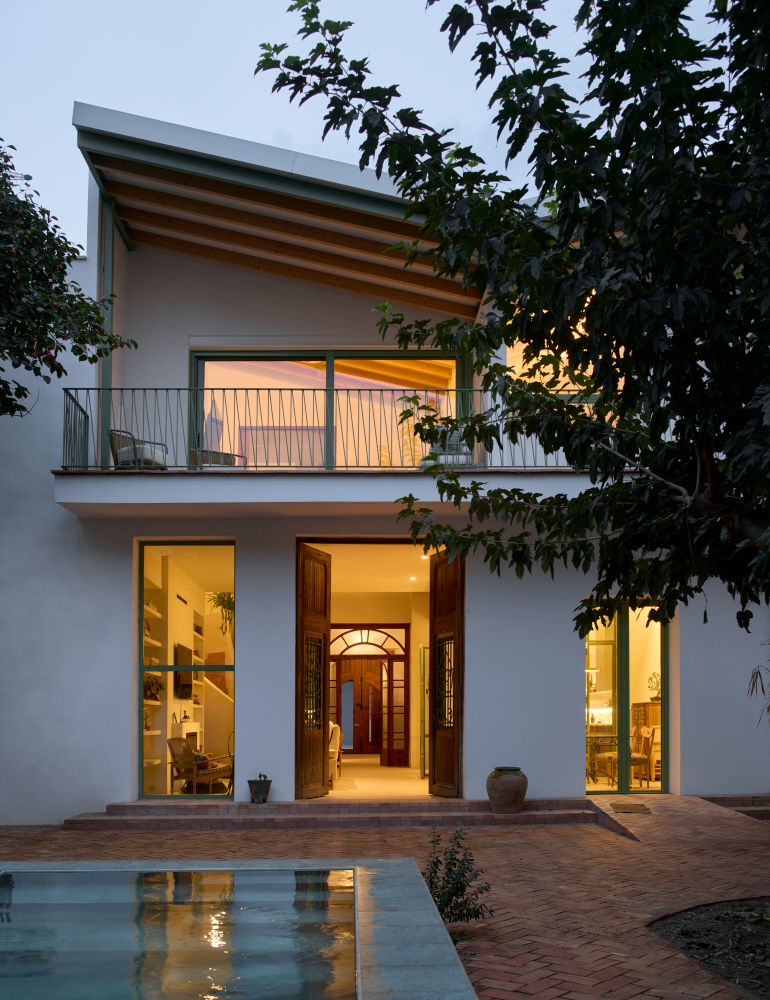
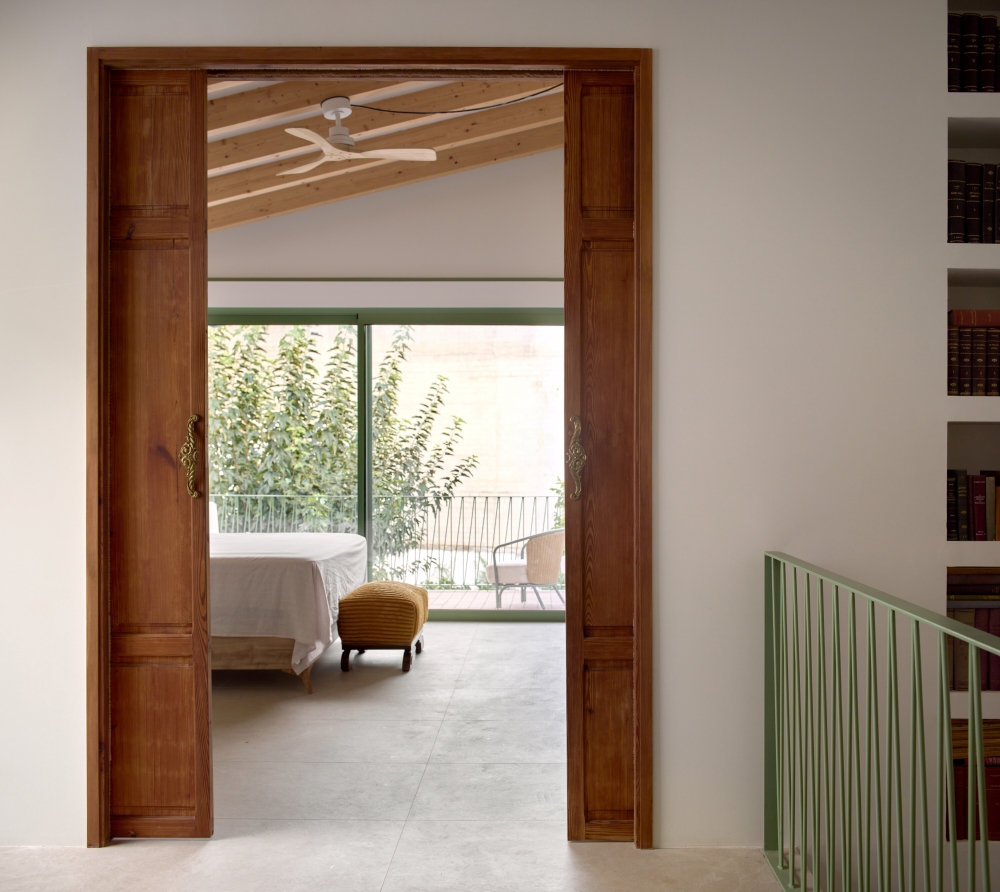
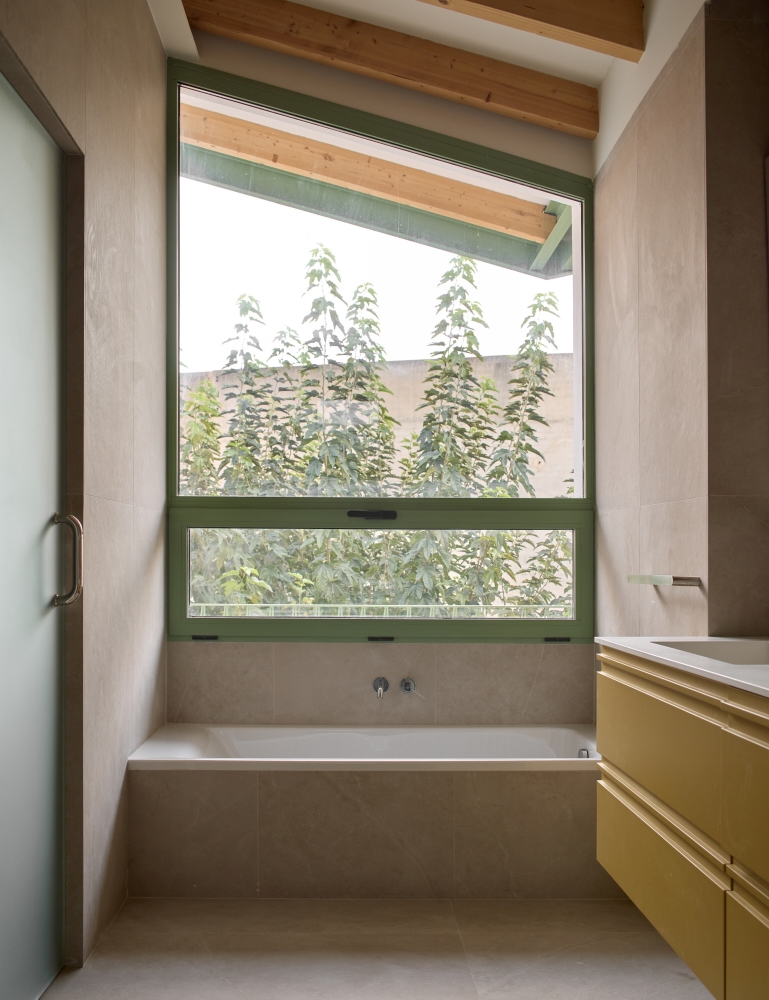
The other garden-facing half now hosts the living room, dining room, kitchen and the primary suite. This part of the house suffered more damage, requiring larger interventions including total replacement of both roofs and certain parts of the structure. The façade has opened toward the garden, reinforcing the connection to nature. A new courtyard was carved out above the kitchen, bringing natural light into the house. Wrapped in glass, the volume mirrors resemble an interior garden. Both parts of the house are connected through a new staircase which simultaneously engages with the courtyard.
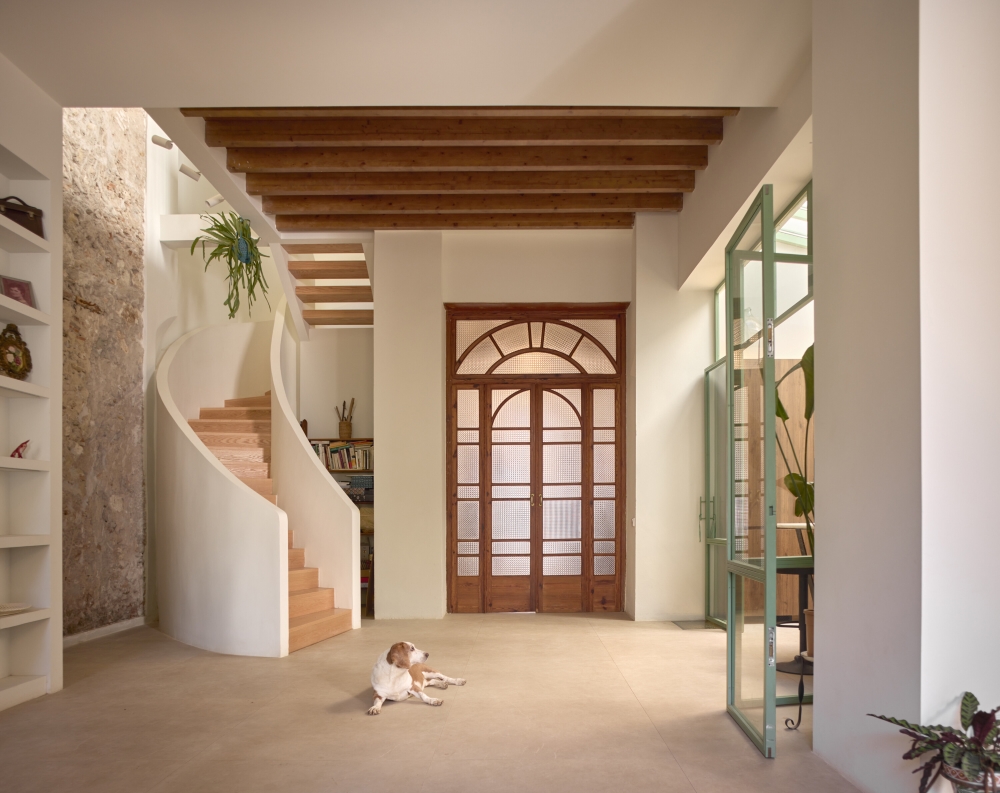
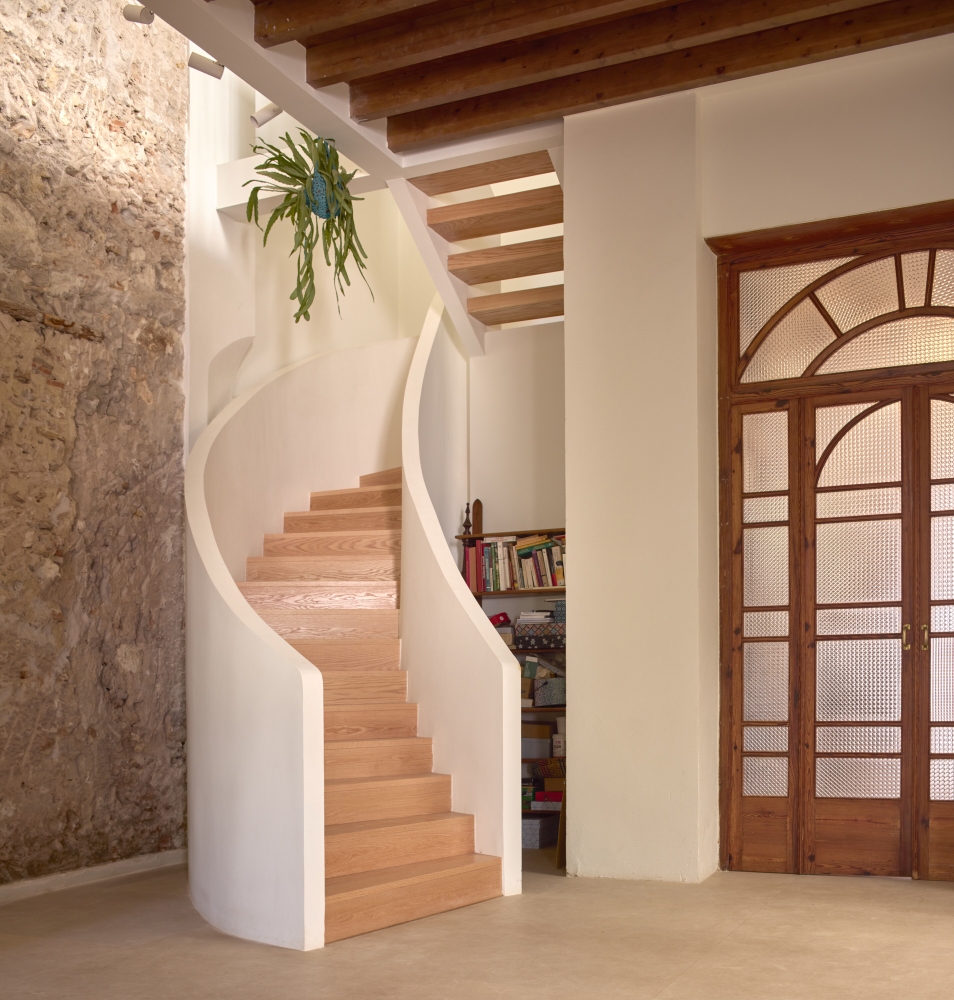
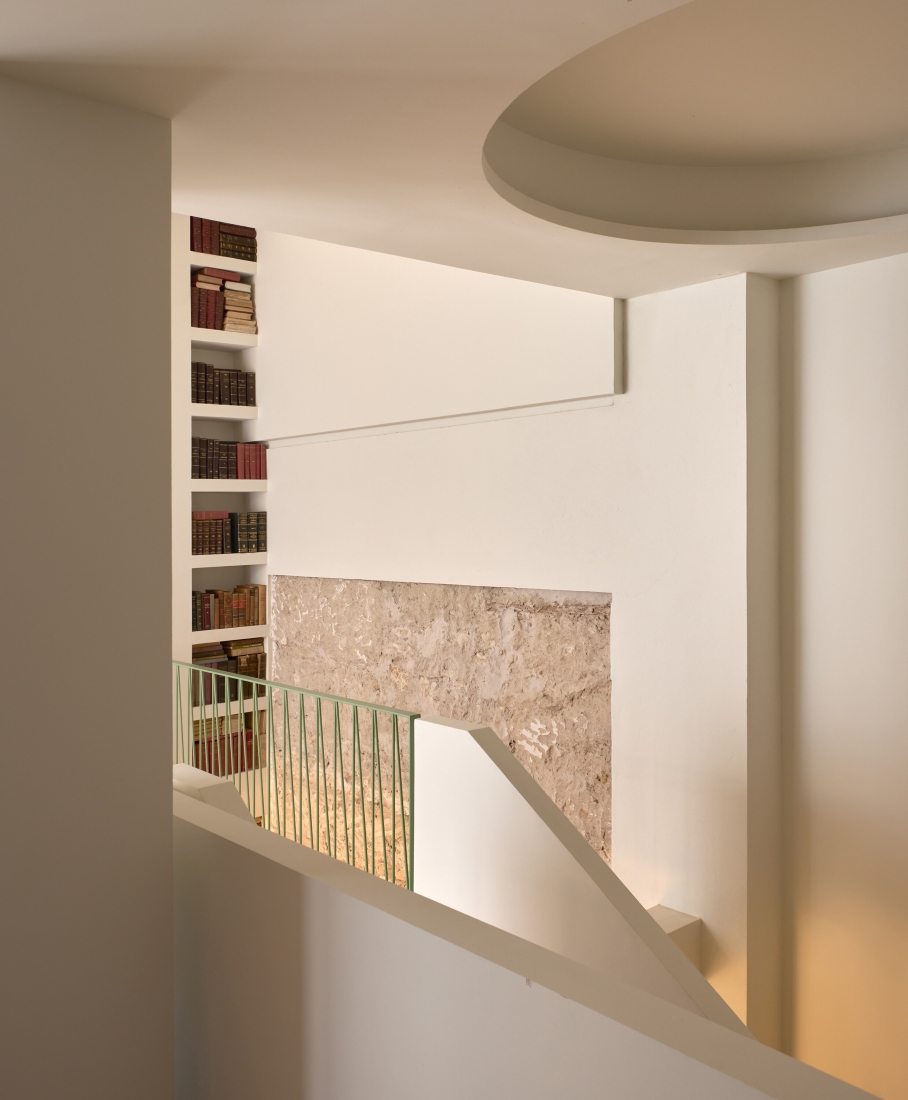
Rooted in family history, with contemporary additions, the Doctor’s House carries the memory of Nilda’s grandparents. Adapted for family gatherings as well as the cosy routines of single-person life, the structure takes good use of 300 m2 of space while connecting it to the outdoor garden suited for leisure activities and relaxation.


