



Header: Chill Shine Studio
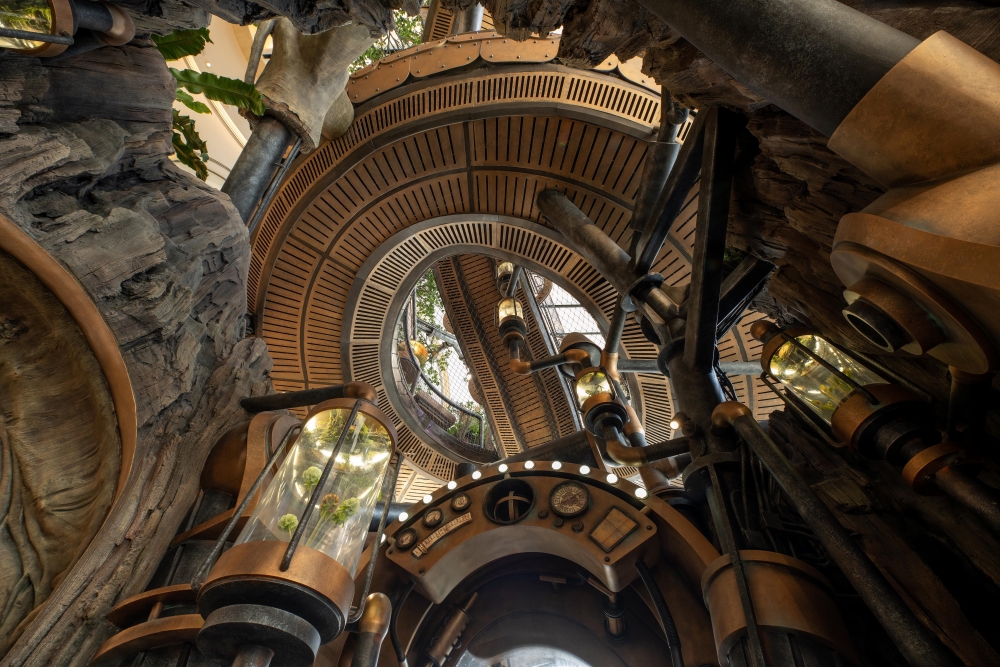
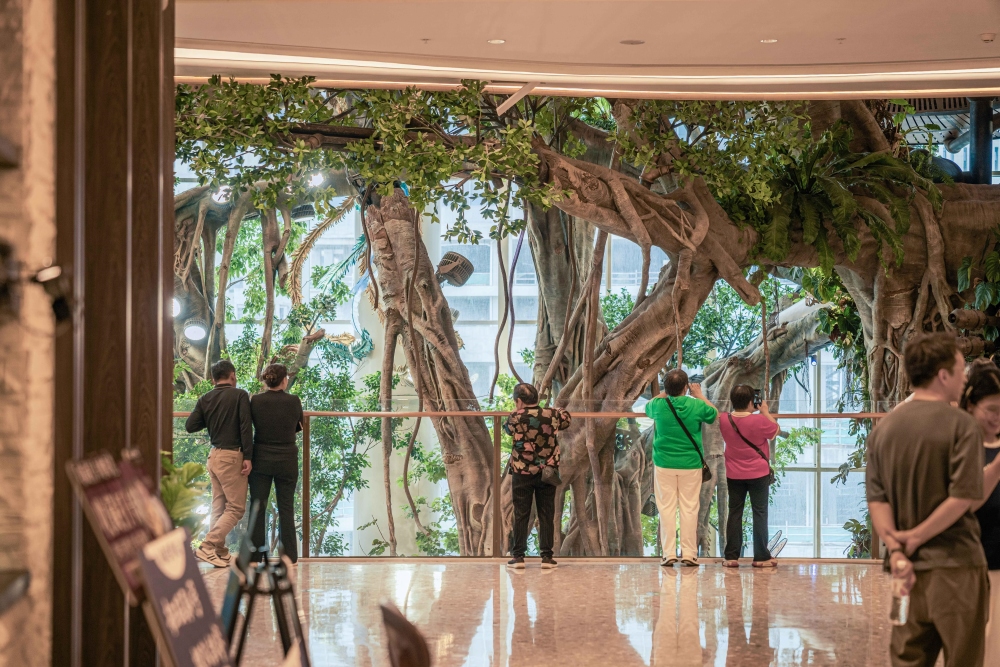
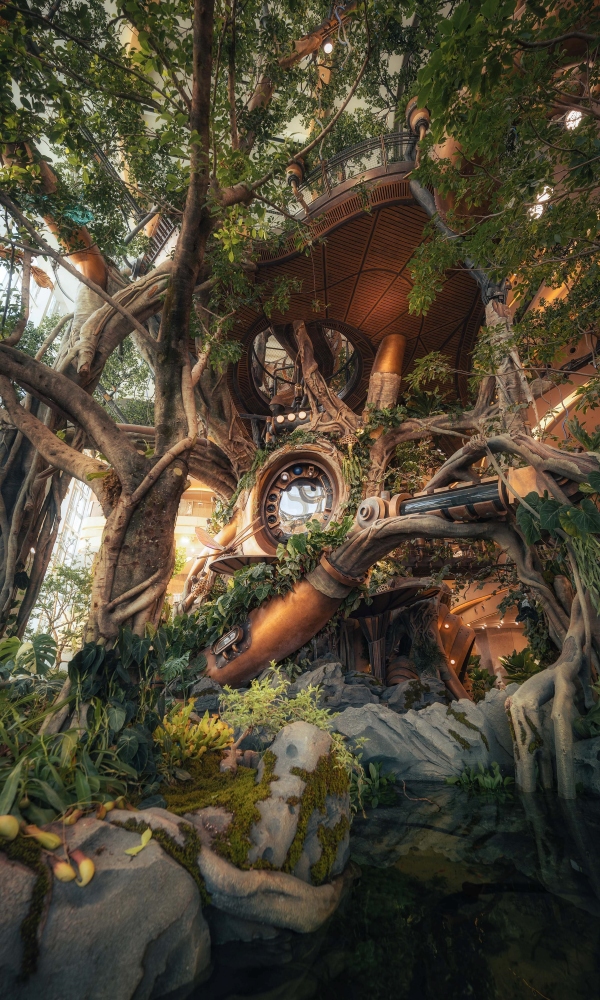
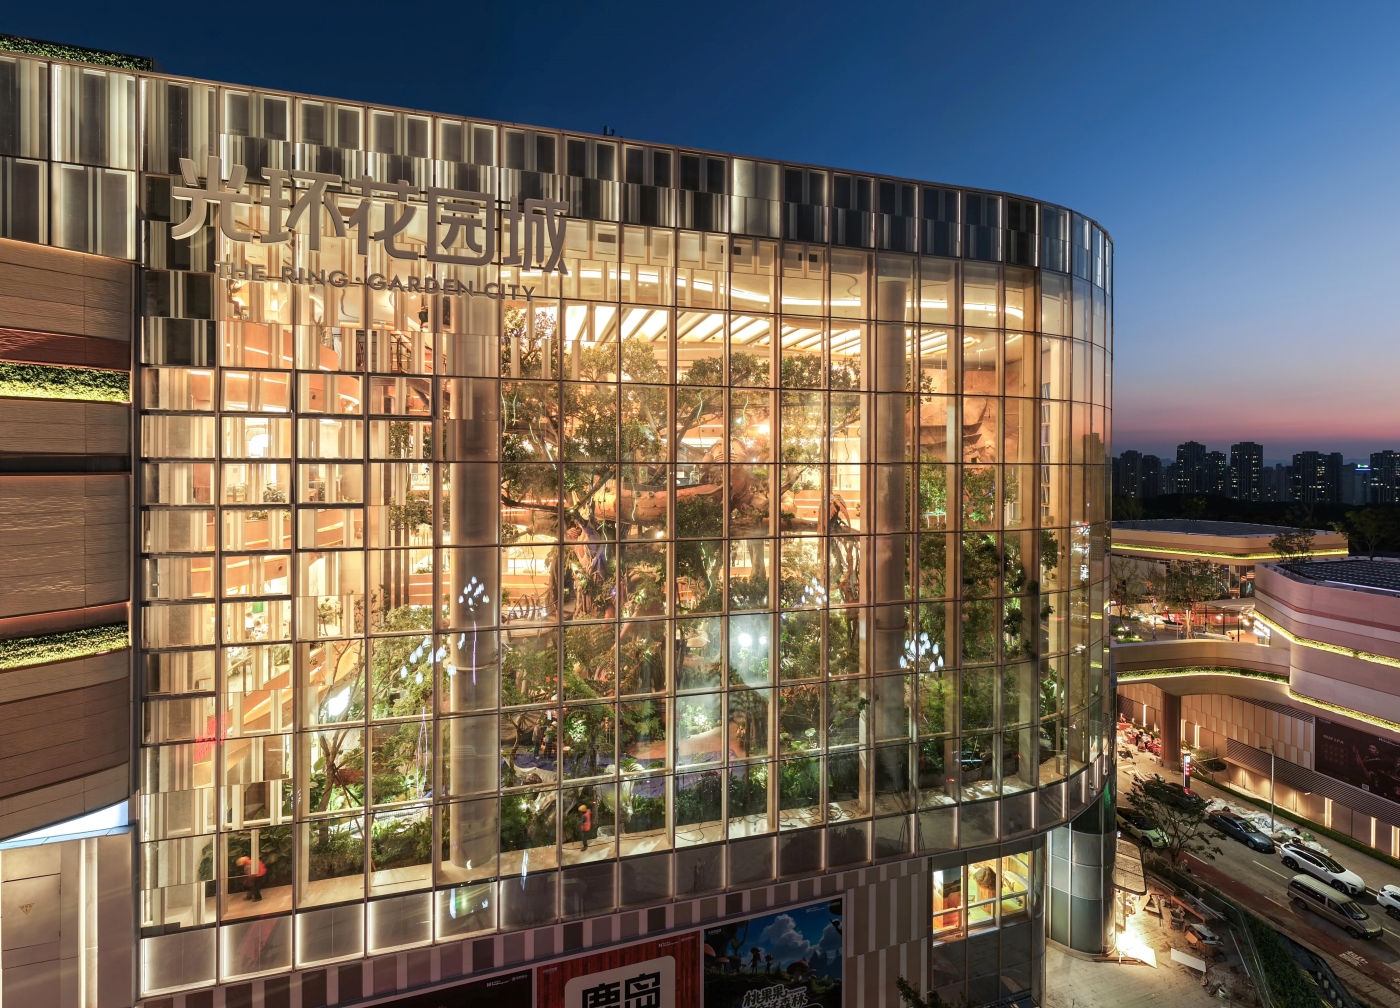
A twenty-meter-high installation, the Wonder Tree spans four floors of retail space in the commercial atrium of THE RING · GARDEN CITY in Chongqing. Over 200 fantastic plants flourish among the mechanical veins forming 4,000+ ㎡ 3D ecological space. Steampunk elements shape the fantasy forest inhabited by mechanical magical dragonflies, snails, loong and divine birds, each serving a different purpose.
Inspired by Steampunk
The Wonder Tree is inspired by the steampunk era, which celebrated steam power and machinery that replaced human labour after the First Industrial Revolution. The Wonder Tree presents this era of industrialisation in symbiosis with the organic world, posing the question: can the industrial and natural world coexist in a sustainable, symbiotic relationship?
Seed museum
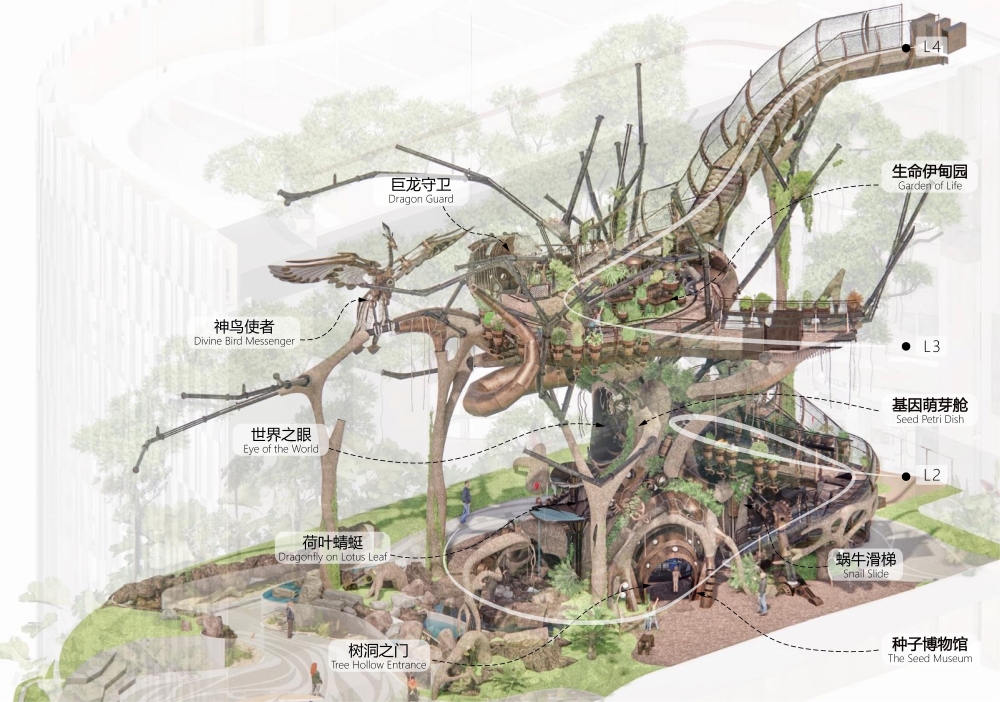
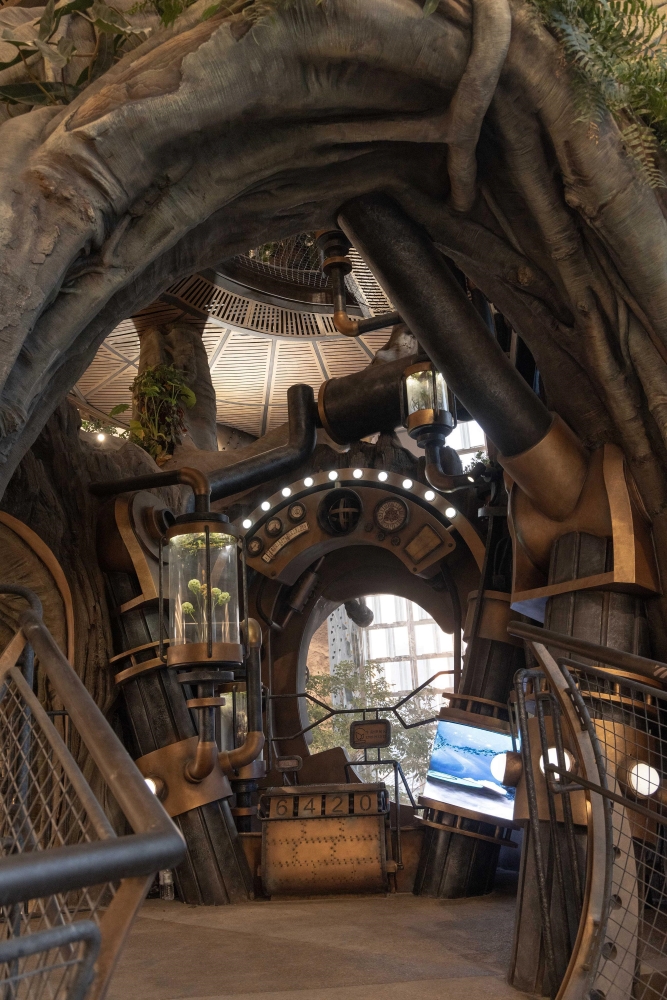
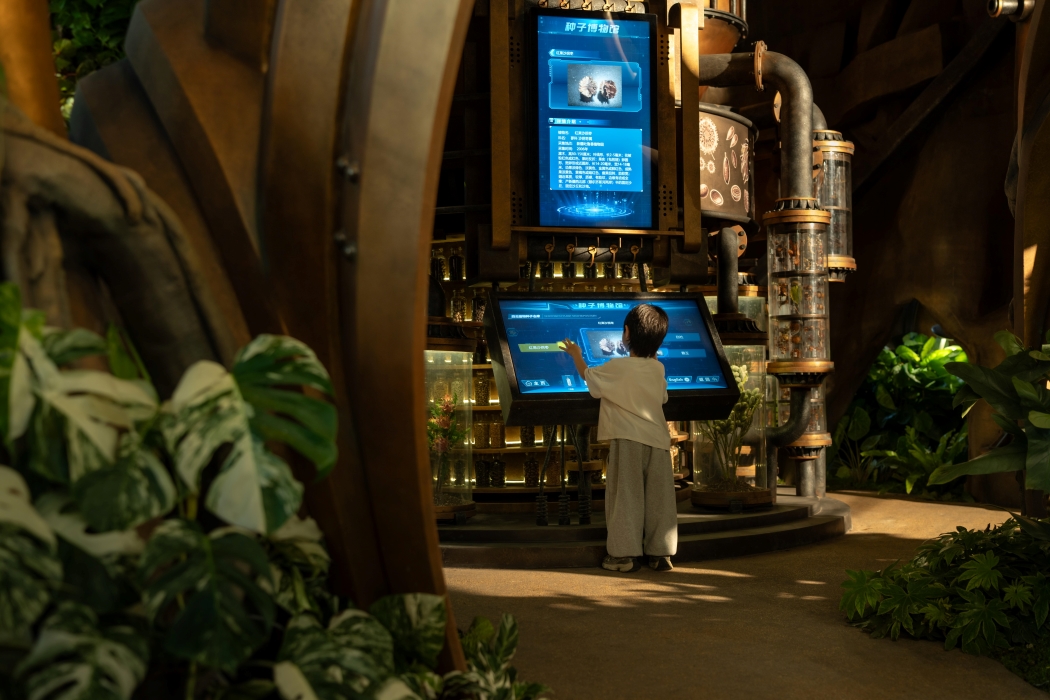
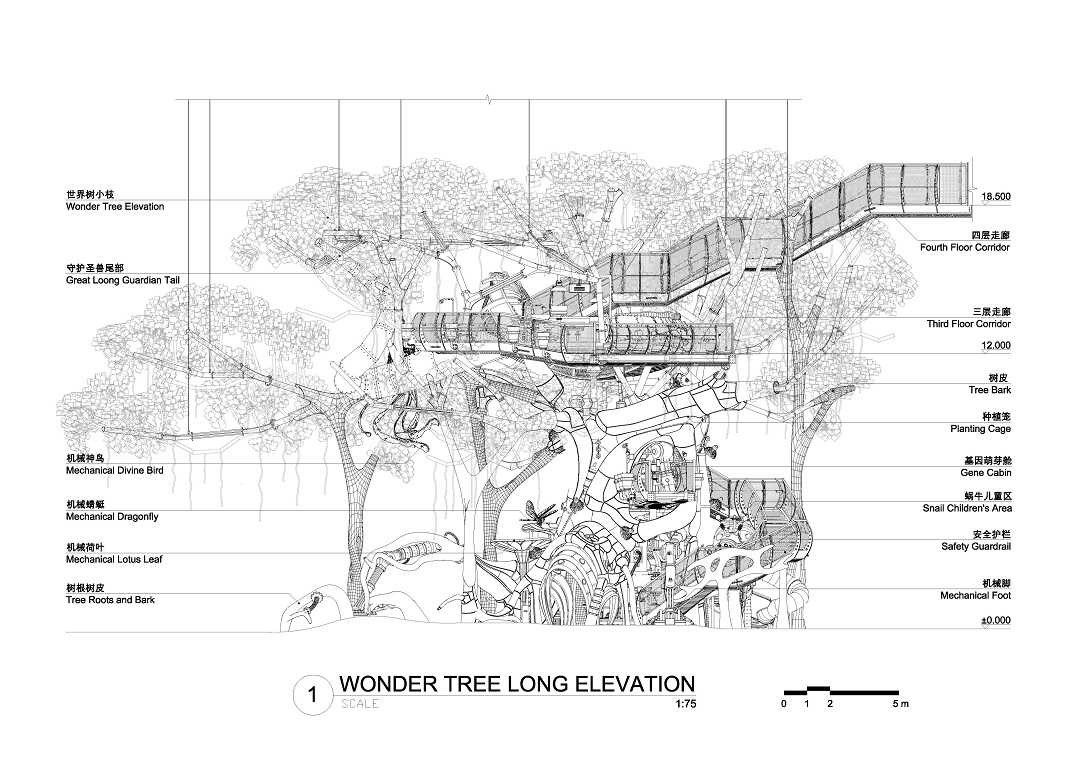
The L1 entrance of the installation appears as a gateway embedded into a great tree hollow. The interior space of L1 is designed as an energy core storing and preserving countless plant seeds. The seeds have been acquired in partnership with Chongqing Natural History Museum. Over six months, rare species seeds were gathered from Heilongjiang, Ningxia, the Greater Khingan Range, and Xishuangbanna. Visitors can learn about these species through the interactive display. When visitors select the plant seed from the touchscreen, information about it will show up on the display. The two Seed Storage Tanks will ensure that the chosen seed faces the visitor, illuminated with a single beam of light.
Gene Cabin
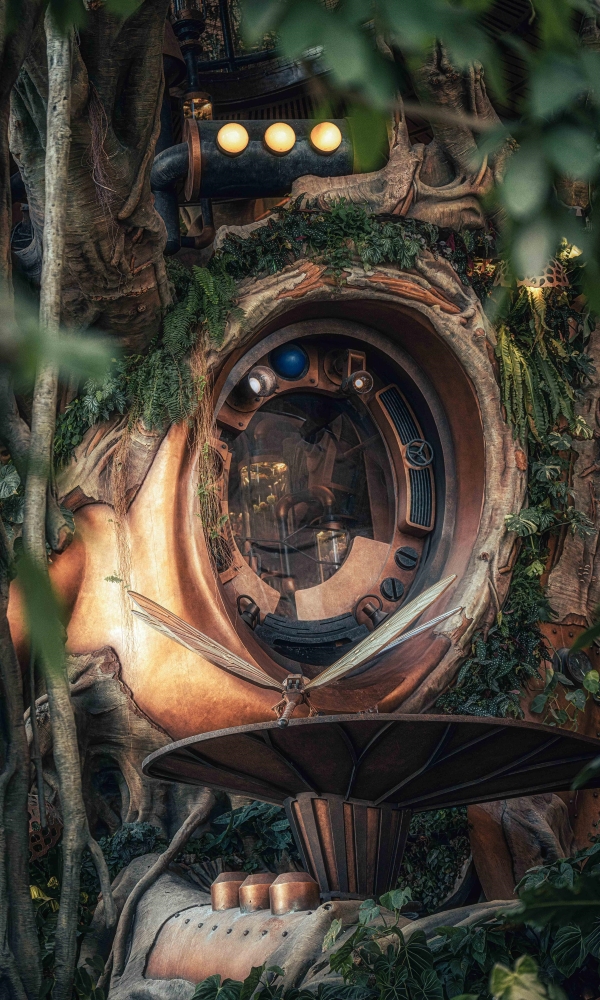
The scientific laboratory on the second level grows seeds within enclosed canisters. The second floor is a visual focal point visible from outside the World Eye, fueling interaction between those inside and outside of the installation.
Eden of Lives
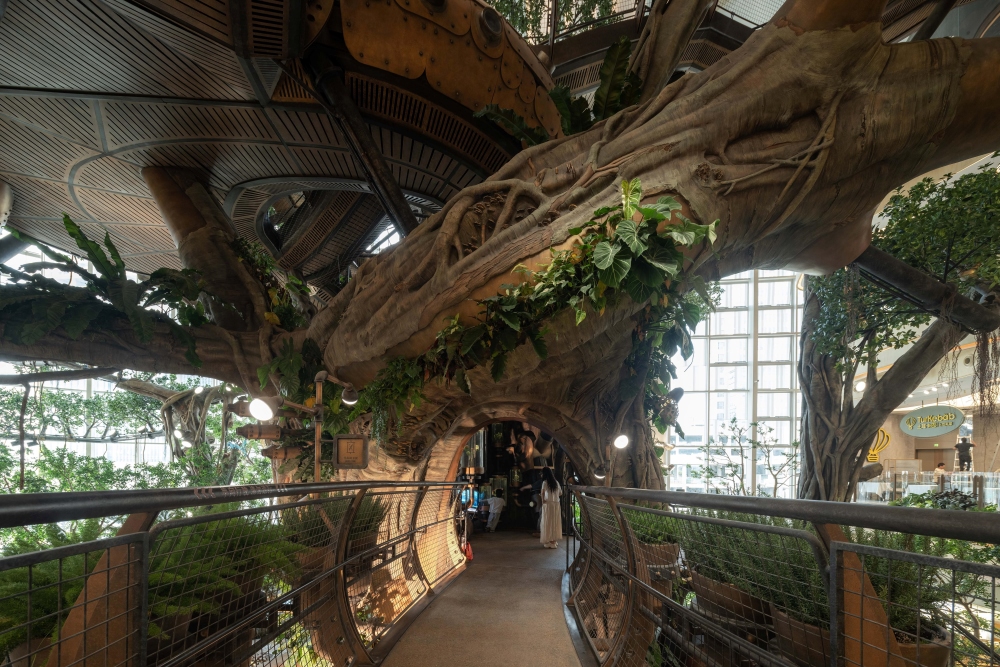
The third level, located in the canopy, consists of an activity platform and planting area. The open-air environment contributes to the growth of the germinated seeds. The installation embodies the idea that technology can help protect ecosystems and preserve species diversity if used accurately.
Water purification plan
The semi-mechanical tree roots that span to the water serve to educate people on water purification. Polluted water is drawn through the roots, where rotational centrifugation first removes big particles and sediments, and then mechanical filtration and heating create ideal conditions for microbial purification. The biological purification tanks, located in root joints, purify the water and send impurities to the soil as fertilisers. The final product, clean water, is stored in tanks at the tree base before turning into the Wonder Tree waterfall.
Air purification system
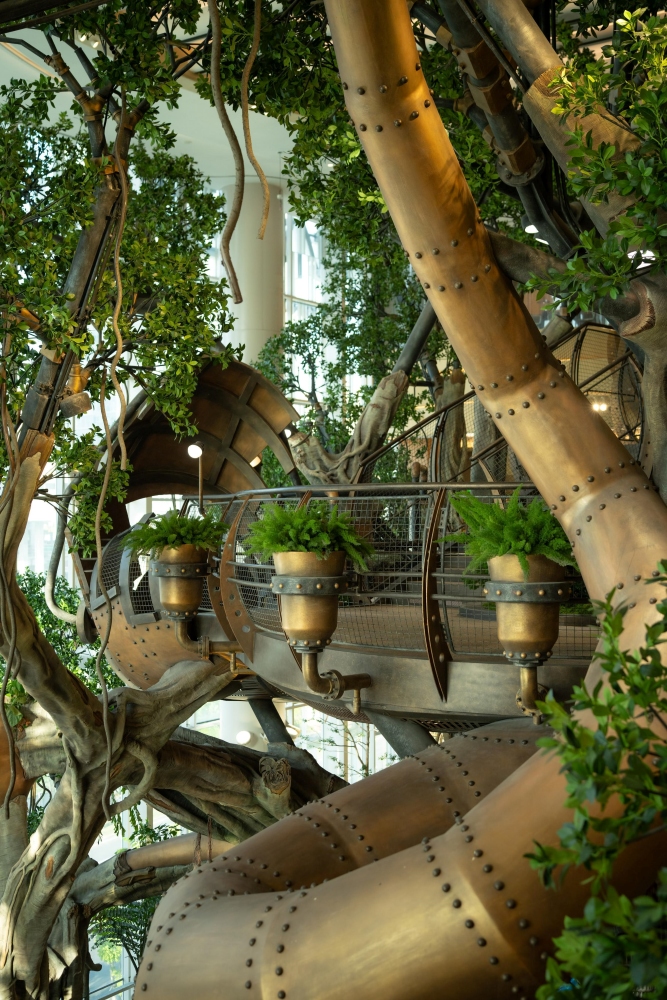
Axial fans in the atrium are installed to improve indoor air circulation and help soil moisture evaporation, enhancing the growth of indoor plants. Comprehensive pipeline system aligns with the Air Purification System’s node configurations. The system’s nodes feature functional modules such as air inlets, status indicators, exhaust valves and cold compression units. The pipeline fits into the steampunk aesthetic while simultaneously offering hidden pathways for plumbing and electrical lines.
3D planting system and indoor plant supplemental lighting
The 3D planting system in the Wonder Tree is made in collaboration with Shanghai Botanical Garden Green Engineering Co. to meet requirements including drip irrigation routing, supplemental lighting and maintenance. WTD Group selected the spaces, arranged the planting and designed water supply and drainage. The structure includes numerous custom-made Plant Grow Lights with unique forms.
Structural Design
XISUI Design engaged LuAnLu, the structural consultant, to arrange the main structural system consisting of 4 parts
- Core support column in the middle of the installation
- Mechanical Roots that radiate from the core support column outward, providing auxiliary support and balance.
- Aerial root system modelled after banyan trees, stabilising mechanical structures on the branches.
- Suspended structure reduces the structure’s spatial footprint by using indoor ceiling structural beams to hang certain branches.
Safety
The branching system was algorithmically generated to follow the logic of plants. The small branch-leaf clusters come in three different specifications. Placement points were algorithmically determined to balance loads, while the foliage material had to be screened multiple times to ensure indoor fire retardancy. The railing is present on both sides of the aerial walkway, designed as an arc. The railings feature outwardly curved industrial metal mesh, echoing the rounded forms of tree branches while giving children a broader view through the mesh.
Wonder Tree by the XISUI Design team is a result of three year planing and studying of Steampunk era and the organic world. By combining the two seamlessly contrasting ideas – technology and nature- the XISUI Design team created a one-of-a-kind educational installation that immerses visitors into its fantastic world.


