



Header: Rafael Gamo
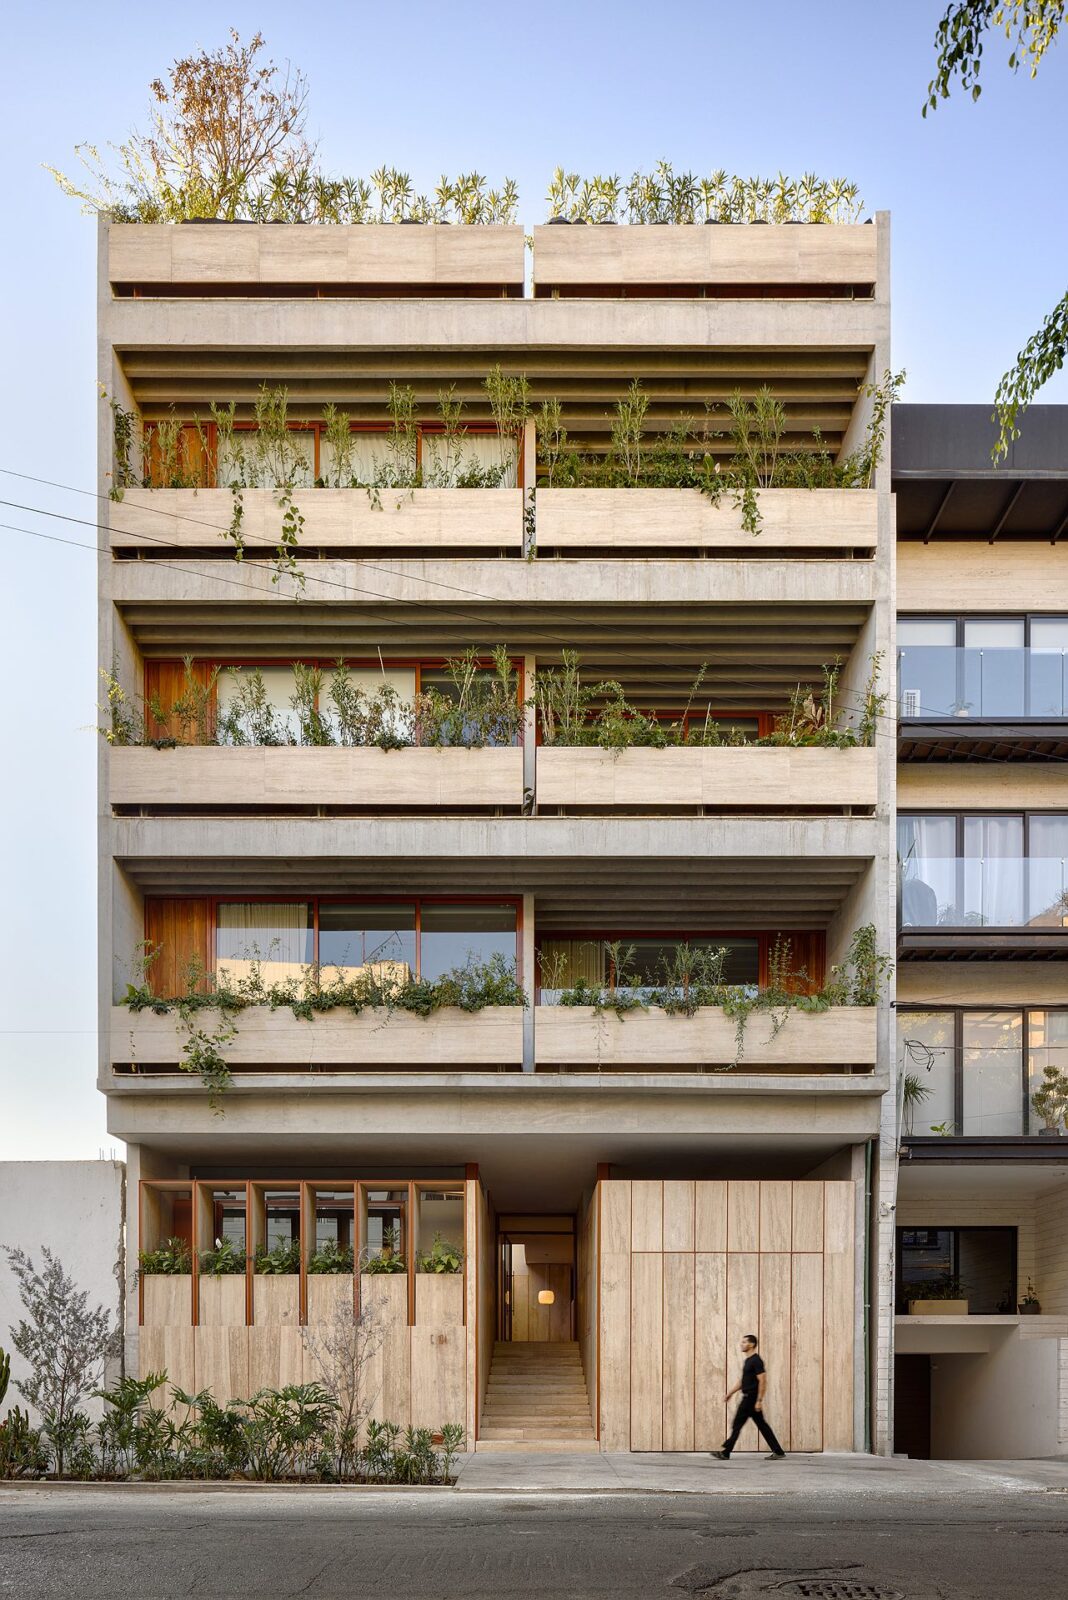
Guanajuato 194 is a multifamily housing development in Roma Norte, a dense part of Mexico City where homes, shops and a bustling street life cohabit with one another. The plot had previously been a car park, a flat gap in an otherwise continuous row of buildings, so Bloqe Arquitectura decided to fill that gap with a block of flats.
Dealing with a weird shape
The main challenge was brought on by the site’s shape itself, as a plot this long and thin puts the middle of the building a long way from any window. Rooms there tend to get no daylight, need fans and ducts to keep the air moving and look out onto nothing. The building also had to be a commercial success and to meet the city’s planning rules, so the quickest way to do both was to fill the plot with as much sellable floor as possible. To facilitate the whole process, Bloqe developed the site, designed the building, built it and sold the flats, so the financial decisions and the design decisions were made by the same people.
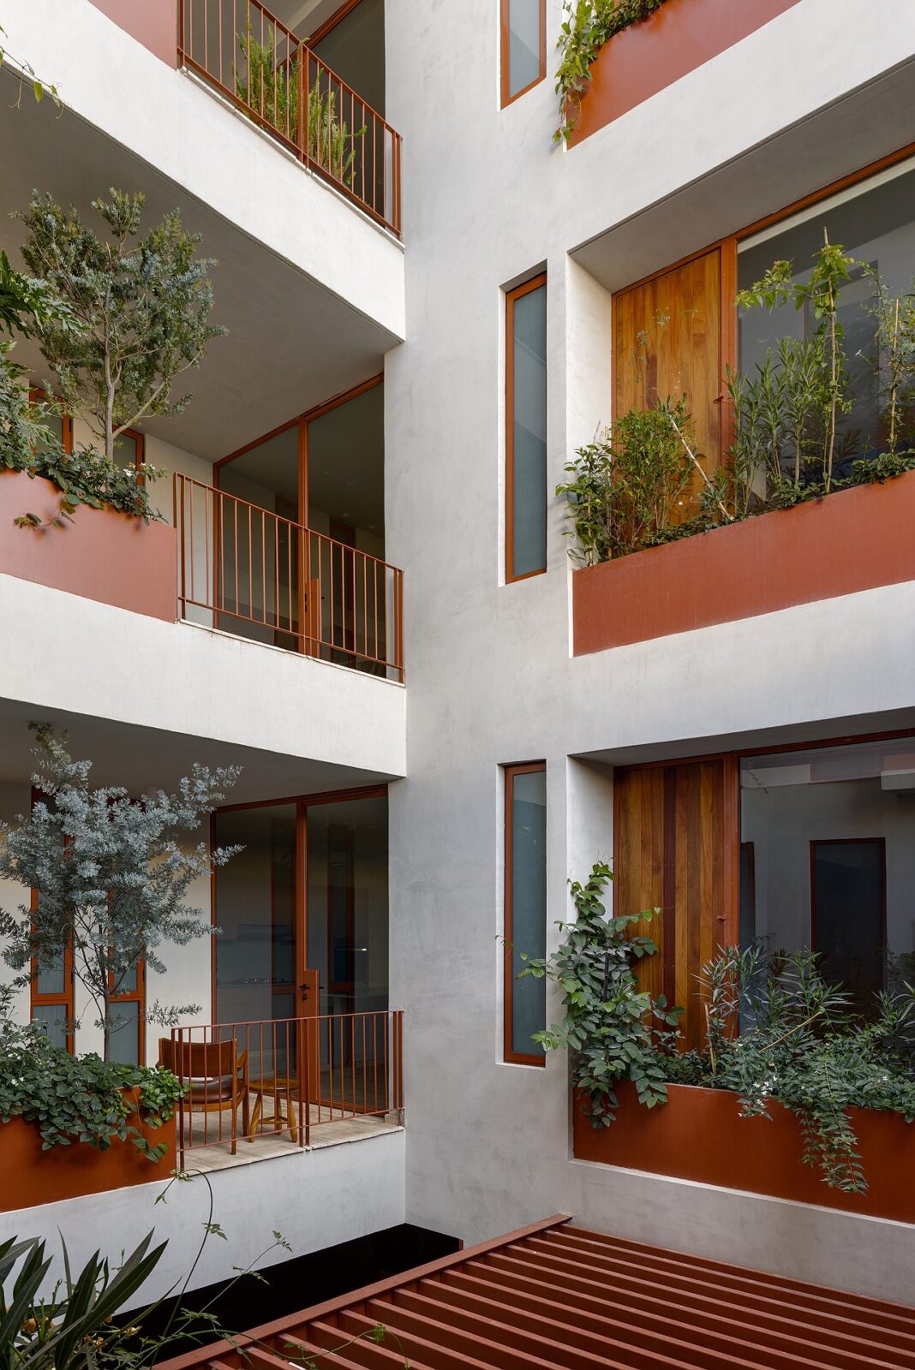
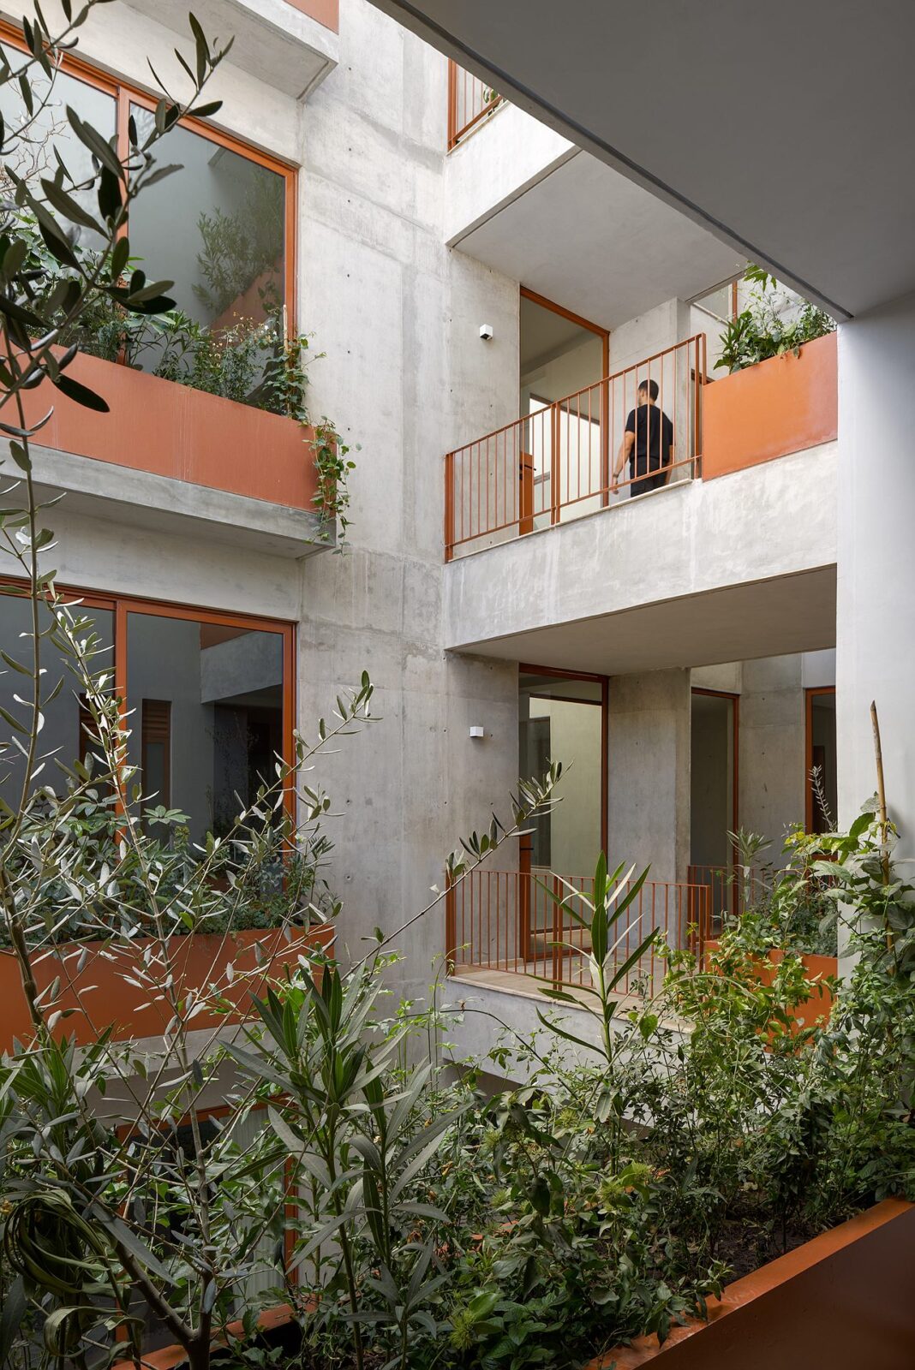
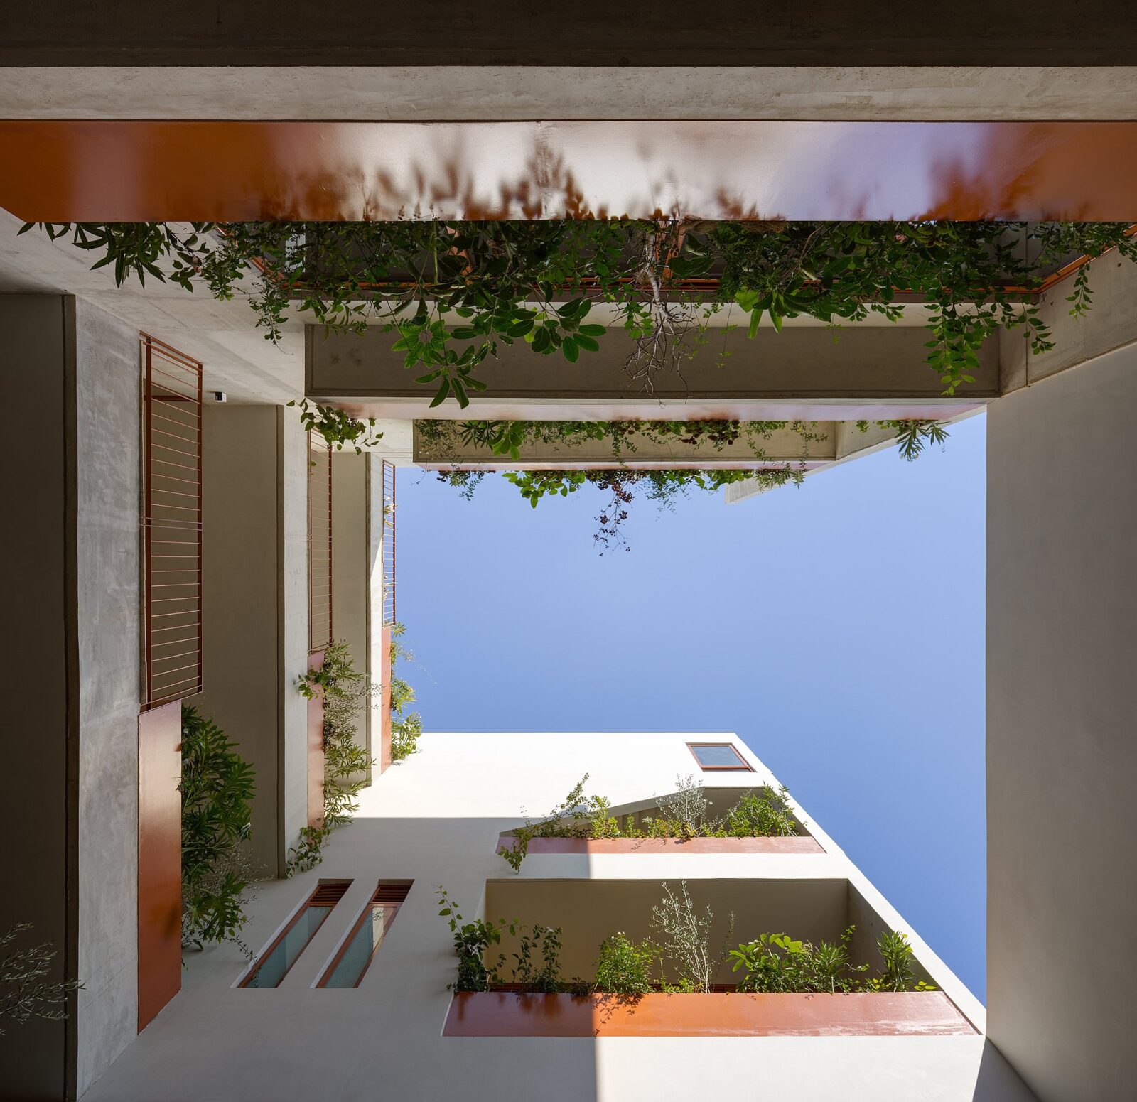
The new building is divided into three blocks connected by courtyards, terraces, stairs and lifts, allowing daylight and air to freely reach the middle of the deep plot. The flats at the front look straight onto the street, and the ones behind look onto planted courtyards, which give them light, air and privacy. As no flat faces a blank wall, the ones at the back are just as good as the ones at the front.
A walk through the block
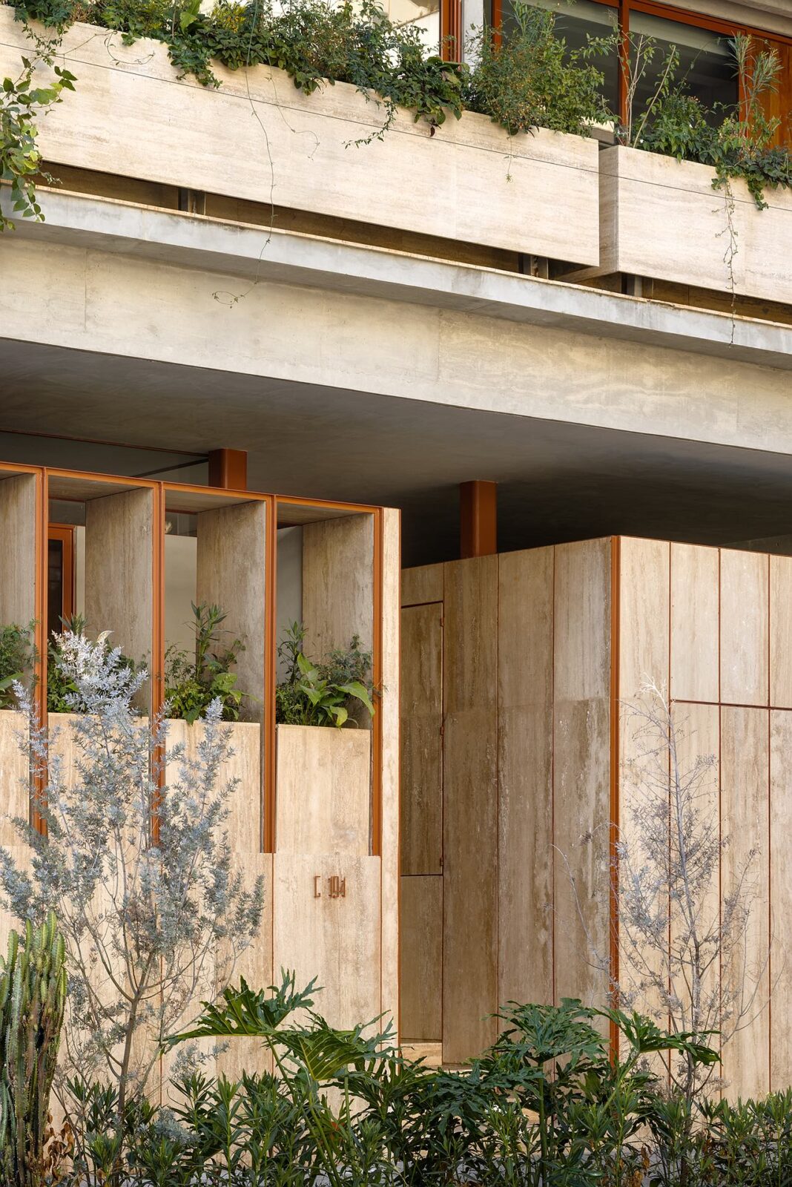
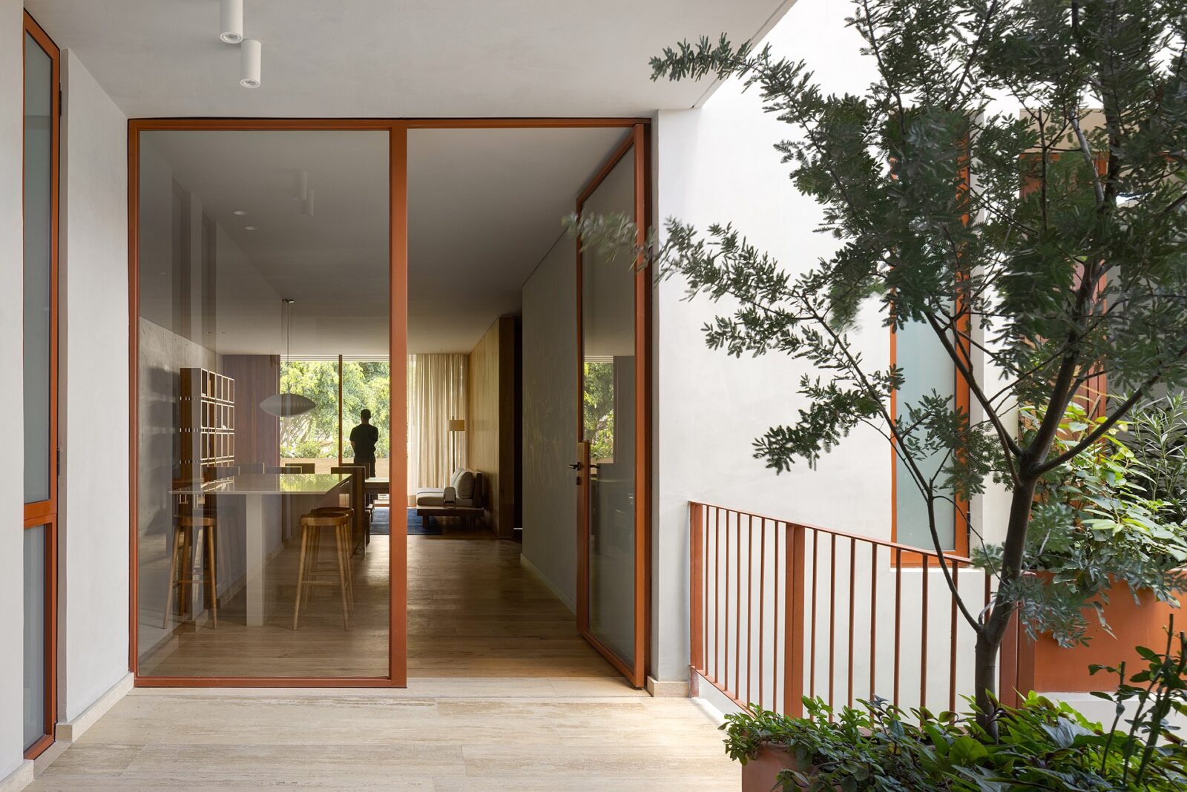
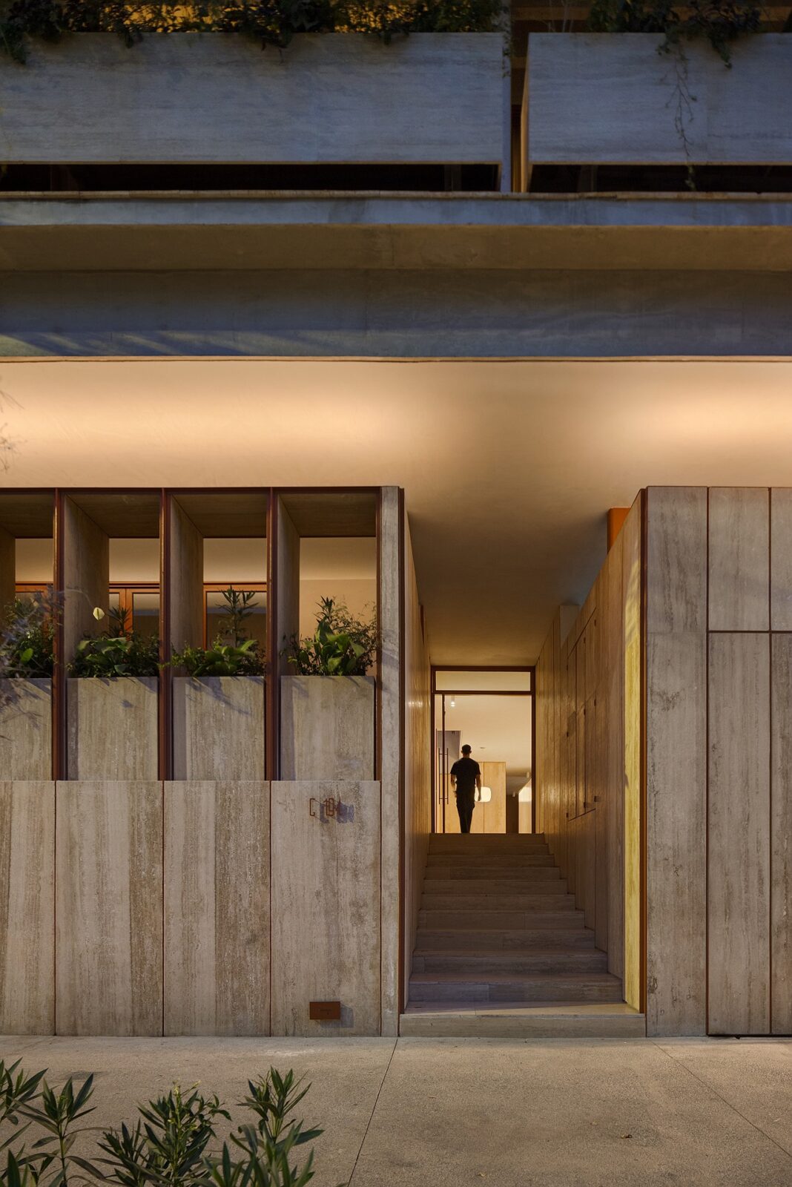
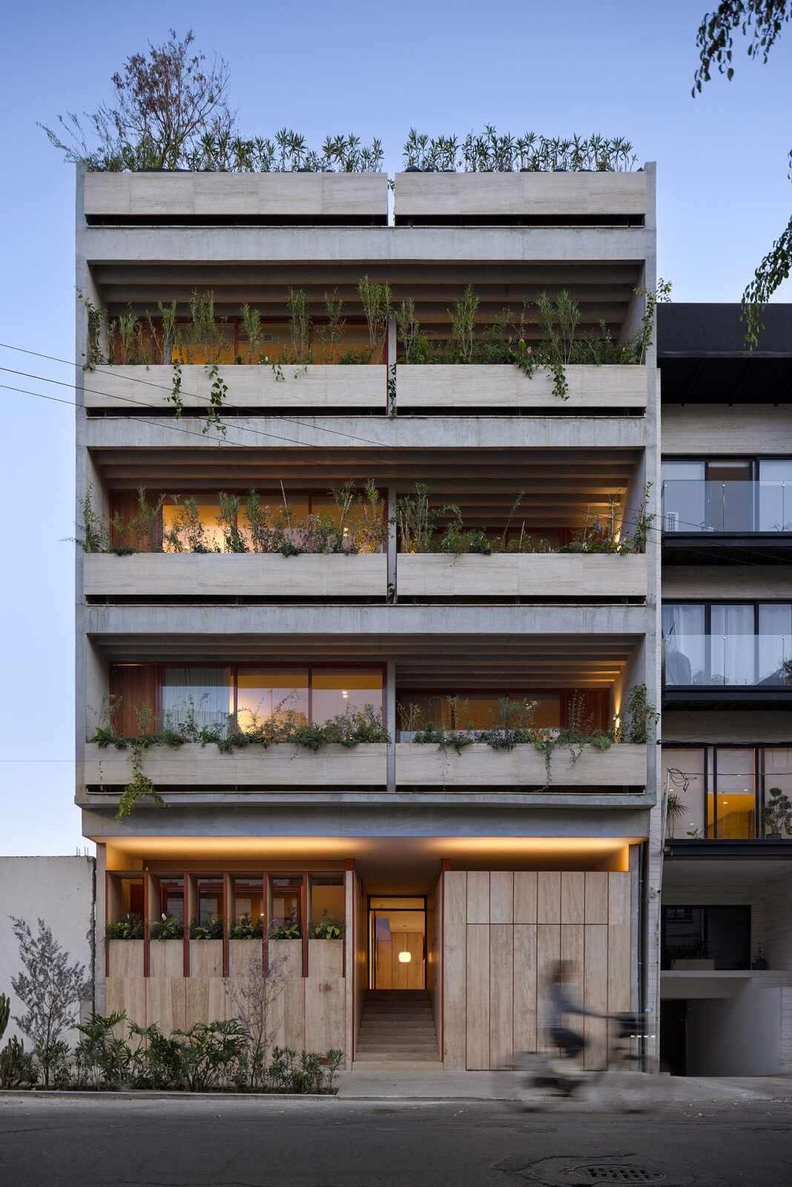
Where the car park had nothing but an opening in the first row, there is now a building entrance with plants along the pavement. The front is made up of balconies, planters, concrete, travertine marble and ochre-red metalwork, some of it standing forward of the wall and some set back into it. Those layers block the view in from the street, so people inside can look out without being seen.
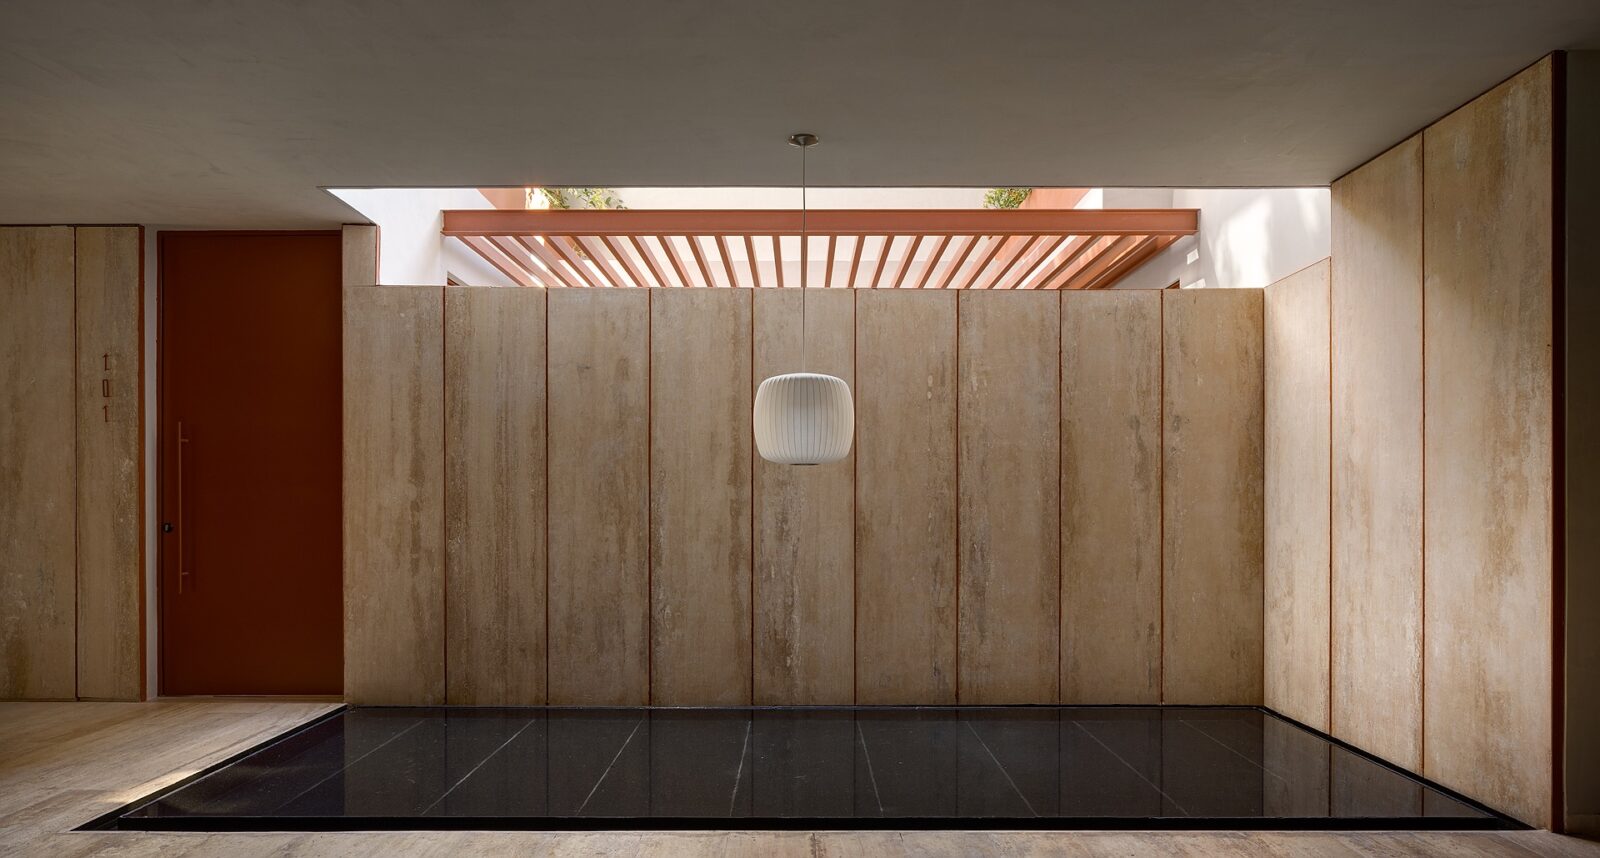
The lobby is located just a short flight of steps away, up from the pavement. There, visitors and residents are welcomed by marble, water and shade, with the room feeling quieter and cooler than the street. Coming in feels more like walking into a house than into a block of flats.
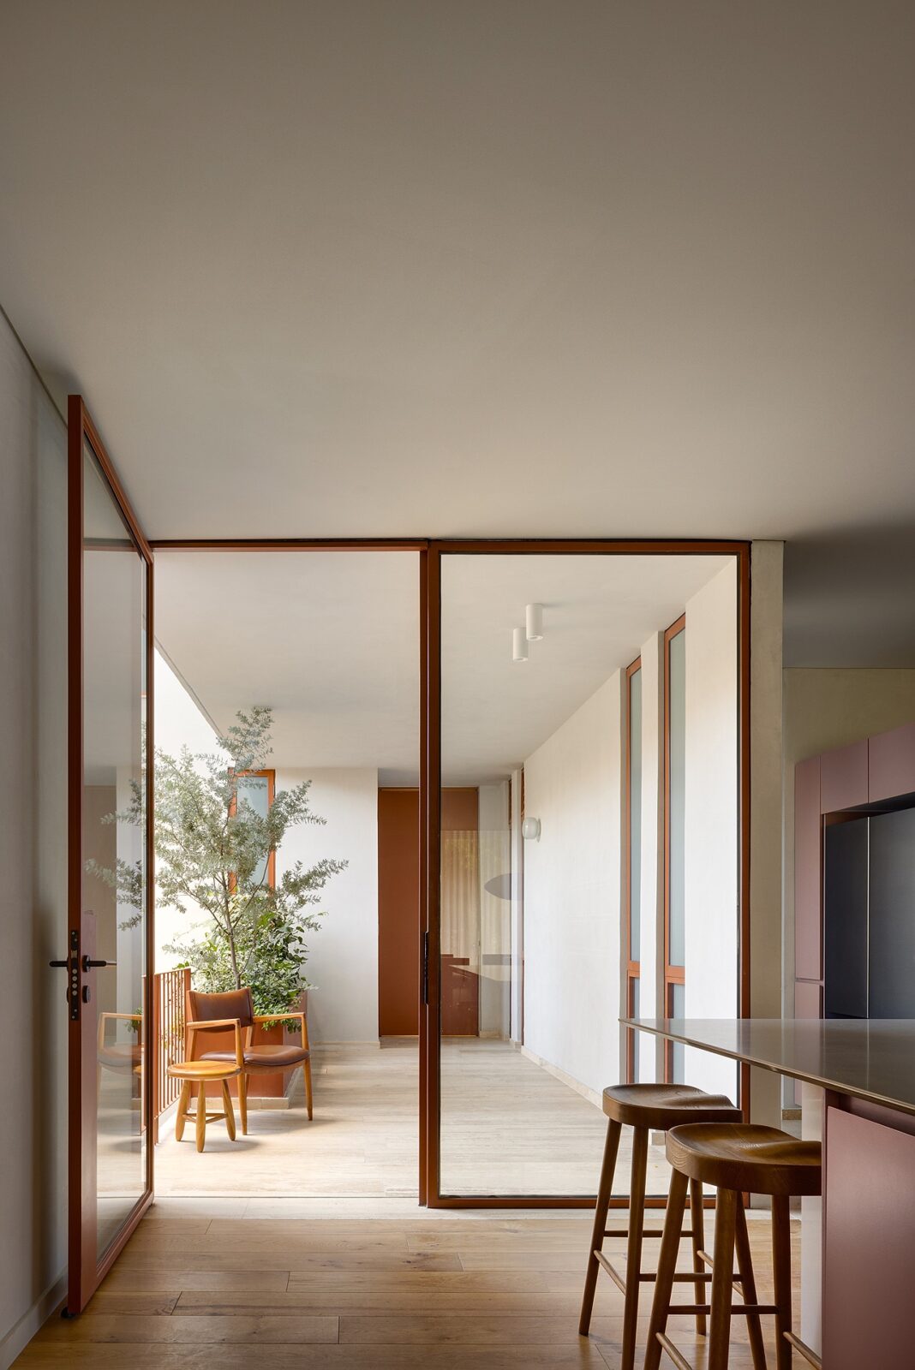
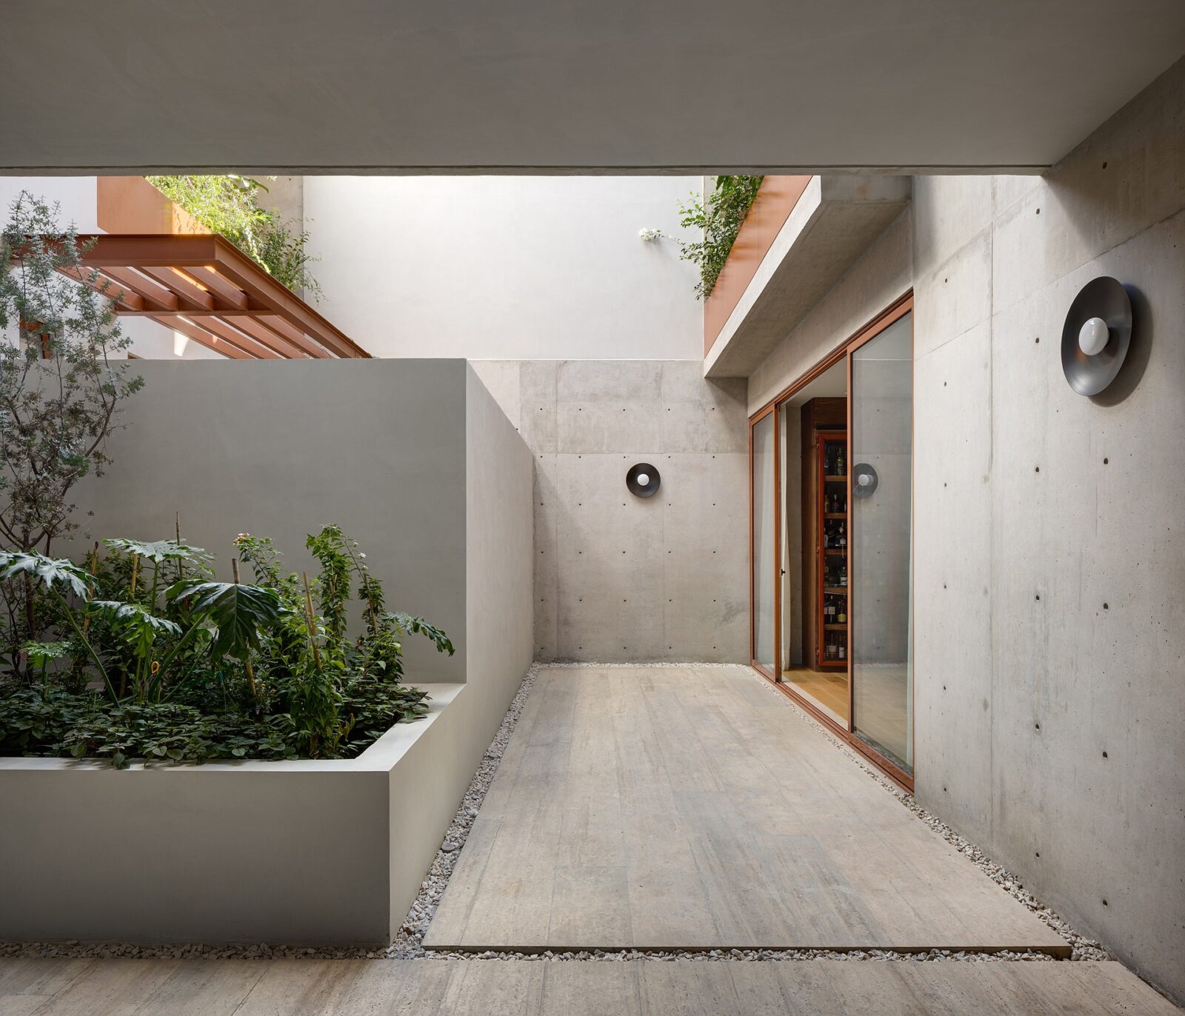
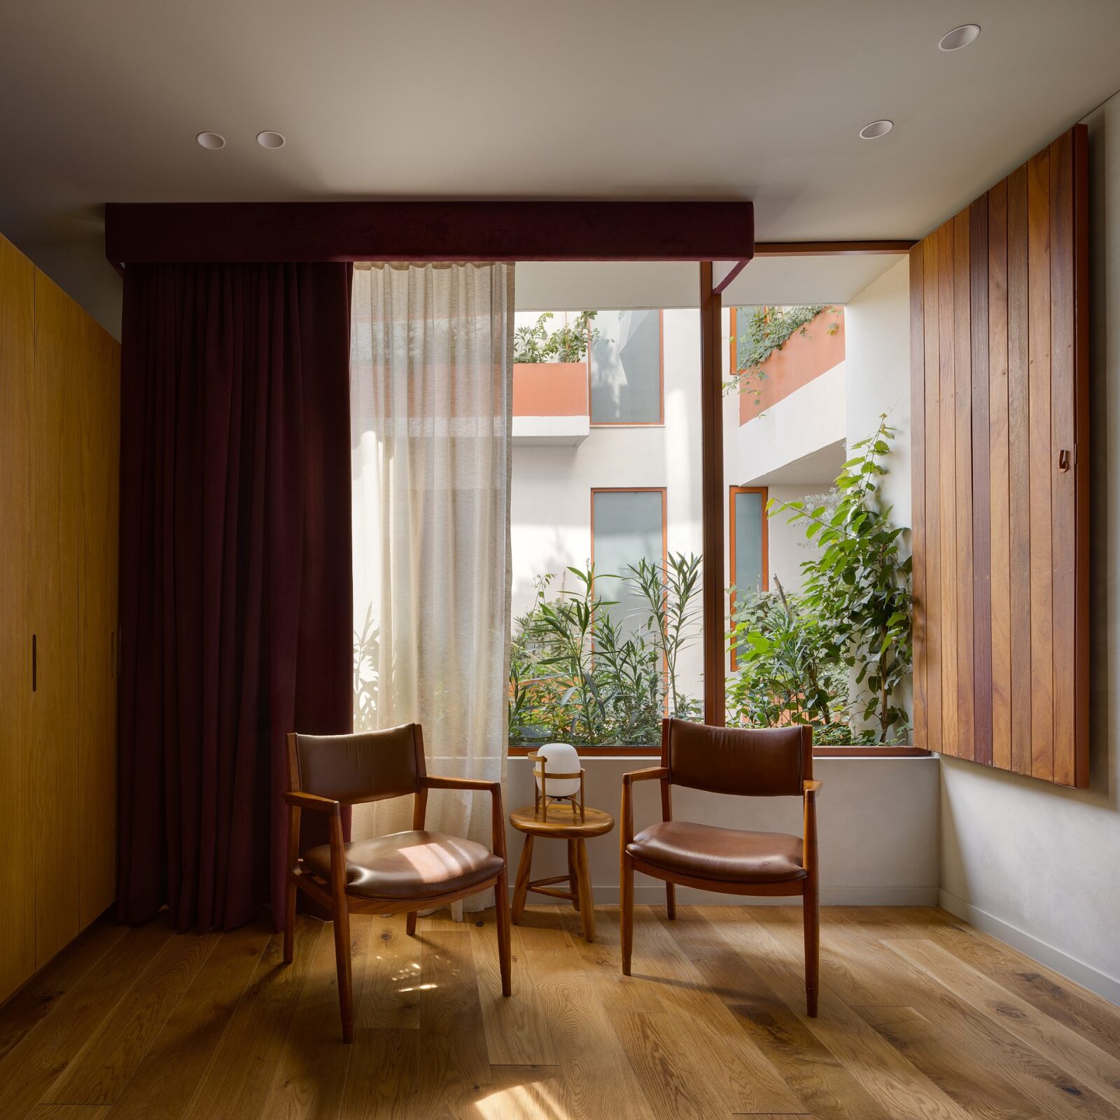
The courtyards were created to form the gaps between the three blocks. Plants and water keep the air in them cool and inviting, with the added benefit that the light comes through the leaves before it reaches the windows, creating shifting patterns inside the homes. Residents cross them going from the shared parts of the building to their own front doors, with the planting creating some privacy between each flat. These additions make it so that even the flats furthest back get daylight and fresh air.
The design of the complex
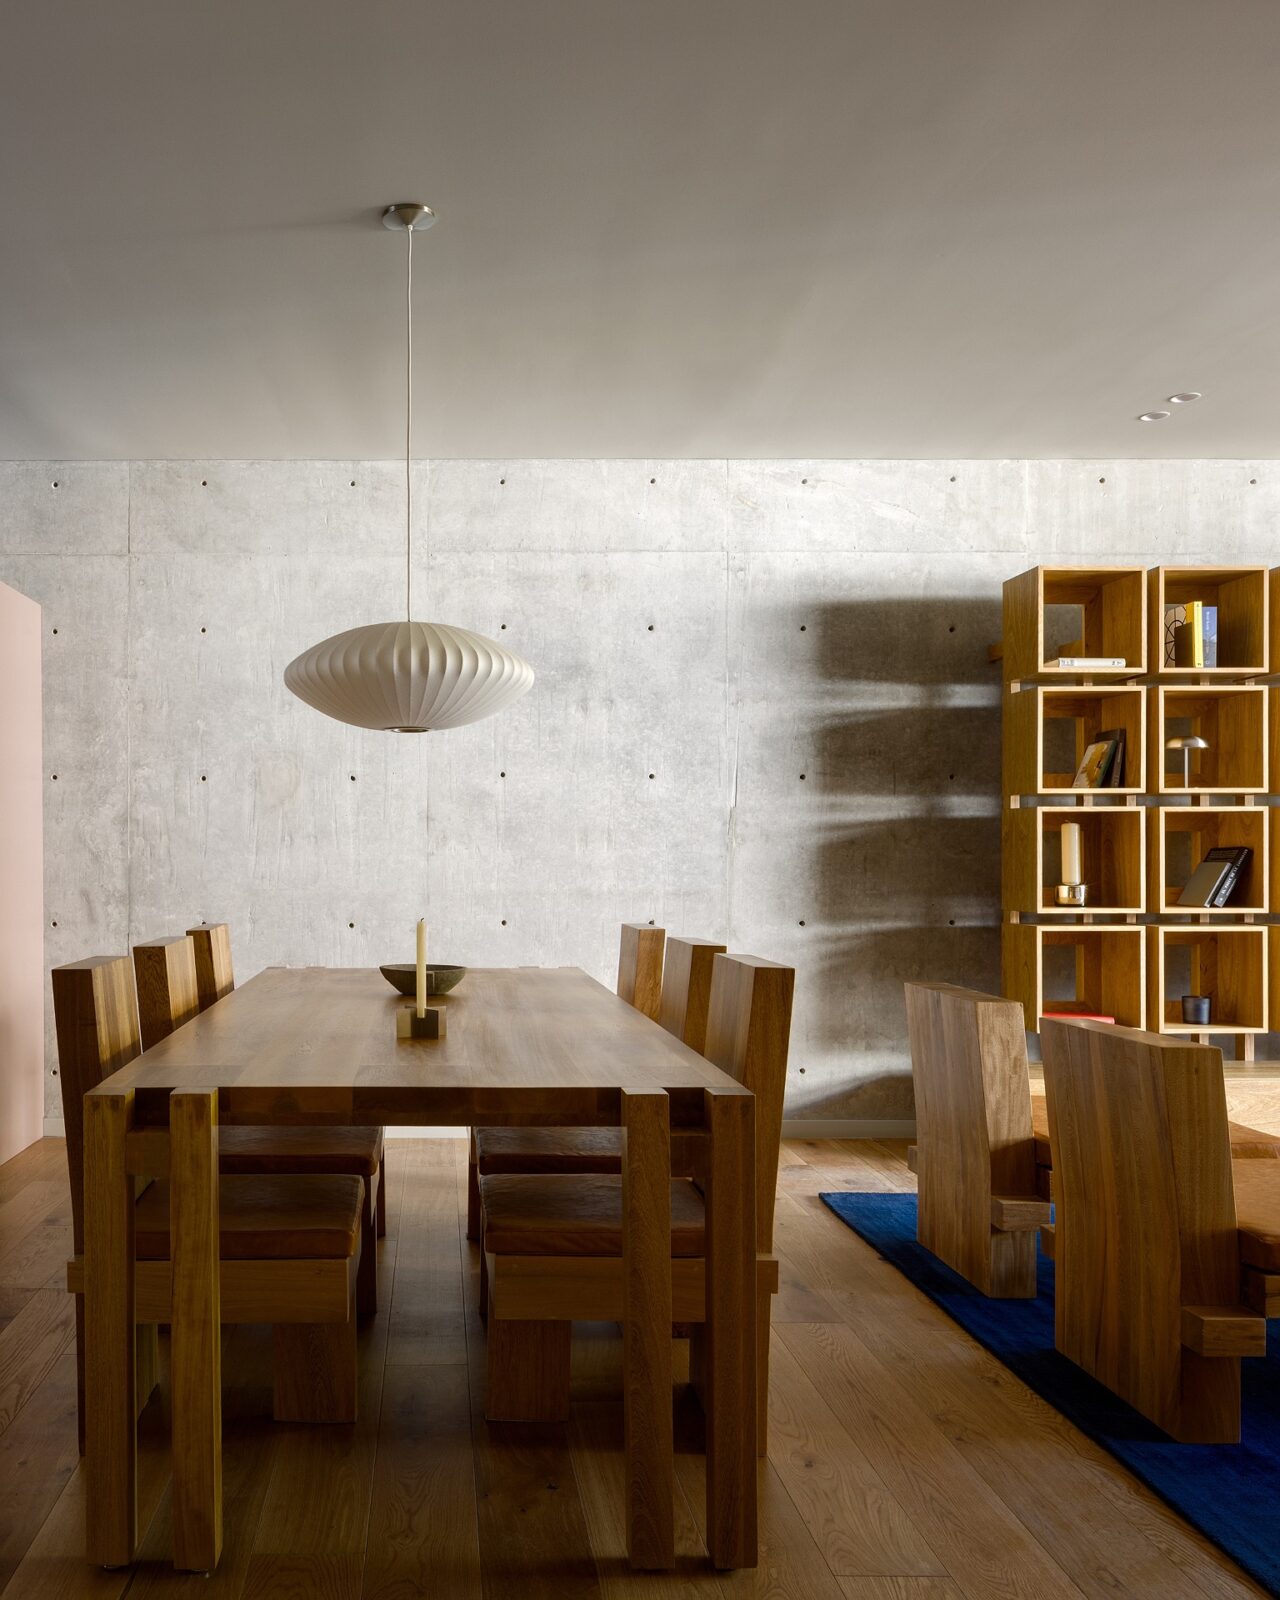
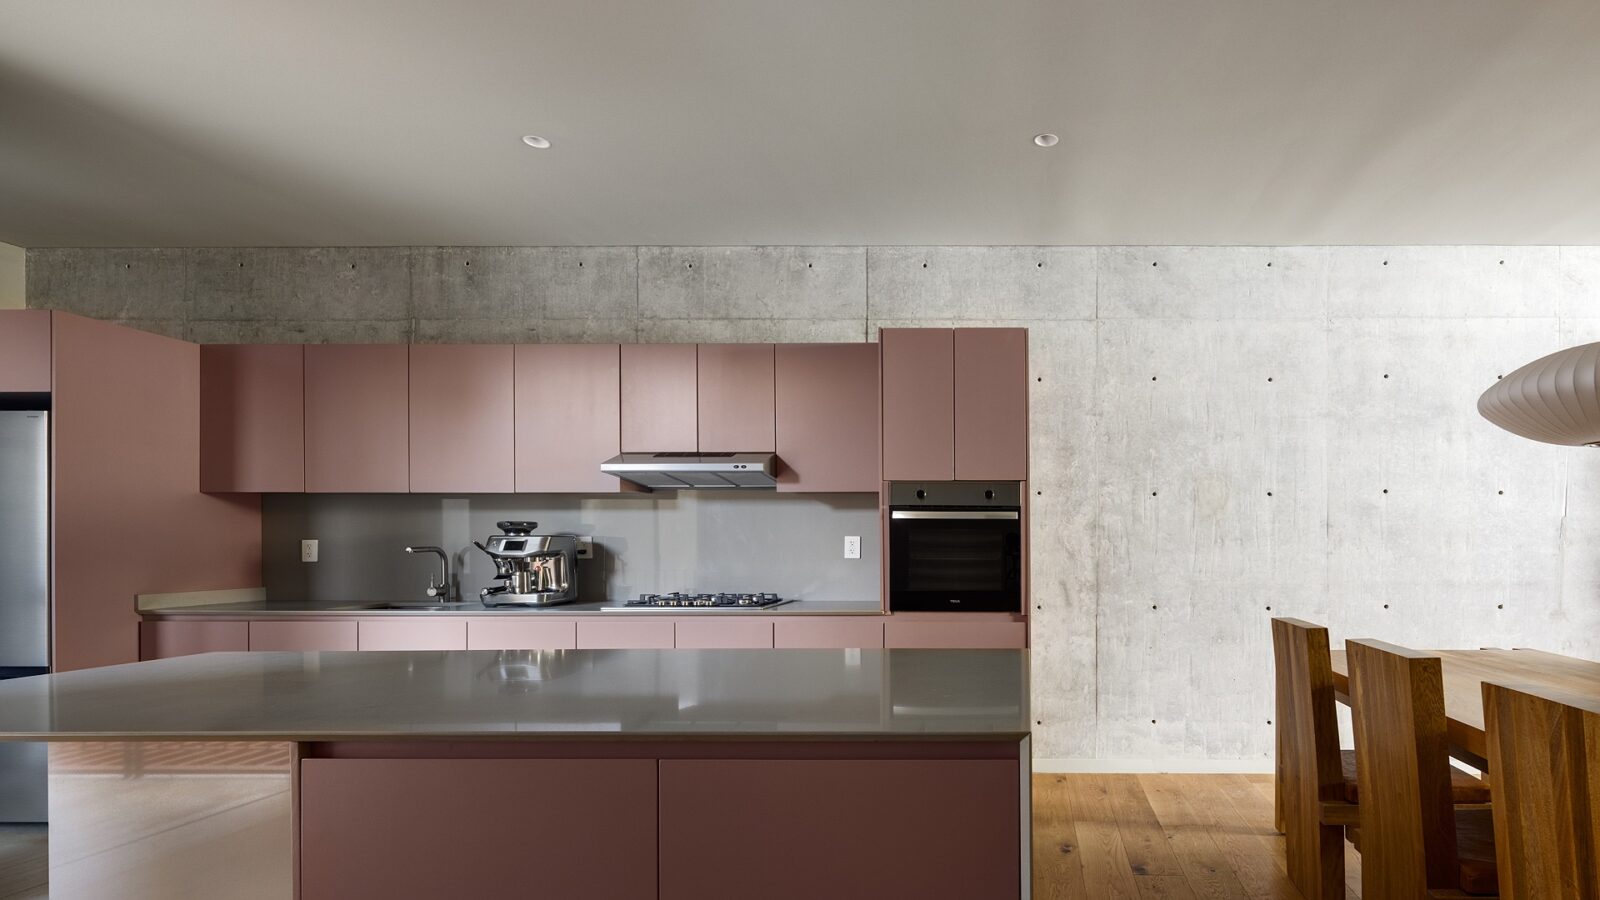
The building takes its look from Mexican modernism and Brutalism, the mid-century style built in bare concrete: heavy, deep in shadow, rough to the touch and strong in colour. Travertine, a pale limestone with a pitted surface, covers the plinths, the planters, the balconies and parts of the walls. Metalwork in ochre red runs across the front, and two kinds of oak cover the floors, the wall panelling and the joinery. All of it was chosen to last and wear well.
Those concrete walls were poured against sheets of resin-coated plywood, so they came out smooth enough to need no plaster or cladding. The floors are concrete beams with blocks laid between them, which leaves almost no columns inside the flats. The groundwater under the site sits very close to the surface, so the team avoided driving piles down to firmer ground. The building rests on a hollow concrete box buried beneath it. The soil dug out to make room for that box weighs about as much as the building above, so the ground carries no more weight than it did before.
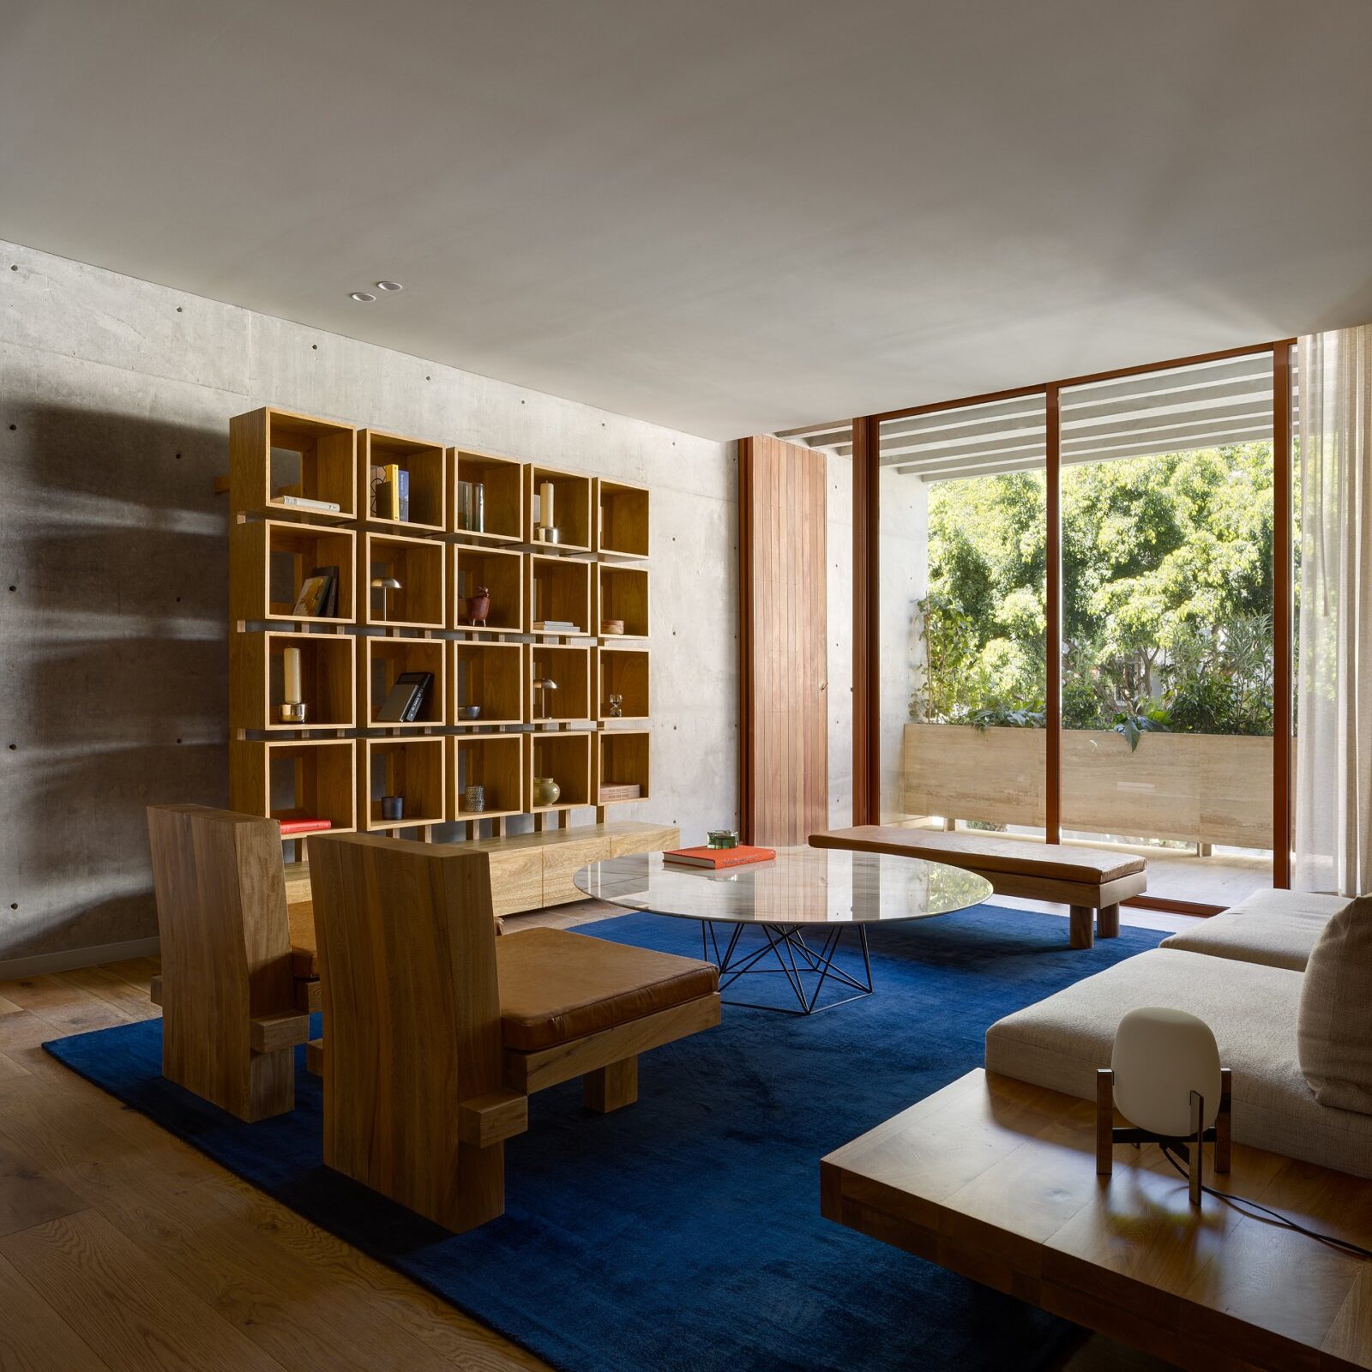
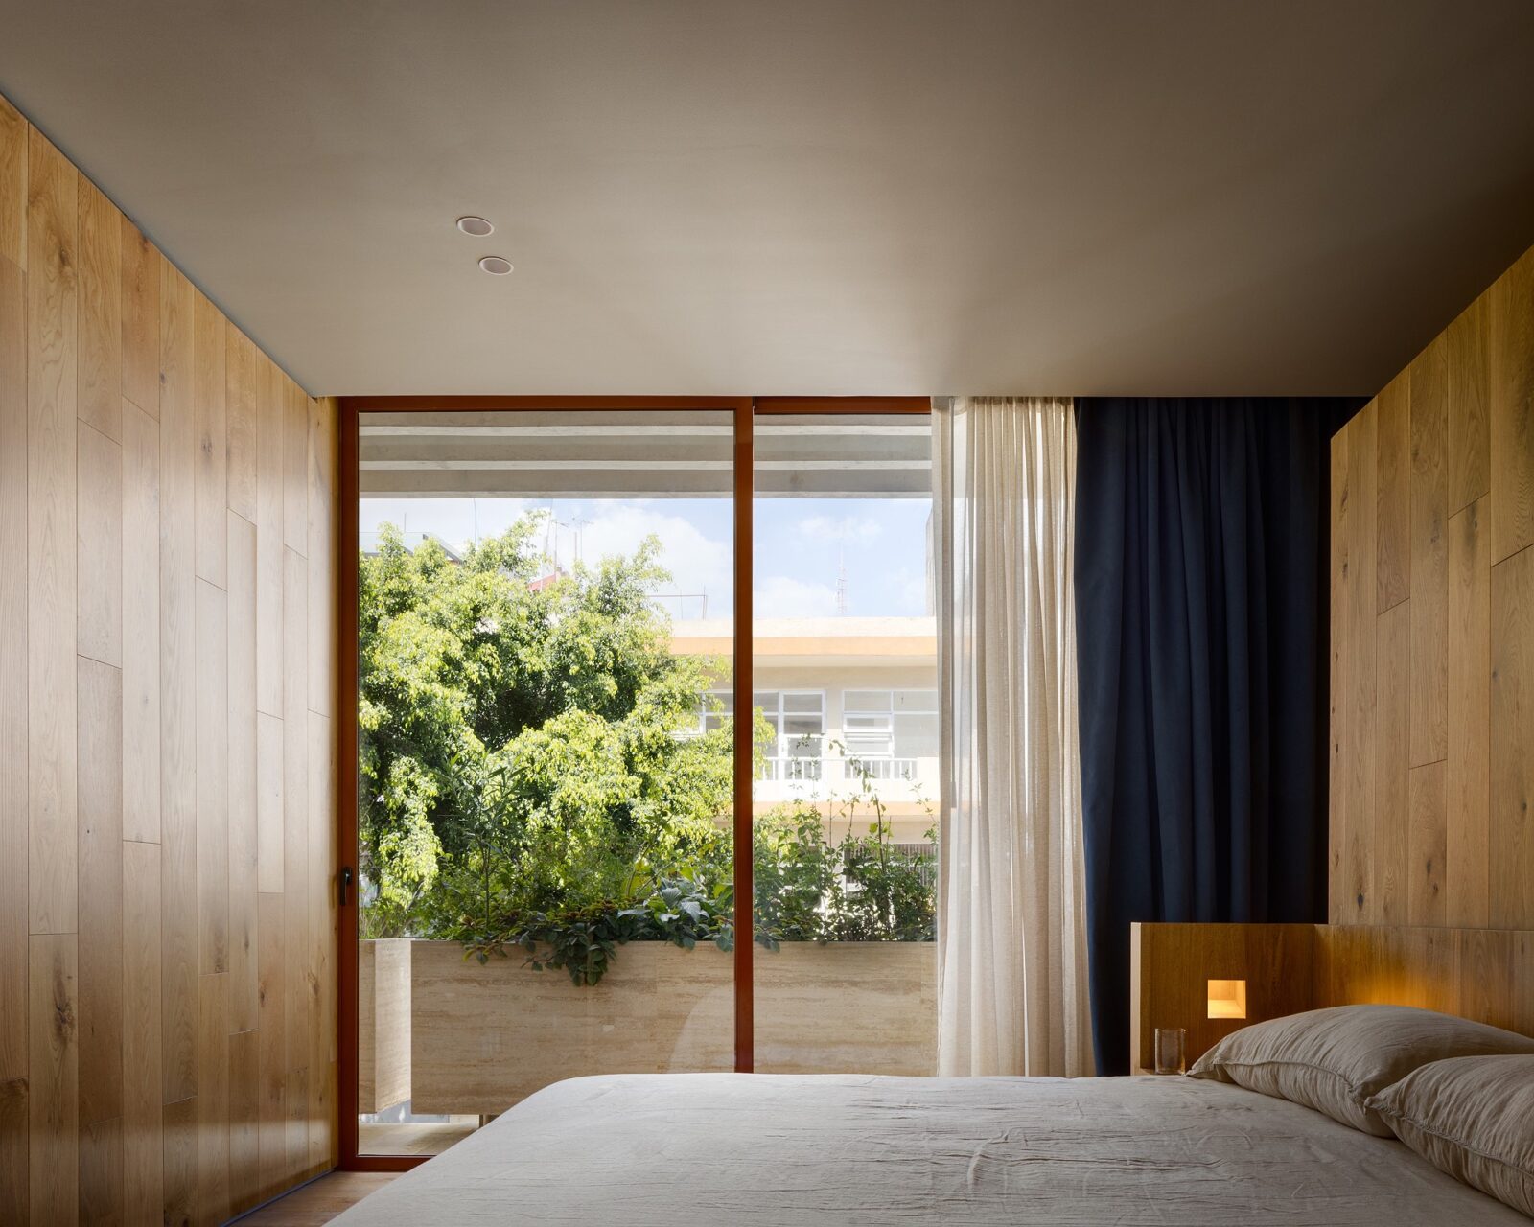
A narrow plot, a market that rewards sellable floor area and a thick set of planning rules are the conditions that usually flatten a building like this. Here they set its shape, and the structure, the materials, the mix of flats, the cooling and the way it connects to the street were all worked out together. The result is what collective housing can be when the technical work is coordinated and the people doing it understand how a home is lived in.
Project information
Architecture Company: Bloqe Arquitectura
Lead Architect: Jorge Esquer Luque
Design Team: Francisco Villalón, Jerónimo Prats
Interior Design Company: Bloqe Arquitectura
Construction: Bloqe Real Estate
Photography: Rafael Gamo
Location: Roma Norte, Cuauhtémoc, Ciudad de México, México
Date: 2025
Area: 2,265 m2

