Header: Lorena Darquea
Colima firm Di Frenna Arquitectos has just finished a house in the Las Parotas gated community in Villa de Álvarez, western Mexico. The rooms are arranged around a courtyard in the centre of the house, open to the sky, with the staircase running up through it and the balconies of the upper floor looking down into it. Matia Di Frenna Müller was the project’s lead designer, with the support of Omar Anguiano de la Rosa, and Bruno Taller designed the interiors.
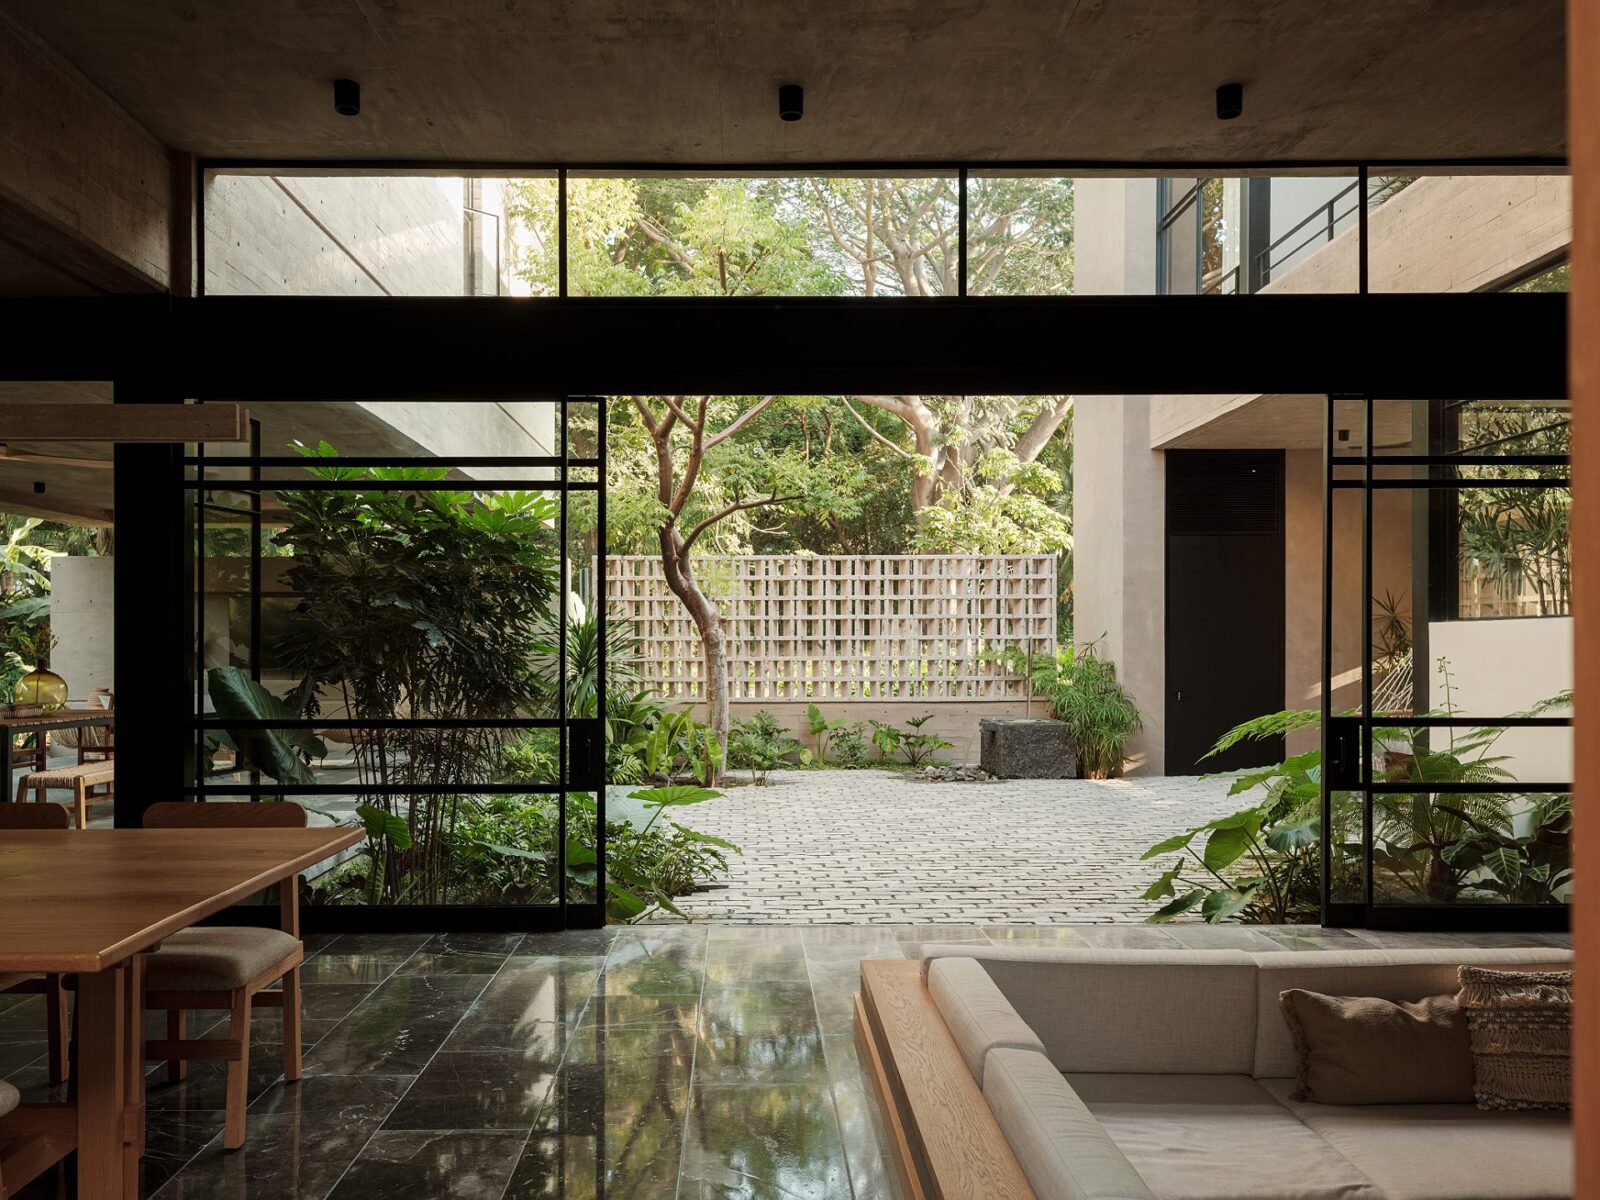
The central courtyard
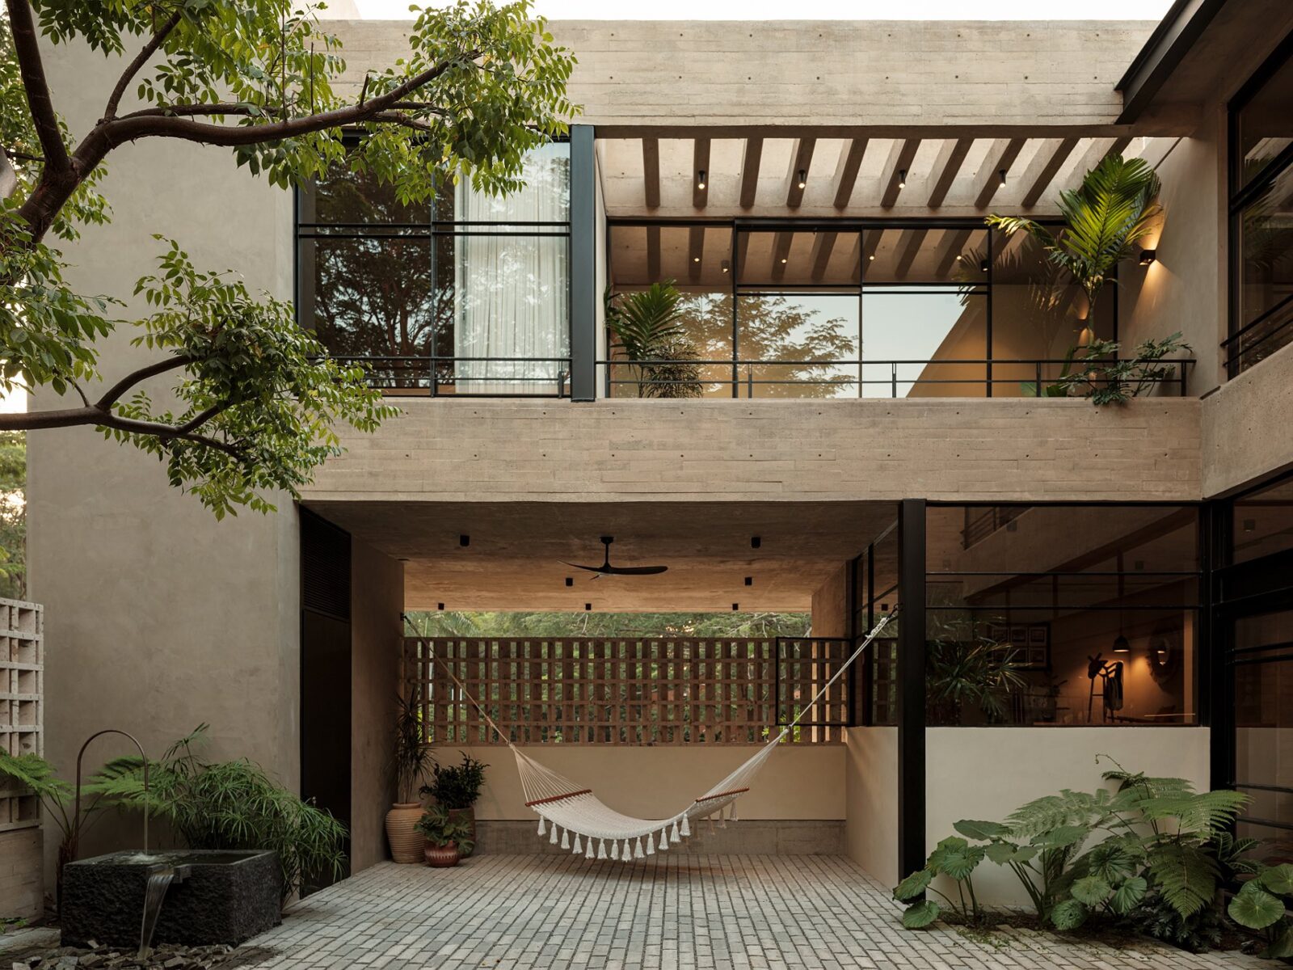
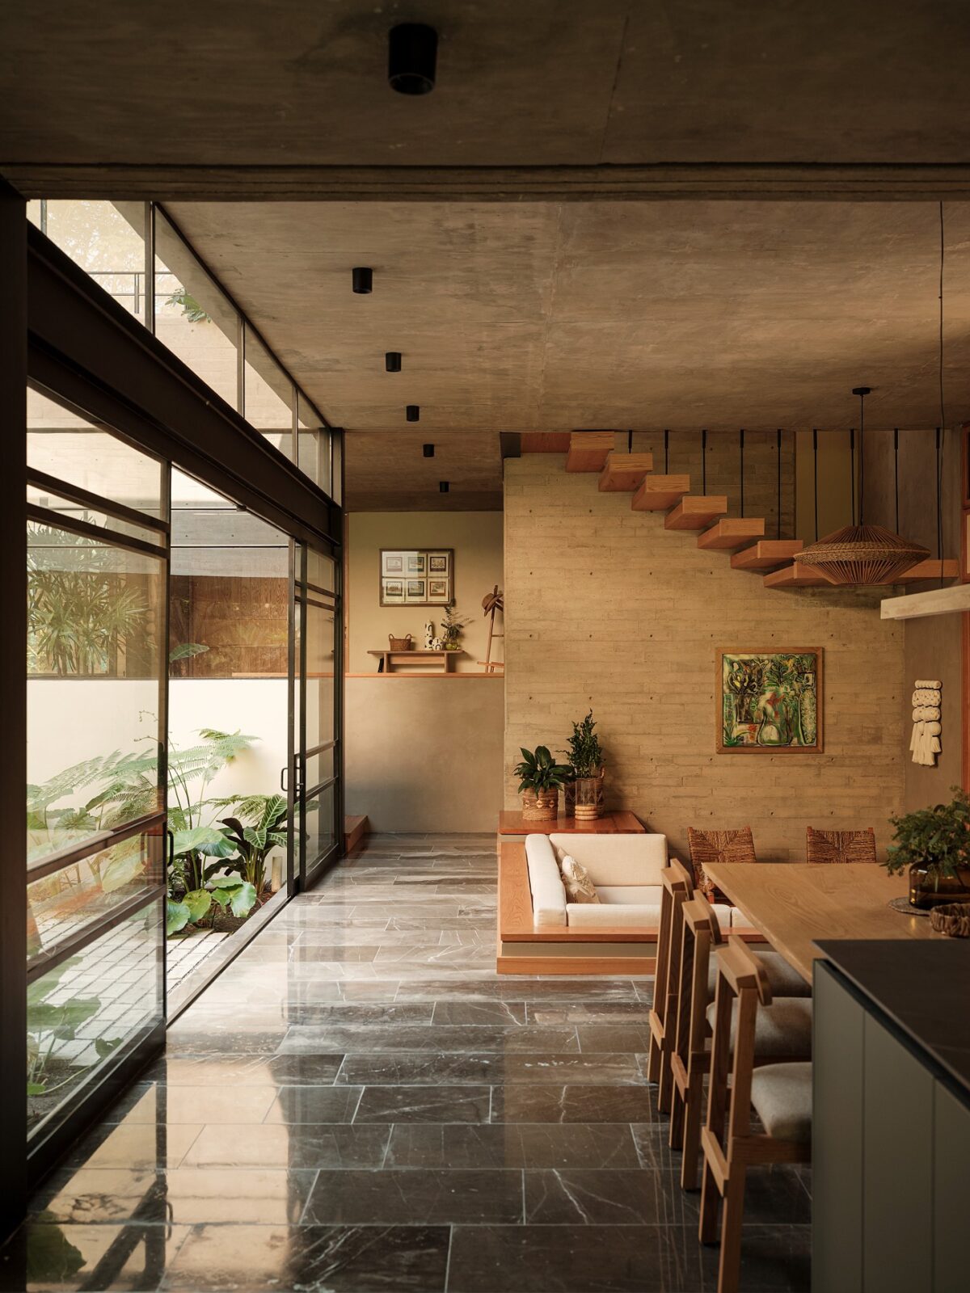
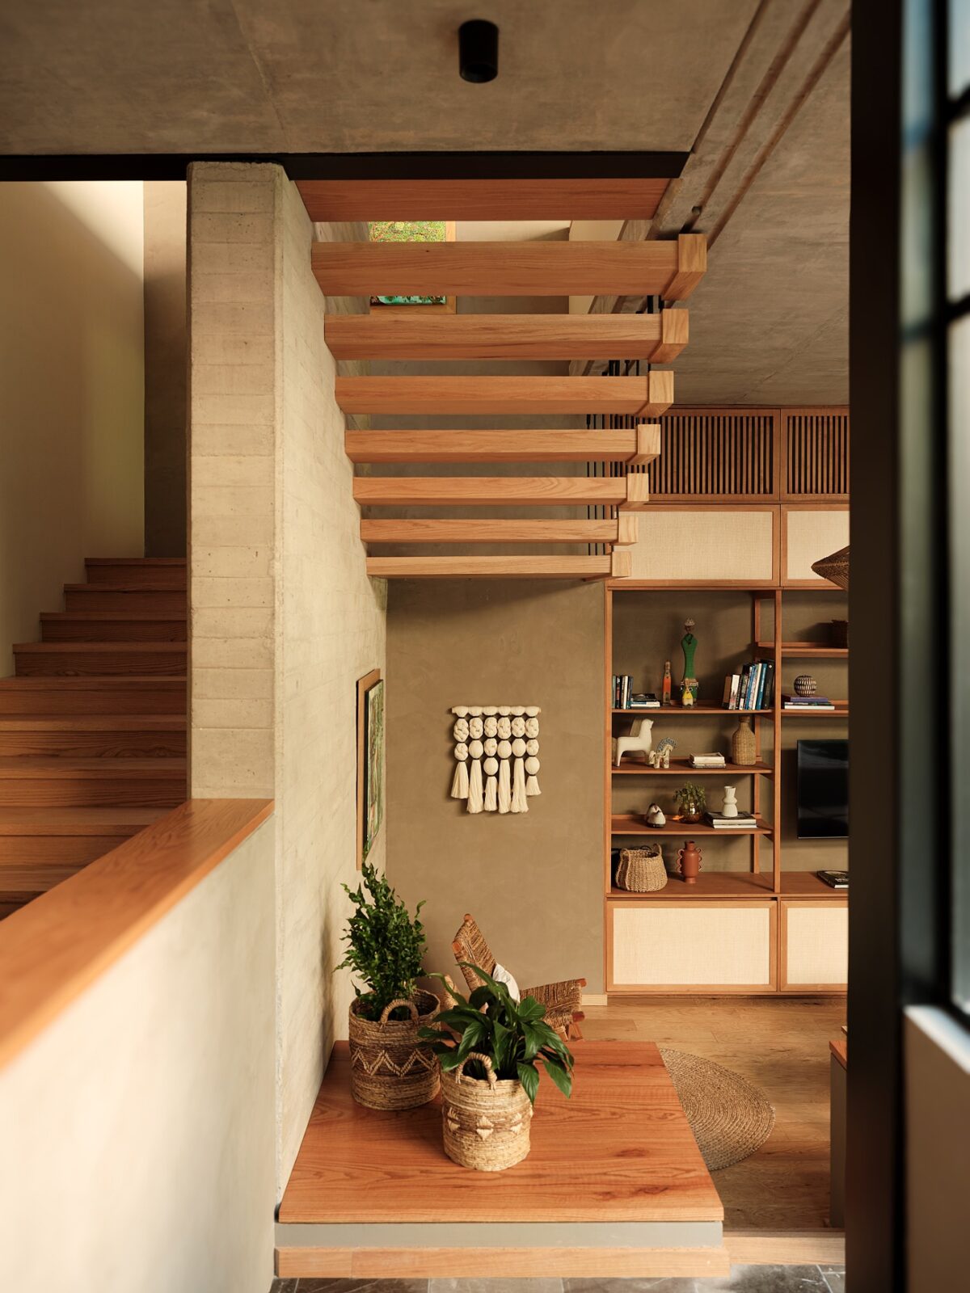
The layout of the home was designed around that central space, which the living and dining rooms open onto in stages, one layer after another. Plants line the edges of this first courtyard, right up against the rooms that surround it, with a staircase climbing through the same space. Since the courtyard is open to the sky, it brings daylight into the middle of the site and into the interiors, as the house’s many windows create the perfect pathway for light and views to cover the rooms.
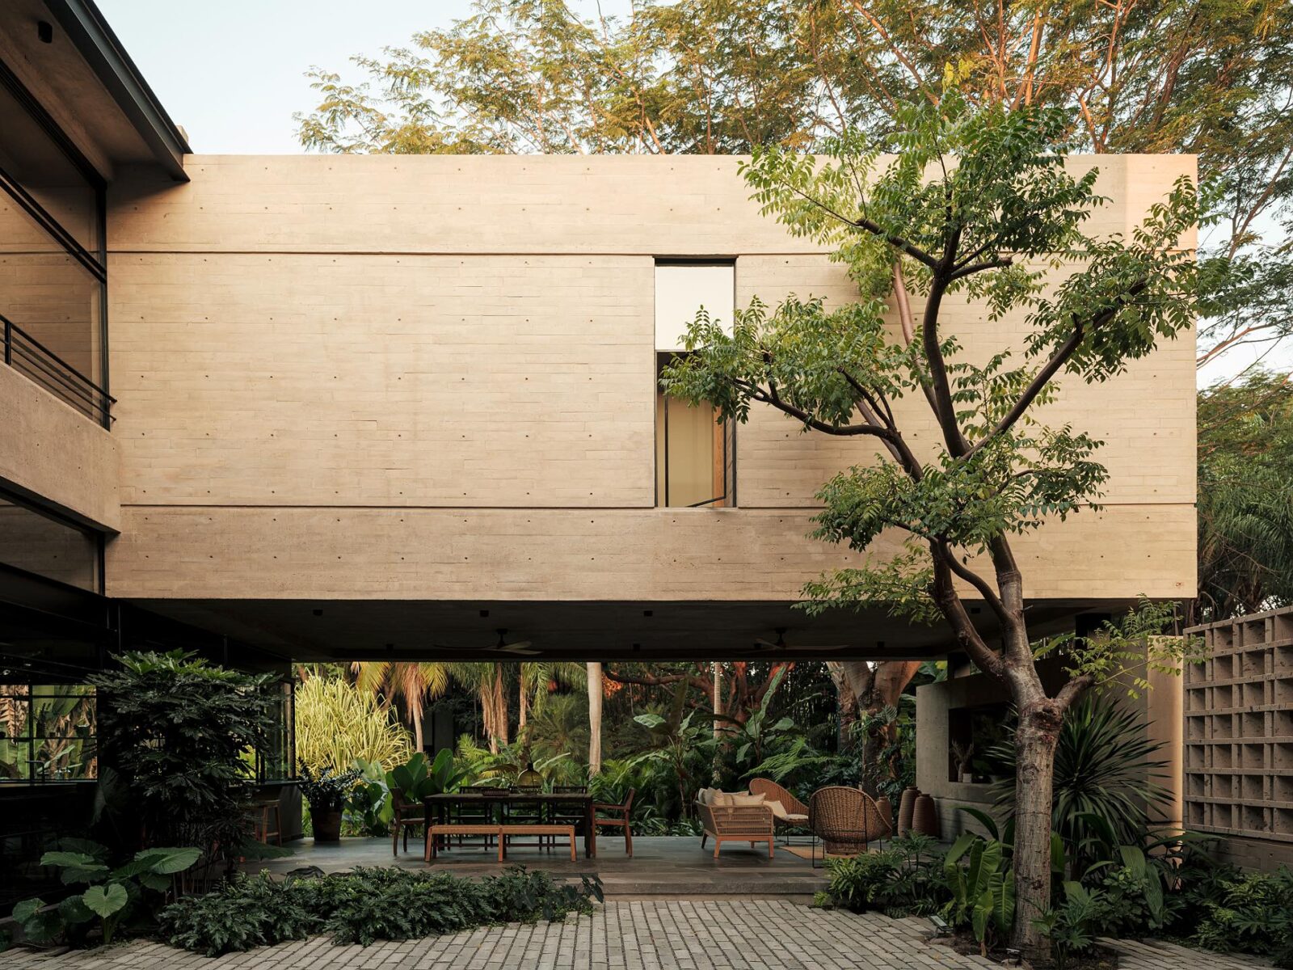
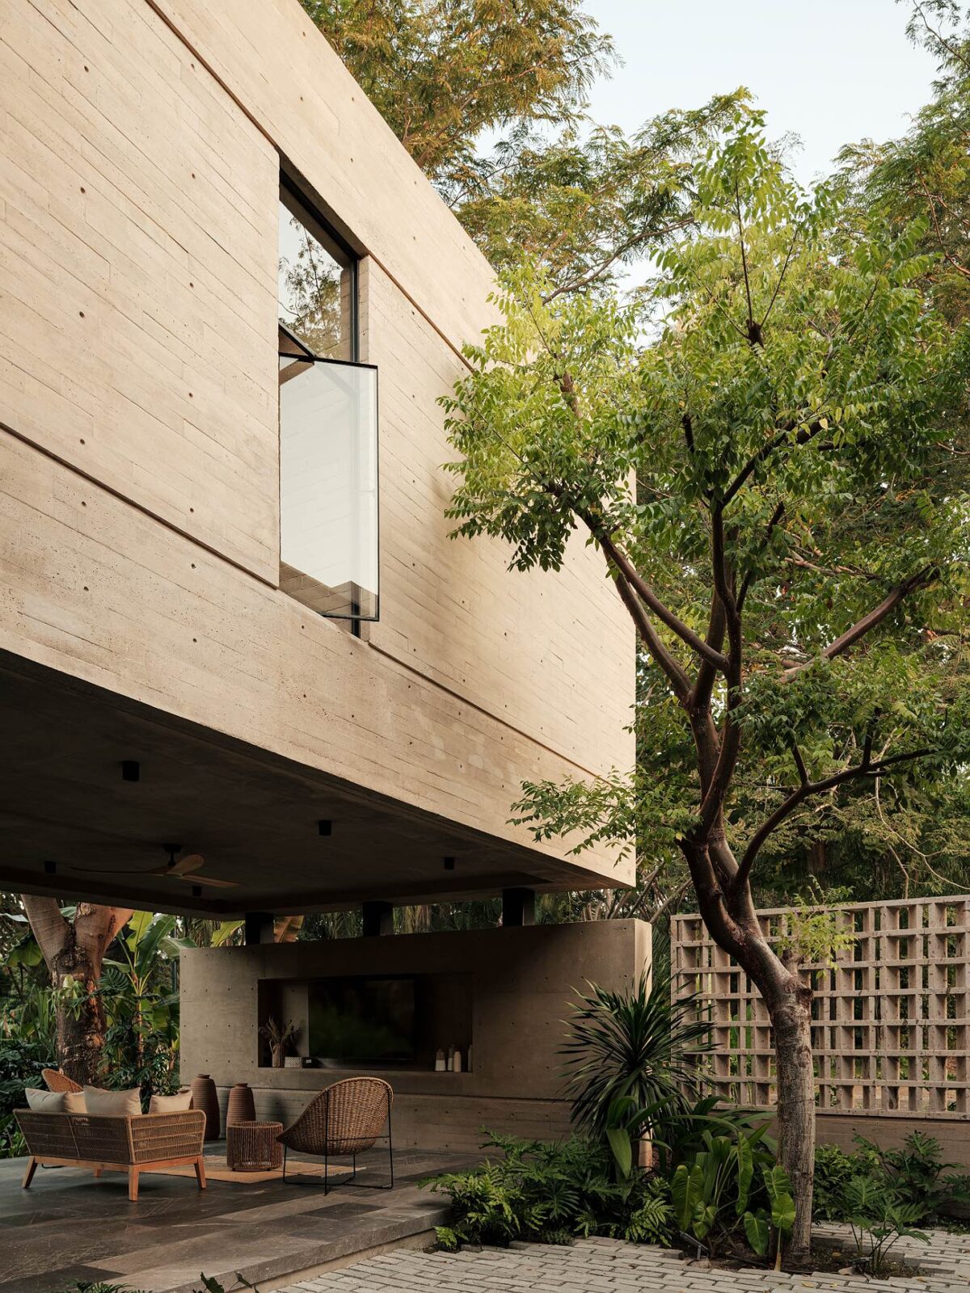
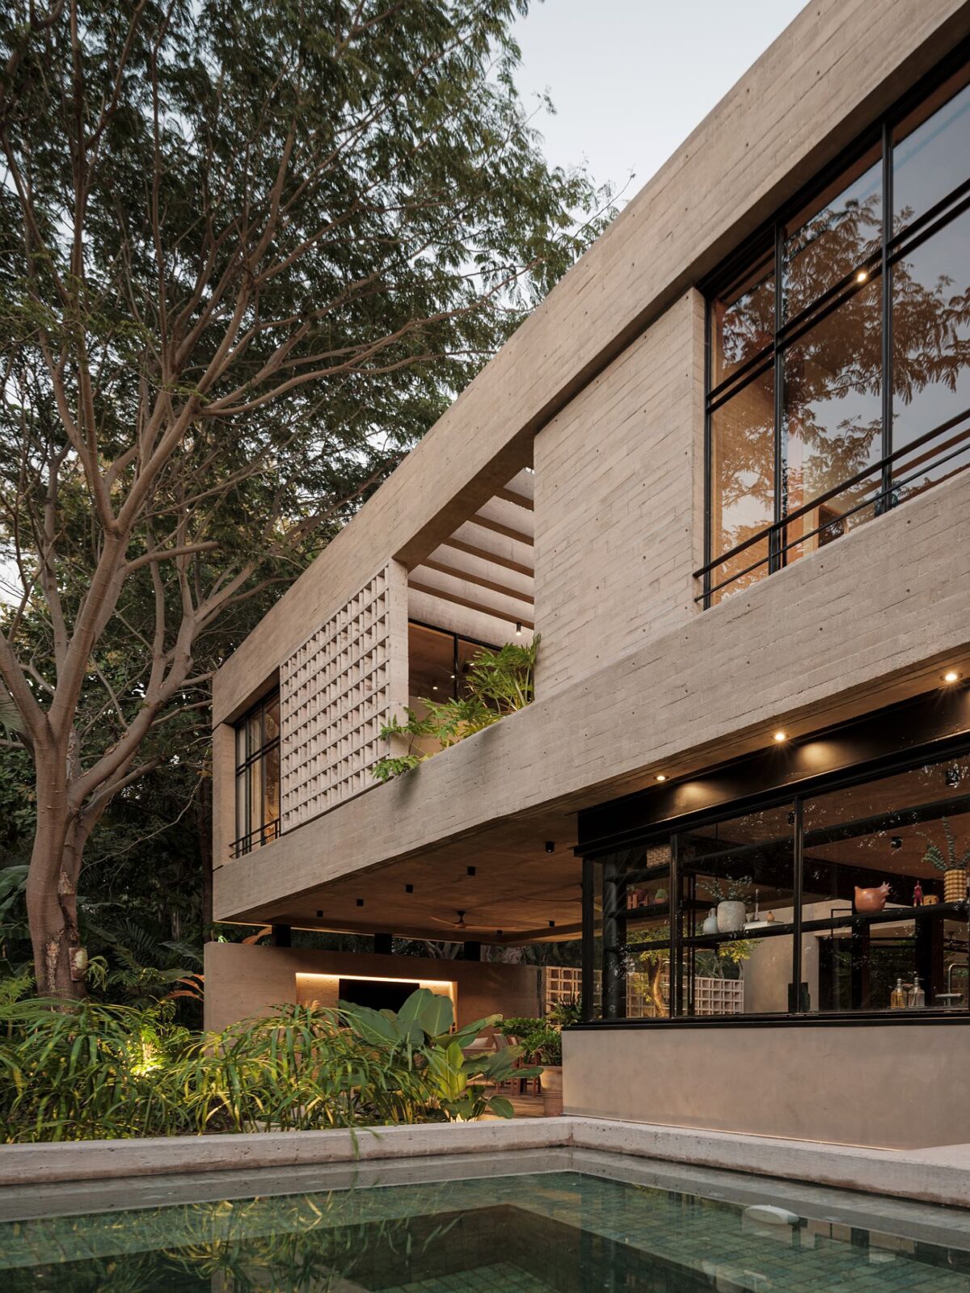
The terraces
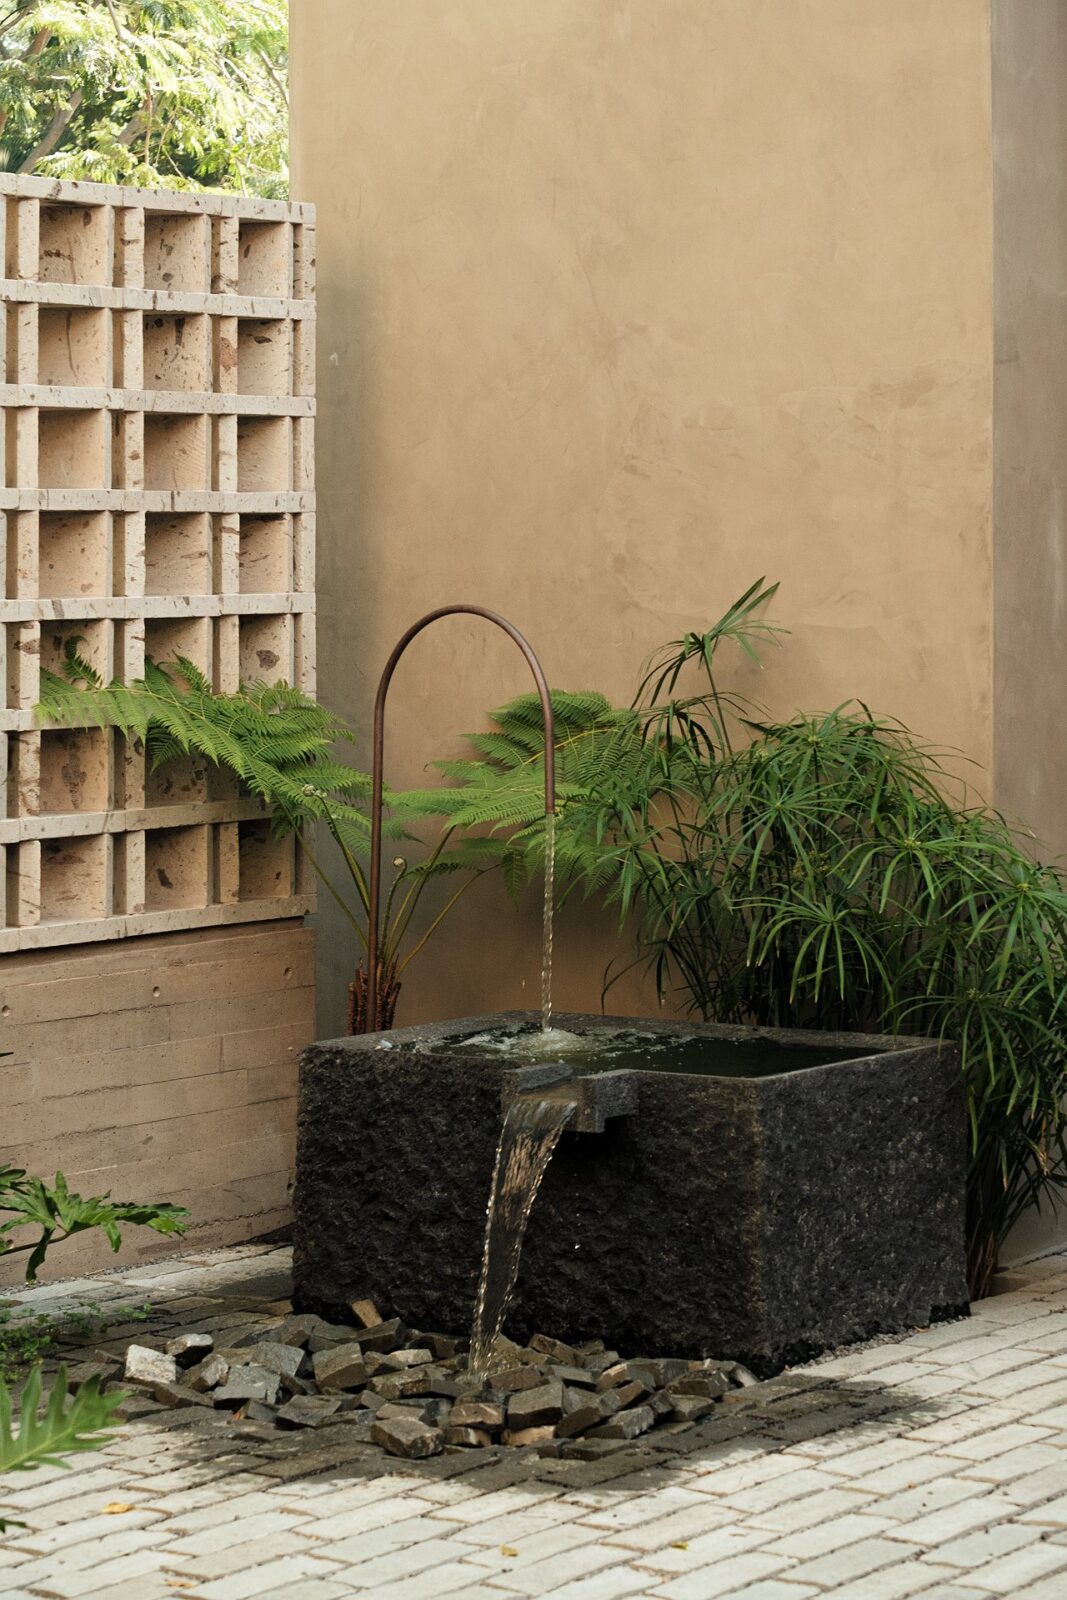
To open the ground floor completely towards the garden, as we’ve seen, the architects laid out windows supported by steel frames. These open right up, creating a terrace that further helps connect the indoors with the garden. Here, continuously running water and plants create a cosy environment, with a lattice wall breaking up views of the street outside.
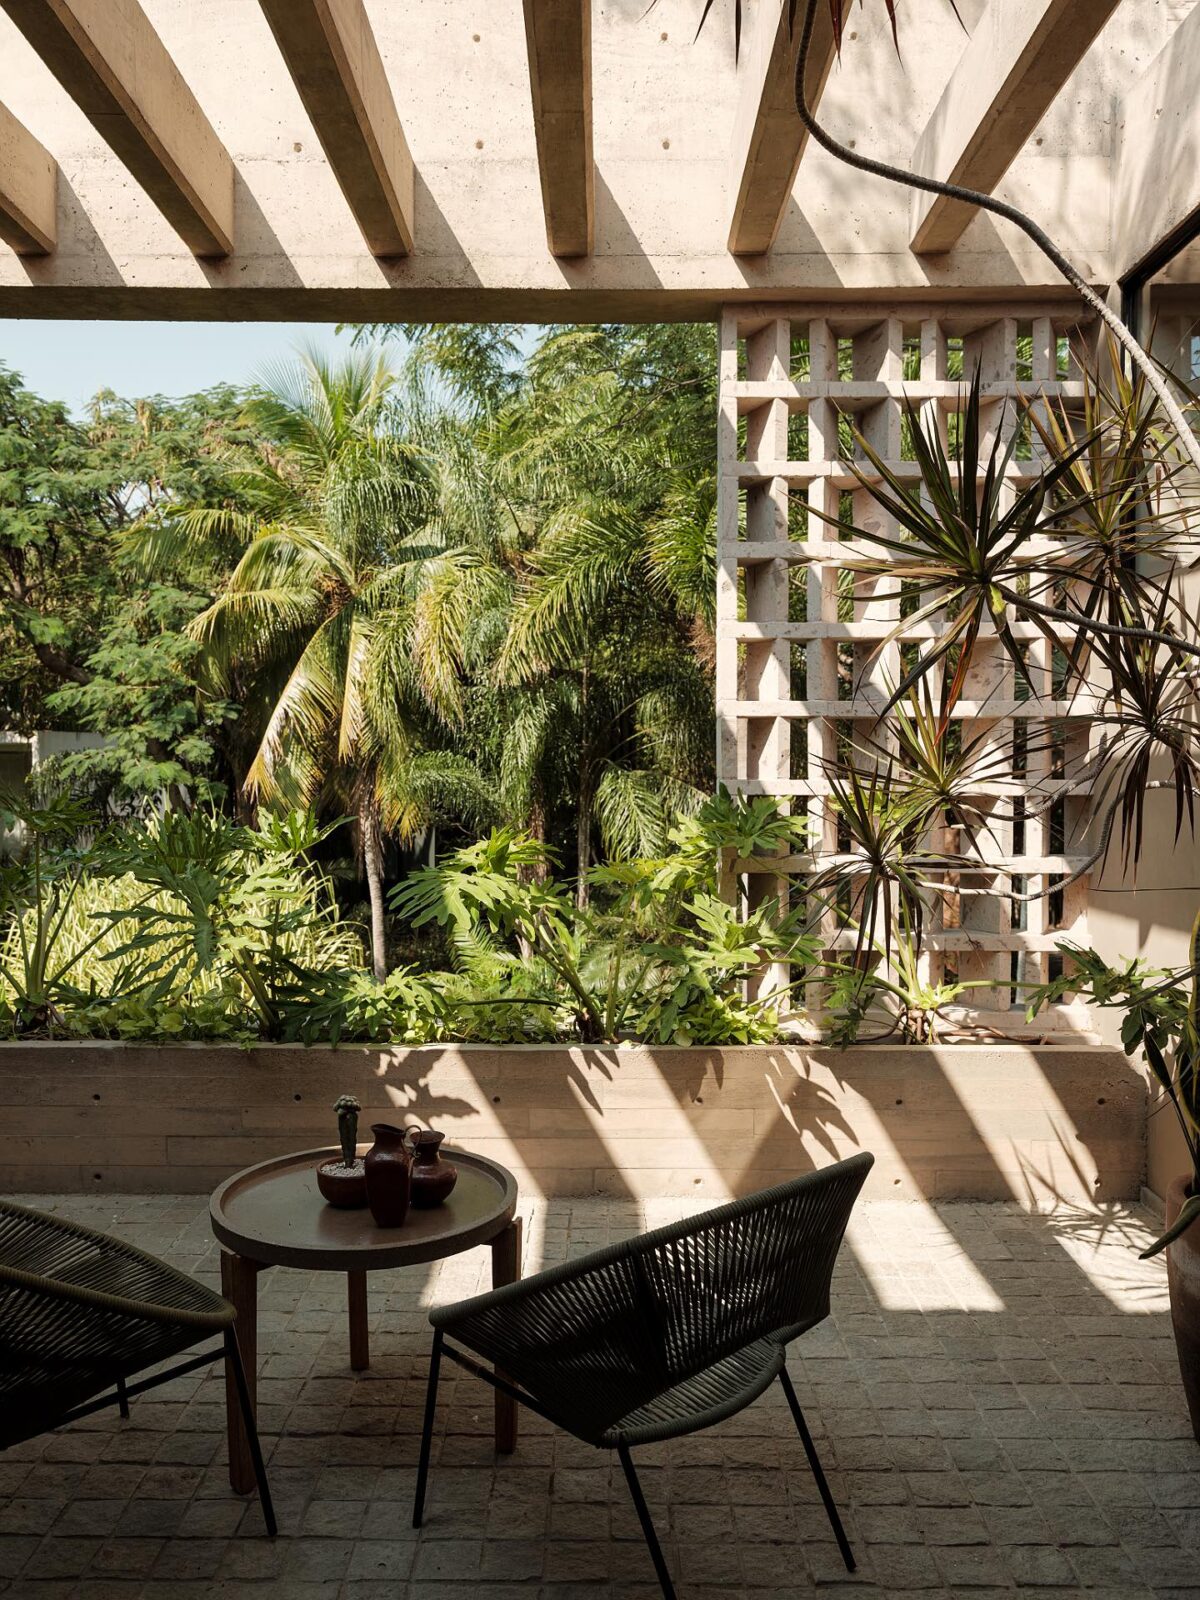
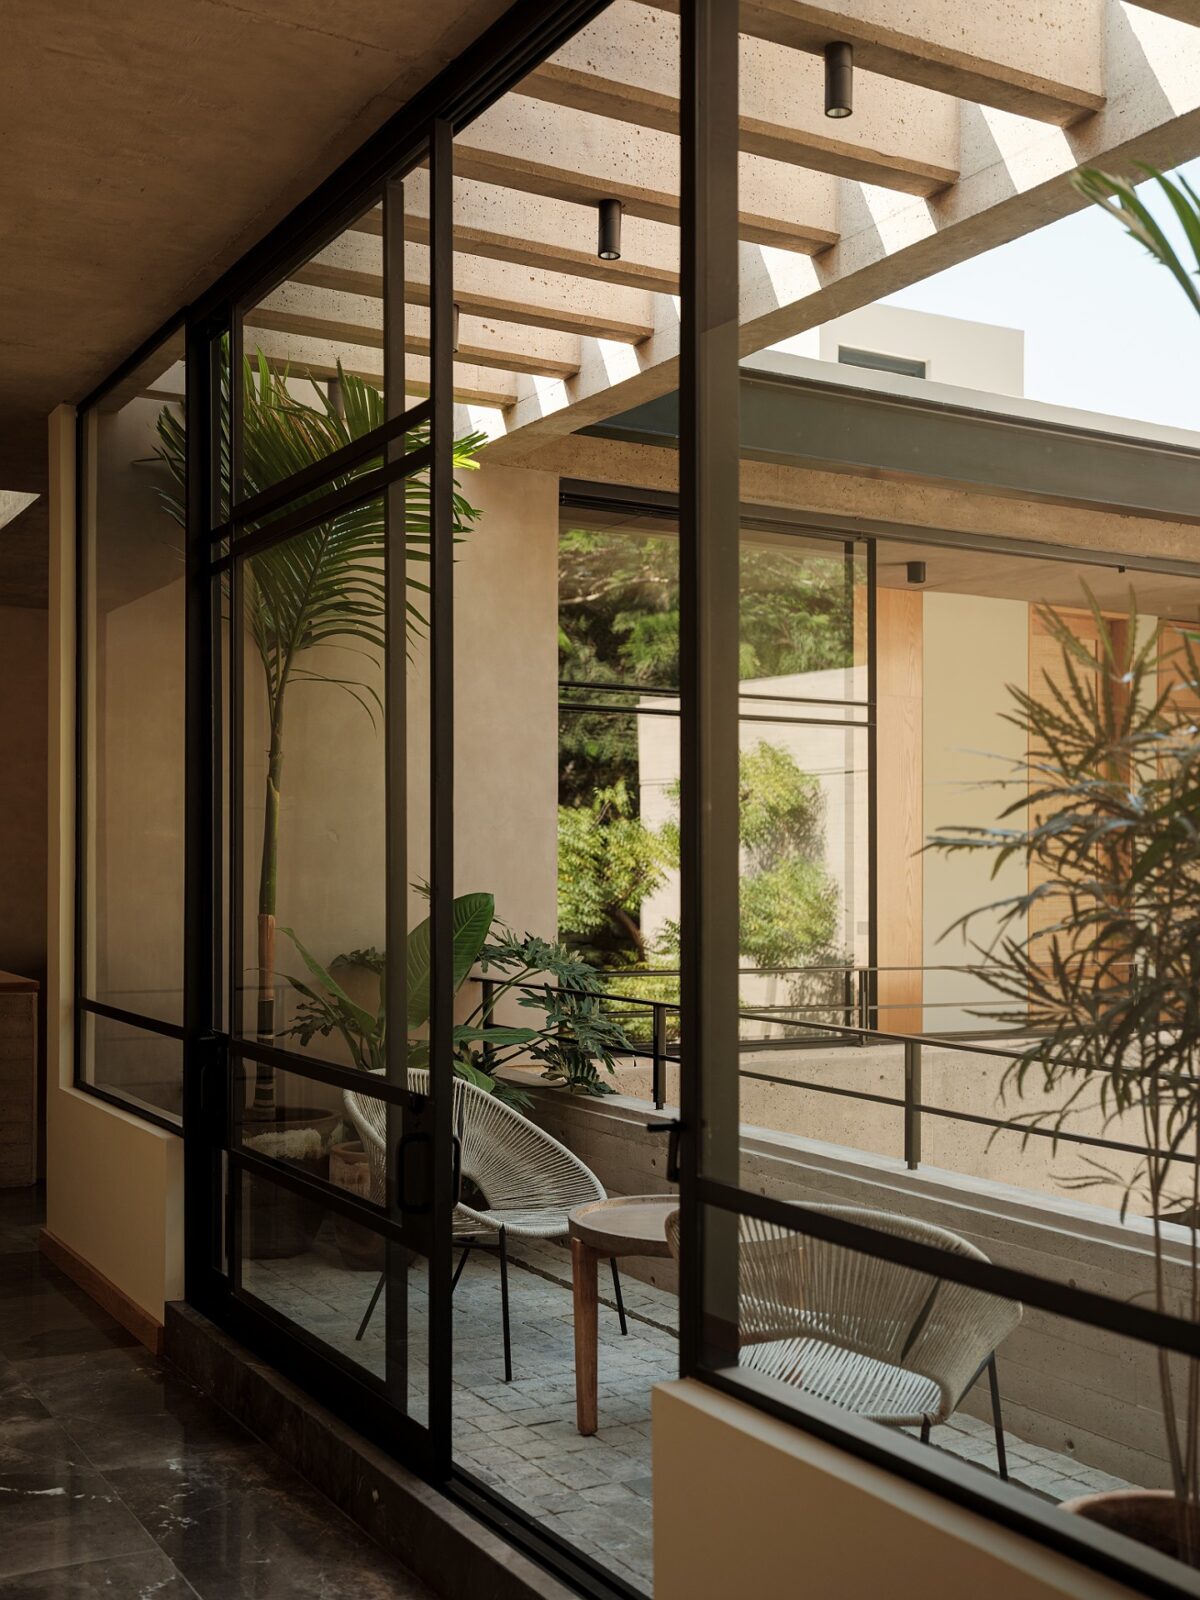
Continuing this “connection” approach, each of the bedrooms and the study on the upper floor has its own small terrace. These are planted as well, so the rooms upstairs look straight onto greenery in the same way as the ones below.
Concrete, stone and screens
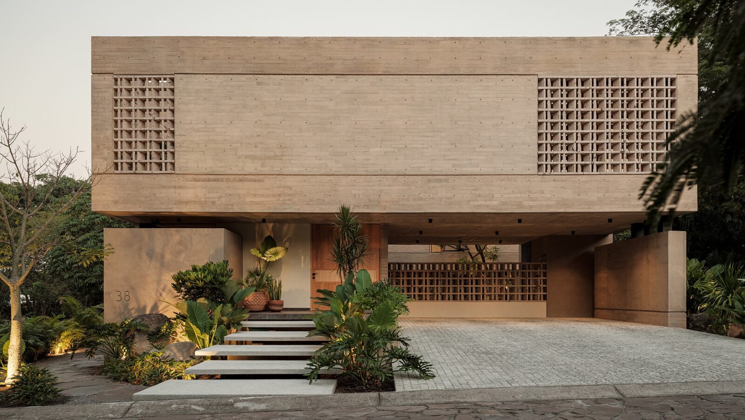
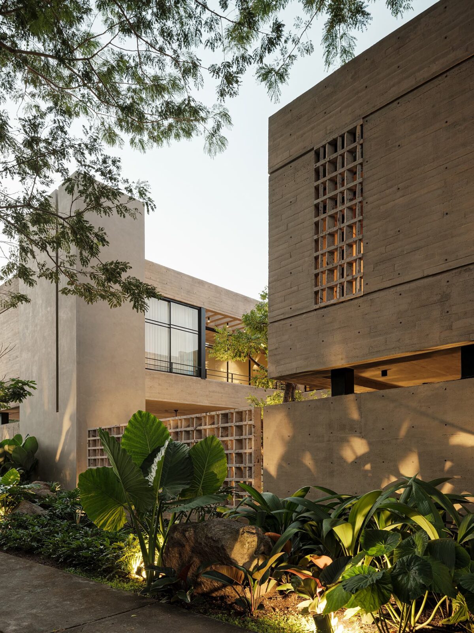
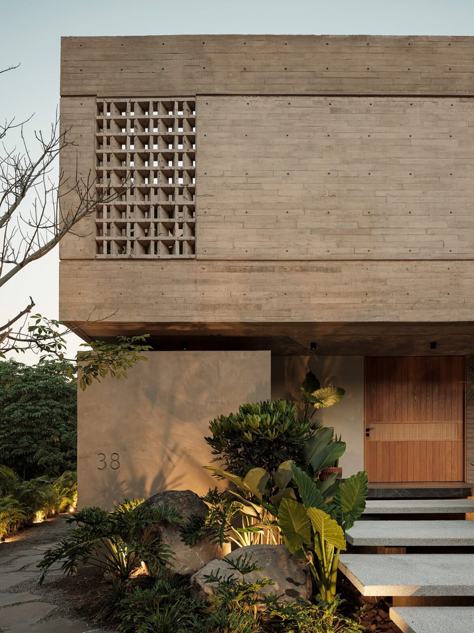
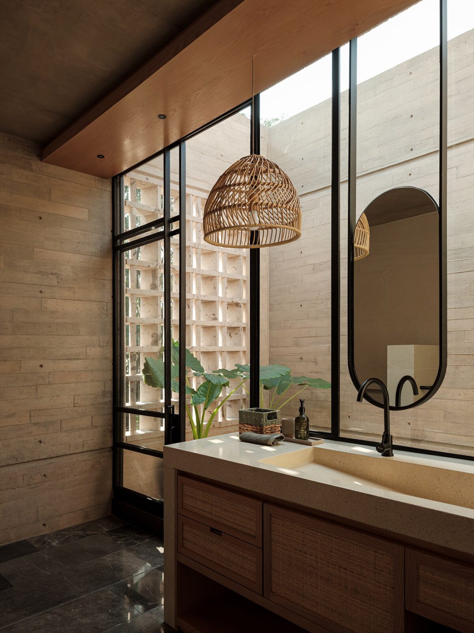
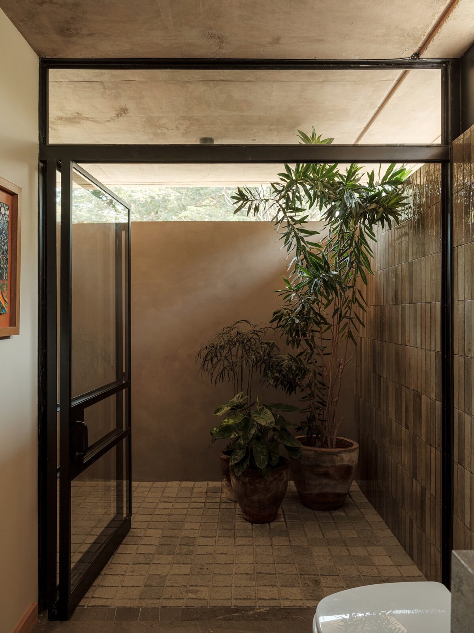
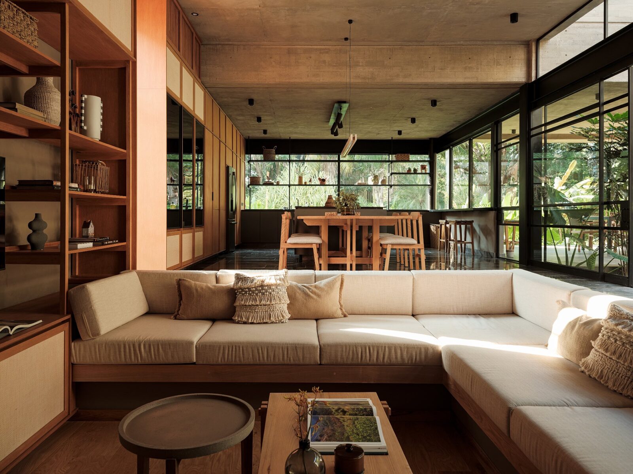
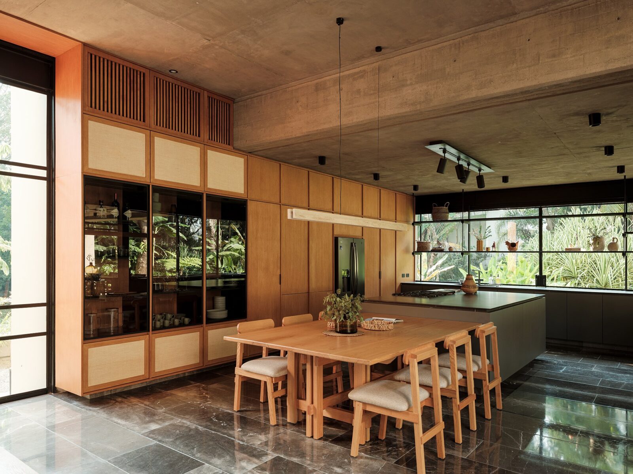
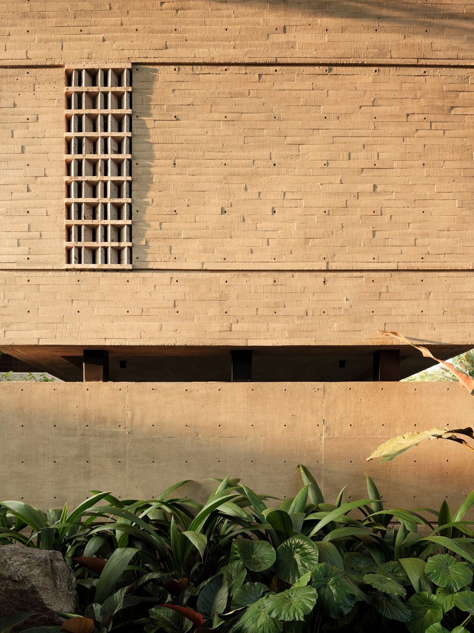
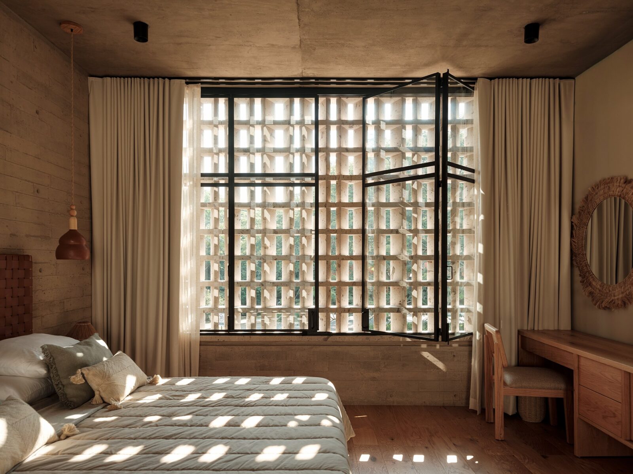
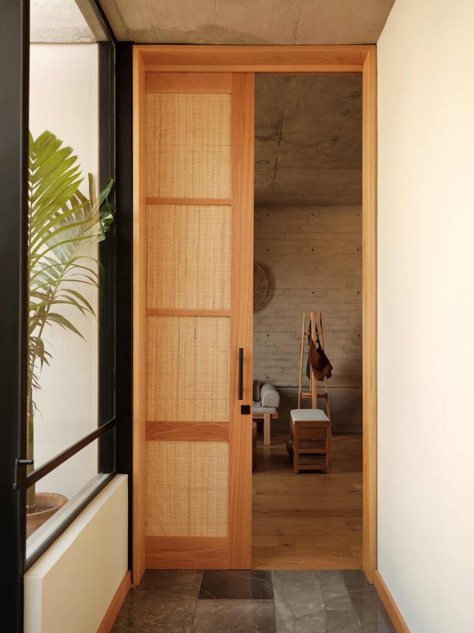
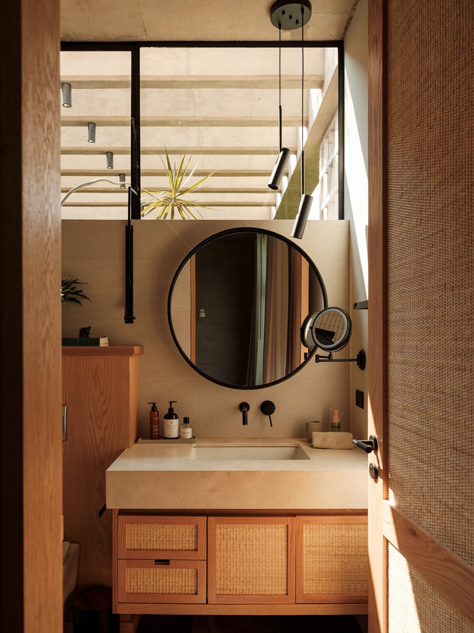
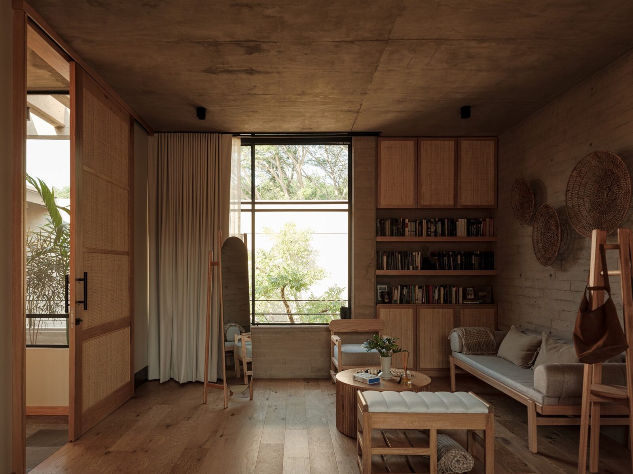
Board-formed concrete makes up the façades, stone covers the floors and lattice screens fill the openings. All three are dressed in the same range of greys, so there is little contrast between them. The screens break up the sunlight as it comes through and drop moving shadows across the walls and floors through the day. To take some of the hardness off the stone and concrete, wood was used for the doors and the furniture.
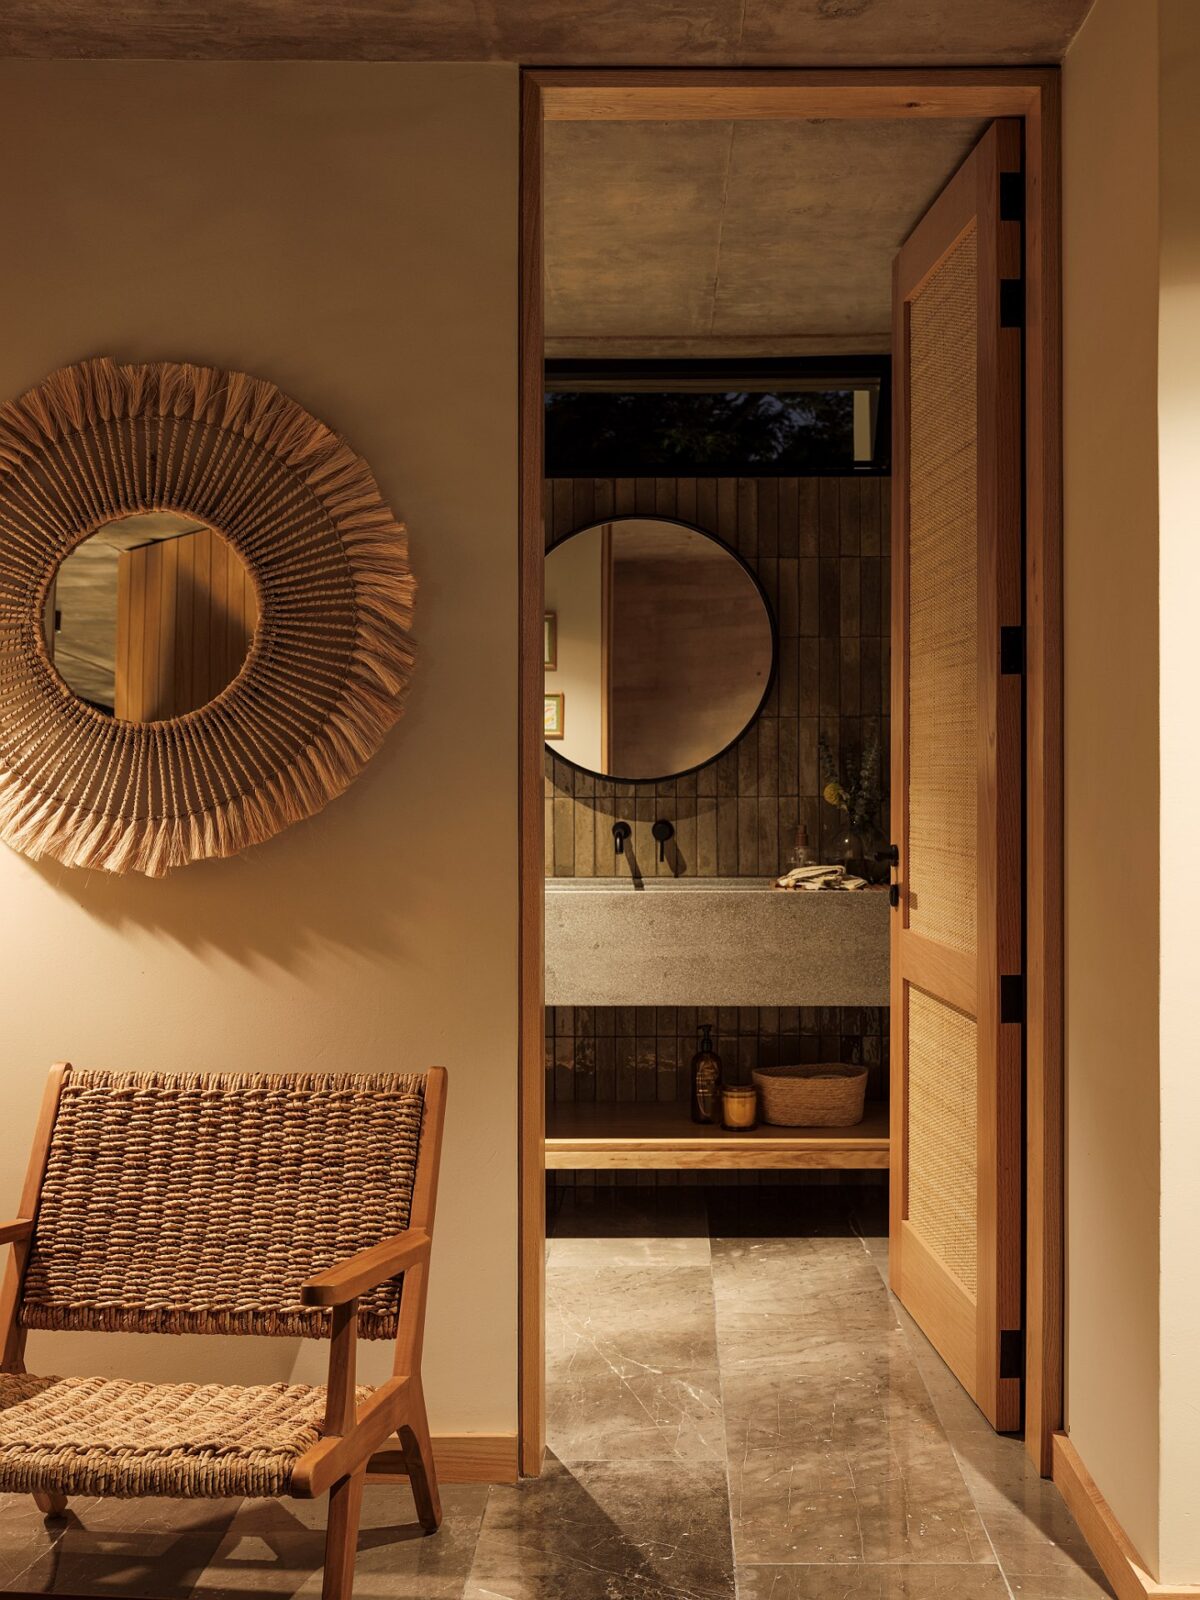
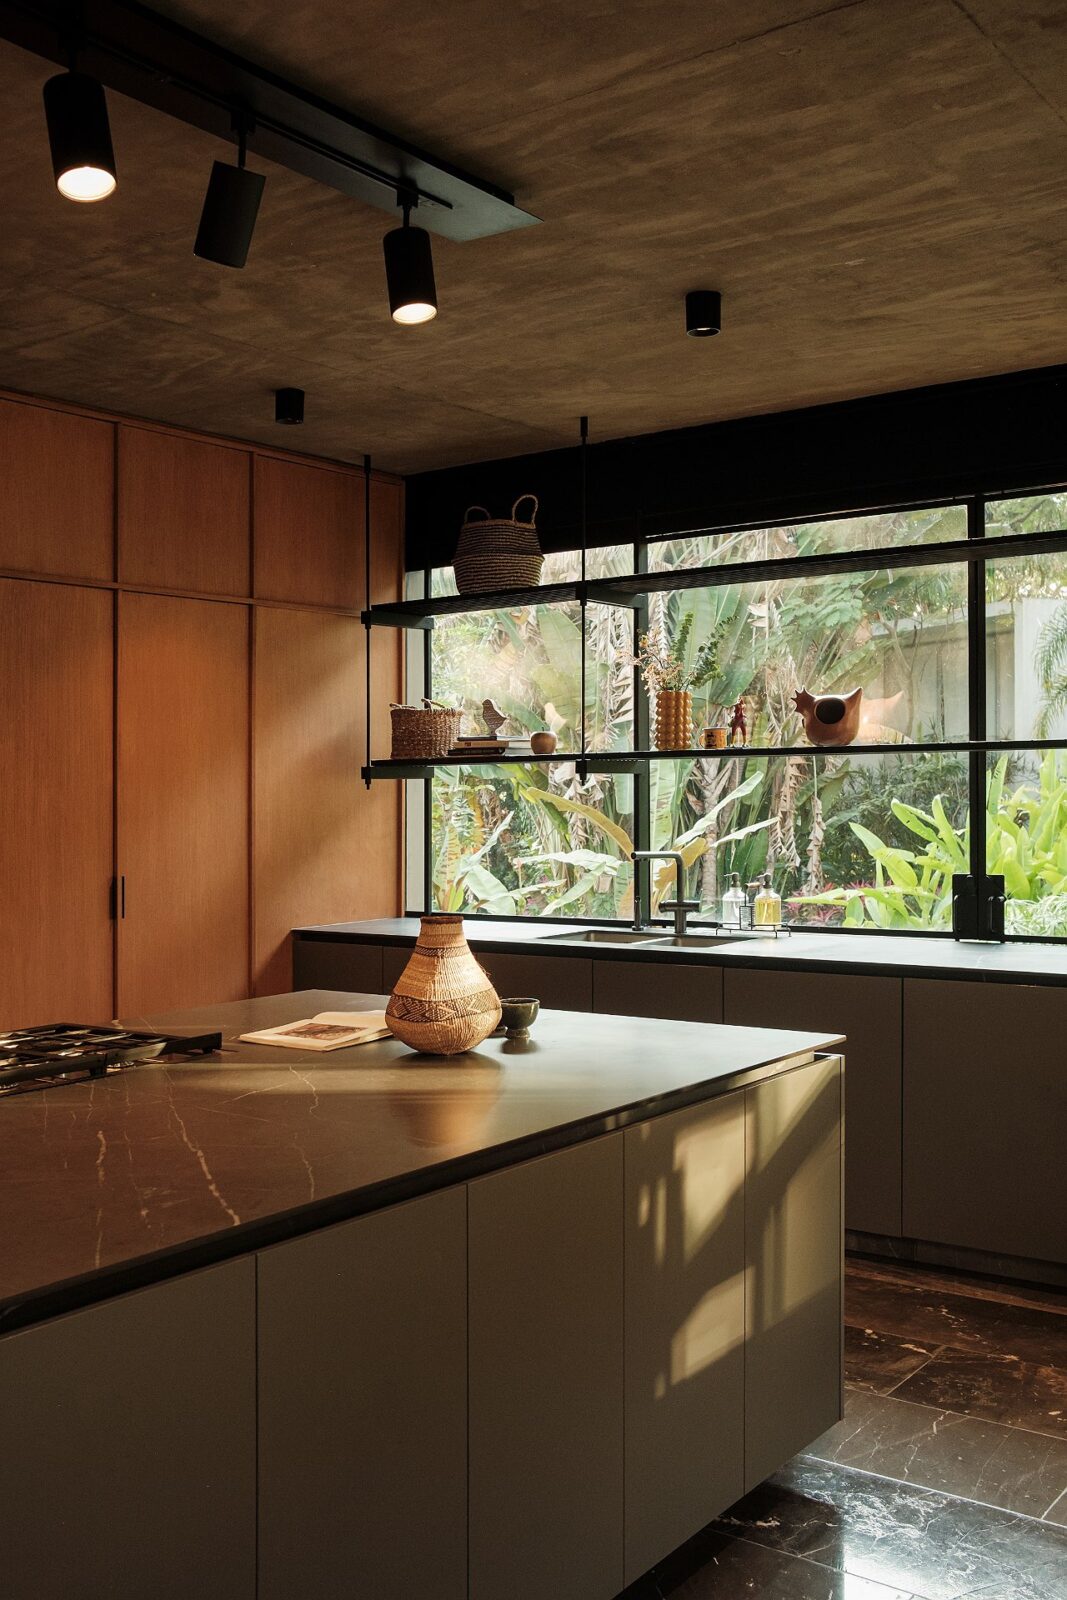
The firm made the fitted pieces from the same materials as the building, so the bars, shelves and display surfaces are also built in concrete, stone and wood. The concrete came from Holcim and the stone from Sukabumi Stone, a green volcanic stone quarried in West Java.
“Nothing is added; everything belongs.”
Di Frenna Arquitectos
Project information
Architecture Company: Di Frenna Arquitectos
Lead Architect: Matia Di Frenna Müller
Design Team: Omar Anguiano de la Rosa
Interior Design: Bruno Taller
Construction: Di Frenna Arquitectos
Project Curator: Valentina Díaz
Photography: Lorena Darquea
Location: Villa de Álvarez, Colima, Mexico
Date: 2025
Area: 497.50 m²