



Header: Nautilus House by Javier Senosian, photo by Jaime Jacott
With World Architecture Day once again here, as international days tend to do, we are faced again with the innovations and challenges that surged throughout the year, both in the architecture industry and in society at large. This year, the 2026 edition is dedicated to housing, under the slogan “Housing is a Human Right. Build It.”, as accessibility is one of the Western World’s most pressing social issues at the moment.
With housing as the theme, this article looks at homes built in a more organic way, at a time when both the way we live and the way we build keep becoming more technological and industrial. Daily life functions, for the most part, through screens and software, while most new buildings are made of straight lines and identical parts produced in factories.
When it comes to homes designed to be more artistic and calming, seven architects stand out for the way they worked, building with hand-made models, local materials and craftsmen on site. While their work spans very different places and decades, they nonetheless all gave their homes softer lines and shaped the walls, roofs and rooms after organic forms found in nature. These are Antoni Gaudí, Jacques Couëlle, Kathryn Findlay, the Uruguayan painter Carlos Páez Vilaró, Javier Senosiain and Elora Hardy.
Behind organic design
The term “organic architecture” was coined by the American architect Frank Lloyd Wright, who took his mentor Louis Sullivan’s rule that “form follows function” and turned it into “form and function are one”. For Wright, the idea revolved around the vision that a building could grow out of its site the way a plant grows out of the ground, with Fallingwater being, perhaps, his most famous example of such an approach.
The architects in this article took the word “organic” more literally, building homes with the shapes and materials they found in their favourite landscapes: the walls bend, the roofs are either domes or disappear under plants, and it is very hard to find a single right angle in the rooms.
Antoni Gaudí
Antoni Gaudí was born on the 25th of June, 1852, in Catalonia, Spain. He graduated in architecture in Barcelona in 1878, with his early work showing an interest in Modernisme, the Catalan version of Art Nouveau, before moving towards a style of his own based on natural forms.
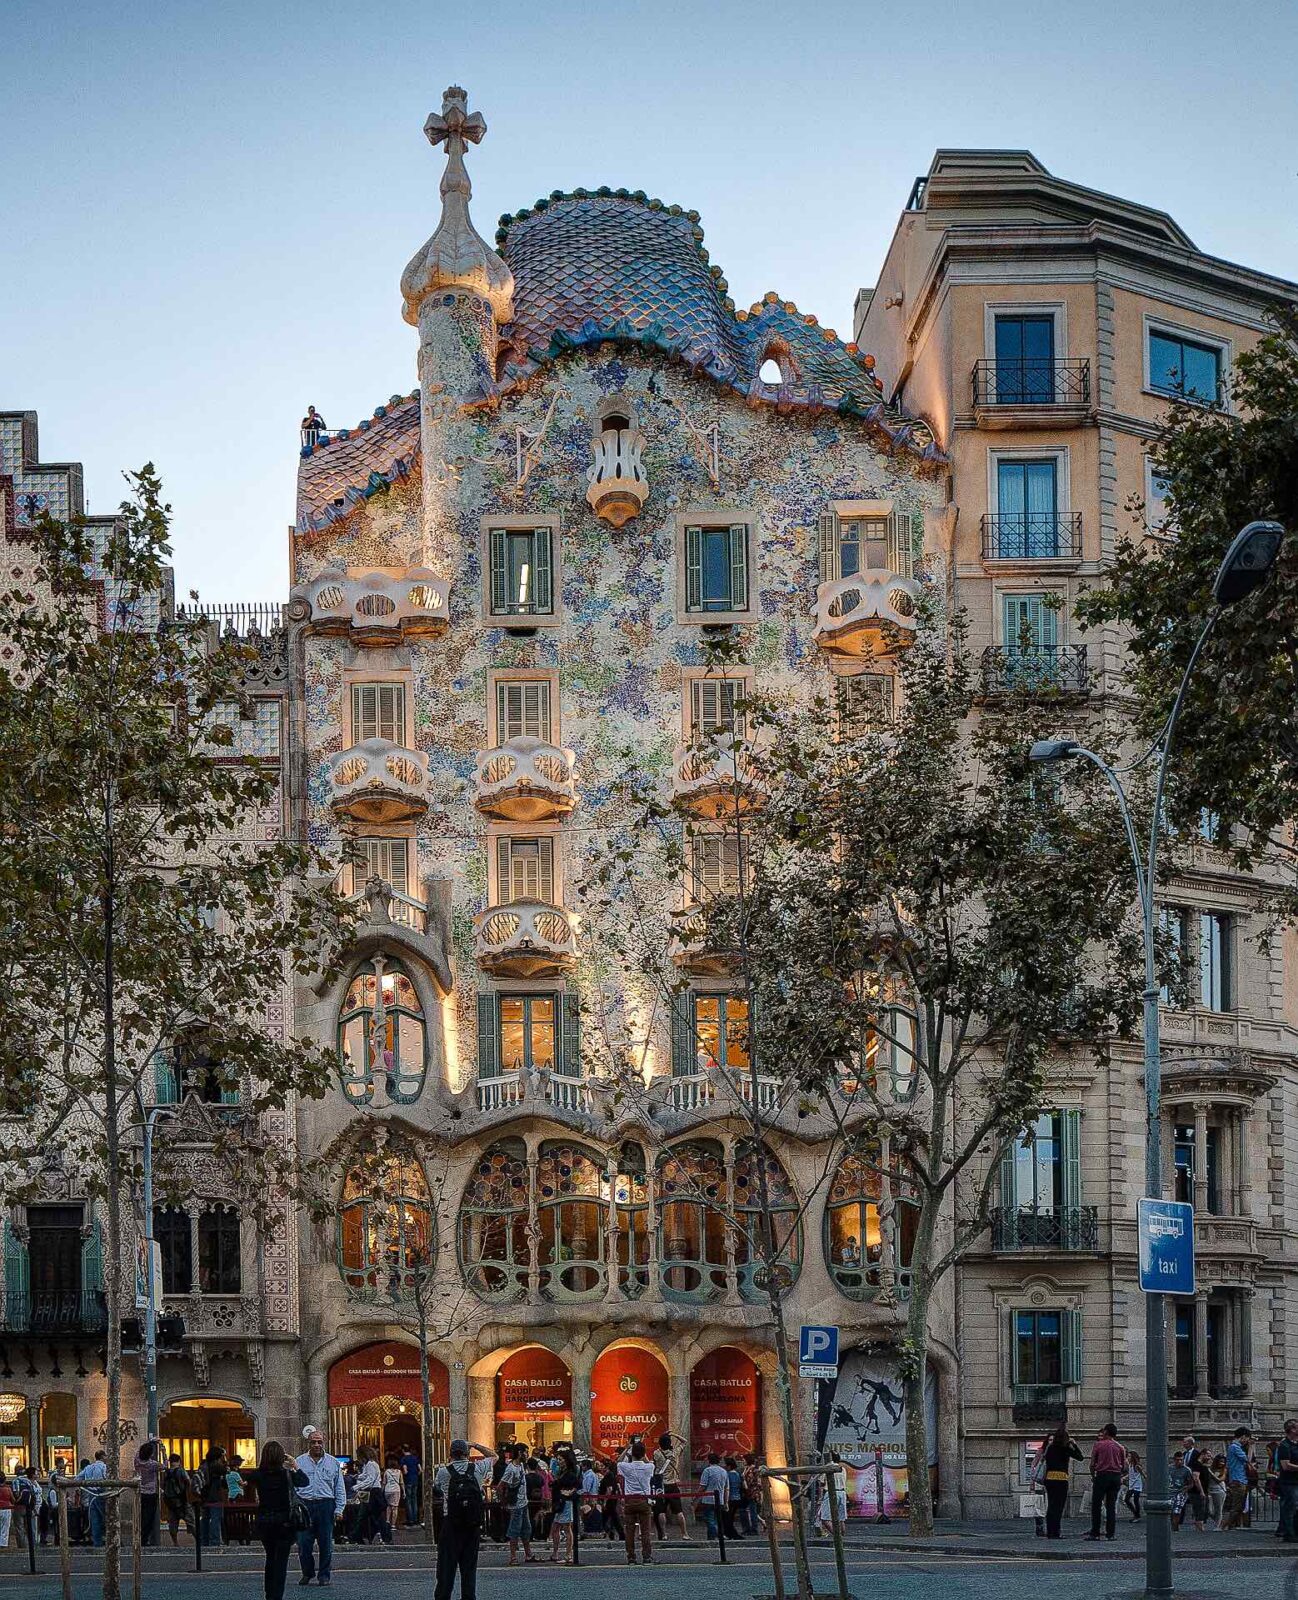
In 1904, Josep Batlló hired him to redesign his family’s home on Barcelona’s Passeig de Gràcia, a 1877 building by Emili Sala Cortés. Gaudí completely reworked the main apartment and finished the house in 1906, having designed the roof to curve like the back of a dragon, which, paired with a skeletal façade, ended up earning the building the nickname “House of Bones”. Inside, the blue tiles of the light well go from dark to pale from top to bottom, much like the depths of the ocean, helping daylight flood every floor evenly.
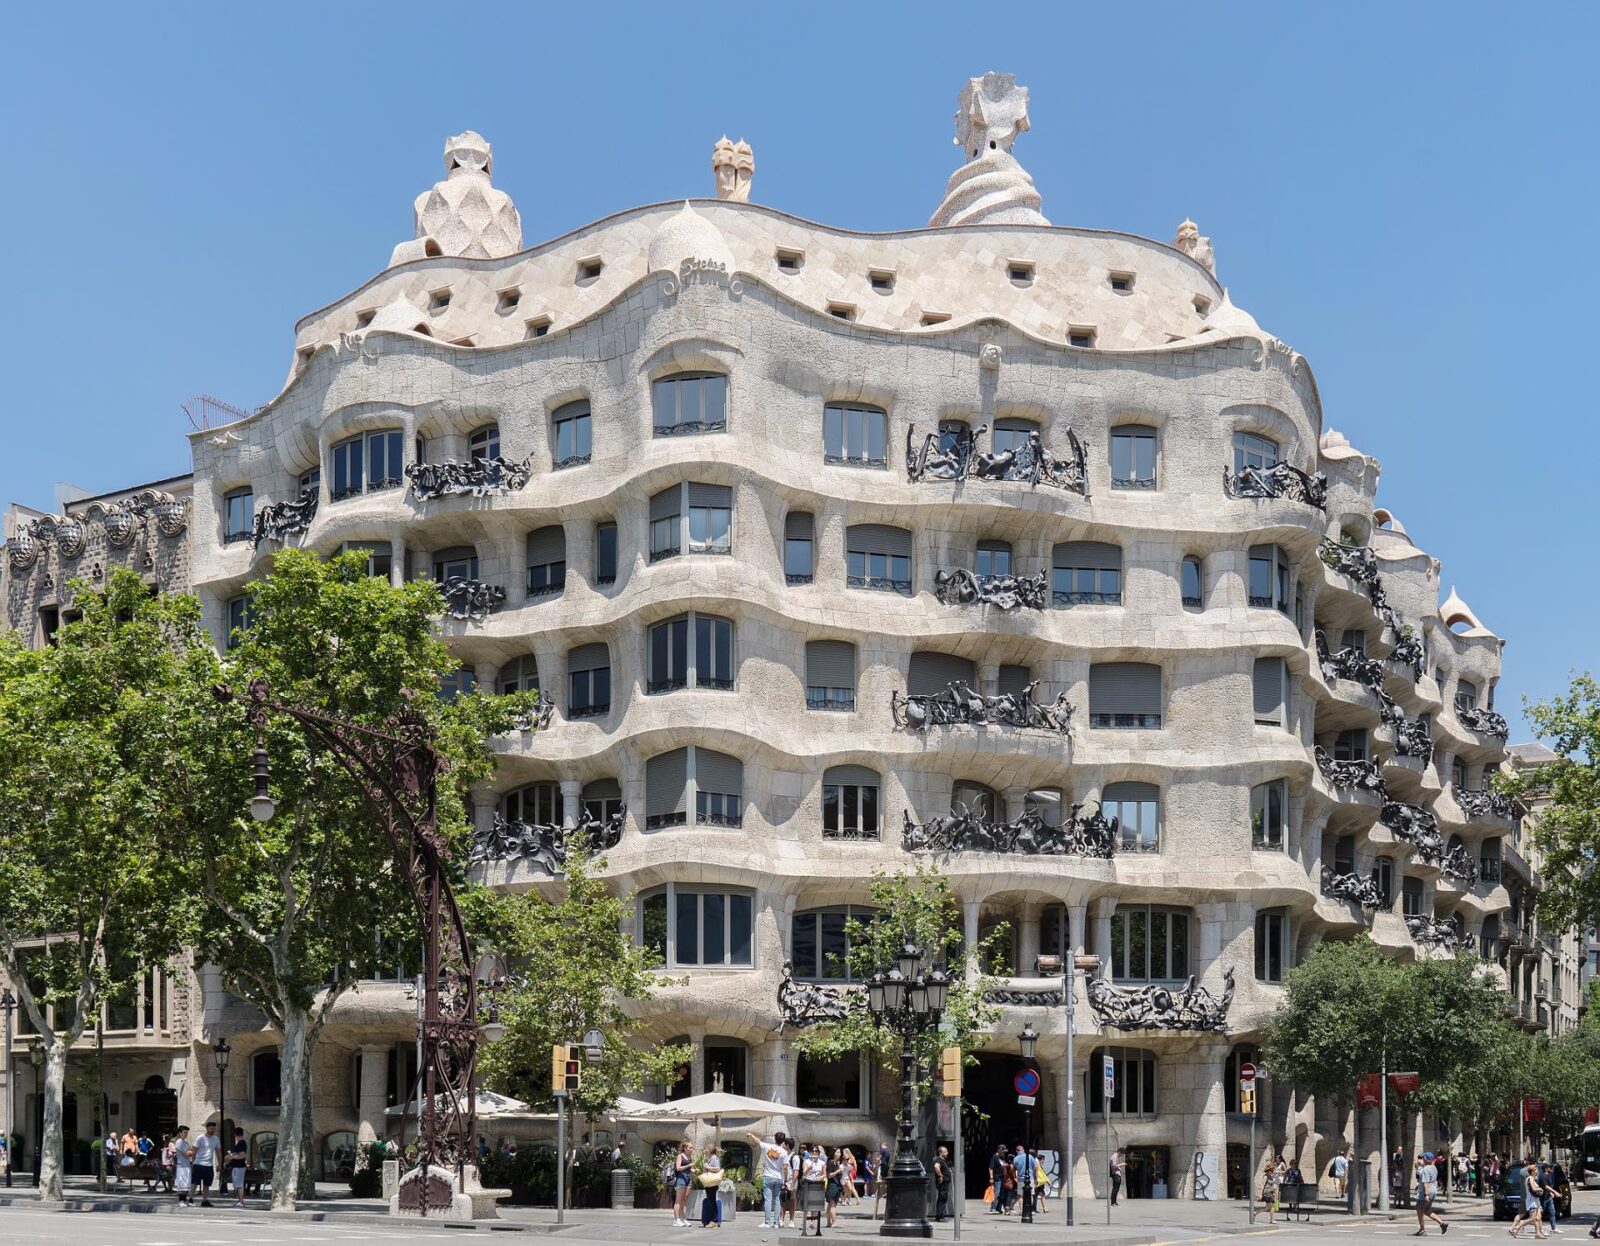
Casa Milà, built between 1906 and 1912, was commissioned by Pere Milà and his wife, Roser Segimon, who planned to live on the main floor and rent out the other apartments. The nine floors get their light from two inner courtyards, and the weight of the building is carried by curved iron beams placed around the edge of each floor. Put simply, none of the walls supported the building, so Gaudí was able to give the stone façade its wavy shape and to place the walls inside wherever he wanted. On the roof, the chimneys and stair exits are sculpted in brick and covered in broken marble and glass.
He was still working on the Sagrada Família when he was hit by a tram on the 7th of June, 1926, and died just three days later, at the age of 73. Between 1984 and 2005, seven of his works were declared UNESCO World Heritage Sites.
Jacques Couëlle
Jacques Couëlle was born in Marseille on the 7th of September, 1902, and never studied architecture, having preferred to travel and teach himself archaeology, botany and natural history. In the 1920s, he made his name as a dealer in medieval antiques for very wealthy clients, and in 1925 he opened his own company in Aix-en-Provence.
From the mid-1940s, he ran the Centre de recherches des structures naturelles (Research Centre for Natural Structures) in Paris. There, he spent twenty years on what he called “bionique“, the study of solutions found in nature in order to apply them to building. The research led to several patents, one of them for cellular concrete, which is concrete filled with tiny air bubbles that make it lighter.
He called his houses “maisons-paysages” (landscape houses), as they were partly covered in local plants so that they would blend into the land around them. In a 1970 interview, he described them as “living beings“, built “like madreporic sponges“, which is a family of reef-building corals. According to Athilie, a French firm that has renovated several of his houses at Castellaras, Couëlle would cover the site in sand and trace the outline of the future house on it. He then watched the clients act out their everyday movements inside it to decide the layout and the direction each room would face.
On the Côte d’Azur, at the foot of the Château de Castellaras in Mouans-Sartoux, he designed a village of 90 houses in 1958. It was followed in 1962 by Castellaras-le-Neuf, a set of 45 houses dug into the rock, of which only five were ever built. In 1968 he began work on Port-la-Galère in Théoule-sur-Mer, a seaside complex that would eventually have nearly 400 homes.
Known as “the architect of billionaires“, he was elected to the Académie des Beaux-Arts on the 12th of May, 1976, and died in Paris on the 13th of February, 1996, two years after completing Les Pierres Levées, a house in Louveciennes.
Kathryn Findlay
Kathryn Findlay was born in Forfar, in Scotland, on the 26th of January, 1953, and studied at the Edinburgh College of Art before moving to London in 1972 to continue at the Architectural Association. In 1979, she went to Tokyo to work in the office of the Japanese architect Arata Isozaki, where she met Eisaku Ushida, with whom she founded the practice Ushida Findlay in 1986.
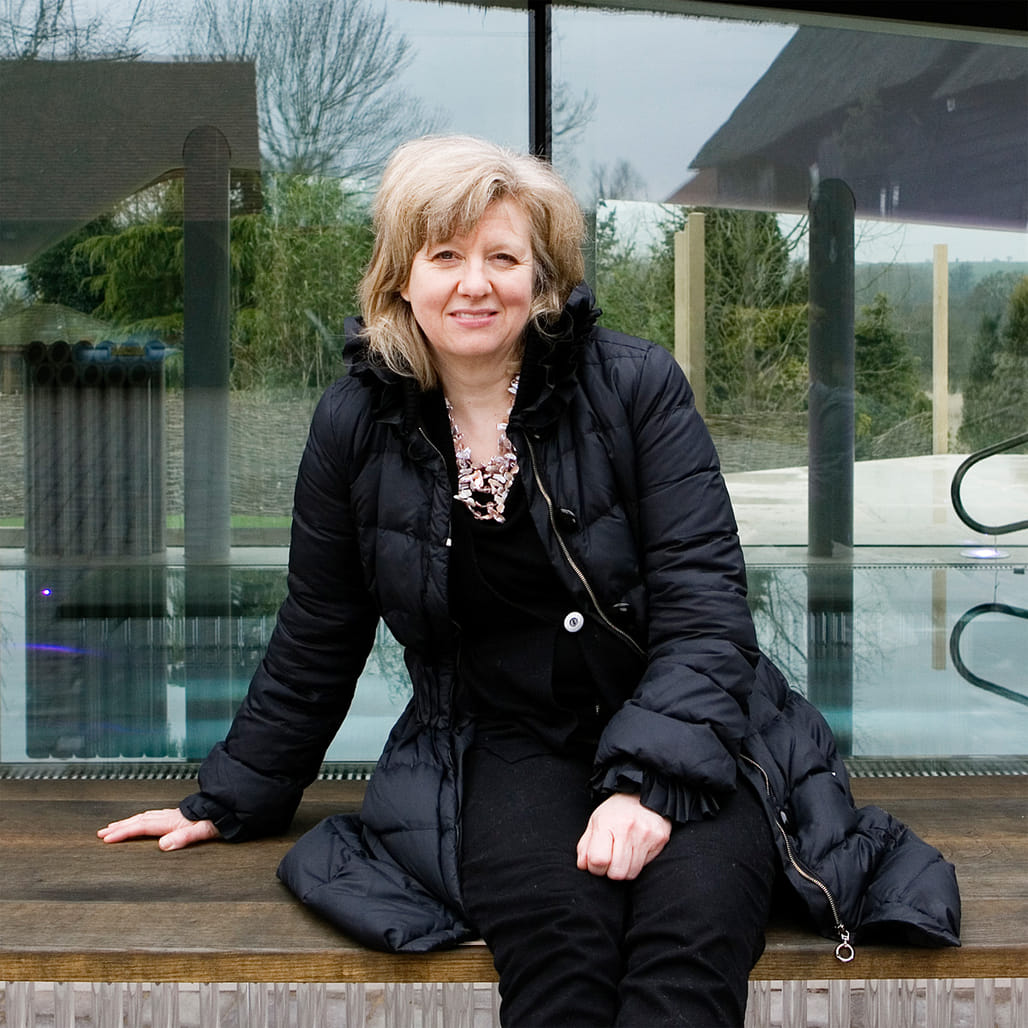
She was the first woman appointed to teach in the Department of Architecture at the University of Tokyo and the first foreigner to teach there since the Meiji period of the 19th century. The houses she designed with Ushida in Japan are the work she is best known for.
The Truss Wall House, finished in 1993 for a private client in the Tsurukawa suburb of Machida, in Tokyo, is known for its curving form. It was built by bending steel reinforcement bars into curved “trusses”, which are frames that hold their shape, and then spraying concrete into and onto them, a method similar to the one Couëlle used on the Côte d’Azur. The Soft and Hairy House, finished in 1994 in Tsukuba, northeast of Tokyo, is a small stepped home with plants growing up its sloping roof, which wraps around a central courtyard.
After separating from Ushida in 1999, Findlay returned to London, where she designed a starfish-shaped country house for the Grafton Hall Estate in Cheshire, chosen in a competition in 2002 but never built. She died in London on the 10th of January, 2014, aged 60, hours after being given the Jane Drew Prize for her contribution to the status of women in architecture.
Carlos Páez Vilaró
Carlos Páez Vilaró was born in Montevideo, Uruguay, on the 1st of November, 1923, and worked as a painter, potter, sculptor, muralist, writer and composer. In 1958, he bought a plot on the cliffs of Punta Ballena, where he built his first home there, La Pionera (the pioneer), a small wooden hut made from planks found on the shore. As friends came to stay and he needed more room, he kept adding to it, without plans, for 36 years. It eventually became Casapueblo, a white building of 13 floors that steps down the side of the cliff.
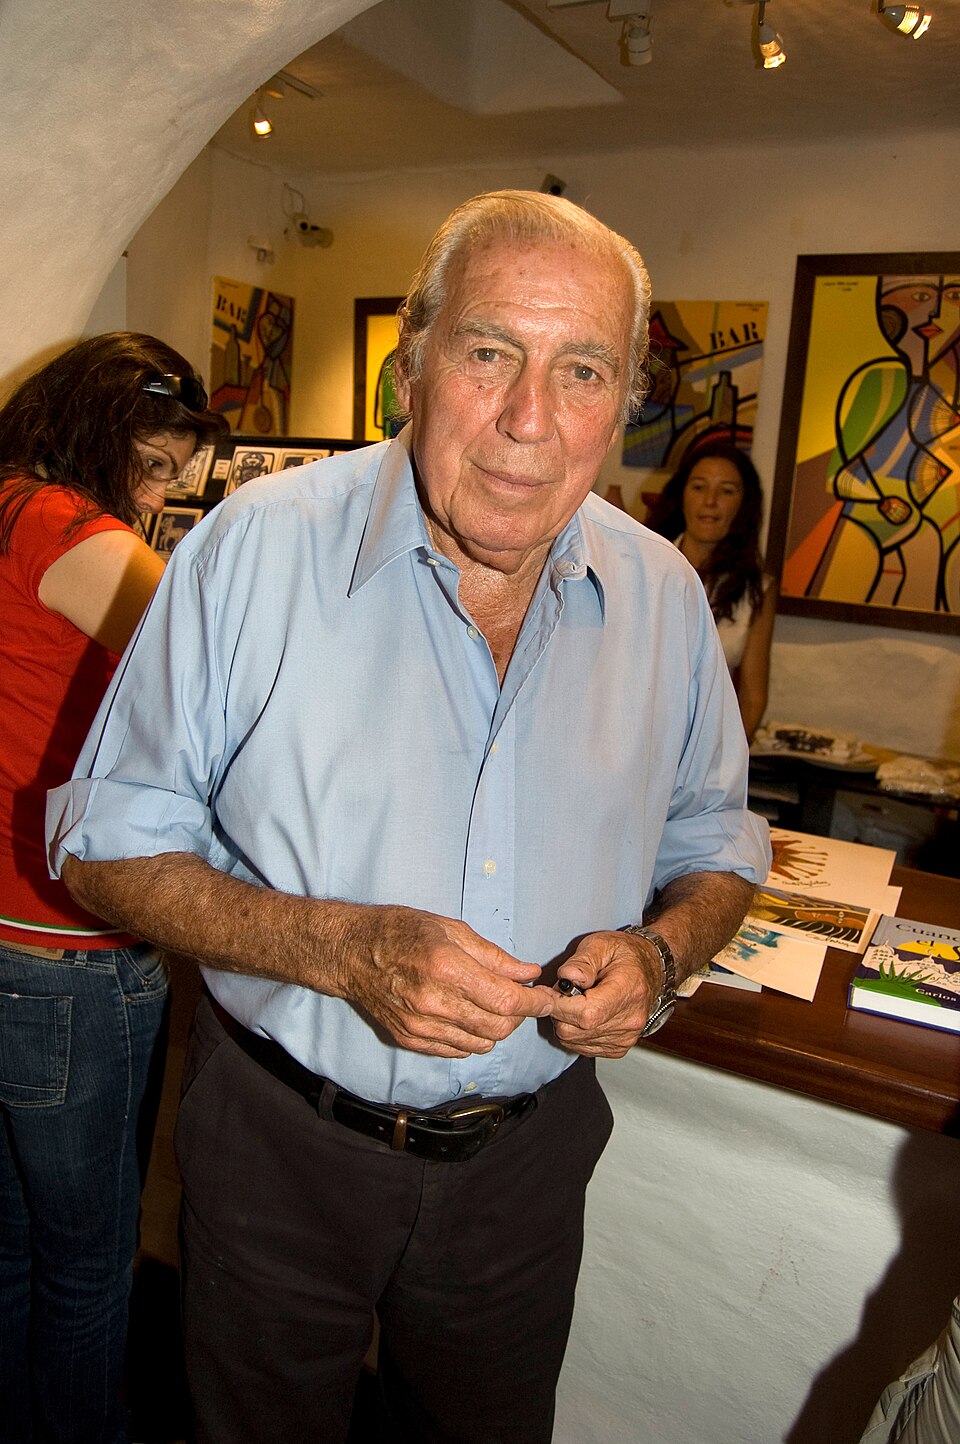
The walls are made of whitewashed cement and stucco, shaped into domes, terraces and passages – much like a maze. Páez Vilaró took as his model the nest of the hornero, a bird native to the region that builds rounded, oven-like nests out of mud. He described Casapueblo as built “as if it were a habitable sculpture, without plans, especially at the instigation of my enthusiasm“.
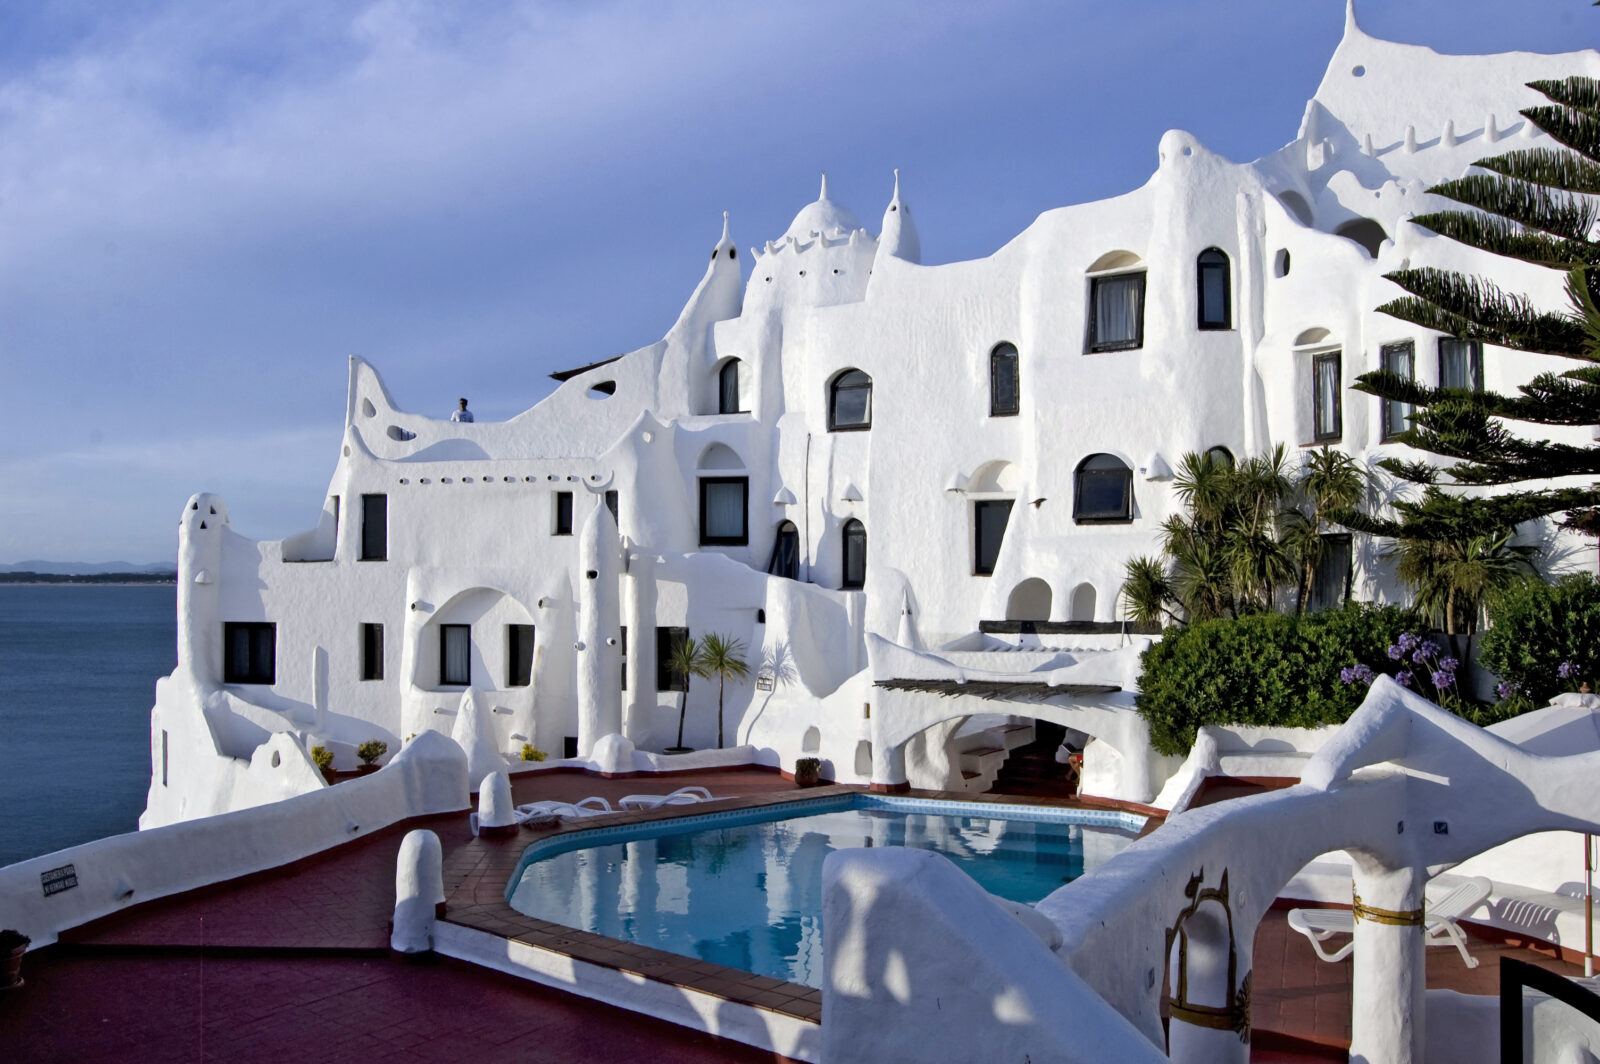
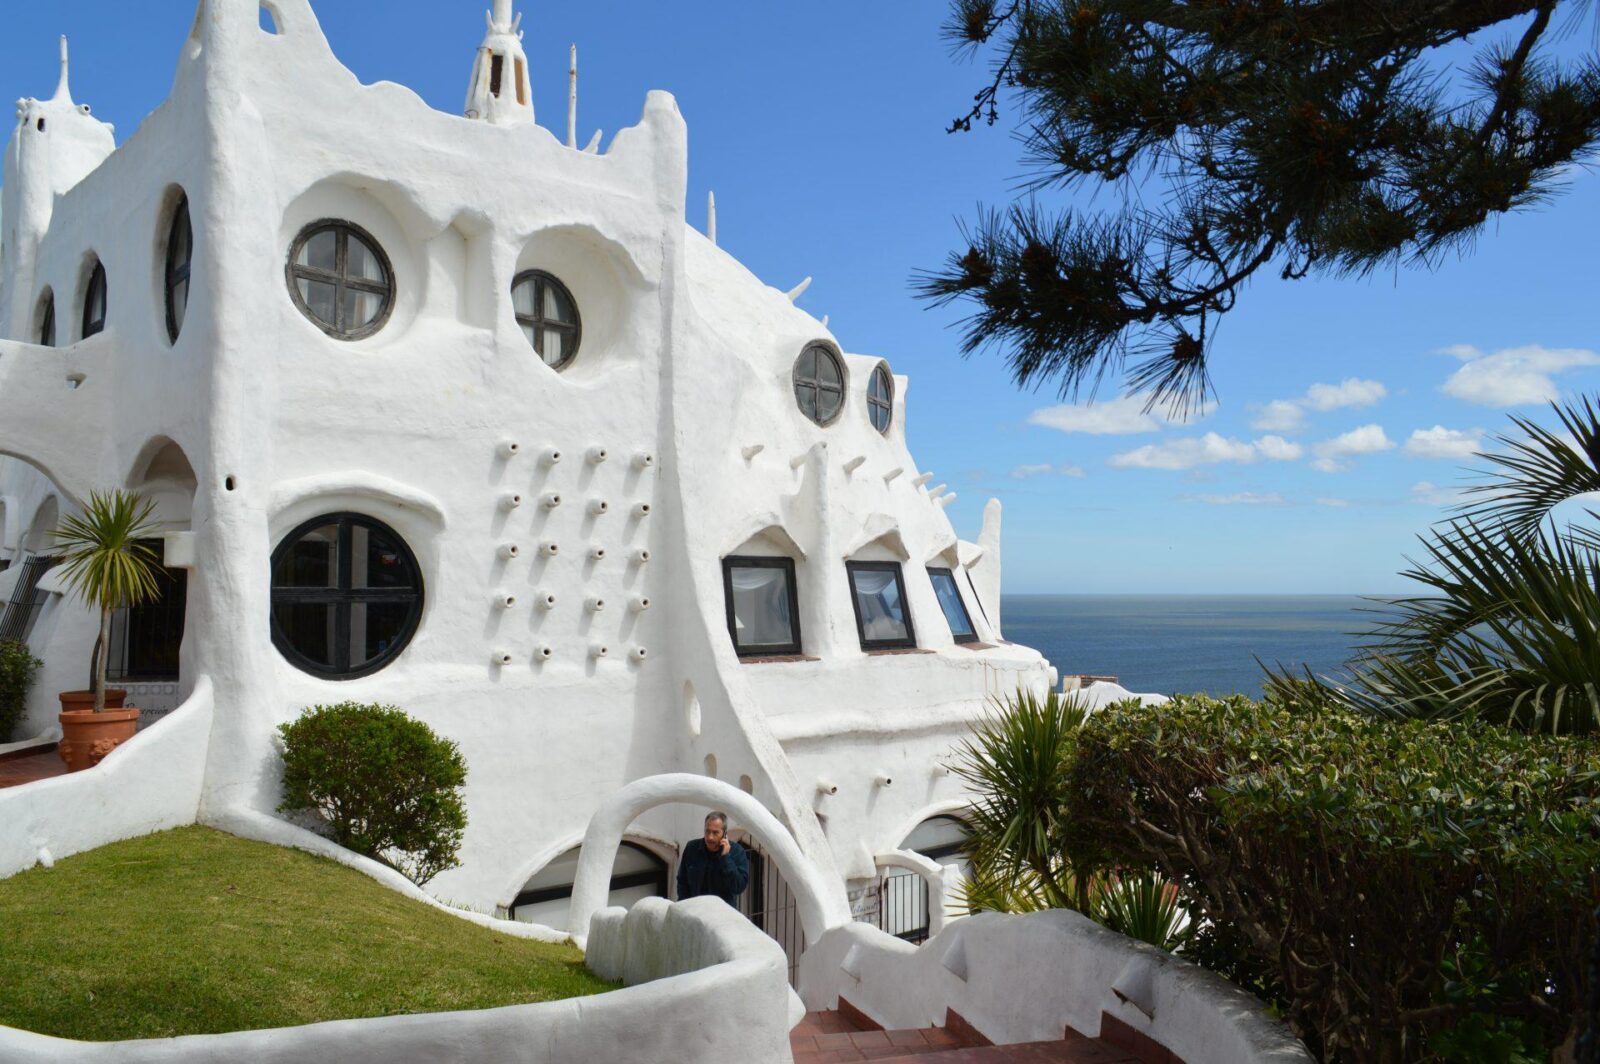
Casapueblo remained his home until the end, as he died there on the 24th of February, 2014, at the age of 90. Today, the main dome is home to a museum dedicated to the artist and a workshop, with the rest of the building working as a hotel. Every day, a recording of Páez Vilaró saying goodbye to the sun is played on the terrace.
Javier Senosiain
Javier Senosiain was born in Mexico on the 5th of May, 1948, and studied at the National Autonomous University of Mexico (UNAM), where he also taught architecture theory and design.
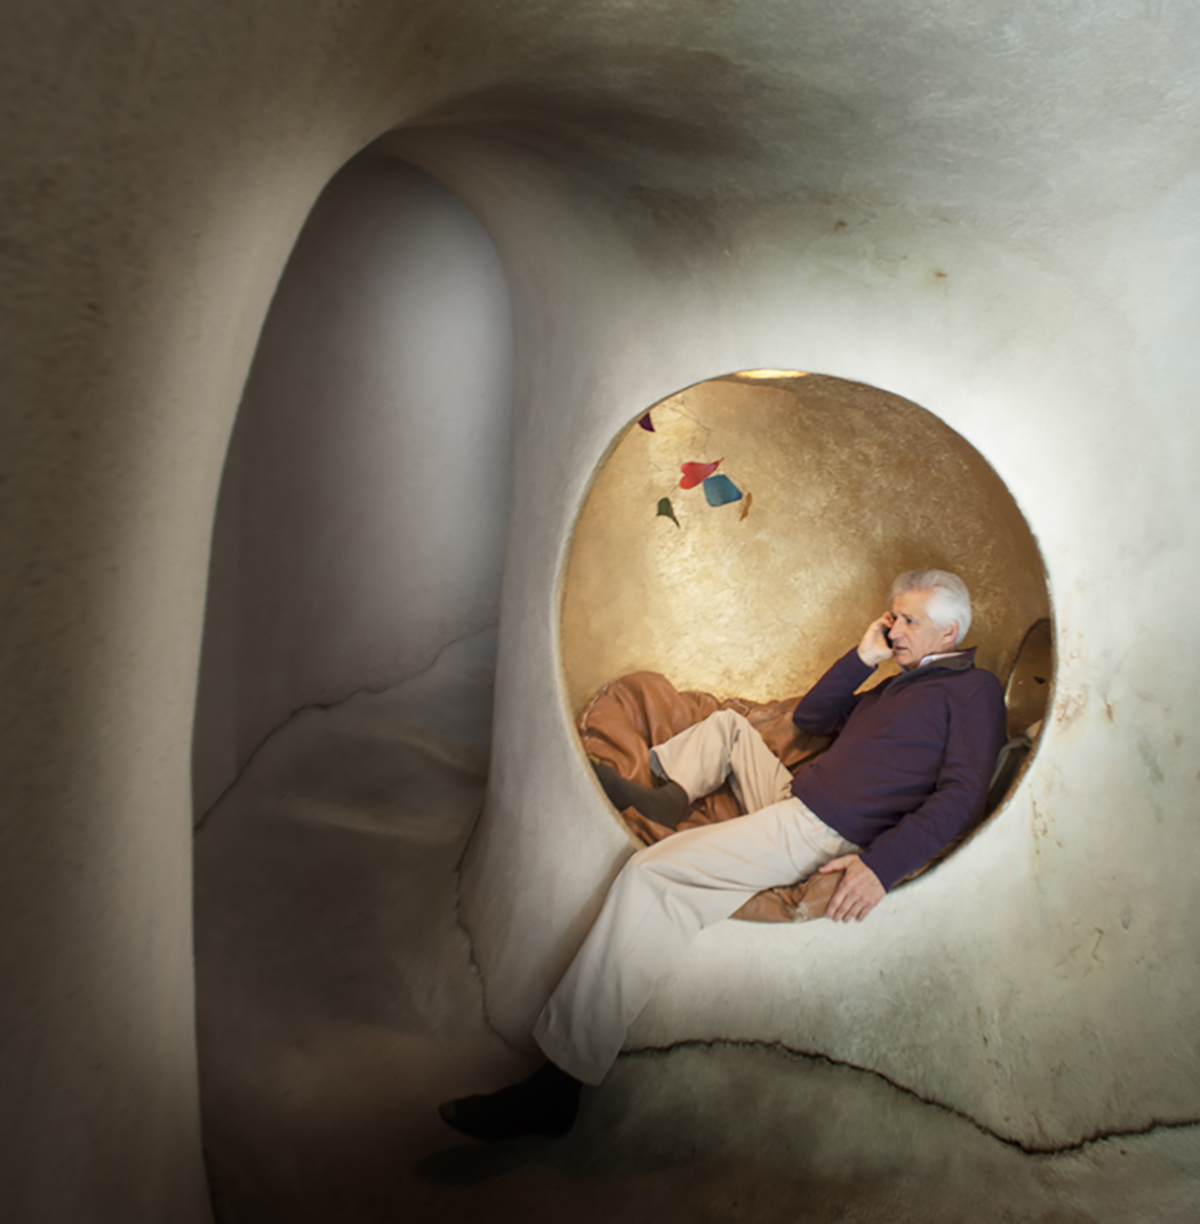
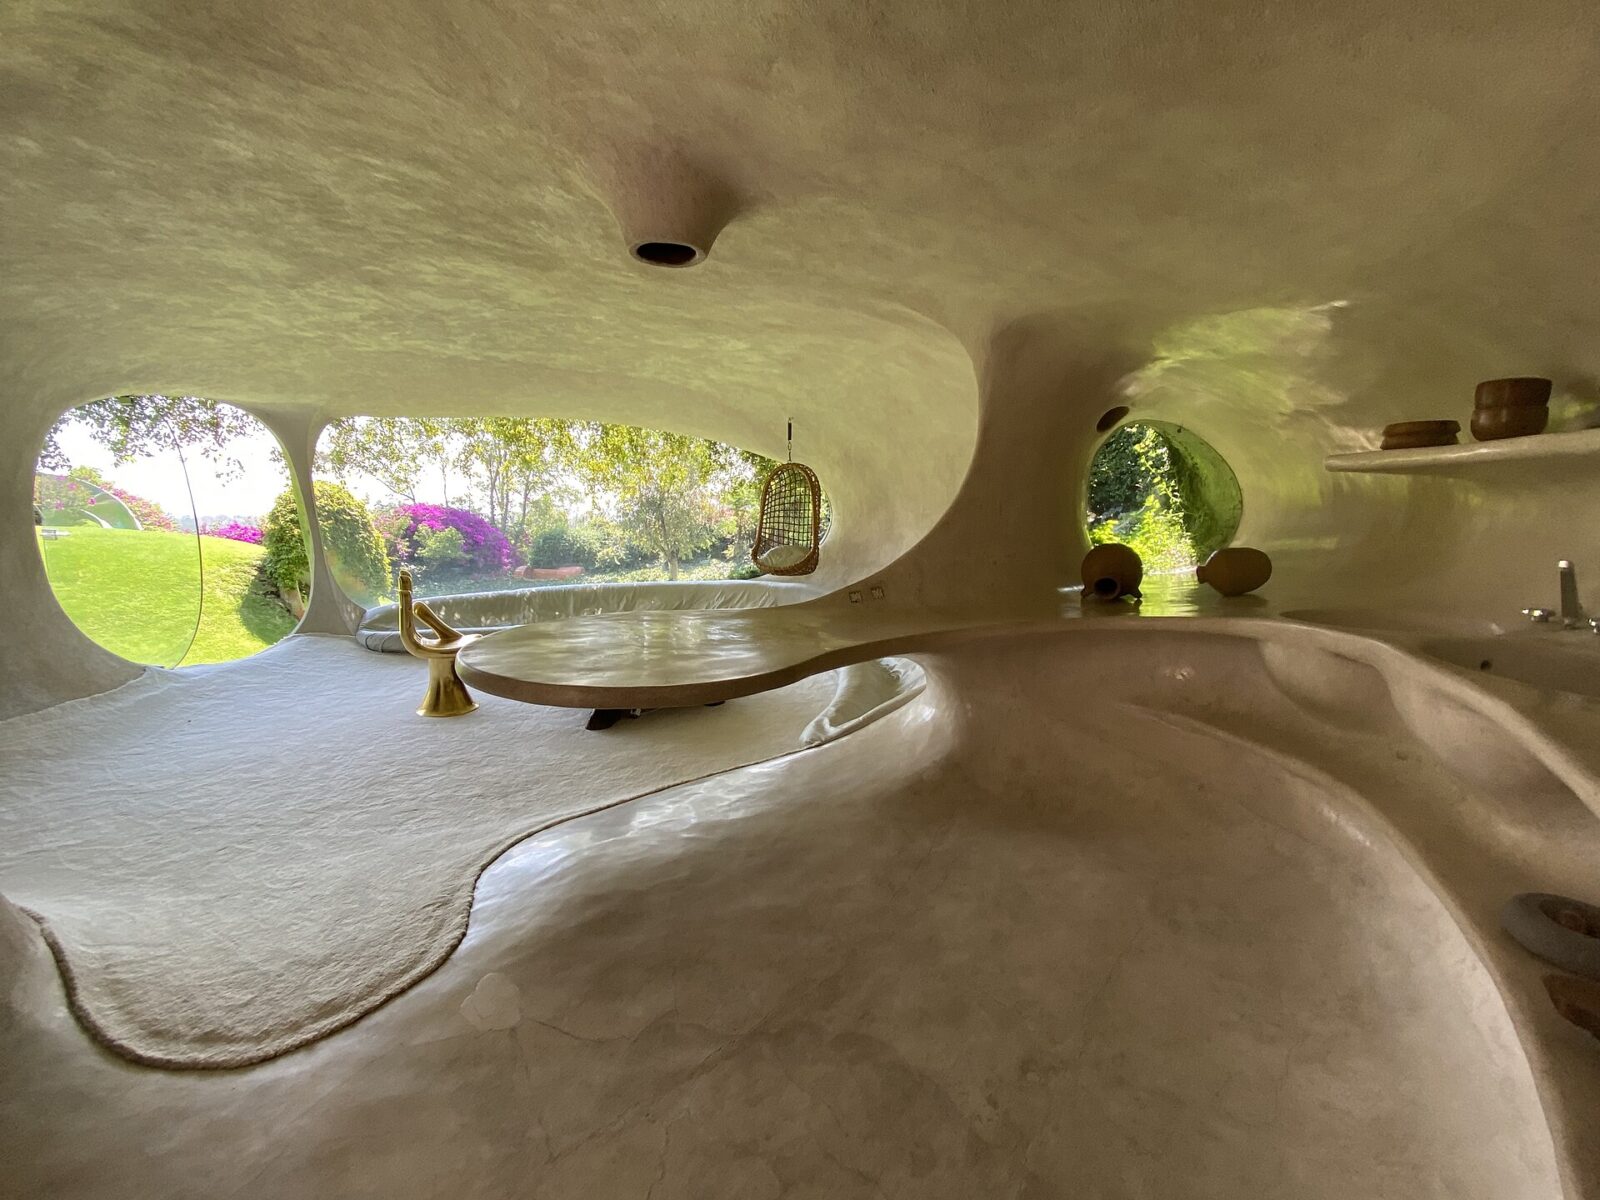
His family home, the Casa Orgánica, was finished in 1984 in Naucalpan de Juárez and was inspired by the shell of a peanut. The house is, therefore, made of two large and bright oval spaces connected by a low, narrow and dim walkway. Half underground, the house was built in ferrocement, which is concrete sprayed over a frame of bent steel rods and chicken wire, and its roof was covered in soil and plants. Senosiain’s family lived in it for 20 years, and since 2020 it has been open to the public for guided tours.
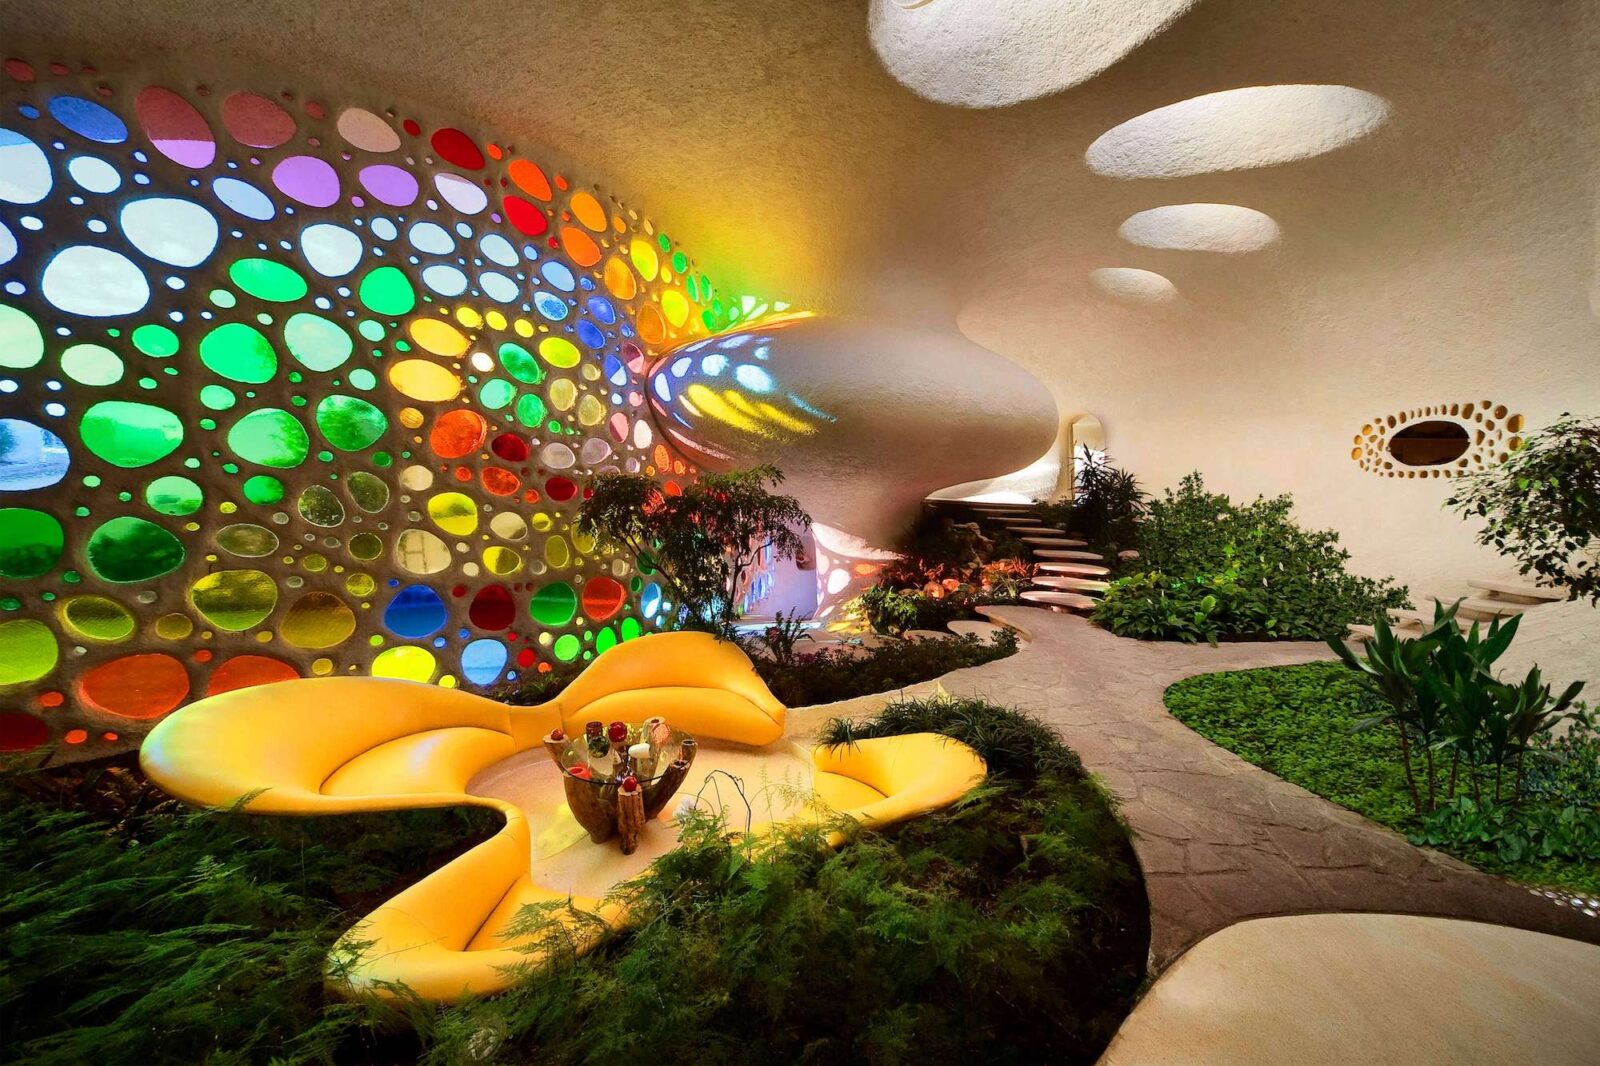
The Nautilus House, finished in 2007 in Naucalpan for a couple and their two children, was designed to curl around itself in a spiral, much like the shell of a snail. Just like in nature, the shell is also what supports the house, as it was made in a continuous piece of ferrocement. The family steps in through a large, colourful stained-glass wall and into a spiral staircase that leads up to the rest of the house. That same year, Senosiain also finished Quetzalcóatl’s Nest, a group of ten homes named after the feathered serpent god of Mesoamerica.
“We find the shape instead of giving it shape, we attempt to help things to discover their shape.”
Javier Senosiain
Still teaching at the National Autonomous University of Mexico (UNAM), where he started in 1974, he celebrated 50 years in the classroom in 2025, the same year he received the university’s National Prize in the Architecture and Design category.
Elora Hardy
Elora Hardy was born in Canada in 1980 and studied fine arts, graduating from Tufts University in 2004 and worked for five years in Manhattan as a print designer for Donna Karan and DKNY. In 2010, she founded IBUKU in Bali (ibu means “mother” in Indonesian and ku “my”), a studio that designs and builds in bamboo. It has since completed more than 90 structures in Southeast Asia and Africa.
The studio designs through scale models made from small sticks of bamboo whittled by hand, and, in Hardy’s words, “the model itself is the blueprint of the house“. On site, the team measures each piece of the model with tiny rulers and then picks poles from its stock of bamboo to match every length and curve at full size.
The bamboo is sourced from several locations in Bali and Java and is treated against insects with a natural salt solution, while the studio’s architects and engineers test it to make sure the structures are safe. According to Hardy, a well-designed and well-maintained bamboo building “can be expected to last for many decades“.
Among the studio’s many houses is Sharma Springs, a private home in Sibang Gede with four bedrooms spread over six floors, and it is one of the tallest bamboo buildings in Bali. It can be reached through a 15-metre tunnel that leads to the entrance on the ground level.
Today, Hardy still leads IBUKU, now supervising 25 designers working alongside Balinese craftsmen, with new projects underway in West Africa, Lombok and Bali. Her work first reached a wider audience in 2015 with her TED talk “Magical houses, made of bamboo”, two years after Architectural Digest had named her one of its Innovators.
Organic homes today
From Gaudí’s flats in Barcelona to a bamboo house in Bali, the homes in this article show that a home can be shaped after a shell, a nest or a cave and still be lived in every day. On World Architecture Day, dedicated to housing, they are a reminder that a home can also bring the people living in it closer to nature and to their roots.
Bringing this approach to more people is where the same technology that keeps speeding up daily life could help. In 2021, near Ravenna in Italy, Mario Cucinella Architects and the company WASP completed TECLA, a small home of two rounded domes 3D printed entirely from the earth found on the site, which WASP presents as a model that communities short of housing could build for themselves. If such models spread, the curves that Gaudí, Couëlle and Senosiain once built for a handful of clients could one day shape the homes of many more people.

