



Header: The Garnet by Shakespeare Gordon Vlado Architects / Photo credit: Alexander Severin
Every year on the first Monday of October, World Architecture Day celebrates the role of architecture in shaping the places we live, work and connect. This year, it coincides with United Nations World Habitat Day on October 5, whose main theme, “Adequate Housing for All”, will draw attention to the global housing crisis.
In the same context, the International Union of Architects (UIA) Council that organises World Architecture Day has selected “Housing is a Human Right. Build It.” as the theme for the upcoming event. The UIA urges architects to use design, research and advocacy to improve equitable access to housing.
Key messages of World Architecture Day 2026
The UIA invites global architects to engage with the topic through lectures, webinars, and exhibitions of equitable housing examples. The four key messages of the event are as follows:
- The housing crisis is one of the most important challenges for communities worldwide
- Housing is a right, not a luxury. UIA believes that access to housing should be recognised as a fundamental human right
- Architecture should turn this right into a reality. Architects are encouraged to go beyond design practice and contribute to talks about affordability, housing policy and equitable access to the built environment.
- Towards concrete solutions. The solutions include the creation of inclusive housing models, prefabricated homes, increased housing density, reuse of existing building stock, and other practical and sustainable approaches.

Better Shelter prefabricated flat-packed homes
In 2009, designer Johan Karlson joined forces with IKEA Foundation and UNHCR to design flat-packed, modular homes for the displaced. Named Better Shelter, these homes are made of prefabricated panels that can be easily assembled and organised into several rooms. Solar panels on the roof provide electricity, while the front door lock ensures safety. So far, over 90,000 shelters have been delivered to refugees and displaced individuals across 90 countries.
Housing NOW: Self-assembled houses for the displaced
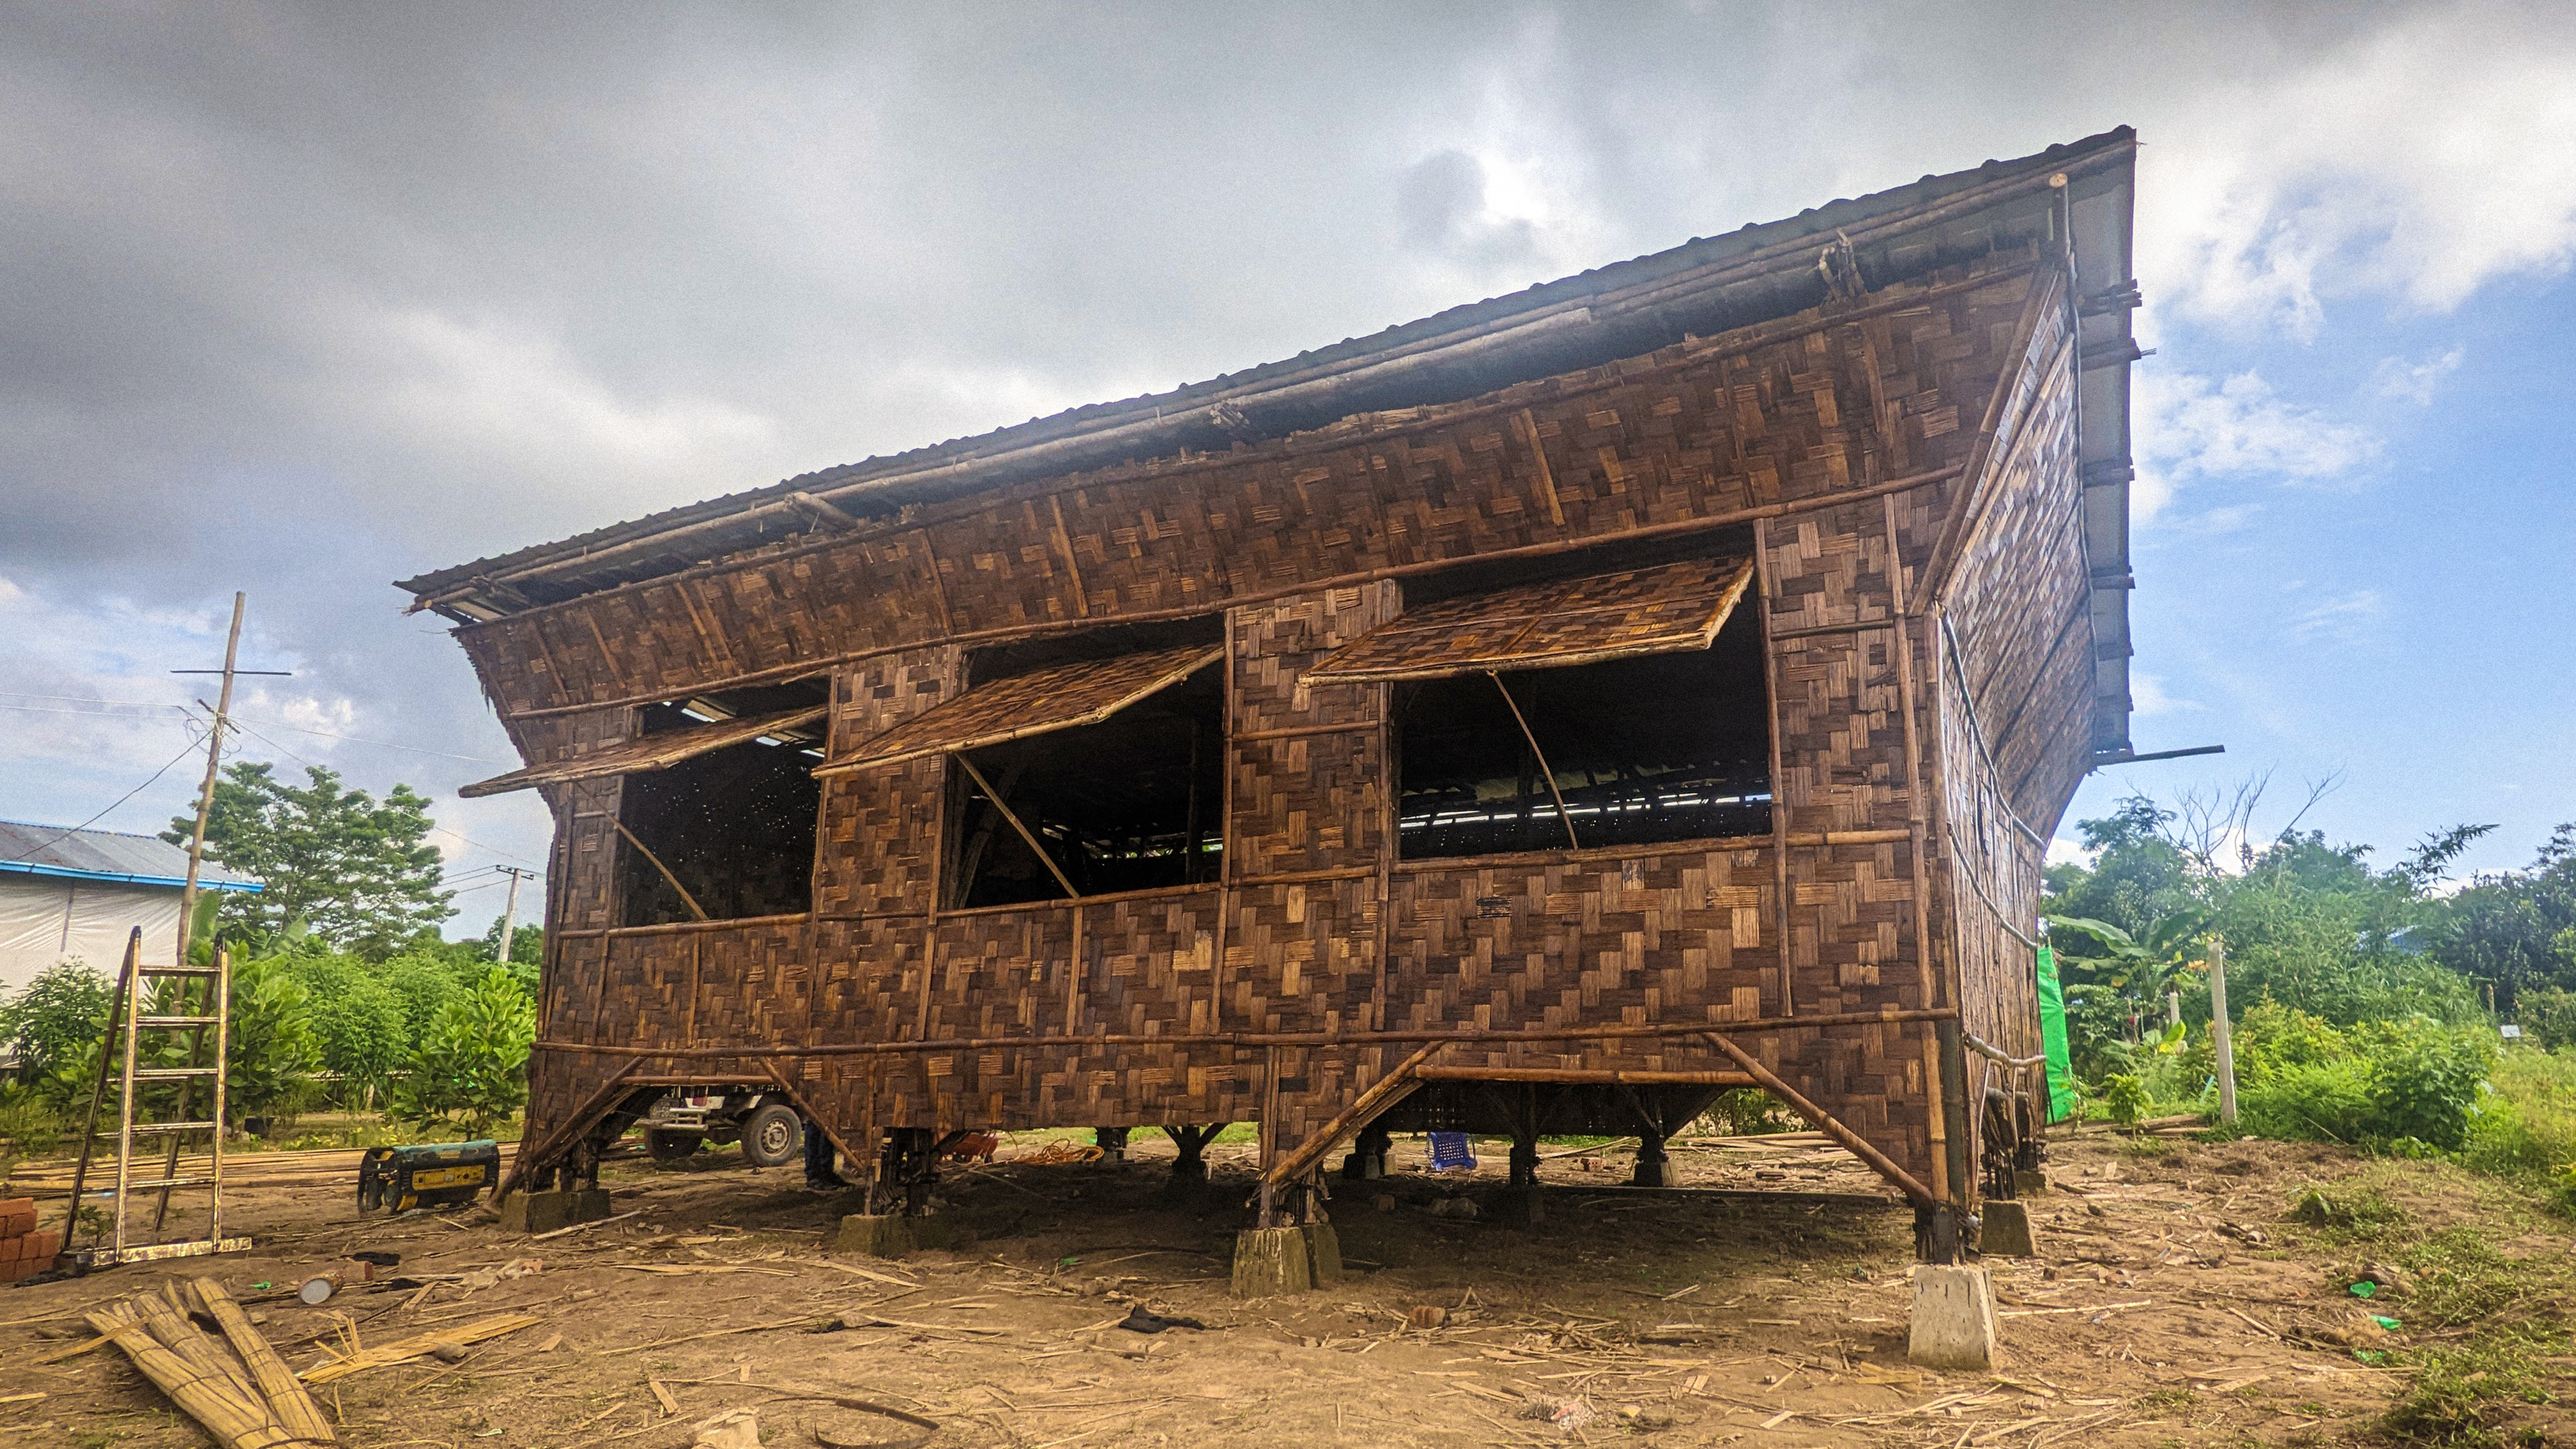
Another initiative for affordable homes for the displaced comes from Blue Temple studio. Named Housing NOW, the initiative creates houses from bundles of smaller, locally sourced bamboo that can be assembled in less than a week. The bamboo is woven together into a geometric frame that helps spread the force of winds and earthquakes.
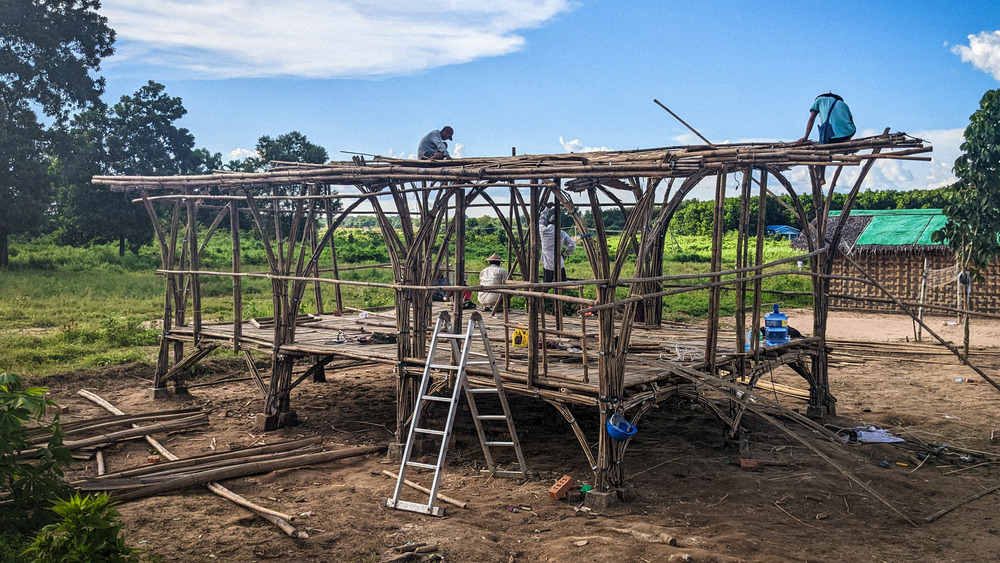
Alongside modular, highly resilient bamboo houses, the Housing NOW initiative also issued a Do-It-Yourself Bamboo Manual to help communities build their own homes from local materials, along with an optimised cash-for-shelter program focused on advancing these structures.
Increased density neighbourhoods
Another proposed solution to the housing shortage is increasing density by changing zoning laws to allow different types of housing in areas with family homes. For example, building terraces, duplexes, or even buildings in suburban neighbourhoods which until recently allowed only single-family residences will increase urban density. The solution addresses two issues at once, as it allows people to further develop areas where infrastructure already exists. The concept frequently referred to as “gentle density” has been thoroughly discussed globally, particularly in the UK, Canada and the USA.
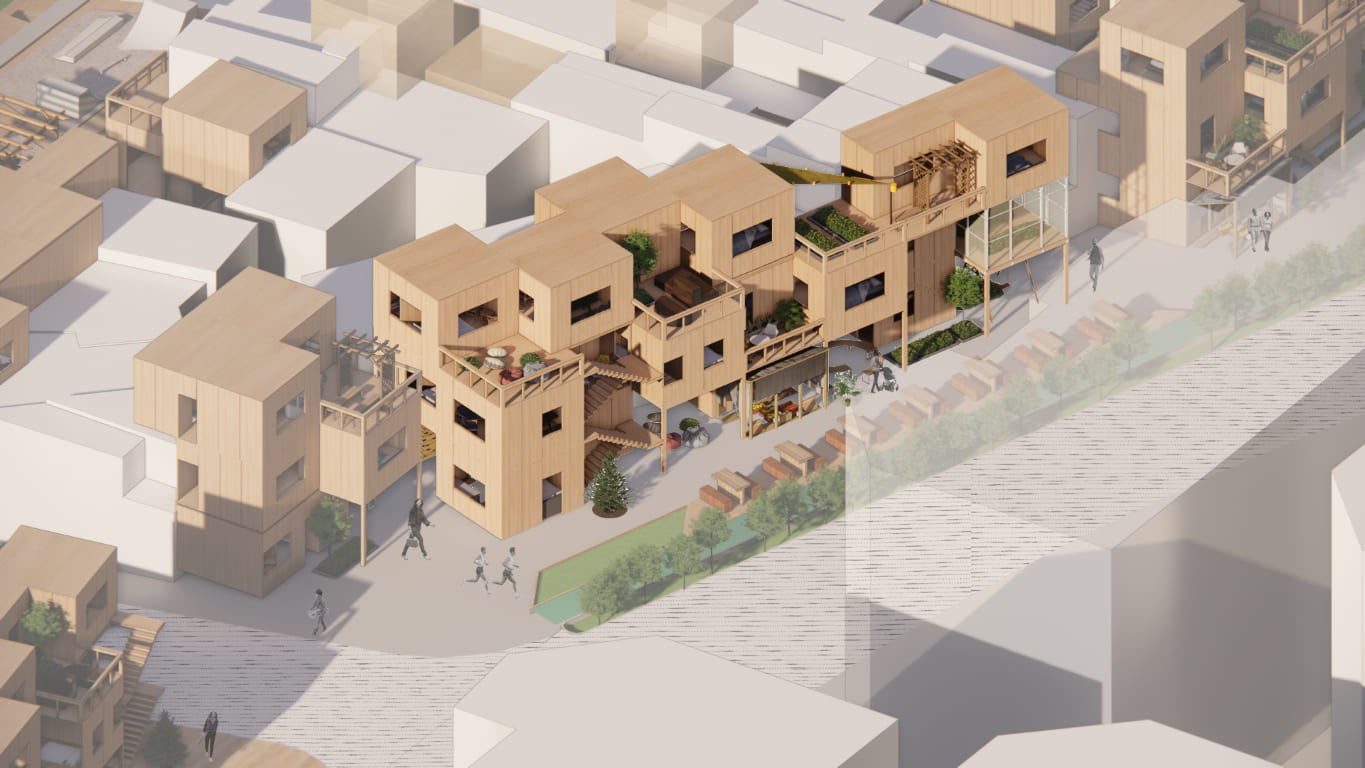
Rodrigo Bueno: Modular adaptable housing system for informal settlements
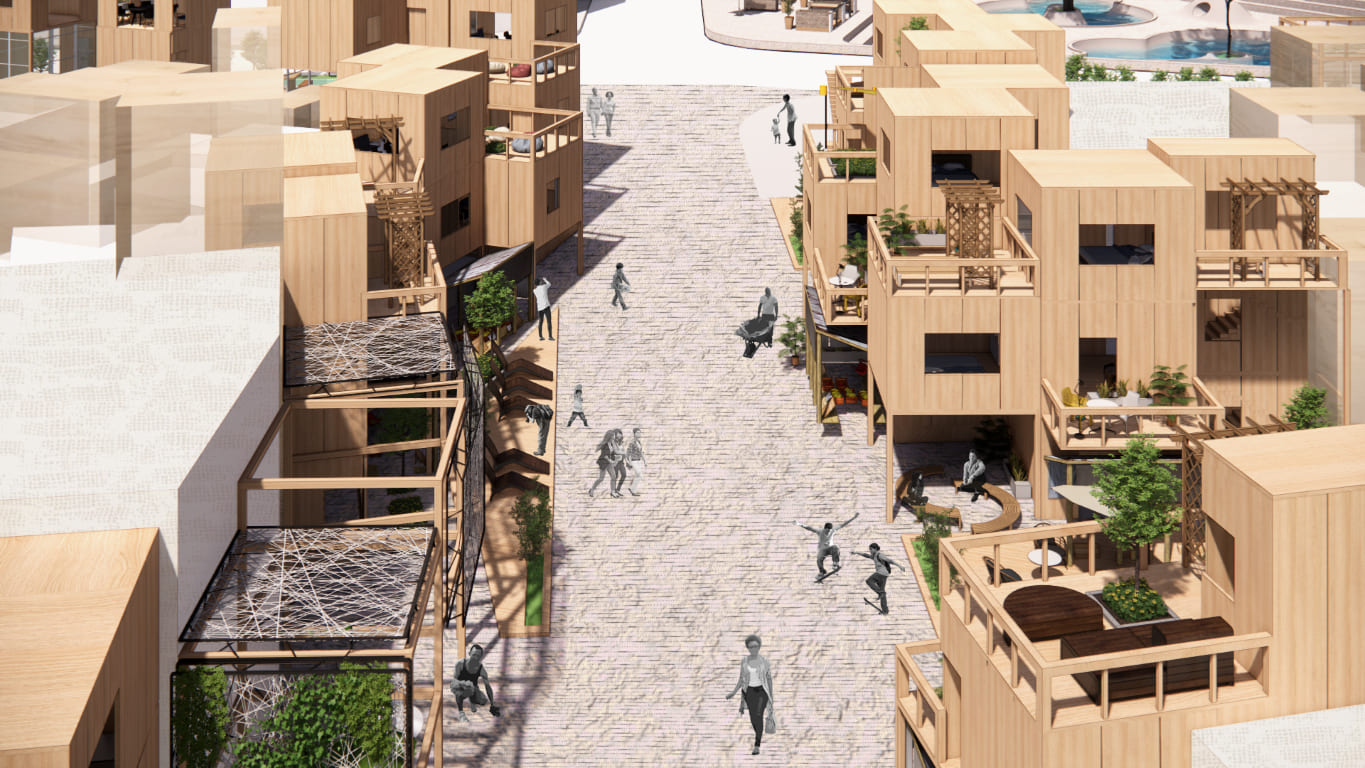
The project proposed by designers Mengyu Zhao, Siqi (Joyce) Zhu, and Yihan Liu aims to build resilient, flexible and sustainable homes in one of the most vulnerable neighbourhoods in Buenos Aires, Rodrigo Bueno. And while the Argentinian government already spent 60 million dollars on building 611 homes in the slum, the investment only covered half of the neighbourhood, leaving its south part untouched.
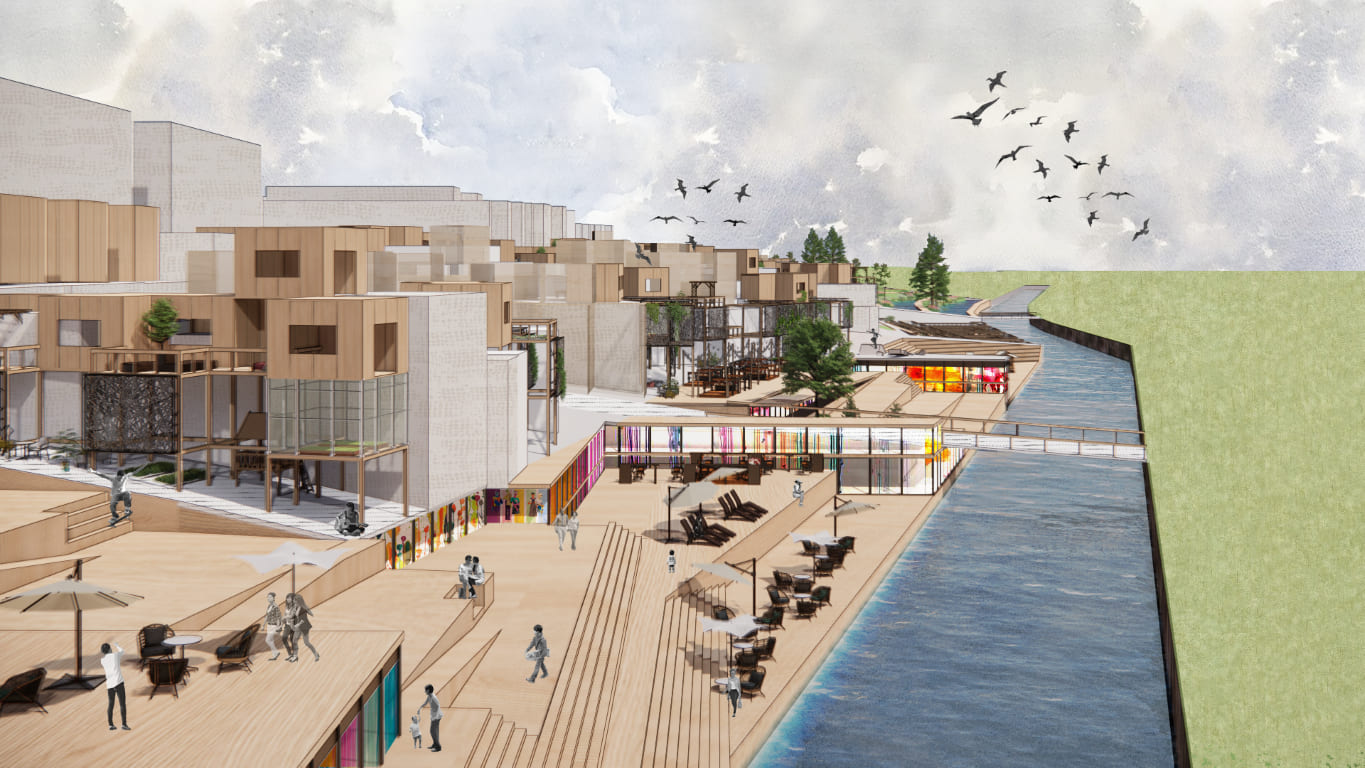
In order to develop the neighbourhood further, the project proposes two unit sizes that can be used to create individual homes, family homes, and extended family homes. The units can be stacked up to four stories high, offering a solution for better living conditions in informal settlements. Prefabricated wooden panels from the surrounding region are the main building material for the new homes. Using locally sourced materials reduces transportation costs and carbon footprint. However, the Rodrigo Bueno project goes beyond simple housing and also ensures the development of critical infrastructure and commercial spaces to generate revenue, while the final phase introduces greenery to the area.
The Renovation Housing Project Brunnenwiesenstrasse
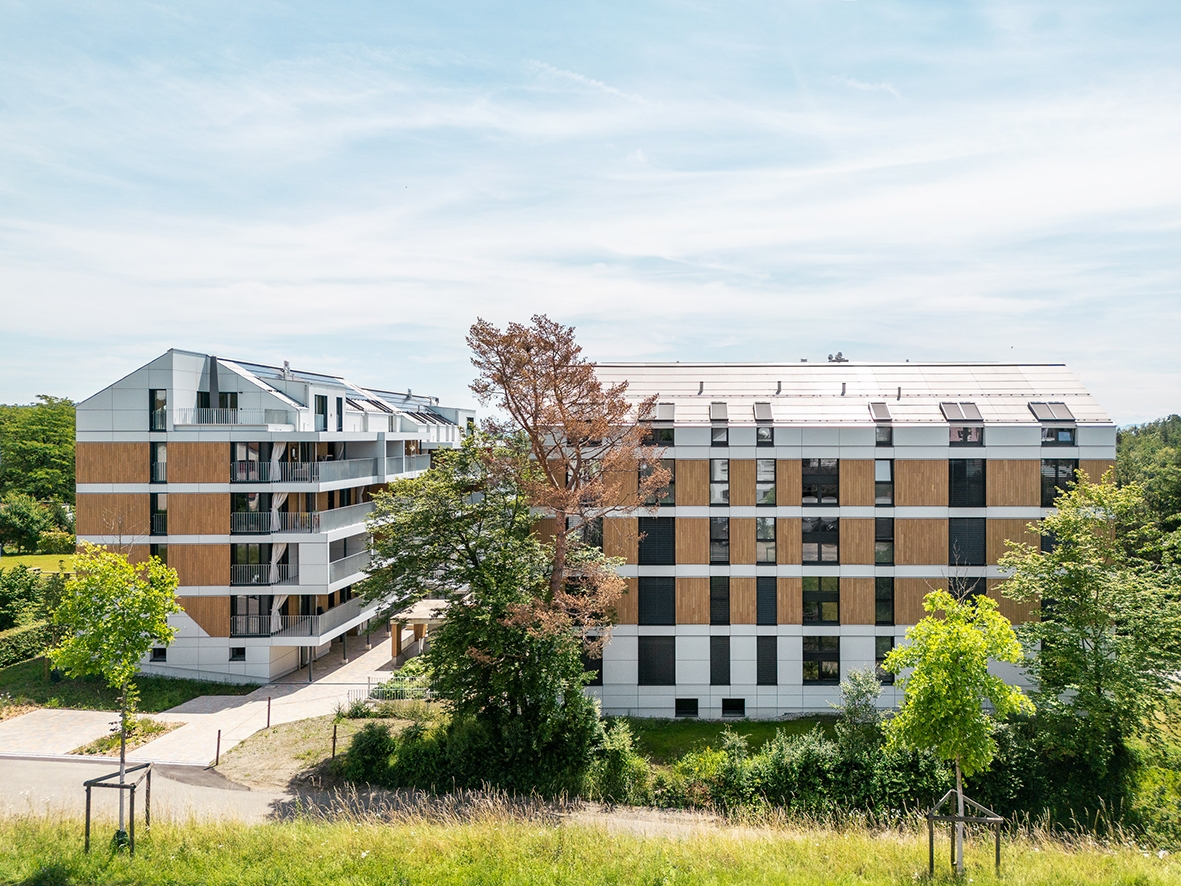
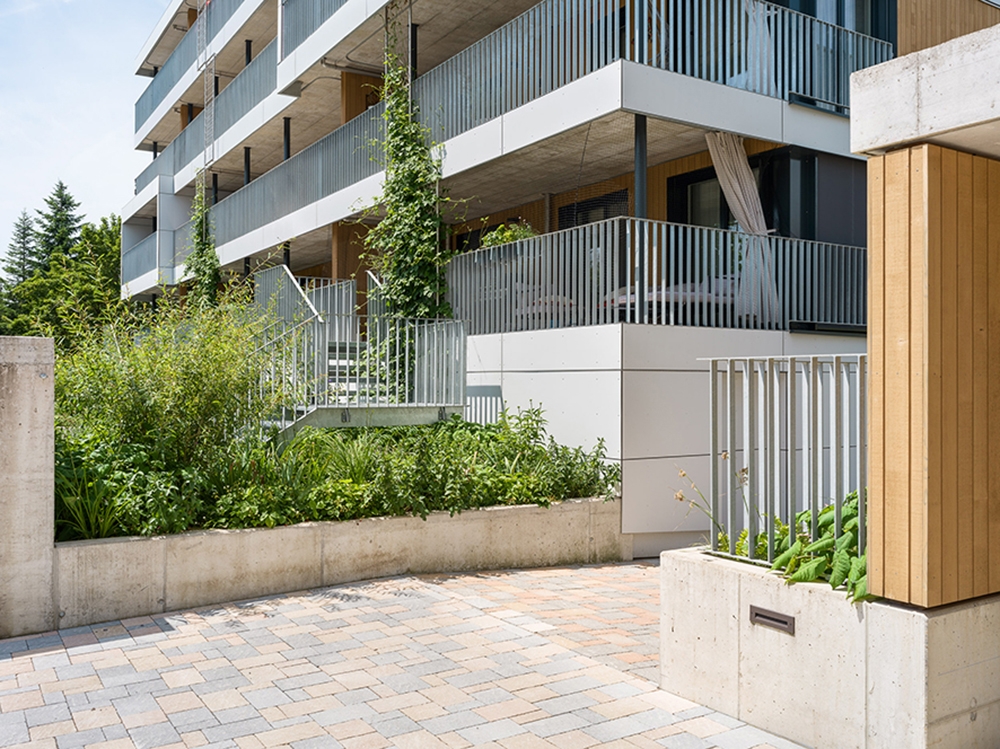
But building new homes is not the only way to mitigate the effects of the housing crisis. Another approach is to revive old, forgotten buildings. Dost Architektur GmbH, for instance, renovated old 1950s buildings in Brunnenwiesenstrasse. The deteriorating set of buildings has been turned into residential apartments. The approach prioritises reusing the existing building’s structural framework to reduce material costs and environmental impact. The new buildings support social interaction between residents through a redesigned courtyard and the relocation of the garage. The initiative made affordable homes with flexible layouts suited for evolving families.
Co-living apartments
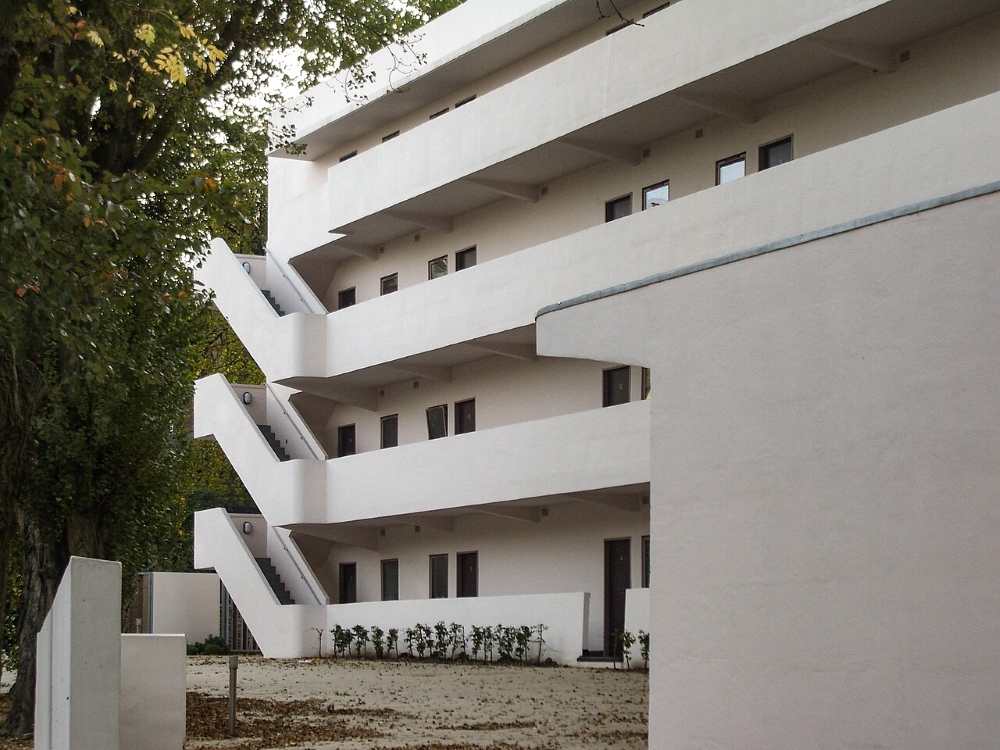
Co-living apartments can be traced back to the 1930s and the Isokon Flats, also known as Lawn Road Flats. Created by Jack and Molly Pritchard and architect Wells Coates, the building offered small apartments accompanied by an array of shared spaces. Co-living facilities continue the legacy of Isokon Flats but are also touted as a solution to the housing crisis. One such building in Oakland offers small micro-apartments with a small kitchenette and an array of communal amenities such as a communal kitchen, coworking tables, roof deck, package lockers, bike storage and a community room with a mini bodega. Named Nook on Valdez, the coliving structures mostly cater to young adults looking for affordable housing in the urban centre.
Summary
In 2026, access to safe, adequate and affordable housing remains out of reach for millions of people, which affects their health, dignity and inclusion. World Architecture Day (celebrated every year on the first Monday in October) invites architects to create inclusive and affordable housing and share knowledge through lectures, exhibitions, webinars and other activities, thus preparing future generations to address housing challenges.

