Header: Alberto Ricci
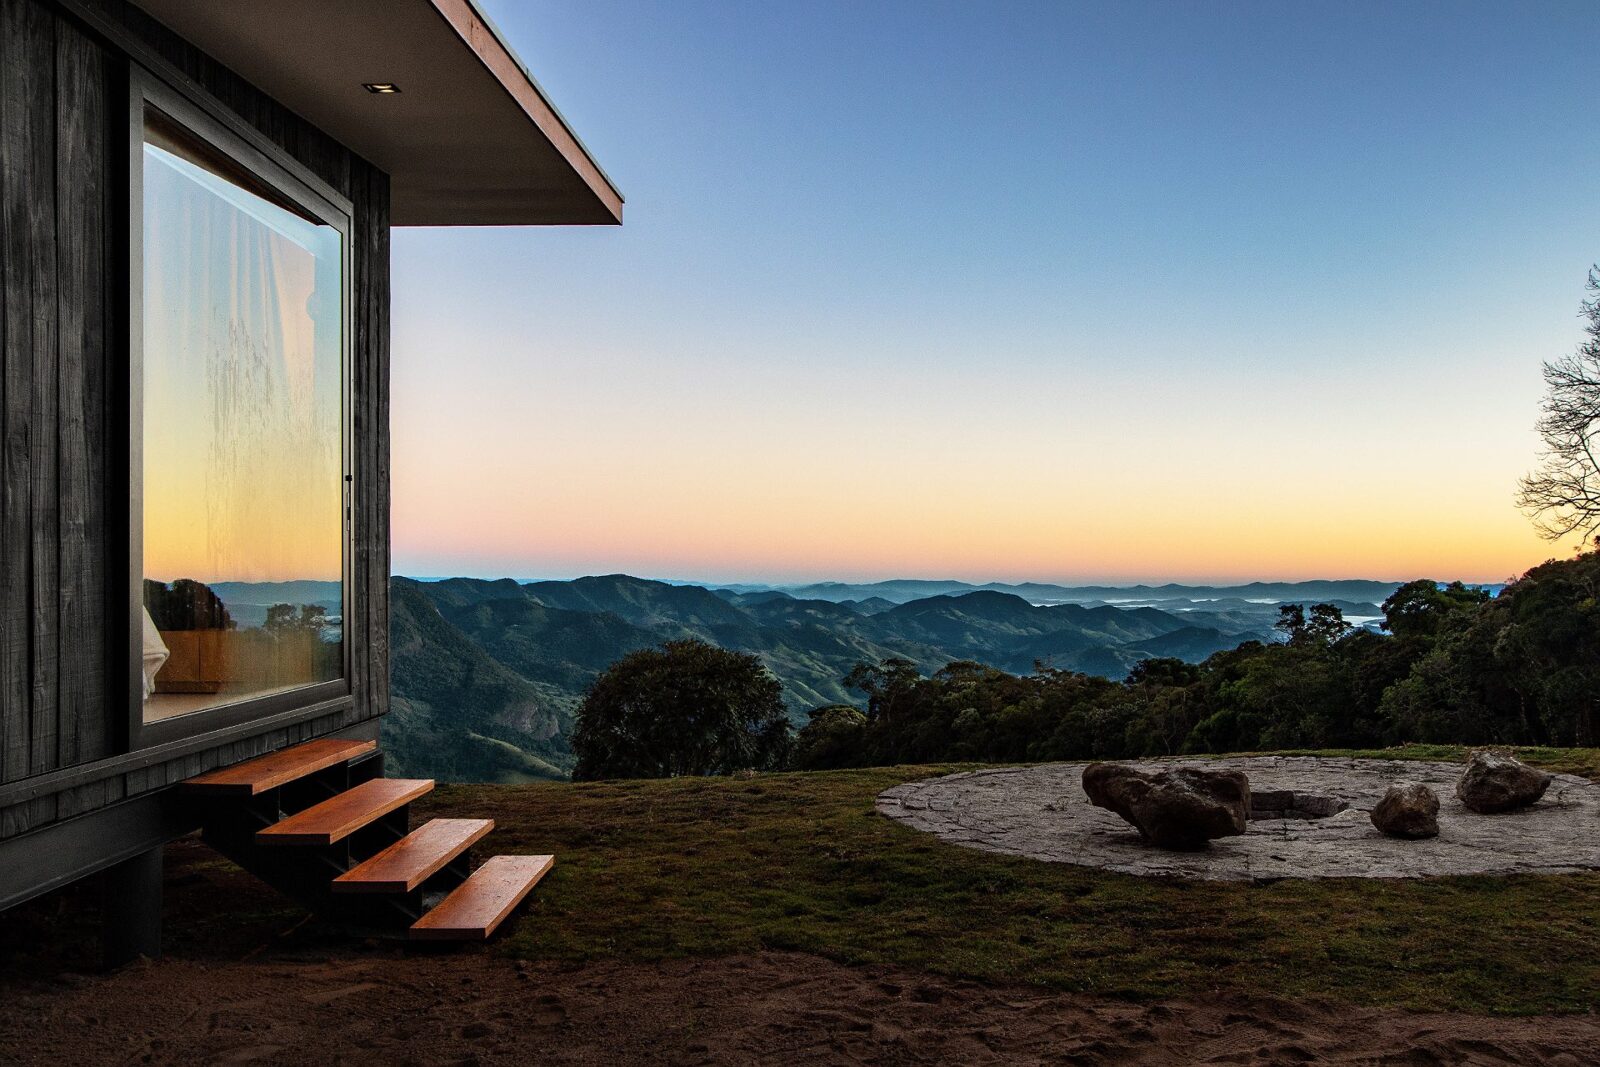
Set high in Brazil’s Mantiqueira Mountains, one of southeastern Brazil’s most prominent mountain ranges, Cabin Fuga Mundi is a retreat that takes advantage of the green surroundings and panoramic views to provide guests with a unique experience. The architectural design was born from the collaboration between Gil Barbieri Arquitetura and Silvia Acar Arquitetura, while RAWI Arquitetura was responsible for the interior design.
The three main spaces
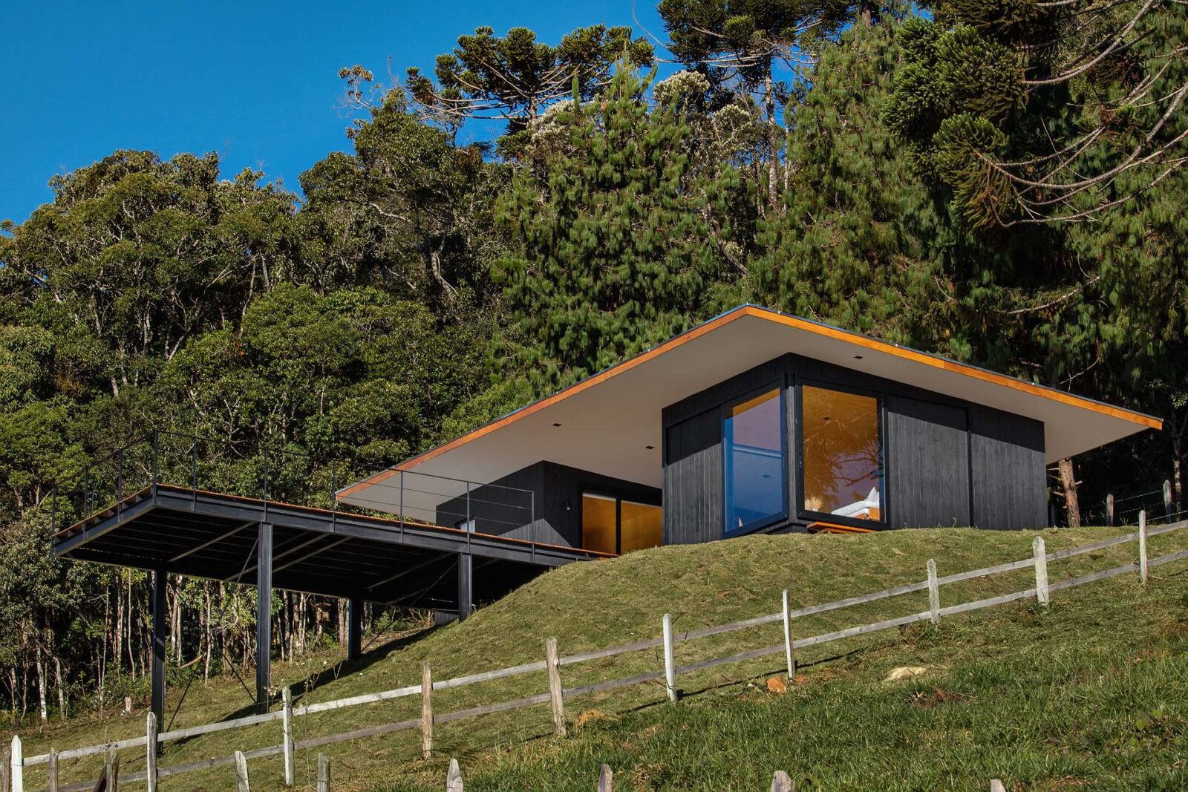
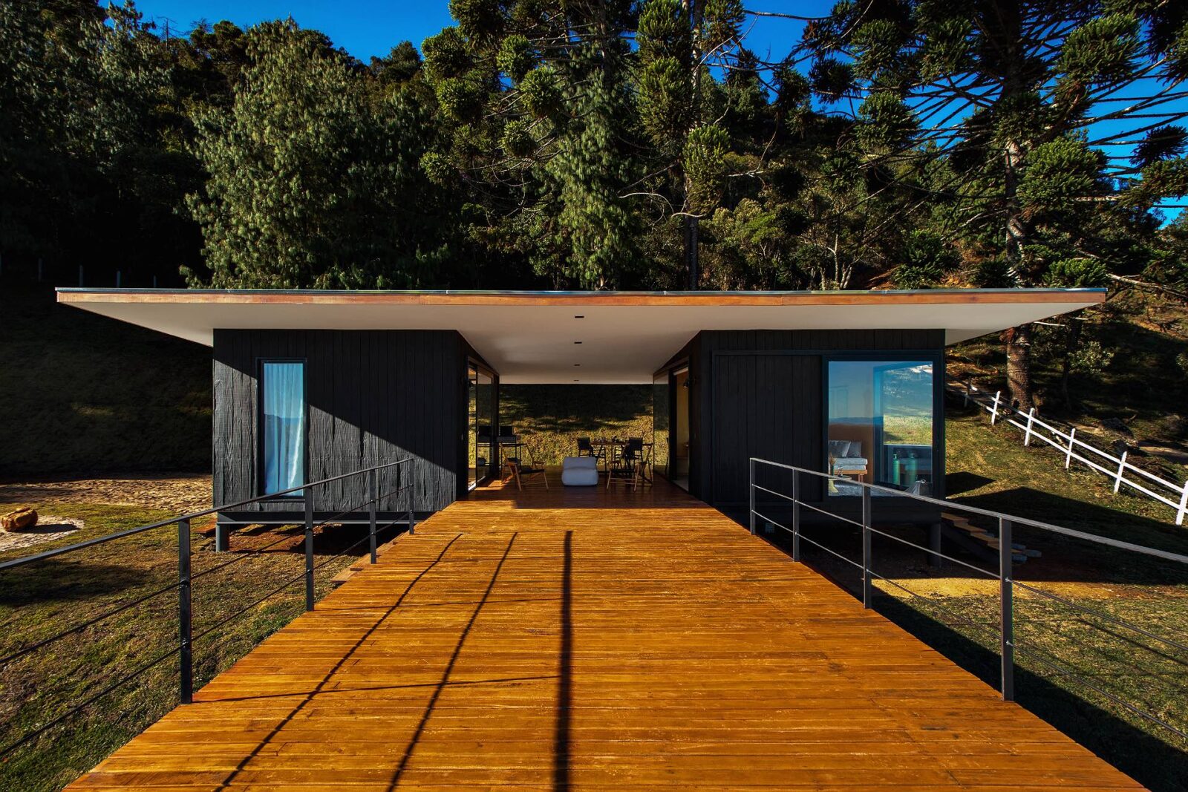
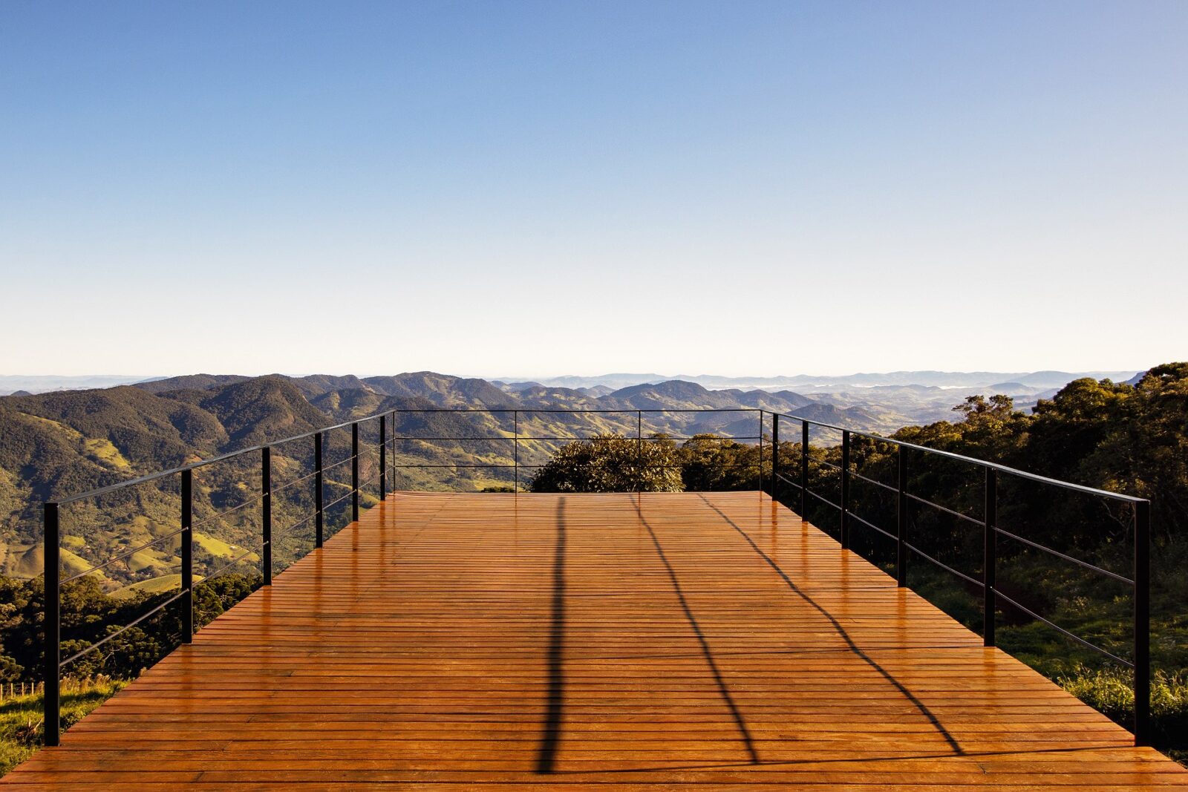
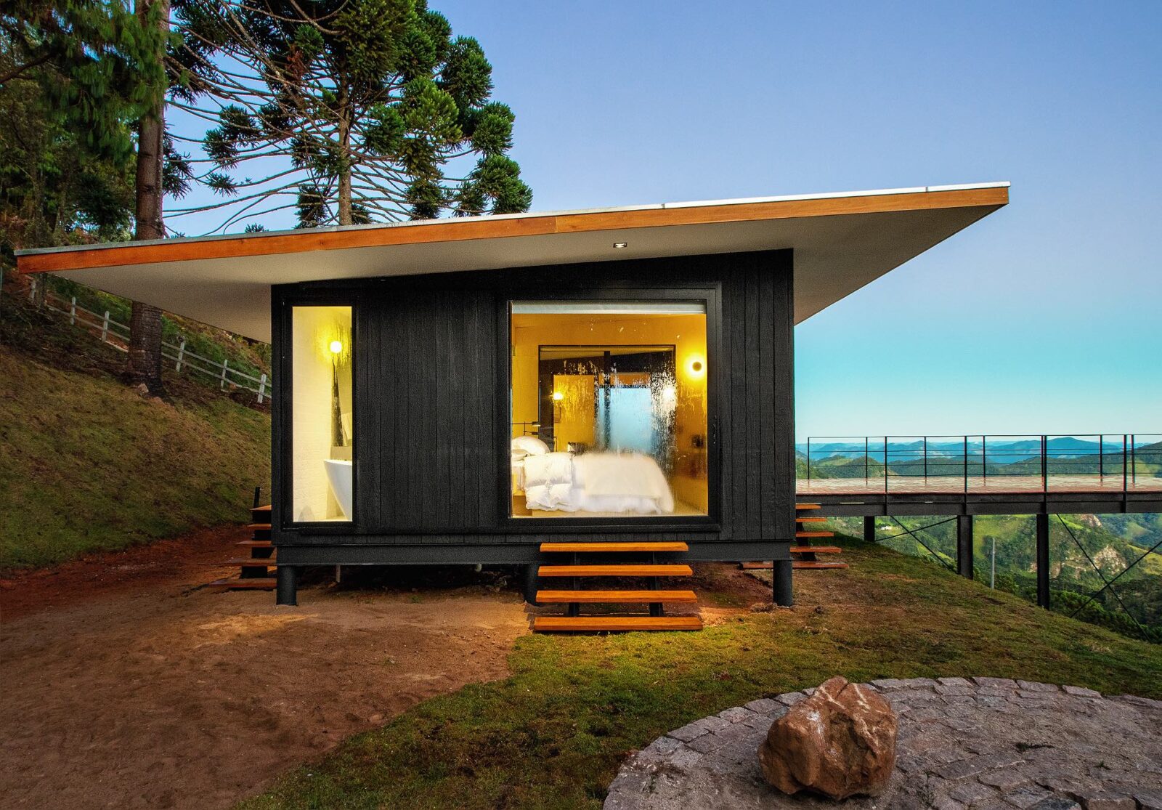
Perched on the mountain ridge, the cabin is composed of two buildings, one roof and a long platform that almost extends the space onto the mountain range. The interior design takes this veranda as its starting point, as it separates the two volumes and directs the guests’ eyes toward the valley. There are, therefore, three interior spaces, all of which are designed to bring the landscape indoors.
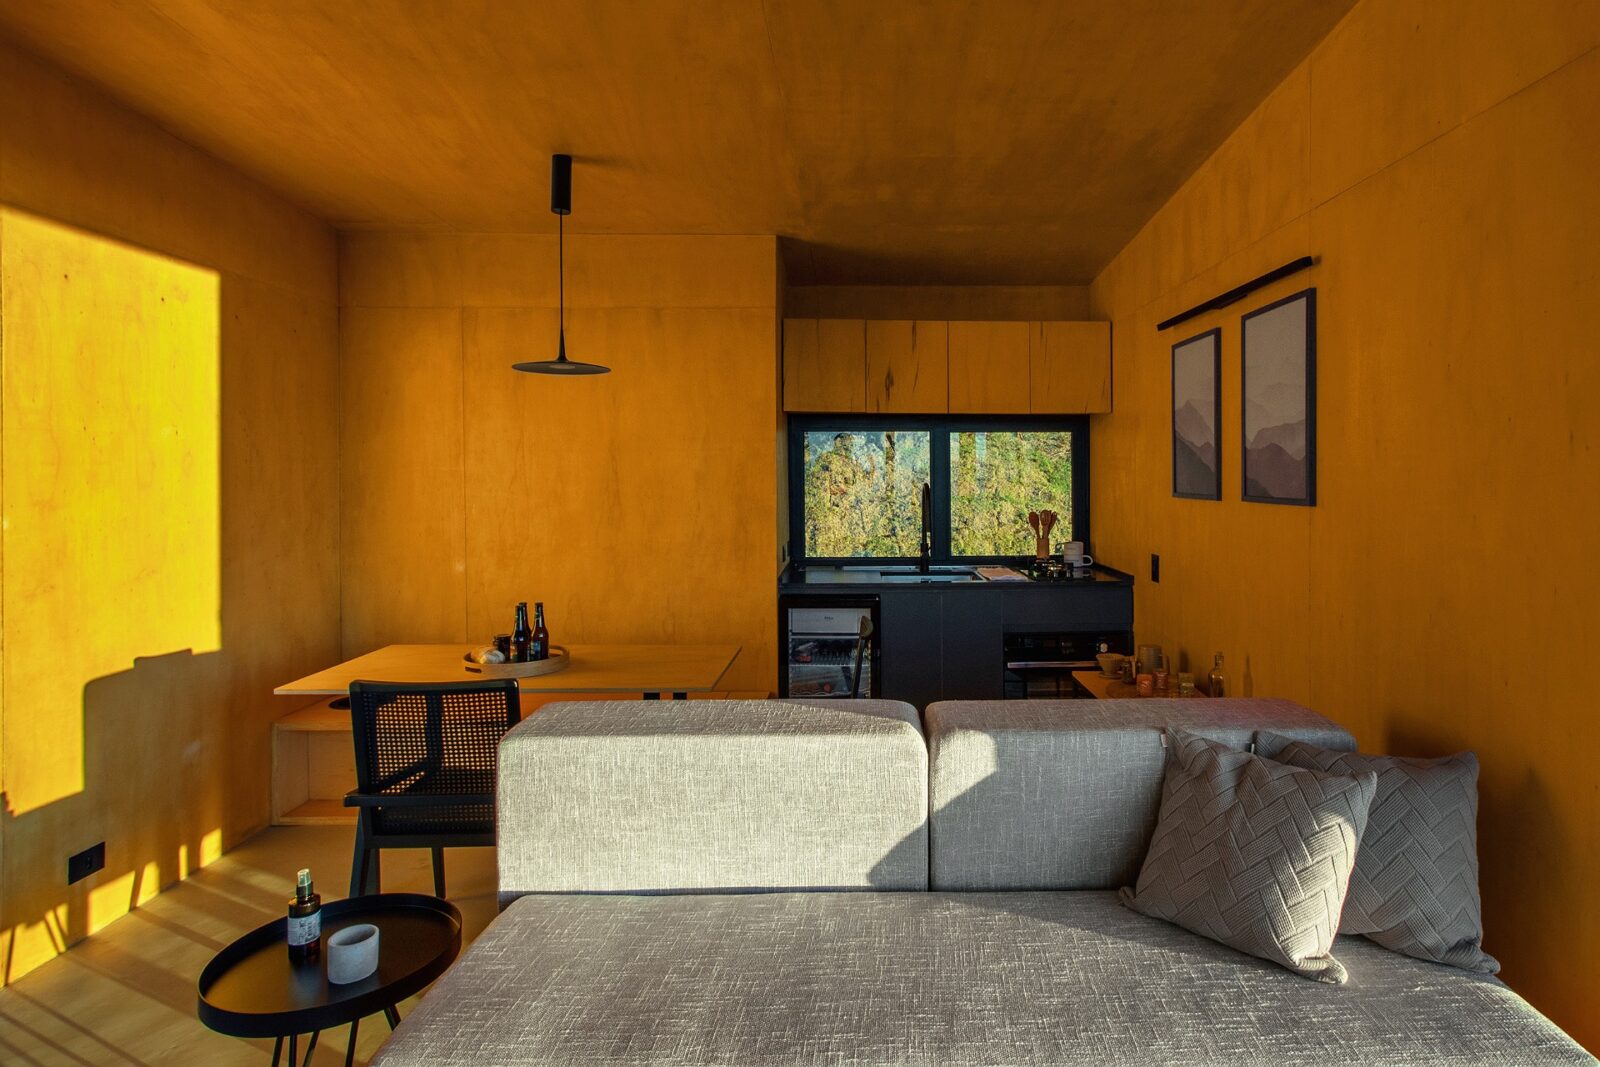
The designers were careful to divide the intimate spaces from the functional and social areas, so one of the buildings houses the living room and kitchen, as well as a laundry room, while the other contains the bedroom and bathroom. The bathroom has two doors, allowing guests using the social area to reach it without ever entering the private bedroom space. At the rear of the former building, a technical area can be accessed through a ramp, which effectively separates it from the living areas.
Inside the cabin(s)
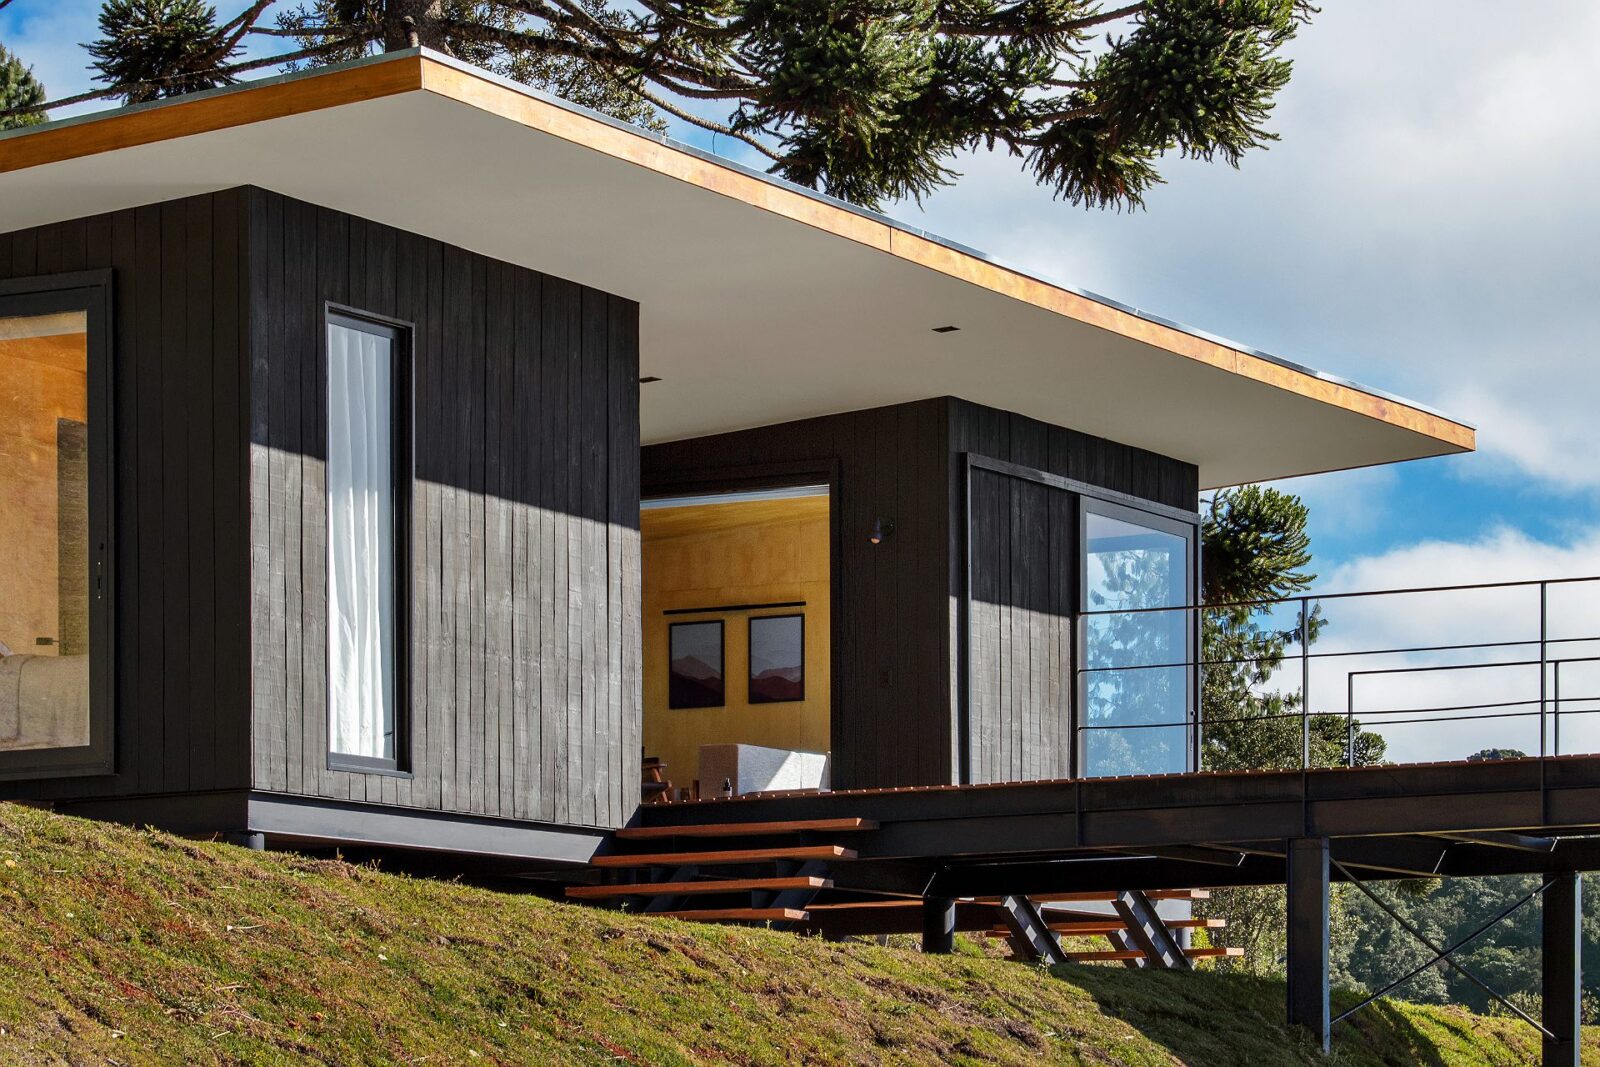
The buildings consist of cement boards installed over a waterproof membrane with rock wool thermal insulation and clad in Pinus pine boards. Their dark colour was achieved by charring the pine with a torch directly on site, an approach that creates a mineral protective layer on the wood. The interior is dressed in Paricá plywood, a lightweight, light-coloured wood board made from a fast-growing tree native to the Amazon.
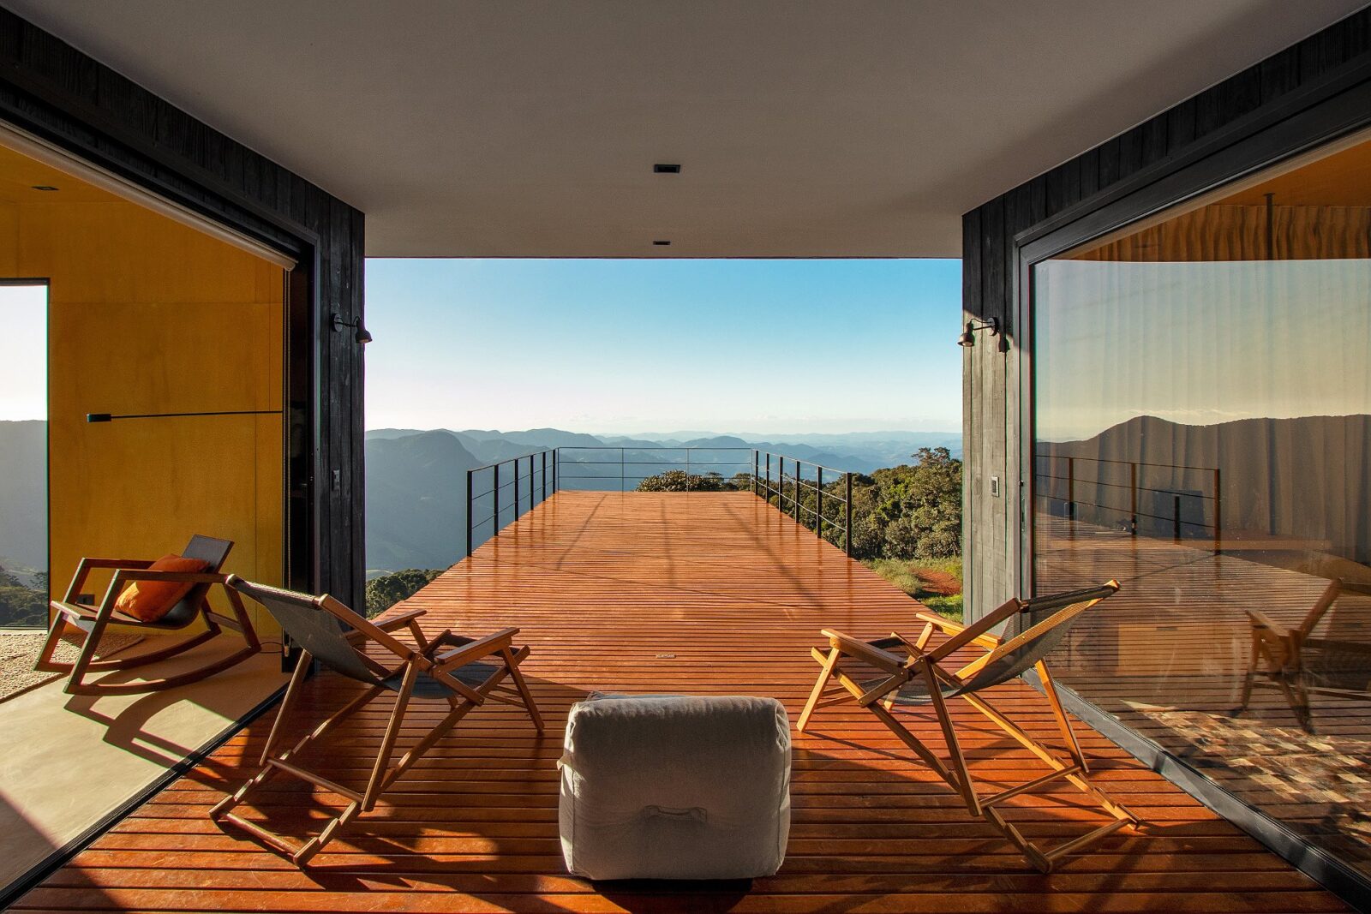
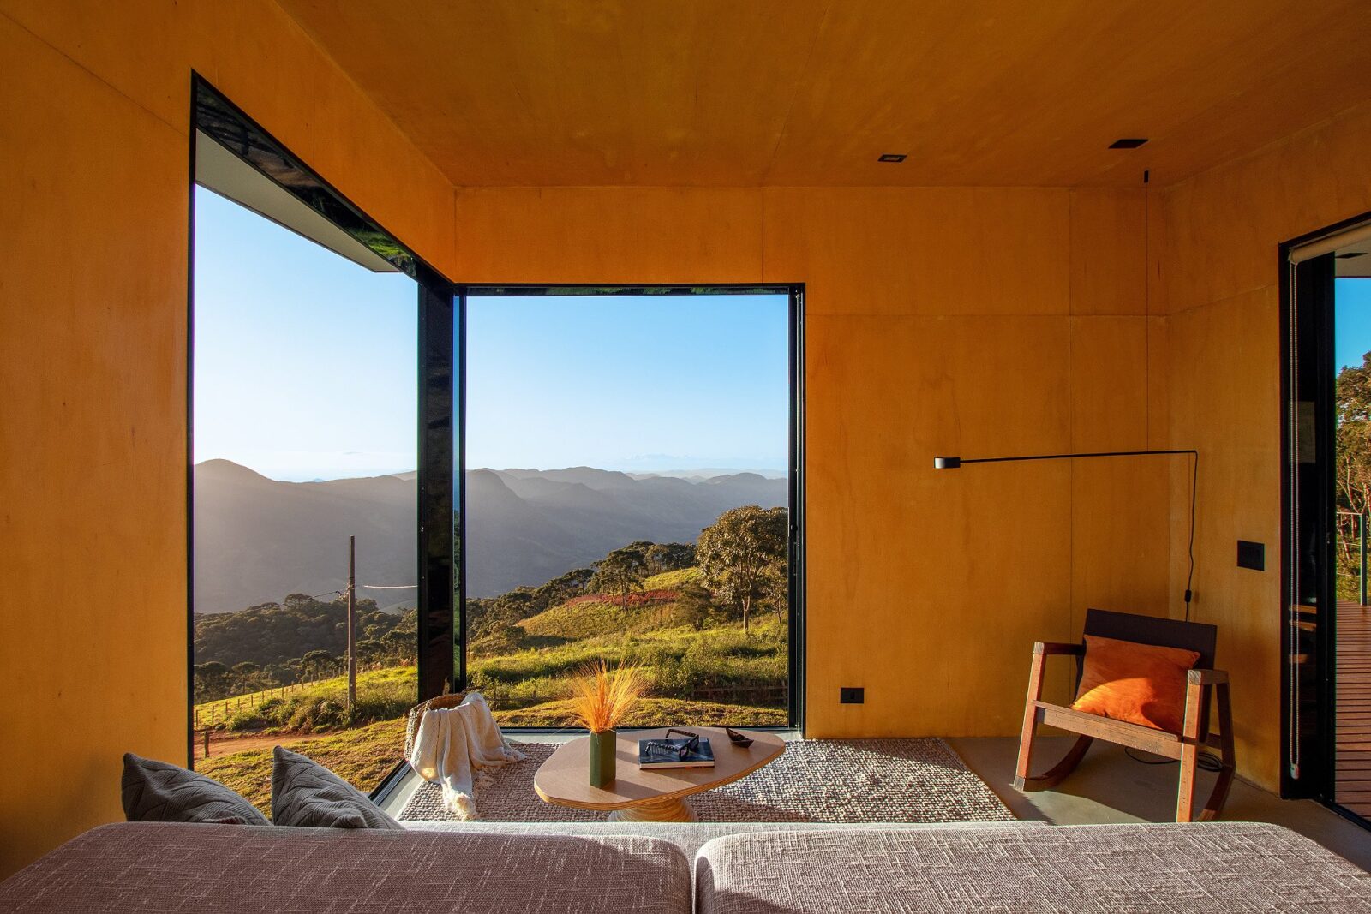
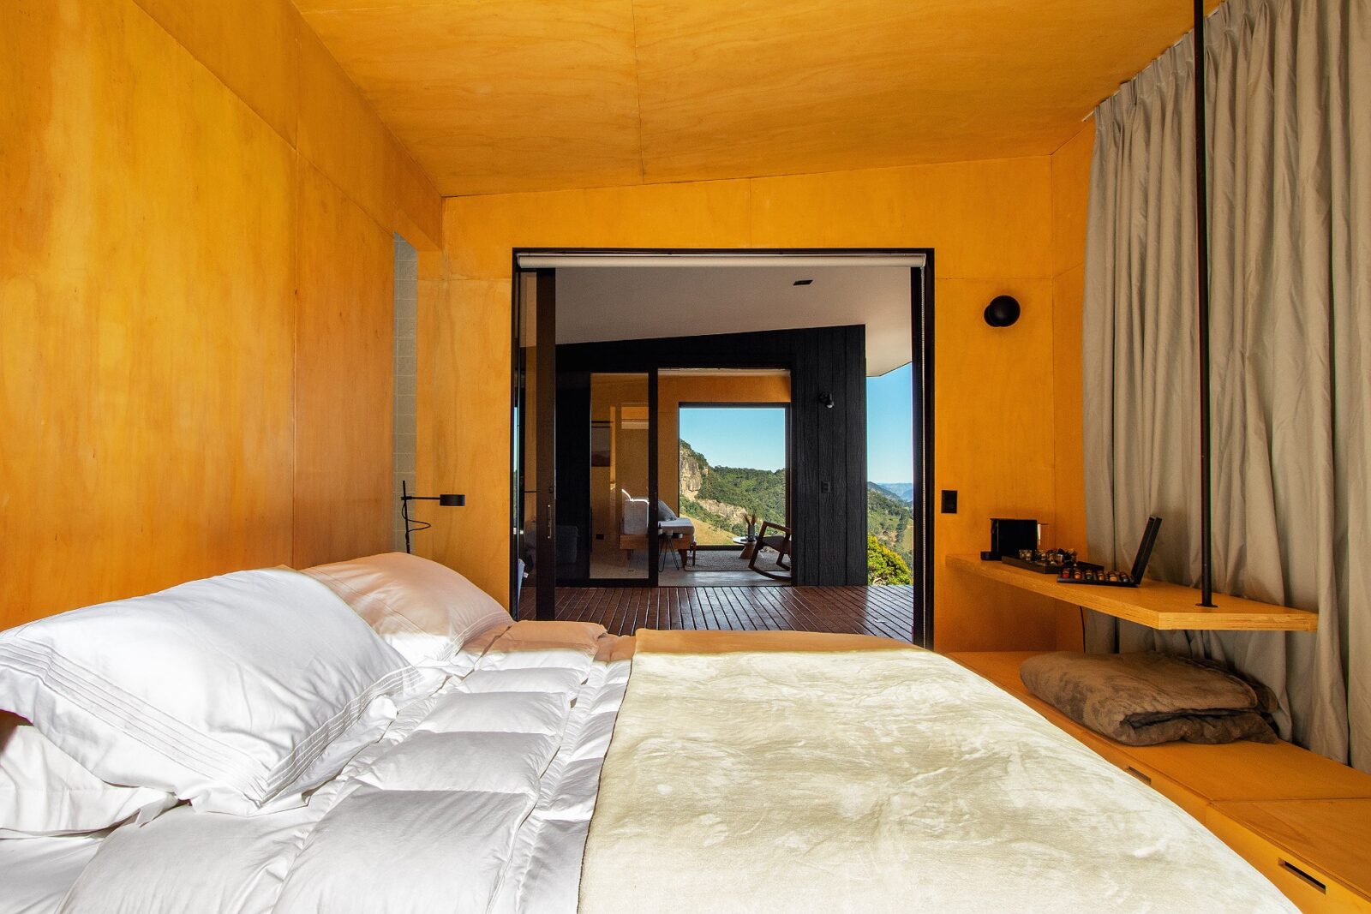
Inside, the light-coloured wood creates a warm atmosphere and serves, first, as the perfect counterpoint to the dark exterior, and second, as a base to enjoy the green views beyond the bridge. To better take advantage of this, the interior design studio decided to go simple on the furniture and décor pieces, having chosen slender forms and natural colours and textiles to maintain a sense of lightness. Their location was also carefully considered, as they were pushed against the walls and orientated toward the windows in the living room to leave the centre open for circulation between the veranda and kitchen.
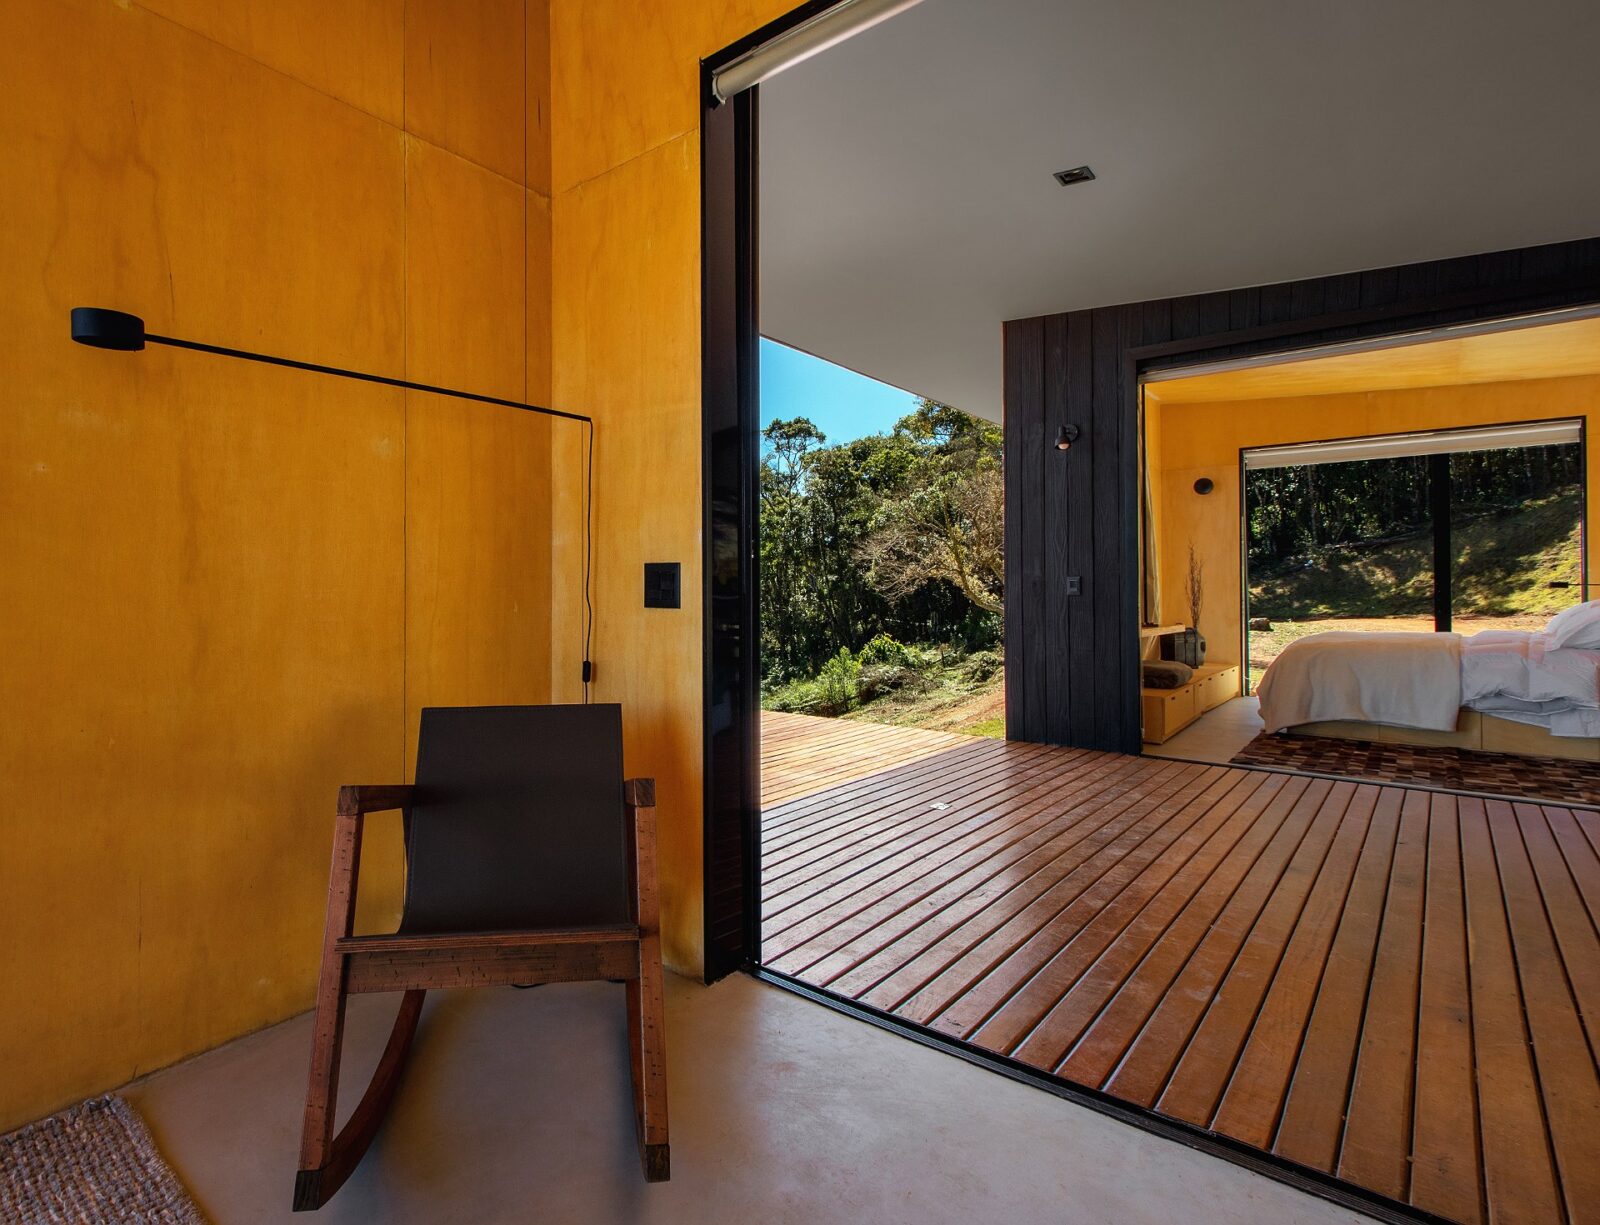
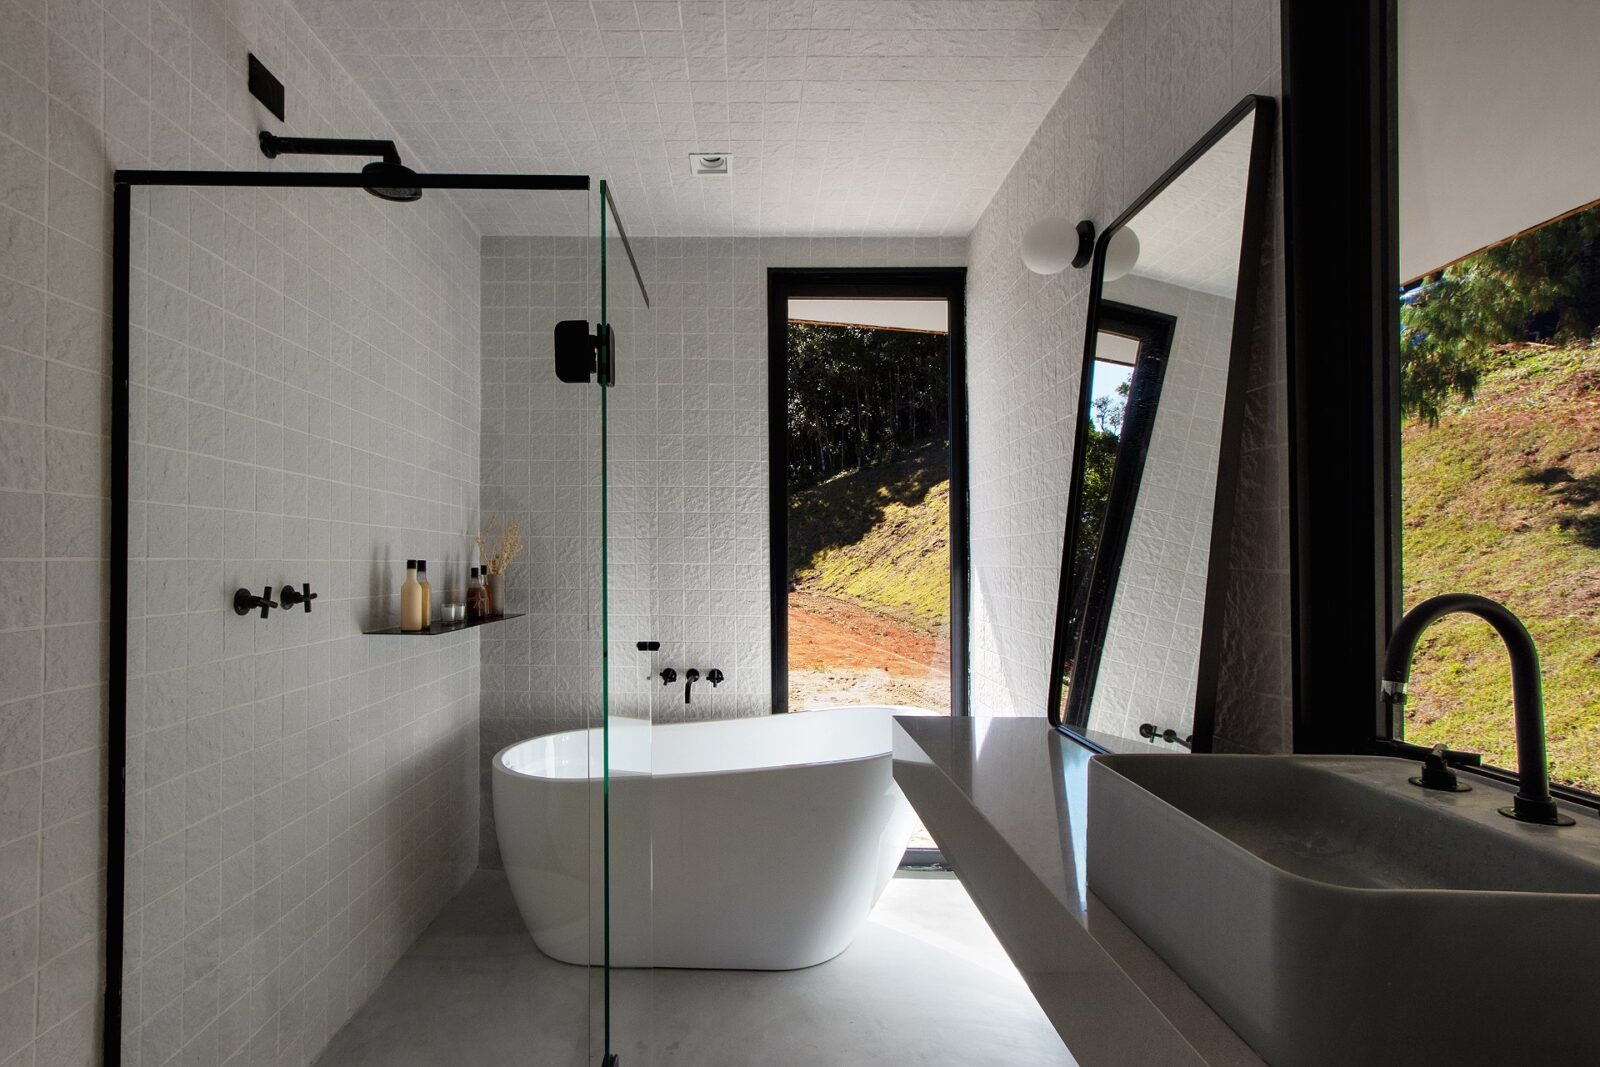
In the bedroom, the Paricá wood was used to make up the cabinetry, creating the same warm ambience found in the living room. To maintain the natural look, the studio thoughtfully concealed the television behind a curtain. The bathroom’s walls and ceiling are dressed in rustic off-white tiles and polished concrete extends across the floor. The sink with matte-black fixtures is positioned in front of the window on a slim countertop, with a spherical wall light and a thin-framed mirror completing the composition.
Building on a remote site
Because the site is difficult to access and the construction schedule was tight, the architects chose to adopt an “assembly-on-site” system. The cabin is made from lightweight steel, prefabricated wall panels, and insulated metal roofing. The two main parts of the cabin are raised above concrete foundations, and the different pieces were connected and welded together on site.
This way of building also influenced how the cabin looks, as most of the supporting structure is hidden, except for the floor beams and the lookout deck. This leaves the materials, colours and textures visible and creates clean, continuous surfaces. It also emphasises the simple shape of the two main parts of the cabin.
Project information
Architecture Companies: Gil Barbieri Arquitetura, Silvia Acar Arquitetura
Interior Design Company: RAWI Arquitetura
Photography: Alberto Ricci
Location: Brazil