



Header: Cesar Belio
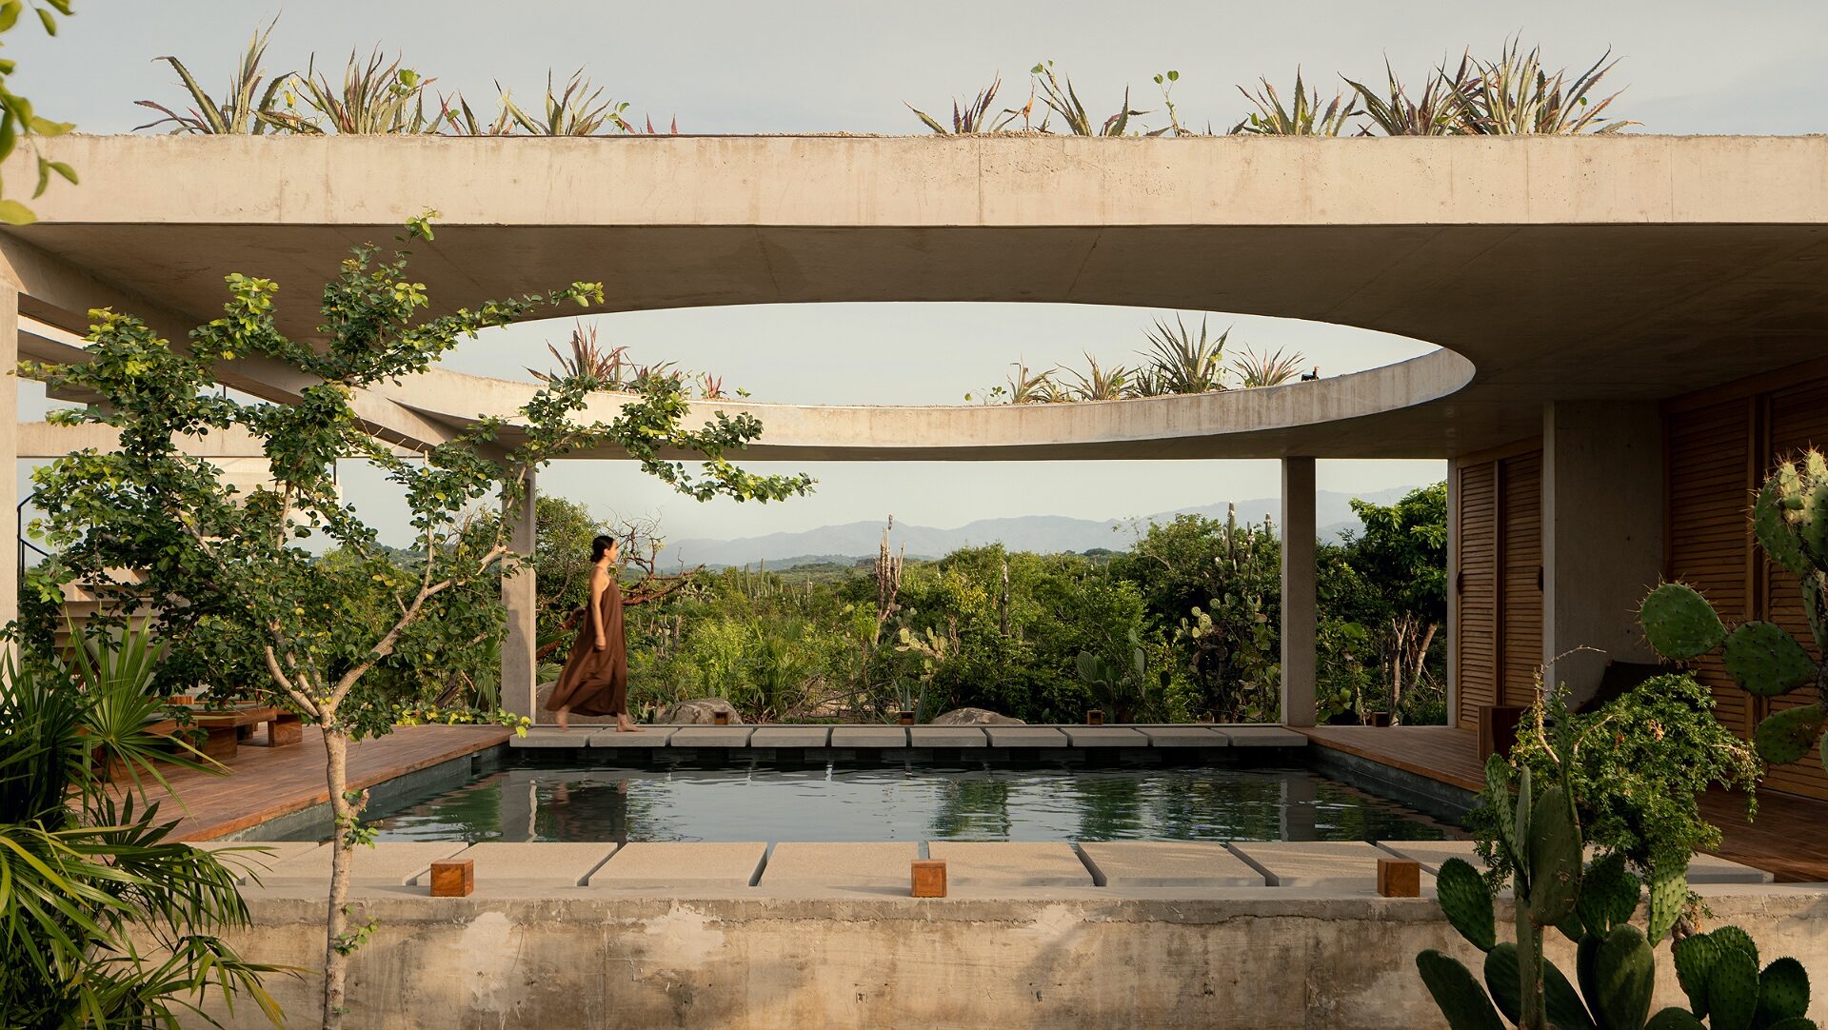
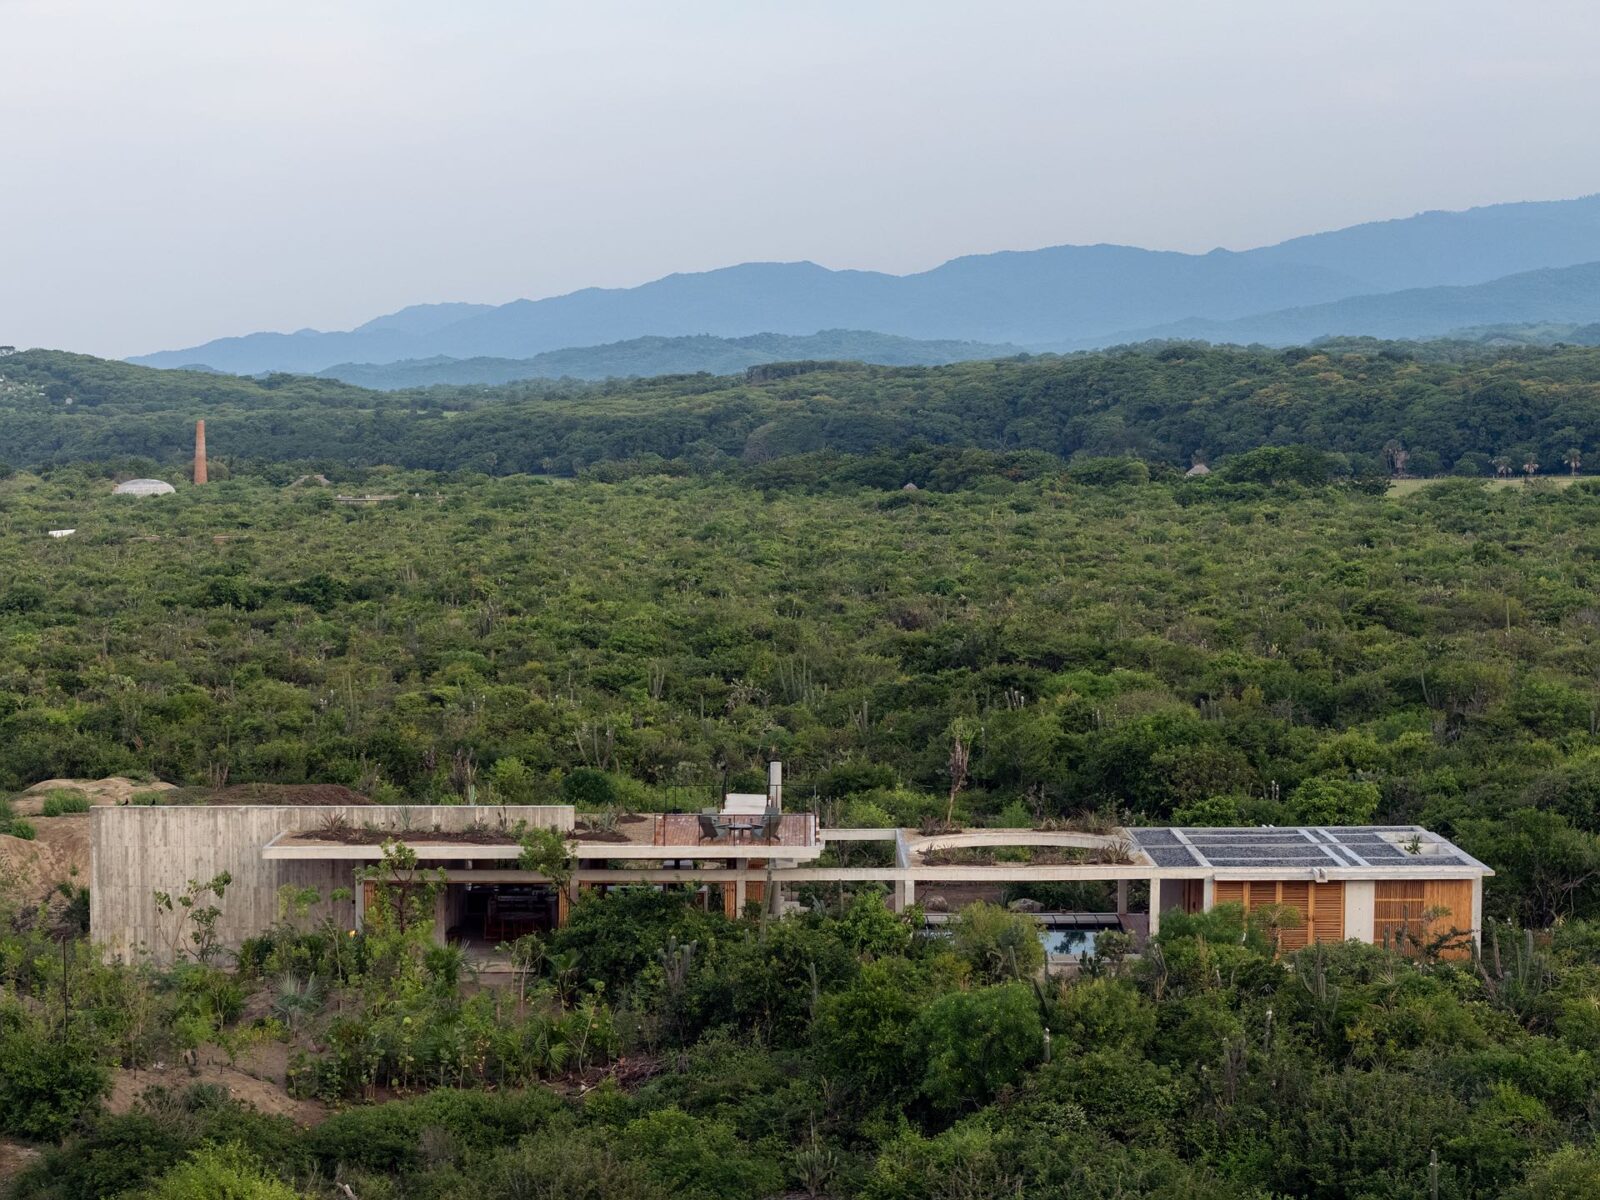
Casa Cieno (cieno is Spanish for soft river mud) is a contemporary house on a 1,500 m² plot in the El Vigía sector of Puerto Escondido, on the coast of Oaxaca. Its design was carefully created around a swimming pool, which is right in the middle of the house, in an open courtyard. The clients entrusted the project to the Mexico City studio TAC Taller Alberto Calleja, with Alberto Calleja as lead architect.
The layout
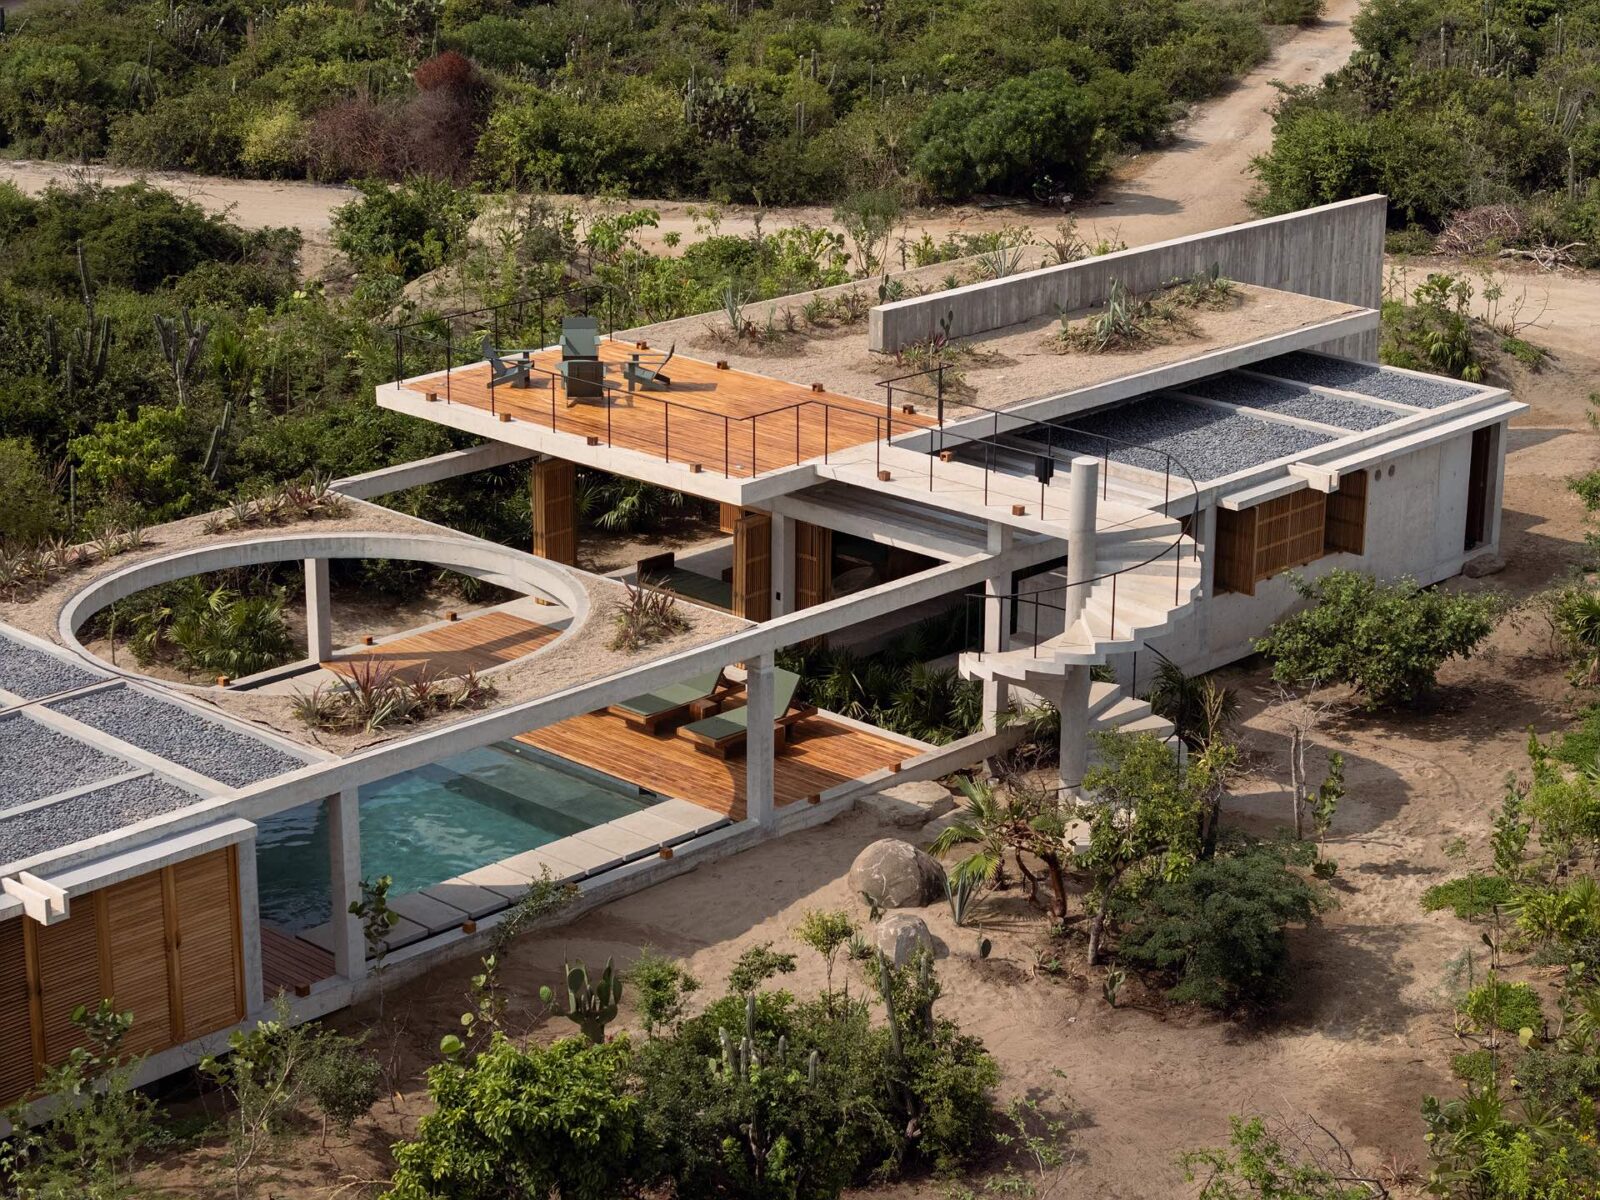
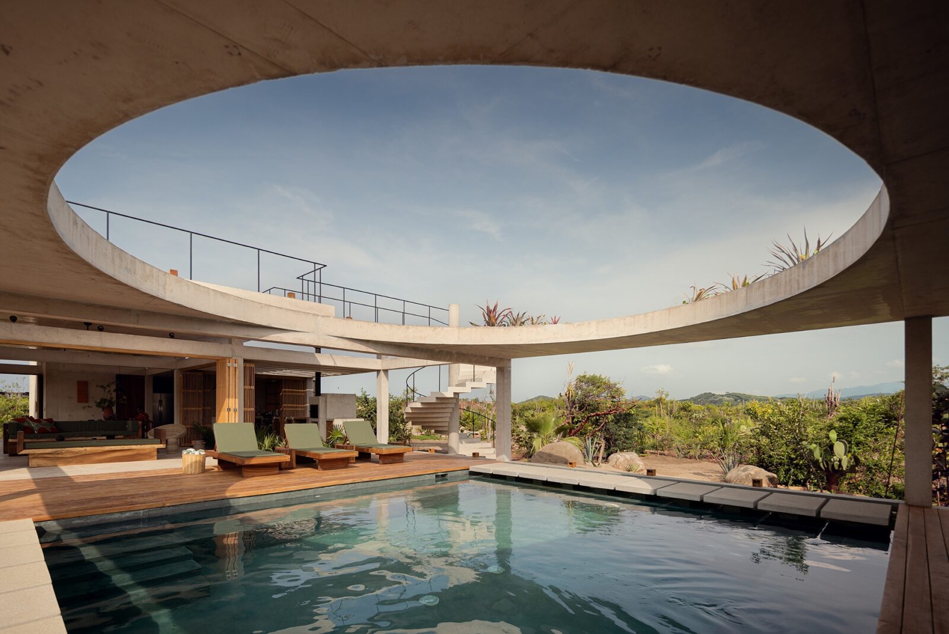
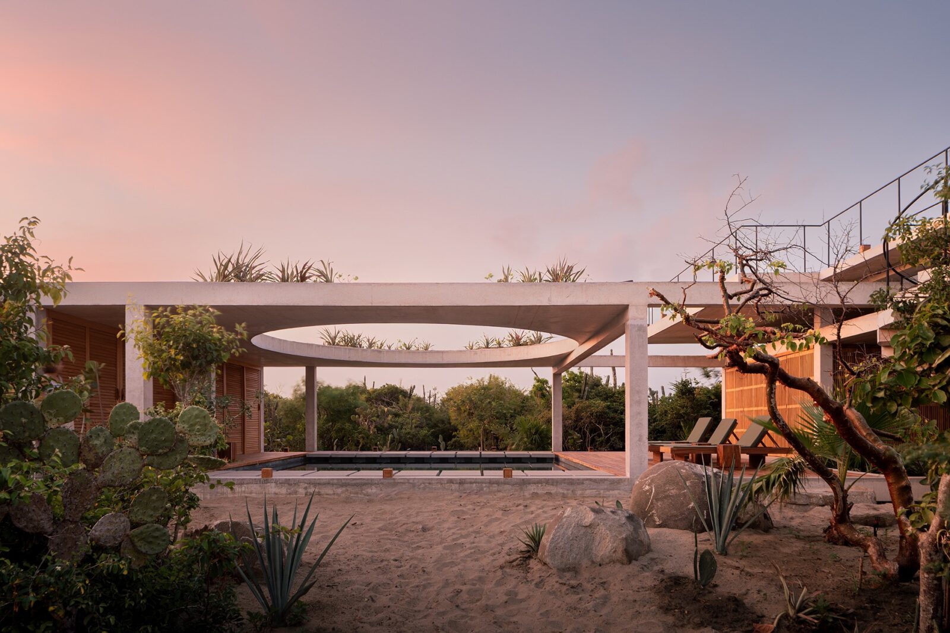
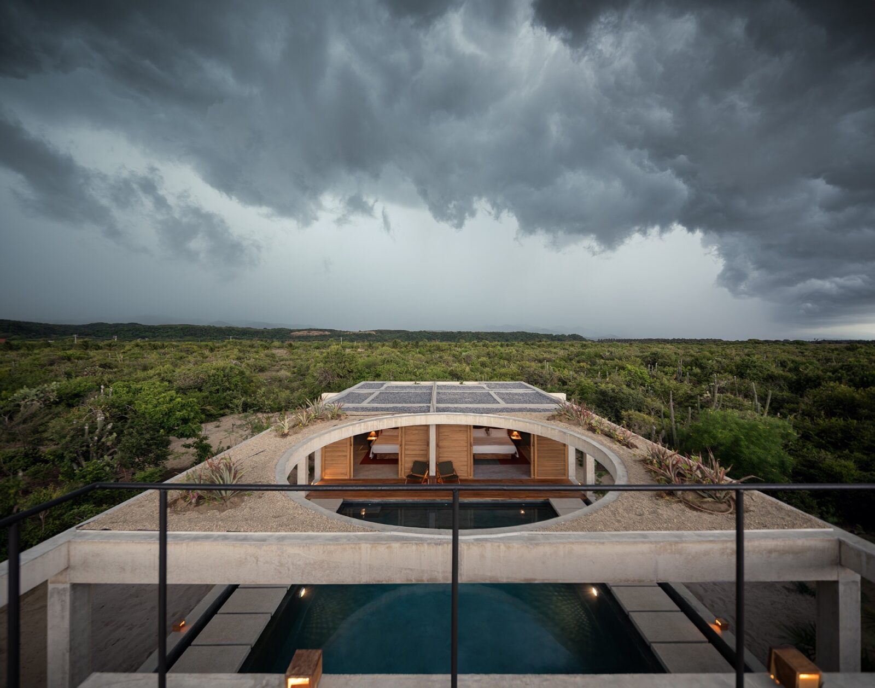
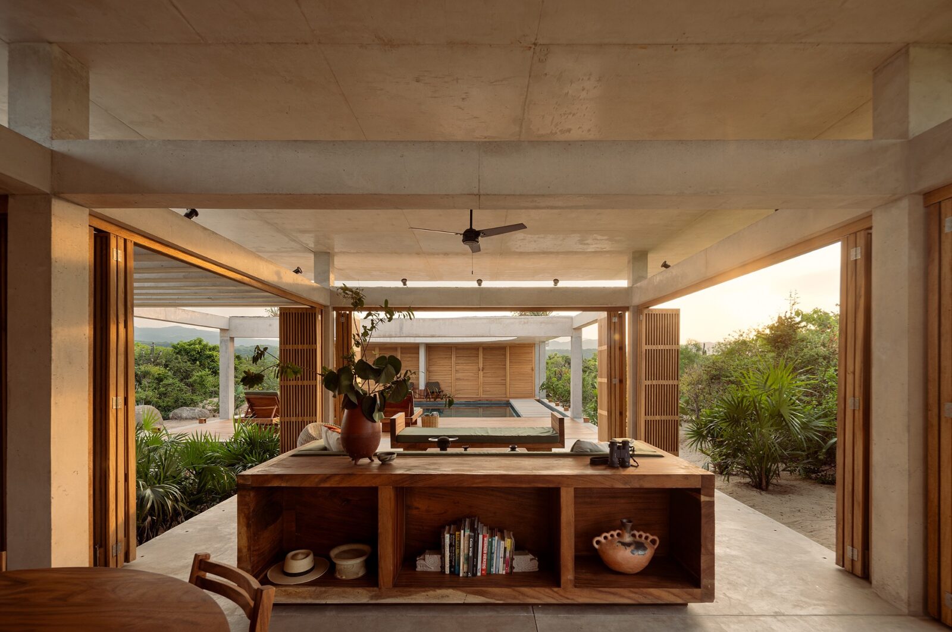
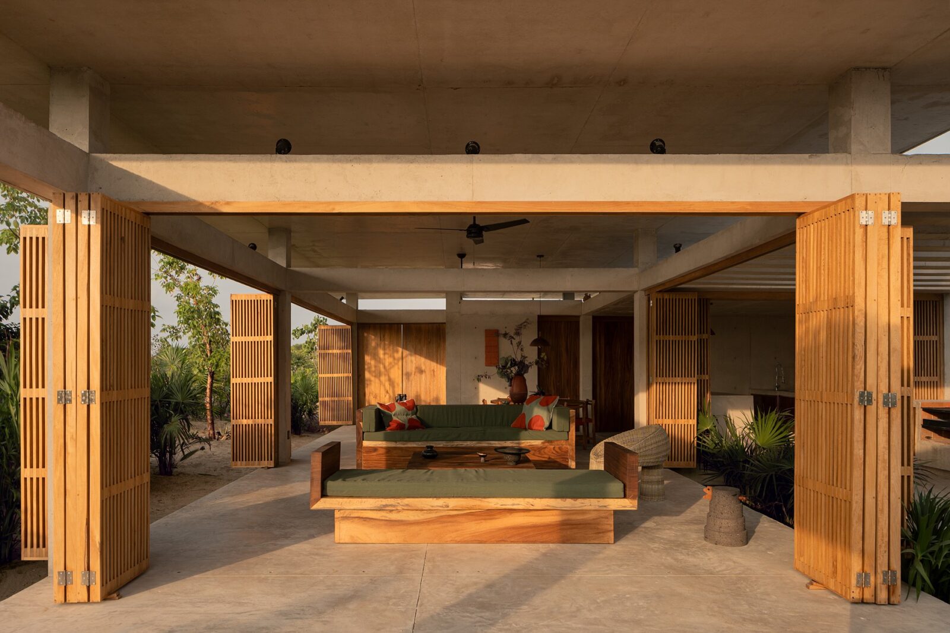
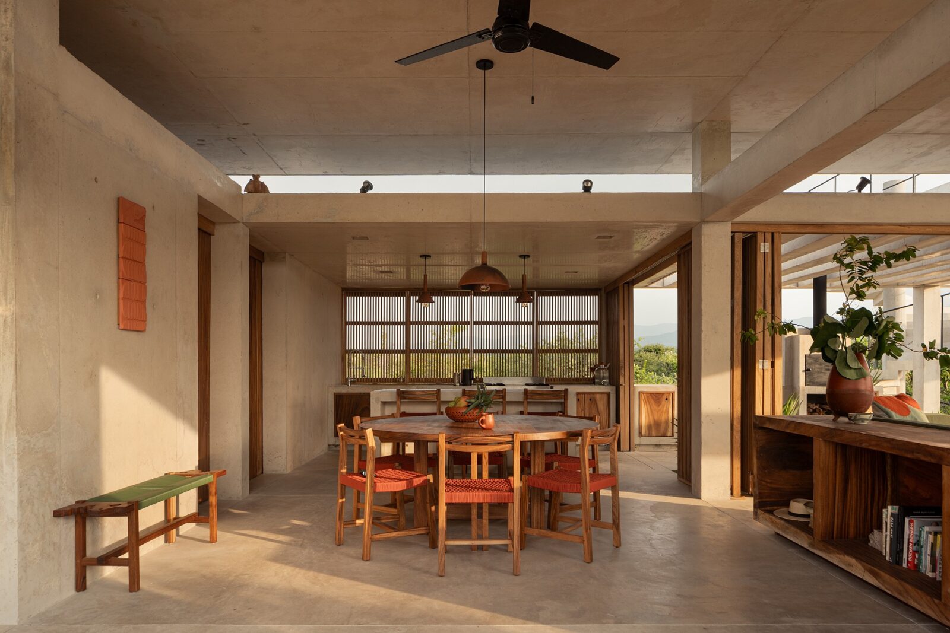
While most houses of this kind on that coast face the sea, this plot is set back from the shore, so the architects decided to turn the house in on itself and give it its own bit of water. The plan is a rectangle with a patio in the middle, where the pool is located, and the social areas are placed on one side of the water and the two bedrooms on the other. Due to this layout, every room in the house has a direct view onto the pool.
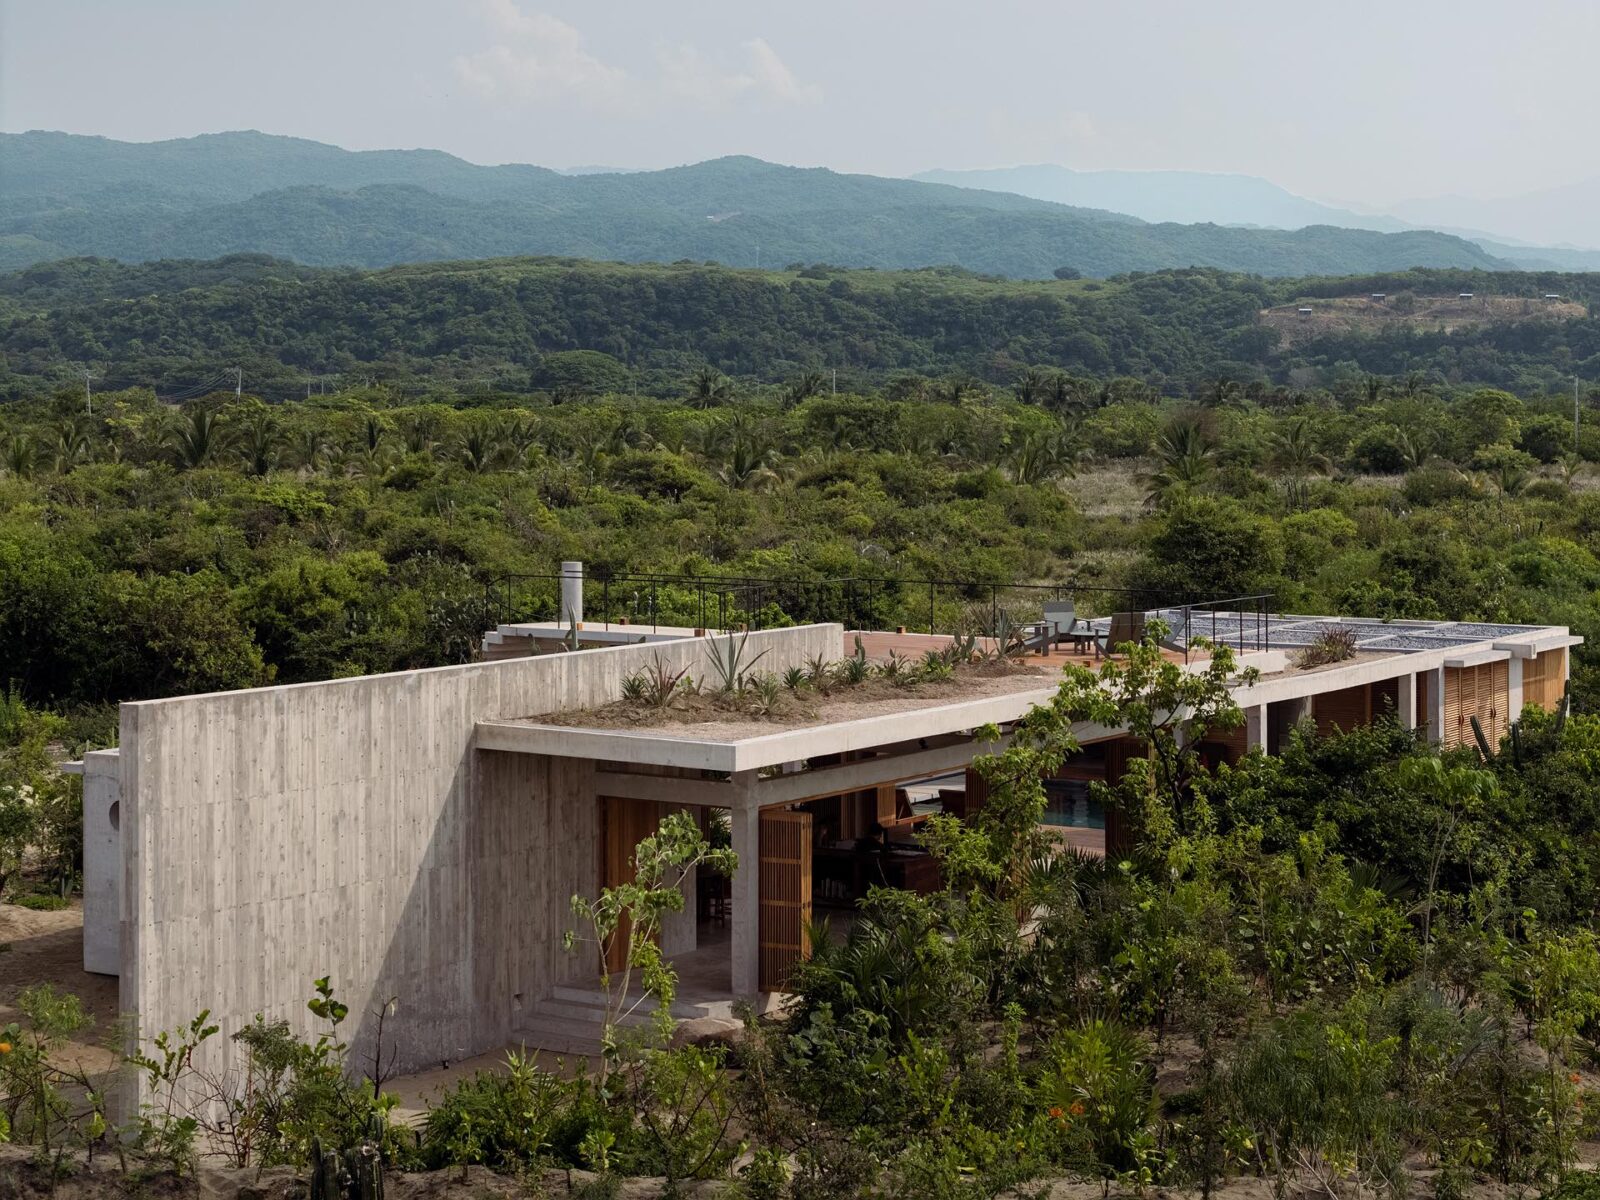
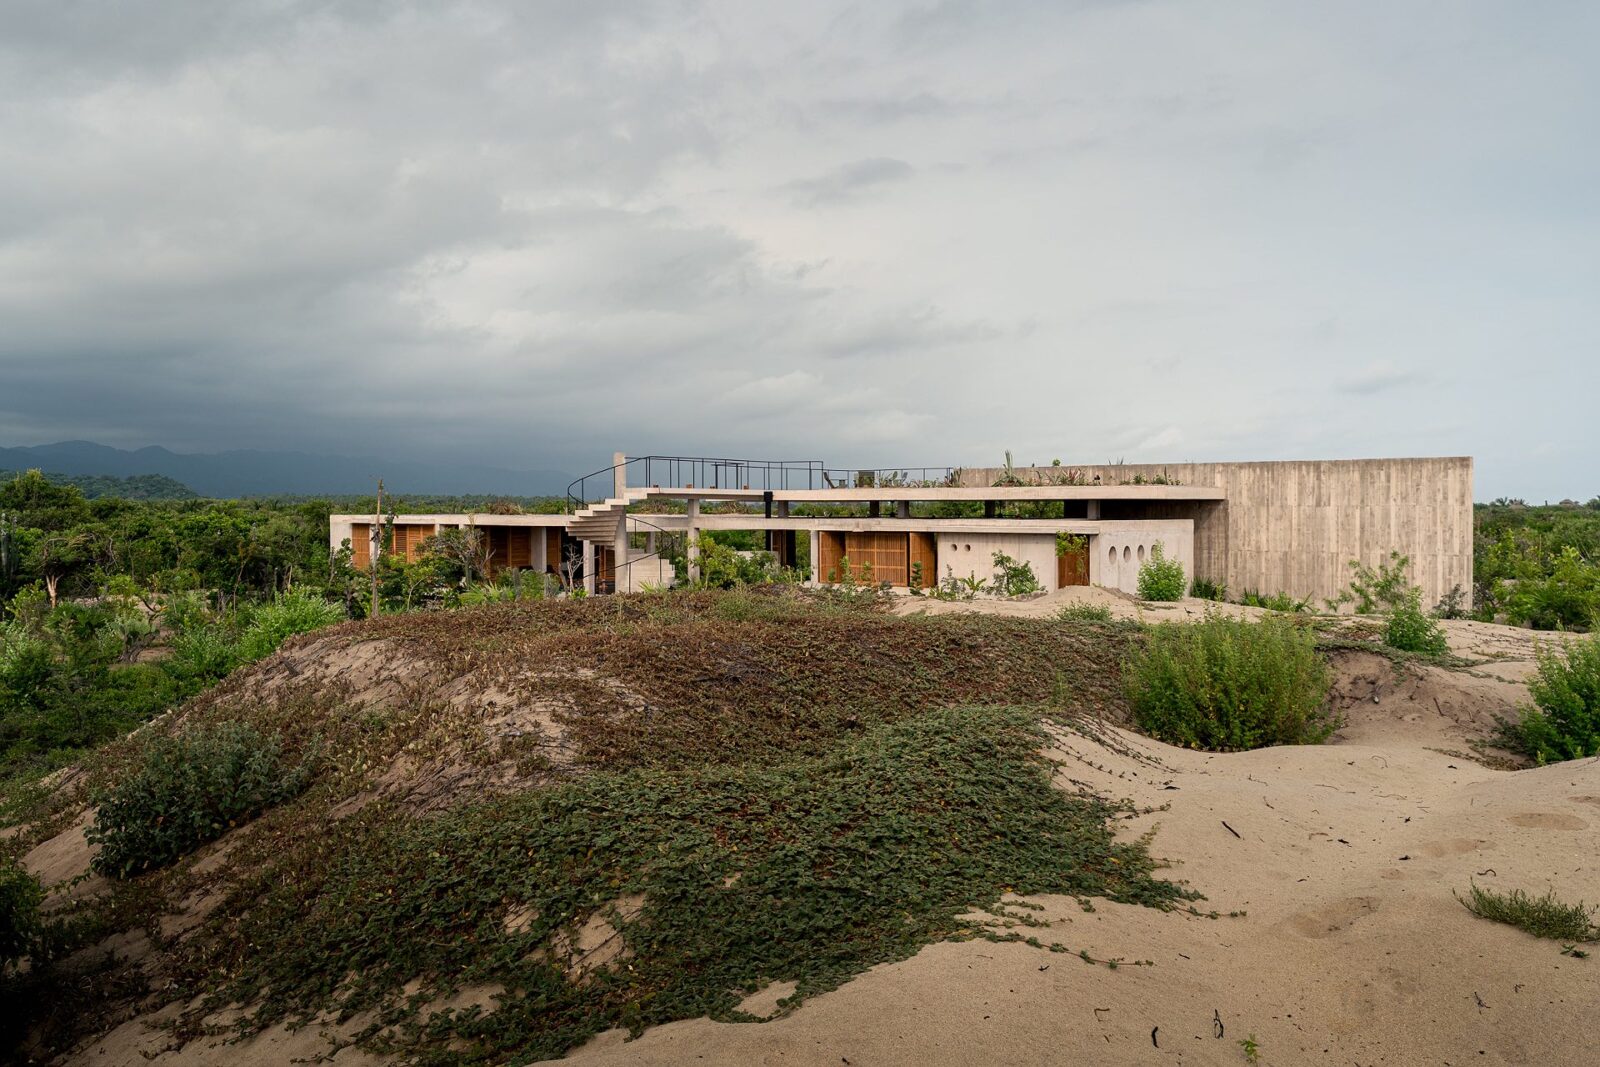
The main block is set at an angle to the boundaries of the plot, which leaves a strip of ground along each of its sides that was planted with the help of landscaper Hugo Sánchez. The planting works as a filter between the rooms and the neighbouring properties, and the landscaper had more than enough space to make it work: 1,500 m², of which the house covers 300 m².
Concrete and wood
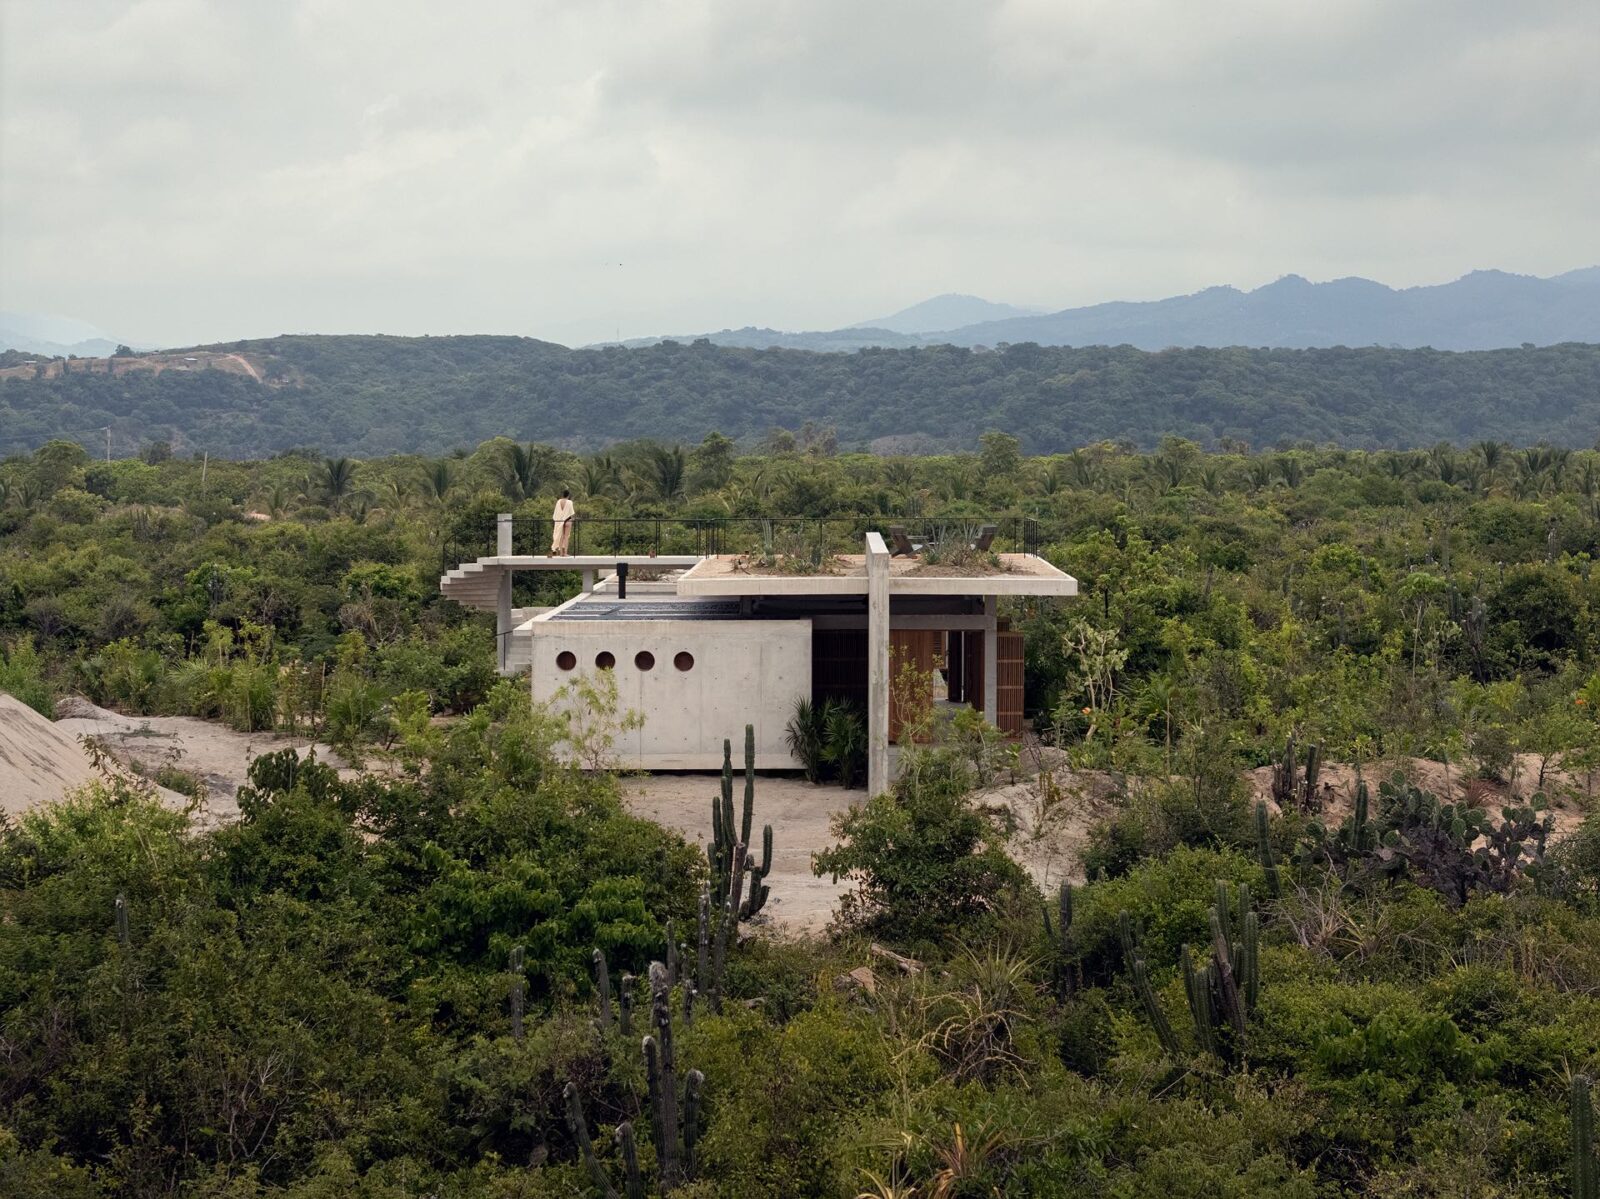
The house is built in concrete left exposed and in wood, with both having been especially chosen for the climate of the coast. The daily high there is between 28.7°C and 30.2°C in every month of the year, and 1,185 mm of rain falls between June and October. The architects picked the two so that the house would age along with the site.
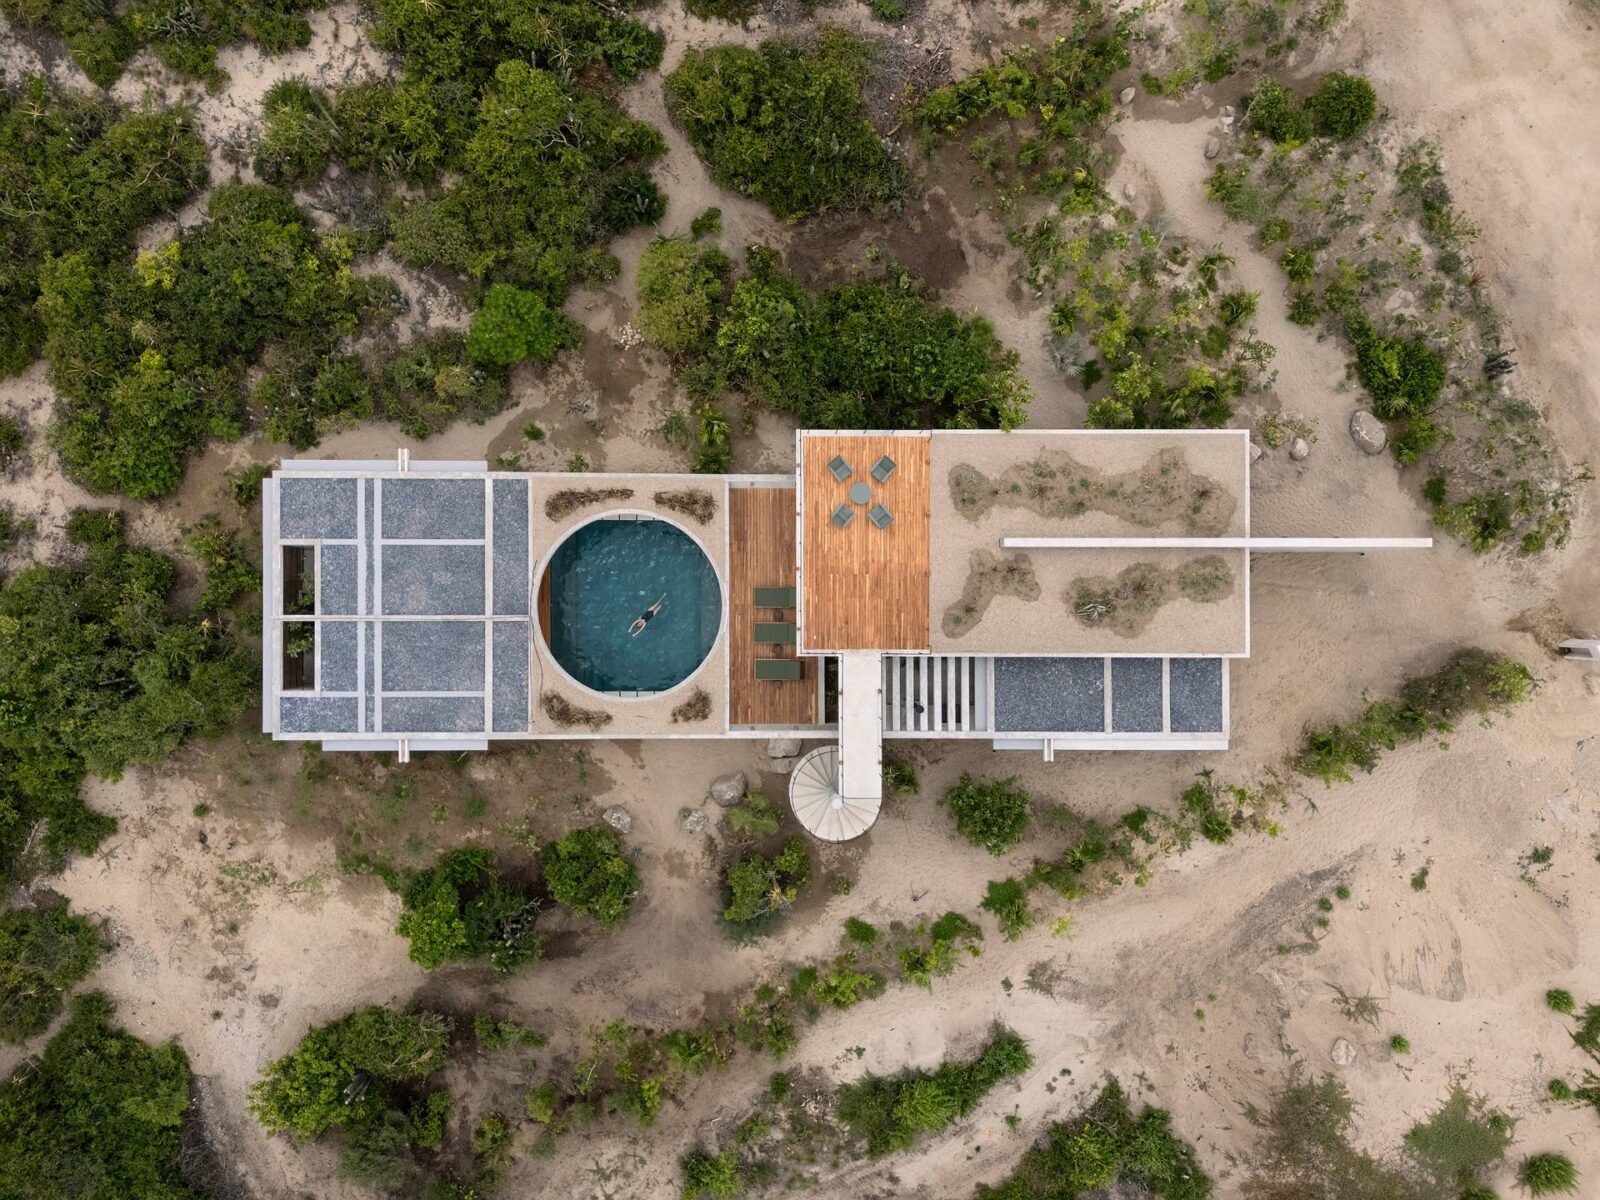
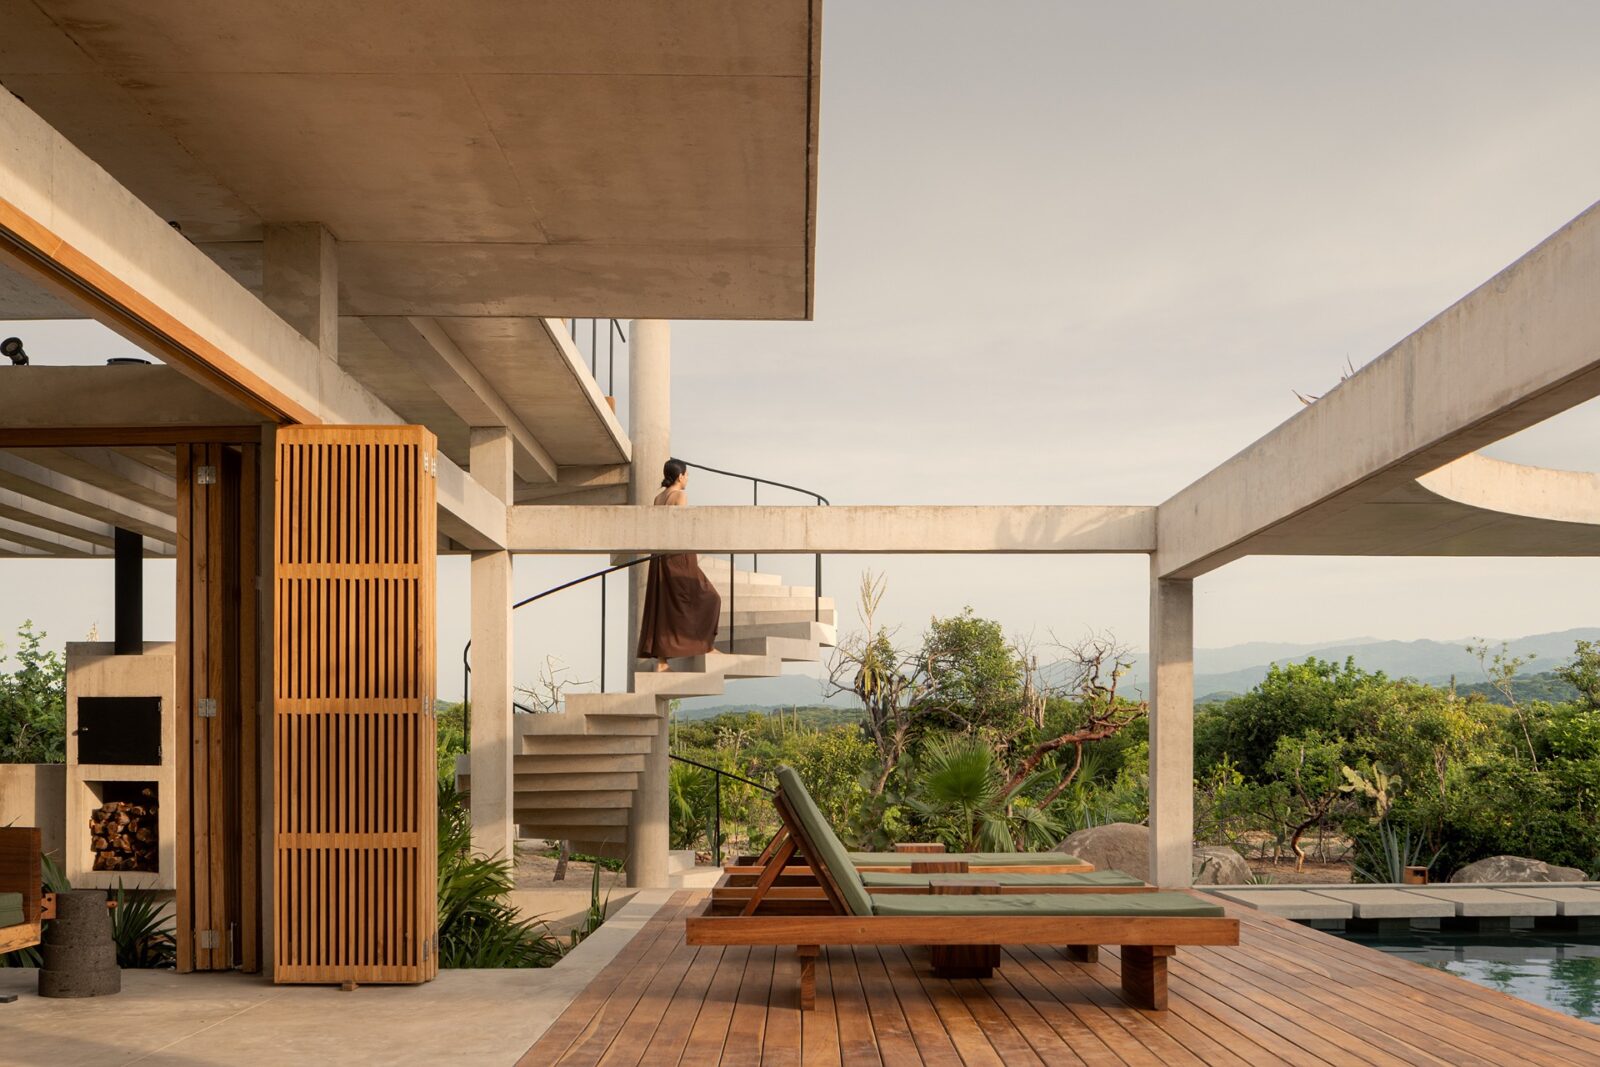
The roof was designed as a walkable garden that provides a view of the sea and mountains, since the house is not on the seafront. In a more functional and sustainable note, the soil and plants over the slab keep heat out of the rooms below.
As a final touch, a circular opening was cut in the slab above the pool, allowing daylight to fall on the water and the rooms to enjoy a disc of sky. The architects say the light coming through it is what marks the passing of the day for the people living in the house.
Project information
Architecture Company: TAC Taller Alberto Calleja
Lead Architect: Alberto Calleja
Landscape Design: Hugo Sánchez
Photography: Cesar Belio
Location: Puerto Escondido, Oaxaca, Mexico
Date: 2026


