Header: Ema Peter
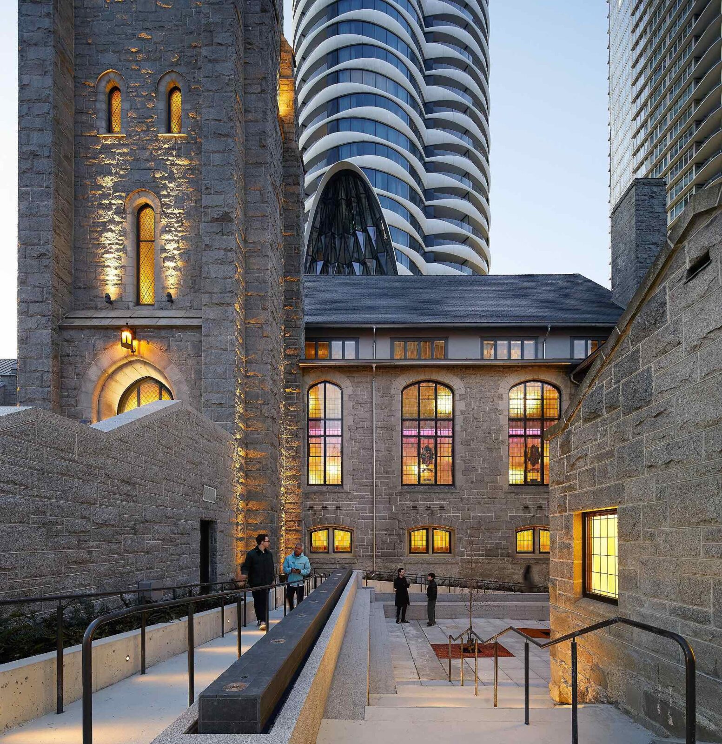
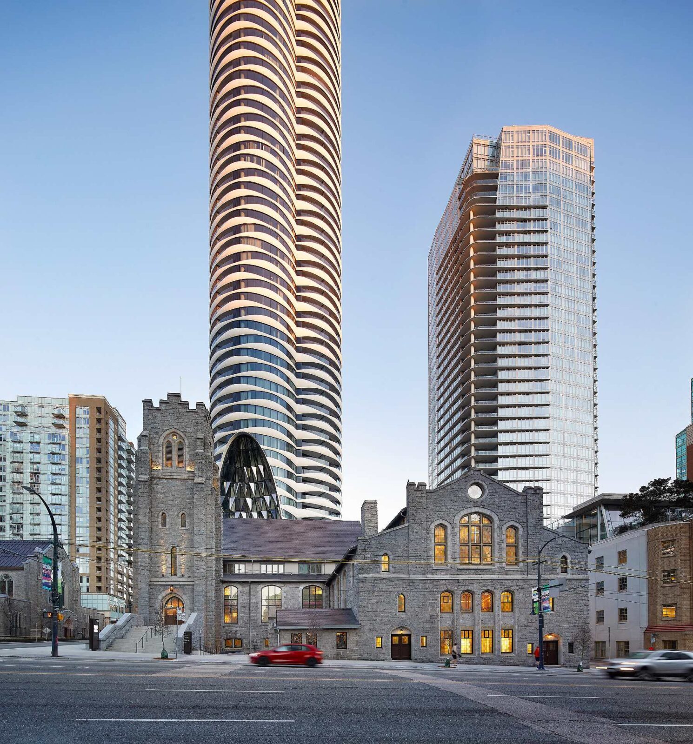
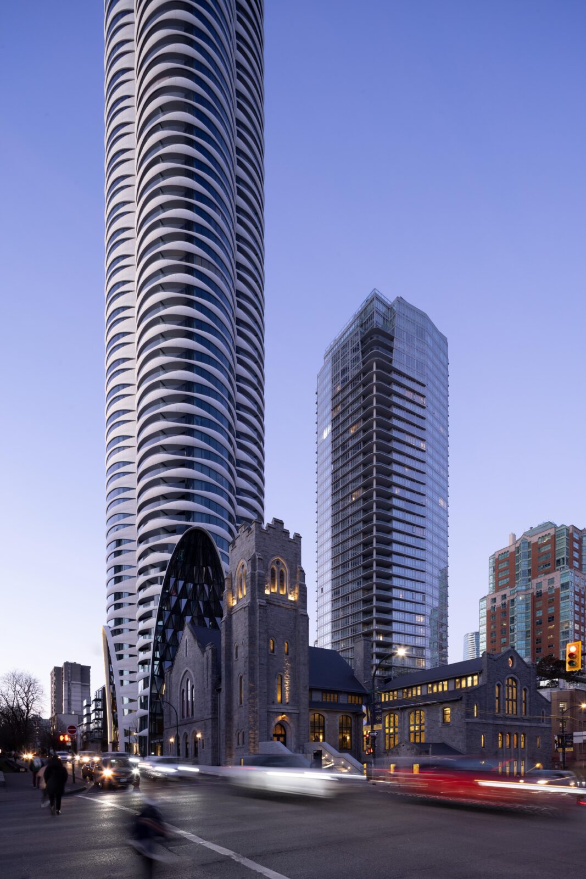
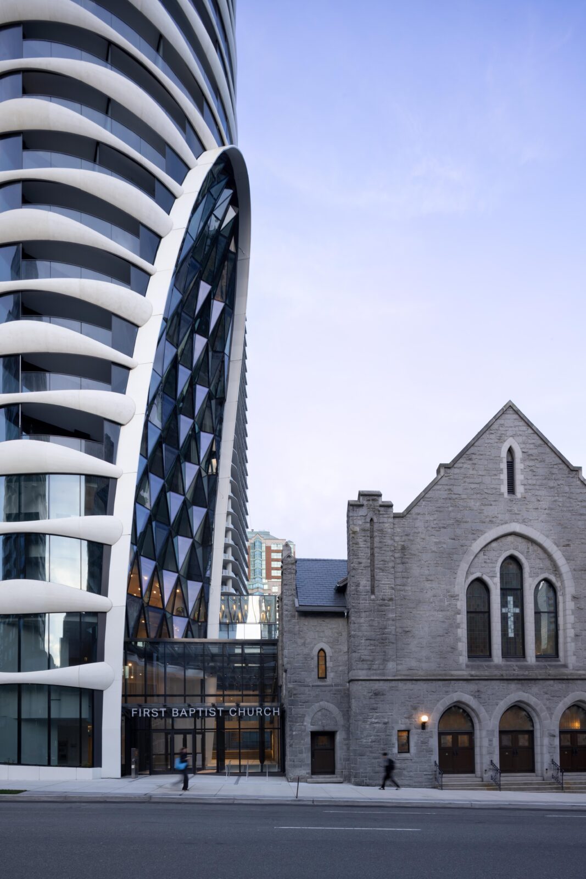
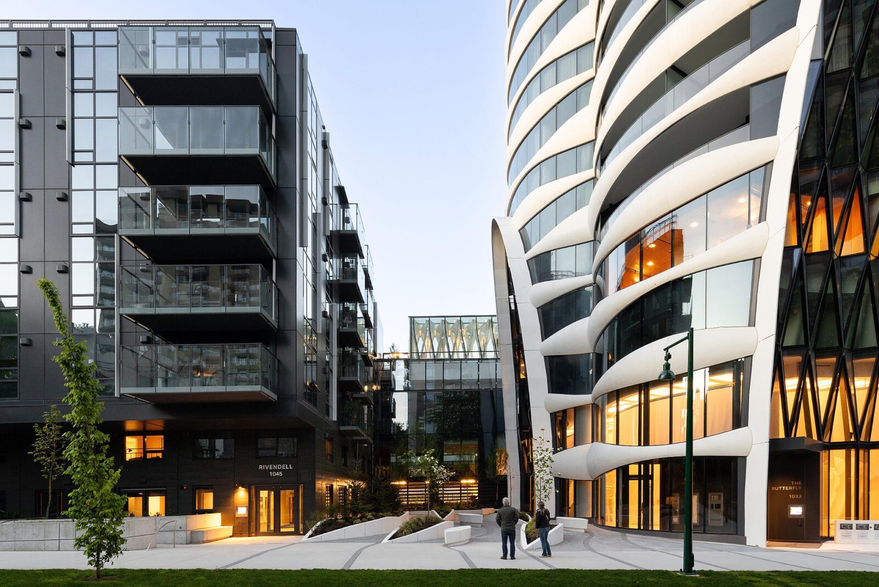
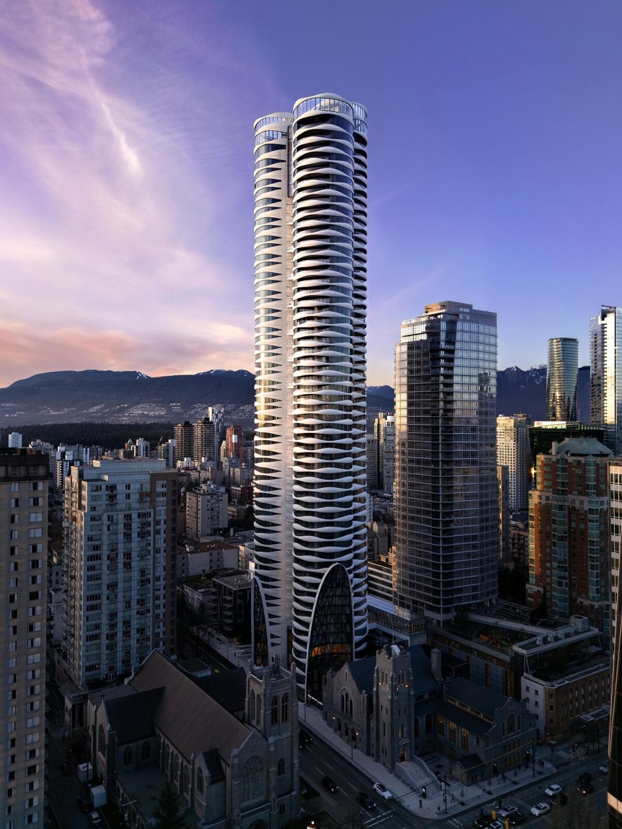
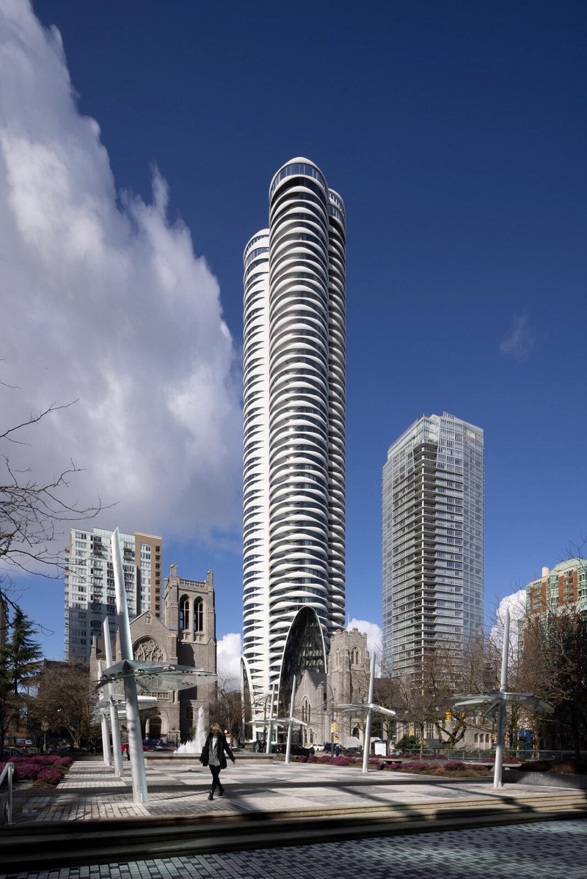
The Butterfly + First Baptist Church Complex is a 57-storey residential tower, a seven-storey affordable rental building and a restored Gothic Revival church, all on one site on Burrard Street in downtown Vancouver. Designed by Revery Architecture for developer Westbank and finished in 2025, the tower is 178.6 metres high, making it the third tallest building in the city.
The whole thing was designed around the idea that different people, programmes and uses can share one address without getting in each other’s way, so the main goals were:
- Rethink high-rise living.
- Restore and expand the existing First Baptist Church.
- Strengthen the connection with nature within urban living.
- Reach high environmental performance and climate resilience.
Nature and neighbourhood
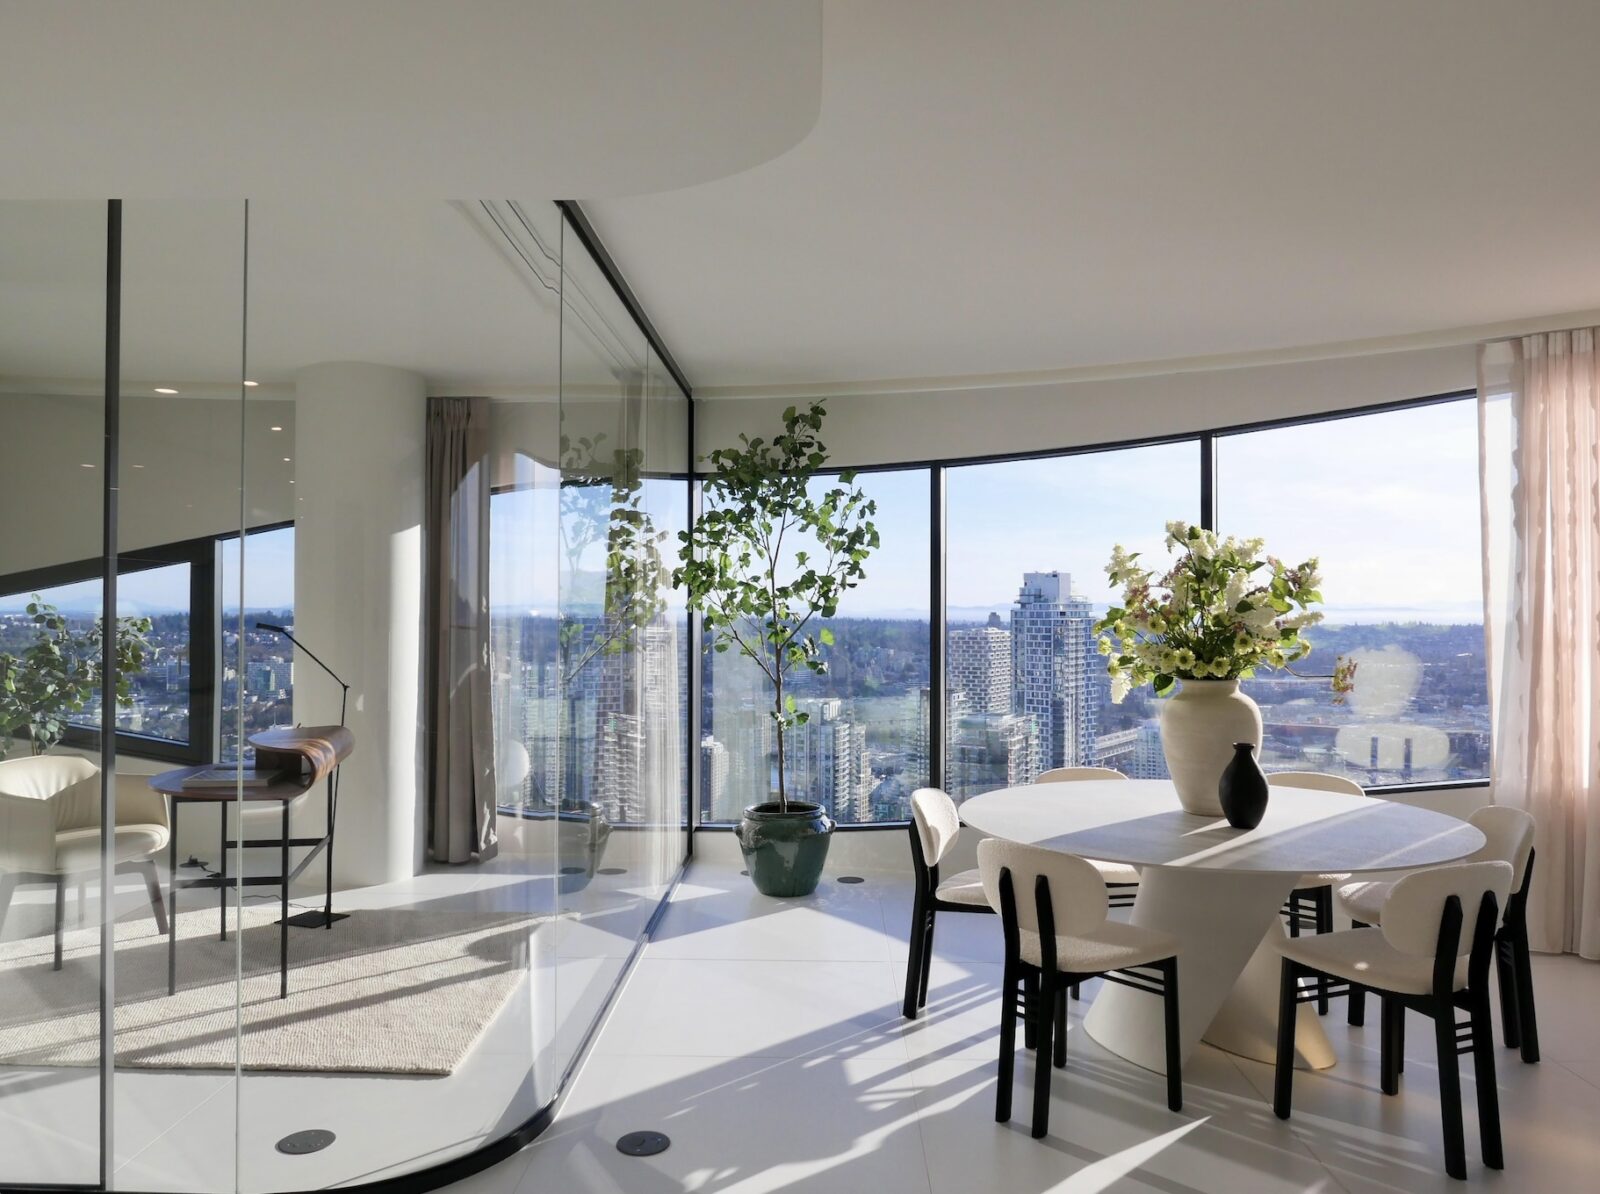
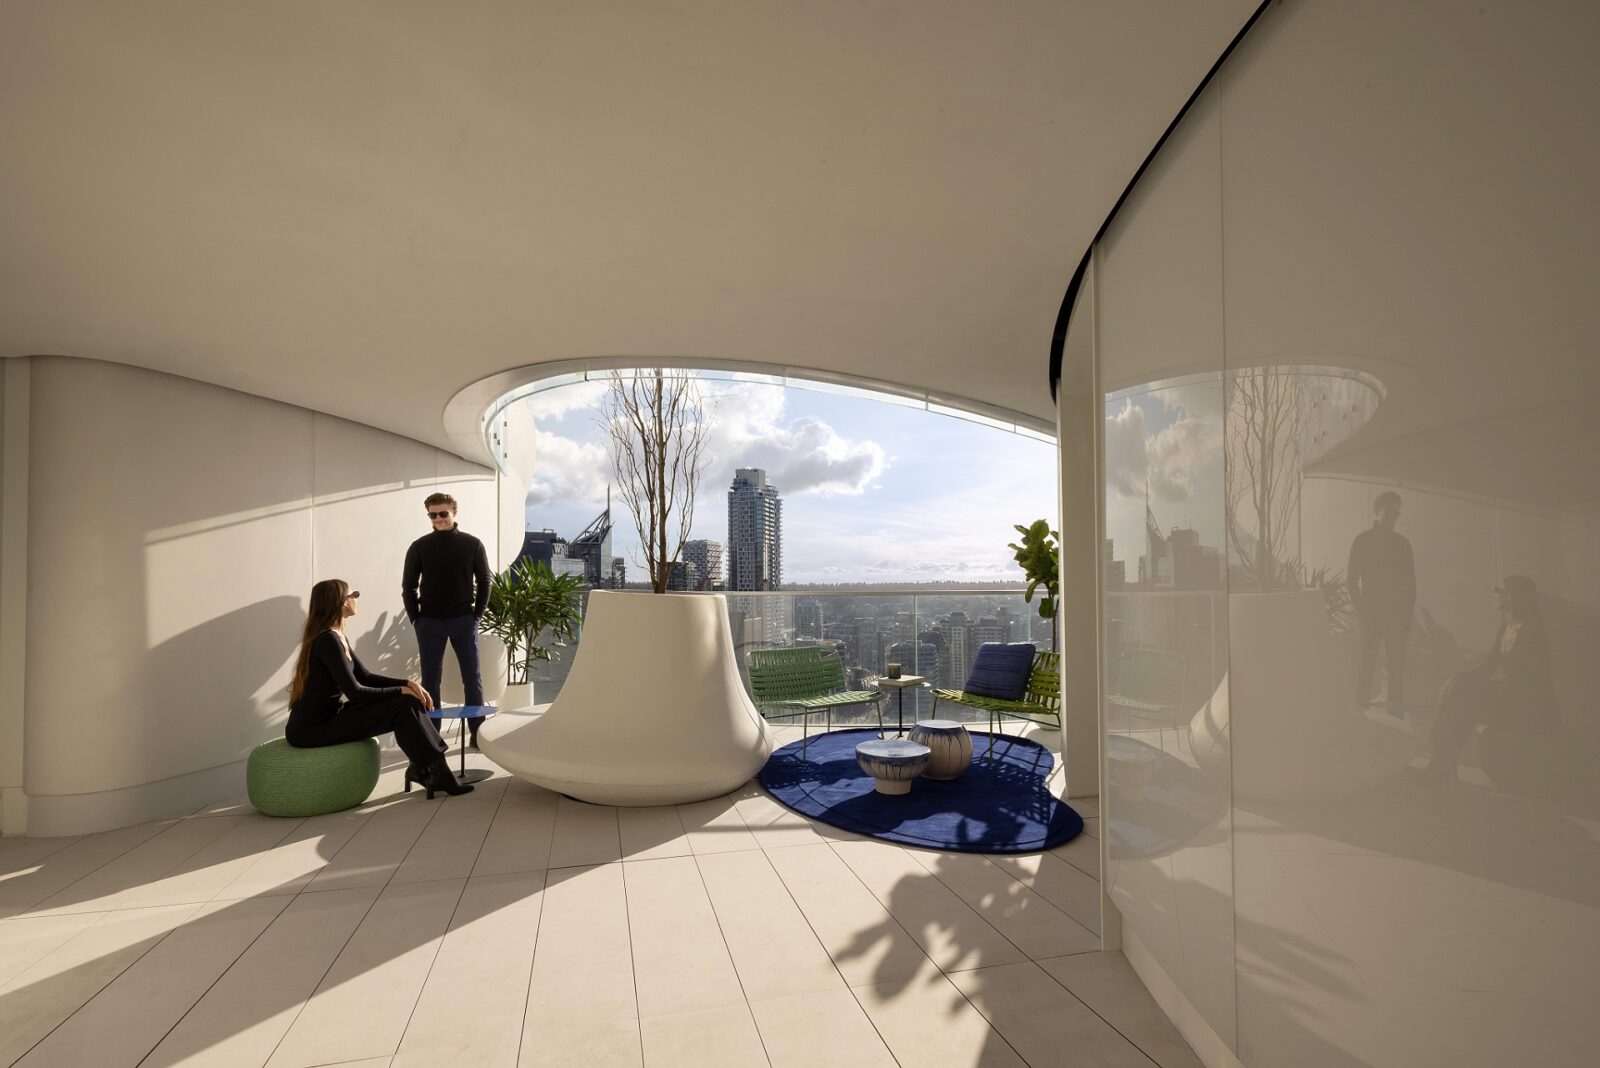
Vancouver sits between mountains, ocean and forest, which gives it an unusually close relationship with the natural world for a city of its size. The Butterfly was designed as an extension of that relationship, bringing light, air and greenery into the experience of living in a tower. Throughout the building, floor-to-ceiling windows and open interiors keep the surrounding landscape a constant inside the flats.
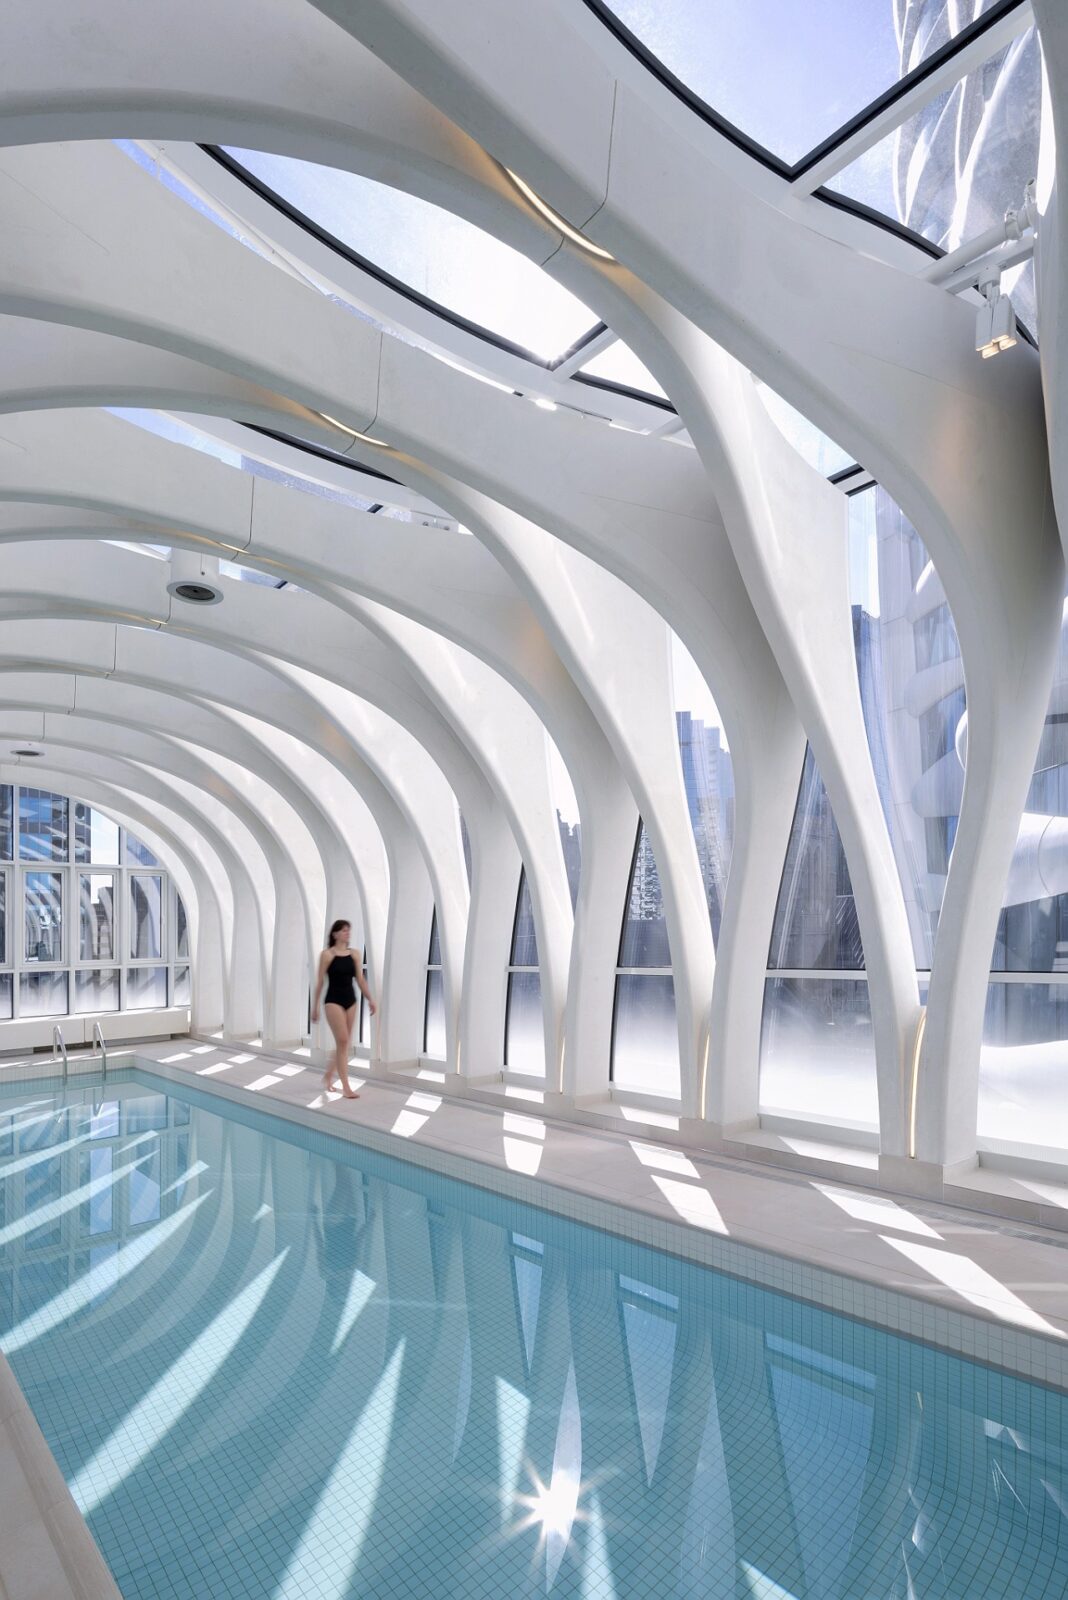
At the centre of the tower, open-air sky gardens on every residential floor substitute the enclosed corridors normally found in most high-rises. Residents leave the lift and walk into naturally ventilated communal gardens, enjoying an environment of trees and plants that changes with the seasons, several hundred metres above the street. This relationship with nature extends and can also be seen in the landscaped courtyards, green roofs, water features and shared amenity spaces, such as a 50-metre lap pool.
The sky gardens were also chosen to support the project’s sustainability plan, as they provide natural ventilation, cooling and daylight, contributing to an estimated 400,000 kWh of annual energy savings and cutting the tower’s energy use by more than 10% compared with a conventional design. Energy modelling indicates a 65% reduction in the warmest months of the year.
Community and coexistence
The complex brings together people and programmes that are rarely found in a single development: market and affordable housing can be found alongside childcare, counselling services, recreation facilities, community gathering spaces, meal programmes and emergency shelter support.
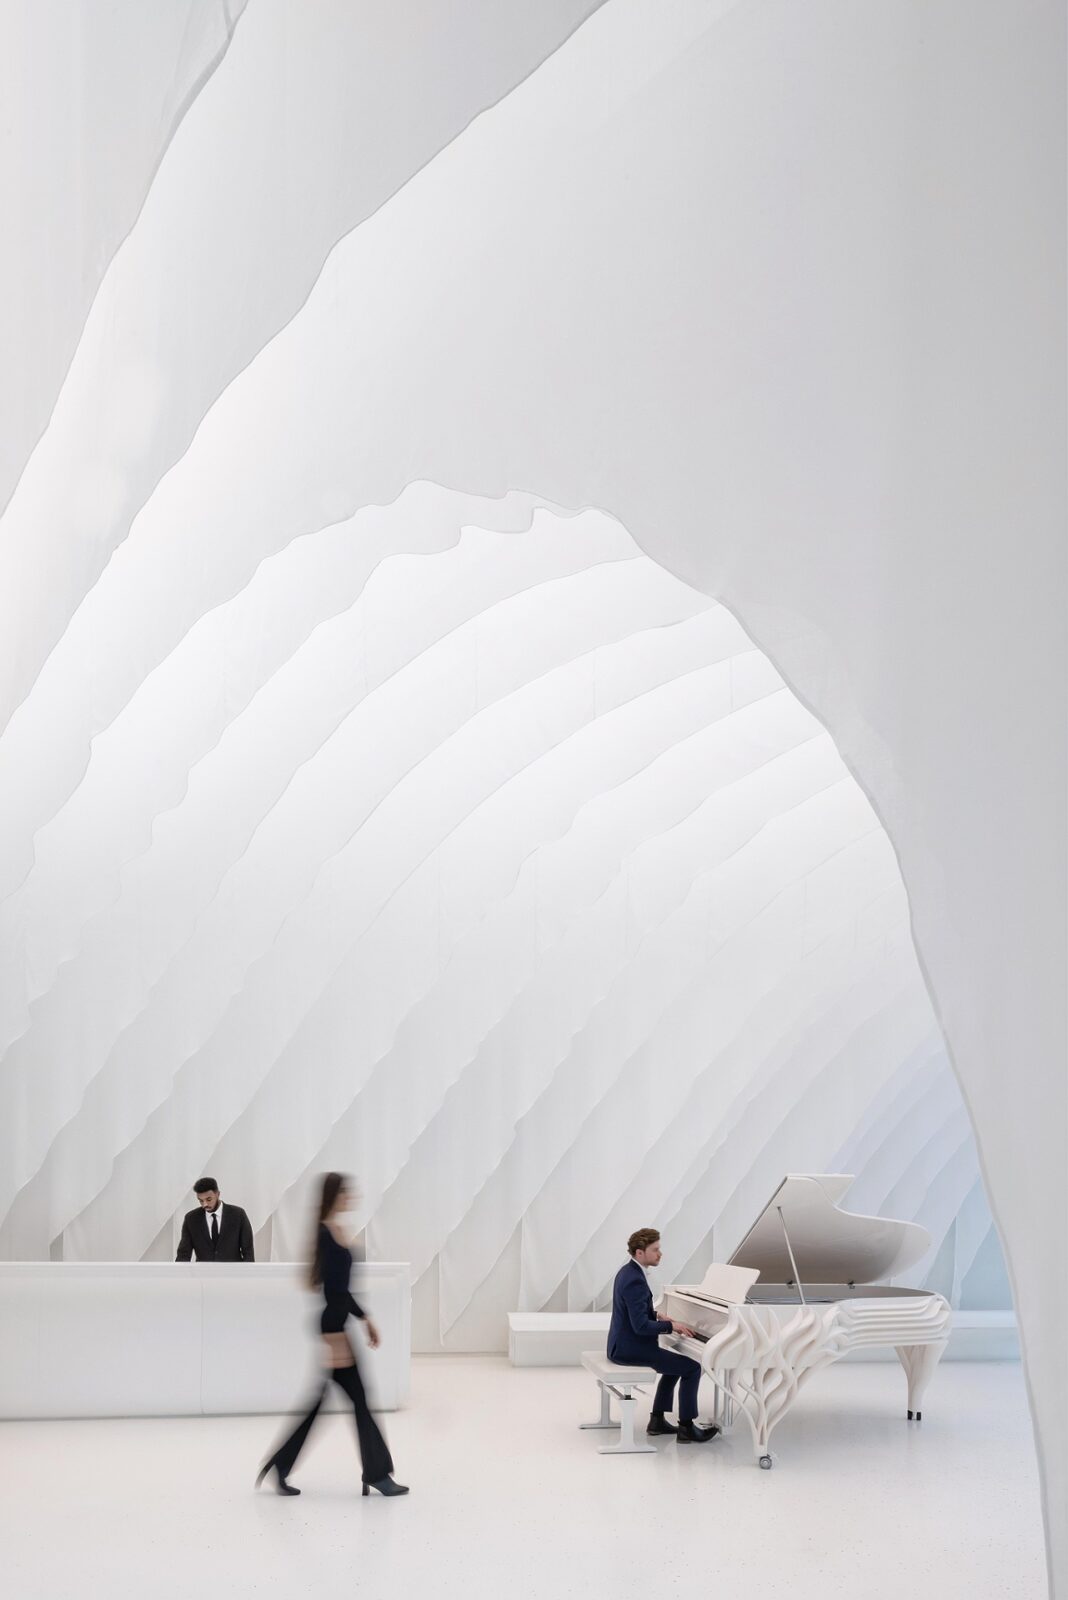
Vancouver, like many cities, faces growing problems with affordability, housing access and social isolation, so by layering housing, community services and social infrastructure on a shared site, the project can support people with different needs, backgrounds and experiences. The seven-storey rental building extends this approach through communal rooftop gardens, urban agriculture plots, outdoor kitchens and landscaped play areas. Furthermore, by expanding the campus of a First Baptist Church that was already present on site, its mission of community outreach was allowed to continue while providing new space for counselling, childcare, recreation, meals, shelter and neighbourhood programmes.
“A community building, different incomes, different people, different programmes living together.”
Venelin Kokalov, Revery Architecture
History and renewal
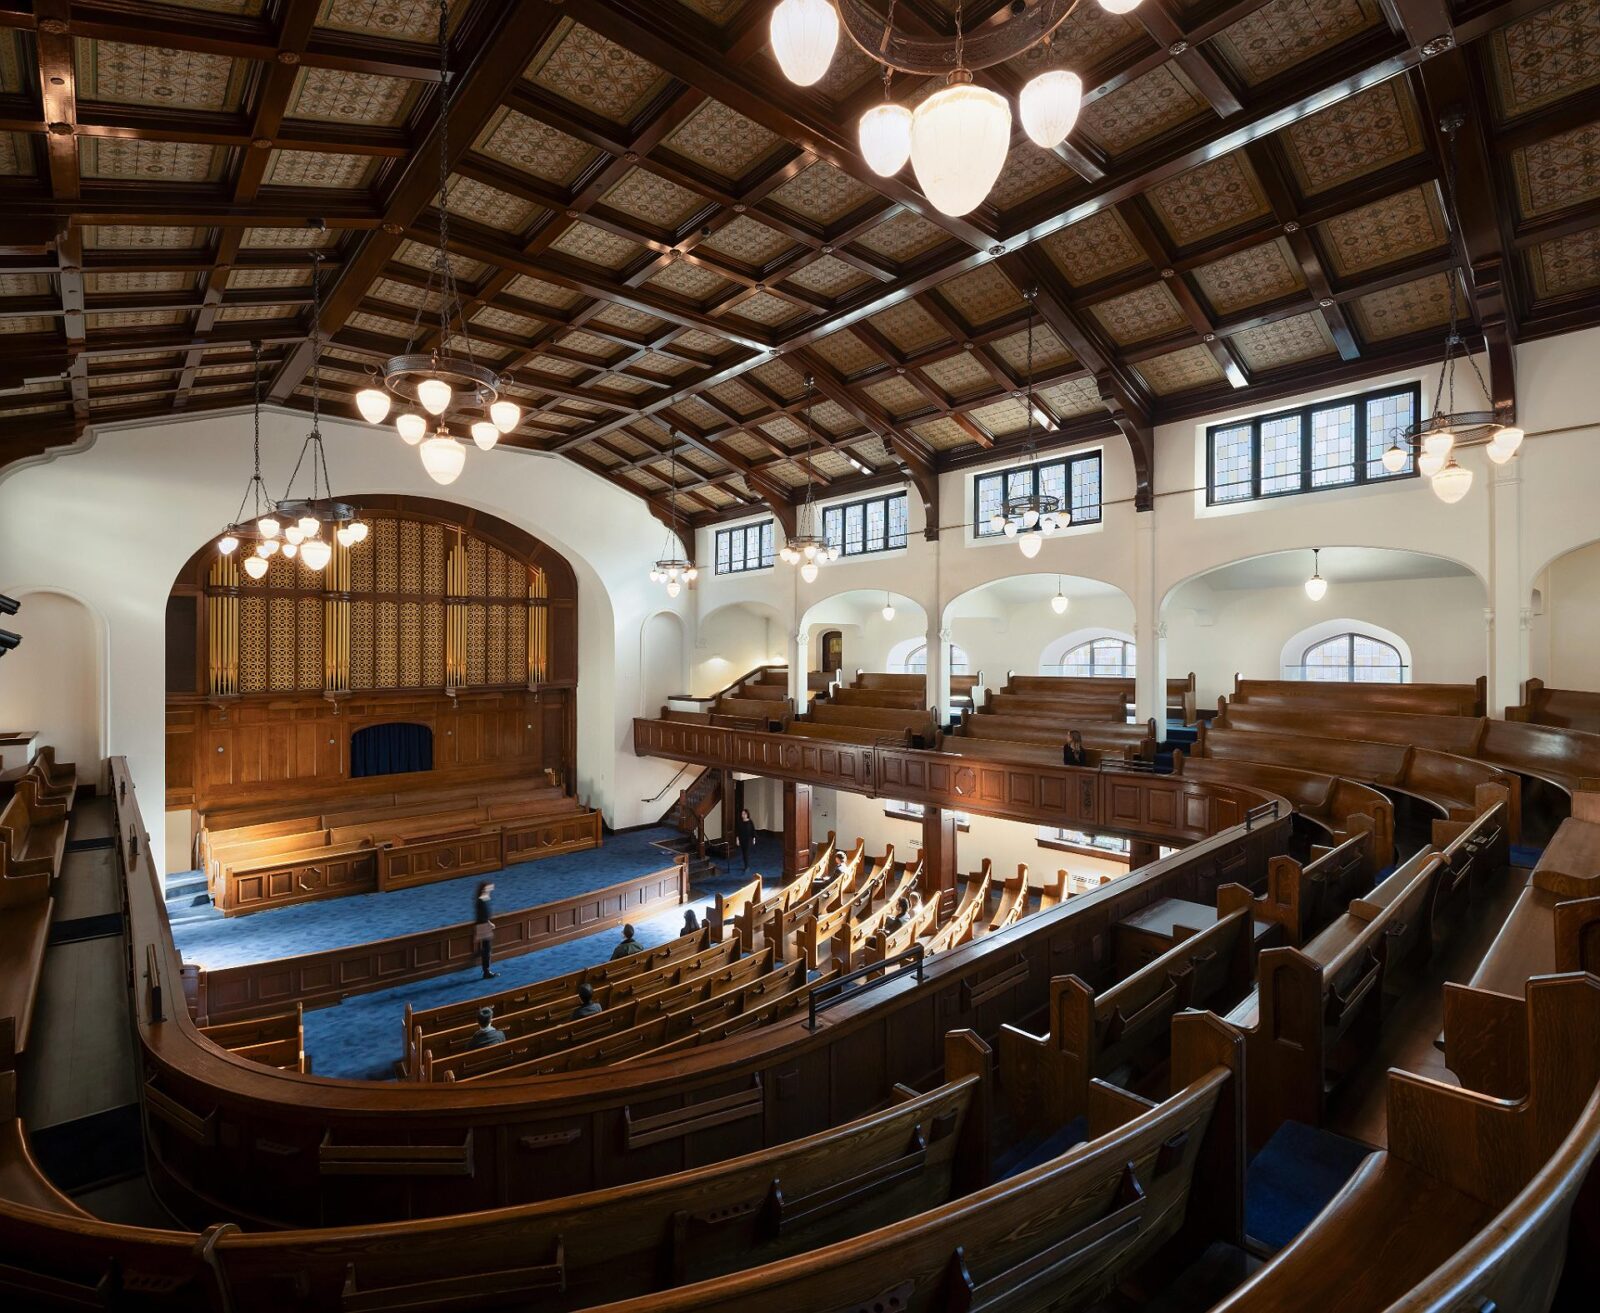
Completed in 1911 by the Toronto firm Burke, Horwood and White, the First Baptist Church is one of Vancouver’s oldest churches and was designated a heritage building by the City in 2005. It is an L-shaped building built in granite-clad masonry, with a belfry on the corner. Its interior was destroyed by fire around two decades after the church opened and later rebuilt, which is why the inside has an Arts and Crafts style rather than the historical Gothic Revival.
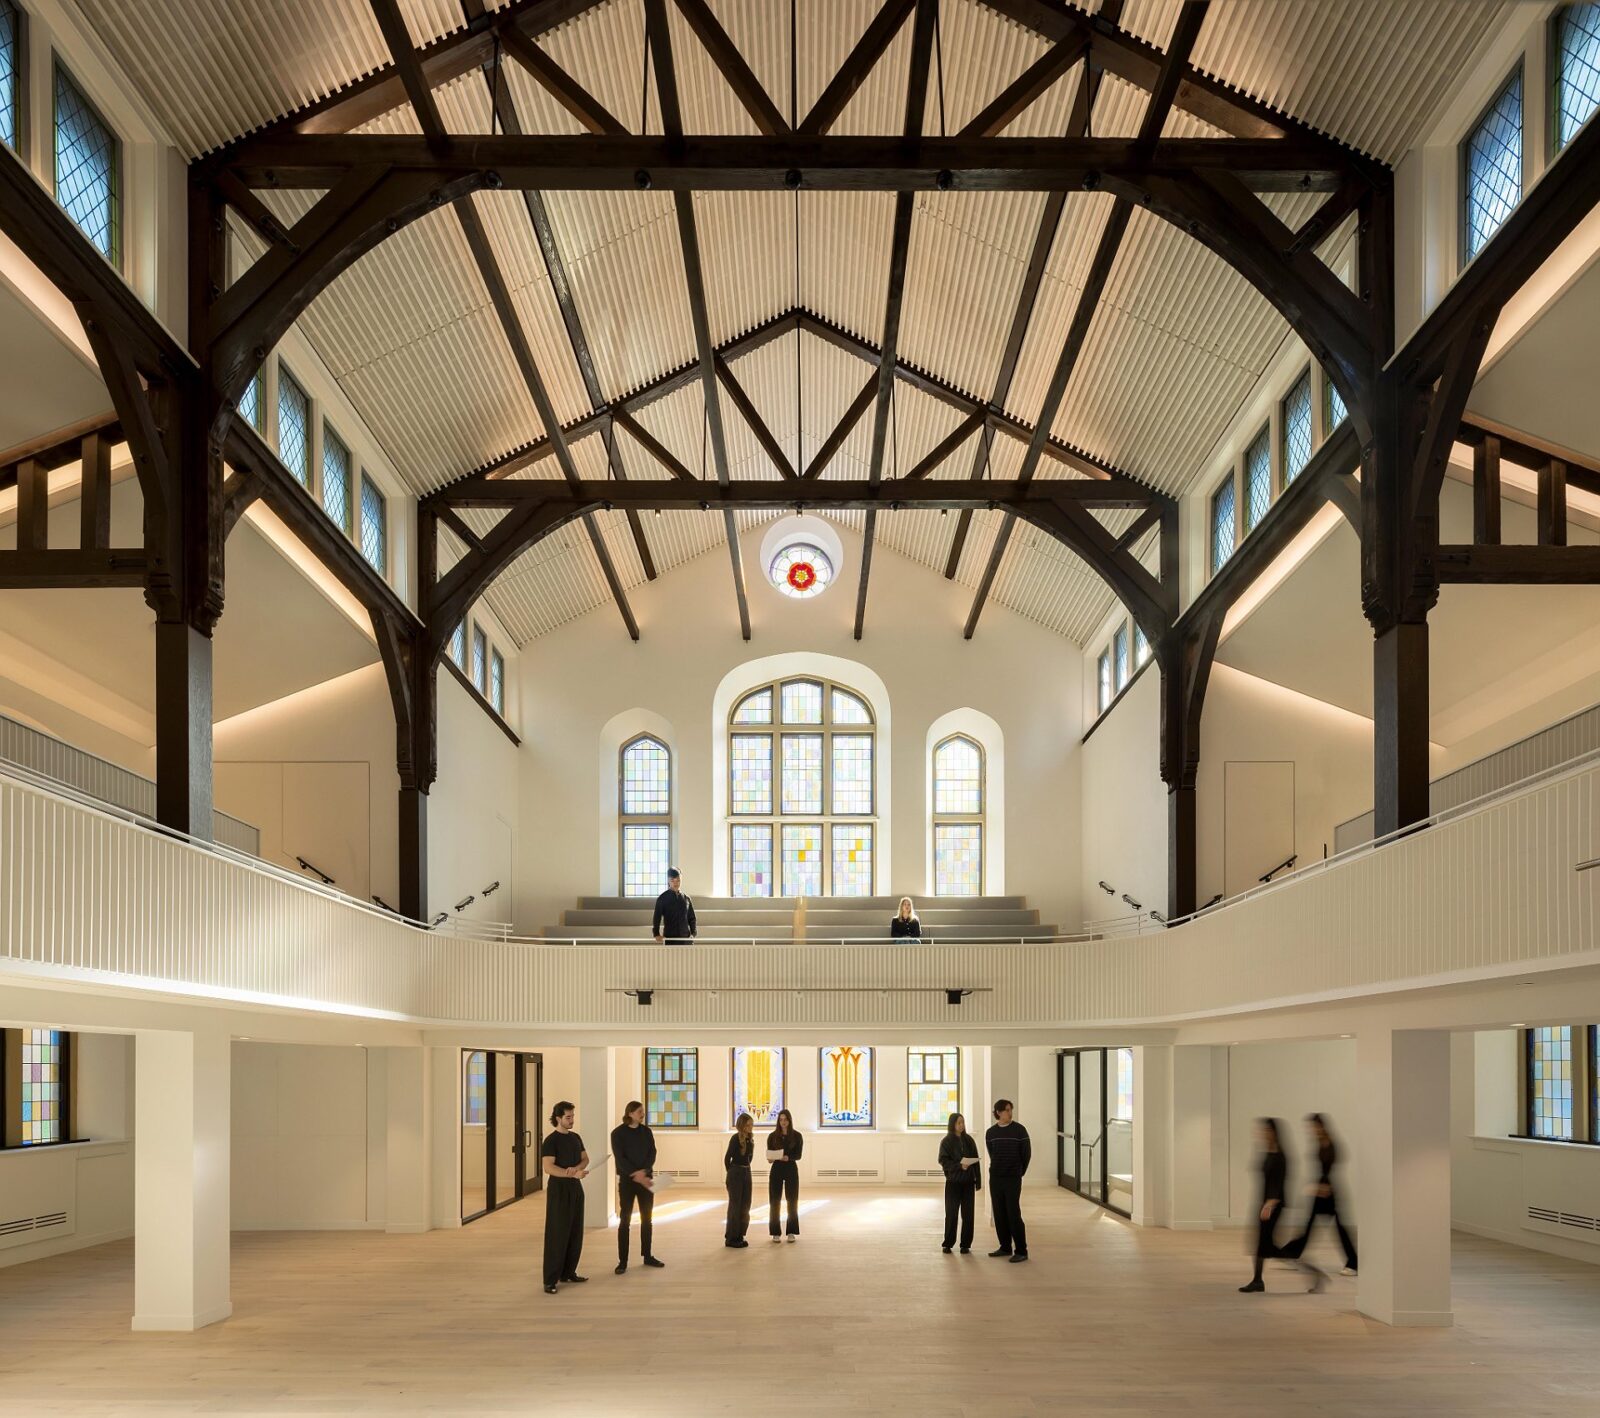
The conservation programme included extensive seismic upgrading, foundation work, restoration of heritage windows and masonry, accessibility improvements, modernisation of building systems and the rehabilitation of the Heritage Listed Sanctuary and Pinder Hall. Historic elements ranging from the original timber and millwork to the church’s Deagan chimes were preserved and restored.
Pinder Hall, which a previous renovation had split into two floors, was returned to its original double-height, revealing the historic timber columns, beams and trusses and creating new room for performances, weddings, community gatherings and cultural programming. Everywhere else in the church, the upgrades were carefully added with respect to the heritage character while supporting the space’s future use.
City and public life
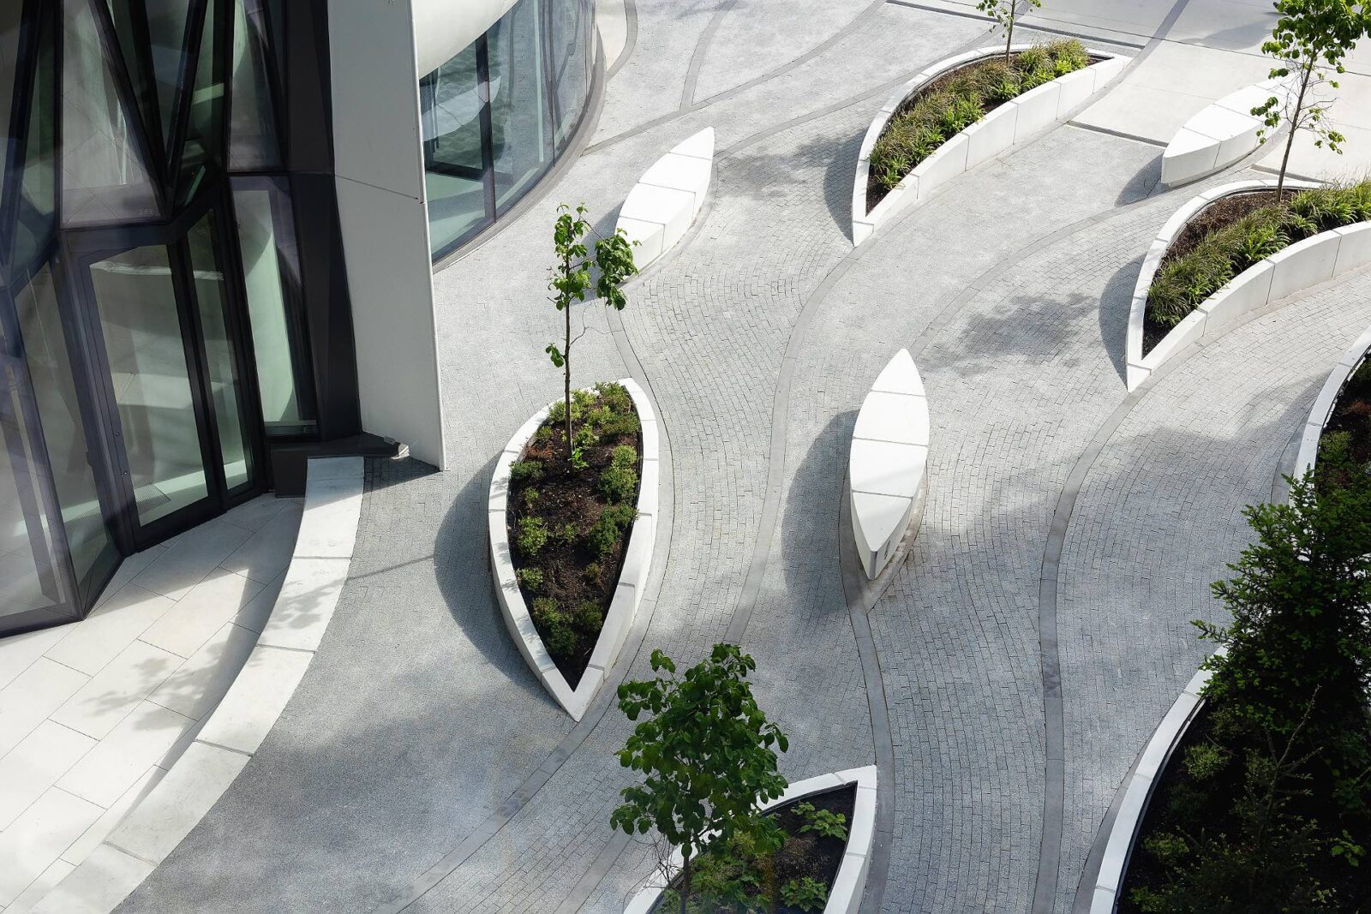
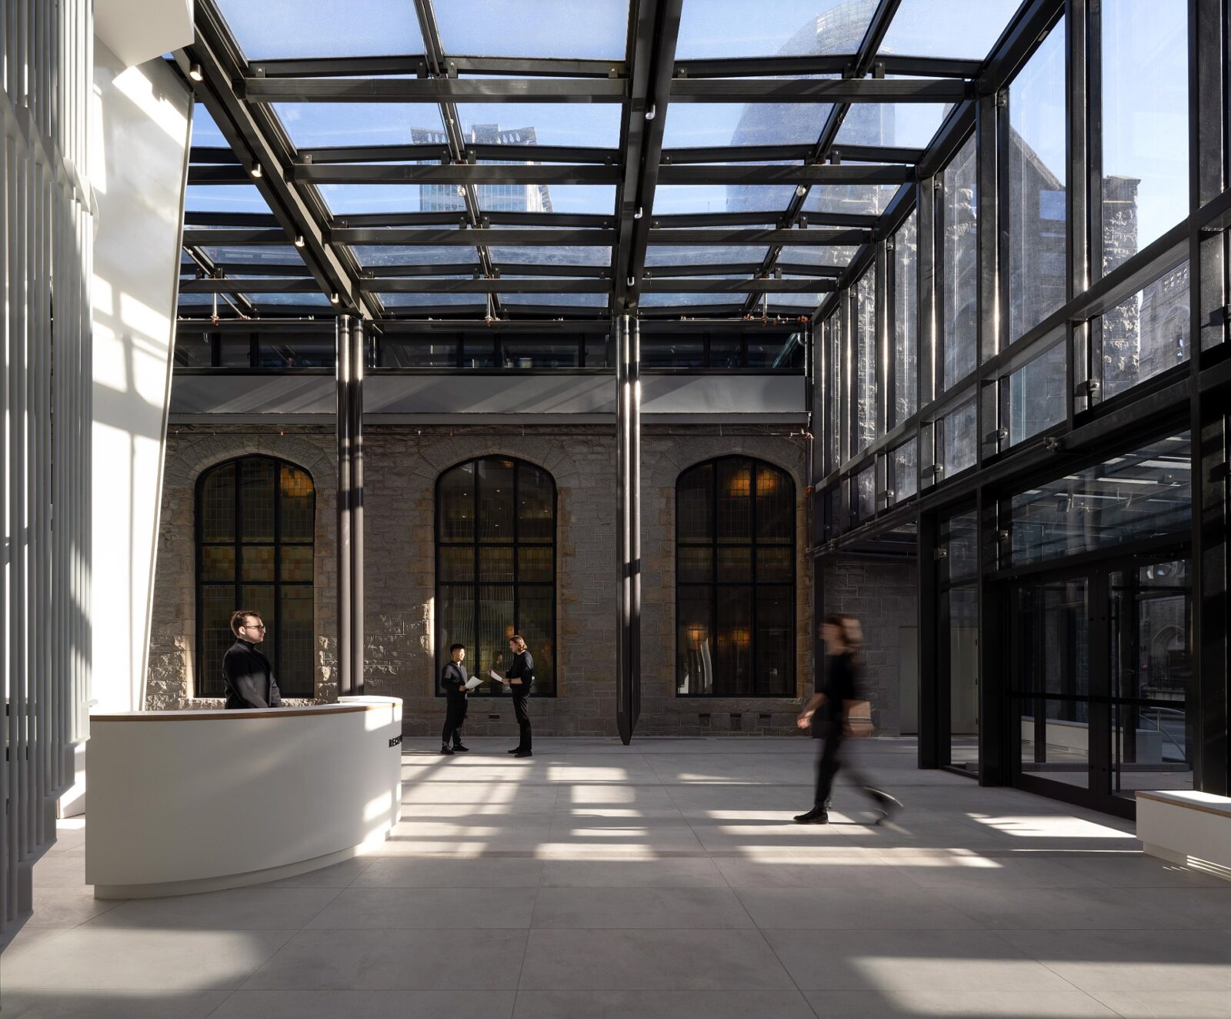
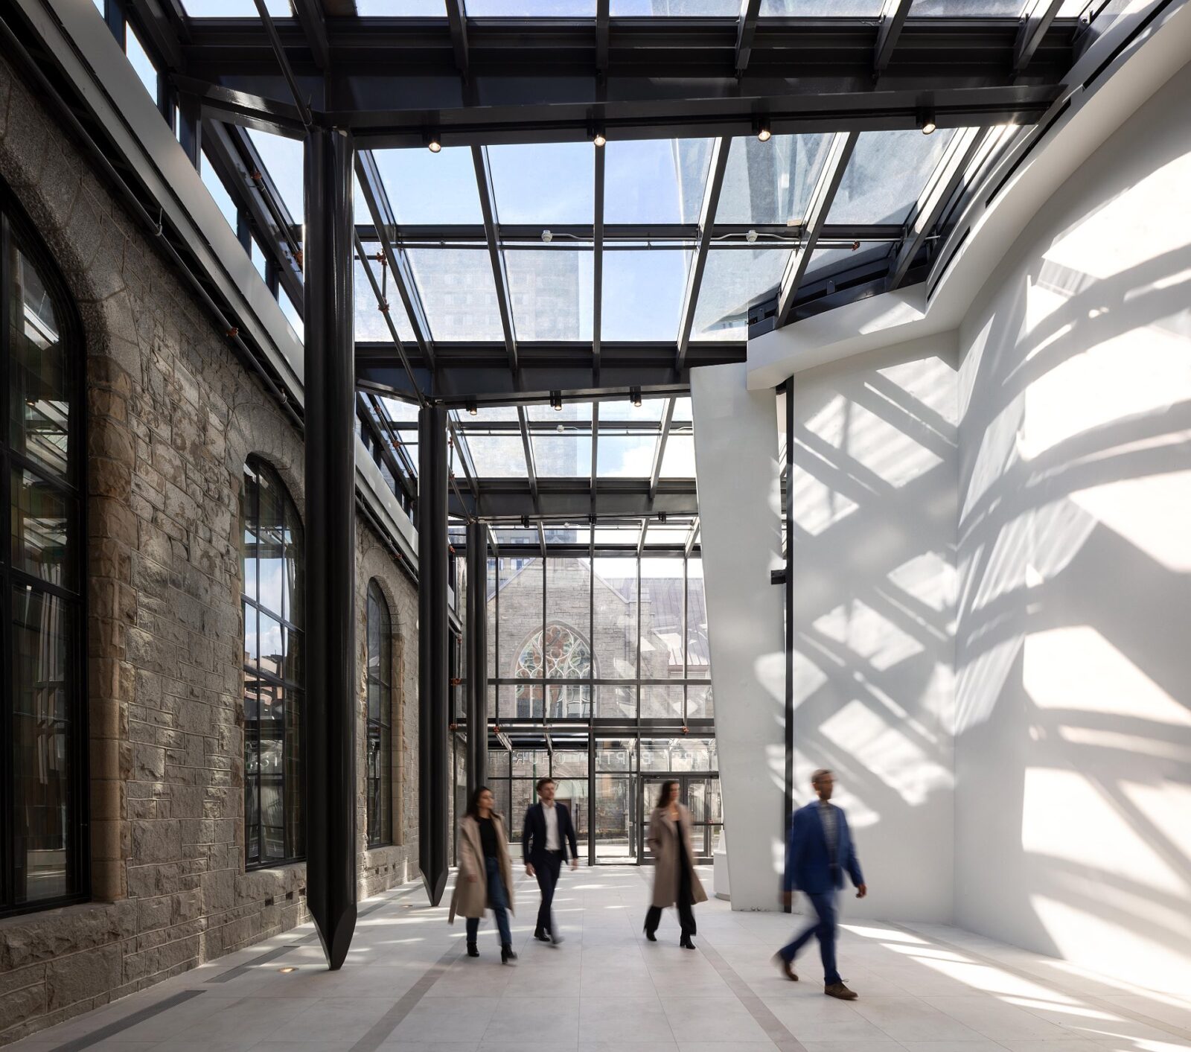
The Butterfly extends its impact beyond its residents through investments in public space, active transportation, community amenities and urban infrastructure. Public courtyards and gardens create new places to gather at street level, while the revitalised church courtyard turns a previously inaccessible space into a public destination with landscaping, seating, a café and universal accessibility. The tower’s base was shaped to be part of the city’s daily life, with a transparent galleria linking the church and tower while providing access to community programmes and informal gathering spaces.
The project also supports sustainable mobility through 465 bicycle parking stalls, publicly accessible car-share vehicles and resident bike- and vehicle-sharing programmes. By combining housing, community infrastructure, heritage preservation and an improved public realm on one of Vancouver’s most prominent sites, The Butterfly contributes as much to the life of the city as it does to its skyline.
Environmental impact and climate resilience
The team targeted a LEED Gold and a 68% cut in operational carbon, or up to 85% when using renewable energy from the onsite district energy plant, alongside a 45% reduction in energy use and a 25% reduction in energy costs – figures that go way past the City of Vancouver’s requirements for tall buildings and large sites. To top it off, a water management strategy reduces potable water use by 50% and domestic water use by 35%.
Finally, some extra thoughtful design touches:
- The tower’s curves were shaped to optimise views and daylight while minimising lateral load and the shadows it casts on the streets around it.
- A high-performance R-15 precast envelope, moderate window ratios and four-pipe fan coil systems support year-round comfort with less demand on the mechanical plant.
- Daylighting, natural ventilation, thermal comfort and integral shading strategies are used across every area of the buildings, from the tower’s breezeways to the church’s reoriented courtyards.
Project information
Architecture Company: Revery Architecture
Interior Design Company: Revery Architecture
Developer: Westbank
Lighting Design: ARUP
Landscape Design: SWA Group, Cornelia Oberlander, Gauthier & Associates Landscape Architecture
Structural Engineering: Glotman Simpson
Construction: Icon West
Construction Heritage: The Haebler Group
Location: Vancouver, Canada
Date: 2025
Source: v2com newswire