



Header: Adrien Williams
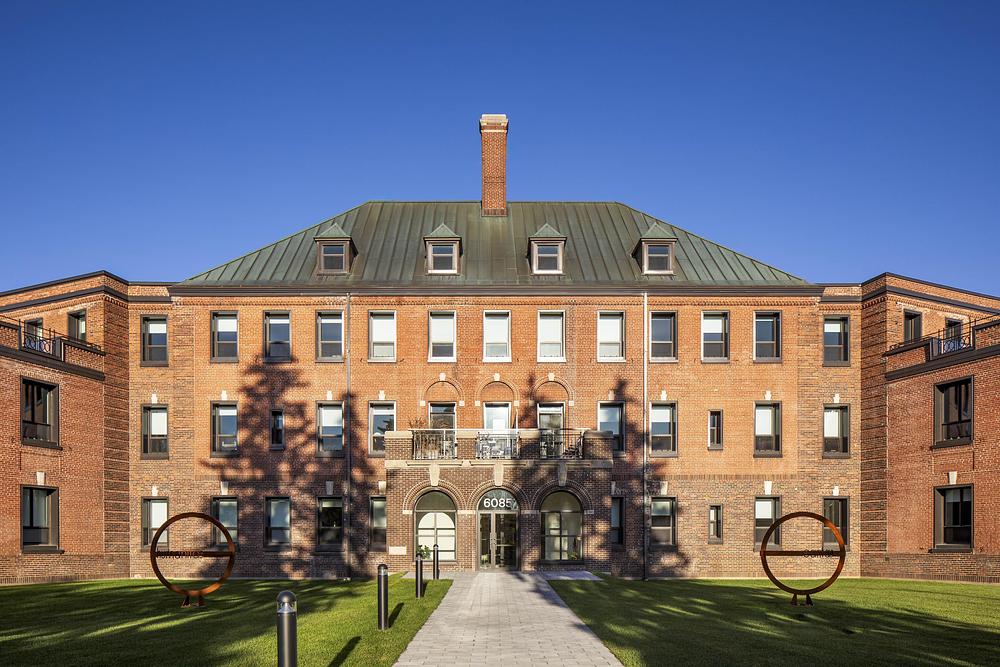
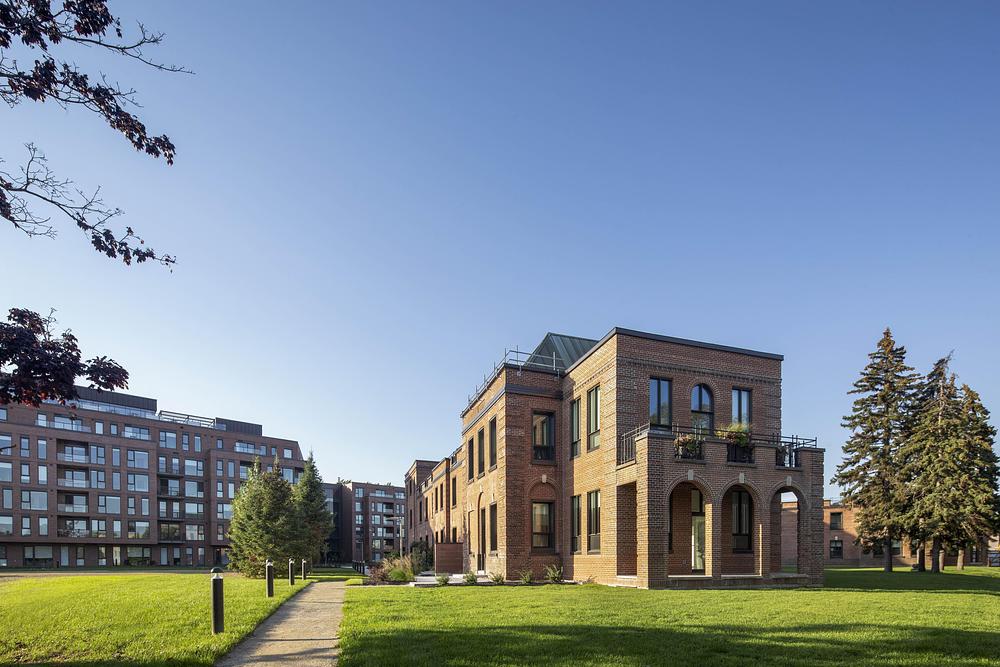
Located in Montréal’s Mercier-Hochelaga-Maisonneuve neighbourhood, just a short walk from the Cadillac metro station, the Mellem Grace Dart project, designed by Canadian practice Provencher_Roy, turns a former hospital into 36 rental homes. Along with this heritage work, a 263-unit expansion expands the complex to 299 residential units with various layouts, creating a clear link between the location’s past and modern architectural ideas.
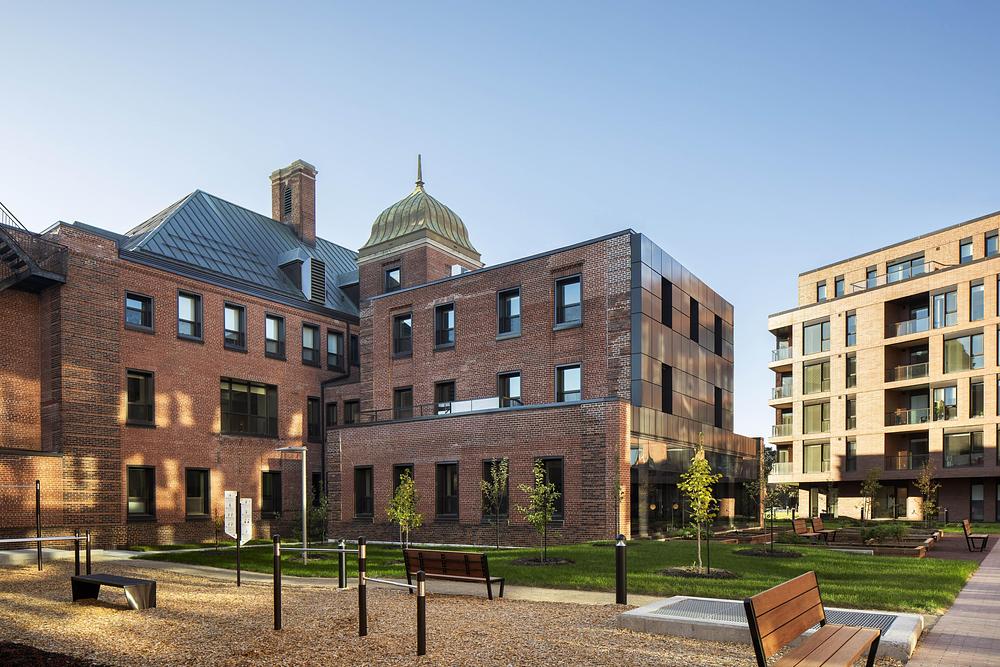
“The skillful contrast between the two eras is handled with finesse: past and present exist side by side to create a cohesive whole, where architectural identity unfolds in a respectful yet assertive continuity.”
Roch Cayouette, VP Private Practice, Senior Partner, and Architect at Provencher_Roy
A community-focused planning process
Started in 2019, the development went through a detailed rezoning process to tap into the site’s hidden potential, which had sat unused since the Grace Dart Extended Care Centre moved away in 2016. The scheme also incorporated recommendations from a report by the Commission Jacques-Viger. Over five years of design, public meetings, technical work, and construction, the team turned the institutional site into an open community space, complete with a small neighbourhood cafe set inside the former nurses’ annex. The finished scheme earned praise from the Conseil du patrimoine de Montréal for meeting local expectations.
Architectural form and material choices
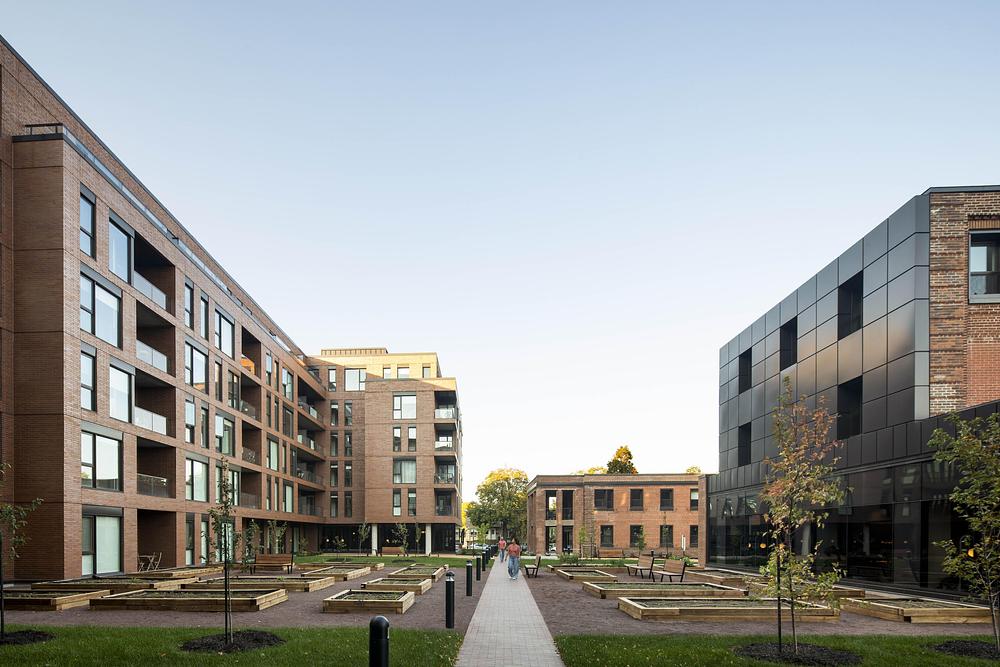
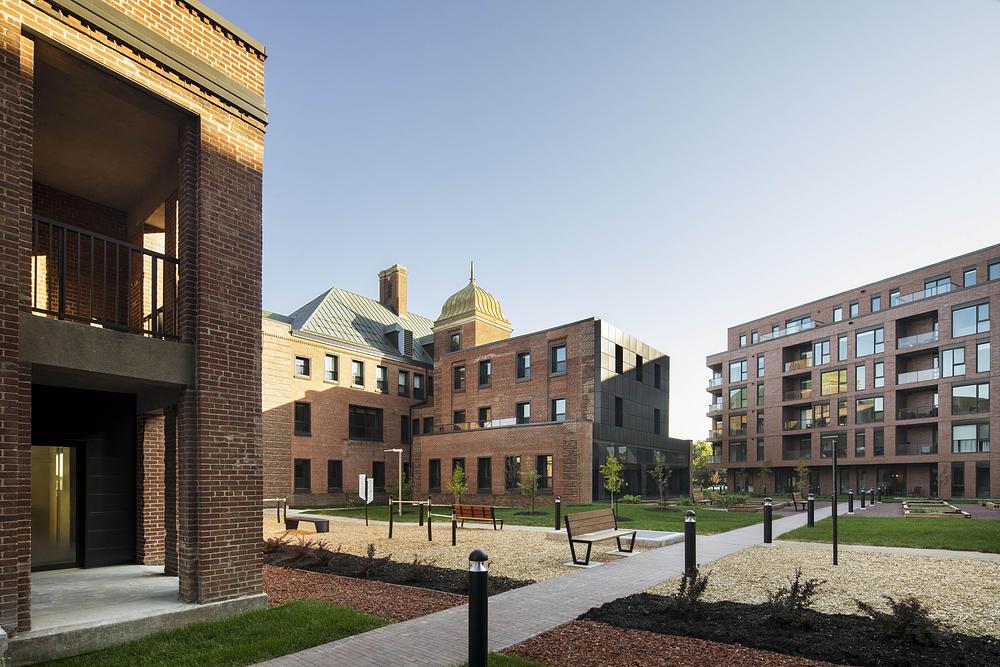
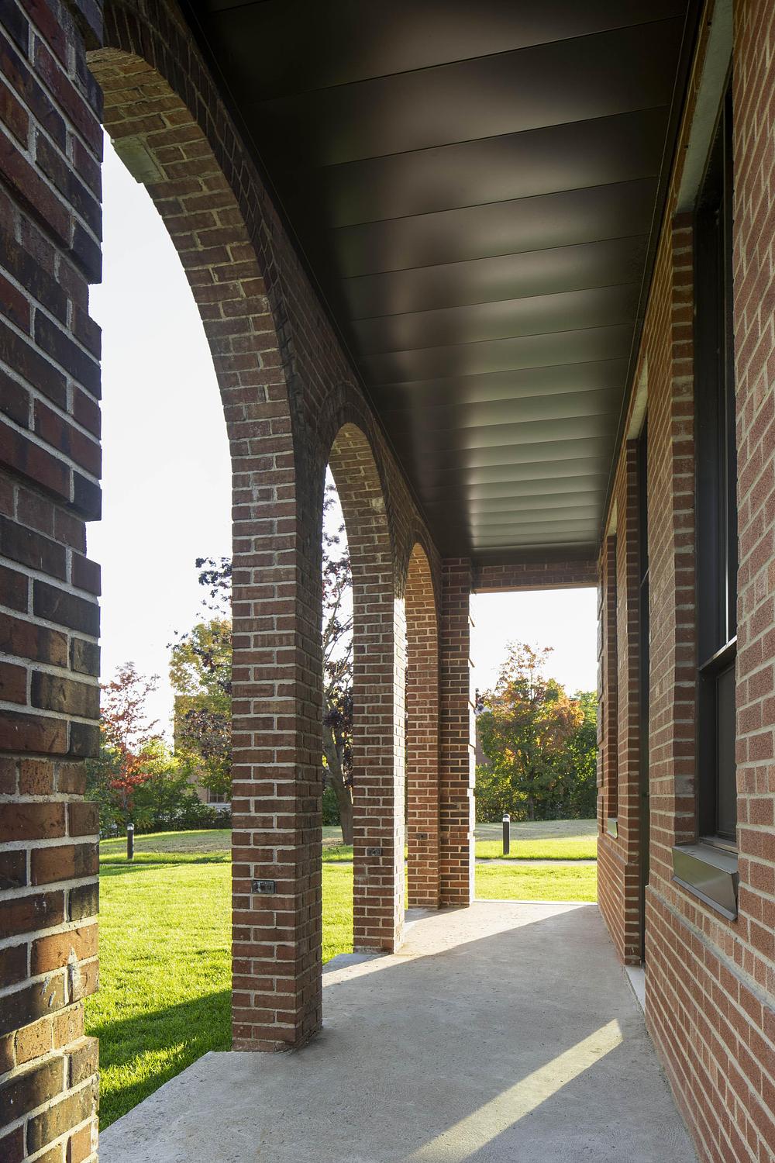
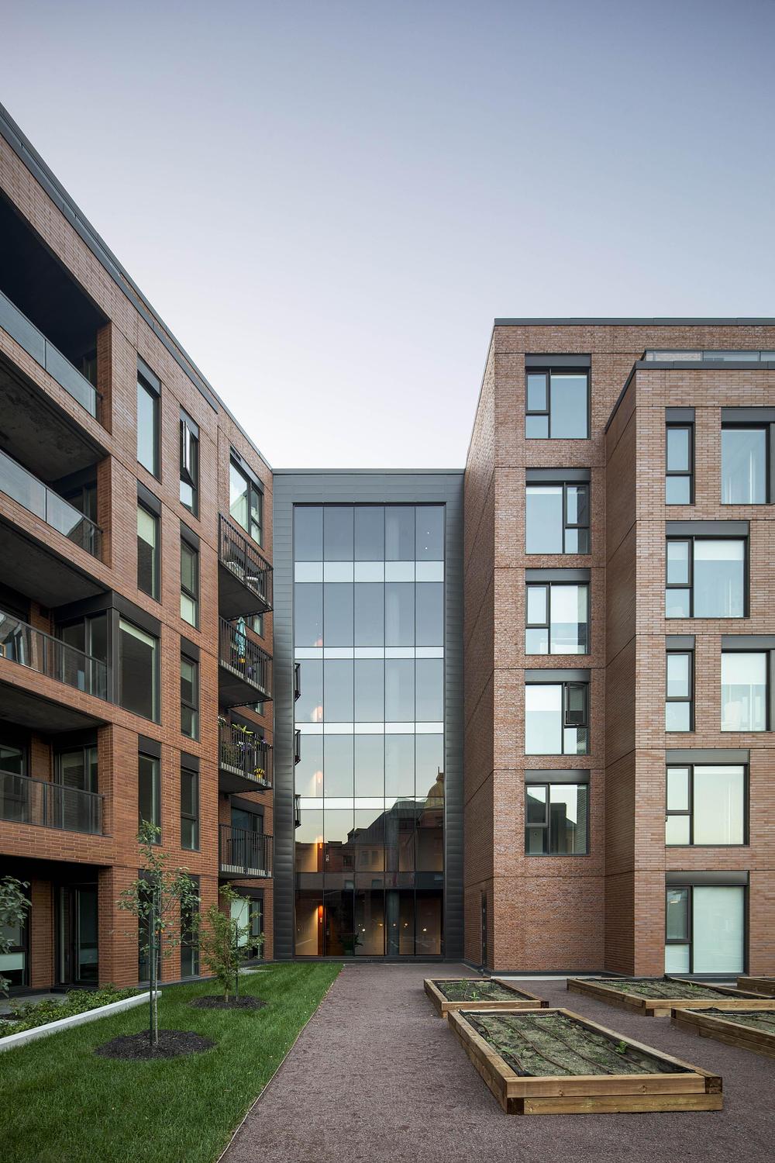
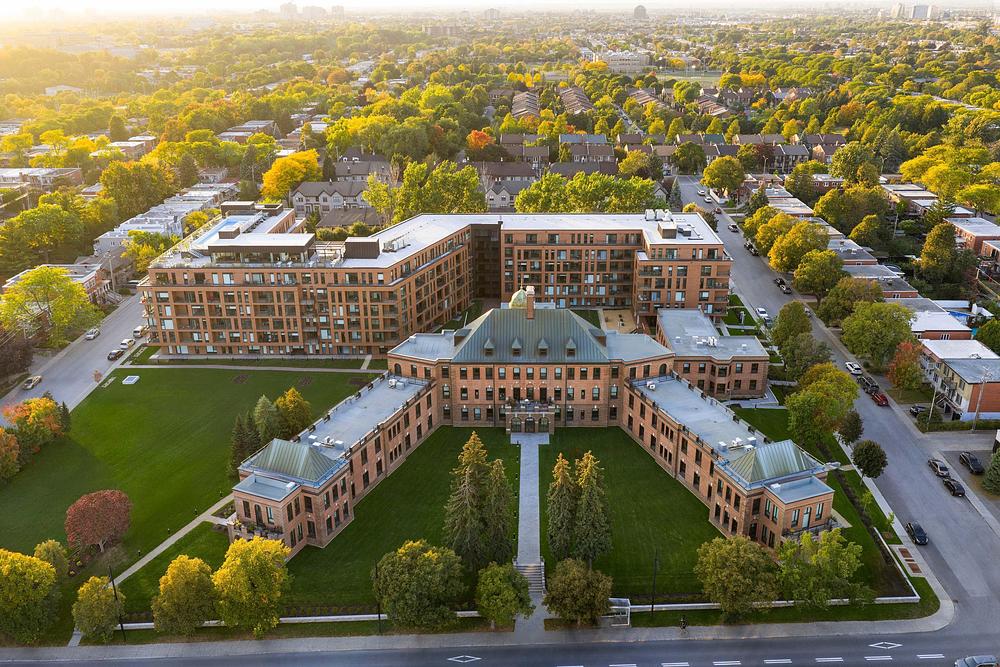
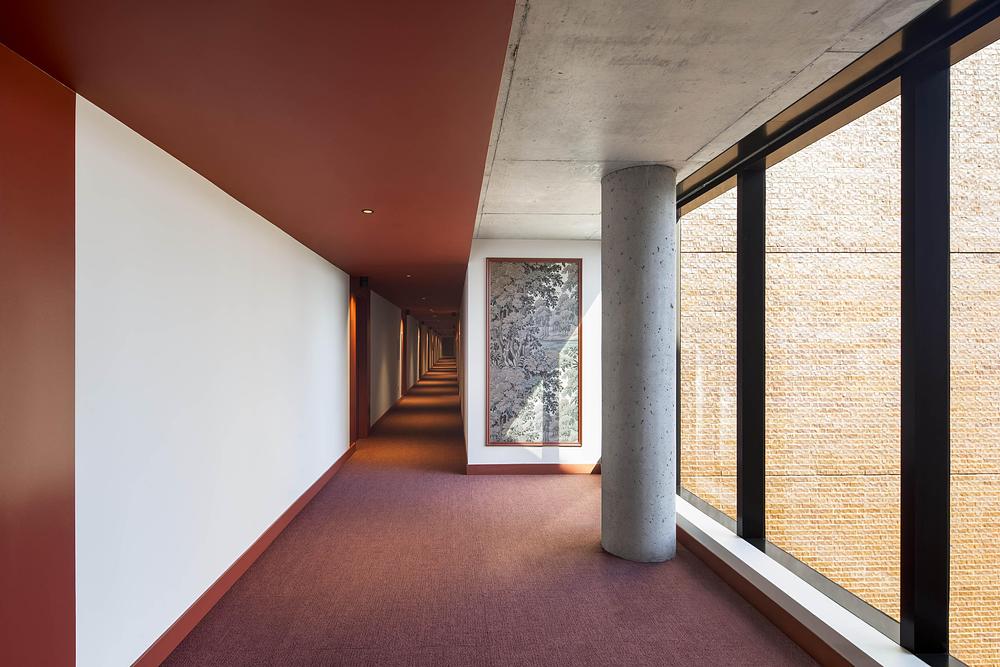
Positioned on Sherbrooke Street, the original Grace Dart Institute remains the central focal point. To protect its visibility, new development takes the form of a long six-storey building ribbon placed toward the rear, running across the land from east to west while matching the angles of the historical structure. The new volume uses contemporary masonry with textured brick that catches light and shadows, matching the tone of the original brickwork.
Careful restoration preserved the original entrance on Sherbrooke Street, the brick facades, and the wrought-iron metalwork. New windows were installed using the original opening style. Inside the converted hospital, apartments make good use of the old building layout, creating high ceilings and unique floor plans.
Green spaces
Designed with landscape architecture firm KUB Paysage, the outdoor areas act as a public path without physical barriers, giving neighbours a peaceful green walking route. An orchard and community garden point to the site’s former agricultural roots, while paving patterns on the ground trace the outline of a demolished boiler room chimney.
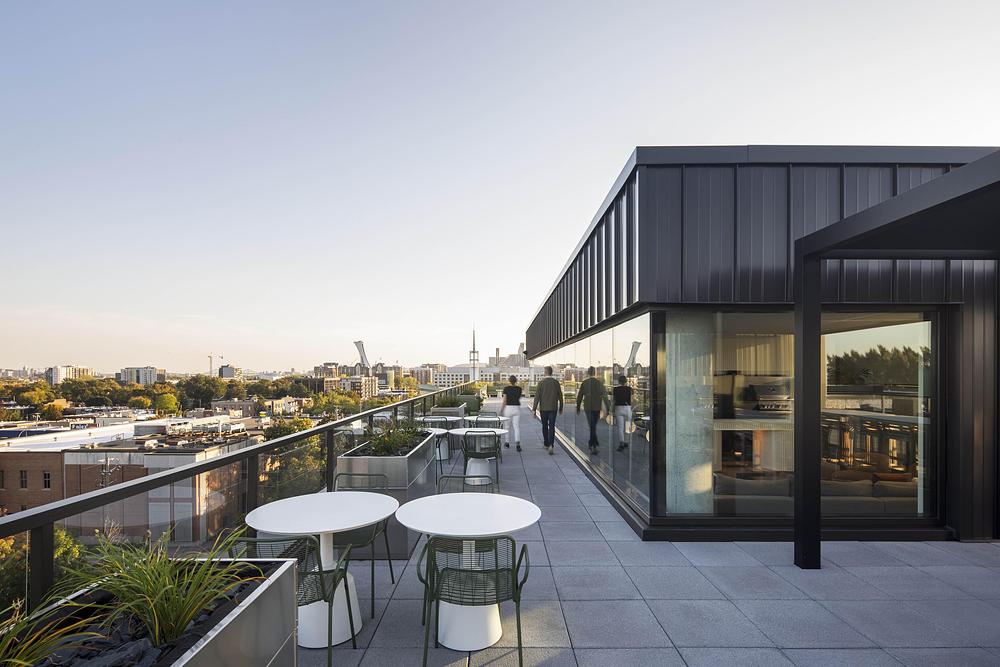
Residents have access to indoor and outdoor wellness spaces, an outdoor gym, open lawns, and paths. Up on the expansion roof, a glass pavilion opens onto a shared terrace with a swimming pool, showing broad views of downtown Montréal, Mount Royal, the Monteregian Hills, and the Laurentians.
Sustainable building methods
Saving and reusing the existing structure lowered the project’s overall environmental impact by 19% while cutting down on construction waste, matching circular economy ideas. By going beyond regular energy efficiency targets, the development points toward durable building practices.
“Repurposing such a strong heritage building requires deep urban sensitivity. Our approach aimed to foster a dialogue between the site’s memory and bold contemporary architecture, creating a vibrant destination that honors history while meeting the real needs of the community.”
Catherine St-Marseille, Partner and Architect at Provencher_Roy
Old medical buildings often pose a tricky question for expanding cities: how do you deal with massive, rigid brick structures that no longer serve their original purpose? Rather than wiping the slate clean or treating the original structure as a mere museum piece, this scheme shows that old institutional walls can simply become the baseline for everyday city living.
Project info
Project: Mellem Grace Dart
Location: Montréal, Québec, Canada
Client: Maître Carré / TGTA
Year: 2025
Architecture: Provencher_Roy
Interior Design: Blanchette archi.design
Landscape Architecture: KUB Paysage
Electromechanical: Dupras Ledoux
Structural Engineering: Genimac
General Contractor: Gerpro
Photo Credit: Adrien Williams

